2000-2500 Square Foot House Plans

63
Plan Results
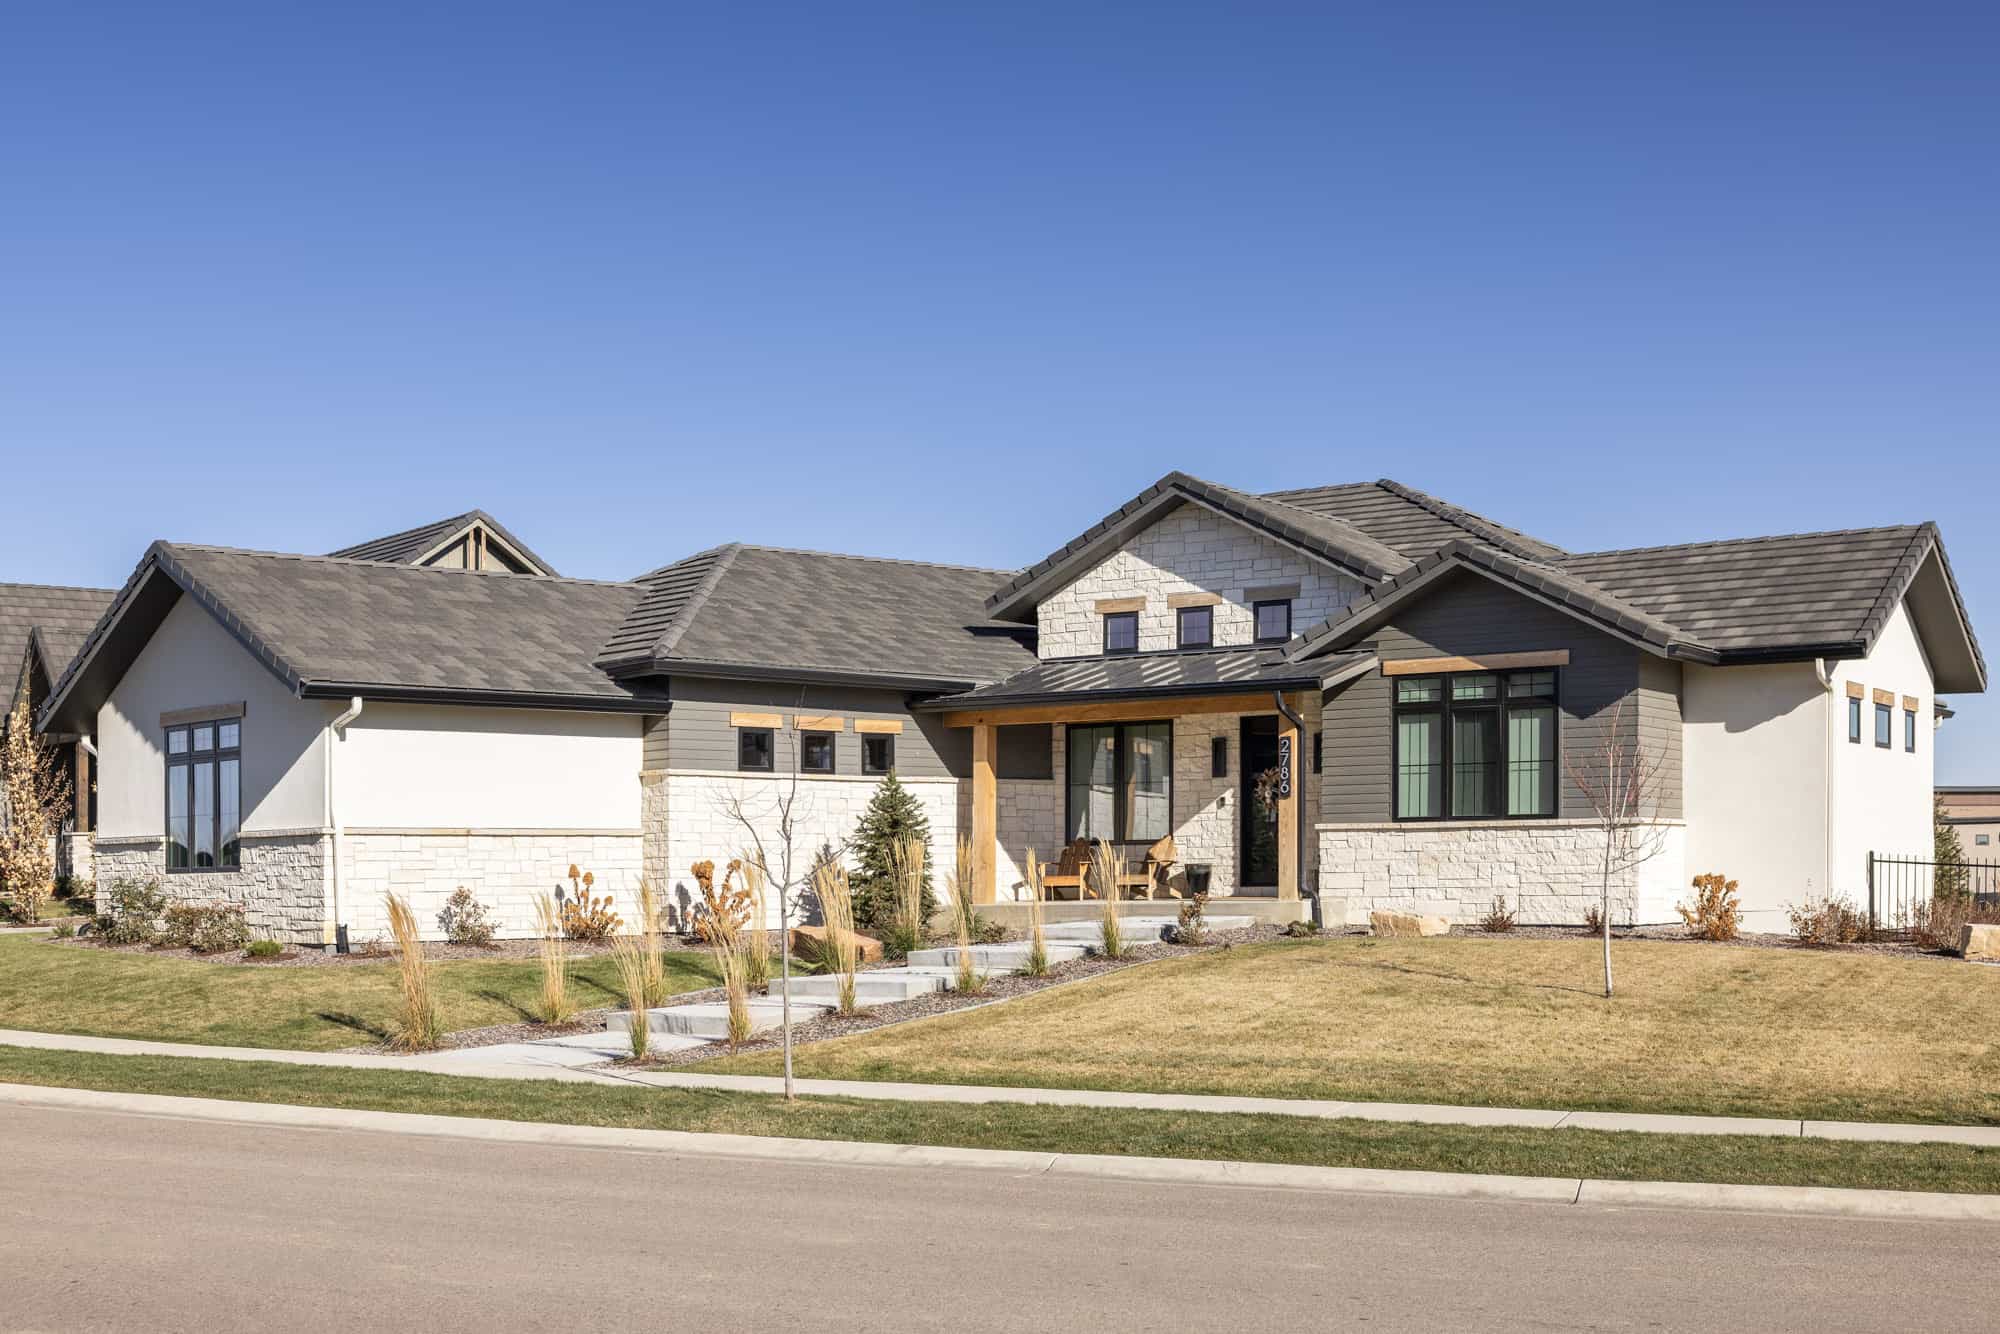
French House Plan, 2-4Bedrms, 2.5-3.5 Baths, 2421-3644 Sq Ft #161-1259
Plan Collection
French House Plan, 2-4Bedrms, 2.5-3.5 Baths, 2421-3644 Sq Ft #161-1259
Plan#161-1259
Starting at$1750
2421
Sq Ft
1
Story
2
Bed
2.5
Bath
3
Car
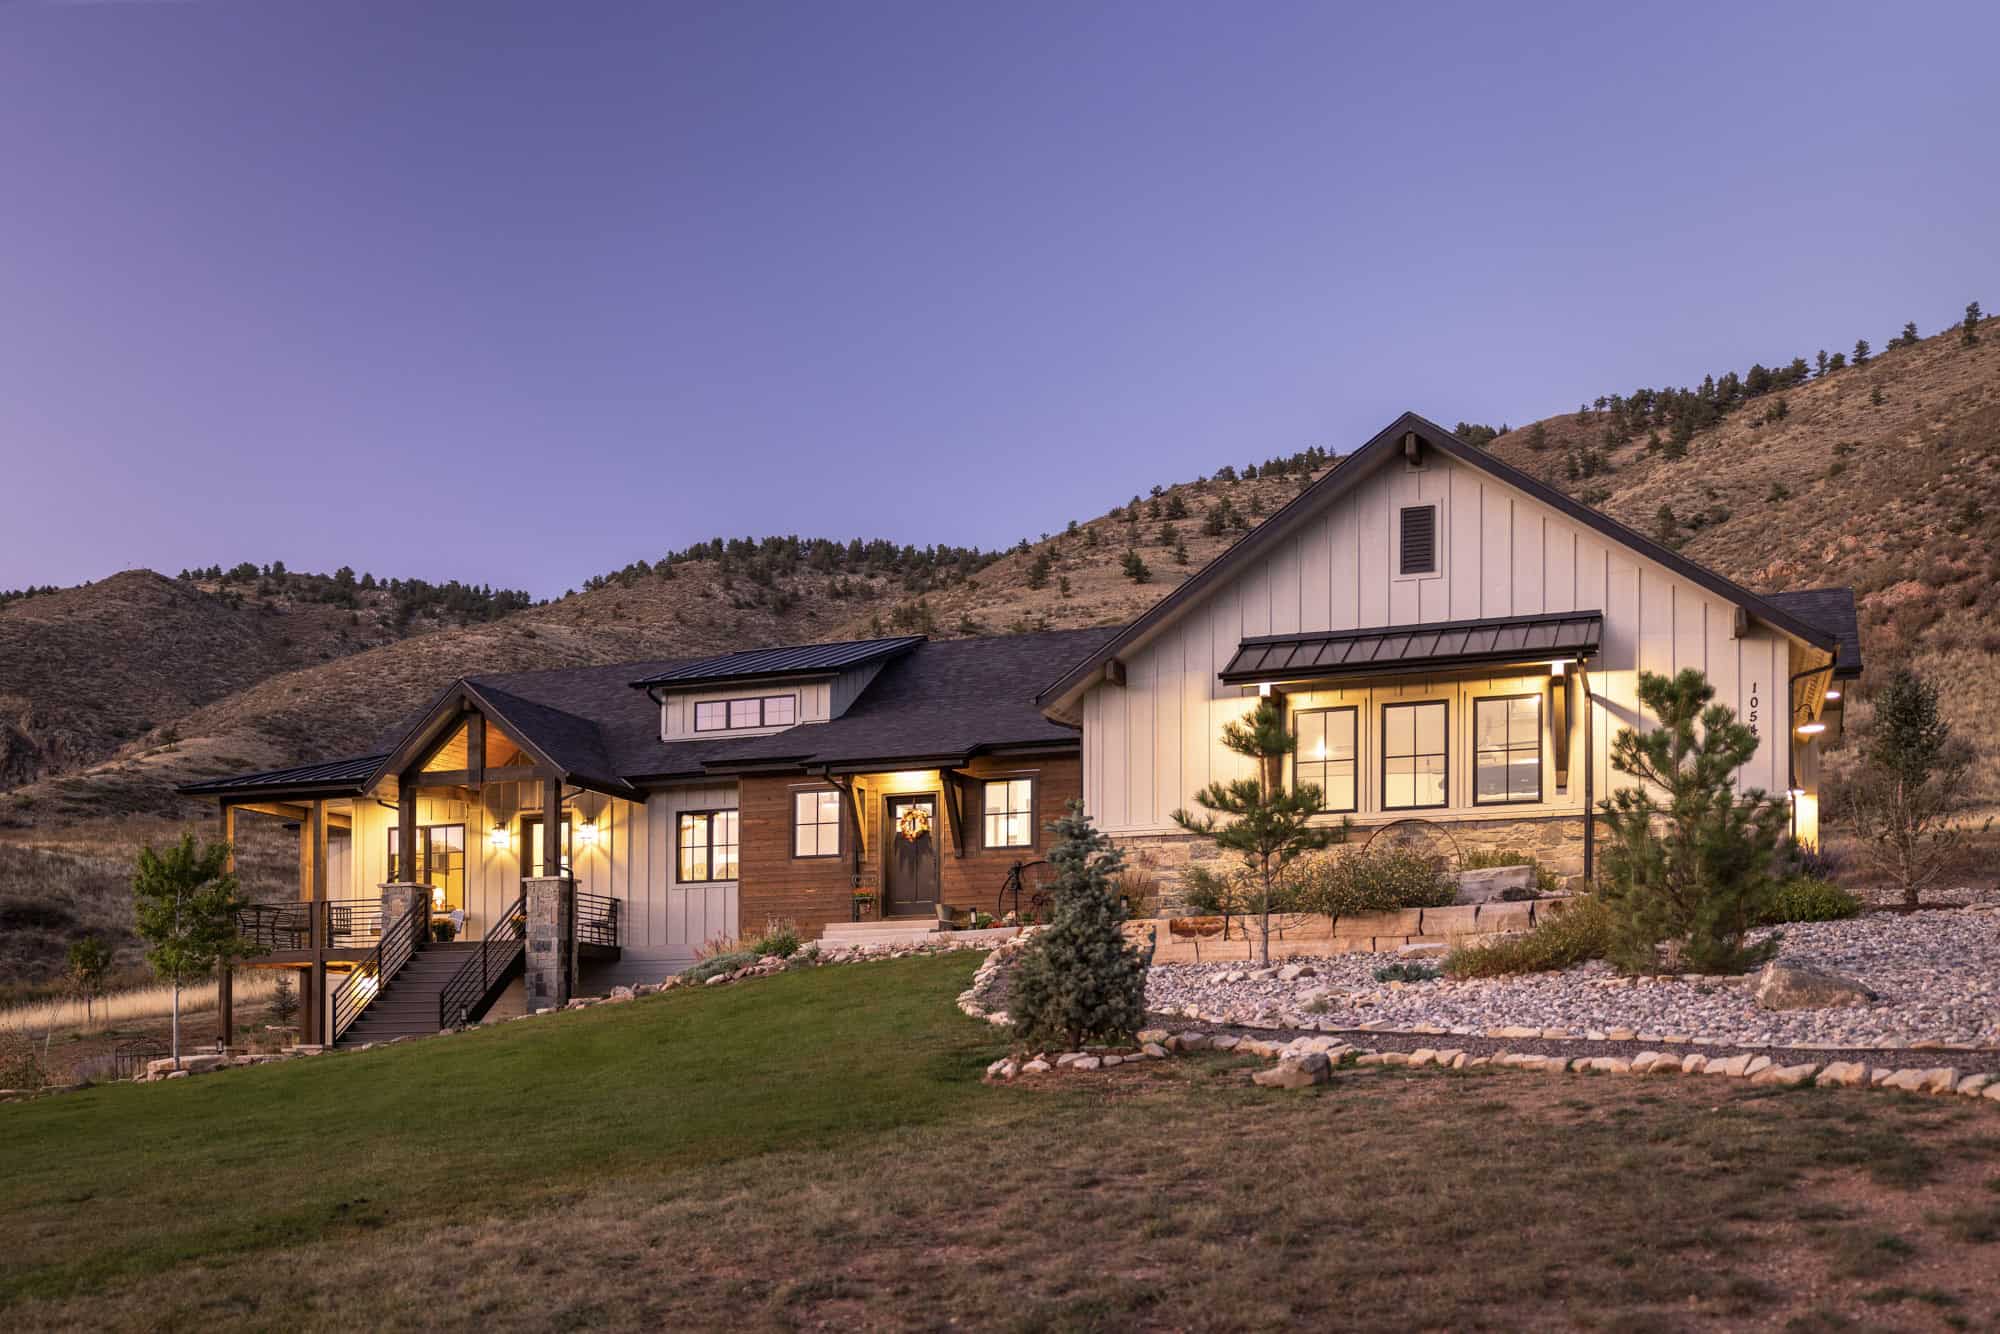
Rustic House Plan, 2-4Bedrms, 2.5-3.5 Baths, 2118-3435 Sq Ft #161-1258
Plan Collection
Rustic House Plan, 2-4Bedrms, 2.5-3.5 Baths, 2118-3435 Sq Ft #161-1258
Plan#161-1258
Starting at$1550
2118
Sq Ft
1
Story
2
Bed
2.5
Bath
3
Car
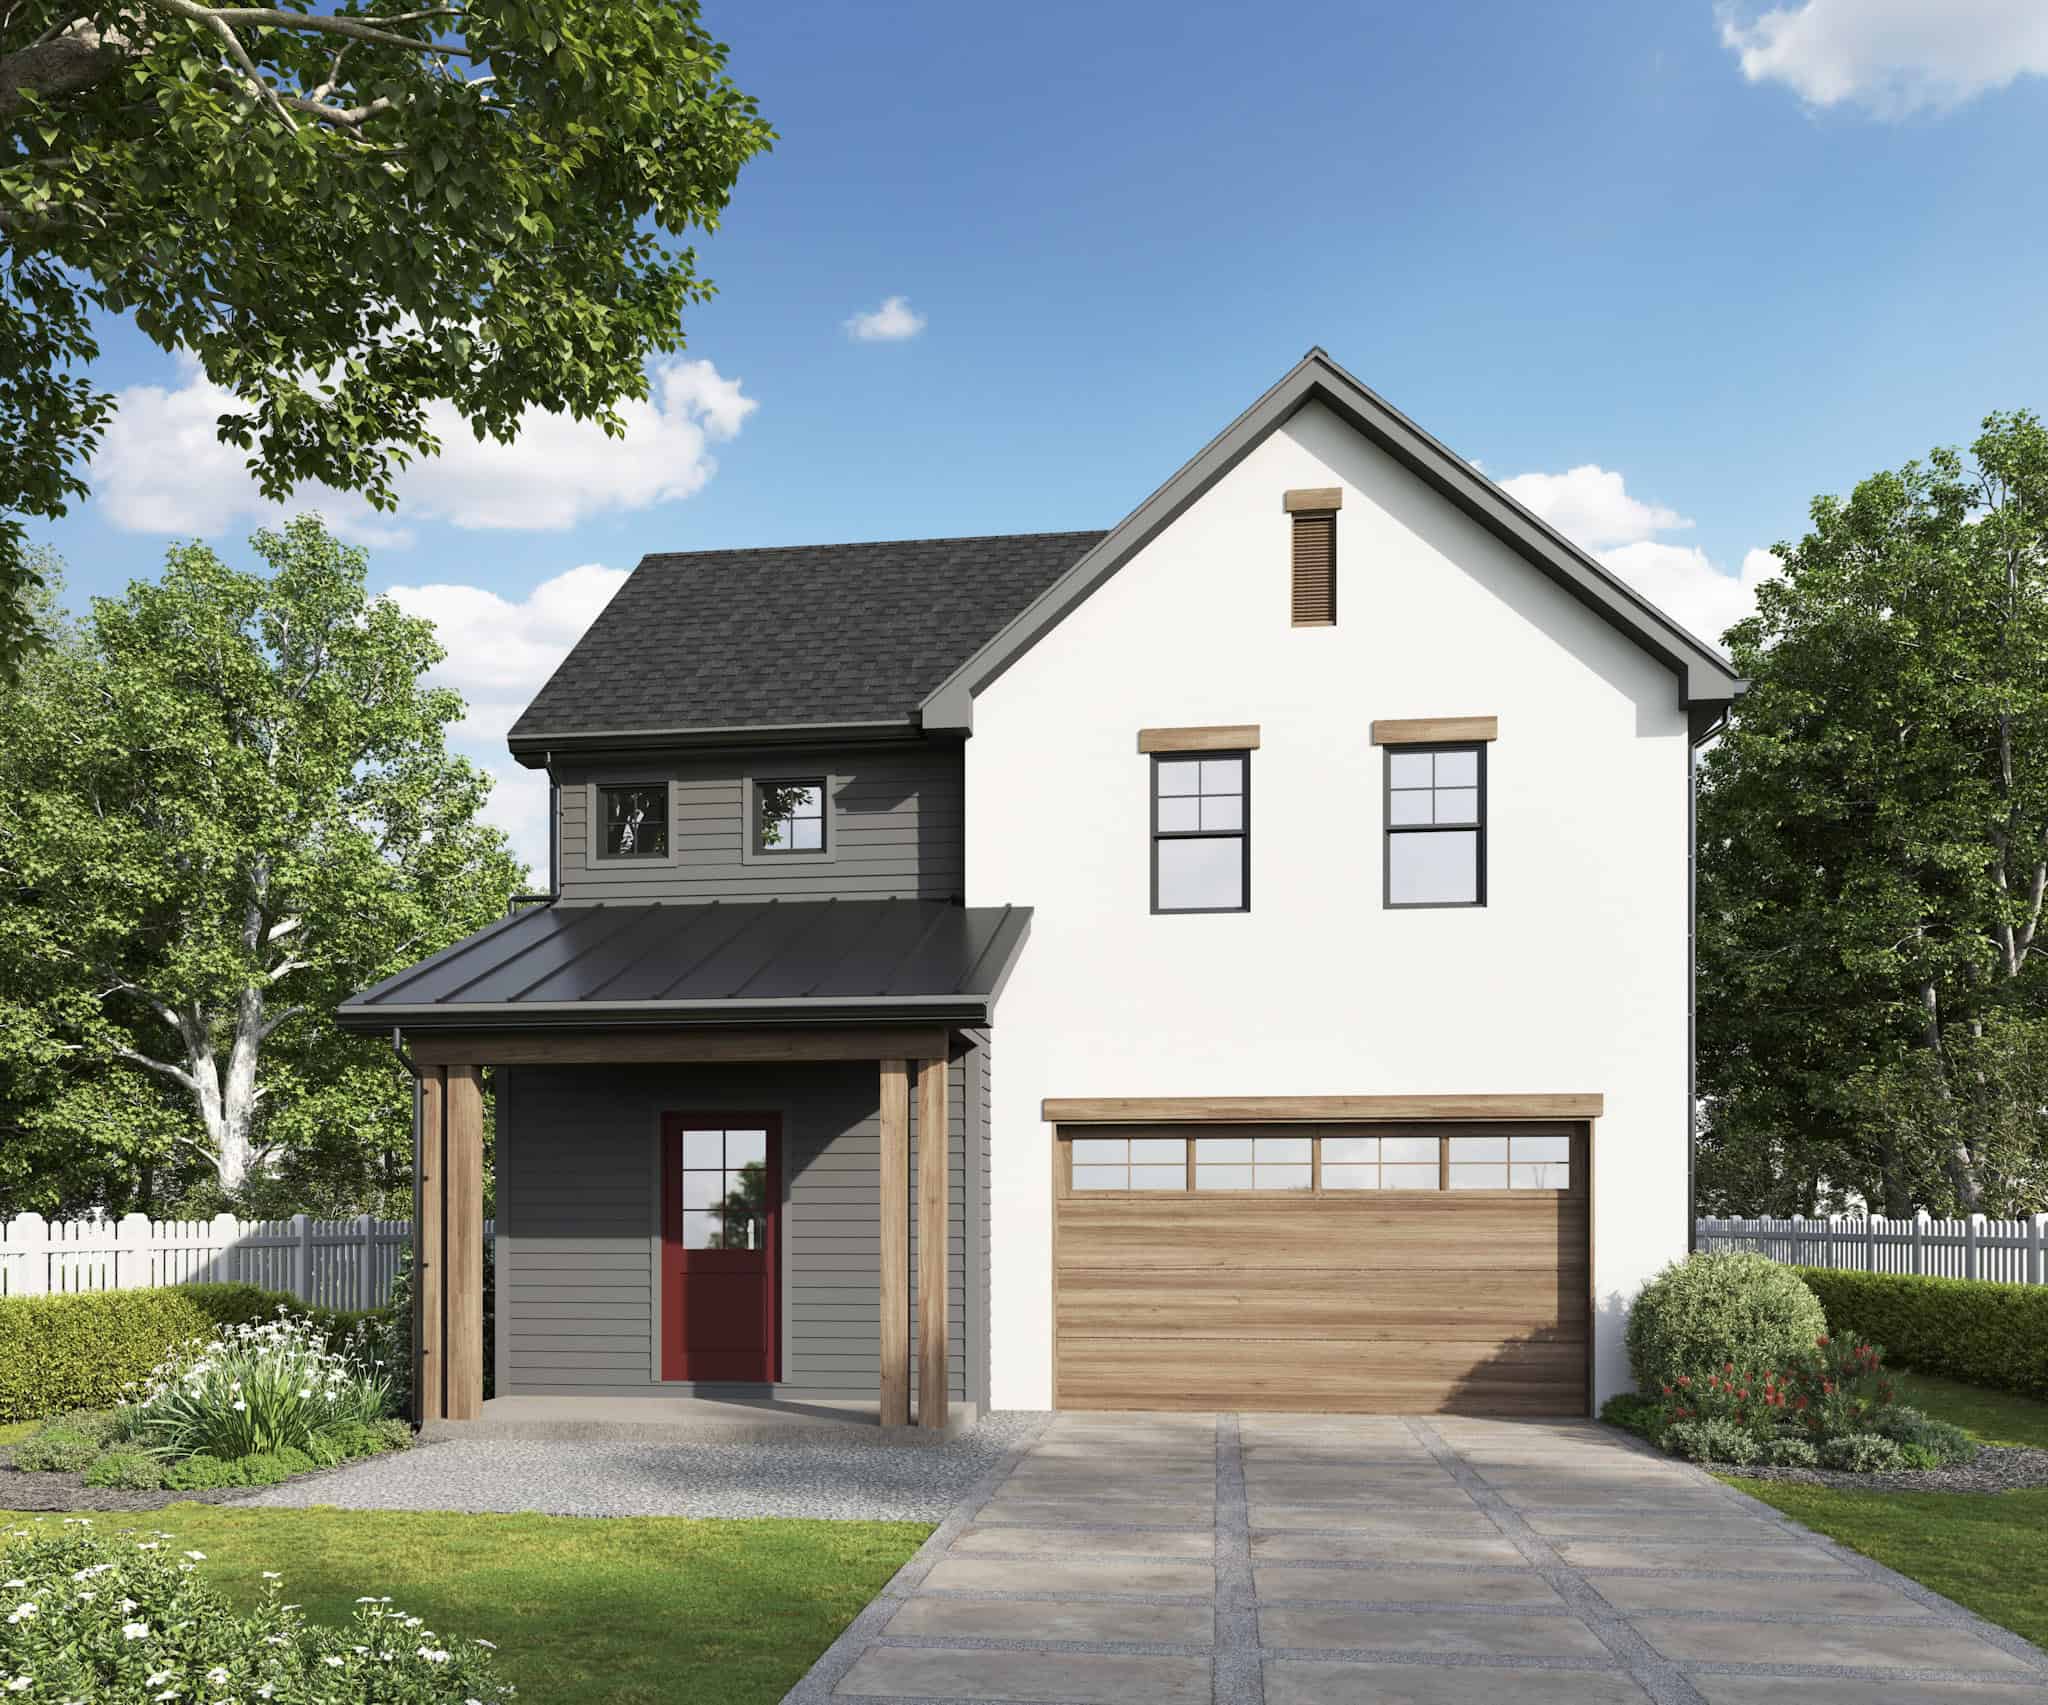
Cottage Plan, 4-5 Bedrms, 2.5-3.5 Baths, 2,472-3345 Sq Ft #161-1255
Plan Collection
Cottage Plan, 4-5 Bedrms, 2.5-3.5 Baths, 2,472-3345 Sq Ft #161-1255
Plan#161-1255
Starting at$1750
2472
Sq Ft
2
Story
4
Bed
2.5
Bath
2
Car
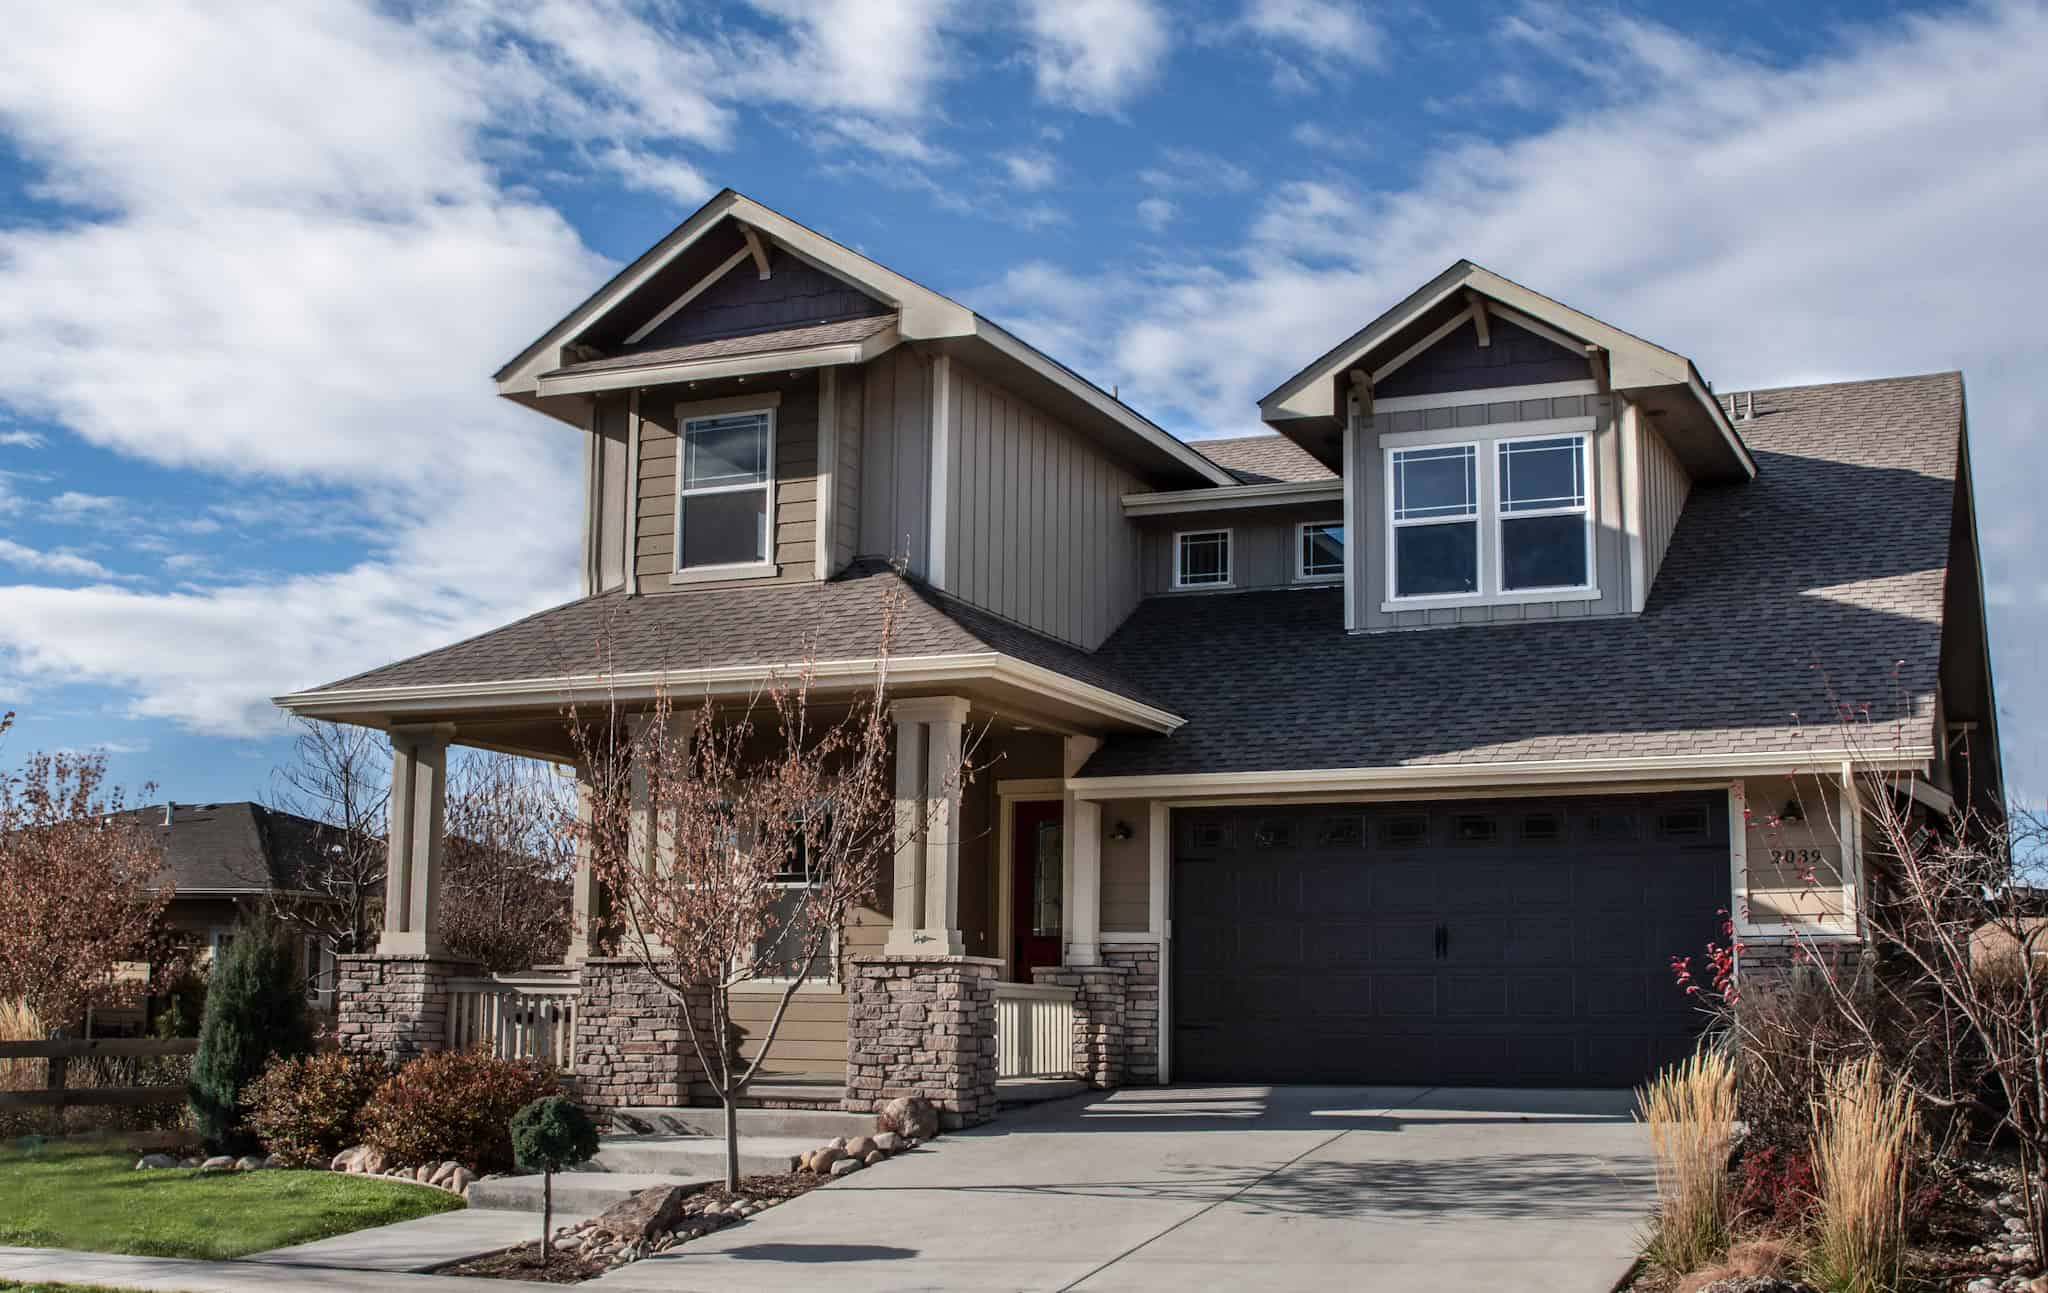
Rustic House Plan, 4-5 Bedrms, 3-4 Baths, 2460-3318 Sq Ft #161-1240
Plan Collection
Rustic House Plan, 4-5 Bedrms, 3-4 Baths, 2460-3318 Sq Ft #161-1240
Plan#161-1240
Starting at$1750
2460
Sq Ft
2
Story
4
Bed
3
Bath
3
Car
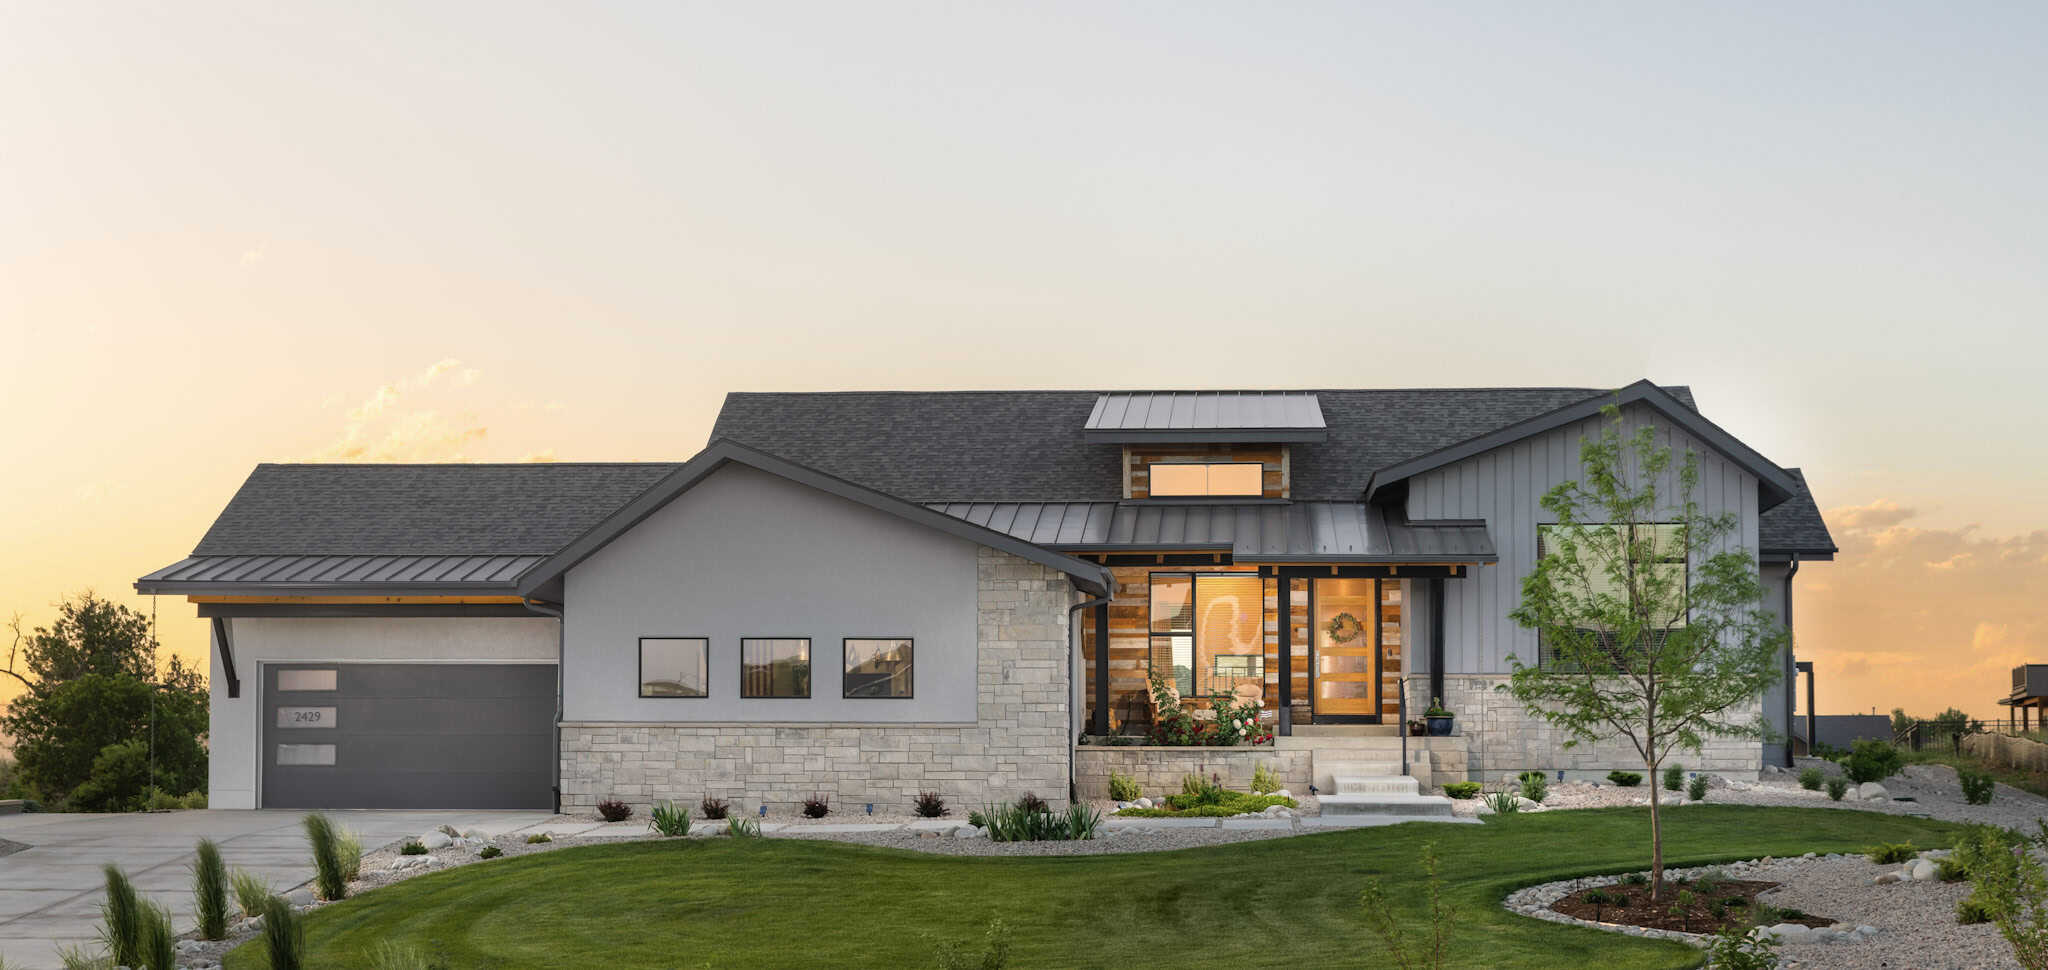
Ranch House Plan, 2-4 Bedrms, 2-3 Baths, 2262-3471 Sq Ft #161-1239
Plan Collection
Ranch House Plan, 2-4 Bedrms, 2-3 Baths, 2262-3471 Sq Ft #161-1239
Plan#161-1239
Starting at$1550
2262
Sq Ft
1
Story
2
Bed
2
Bath
3
Car
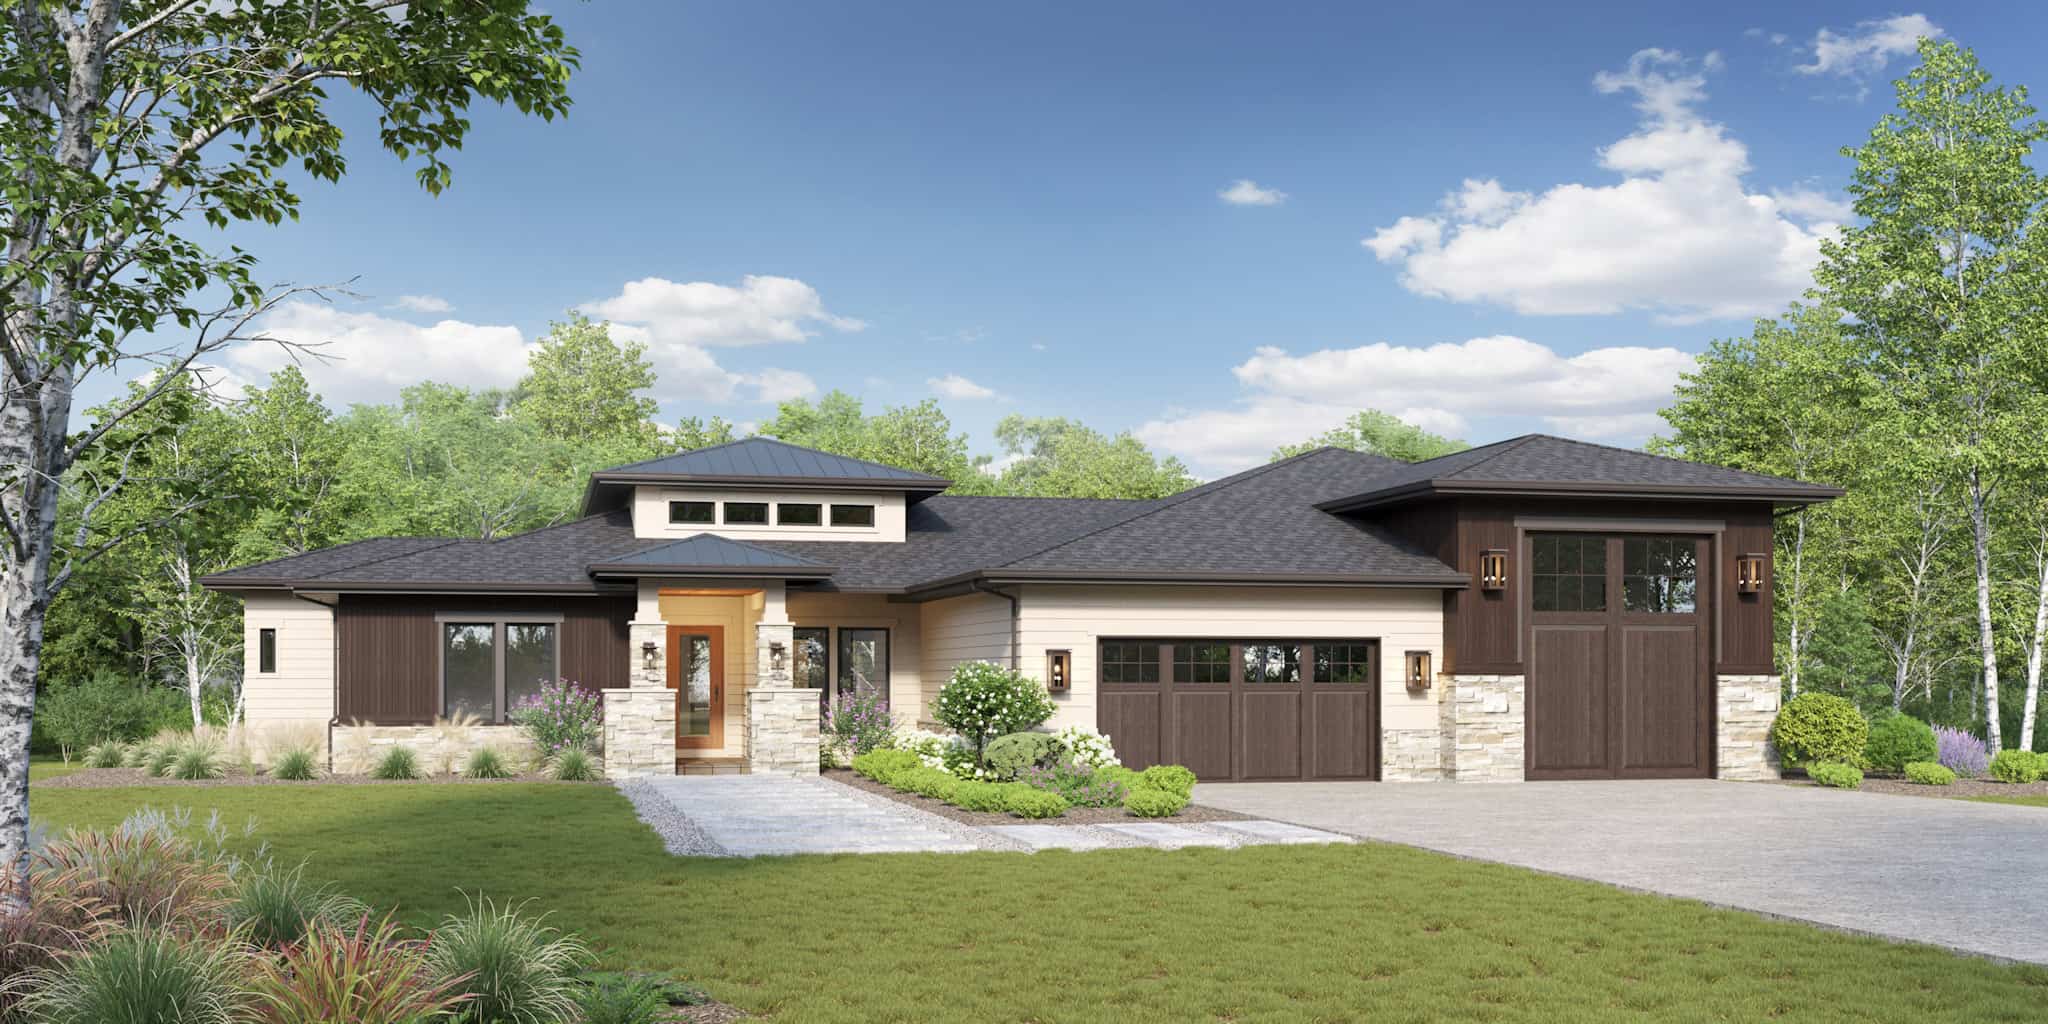
Rustic Home Plan - 2-4 Bedrms, 2-4 Baths - 2262-3377 Sq Ft - #161-1228
Plan Collection
Rustic Home Plan - 2-4 Bedrms, 2-4 Baths - 2262-3377 Sq Ft - #161-1228
Plan#161-1228
Starting at$1550
2262
Sq Ft
1
Story
2
Bed
2
Bath
3
Car
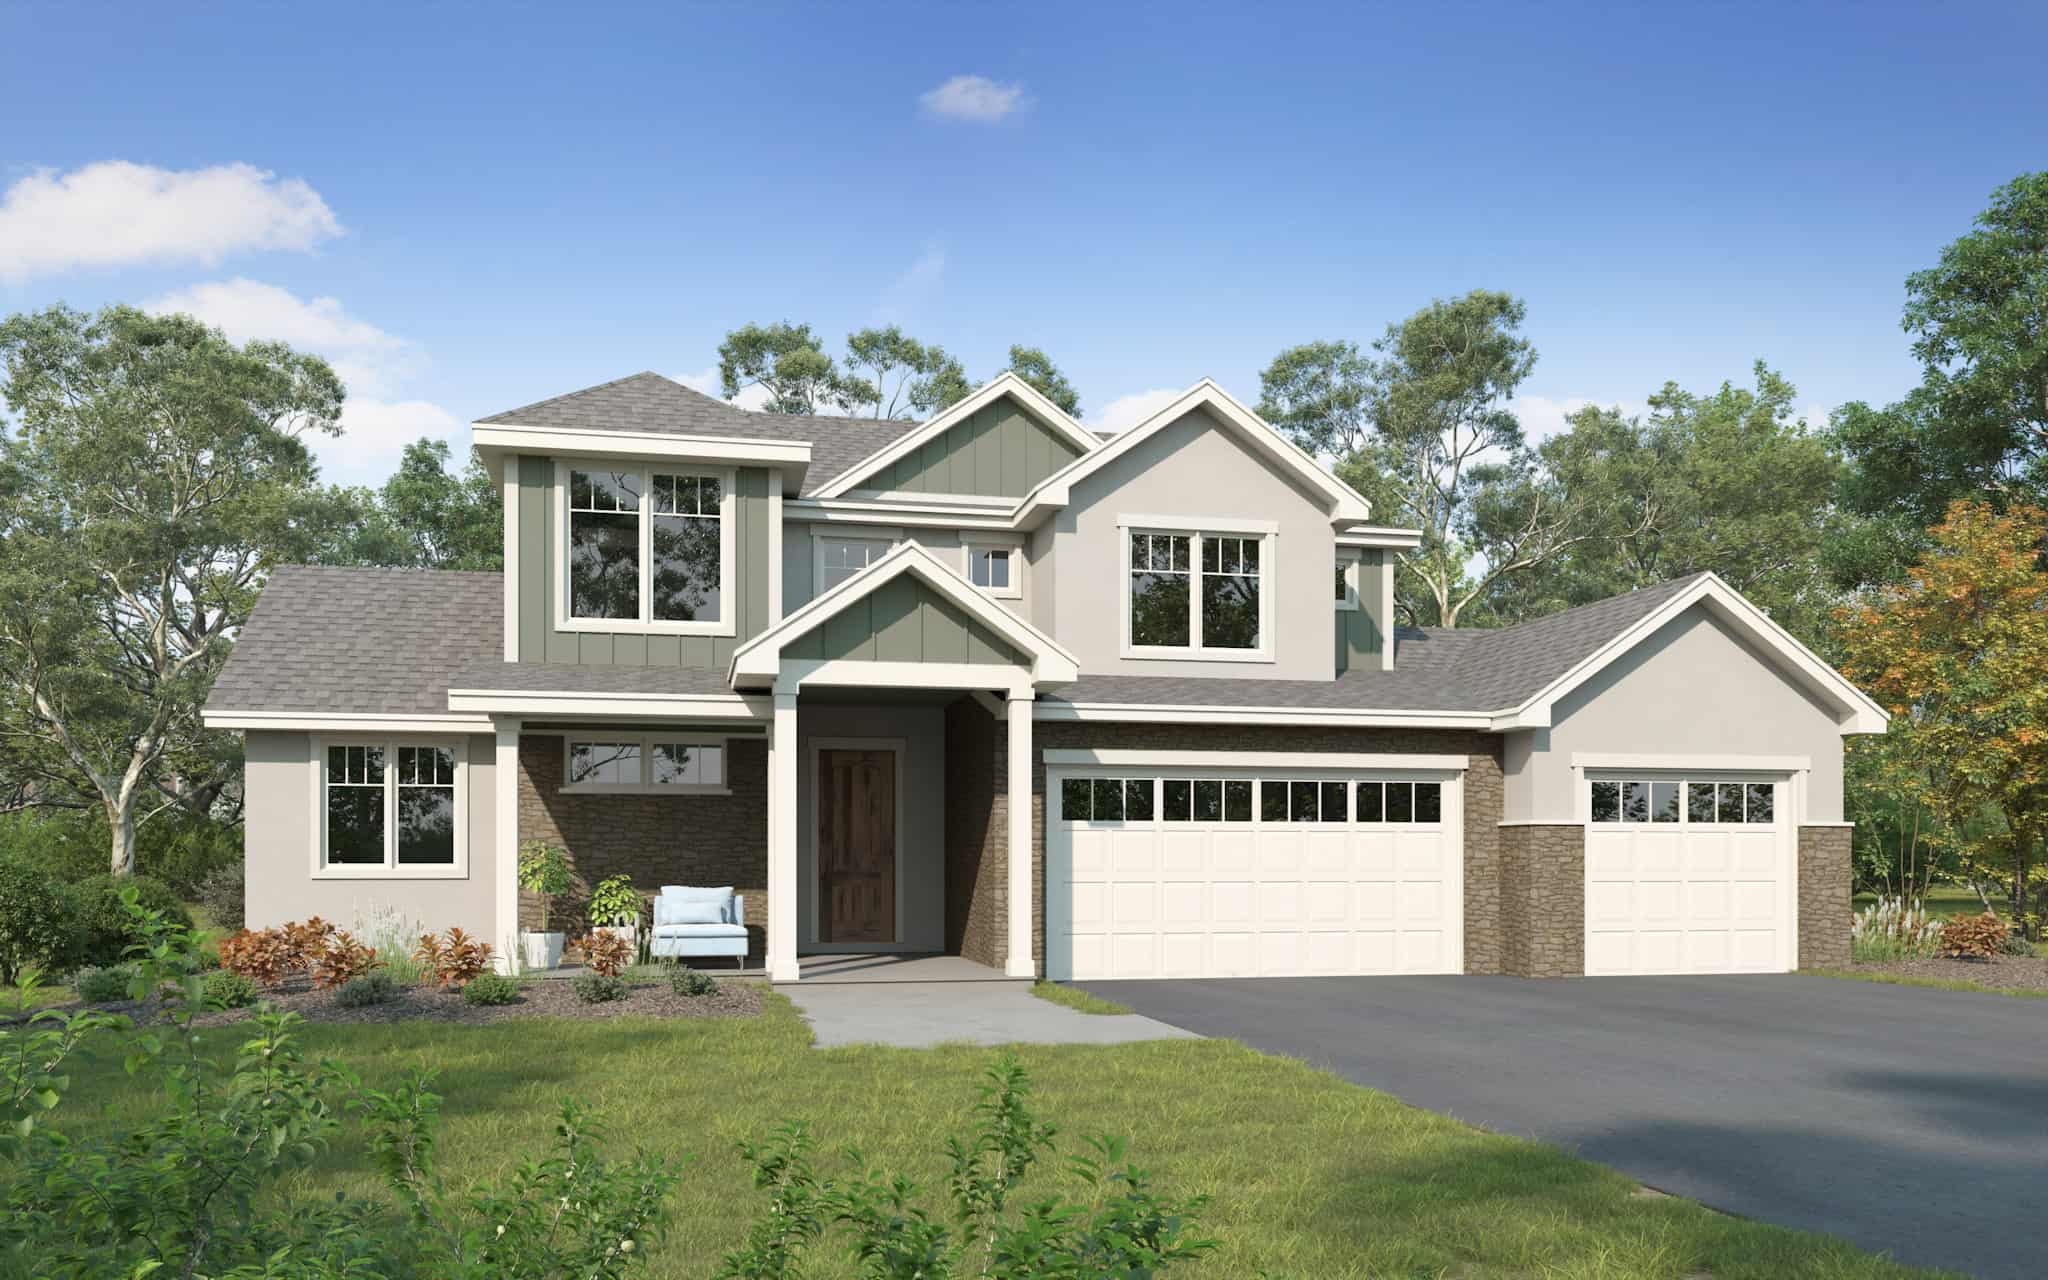
Traditional Home Plan - 4 Bedrms, 2.5 Baths - 2388 Sq Ft - #161-1223
Plan Collection
Traditional Home Plan - 4 Bedrms, 2.5 Baths - 2388 Sq Ft - #161-1223
Plan#161-1223
Starting at$1550
2388
Sq Ft
2
Story
4
Bed
2.5
Bath
3
Car
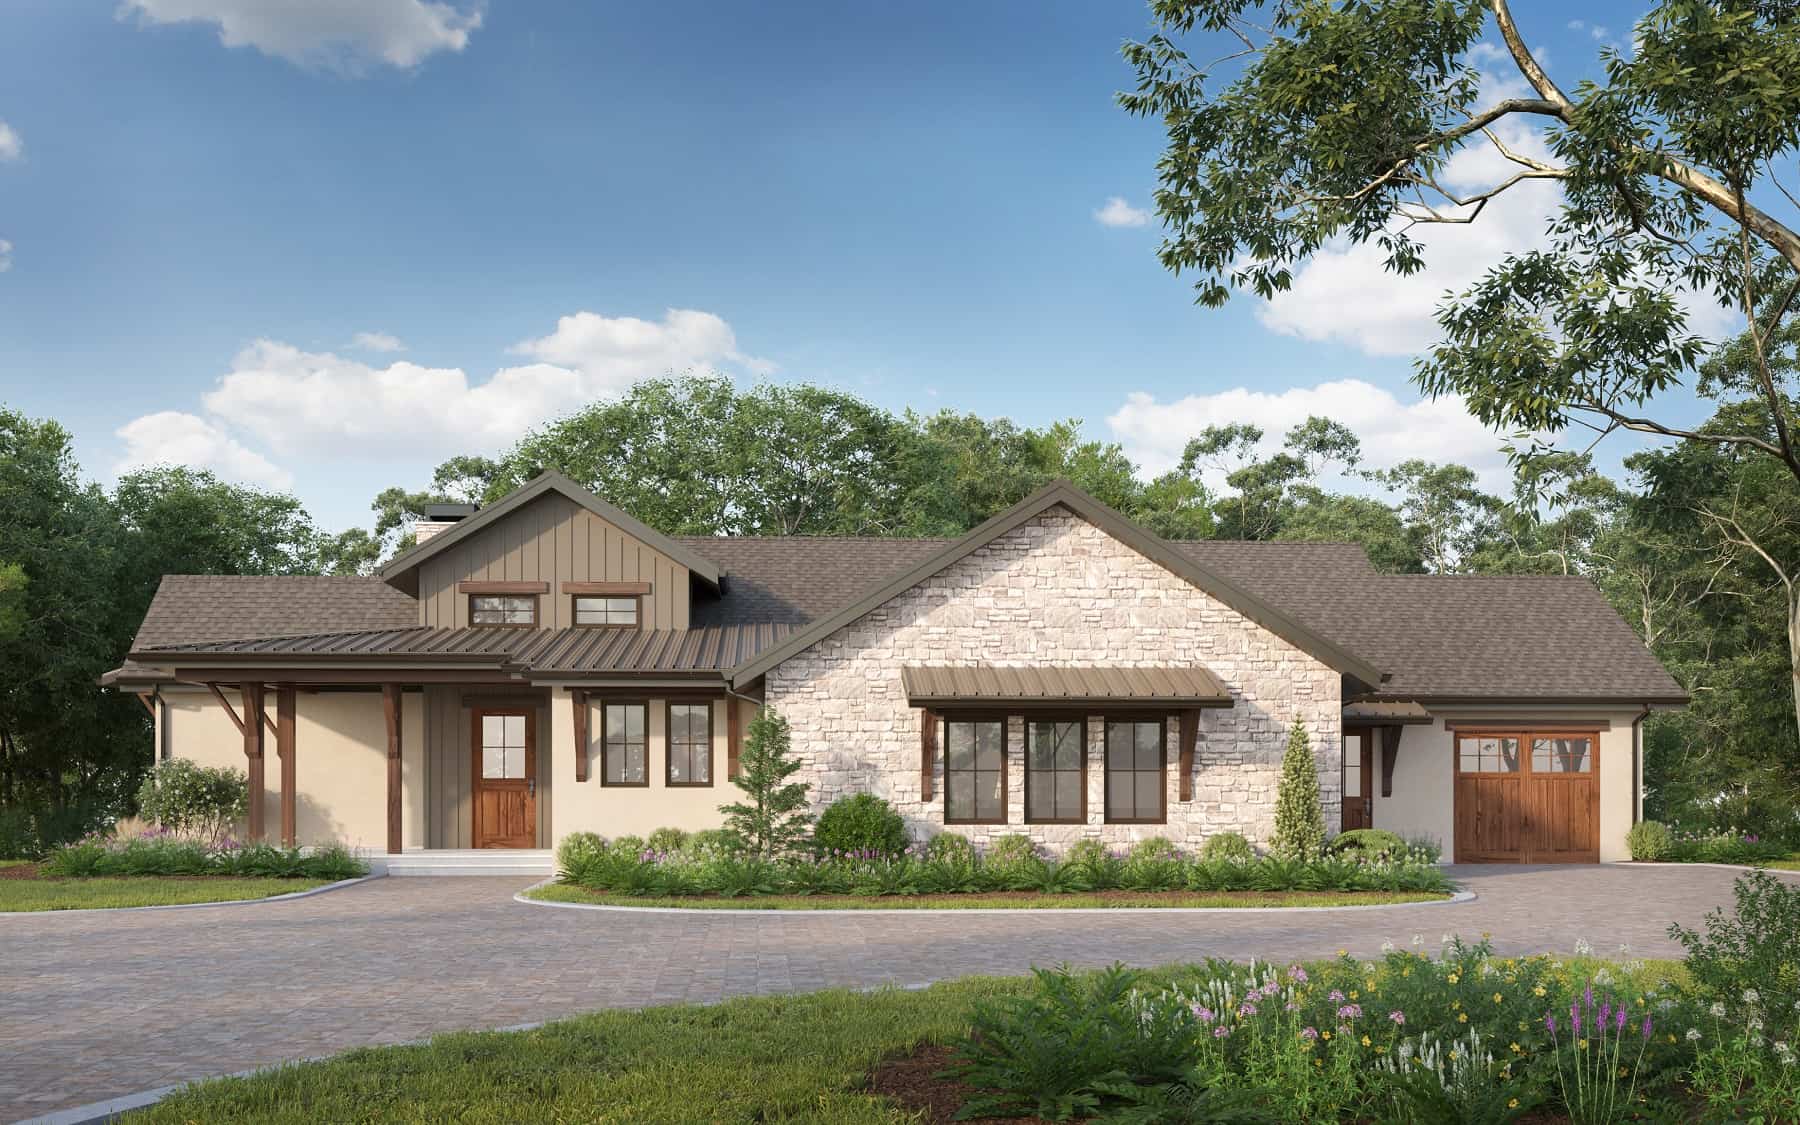
Traditional Floor Plan - 1-3 Bedrms, 1.5-3.5 Baths - 2299-3801 Sq Ft - #161-1199
Plan Collection
Traditional Floor Plan - 1-3 Bedrms, 1.5-3.5 Baths - 2299-3801 Sq Ft - #161-1199
Plan#161-1199
Starting at$1550
2299
Sq Ft
1
Story
1
Bed
1.5
Bath
3
Car
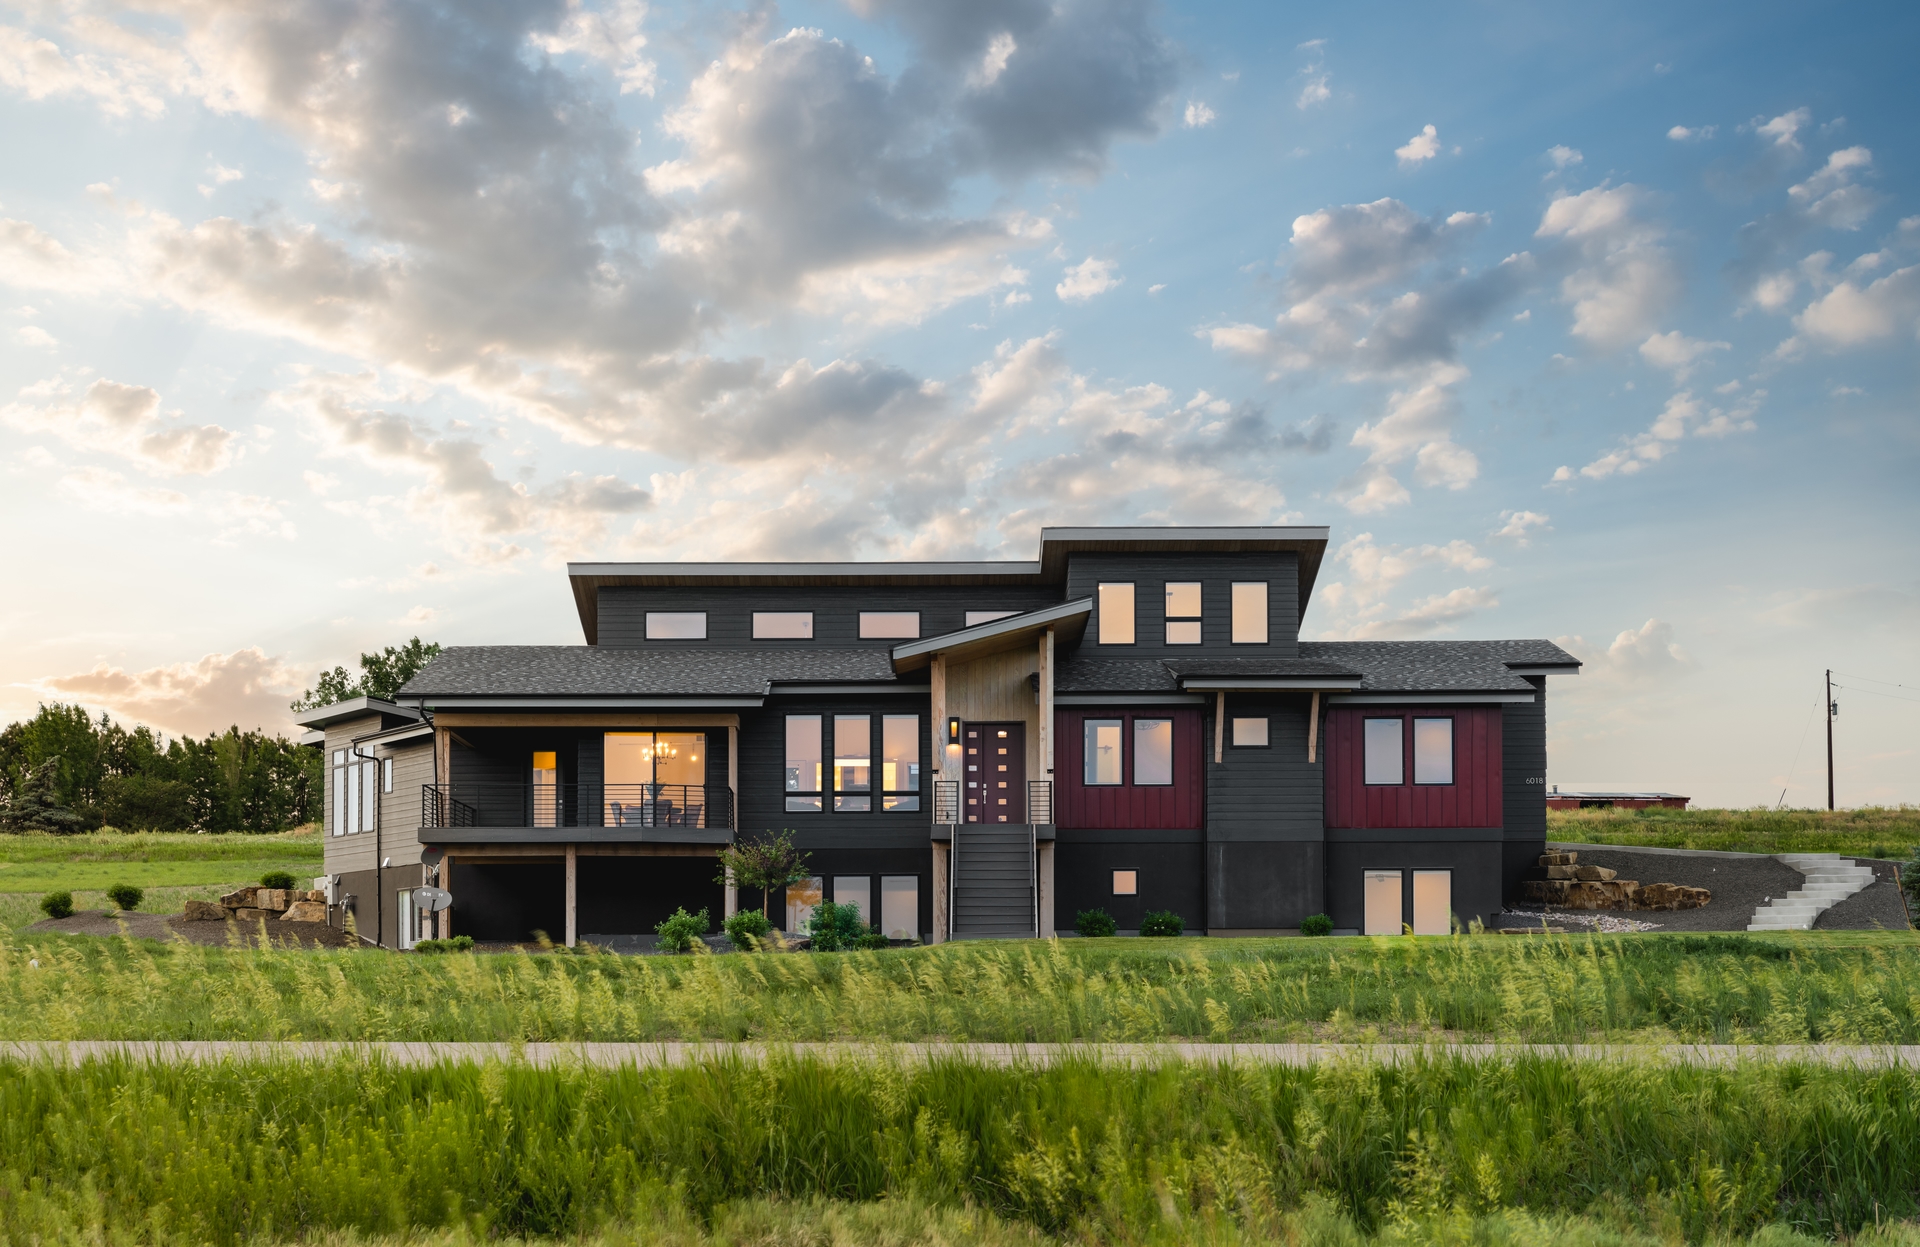
Luxury Home Plan - 2-4 Bedrms, 2.5-3.5 Baths - 2344-3226 Sq Ft - #161-1179
Plan Collection
Luxury Home Plan - 2-4 Bedrms, 2.5-3.5 Baths - 2344-3226 Sq Ft - #161-1179
Plan#161-1179
Starting at$1550
2344
Sq Ft
1
Story
2
Bed
2.5
Bath
3
Car
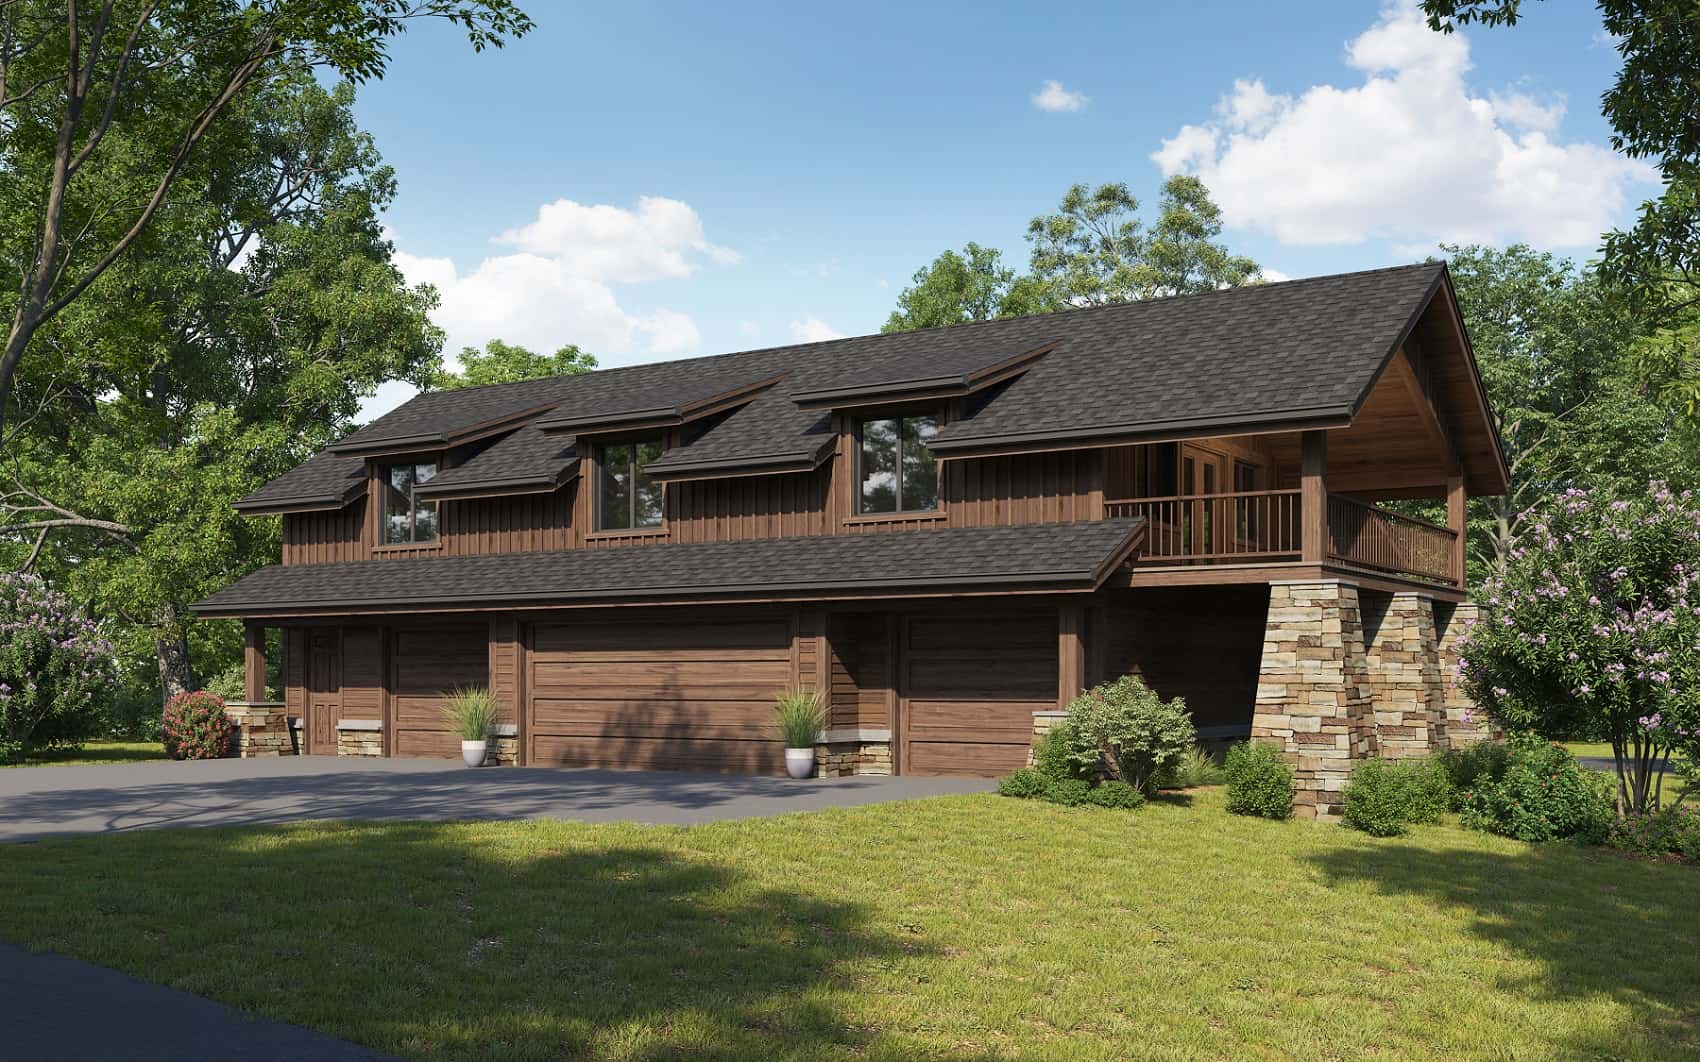
Log Cabin Home Plan - 2 Bedrms, 2 Baths - 2014 Sq Ft - #161-1174
Plan Collection
Log Cabin Home Plan - 2 Bedrms, 2 Baths - 2014 Sq Ft - #161-1174
Plan#161-1174
Starting at$1700
2014
Sq Ft
2
Story
2
Bed
2
Bath
4
Car
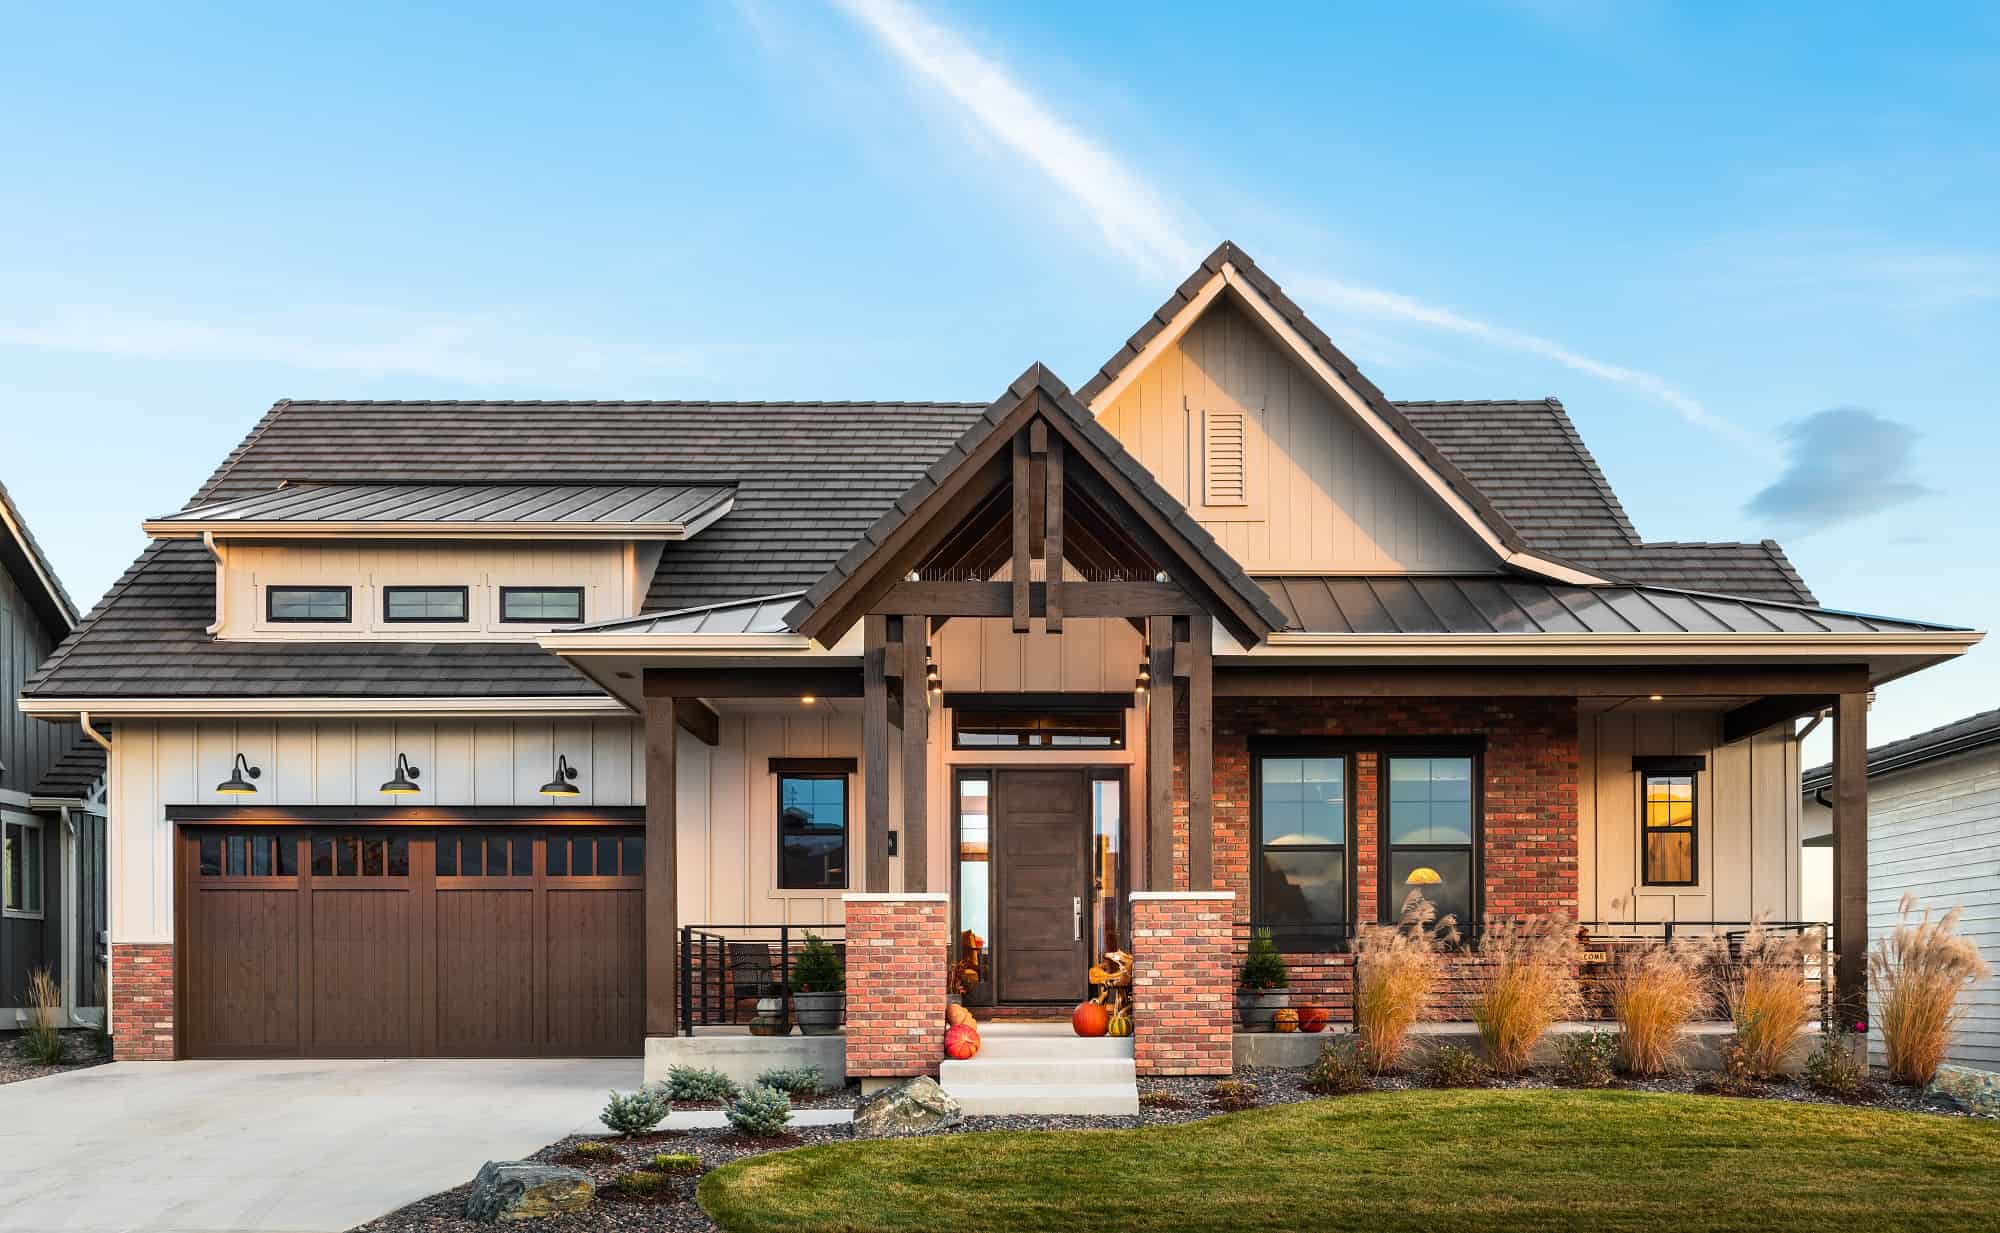
3-Bedroom, 2346 Sq Ft Ranch House Plan - 161-1167 - Front Exterior
Plan Collection
3-Bedroom, 2346 Sq Ft Ranch House Plan - 161-1167 - Front Exterior
Plan#161-1167
Starting at$1550
2346
Sq Ft
1
Story
3
Bed
2.5
Bath
2
Car
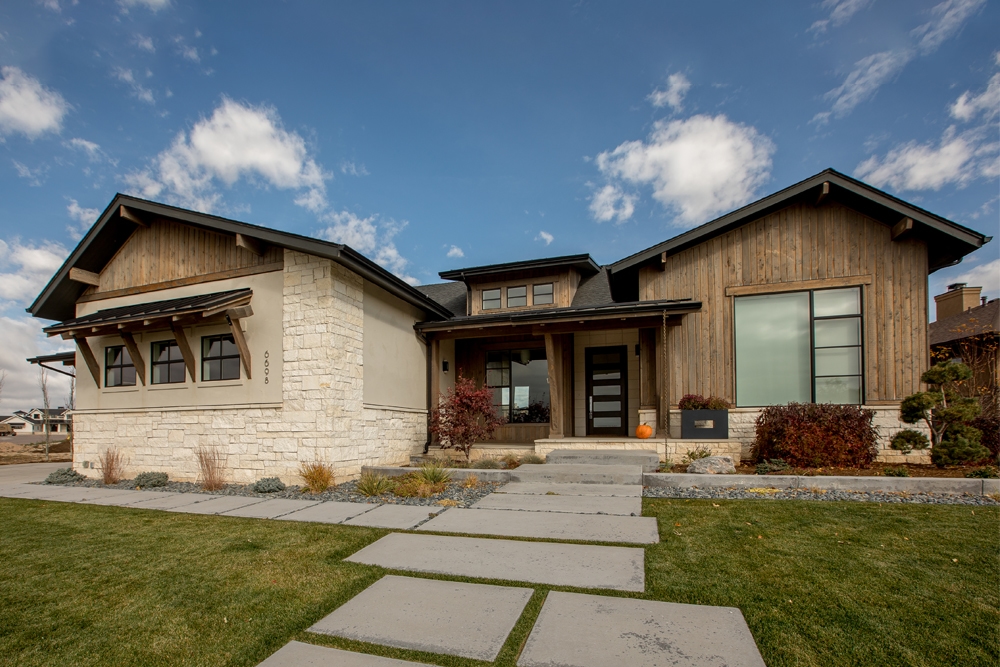
2-Bedroom, 2196 Sq Ft Ranch Home Plan - 161-1078 - Main Exterior
Plan Collection
2-Bedroom, 2196 Sq Ft Ranch Home Plan - 161-1078 - Main Exterior
Plan#161-1078
Starting at$1550
2196
Sq Ft
1
Story
2
Bed
2
Bath
3
Car
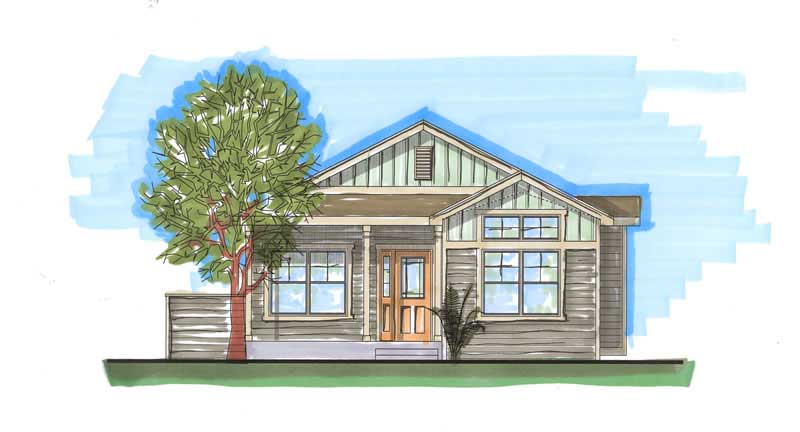
2-Bedroom, 2198 Sq Ft Craftsman Home Plan - 161-1024 - Main Exterior
Plan Collection
2-Bedroom, 2198 Sq Ft Craftsman Home Plan - 161-1024 - Main Exterior
Plan#161-1024
Starting at$1450
2198
Sq Ft
1
Story
2
Bed
1
Bath
2
Car
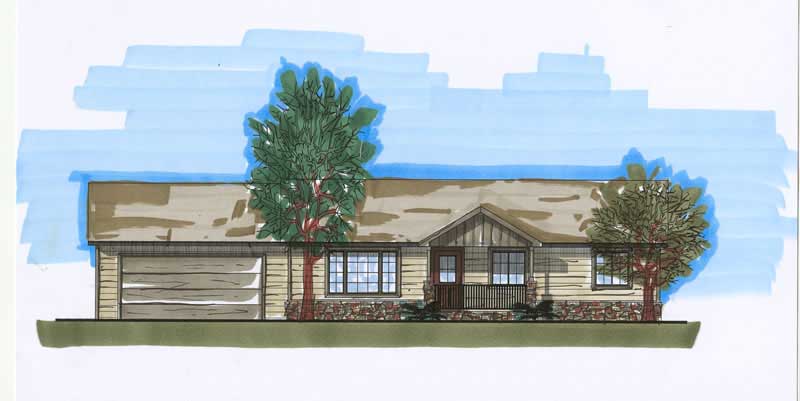
3-Bedroom, 2184 Sq Ft Ranch Home Plan - 161-1010 - Main Exterior
Plan Collection
3-Bedroom, 2184 Sq Ft Ranch Home Plan - 161-1010 - Main Exterior
Plan#161-1010
Starting at$1450
2184
Sq Ft
1
Story
3
Bed
2
Bath
2
Car
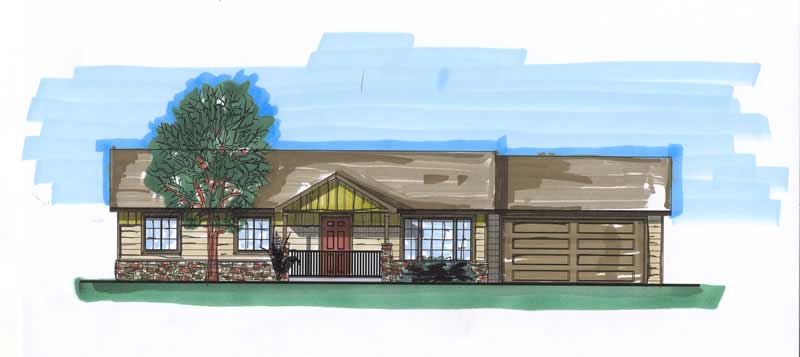
3-Bedroom, 2100 Sq Ft Ranch Home Plan - 161-1029 - Main Exterior
Plan Collection
3-Bedroom, 2100 Sq Ft Ranch Home Plan - 161-1029 - Main Exterior
Plan#161-1029
Starting at$1450
2100
Sq Ft
1
Story
3
Bed
1
Bath
2
Car
French House Plan, 2-4Bedrms, 2.5-3.5 Baths, 2421-3644 Sq Ft #161-1259
Plan Collection
French House Plan, 2-4Bedrms, 2.5-3.5 Baths, 2421-3644 Sq Ft #161-1259
Plan#161-1259
Starting at$1750
2421
Sq Ft
1
Story
2
Bed
2.5
Bath
3
Car
Rustic House Plan, 2-4Bedrms, 2.5-3.5 Baths, 2118-3435 Sq Ft #161-1258
Plan Collection
Rustic House Plan, 2-4Bedrms, 2.5-3.5 Baths, 2118-3435 Sq Ft #161-1258
Plan#161-1258
Starting at$1550
2118
Sq Ft
1
Story
2
Bed
2.5
Bath
3
Car
Cottage Plan, 4-5 Bedrms, 2.5-3.5 Baths, 2,472-3345 Sq Ft #161-1255
Plan Collection
Cottage Plan, 4-5 Bedrms, 2.5-3.5 Baths, 2,472-3345 Sq Ft #161-1255
Plan#161-1255
Starting at$1750
2472
Sq Ft
2
Story
4
Bed
2.5
Bath
2
Car
Rustic House Plan, 4-5 Bedrms, 3-4 Baths, 2460-3318 Sq Ft #161-1240
Plan Collection
Rustic House Plan, 4-5 Bedrms, 3-4 Baths, 2460-3318 Sq Ft #161-1240
Plan#161-1240
Starting at$1750
2460
Sq Ft
2
Story
4
Bed
3
Bath
3
Car
Ranch House Plan, 2-4 Bedrms, 2-3 Baths, 2262-3471 Sq Ft #161-1239
Plan Collection
Ranch House Plan, 2-4 Bedrms, 2-3 Baths, 2262-3471 Sq Ft #161-1239
Plan#161-1239
Starting at$1550
2262
Sq Ft
1
Story
2
Bed
2
Bath
3
Car
Rustic Home Plan - 2-4 Bedrms, 2-4 Baths - 2262-3377 Sq Ft - #161-1228
Plan Collection
Rustic Home Plan - 2-4 Bedrms, 2-4 Baths - 2262-3377 Sq Ft - #161-1228
Plan#161-1228
Starting at$1550
2262
Sq Ft
1
Story
2
Bed
2
Bath
3
Car
Traditional Home Plan - 4 Bedrms, 2.5 Baths - 2388 Sq Ft - #161-1223
Plan Collection
Traditional Home Plan - 4 Bedrms, 2.5 Baths - 2388 Sq Ft - #161-1223
Plan#161-1223
Starting at$1550
2388
Sq Ft
2
Story
4
Bed
2.5
Bath
3
Car
Traditional Floor Plan - 1-3 Bedrms, 1.5-3.5 Baths - 2299-3801 Sq Ft - #161-1199
Plan Collection
Traditional Floor Plan - 1-3 Bedrms, 1.5-3.5 Baths - 2299-3801 Sq Ft - #161-1199
Plan#161-1199
Starting at$1550
2299
Sq Ft
1
Story
1
Bed
1.5
Bath
3
Car
Luxury Home Plan - 2-4 Bedrms, 2.5-3.5 Baths - 2344-3226 Sq Ft - #161-1179
Plan Collection
Luxury Home Plan - 2-4 Bedrms, 2.5-3.5 Baths - 2344-3226 Sq Ft - #161-1179
Plan#161-1179
Starting at$1550
2344
Sq Ft
1
Story
2
Bed
2.5
Bath
3
Car
Log Cabin Home Plan - 2 Bedrms, 2 Baths - 2014 Sq Ft - #161-1174
Plan Collection
Log Cabin Home Plan - 2 Bedrms, 2 Baths - 2014 Sq Ft - #161-1174
Plan#161-1174
Starting at$1700
2014
Sq Ft
2
Story
2
Bed
2
Bath
4
Car
3-Bedroom, 2346 Sq Ft Ranch House Plan - 161-1167 - Front Exterior
Plan Collection
3-Bedroom, 2346 Sq Ft Ranch House Plan - 161-1167 - Front Exterior
Plan#161-1167
Starting at$1550
2346
Sq Ft
1
Story
3
Bed
2.5
Bath
2
Car
2-Bedroom, 2196 Sq Ft Ranch Home Plan - 161-1078 - Main Exterior
Plan Collection
2-Bedroom, 2196 Sq Ft Ranch Home Plan - 161-1078 - Main Exterior
Plan#161-1078
Starting at$1550
2196
Sq Ft
1
Story
2
Bed
2
Bath
3
Car
2-Bedroom, 2198 Sq Ft Craftsman Home Plan - 161-1024 - Main Exterior
Plan Collection
2-Bedroom, 2198 Sq Ft Craftsman Home Plan - 161-1024 - Main Exterior
Plan#161-1024
Starting at$1450
2198
Sq Ft
1
Story
2
Bed
1
Bath
2
Car
3-Bedroom, 2184 Sq Ft Ranch Home Plan - 161-1010 - Main Exterior
Plan Collection
3-Bedroom, 2184 Sq Ft Ranch Home Plan - 161-1010 - Main Exterior
Plan#161-1010
Starting at$1450
2184
Sq Ft
1
Story
3
Bed
2
Bath
2
Car
3-Bedroom, 2100 Sq Ft Ranch Home Plan - 161-1029 - Main Exterior
Plan Collection
3-Bedroom, 2100 Sq Ft Ranch Home Plan - 161-1029 - Main Exterior
Plan#161-1029
Starting at$1450
2100
Sq Ft
1
Story
3
Bed
1
Bath
2
Car
123