328
Plan Results
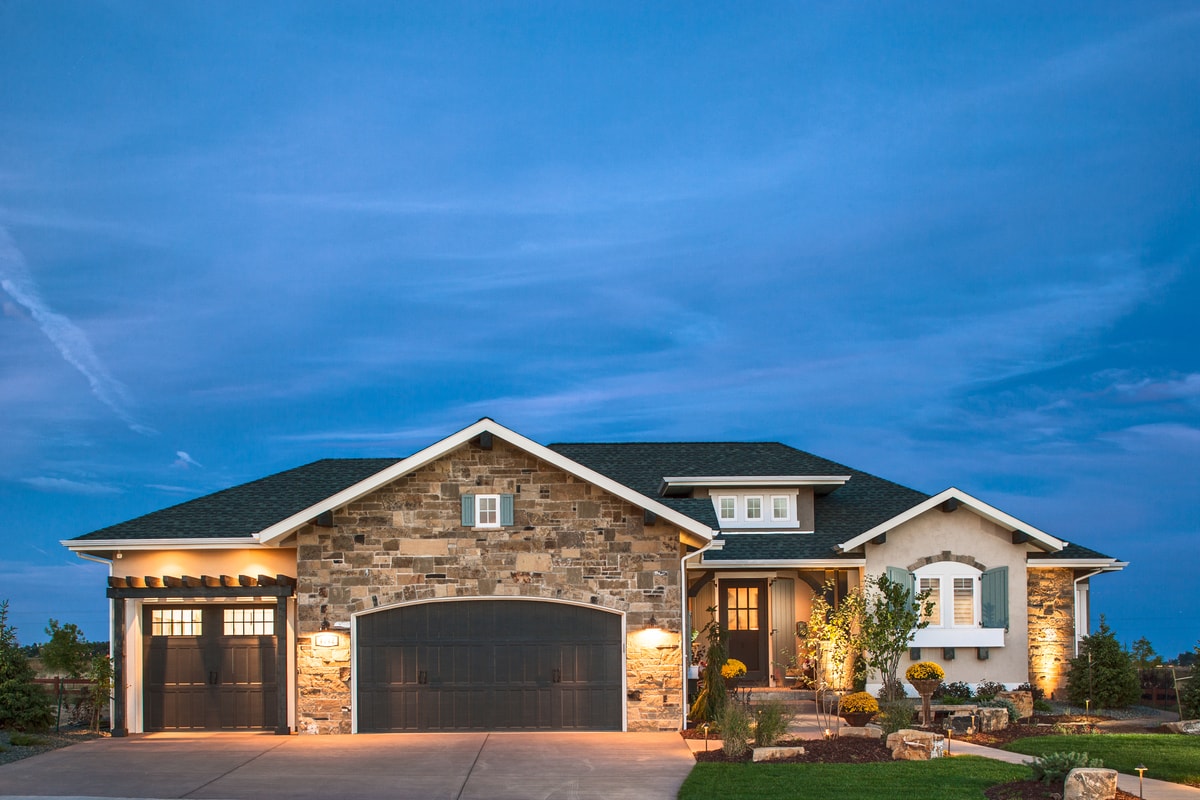
2-Bedroom, 1885 Sq Ft Traditional Home Plan - 161-1068 - Main Exterior
Plan Collection
2-Bedroom, 1885 Sq Ft Traditional Home Plan - 161-1068 - Main Exterior
Plan#161-1068
Starting at$1550
1885
Sq Ft
1
Story
2
Bed
2.5
Bath
3
Car
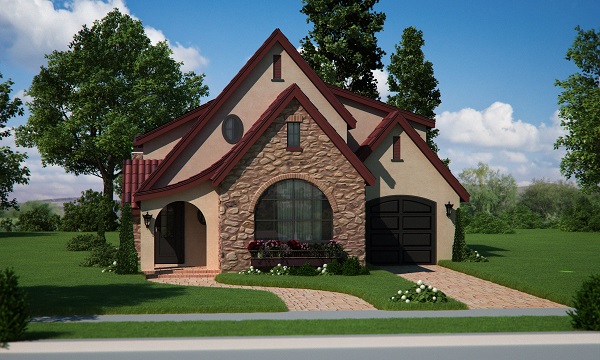
2-Bedroom, 1874 Sq Ft Bungalow House Plan - 161-1050 - Front Exterior
Plan Collection
2-Bedroom, 1874 Sq Ft Bungalow House Plan - 161-1050 - Front Exterior
Plan#161-1050
Starting at$1550
1874
Sq Ft
2
Story
2
Bed
2.5
Bath
1
Car

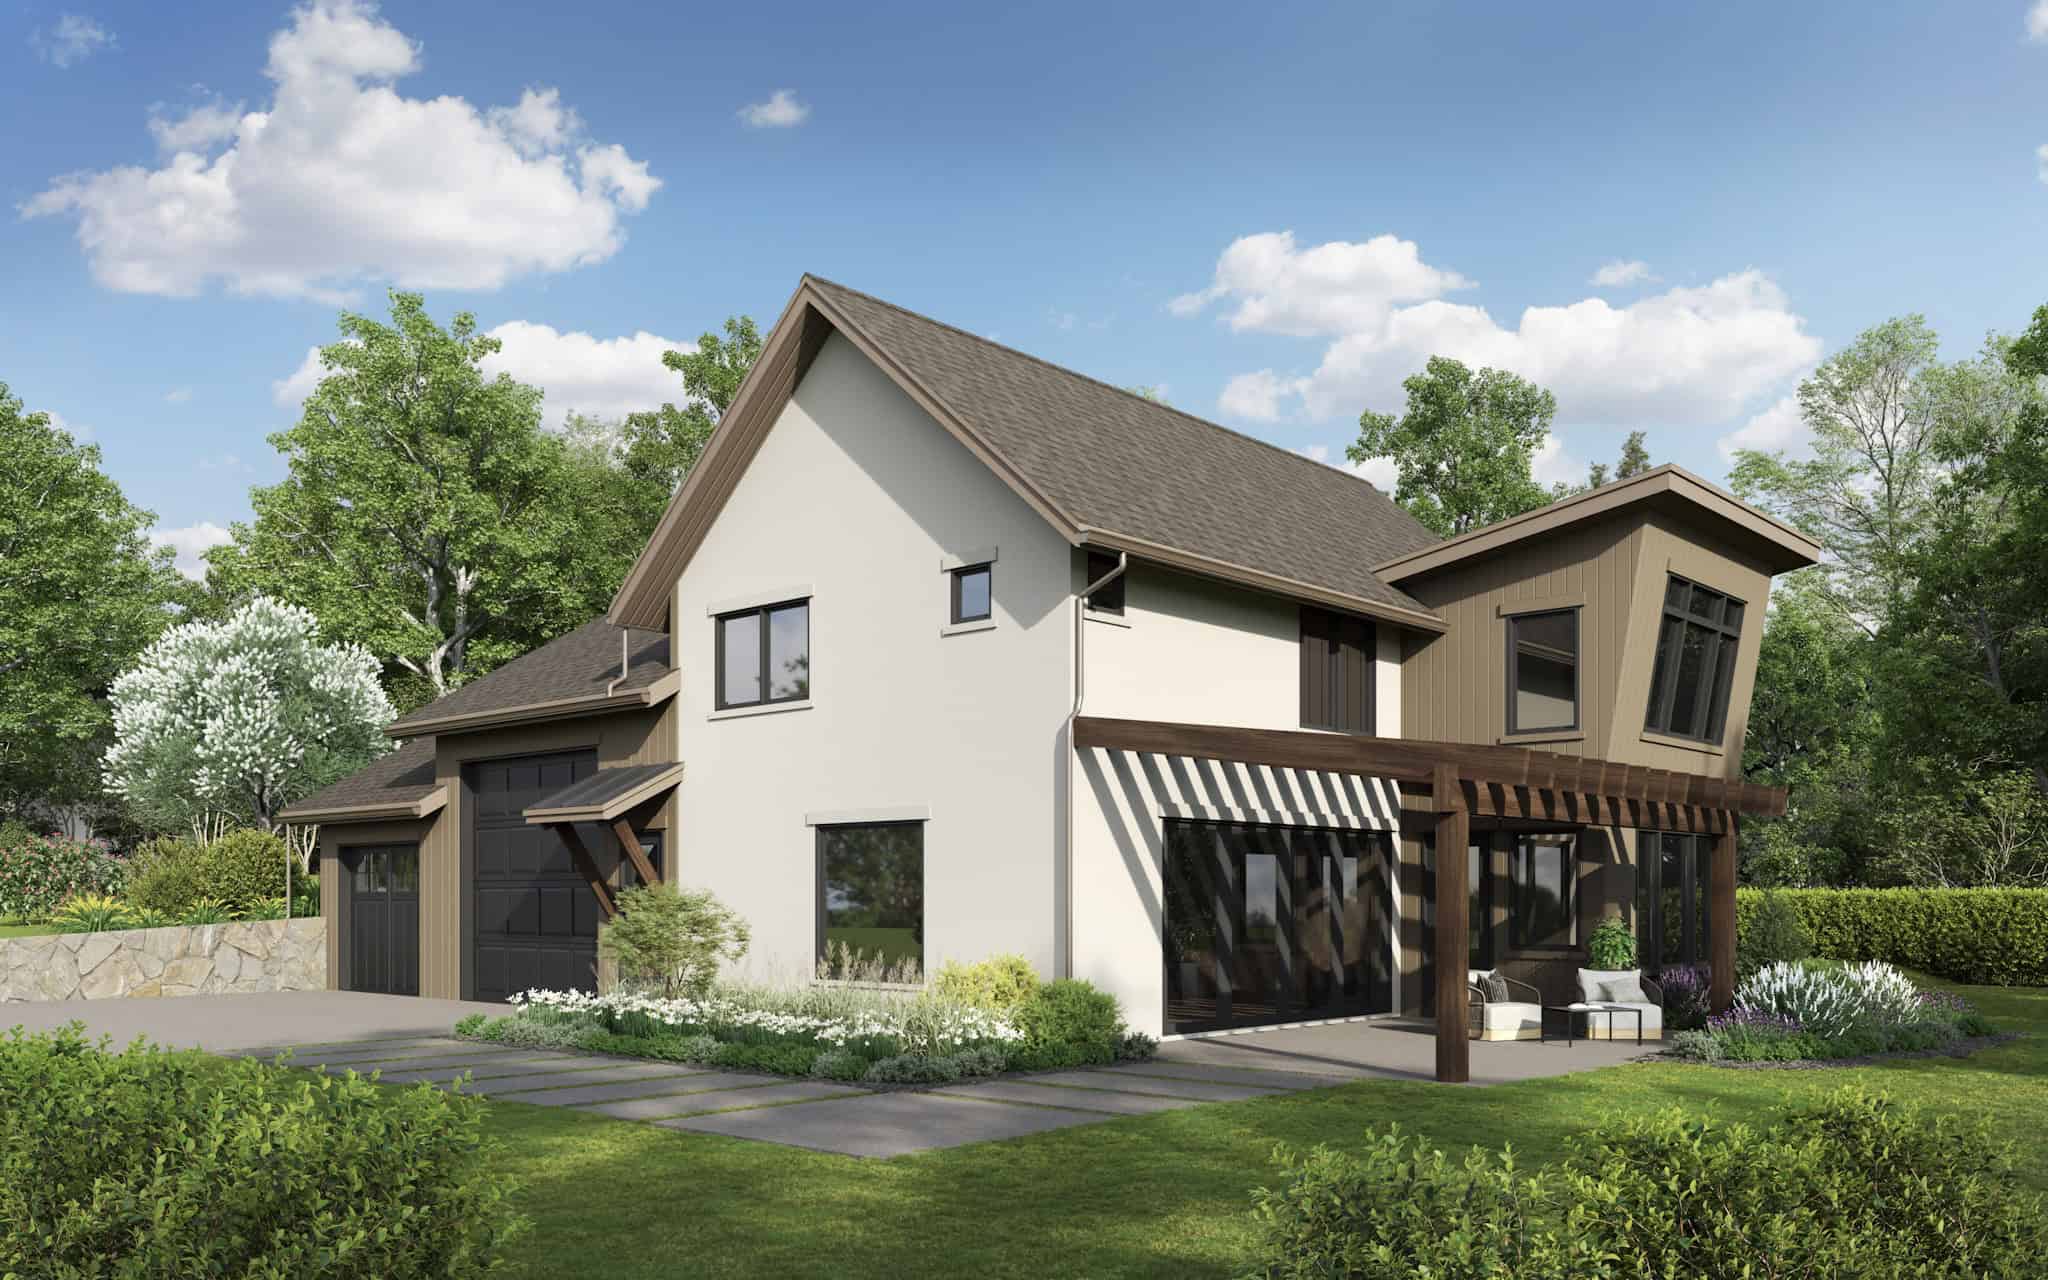
Modern home with shed roof, stone and fiber cement siding, covered patio entry, metal roofing. 1-bedroom, 1,866 sq ft - Plan #161-1336.
Plan Collection
Modern home with shed roof, stone and fiber cement siding, covered patio entry, metal roofing. 1-bedroom, 1,866 sq ft - Plan #161-1336.
Plan#161-1336
Starting at$1050
1866
Sq Ft
2
Story
1
Bed
1
Bath
0
Car
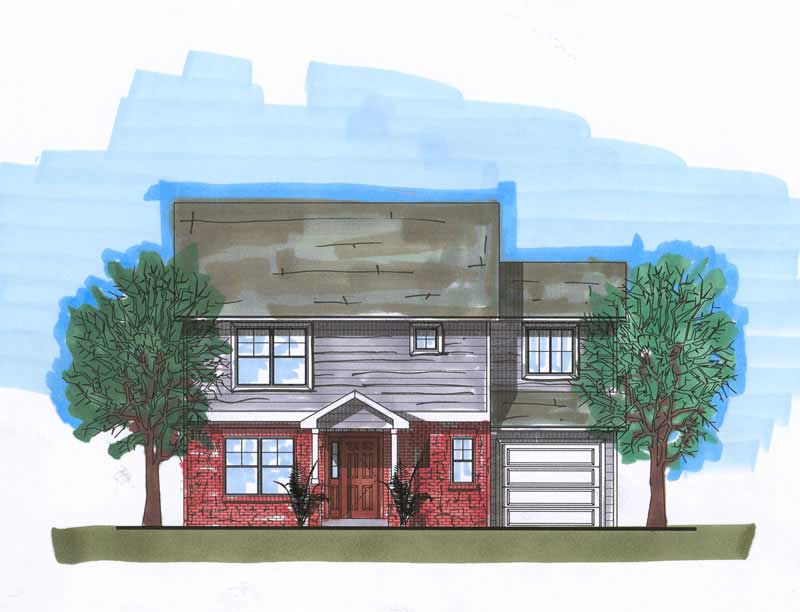
3-Bedroom, 1839 Sq Ft Traditional House Plan - 161-1006 - Front Exterior
Plan Collection
3-Bedroom, 1839 Sq Ft Traditional House Plan - 161-1006 - Front Exterior
Plan#161-1006
Starting at$1550
1839
Sq Ft
2
Story
3
Bed
2.5
Bath
1
Car
Craftsman House Plan - 3 Bedrms, 3 Baths - 1803 Sq Ft - #161-1241
Plan Collection
Craftsman House Plan - 3 Bedrms, 3 Baths - 1803 Sq Ft - #161-1241
Plan#161-1241
Starting at$1550
1803
Sq Ft
2
Story
3
Bed
3
Bath
2
Car

Stucco and stone Ranch home with covered entry porch, gable rooflines, and front-entry garage, Plan 161-1297
Plan Collection
Stucco and stone Ranch home with covered entry porch, gable rooflines, and front-entry garage, Plan 161-1297
Plan#161-1297
Starting at$1550
1802
Sq Ft
1
Story
2
Bed
2
Bath
2
Car

Front elevation of Craftsman Ranch home with stone accents, covered front porch, and gable-hip roofline, Plan 161-1294
Plan Collection
Front elevation of Craftsman Ranch home with stone accents, covered front porch, and gable-hip roofline, Plan 161-1294
Plan#161-1294
Starting at$1550
1801
Sq Ft
1
Story
3
Bed
2
Bath
2
Car

Craftsman ranch house plan 161-1313 front elevation with covered porch, stone accents, and board and batten siding
Plan Collection
Craftsman ranch house plan 161-1313 front elevation with covered porch, stone accents, and board and batten siding
Plan#161-1313
Starting at$1550
1794
Sq Ft
1
Story
3
Bed
2
Bath
2
Car

Ranch with gable roof, stone and board-and-batten siding, covered front porch. Plan #161-1334, 2 beds, 1,787 sq ft
Plan Collection
Ranch with gable roof, stone and board-and-batten siding, covered front porch. Plan #161-1334, 2 beds, 1,787 sq ft
Plan#161-1334
Starting at$1550
1787
Sq Ft
1
Story
2
Bed
2
Bath
2
Car
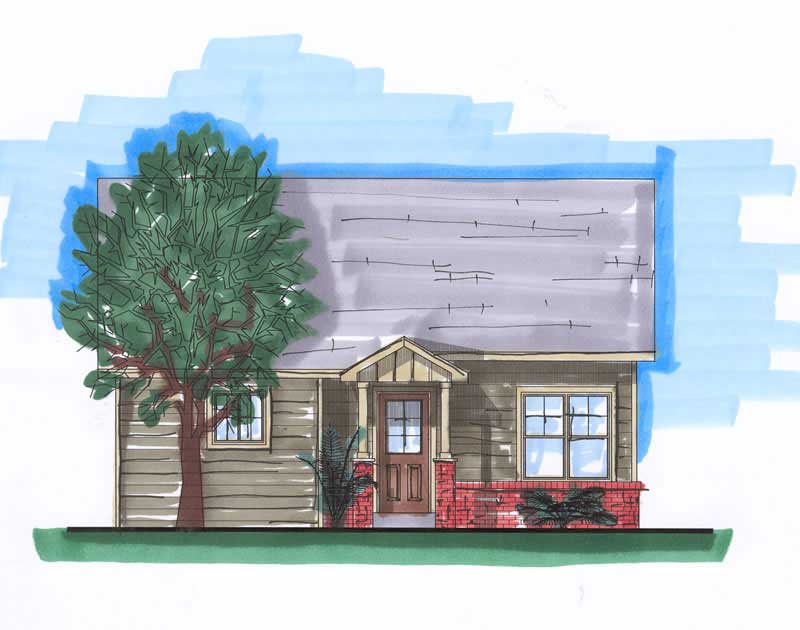
4-Bedroom, 1786 Sq Ft Small House Plans - 161-1016 - Main Exterior
Plan Collection
4-Bedroom, 1786 Sq Ft Small House Plans - 161-1016 - Main Exterior
Plan#161-1016
Starting at$1450
1786
Sq Ft
1
Story
4
Bed
2
Bath
0
Car

Southwest Ranch house plan with stucco and stone exterior, hip roof, and covered entry porch, Plan 161-1298
Plan Collection
Southwest Ranch house plan with stucco and stone exterior, hip roof, and covered entry porch, Plan 161-1298
Plan#161-1298
Starting at$1550
1756
Sq Ft
1
Story
3
Bed
2
Bath
2
Car

Ranch home with mixed stone and lap siding, covered front porch, and gable composition roof; Plan #161-1324.
Plan Collection
Ranch home with mixed stone and lap siding, covered front porch, and gable composition roof; Plan #161-1324.
Plan#161-1324
Starting at$1550
1748
Sq Ft
1
Story
3
Bed
2
Bath
2
Car
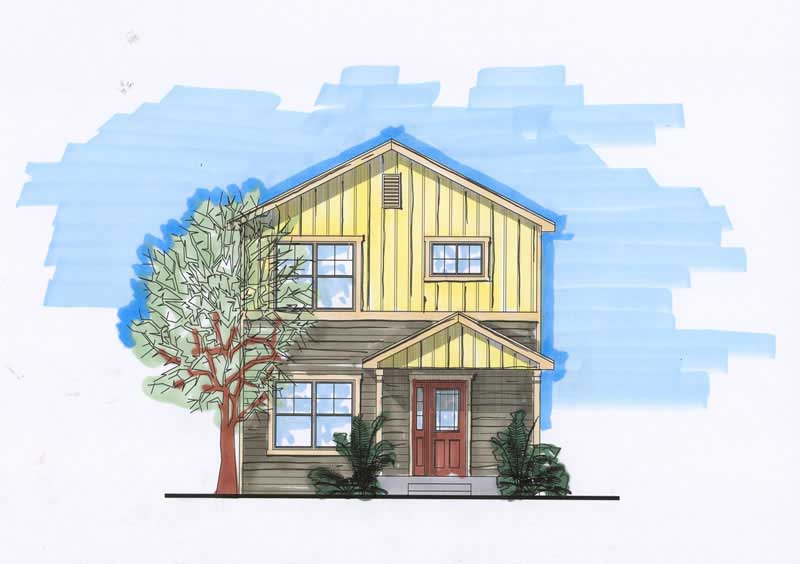
2-Bedroom, 1739 Sq Ft Craftsman Home Plan - 161-1025 - Main Exterior
Plan Collection
2-Bedroom, 1739 Sq Ft Craftsman Home Plan - 161-1025 - Main Exterior
Plan#161-1025
Starting at$1450
1739
Sq Ft
1
Story
2
Bed
2.5
Bath
2
Car
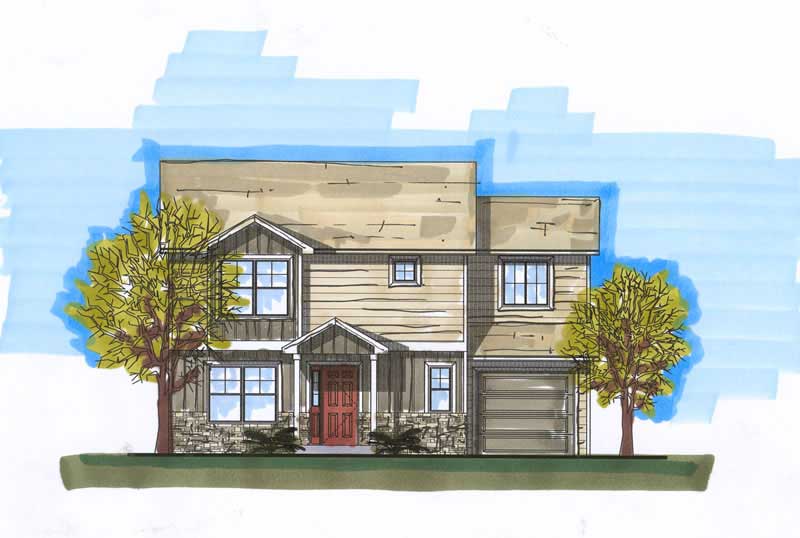
3-Bedroom, 1658 Sq Ft Craftsman Home Plan - 161-1015 - Main Exterior
Plan Collection
3-Bedroom, 1658 Sq Ft Craftsman Home Plan - 161-1015 - Main Exterior
Plan#161-1015
Starting at$1450
1658
Sq Ft
2
Story
3
Bed
2.5
Bath
1
Car

Front elevation of Southwest Ranch house plan 161-1296 with stucco walls, stone accents, and covered front porch
Plan Collection
Front elevation of Southwest Ranch house plan 161-1296 with stucco walls, stone accents, and covered front porch
Plan#161-1296
Starting at$1450
1655
Sq Ft
1
Story
2
Bed
2
Bath
2
Car

Craftsman Ranch home with board-and-batten gables, stone accents, covered front porch, and attached 4-car garage, Plan 161-1289
Plan Collection
Craftsman Ranch home with board-and-batten gables, stone accents, covered front porch, and attached 4-car garage, Plan 161-1289
Plan#161-1289
Starting at$1450
1654
Sq Ft
1
Story
3
Bed
2
Bath
4
Car
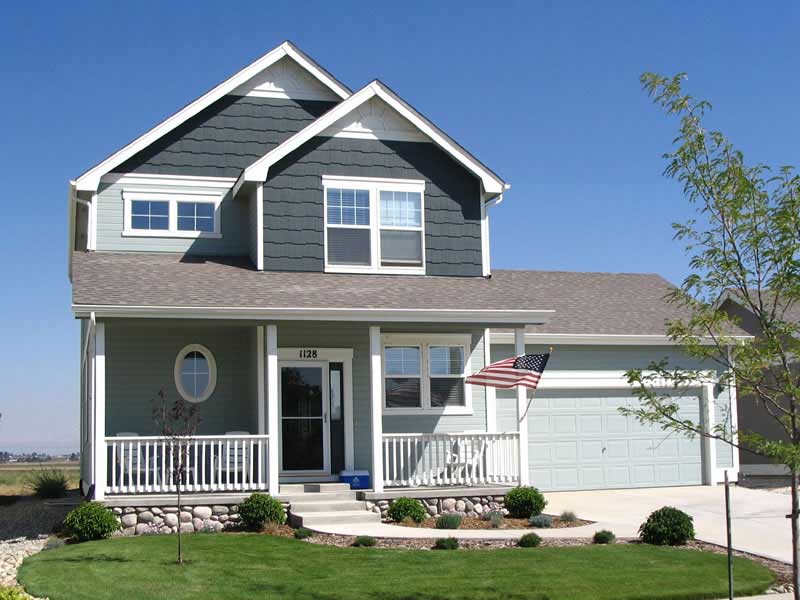
3-Bedroom, 1612 Sq Ft Victorian House Plan - 161-1018 - Front Exterior
Plan Collection
3-Bedroom, 1612 Sq Ft Victorian House Plan - 161-1018 - Front Exterior
Plan#161-1018
Starting at$1450
1612
Sq Ft
2
Story
3
Bed
2.5
Bath
2
Car
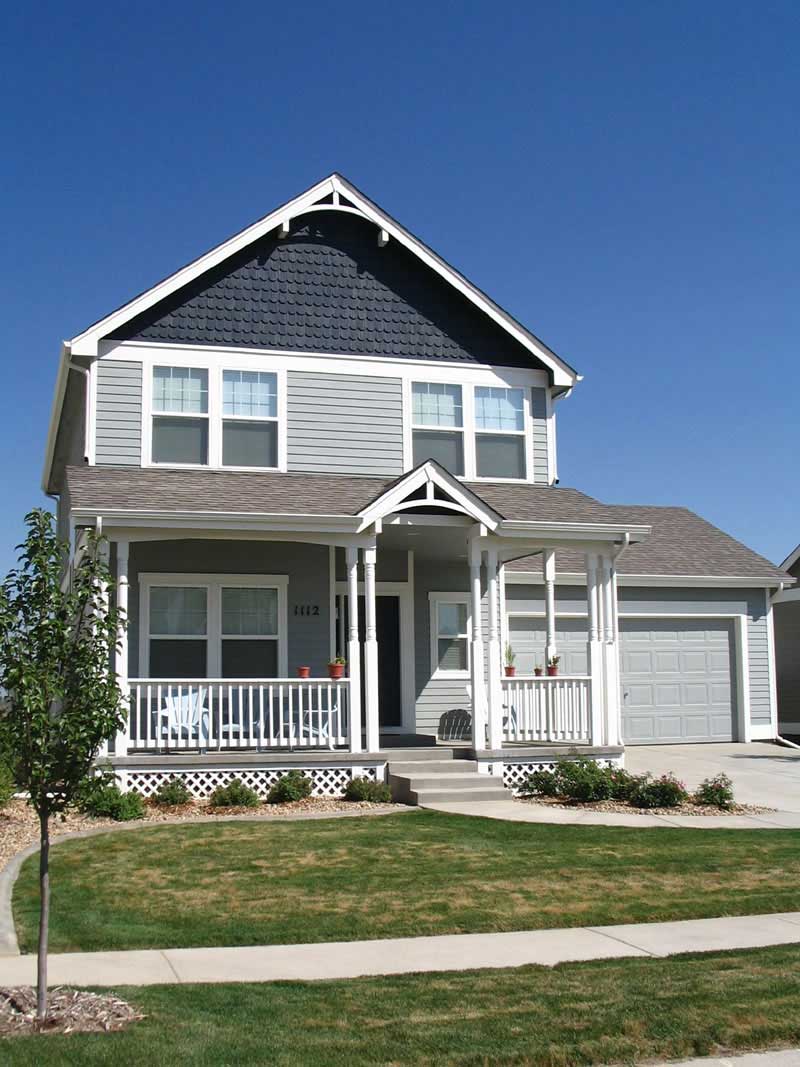
3-Bedroom, 1608 Sq Ft Country House Plan - 161-1008 - Front Exterior
Plan Collection
3-Bedroom, 1608 Sq Ft Country House Plan - 161-1008 - Front Exterior
Plan#161-1008
Starting at$1450
1608
Sq Ft
2
Story
3
Bed
2.5
Bath
2
Car
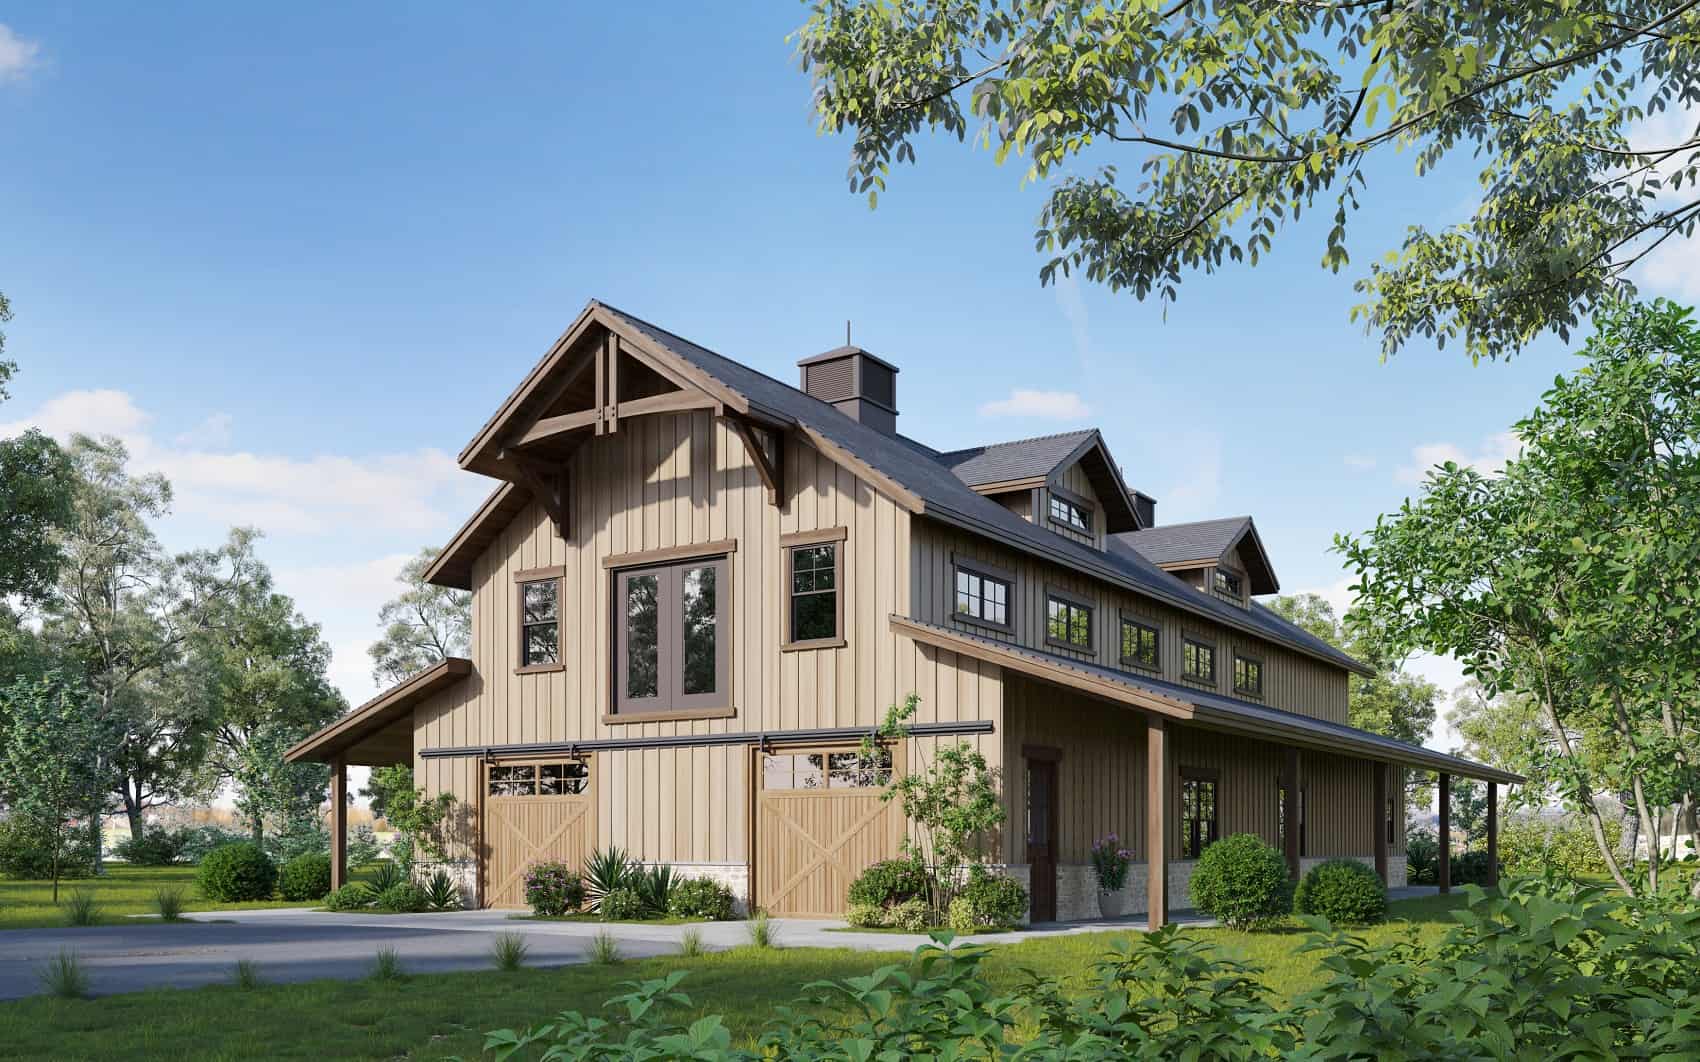
Barn Style Home Plan - 2 Bedrms, 2.5 Baths - 1554 Sq Ft - #161-1176
Plan Collection
Barn Style Home Plan - 2 Bedrms, 2.5 Baths - 1554 Sq Ft - #161-1176
Plan#161-1176
Starting at$1700
1554
Sq Ft
2
Story
2
Bed
2.5
Bath
0
Car
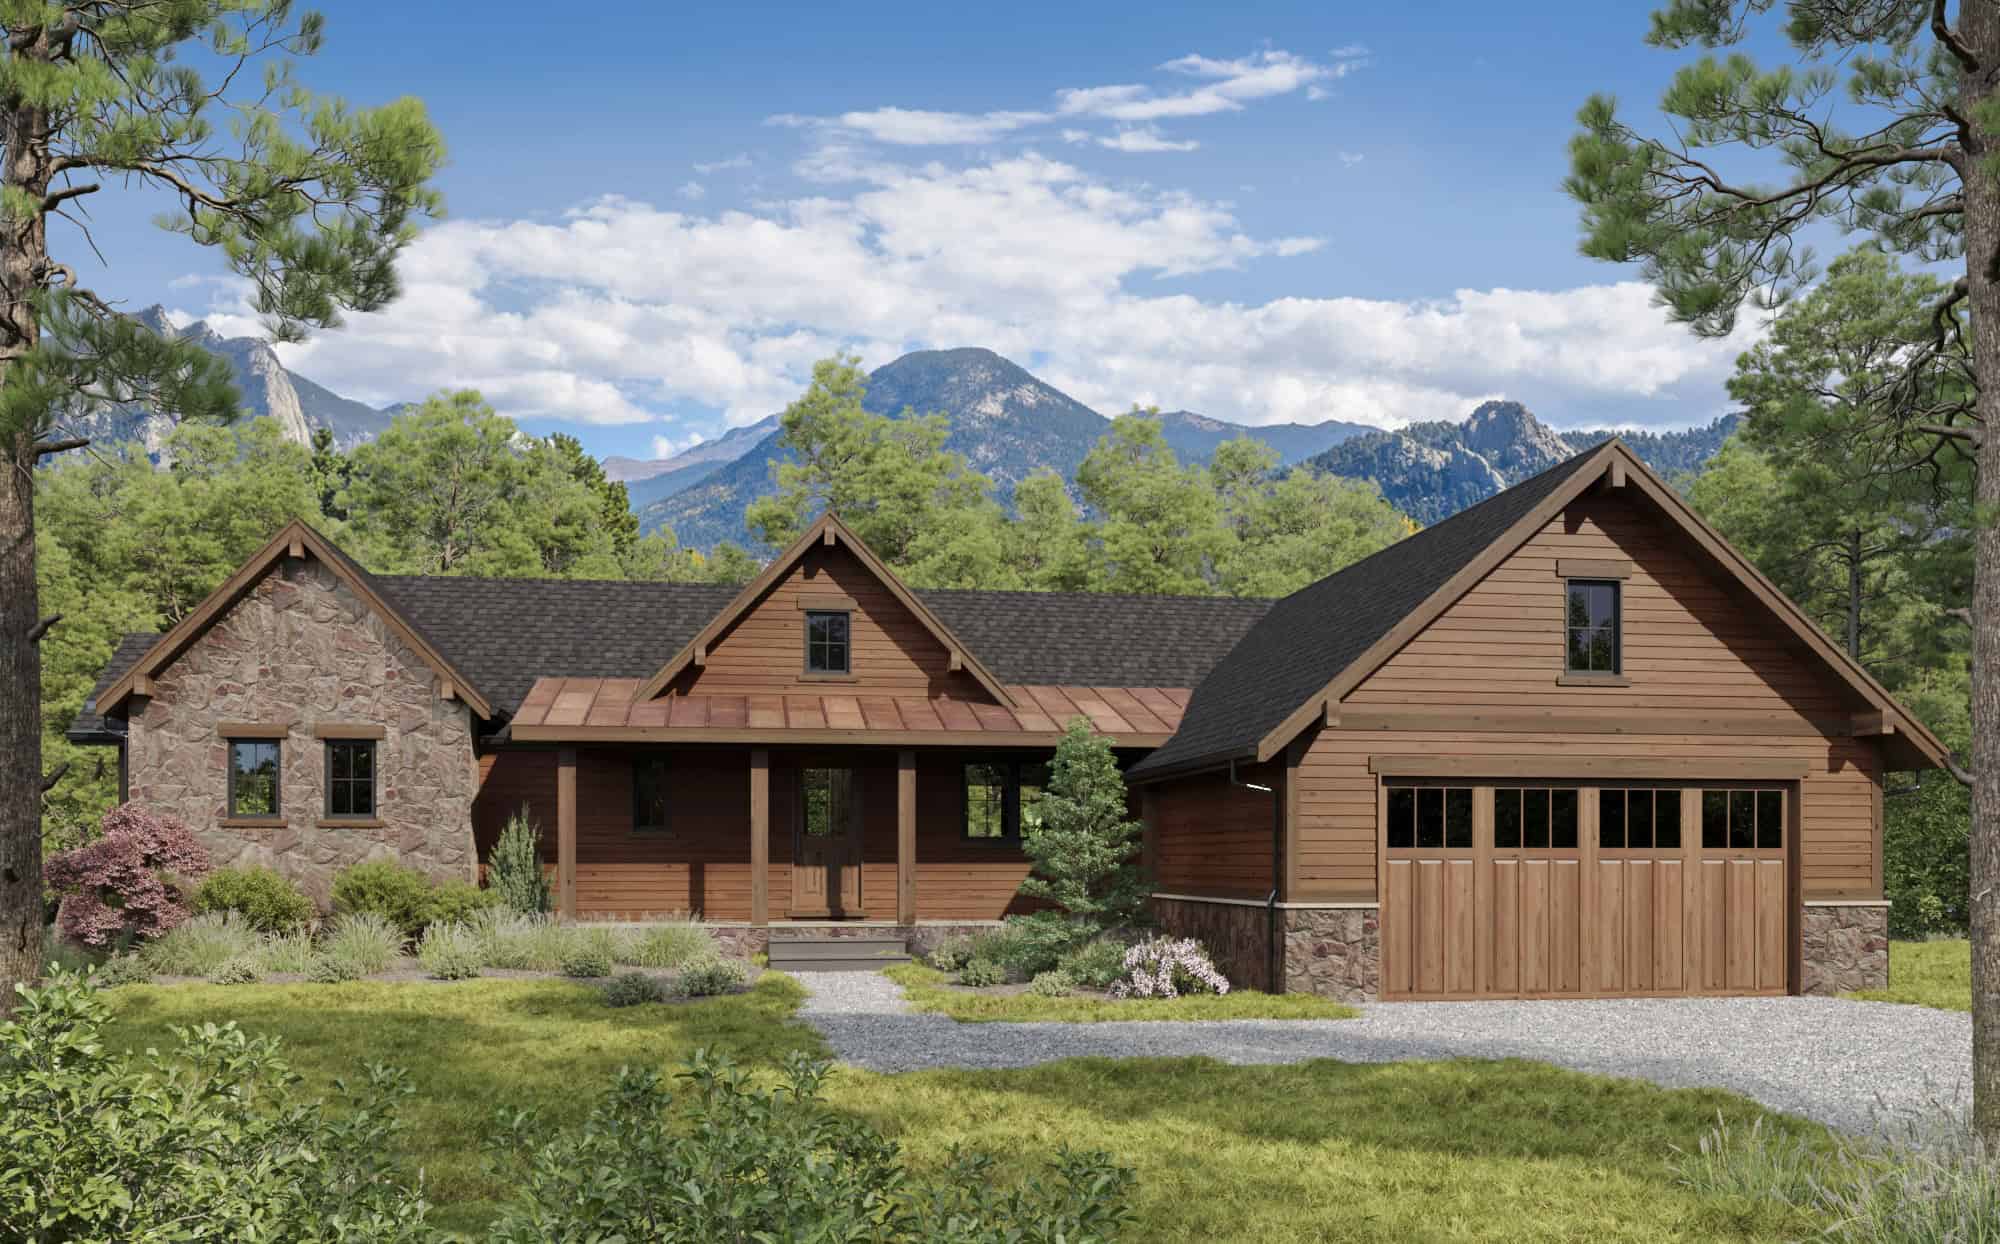
Rustic Plan, 1-4 Bedrms, 1.5-2.5 Baths, 1553-2797 Sq Ft #161-1277
Plan Collection
Rustic Plan, 1-4 Bedrms, 1.5-2.5 Baths, 1553-2797 Sq Ft #161-1277
Plan#161-1277
Starting at$1450
1553
Sq Ft
1
Story
1
Bed
1.5
Bath
2
Car
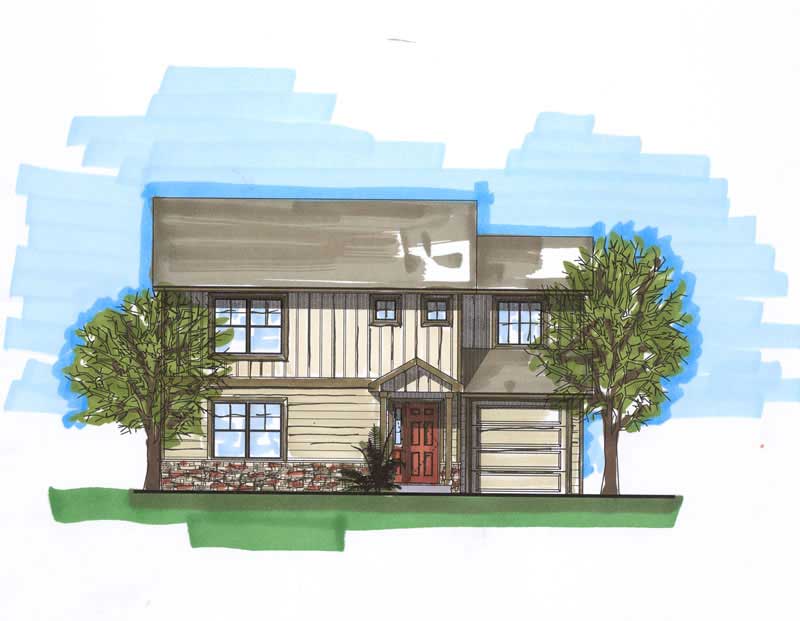
3-Bedroom, 1501 Sq Ft Arts & Crafts Home Plan - 161-1032 - Main Exterior
Plan Collection
3-Bedroom, 1501 Sq Ft Arts & Crafts Home Plan - 161-1032 - Main Exterior
Plan#161-1032
Starting at$1450
1501
Sq Ft
2
Story
3
Bed
2.5
Bath
1
Car

2-Bedroom, 1081 Sq Ft Garage w/Apartments Home Plan - 161-1267 - Main Exterior
Plan Collection
2-Bedroom, 1081 Sq Ft Garage w/Apartments Home Plan - 161-1267 - Main Exterior
Plan#161-1267
Starting at$1450
1081
Sq Ft
2
Story
2
Bed
1
Bath
3
Car
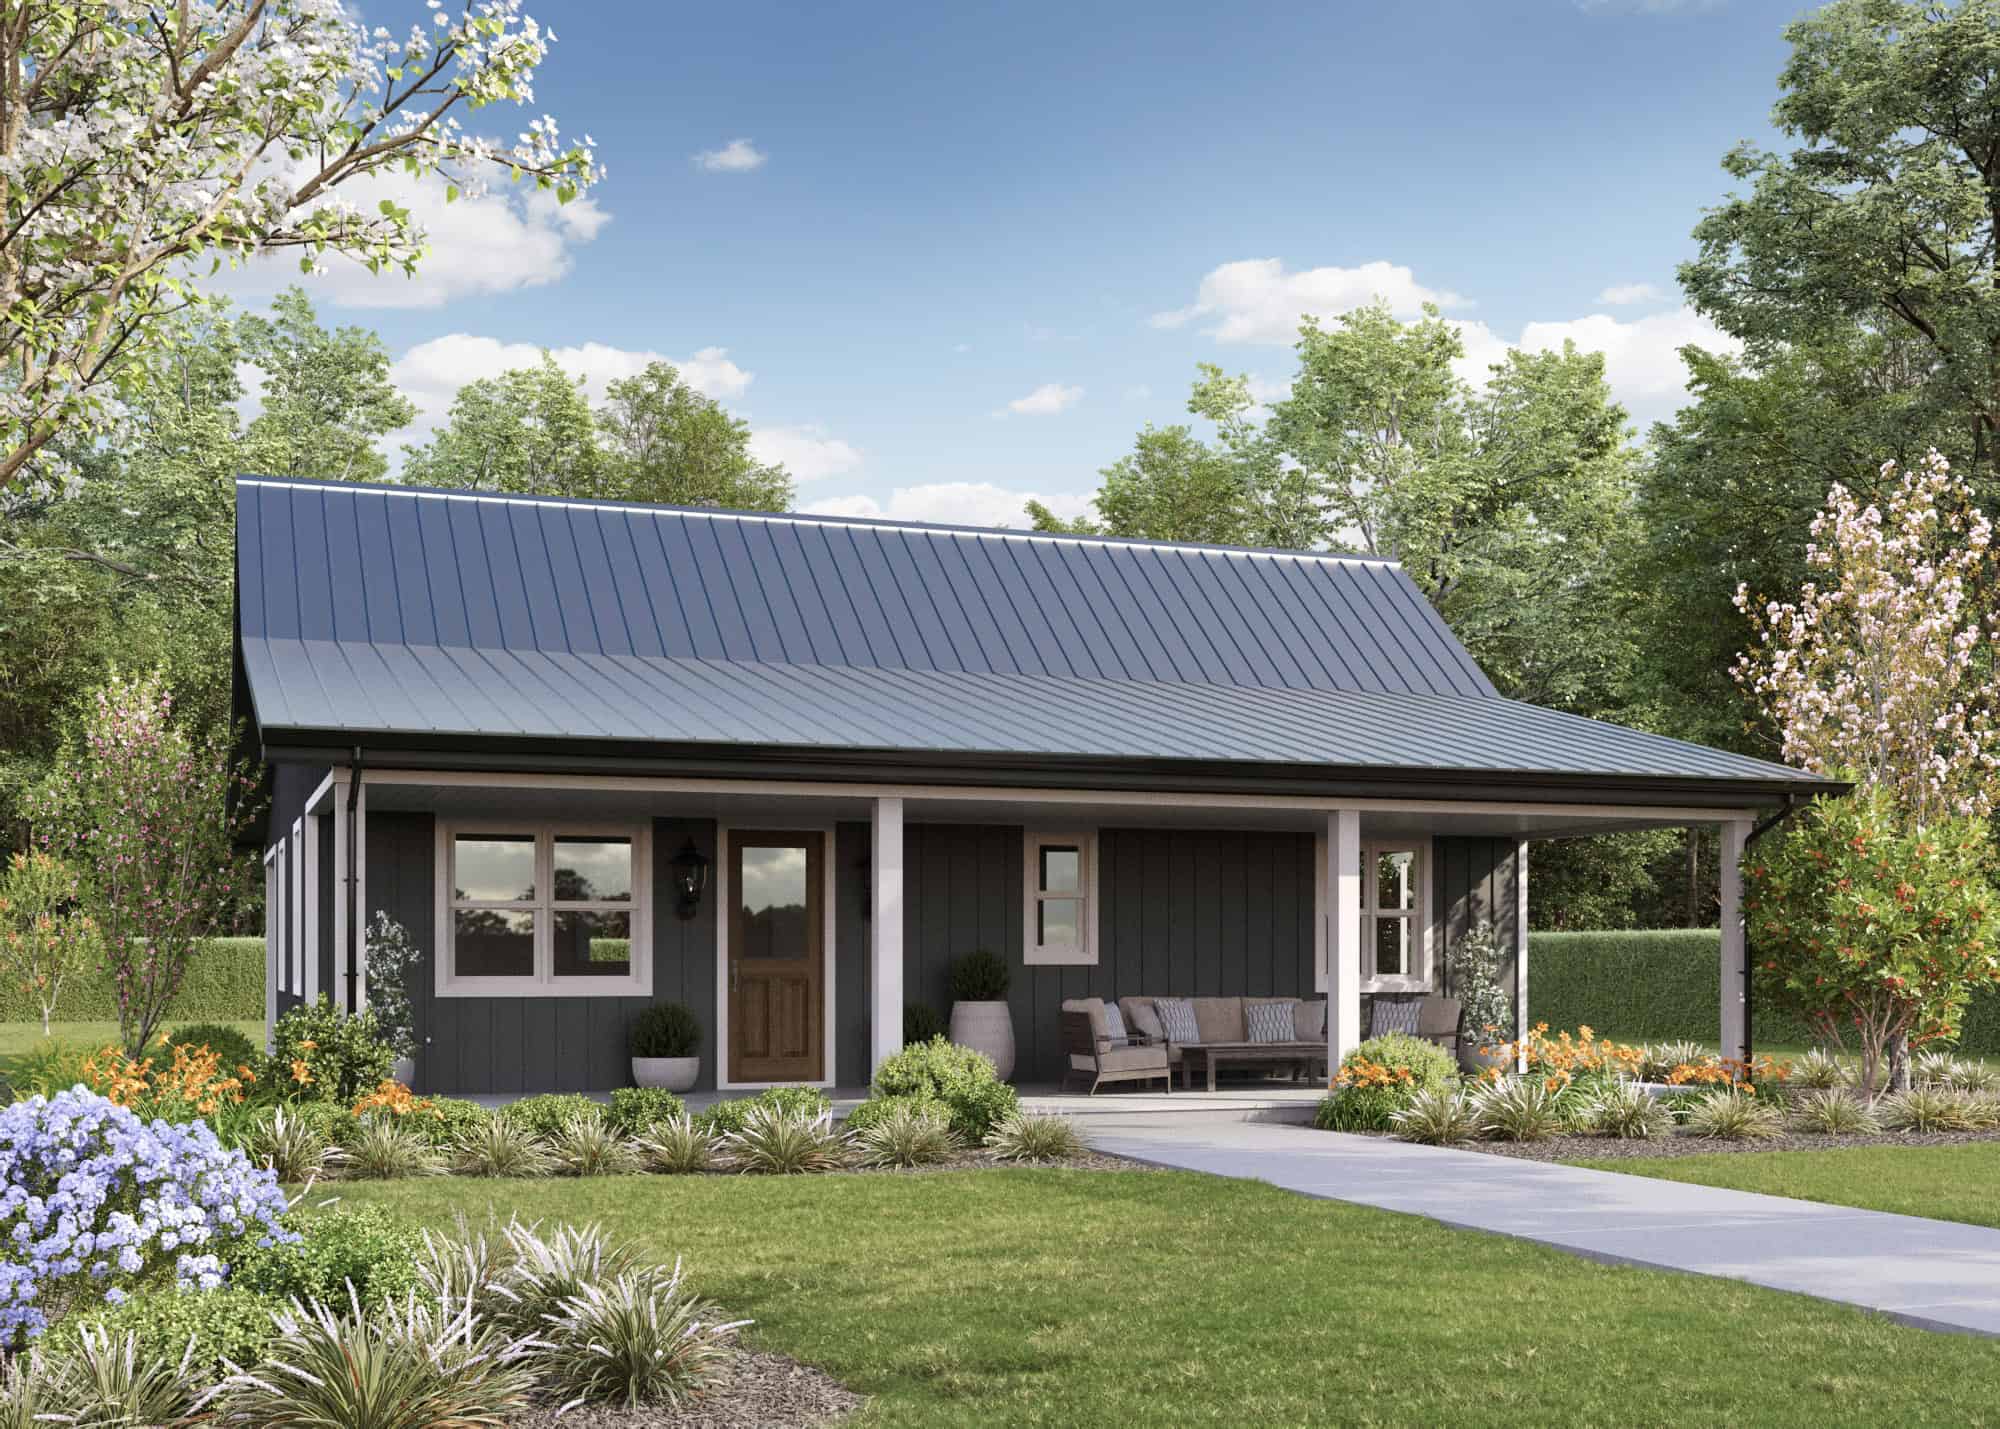
Ranch House Plan - 2 Bedrms, 1 Baths - 1008 Sq Ft - #161-1236
Plan Collection
Ranch House Plan - 2 Bedrms, 1 Baths - 1008 Sq Ft - #161-1236
Plan#161-1236
Starting at$1050
1008
Sq Ft
1
Story
2
Bed
1
Bath
0
Car
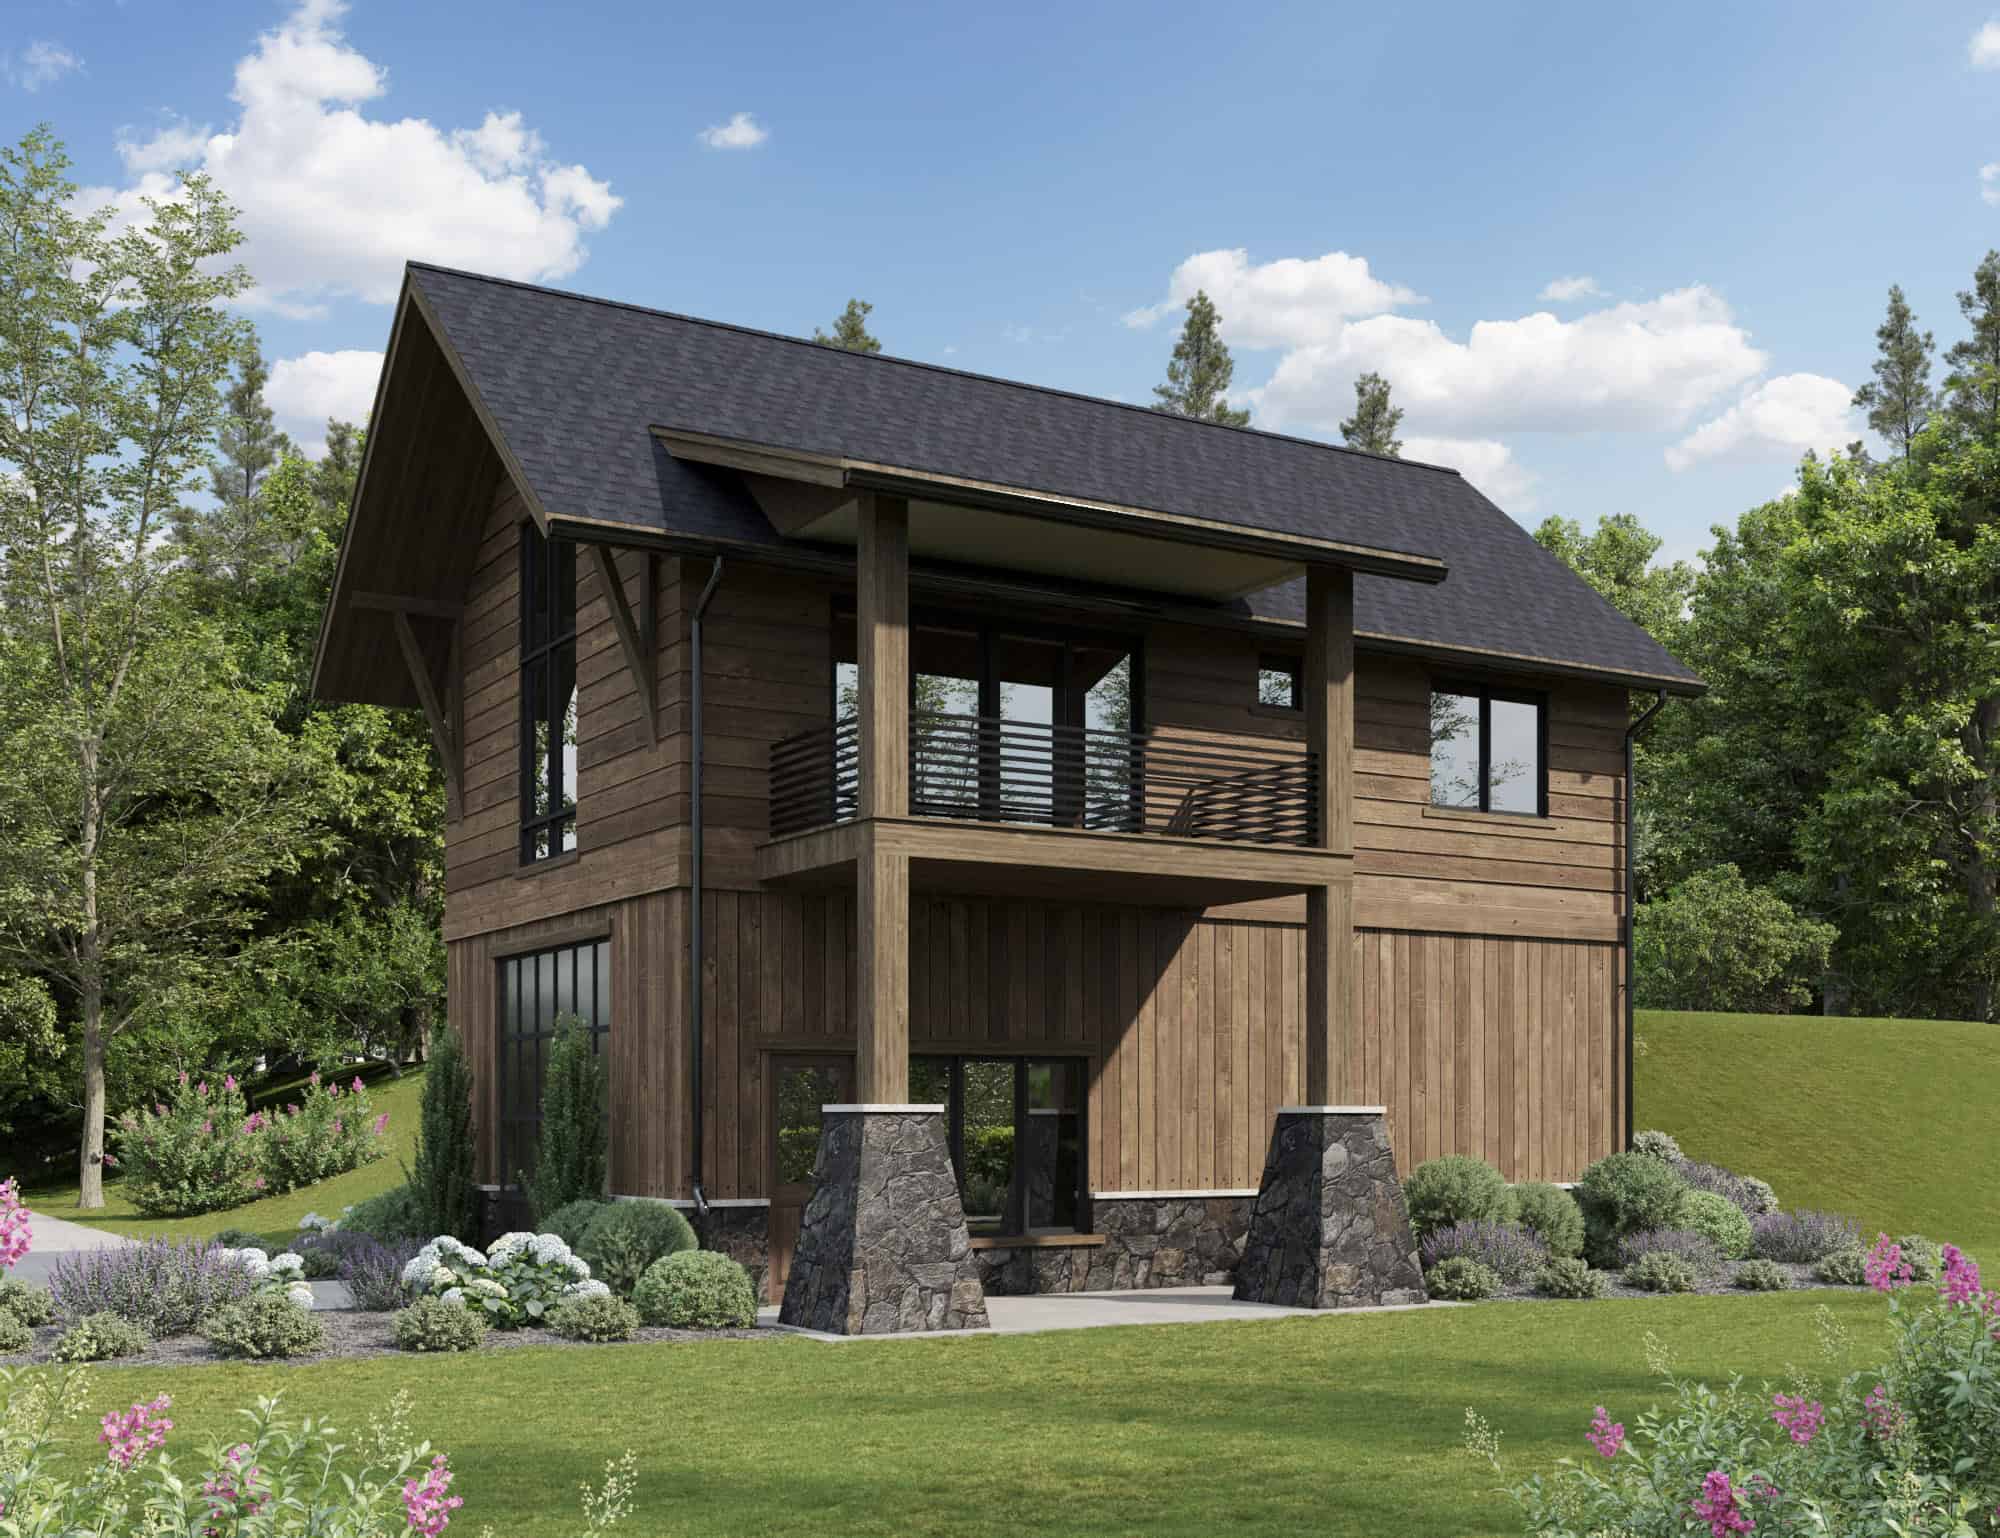
1-Bedroom, 980 Sq Ft Garage w/Apartments House Plan - 161-1256 - Front Exterior
Plan Collection
1-Bedroom, 980 Sq Ft Garage w/Apartments House Plan - 161-1256 - Front Exterior
Plan#161-1256
Starting at$1050
980
Sq Ft
2
Story
1
Bed
1.5
Bath
0
Car
2-Bedroom, 1885 Sq Ft Traditional Home Plan - 161-1068 - Main Exterior
Plan Collection
2-Bedroom, 1885 Sq Ft Traditional Home Plan - 161-1068 - Main Exterior
Plan#161-1068
Starting at$1550
1885
Sq Ft
1
Story
2
Bed
2.5
Bath
3
Car
2-Bedroom, 1874 Sq Ft Bungalow House Plan - 161-1050 - Front Exterior
Plan Collection
2-Bedroom, 1874 Sq Ft Bungalow House Plan - 161-1050 - Front Exterior
Plan#161-1050
Starting at$1550
1874
Sq Ft
2
Story
2
Bed
2.5
Bath
1
Car
Modern home with shed roof, stone and fiber cement siding, covered patio entry, metal roofing. 1-bedroom, 1,866 sq ft - Plan #161-1336.
Plan Collection
Modern home with shed roof, stone and fiber cement siding, covered patio entry, metal roofing. 1-bedroom, 1,866 sq ft - Plan #161-1336.
Plan#161-1336
Starting at$1050
1866
Sq Ft
2
Story
1
Bed
1
Bath
0
Car
3-Bedroom, 1839 Sq Ft Traditional House Plan - 161-1006 - Front Exterior
Plan Collection
3-Bedroom, 1839 Sq Ft Traditional House Plan - 161-1006 - Front Exterior
Plan#161-1006
Starting at$1550
1839
Sq Ft
2
Story
3
Bed
2.5
Bath
1
Car
Craftsman House Plan - 3 Bedrms, 3 Baths - 1803 Sq Ft - #161-1241
Plan Collection
Craftsman House Plan - 3 Bedrms, 3 Baths - 1803 Sq Ft - #161-1241
Plan#161-1241
Starting at$1550
1803
Sq Ft
2
Story
3
Bed
3
Bath
2
Car
Stucco and stone Ranch home with covered entry porch, gable rooflines, and front-entry garage, Plan 161-1297
Plan Collection
Stucco and stone Ranch home with covered entry porch, gable rooflines, and front-entry garage, Plan 161-1297
Plan#161-1297
Starting at$1550
1802
Sq Ft
1
Story
2
Bed
2
Bath
2
Car
Front elevation of Craftsman Ranch home with stone accents, covered front porch, and gable-hip roofline, Plan 161-1294
Plan Collection
Front elevation of Craftsman Ranch home with stone accents, covered front porch, and gable-hip roofline, Plan 161-1294
Plan#161-1294
Starting at$1550
1801
Sq Ft
1
Story
3
Bed
2
Bath
2
Car
Craftsman ranch house plan 161-1313 front elevation with covered porch, stone accents, and board and batten siding
Plan Collection
Craftsman ranch house plan 161-1313 front elevation with covered porch, stone accents, and board and batten siding
Plan#161-1313
Starting at$1550
1794
Sq Ft
1
Story
3
Bed
2
Bath
2
Car
Ranch with gable roof, stone and board-and-batten siding, covered front porch. Plan #161-1334, 2 beds, 1,787 sq ft
Plan Collection
Ranch with gable roof, stone and board-and-batten siding, covered front porch. Plan #161-1334, 2 beds, 1,787 sq ft
Plan#161-1334
Starting at$1550
1787
Sq Ft
1
Story
2
Bed
2
Bath
2
Car
4-Bedroom, 1786 Sq Ft Small House Plans - 161-1016 - Main Exterior
Plan Collection
4-Bedroom, 1786 Sq Ft Small House Plans - 161-1016 - Main Exterior
Plan#161-1016
Starting at$1450
1786
Sq Ft
1
Story
4
Bed
2
Bath
0
Car
Southwest Ranch house plan with stucco and stone exterior, hip roof, and covered entry porch, Plan 161-1298
Plan Collection
Southwest Ranch house plan with stucco and stone exterior, hip roof, and covered entry porch, Plan 161-1298
Plan#161-1298
Starting at$1550
1756
Sq Ft
1
Story
3
Bed
2
Bath
2
Car
Ranch home with mixed stone and lap siding, covered front porch, and gable composition roof; Plan #161-1324.
Plan Collection
Ranch home with mixed stone and lap siding, covered front porch, and gable composition roof; Plan #161-1324.
Plan#161-1324
Starting at$1550
1748
Sq Ft
1
Story
3
Bed
2
Bath
2
Car
2-Bedroom, 1739 Sq Ft Craftsman Home Plan - 161-1025 - Main Exterior
Plan Collection
2-Bedroom, 1739 Sq Ft Craftsman Home Plan - 161-1025 - Main Exterior
Plan#161-1025
Starting at$1450
1739
Sq Ft
1
Story
2
Bed
2.5
Bath
2
Car
3-Bedroom, 1658 Sq Ft Craftsman Home Plan - 161-1015 - Main Exterior
Plan Collection
3-Bedroom, 1658 Sq Ft Craftsman Home Plan - 161-1015 - Main Exterior
Plan#161-1015
Starting at$1450
1658
Sq Ft
2
Story
3
Bed
2.5
Bath
1
Car
Front elevation of Southwest Ranch house plan 161-1296 with stucco walls, stone accents, and covered front porch
Plan Collection
Front elevation of Southwest Ranch house plan 161-1296 with stucco walls, stone accents, and covered front porch
Plan#161-1296
Starting at$1450
1655
Sq Ft
1
Story
2
Bed
2
Bath
2
Car
Craftsman Ranch home with board-and-batten gables, stone accents, covered front porch, and attached 4-car garage, Plan 161-1289
Plan Collection
Craftsman Ranch home with board-and-batten gables, stone accents, covered front porch, and attached 4-car garage, Plan 161-1289
Plan#161-1289
Starting at$1450
1654
Sq Ft
1
Story
3
Bed
2
Bath
4
Car
3-Bedroom, 1612 Sq Ft Victorian House Plan - 161-1018 - Front Exterior
Plan Collection
3-Bedroom, 1612 Sq Ft Victorian House Plan - 161-1018 - Front Exterior
Plan#161-1018
Starting at$1450
1612
Sq Ft
2
Story
3
Bed
2.5
Bath
2
Car
3-Bedroom, 1608 Sq Ft Country House Plan - 161-1008 - Front Exterior
Plan Collection
3-Bedroom, 1608 Sq Ft Country House Plan - 161-1008 - Front Exterior
Plan#161-1008
Starting at$1450
1608
Sq Ft
2
Story
3
Bed
2.5
Bath
2
Car
Barn Style Home Plan - 2 Bedrms, 2.5 Baths - 1554 Sq Ft - #161-1176
Plan Collection
Barn Style Home Plan - 2 Bedrms, 2.5 Baths - 1554 Sq Ft - #161-1176
Plan#161-1176
Starting at$1700
1554
Sq Ft
2
Story
2
Bed
2.5
Bath
0
Car
Rustic Plan, 1-4 Bedrms, 1.5-2.5 Baths, 1553-2797 Sq Ft #161-1277
Plan Collection
Rustic Plan, 1-4 Bedrms, 1.5-2.5 Baths, 1553-2797 Sq Ft #161-1277
Plan#161-1277
Starting at$1450
1553
Sq Ft
1
Story
1
Bed
1.5
Bath
2
Car
3-Bedroom, 1501 Sq Ft Arts & Crafts Home Plan - 161-1032 - Main Exterior
Plan Collection
3-Bedroom, 1501 Sq Ft Arts & Crafts Home Plan - 161-1032 - Main Exterior
Plan#161-1032
Starting at$1450
1501
Sq Ft
2
Story
3
Bed
2.5
Bath
1
Car
2-Bedroom, 1081 Sq Ft Garage w/Apartments Home Plan - 161-1267 - Main Exterior
Plan Collection
2-Bedroom, 1081 Sq Ft Garage w/Apartments Home Plan - 161-1267 - Main Exterior
Plan#161-1267
Starting at$1450
1081
Sq Ft
2
Story
2
Bed
1
Bath
3
Car
Ranch House Plan - 2 Bedrms, 1 Baths - 1008 Sq Ft - #161-1236
Plan Collection
Ranch House Plan - 2 Bedrms, 1 Baths - 1008 Sq Ft - #161-1236
Plan#161-1236
Starting at$1050
1008
Sq Ft
1
Story
2
Bed
1
Bath
0
Car
1-Bedroom, 980 Sq Ft Garage w/Apartments House Plan - 161-1256 - Front Exterior
Plan Collection
1-Bedroom, 980 Sq Ft Garage w/Apartments House Plan - 161-1256 - Front Exterior
Plan#161-1256
Starting at$1050
980
Sq Ft
2
Story
1
Bed
1.5
Bath
0
Car
1...1011121314