328
Plan Results
Craftsman ranch exterior with stone and board-and-batten siding, gable rooflines, and courtyard entry garage, Plan 161-1301
Plan Collection
Craftsman ranch exterior with stone and board-and-batten siding, gable rooflines, and courtyard entry garage, Plan 161-1301
Plan#161-1301
Starting at$1550
2180
Sq Ft
1
Story
3
Bed
2
Bath
3
Car
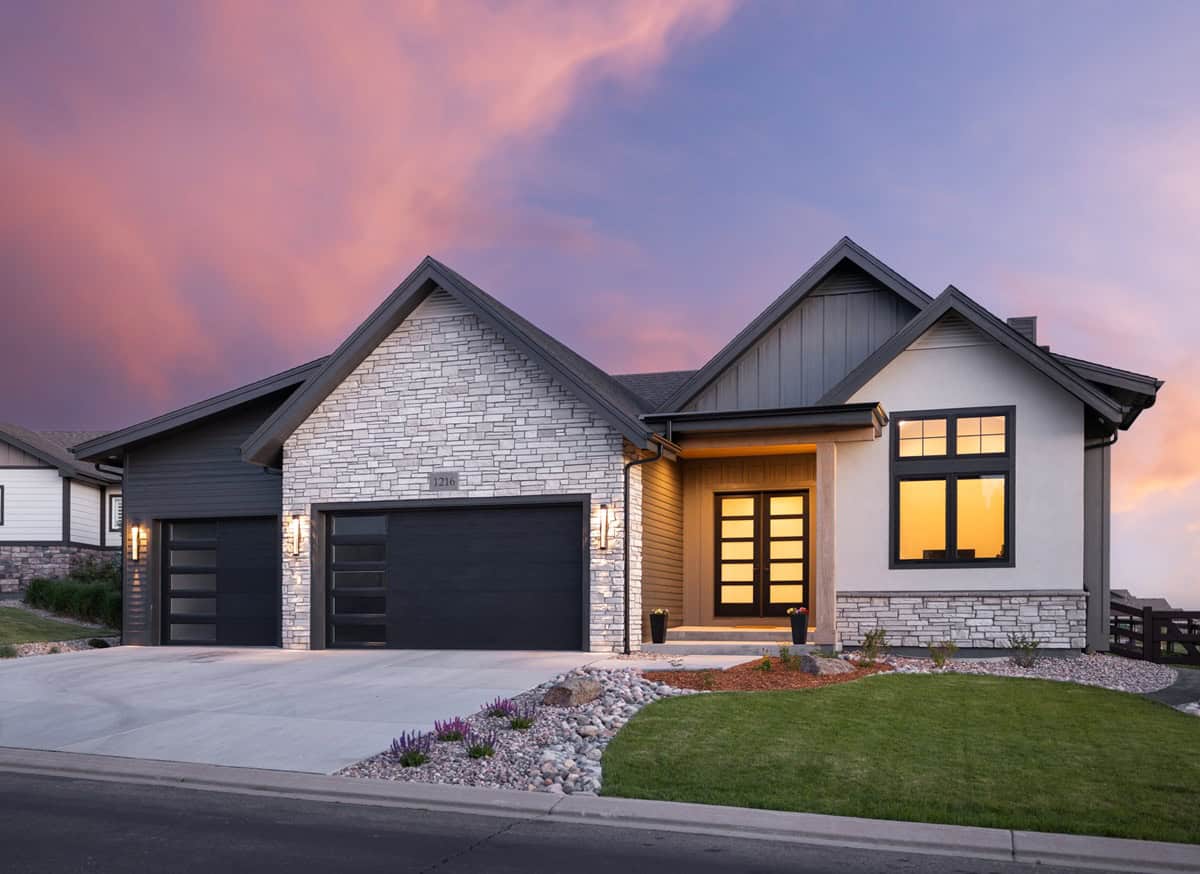
Modern Farmhouse elevation with board-and-batten siding, stone accents, gable roofline, covered front porch, Plan #161-1321
Plan Collection
Modern Farmhouse elevation with board-and-batten siding, stone accents, gable roofline, covered front porch, Plan #161-1321
Plan#161-1321
Starting at$1550
2163
Sq Ft
1
Story
2
Bed
2.5
Bath
3
Car

Modern Farmhouse house plan with stone and fiber cement exterior, gable roofline, and side-entry garage, Plan 161-1287
Plan Collection
Modern Farmhouse house plan with stone and fiber cement exterior, gable roofline, and side-entry garage, Plan 161-1287
Plan#161-1287
Starting at$1550
2156
Sq Ft
1
Story
3
Bed
2.5
Bath
3
Car

Craftsman Ranch home with stone accents, lap-siding exterior, gable roofline, covered porch, and front-entry garage — Plan #161-1337
Plan Collection
Craftsman Ranch home with stone accents, lap-siding exterior, gable roofline, covered porch, and front-entry garage — Plan #161-1337
Plan#161-1337
Starting at$1550
2140
Sq Ft
1
Story
3
Bed
2.5
Bath
3
Car
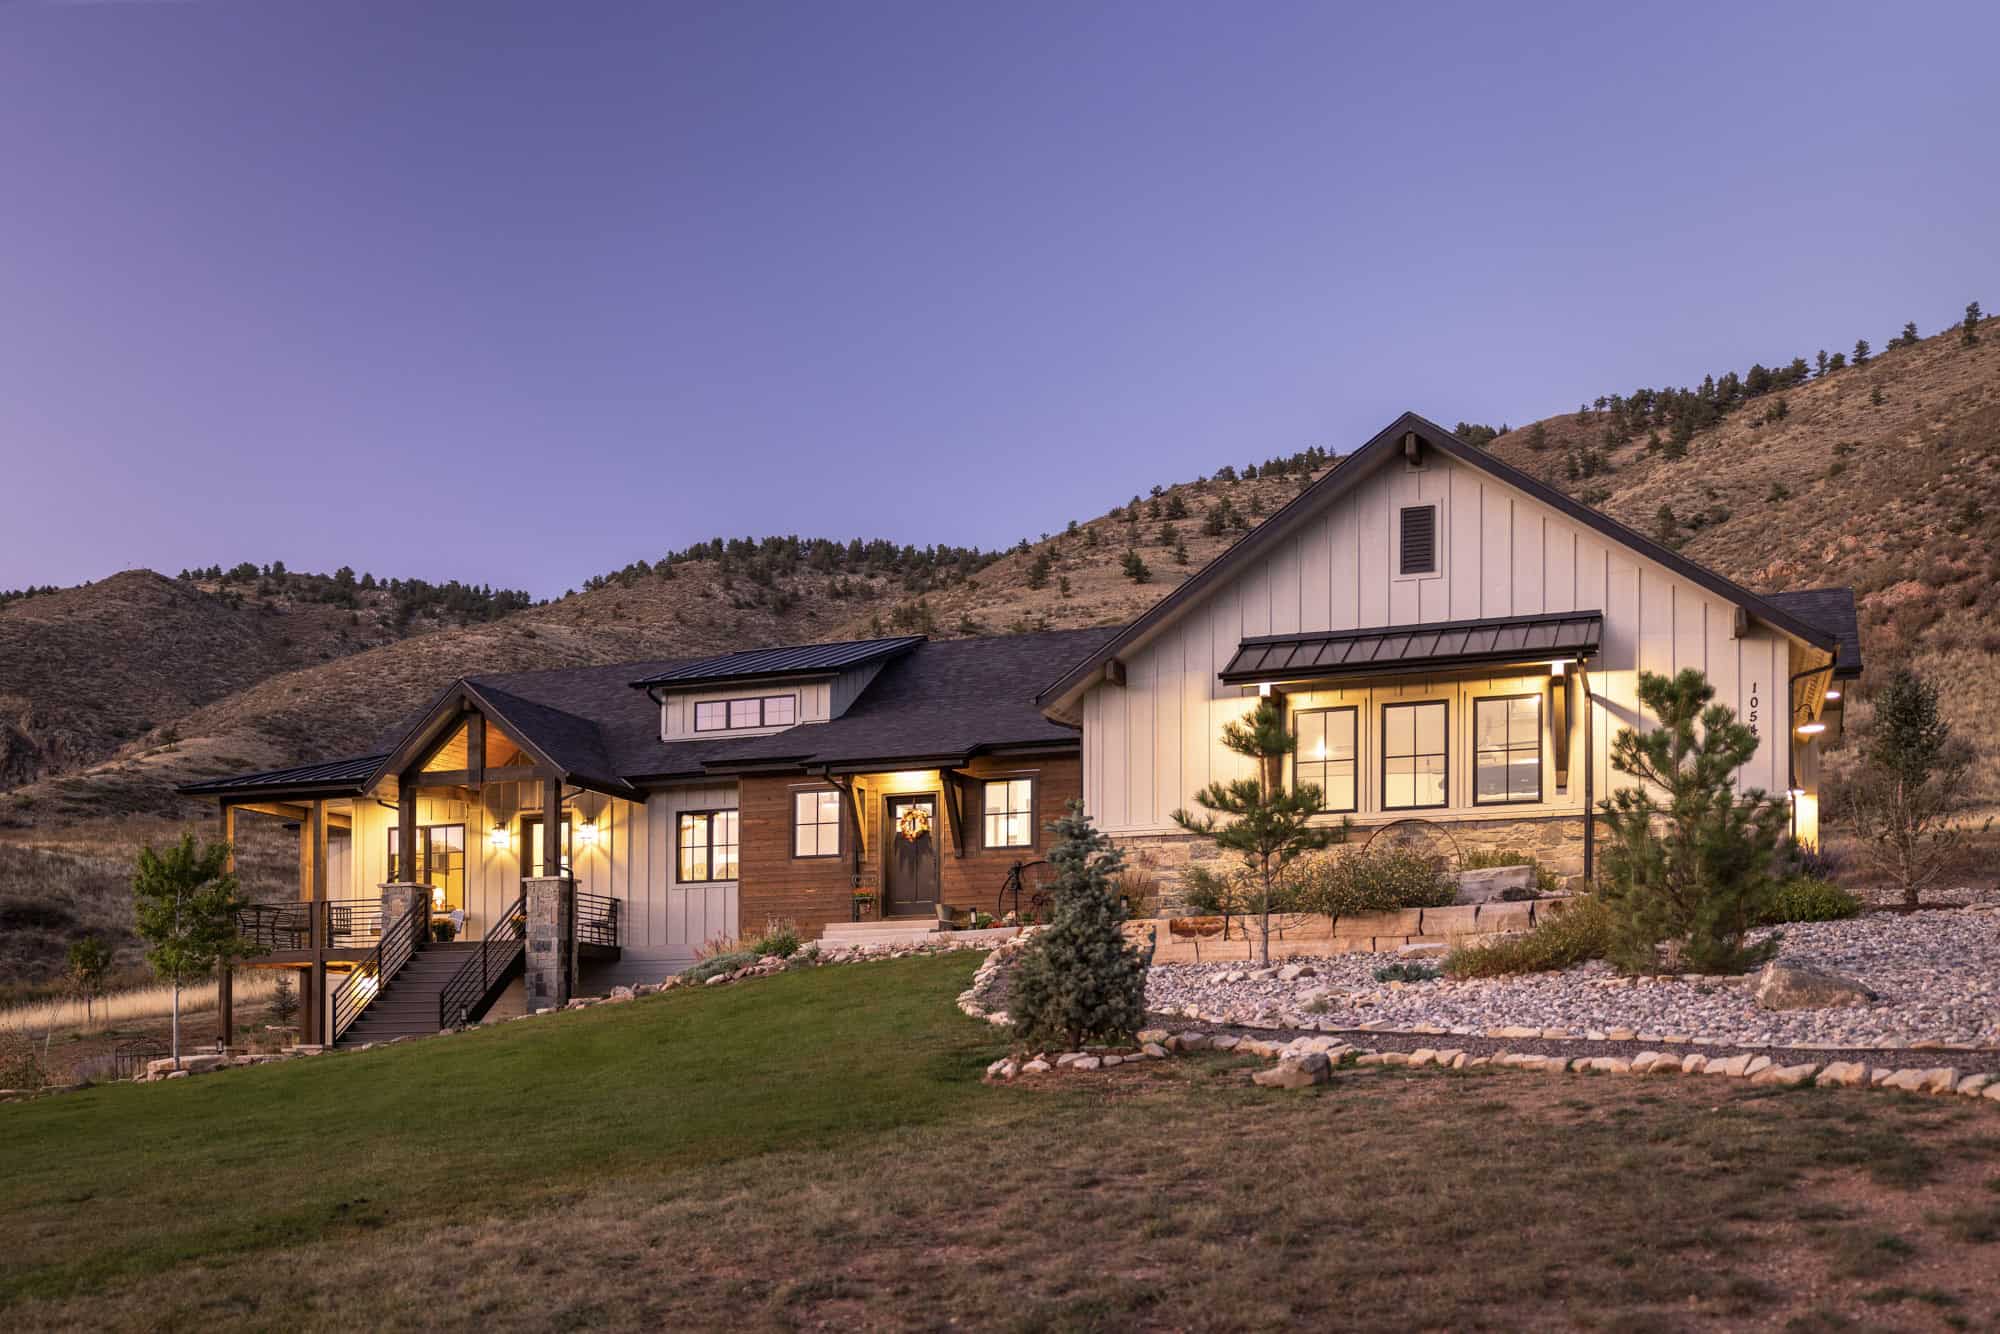
Rustic House Plan, 2-4Bedrms, 2.5-3.5 Baths, 2118-3435 Sq Ft #161-1258
Plan Collection
Rustic House Plan, 2-4Bedrms, 2.5-3.5 Baths, 2118-3435 Sq Ft #161-1258
Plan#161-1258
Starting at$1550
2118
Sq Ft
1
Story
2
Bed
2.5
Bath
3
Car
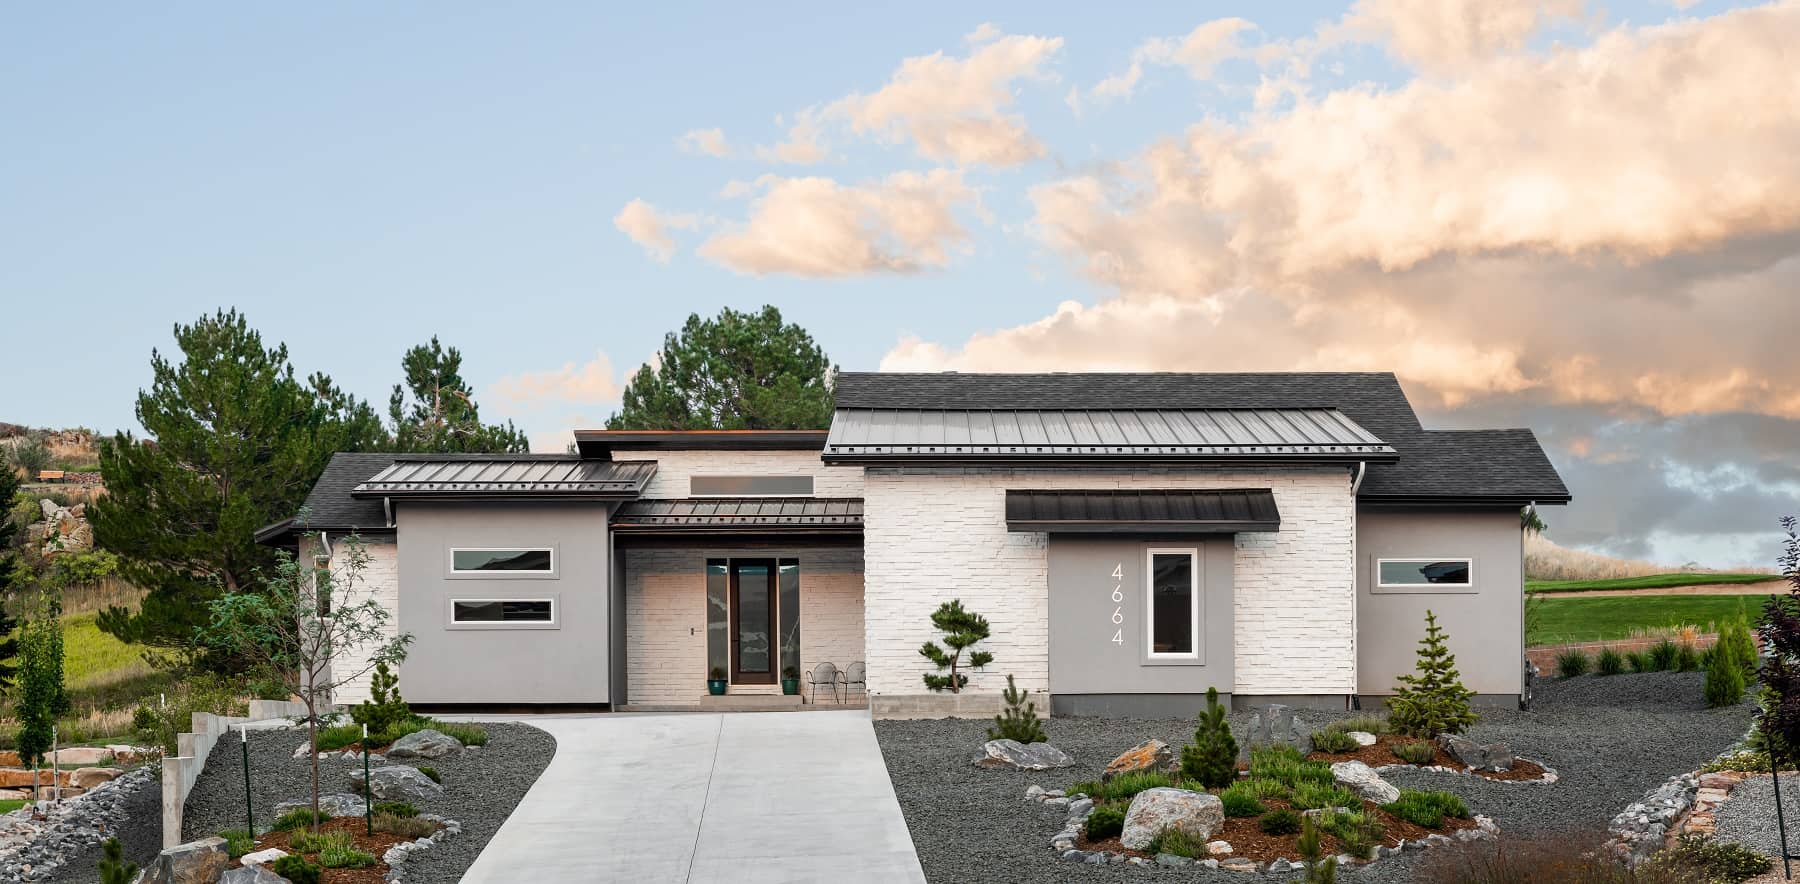
Ranch Home Plan - 2 Bedrms, 2.5 Baths - 2116 Sq Ft - #161-1198
Plan Collection
Ranch Home Plan - 2 Bedrms, 2.5 Baths - 2116 Sq Ft - #161-1198
Plan#161-1198
Starting at$1550
2116
Sq Ft
1
Story
2
Bed
2.5
Bath
2
Car

Craftsman facade with covered front porch, gable entry, stone accents, and front-entry 3-car garage — Plan #161-1331.
Plan Collection
Craftsman facade with covered front porch, gable entry, stone accents, and front-entry 3-car garage — Plan #161-1331.
Plan#161-1331
Starting at$1550
2105
Sq Ft
2
Story
4
Bed
2.5
Bath
3
Car
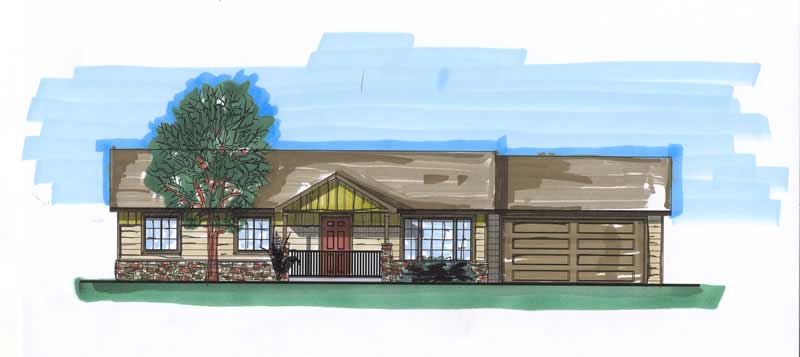
3-Bedroom, 2100 Sq Ft Ranch Home Plan - 161-1029 - Main Exterior
Plan Collection
3-Bedroom, 2100 Sq Ft Ranch Home Plan - 161-1029 - Main Exterior
Plan#161-1029
Starting at$1450
2100
Sq Ft
1
Story
3
Bed
1
Bath
2
Car
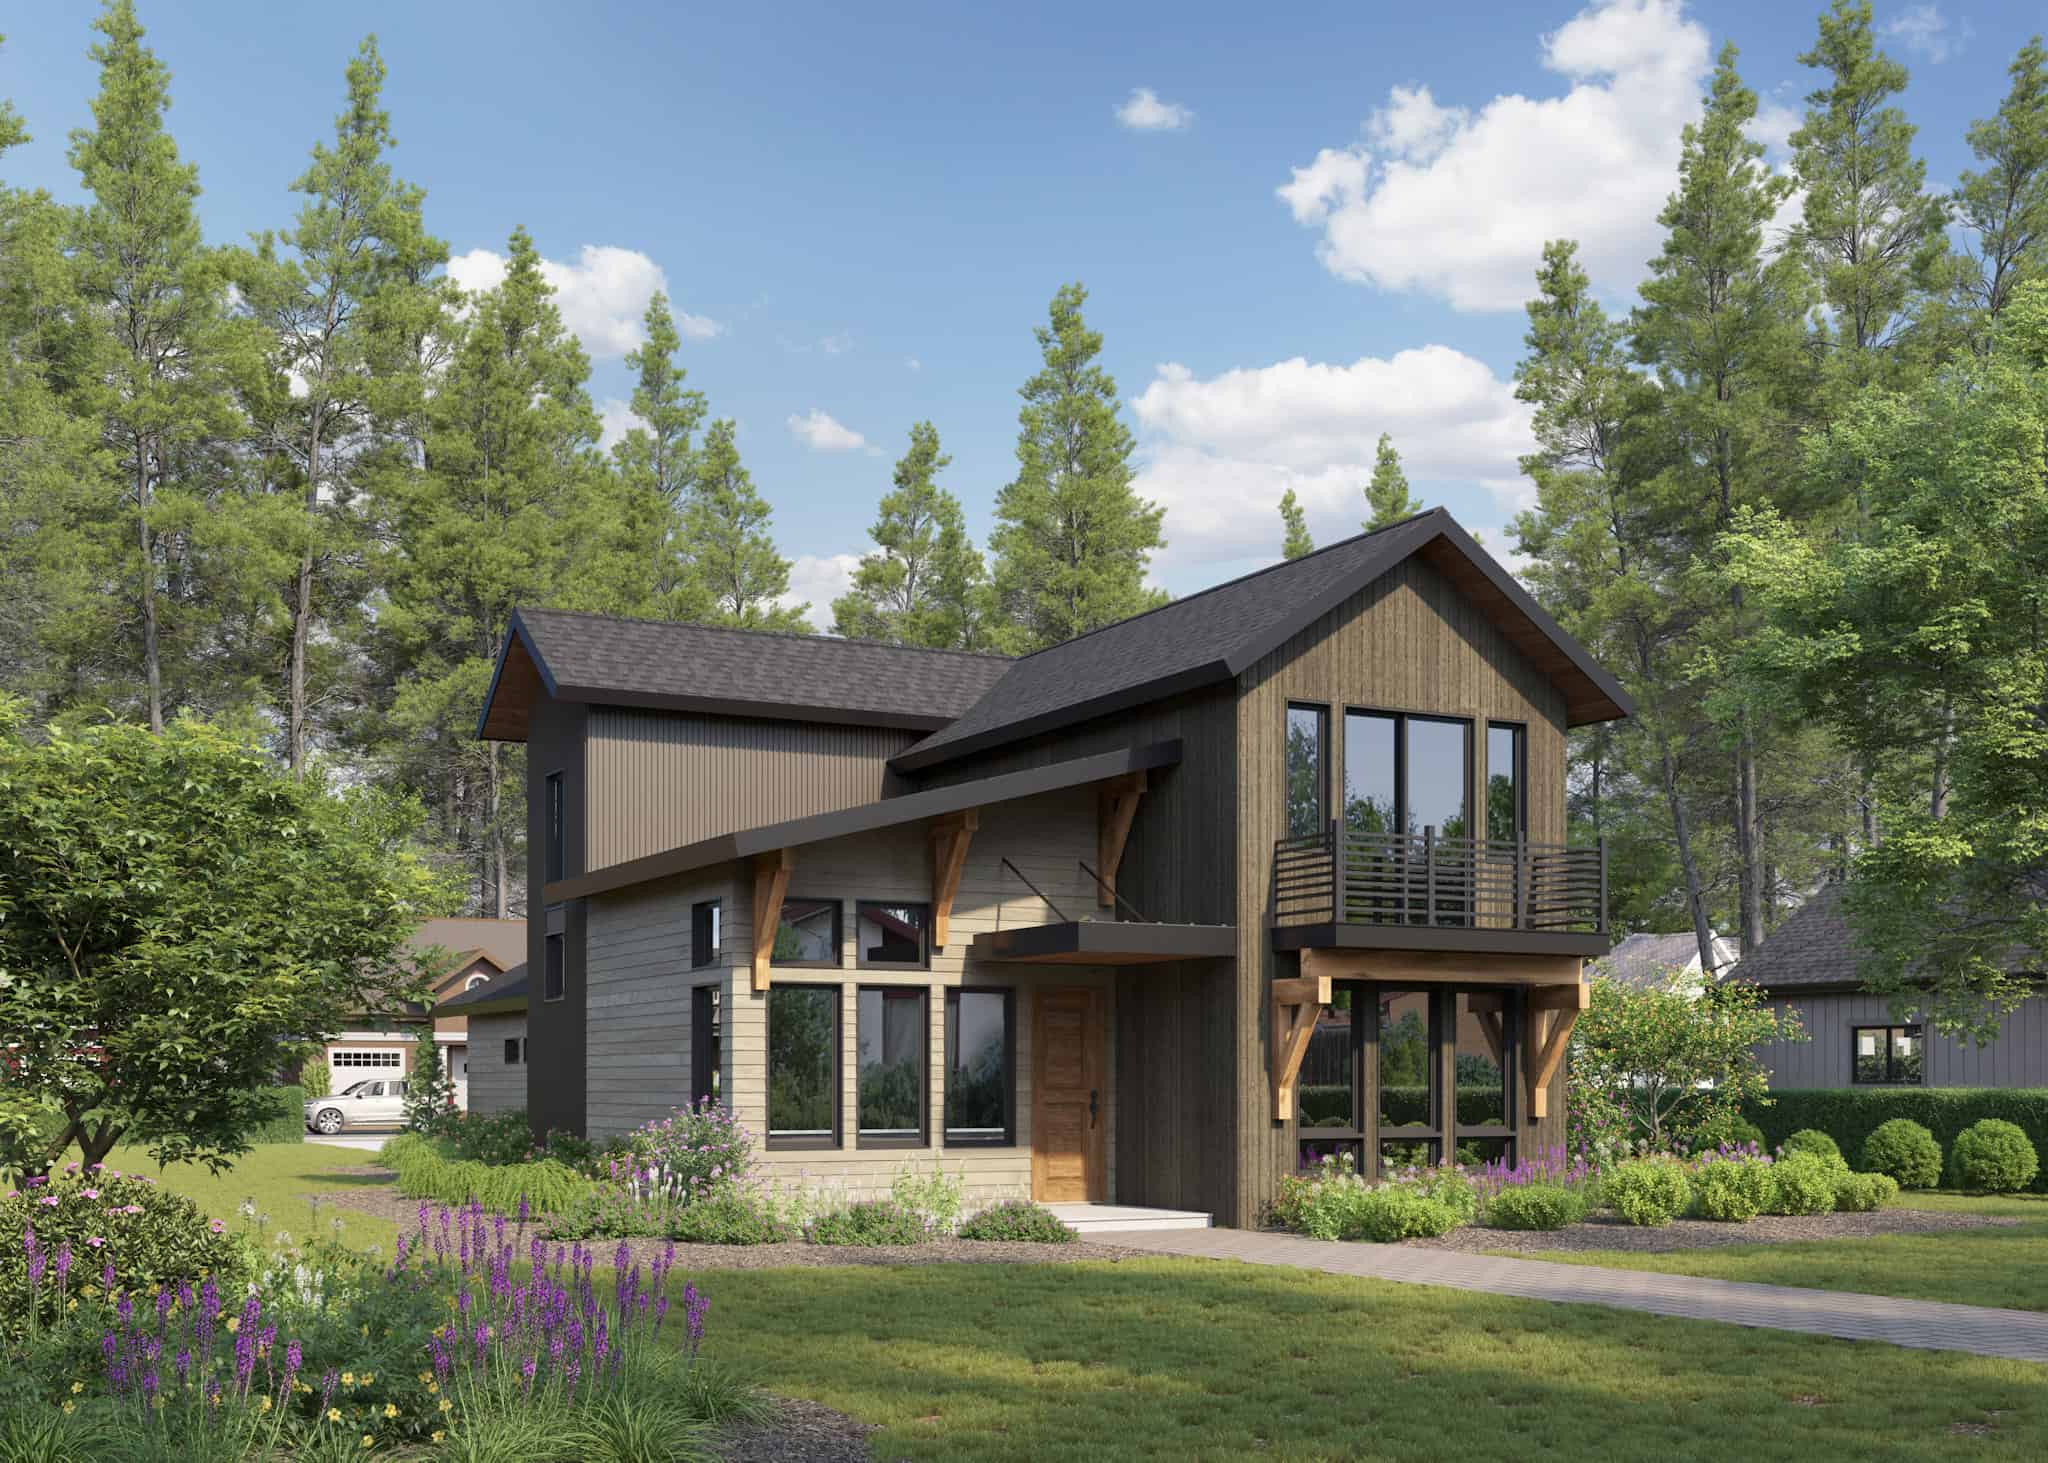
Craftsman House Plan - 4 Bedrms, 3 Baths - 2087 Sq Ft - #161-1230
Plan Collection
Craftsman House Plan - 4 Bedrms, 3 Baths - 2087 Sq Ft - #161-1230
Plan#161-1230
Starting at$1550
2087
Sq Ft
2
Story
4
Bed
3
Bath
2
Car
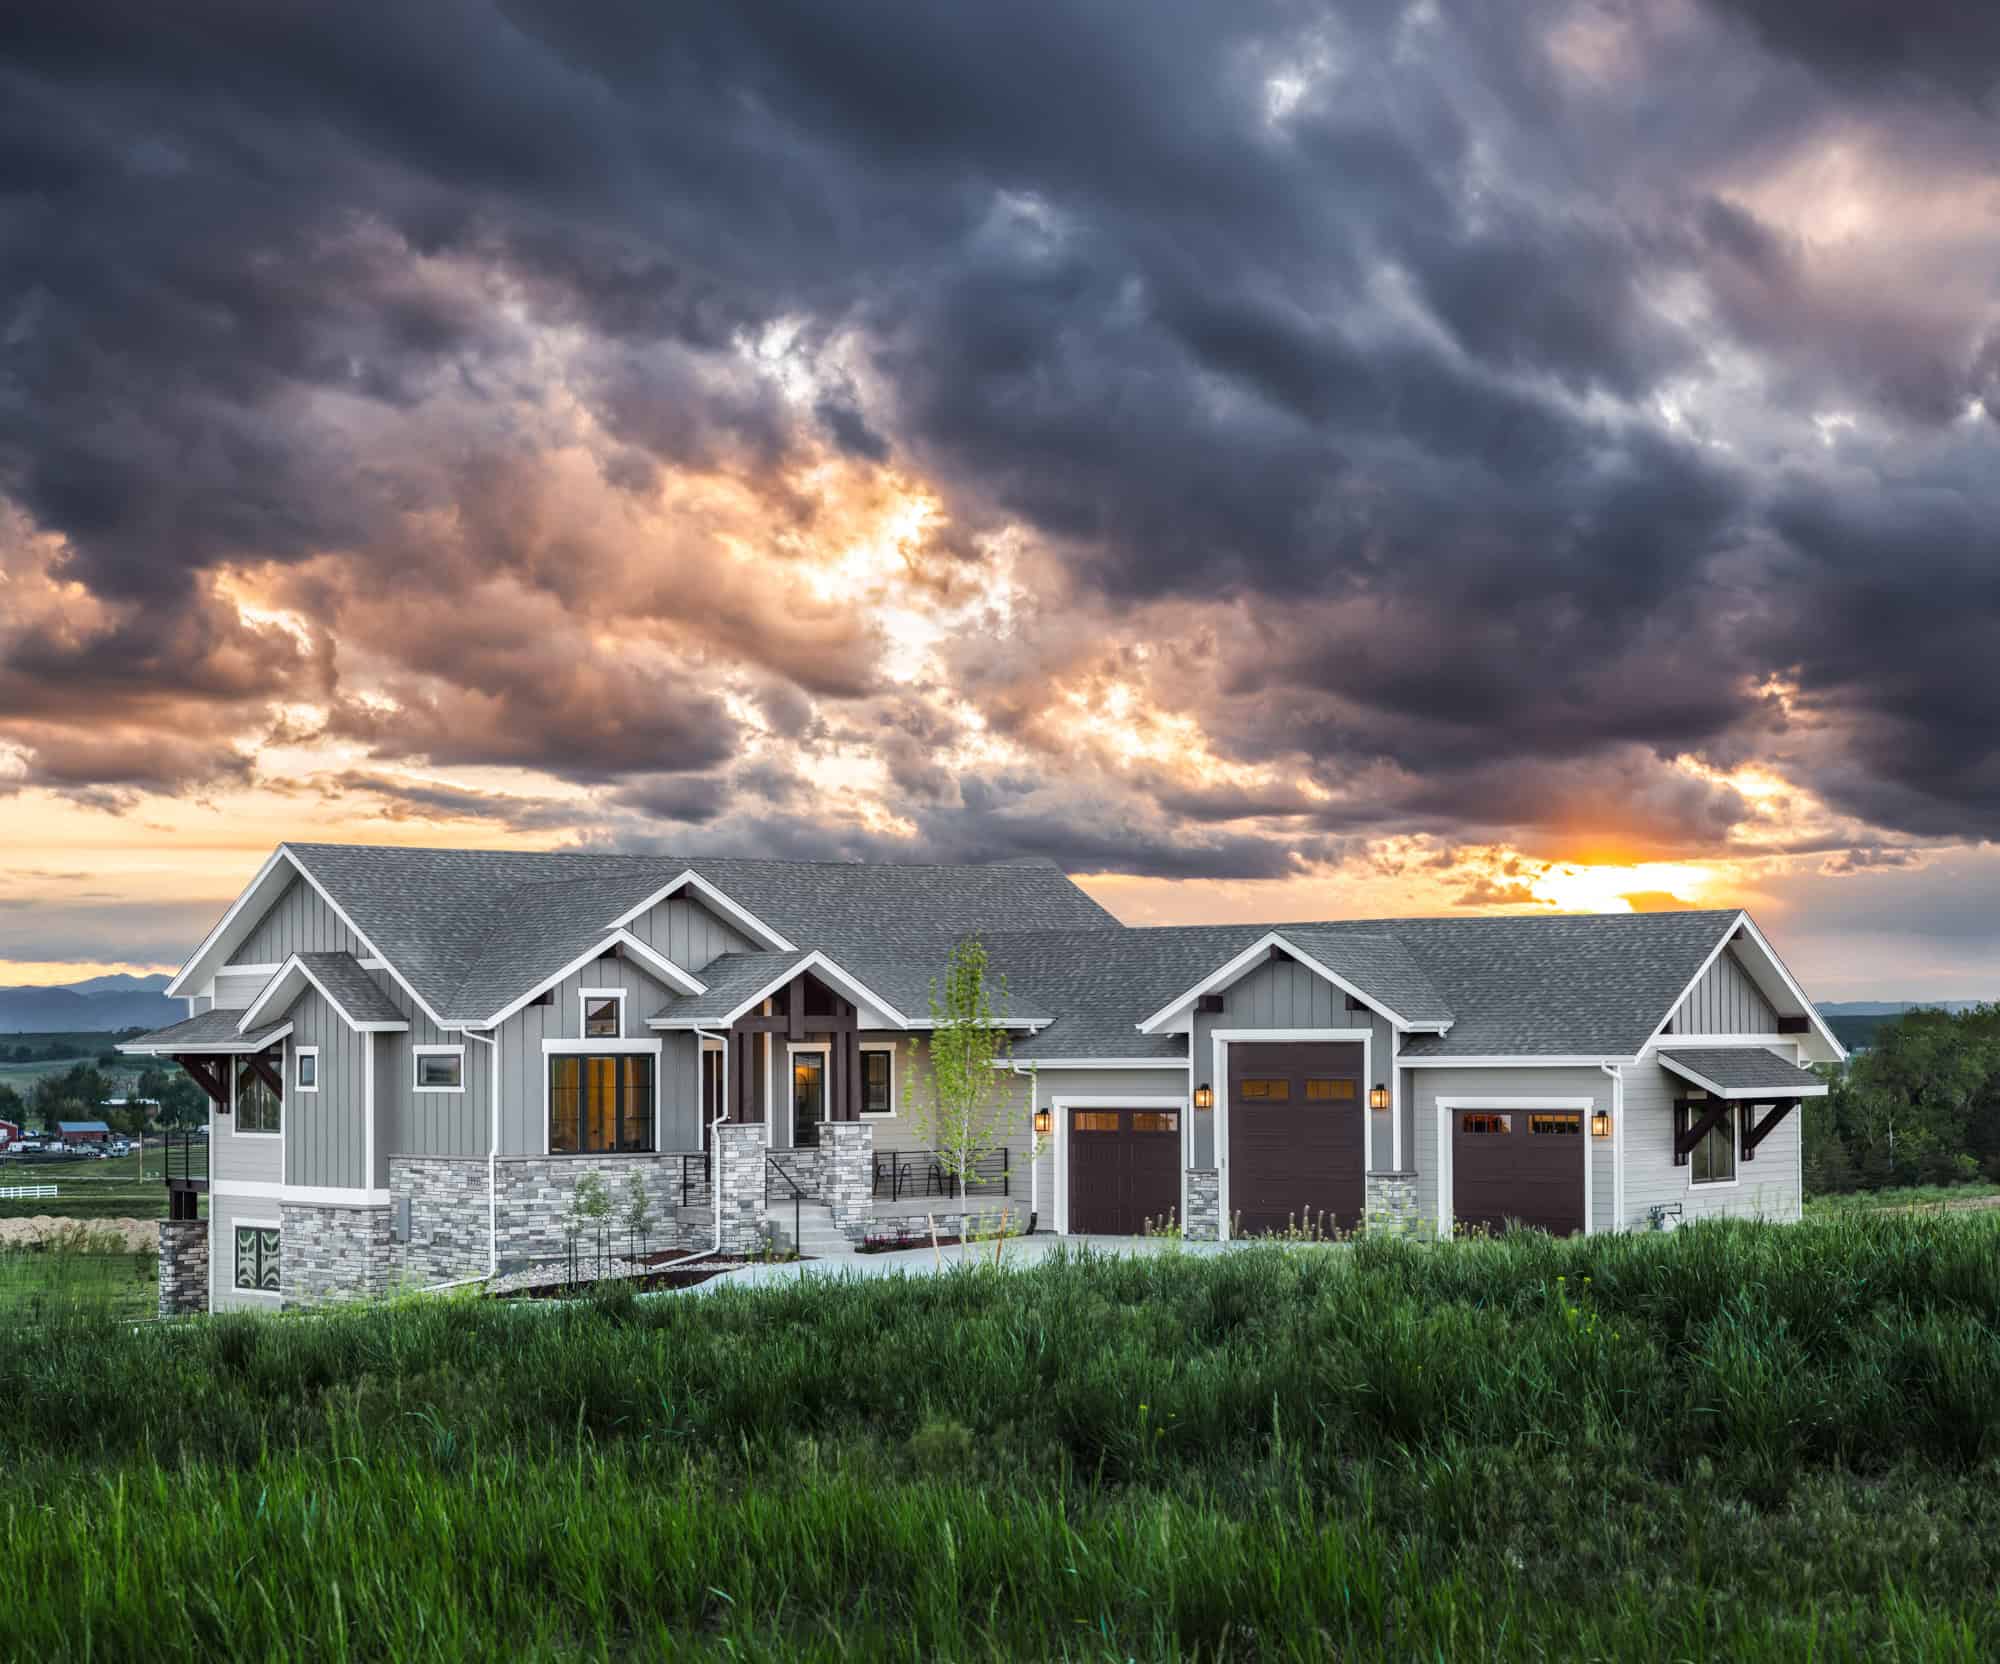
Front elevation of Craftsman ranch house plan 161-1312 with stone and board and batten exterior, covered entry porch
Plan Collection
Front elevation of Craftsman ranch house plan 161-1312 with stone and board and batten exterior, covered entry porch
Plan#161-1312
Starting at$1550
2085
Sq Ft
1
Story
3
Bed
2.5
Bath
3
Car
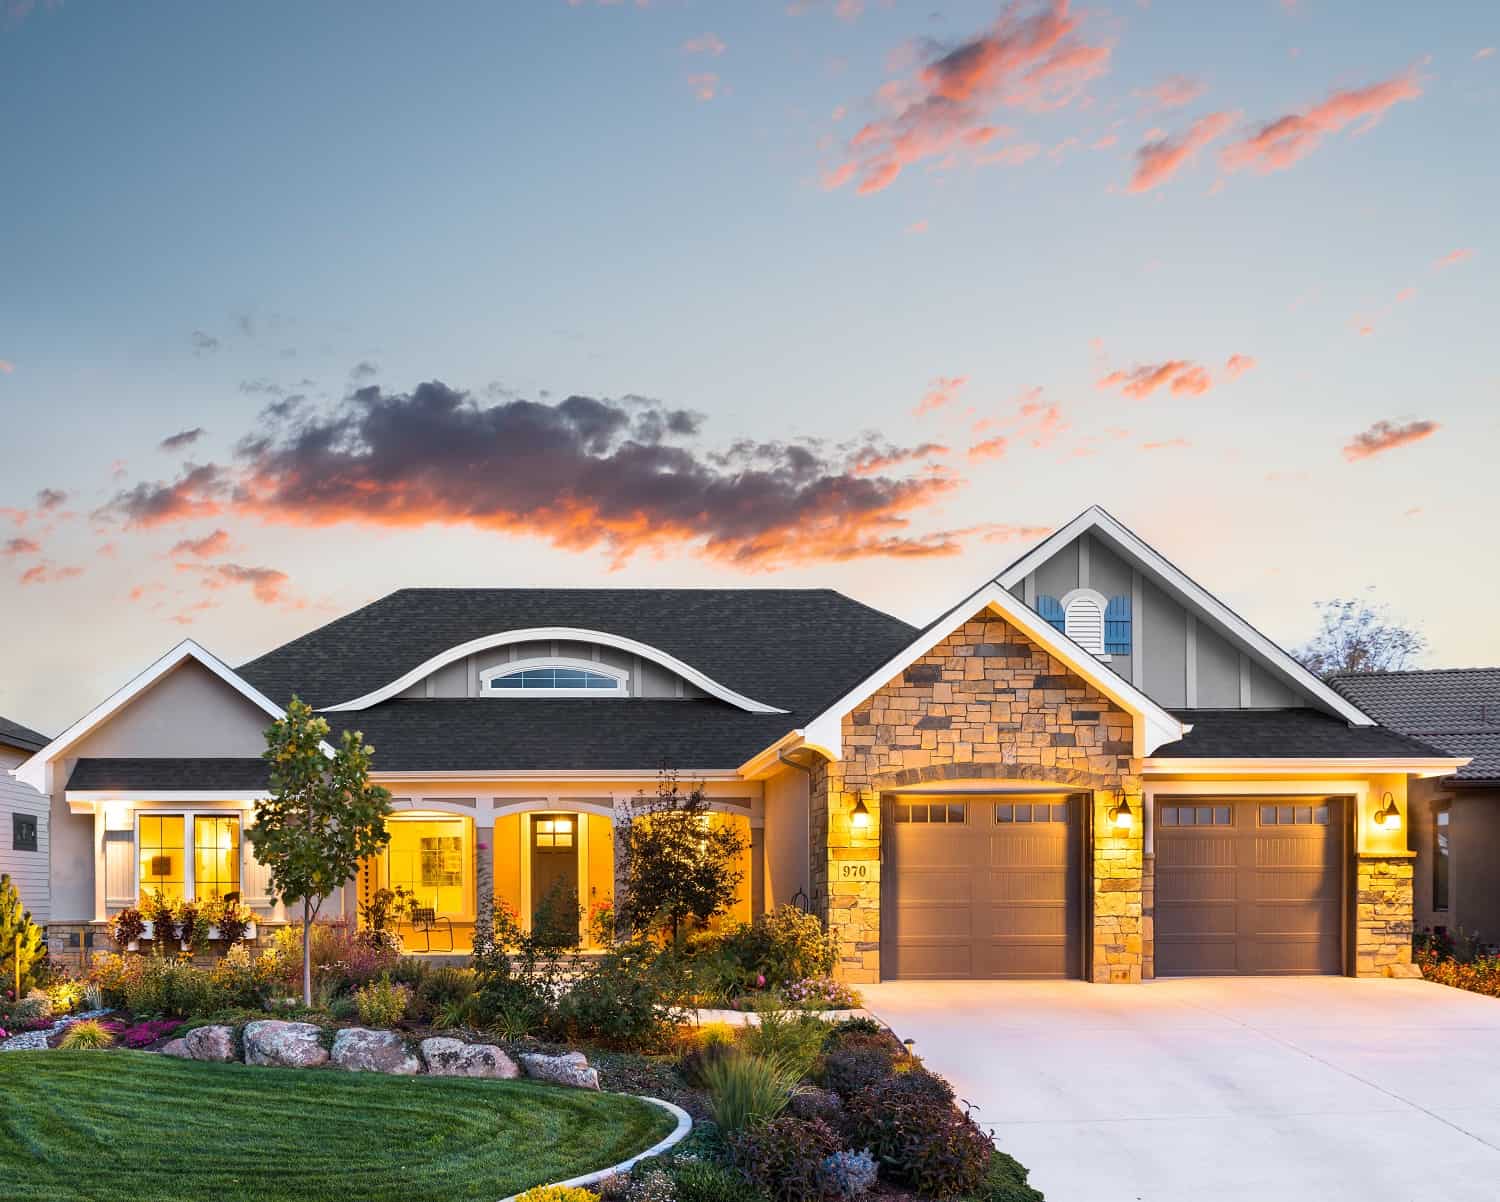
Contemporary House Plan - 2-4 Bedrms, 2.5-3.5 Baths - 2083-3771 Sq Ft - #161-1187
Plan Collection
Contemporary House Plan - 2-4 Bedrms, 2.5-3.5 Baths - 2083-3771 Sq Ft - #161-1187
Plan#161-1187
Starting at$1550
2083
Sq Ft
1
Story
2
Bed
2.5
Bath
2
Car

Ranch home with stucco and stone accents, covered front porch, hip roof, 3 bedrooms, 2,049 sq ft, Plan #161-1323.
Plan Collection
Ranch home with stucco and stone accents, covered front porch, hip roof, 3 bedrooms, 2,049 sq ft, Plan #161-1323.
Plan#161-1323
Starting at$1550
2049
Sq Ft
1
Story
3
Bed
2
Bath
2
Car
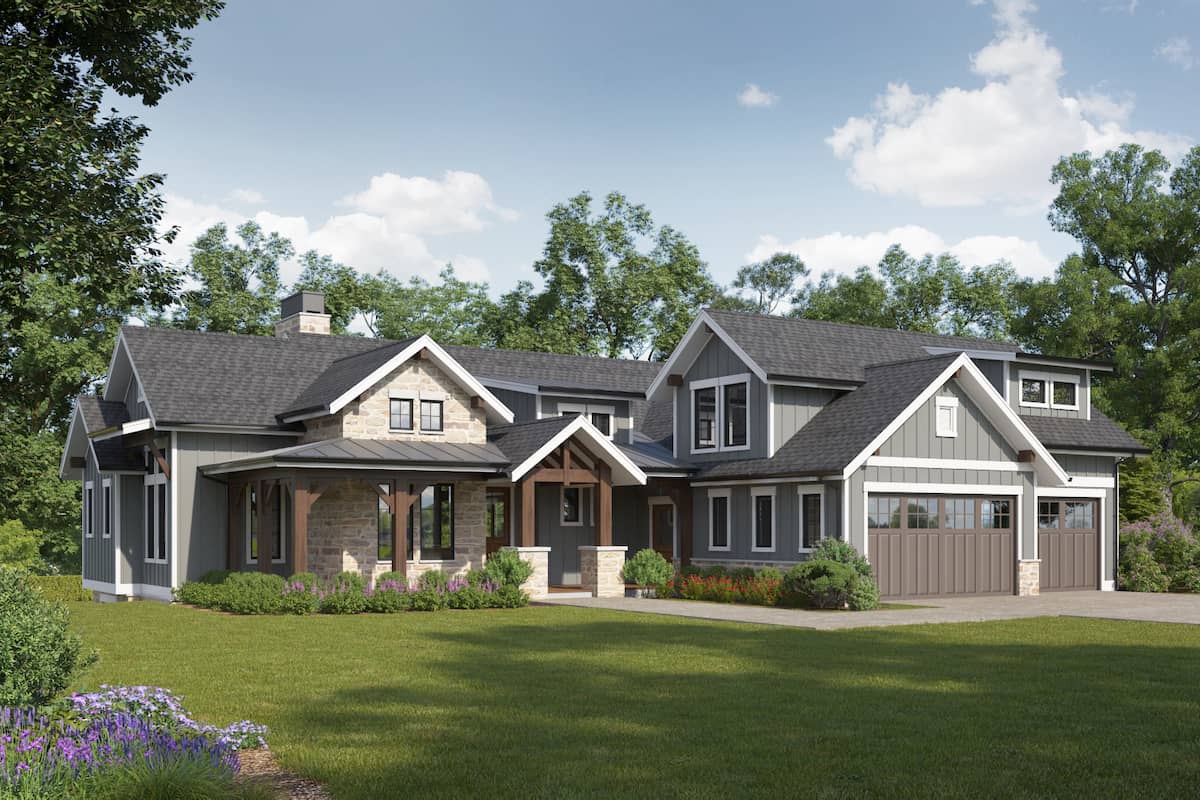
2–4-Bedroom, 2042–3493 Sq Ft Ranch House - Plan #161-1157 - Front Exterior
Plan Collection
2–4-Bedroom, 2042–3493 Sq Ft Ranch House - Plan #161-1157 - Front Exterior
Plan#161-1157
Starting at$1550
2042
Sq Ft
1
Story
2
Bed
2.5
Bath
3
Car
2037-3367 Sq Ft, 1-3 Bedroom Craftsman Home Plan - 161-1081 - Main Exterior at Dusk
Plan Collection
2037-3367 Sq Ft, 1-3 Bedroom Craftsman Home Plan - 161-1081 - Main Exterior at Dusk
Plan#161-1081
Starting at$1550
2037
Sq Ft
1
Story
1
Bed
1.5
Bath
3
Car
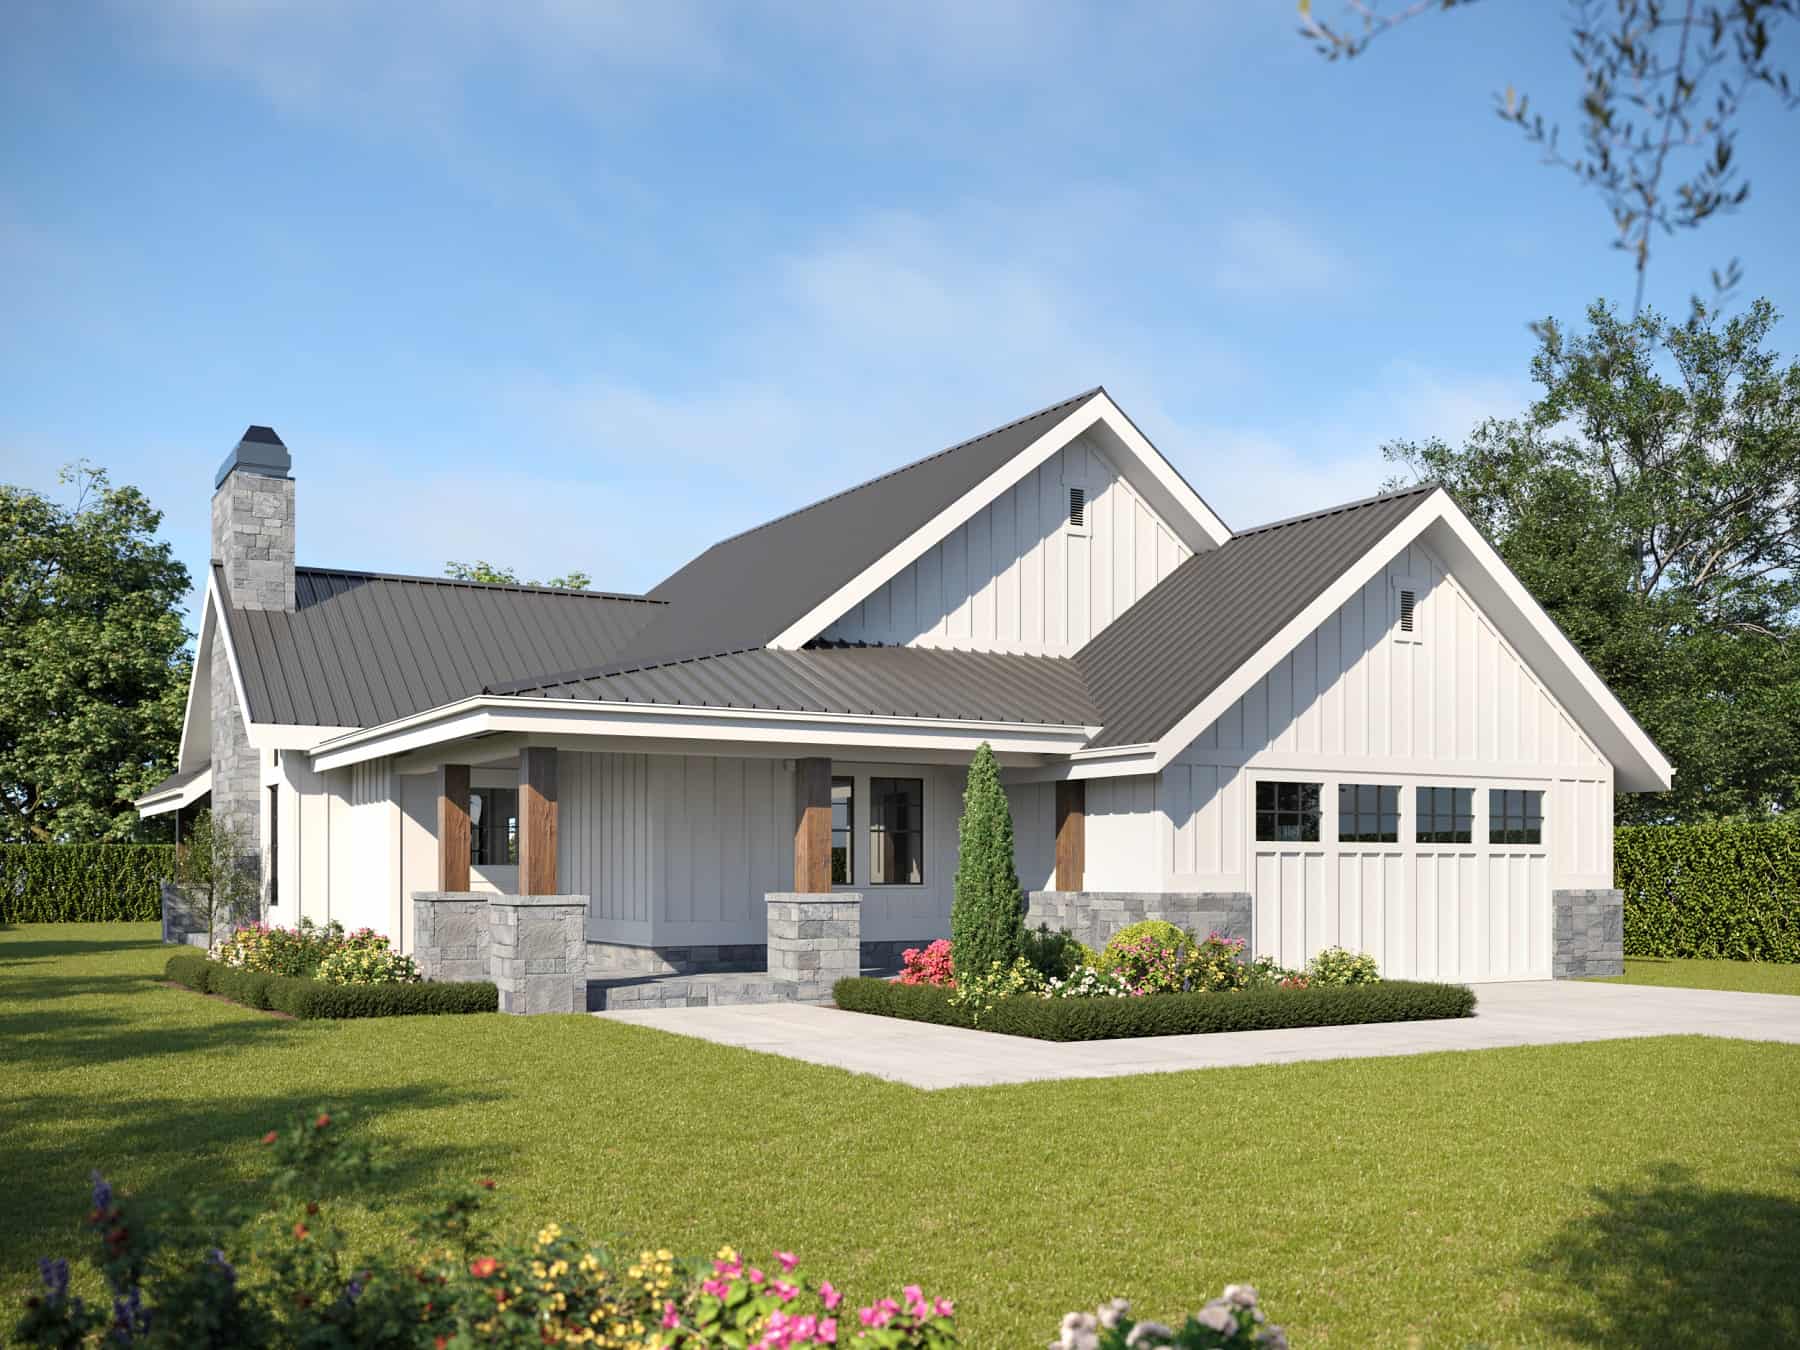
Country House Plan - 2 Bedrms, 2 Baths - 2017 Sq Ft - #161-1173
Plan Collection
Country House Plan - 2 Bedrms, 2 Baths - 2017 Sq Ft - #161-1173
Plan#161-1173
Starting at$1550
2017
Sq Ft
1
Story
2
Bed
2
Bath
2
Car
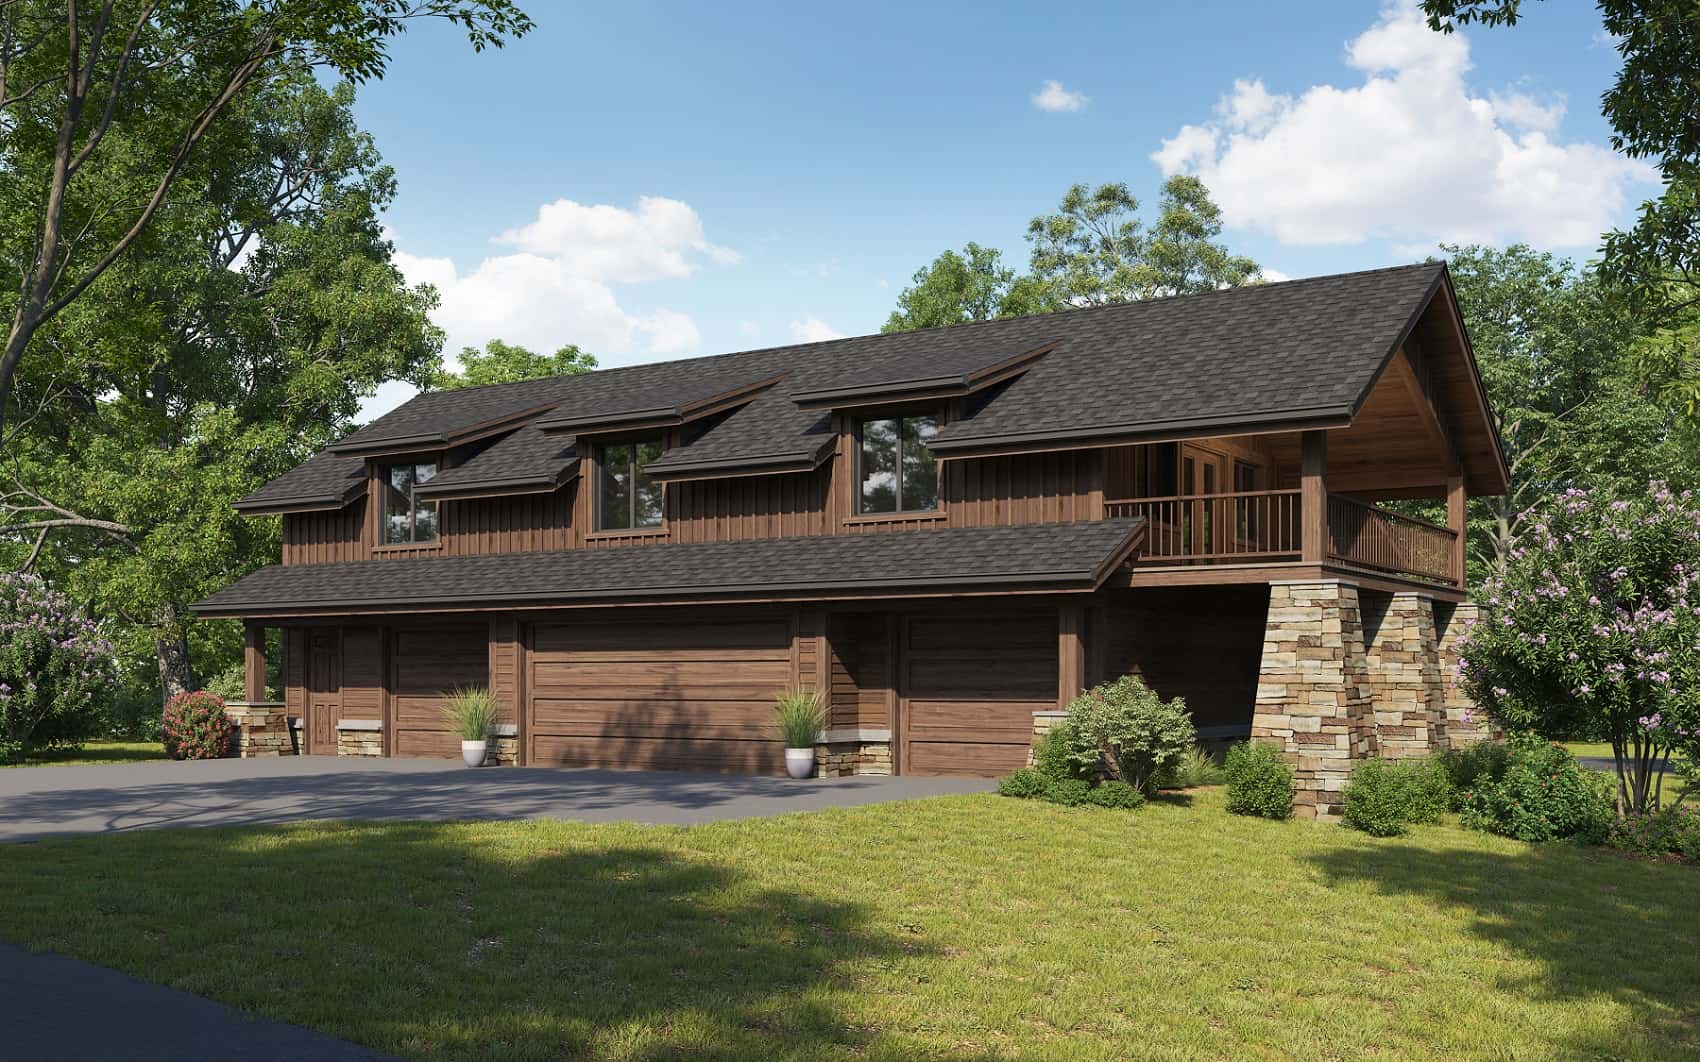
Log Cabin Home Plan - 2 Bedrms, 2 Baths - 2014 Sq Ft - #161-1174
Plan Collection
Log Cabin Home Plan - 2 Bedrms, 2 Baths - 2014 Sq Ft - #161-1174
Plan#161-1174
Starting at$1700
2014
Sq Ft
2
Story
2
Bed
2
Bath
4
Car
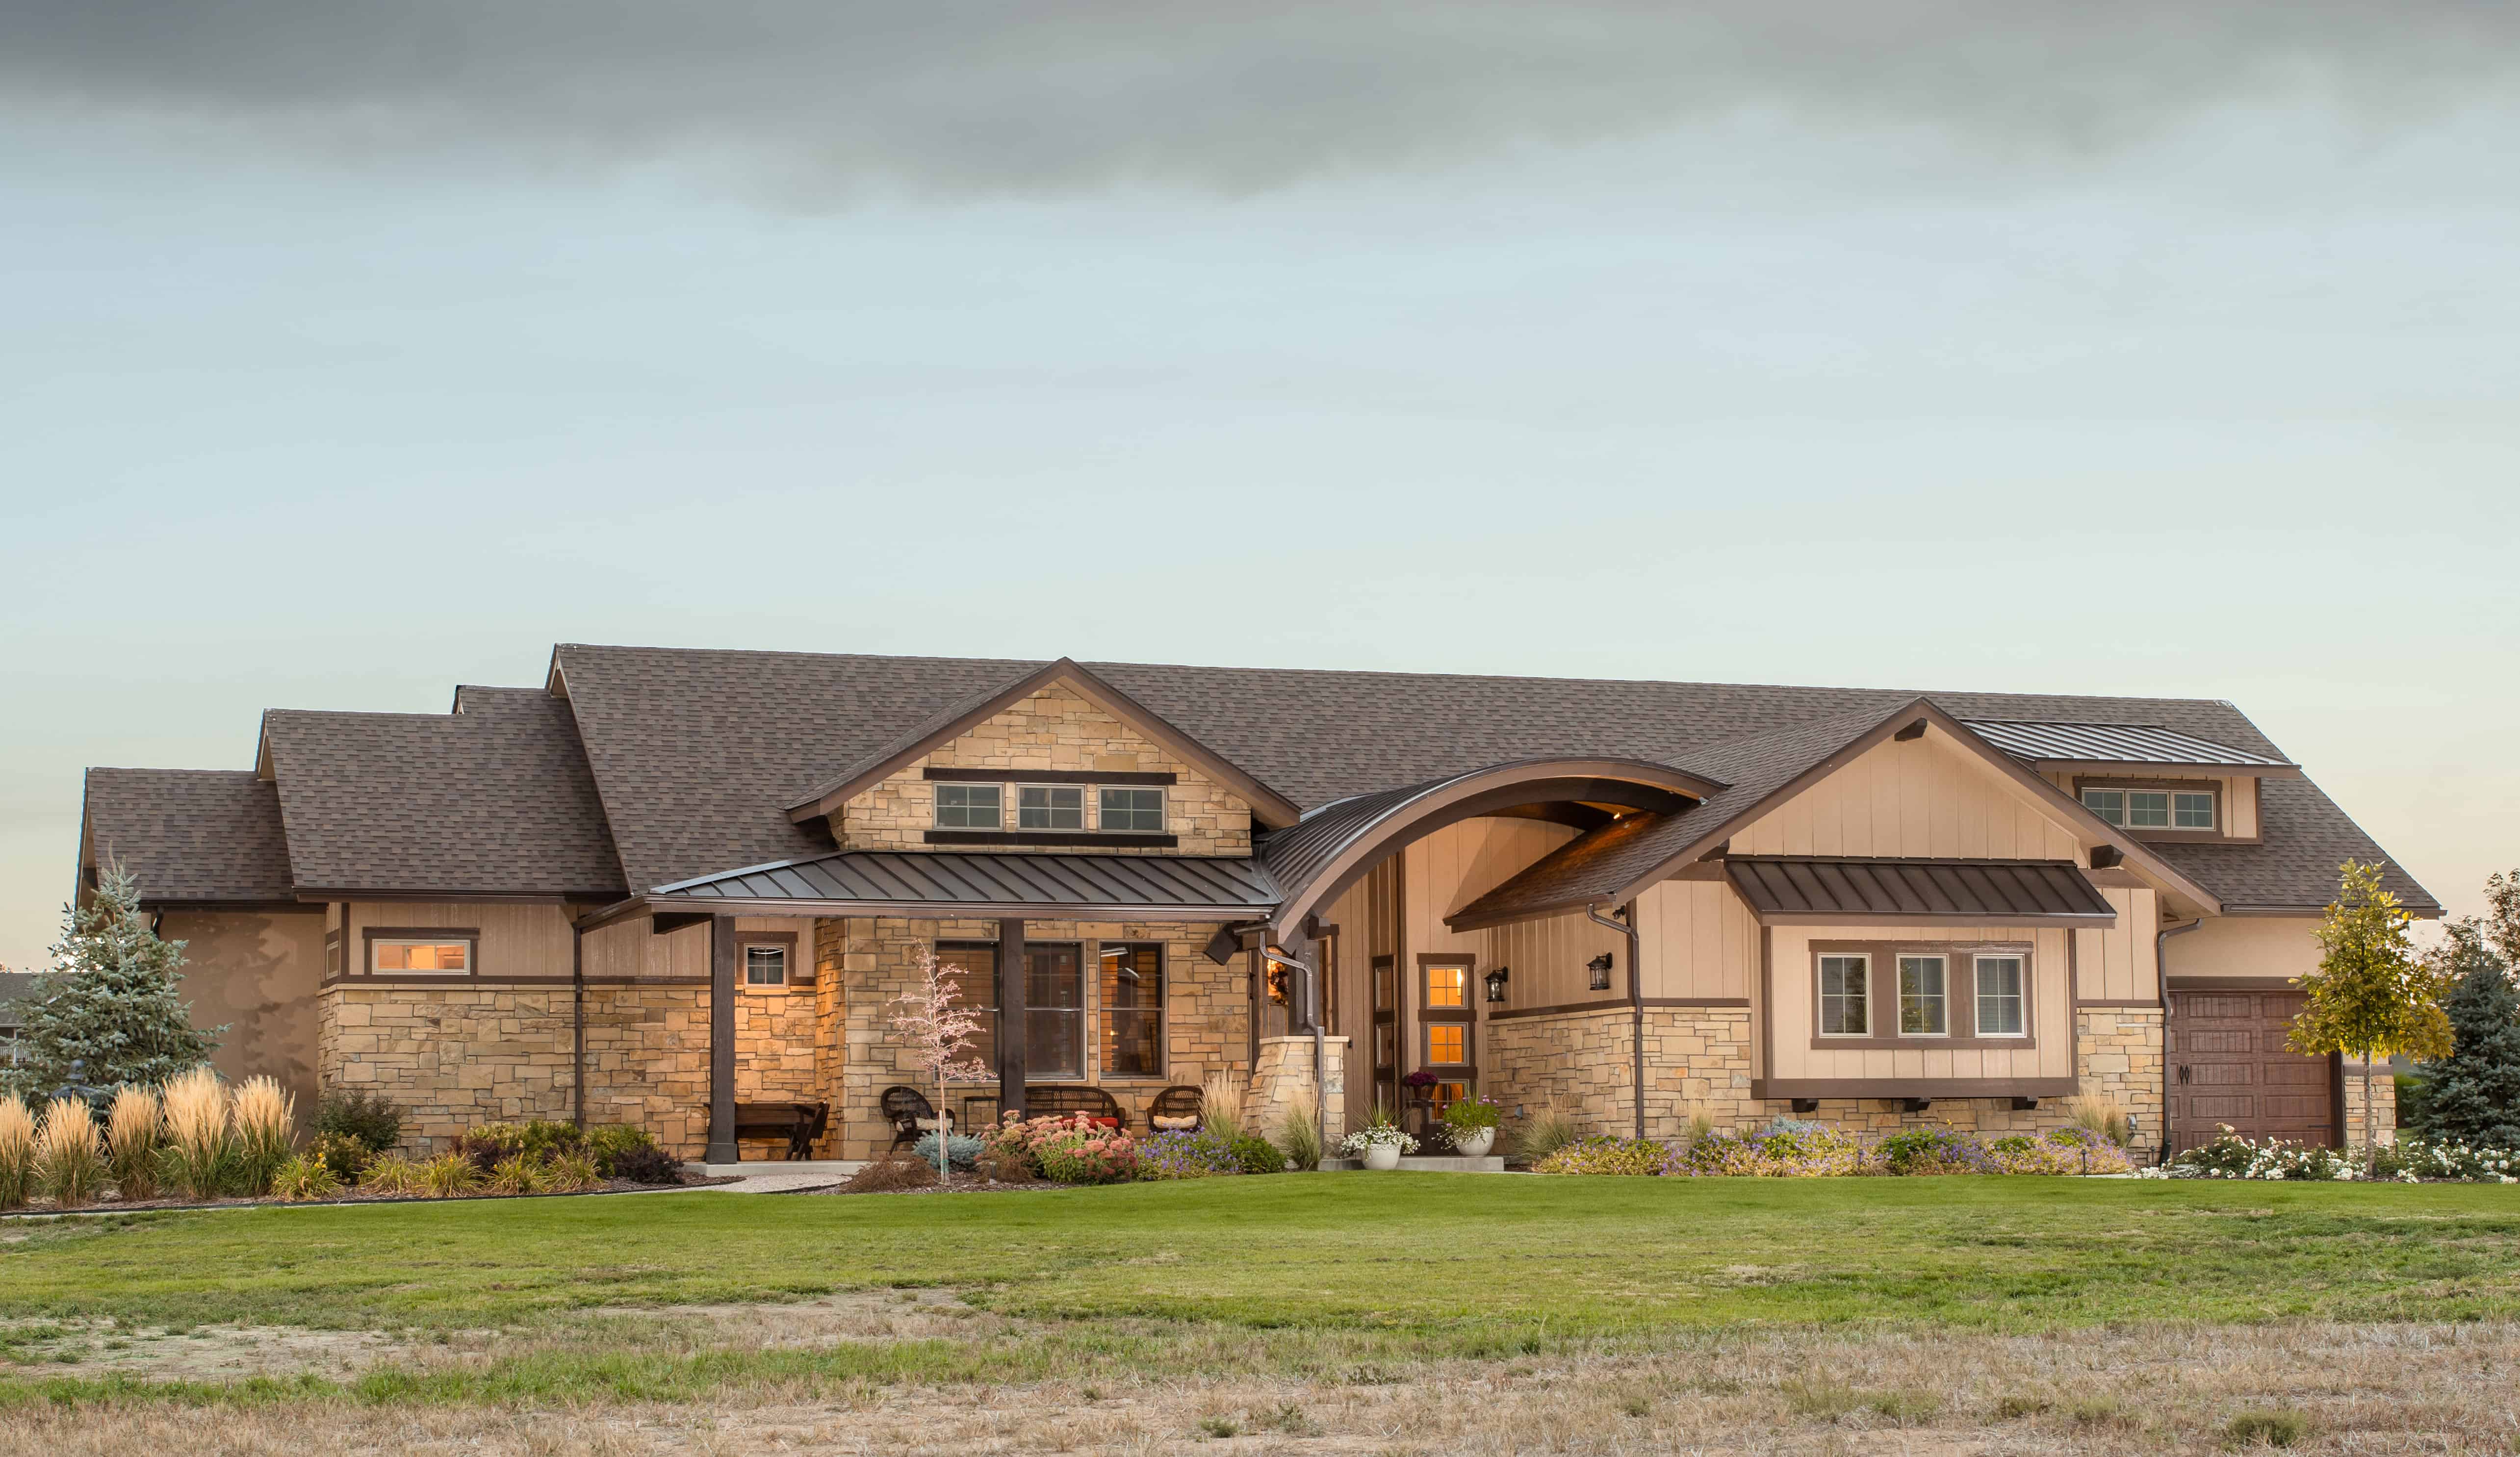
Single-story Craftsman ranch exterior with covered front porch, stone accents, and 3-car garage breezeway connection, Plan #161-1074
Plan Collection
Single-story Craftsman ranch exterior with covered front porch, stone accents, and 3-car garage breezeway connection, Plan #161-1074
Plan#161-1074
Starting at$1550
2008
Sq Ft
1
Story
2
Bed
2.5
Bath
3
Car
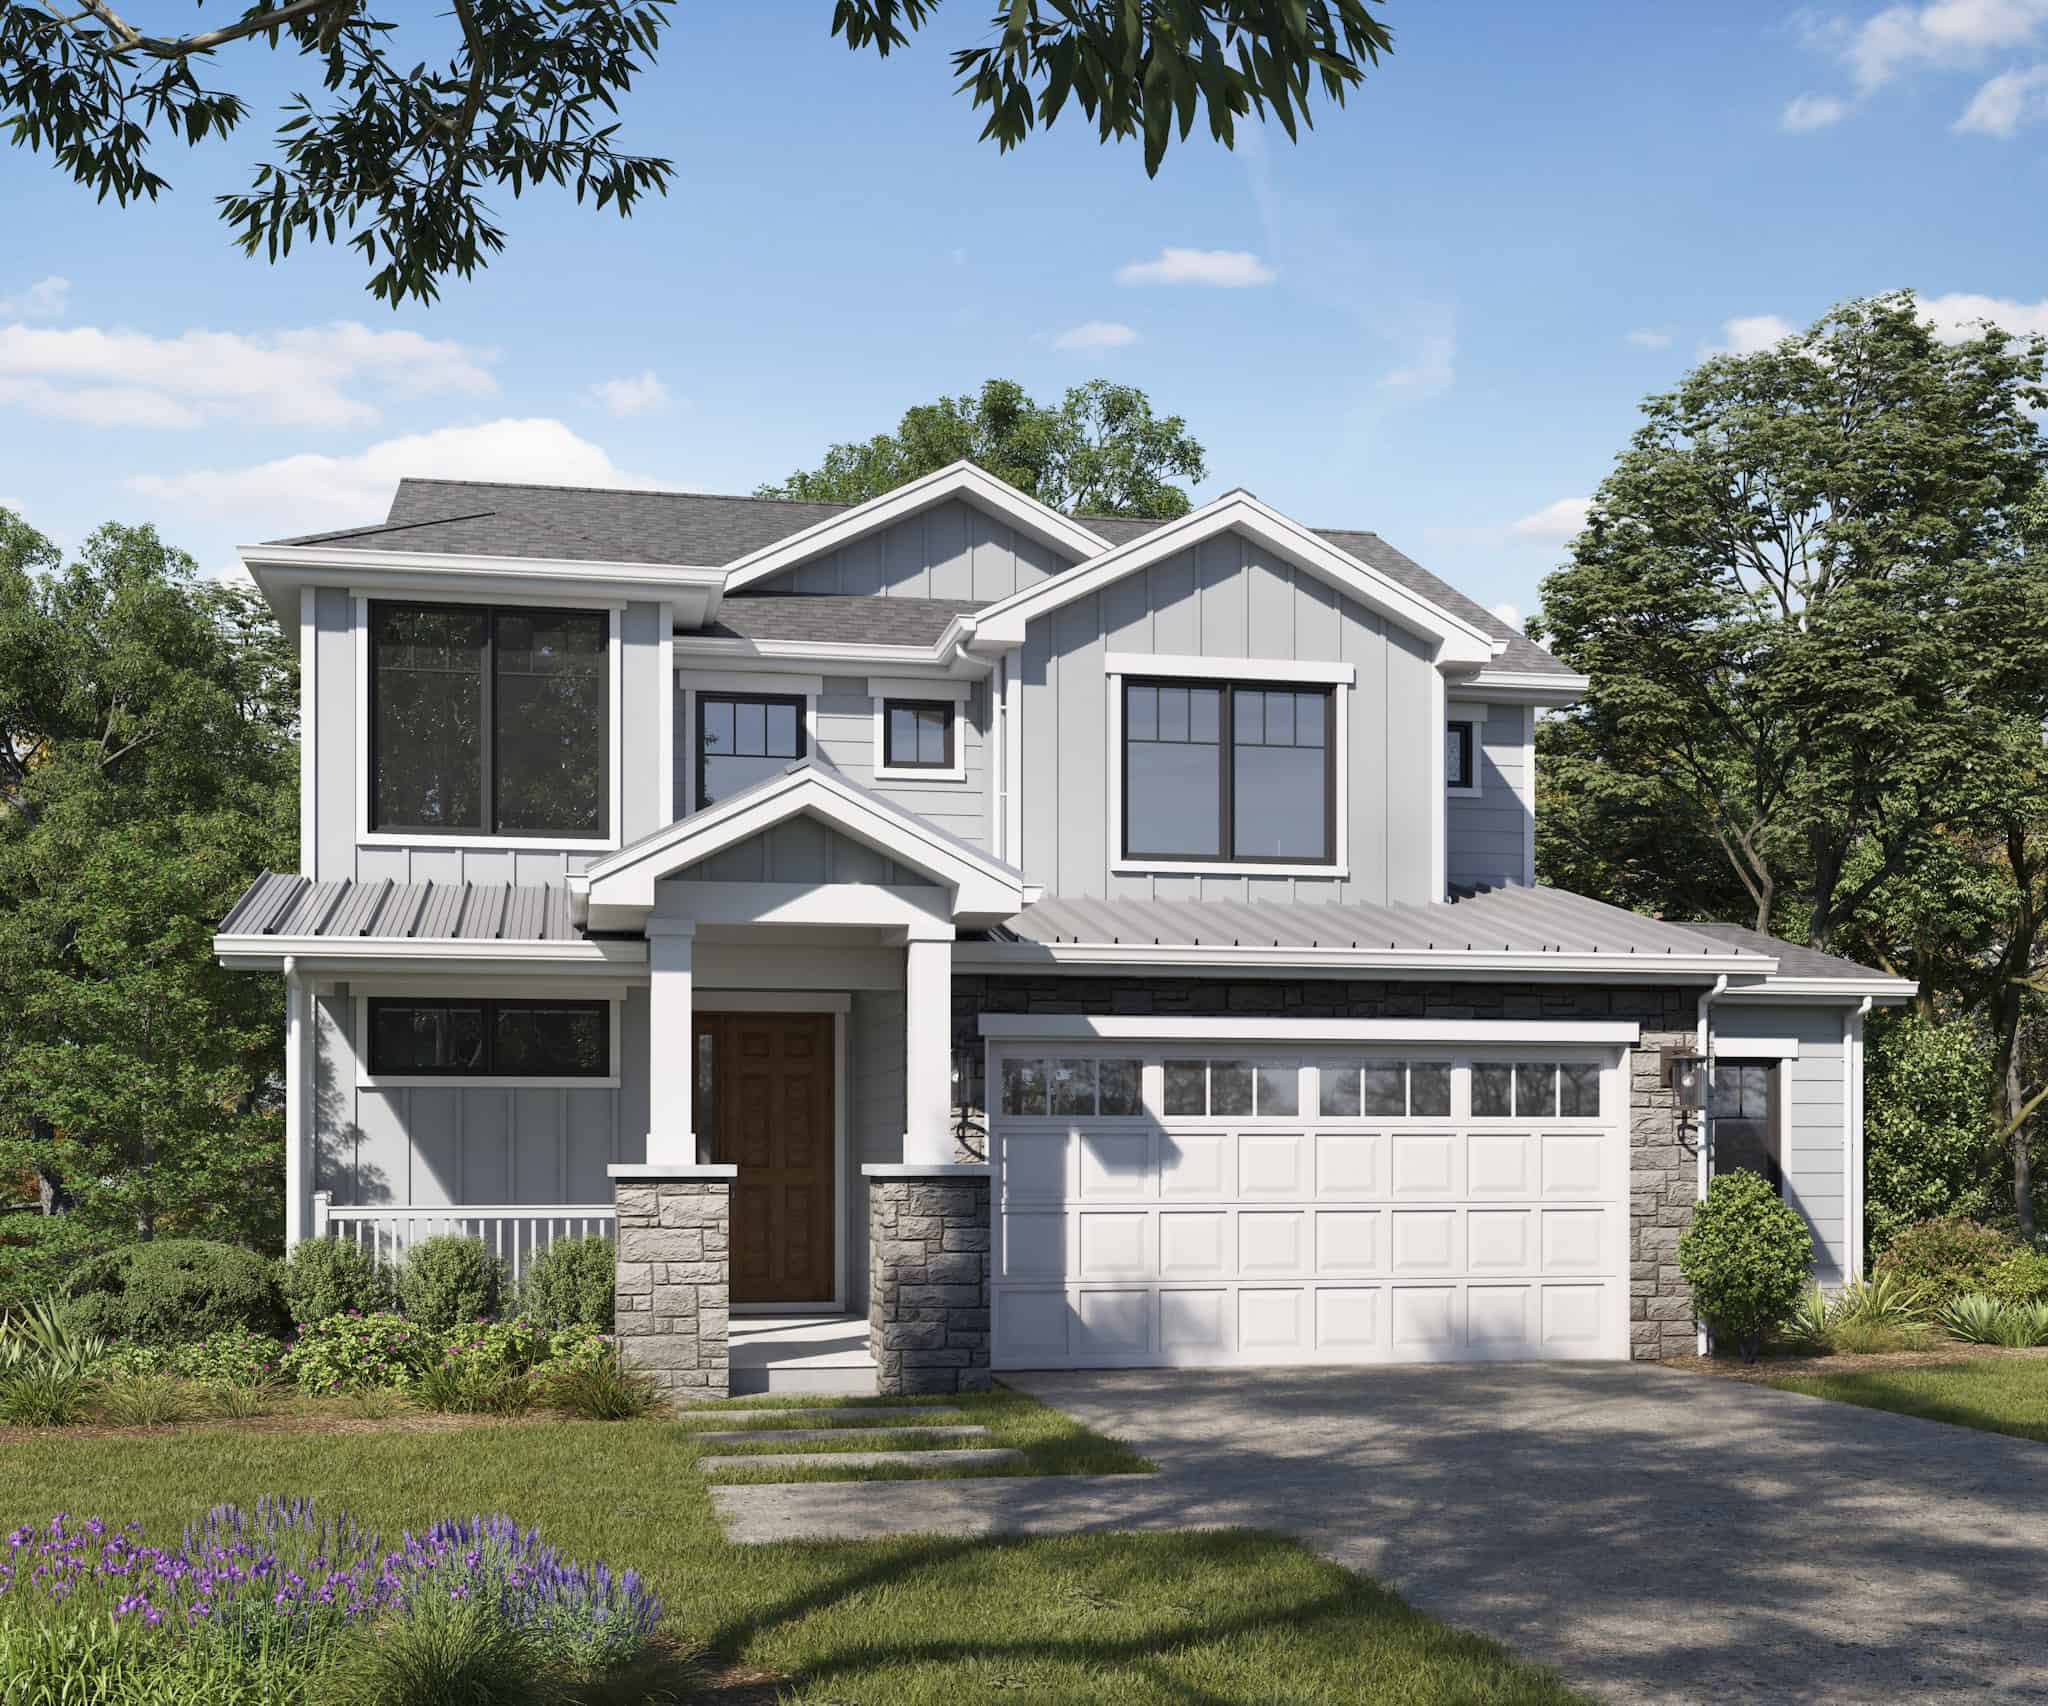
Craftsman Floor Plan - 3-4 Bedrms, 2.5-3.5 Baths - 1986-2717 Sq Ft - #161-1224
Plan Collection
Craftsman Floor Plan - 3-4 Bedrms, 2.5-3.5 Baths - 1986-2717 Sq Ft - #161-1224
Plan#161-1224
Starting at$1550
1986
Sq Ft
2
Story
3
Bed
2.5
Bath
2
Car
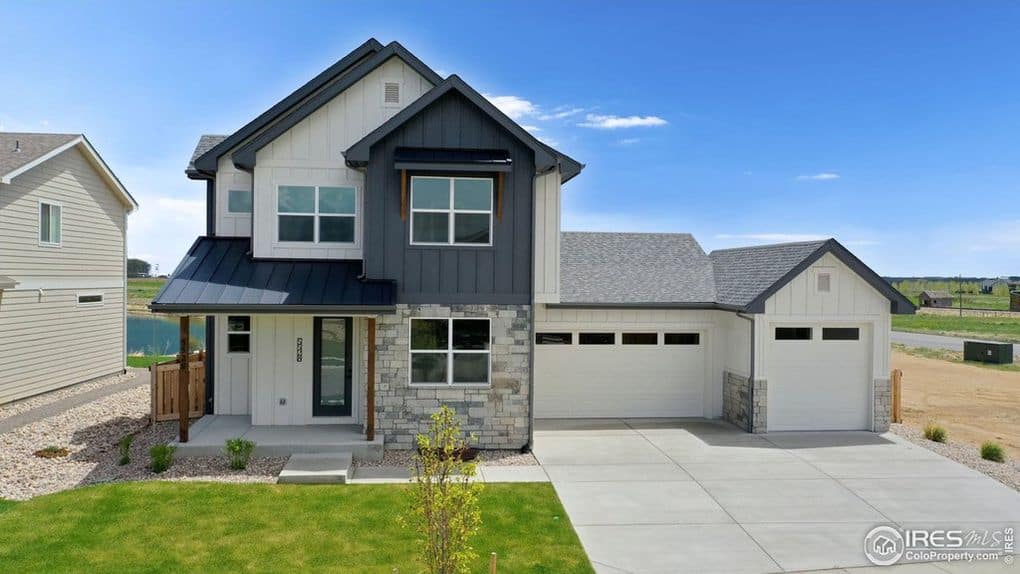
Contemporary Home Plan - 3 Bedrms, 2.5 Baths - 1967 Sq Ft - #161-1193
Plan Collection
Contemporary Home Plan - 3 Bedrms, 2.5 Baths - 1967 Sq Ft - #161-1193
Plan#161-1193
Starting at$1550
1967
Sq Ft
2
Story
3
Bed
2.5
Bath
3
Car

Craftsman facade with gable roofline, stone and lap siding accents, and covered entry porch. Plan #161-1328
Plan Collection
Craftsman facade with gable roofline, stone and lap siding accents, and covered entry porch. Plan #161-1328
Plan#161-1328
Starting at$1550
1948
Sq Ft
1
Story
3
Bed
2.5
Bath
3
Car
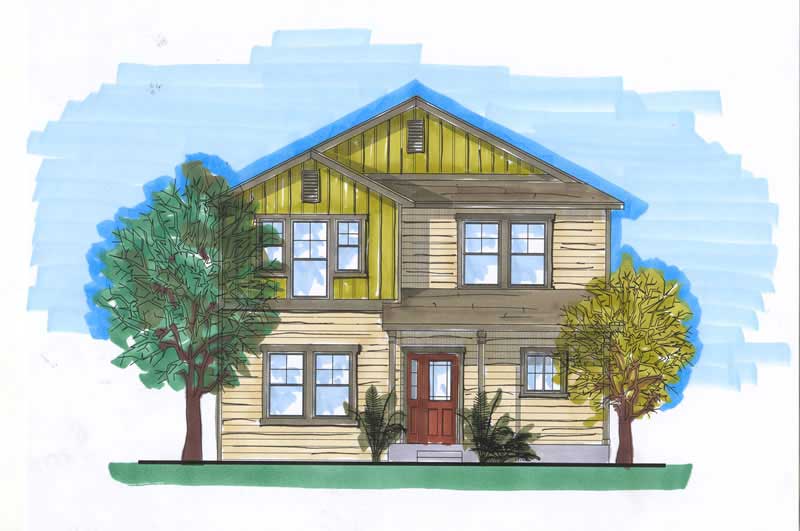
3-Bedroom, 1942 Sq Ft Craftsman Home Plan - 161-1014 - Main Exterior
Plan Collection
3-Bedroom, 1942 Sq Ft Craftsman Home Plan - 161-1014 - Main Exterior
Plan#161-1014
Starting at$1450
1942
Sq Ft
2
Story
3
Bed
2.5
Bath
2
Car
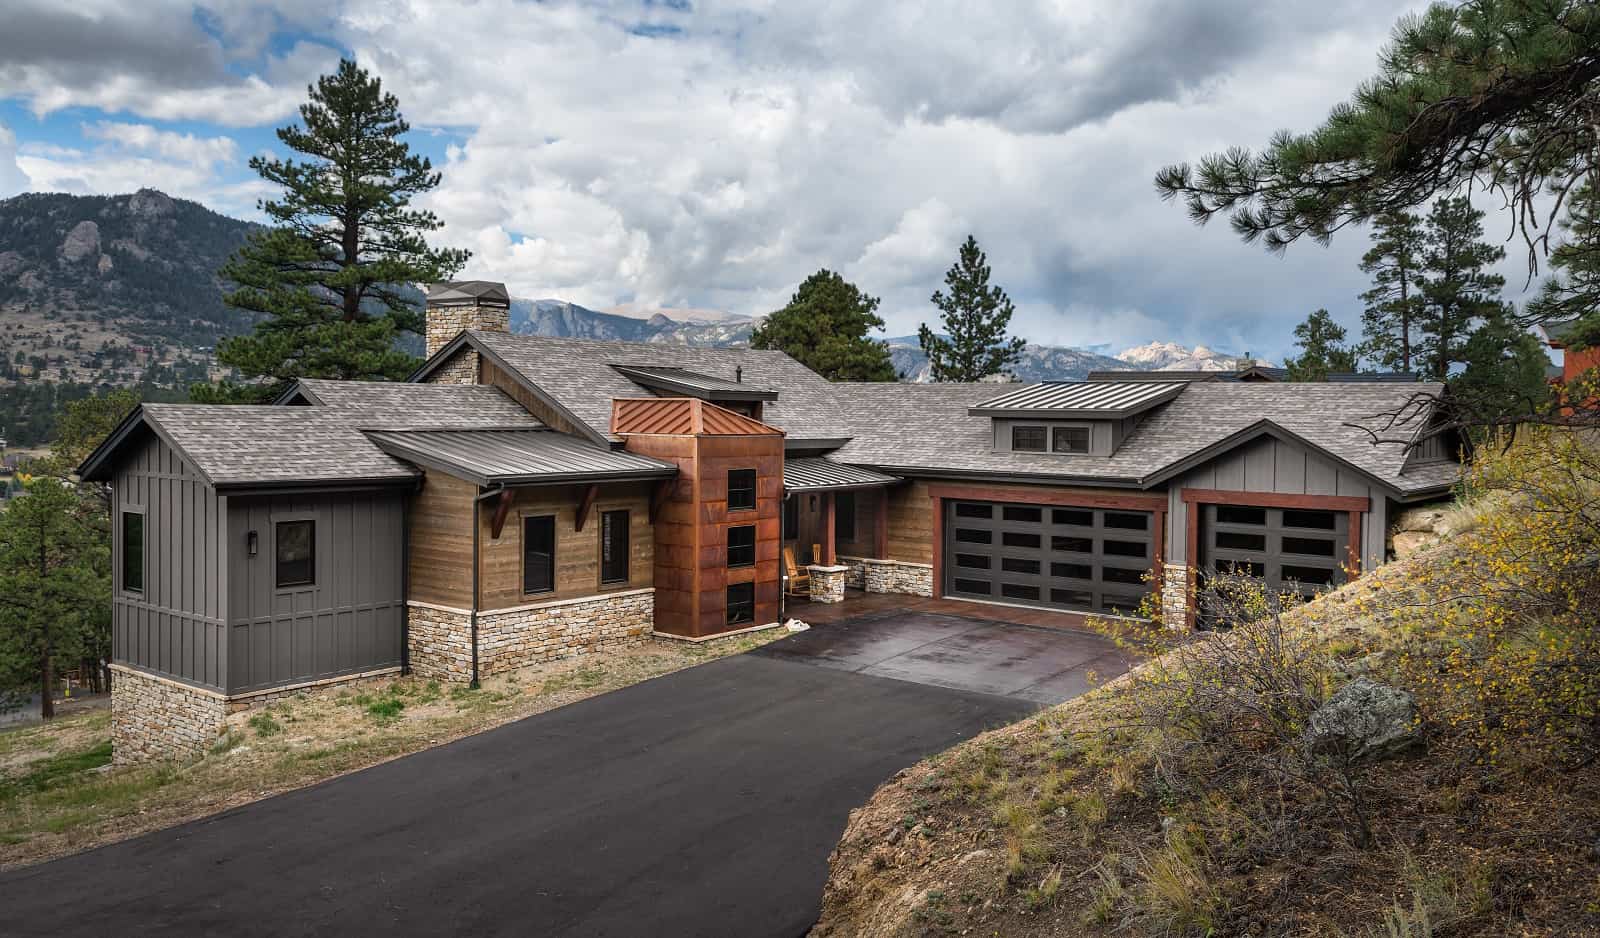
Rustic House Plan - 1-5 Bedrms, 1.5-3.5 Baths - 1924-3047 Sq Ft - #161-1222
Plan Collection
Rustic House Plan - 1-5 Bedrms, 1.5-3.5 Baths - 1924-3047 Sq Ft - #161-1222
Plan#161-1222
Starting at$1550
1924
Sq Ft
1
Story
1
Bed
1.5
Bath
3
Car
3-Bedroom, 1920 Sq Ft Ranch House Plan - 161-1009 - Front Exterior
Plan Collection
3-Bedroom, 1920 Sq Ft Ranch House Plan - 161-1009 - Front Exterior
Plan#161-1009
Starting at$1450
1920
Sq Ft
1
Story
3
Bed
1
Bath
2
Car

Ranch front elevation with covered porch, stone and board and batten siding, gable and hip roof, Plan #161-1317
Plan Collection
Ranch front elevation with covered porch, stone and board and batten siding, gable and hip roof, Plan #161-1317
Plan#161-1317
Starting at$1550
1904
Sq Ft
1
Story
3
Bed
2
Bath
2
Car
Craftsman ranch exterior with stone and board-and-batten siding, gable rooflines, and courtyard entry garage, Plan 161-1301
Plan Collection
Craftsman ranch exterior with stone and board-and-batten siding, gable rooflines, and courtyard entry garage, Plan 161-1301
Plan#161-1301
Starting at$1550
2180
Sq Ft
1
Story
3
Bed
2
Bath
3
Car
Modern Farmhouse elevation with board-and-batten siding, stone accents, gable roofline, covered front porch, Plan #161-1321
Plan Collection
Modern Farmhouse elevation with board-and-batten siding, stone accents, gable roofline, covered front porch, Plan #161-1321
Plan#161-1321
Starting at$1550
2163
Sq Ft
1
Story
2
Bed
2.5
Bath
3
Car
Modern Farmhouse house plan with stone and fiber cement exterior, gable roofline, and side-entry garage, Plan 161-1287
Plan Collection
Modern Farmhouse house plan with stone and fiber cement exterior, gable roofline, and side-entry garage, Plan 161-1287
Plan#161-1287
Starting at$1550
2156
Sq Ft
1
Story
3
Bed
2.5
Bath
3
Car
Craftsman Ranch home with stone accents, lap-siding exterior, gable roofline, covered porch, and front-entry garage — Plan #161-1337
Plan Collection
Craftsman Ranch home with stone accents, lap-siding exterior, gable roofline, covered porch, and front-entry garage — Plan #161-1337
Plan#161-1337
Starting at$1550
2140
Sq Ft
1
Story
3
Bed
2.5
Bath
3
Car
Rustic House Plan, 2-4Bedrms, 2.5-3.5 Baths, 2118-3435 Sq Ft #161-1258
Plan Collection
Rustic House Plan, 2-4Bedrms, 2.5-3.5 Baths, 2118-3435 Sq Ft #161-1258
Plan#161-1258
Starting at$1550
2118
Sq Ft
1
Story
2
Bed
2.5
Bath
3
Car
Ranch Home Plan - 2 Bedrms, 2.5 Baths - 2116 Sq Ft - #161-1198
Plan Collection
Ranch Home Plan - 2 Bedrms, 2.5 Baths - 2116 Sq Ft - #161-1198
Plan#161-1198
Starting at$1550
2116
Sq Ft
1
Story
2
Bed
2.5
Bath
2
Car
Craftsman facade with covered front porch, gable entry, stone accents, and front-entry 3-car garage — Plan #161-1331.
Plan Collection
Craftsman facade with covered front porch, gable entry, stone accents, and front-entry 3-car garage — Plan #161-1331.
Plan#161-1331
Starting at$1550
2105
Sq Ft
2
Story
4
Bed
2.5
Bath
3
Car
3-Bedroom, 2100 Sq Ft Ranch Home Plan - 161-1029 - Main Exterior
Plan Collection
3-Bedroom, 2100 Sq Ft Ranch Home Plan - 161-1029 - Main Exterior
Plan#161-1029
Starting at$1450
2100
Sq Ft
1
Story
3
Bed
1
Bath
2
Car
Craftsman House Plan - 4 Bedrms, 3 Baths - 2087 Sq Ft - #161-1230
Plan Collection
Craftsman House Plan - 4 Bedrms, 3 Baths - 2087 Sq Ft - #161-1230
Plan#161-1230
Starting at$1550
2087
Sq Ft
2
Story
4
Bed
3
Bath
2
Car
Front elevation of Craftsman ranch house plan 161-1312 with stone and board and batten exterior, covered entry porch
Plan Collection
Front elevation of Craftsman ranch house plan 161-1312 with stone and board and batten exterior, covered entry porch
Plan#161-1312
Starting at$1550
2085
Sq Ft
1
Story
3
Bed
2.5
Bath
3
Car
Contemporary House Plan - 2-4 Bedrms, 2.5-3.5 Baths - 2083-3771 Sq Ft - #161-1187
Plan Collection
Contemporary House Plan - 2-4 Bedrms, 2.5-3.5 Baths - 2083-3771 Sq Ft - #161-1187
Plan#161-1187
Starting at$1550
2083
Sq Ft
1
Story
2
Bed
2.5
Bath
2
Car
Ranch home with stucco and stone accents, covered front porch, hip roof, 3 bedrooms, 2,049 sq ft, Plan #161-1323.
Plan Collection
Ranch home with stucco and stone accents, covered front porch, hip roof, 3 bedrooms, 2,049 sq ft, Plan #161-1323.
Plan#161-1323
Starting at$1550
2049
Sq Ft
1
Story
3
Bed
2
Bath
2
Car
2–4-Bedroom, 2042–3493 Sq Ft Ranch House - Plan #161-1157 - Front Exterior
Plan Collection
2–4-Bedroom, 2042–3493 Sq Ft Ranch House - Plan #161-1157 - Front Exterior
Plan#161-1157
Starting at$1550
2042
Sq Ft
1
Story
2
Bed
2.5
Bath
3
Car
2037-3367 Sq Ft, 1-3 Bedroom Craftsman Home Plan - 161-1081 - Main Exterior at Dusk
Plan Collection
2037-3367 Sq Ft, 1-3 Bedroom Craftsman Home Plan - 161-1081 - Main Exterior at Dusk
Plan#161-1081
Starting at$1550
2037
Sq Ft
1
Story
1
Bed
1.5
Bath
3
Car
Country House Plan - 2 Bedrms, 2 Baths - 2017 Sq Ft - #161-1173
Plan Collection
Country House Plan - 2 Bedrms, 2 Baths - 2017 Sq Ft - #161-1173
Plan#161-1173
Starting at$1550
2017
Sq Ft
1
Story
2
Bed
2
Bath
2
Car
Log Cabin Home Plan - 2 Bedrms, 2 Baths - 2014 Sq Ft - #161-1174
Plan Collection
Log Cabin Home Plan - 2 Bedrms, 2 Baths - 2014 Sq Ft - #161-1174
Plan#161-1174
Starting at$1700
2014
Sq Ft
2
Story
2
Bed
2
Bath
4
Car
Single-story Craftsman ranch exterior with covered front porch, stone accents, and 3-car garage breezeway connection, Plan #161-1074
Plan Collection
Single-story Craftsman ranch exterior with covered front porch, stone accents, and 3-car garage breezeway connection, Plan #161-1074
Plan#161-1074
Starting at$1550
2008
Sq Ft
1
Story
2
Bed
2.5
Bath
3
Car
Craftsman Floor Plan - 3-4 Bedrms, 2.5-3.5 Baths - 1986-2717 Sq Ft - #161-1224
Plan Collection
Craftsman Floor Plan - 3-4 Bedrms, 2.5-3.5 Baths - 1986-2717 Sq Ft - #161-1224
Plan#161-1224
Starting at$1550
1986
Sq Ft
2
Story
3
Bed
2.5
Bath
2
Car
Contemporary Home Plan - 3 Bedrms, 2.5 Baths - 1967 Sq Ft - #161-1193
Plan Collection
Contemporary Home Plan - 3 Bedrms, 2.5 Baths - 1967 Sq Ft - #161-1193
Plan#161-1193
Starting at$1550
1967
Sq Ft
2
Story
3
Bed
2.5
Bath
3
Car
Craftsman facade with gable roofline, stone and lap siding accents, and covered entry porch. Plan #161-1328
Plan Collection
Craftsman facade with gable roofline, stone and lap siding accents, and covered entry porch. Plan #161-1328
Plan#161-1328
Starting at$1550
1948
Sq Ft
1
Story
3
Bed
2.5
Bath
3
Car
3-Bedroom, 1942 Sq Ft Craftsman Home Plan - 161-1014 - Main Exterior
Plan Collection
3-Bedroom, 1942 Sq Ft Craftsman Home Plan - 161-1014 - Main Exterior
Plan#161-1014
Starting at$1450
1942
Sq Ft
2
Story
3
Bed
2.5
Bath
2
Car
Rustic House Plan - 1-5 Bedrms, 1.5-3.5 Baths - 1924-3047 Sq Ft - #161-1222
Plan Collection
Rustic House Plan - 1-5 Bedrms, 1.5-3.5 Baths - 1924-3047 Sq Ft - #161-1222
Plan#161-1222
Starting at$1550
1924
Sq Ft
1
Story
1
Bed
1.5
Bath
3
Car
3-Bedroom, 1920 Sq Ft Ranch House Plan - 161-1009 - Front Exterior
Plan Collection
3-Bedroom, 1920 Sq Ft Ranch House Plan - 161-1009 - Front Exterior
Plan#161-1009
Starting at$1450
1920
Sq Ft
1
Story
3
Bed
1
Bath
2
Car
Ranch front elevation with covered porch, stone and board and batten siding, gable and hip roof, Plan #161-1317
Plan Collection
Ranch front elevation with covered porch, stone and board and batten siding, gable and hip roof, Plan #161-1317
Plan#161-1317
Starting at$1550
1904
Sq Ft
1
Story
3
Bed
2
Bath
2
Car
1...1011121314
