85-95 Foot Deep House Plans

57
Plan Results
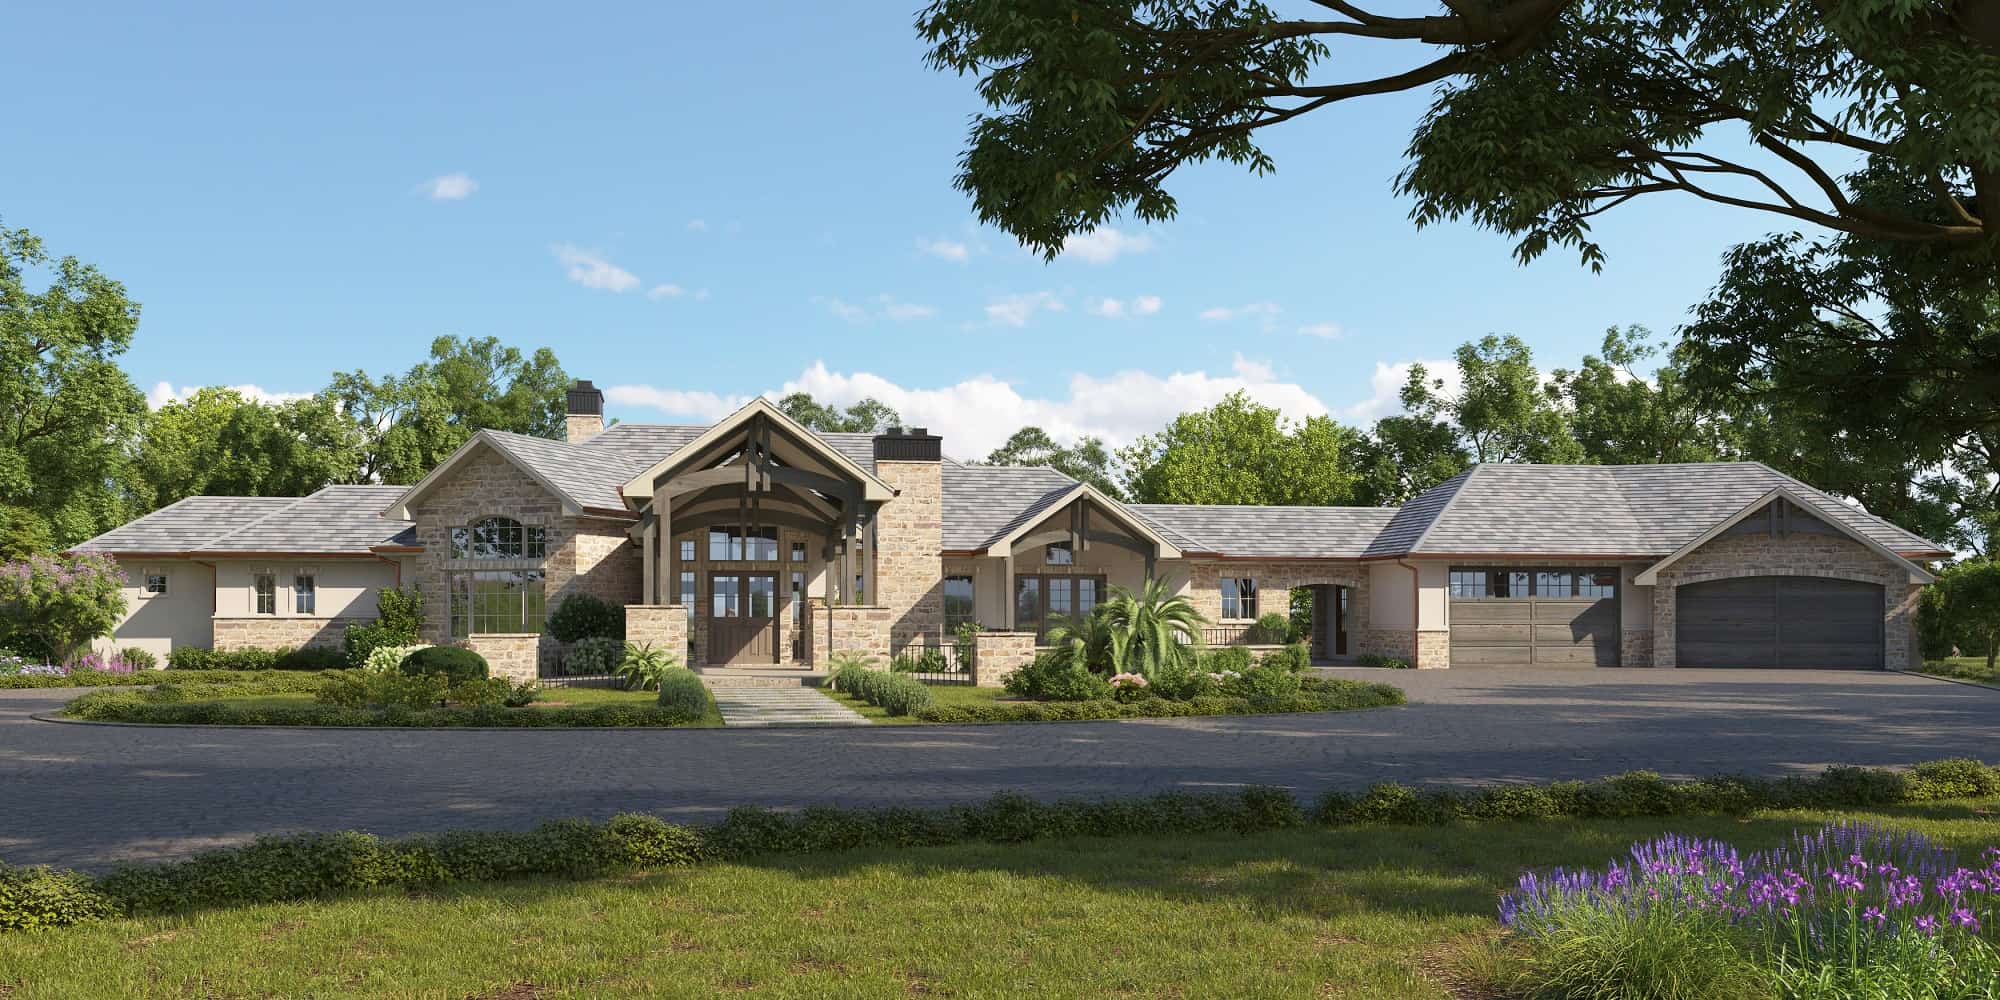
3-5-Bedroom, 3276-5735 Sq Ft Ranch House Plan - 161-1161 - Front Exterior
Plan Collection
3-5-Bedroom, 3276-5735 Sq Ft Ranch House Plan - 161-1161 - Front Exterior
Plan#161-1161
Starting at$2200
5735
Sq Ft
1
Story
3
Bed
3.5
Bath
4
Car
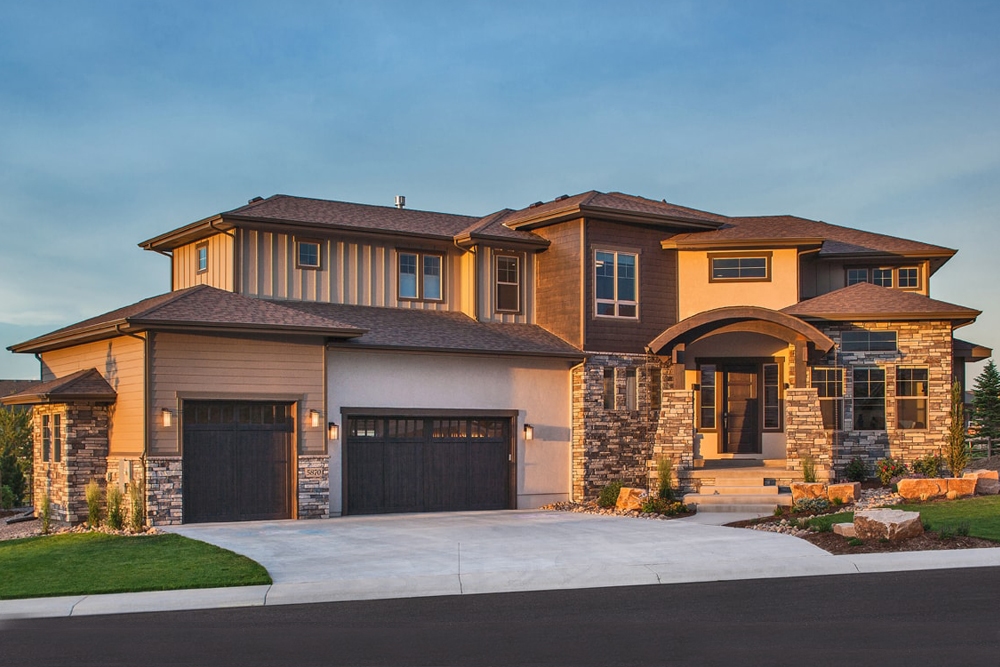
3-Bedroom, 3305 Sq Ft Contemporary House Plan - 161-1092 - Front Exterior
Plan Collection
3-Bedroom, 3305 Sq Ft Contemporary House Plan - 161-1092 - Front Exterior
Plan#161-1092
Starting at$2200
3305
Sq Ft
2
Story
3
Bed
2.5
Bath
3
Car
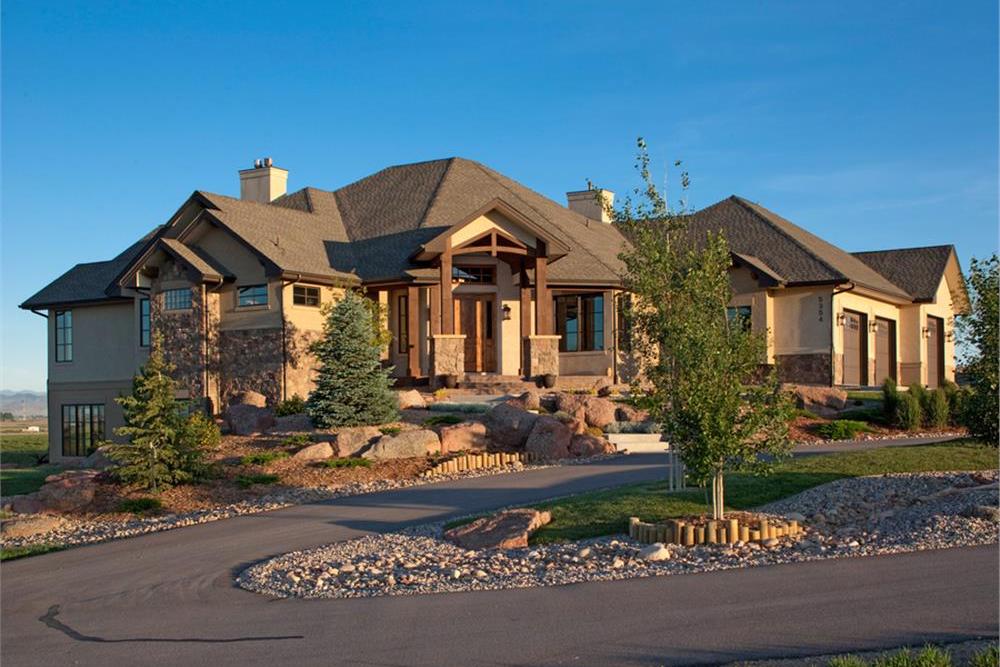
2–4-Bedroom, 2896–4936 Sq Ft Craftsman Home - Plan #161-1049 - Main Exterior
Plan Collection
2–4-Bedroom, 2896–4936 Sq Ft Craftsman Home - Plan #161-1049 - Main Exterior
Plan#161-1049
Starting at$1950
2896
Sq Ft
1
Story
4
Bed
4.5
Bath
3
Car
5-Bedroom, 6403 Sq Ft Luxury Country House Plan - 161-1030 - Front Exterior
Plan Collection
5-Bedroom, 6403 Sq Ft Luxury Country House Plan - 161-1030 - Front Exterior
Plan#161-1030
Starting at$2950
6403
Sq Ft
2
Story
5
Bed
4.5
Bath
4
Car
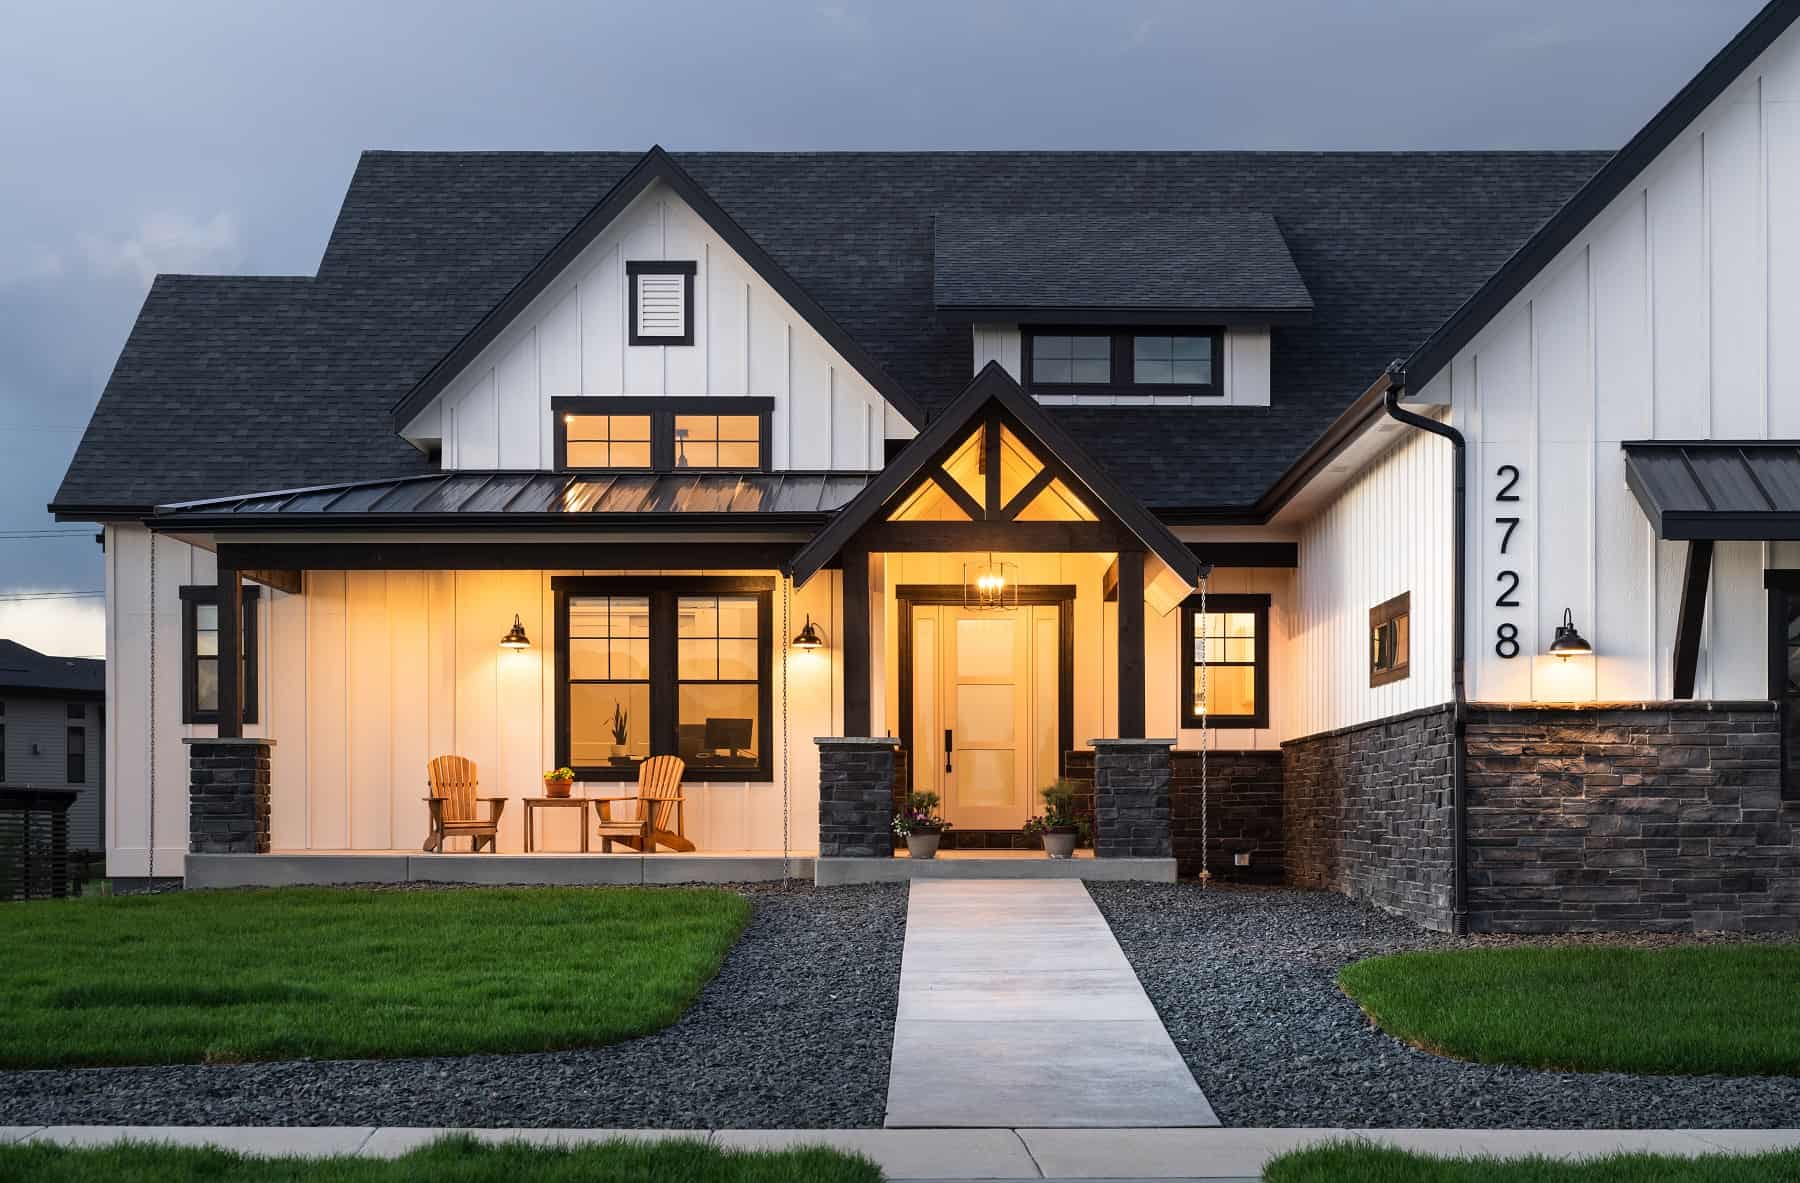
Contemporary House Plan - 3-7 Bedrms, 2.5-6 Baths - 2580-4628 Sq Ft - #161-1185
Plan Collection
Contemporary House Plan - 3-7 Bedrms, 2.5-6 Baths - 2580-4628 Sq Ft - #161-1185
Plan#161-1185
Starting at$1750
2580
Sq Ft
1
Story
3
Bed
2.5
Bath
4
Car
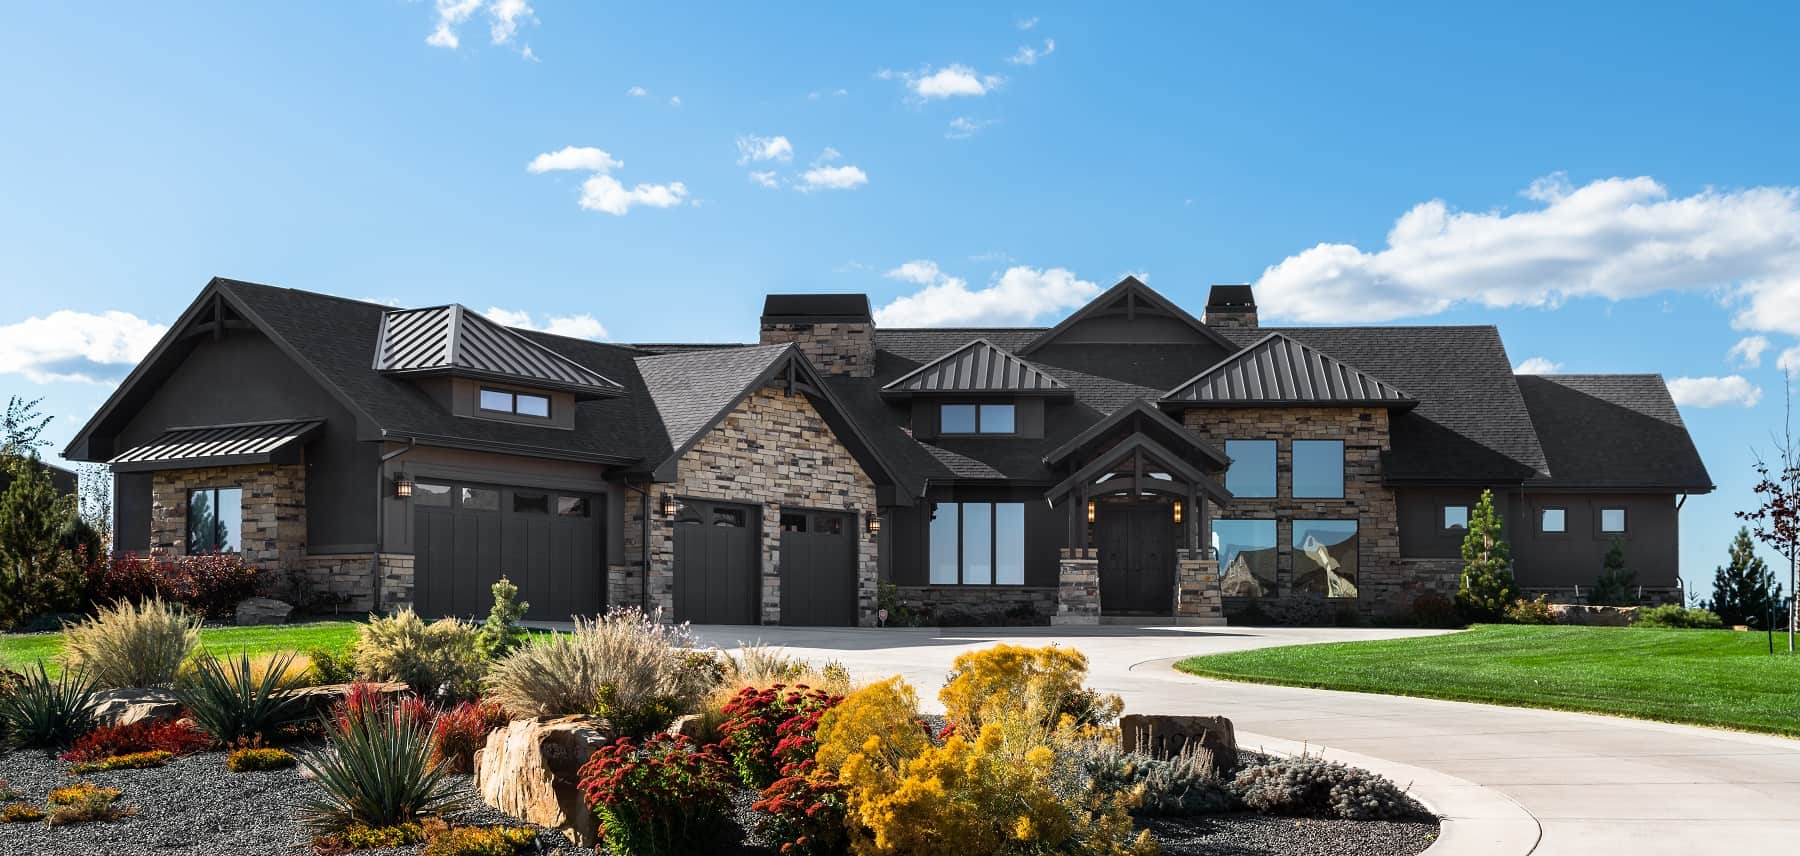
Craftsman House Plan - 2-5 Bedrms, 2.5-4.5 Baths - 2991-5295 Sq Ft - #161-1217
Plan Collection
Craftsman House Plan - 2-5 Bedrms, 2.5-4.5 Baths - 2991-5295 Sq Ft - #161-1217
Plan#161-1217
Starting at$1950
2991
Sq Ft
1
Story
2
Bed
2.5
Bath
4
Car
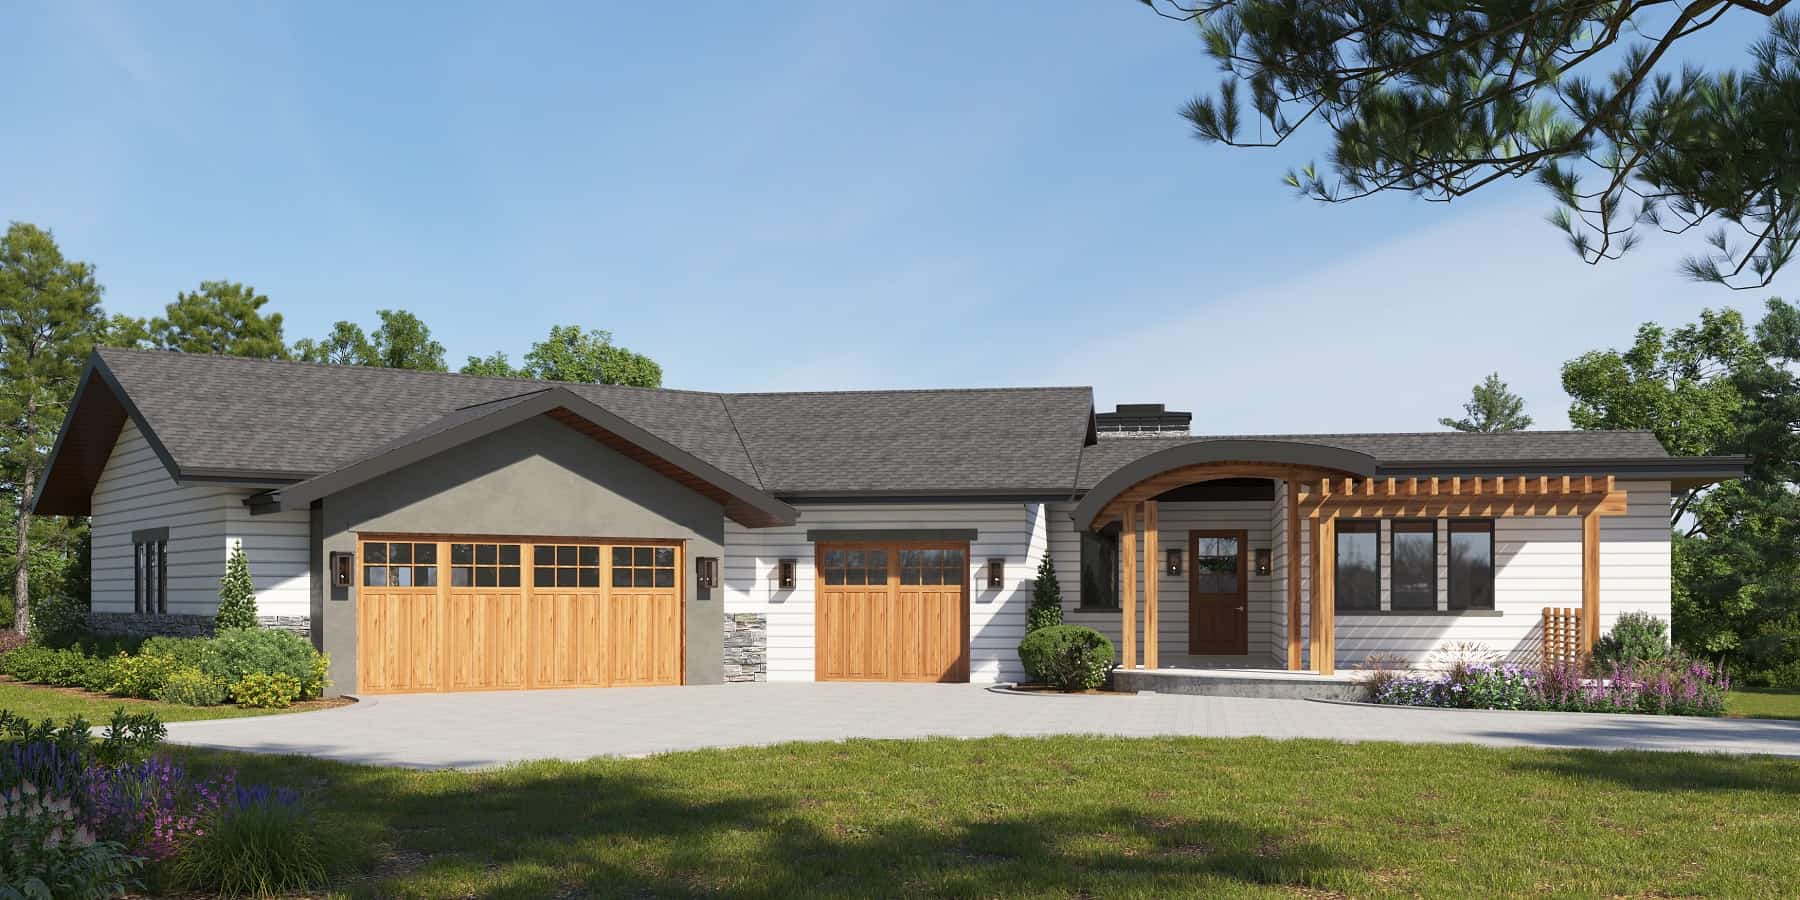
Contemporary House Plan - 3-5 Bedrms, 2.5-4.5 Baths - 2888-4819 Sq Ft - #161-1192
Plan Collection
Contemporary House Plan - 3-5 Bedrms, 2.5-4.5 Baths - 2888-4819 Sq Ft - #161-1192
Plan#161-1192
Starting at$1950
2888
Sq Ft
1
Story
3
Bed
2.5
Bath
3
Car
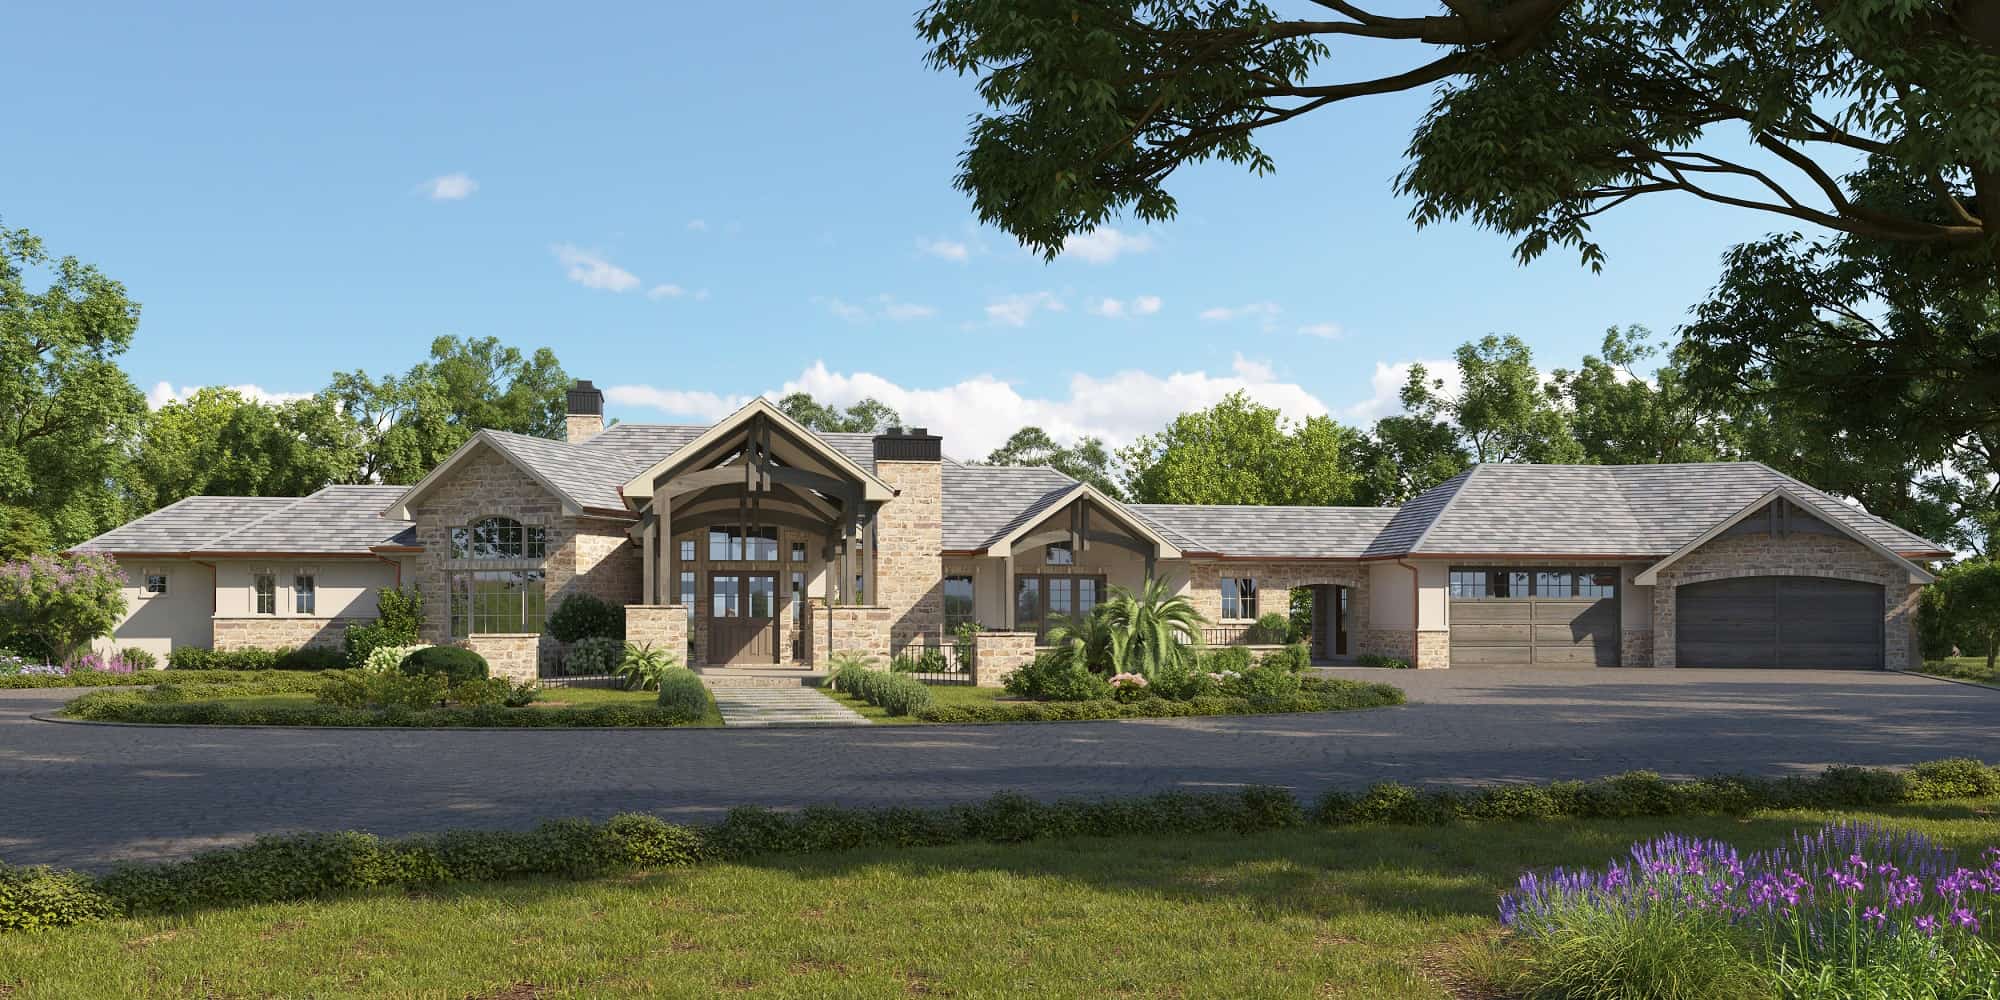
3-Bedroom, 3,276 Sq Ft Ranch Home Plan - 161-1169 - Main Exterior
Plan Collection
3-Bedroom, 3,276 Sq Ft Ranch Home Plan - 161-1169 - Main Exterior
Plan#161-1169
Starting at$2200
3276
Sq Ft
1
Story
3
Bed
3.5
Bath
4
Car
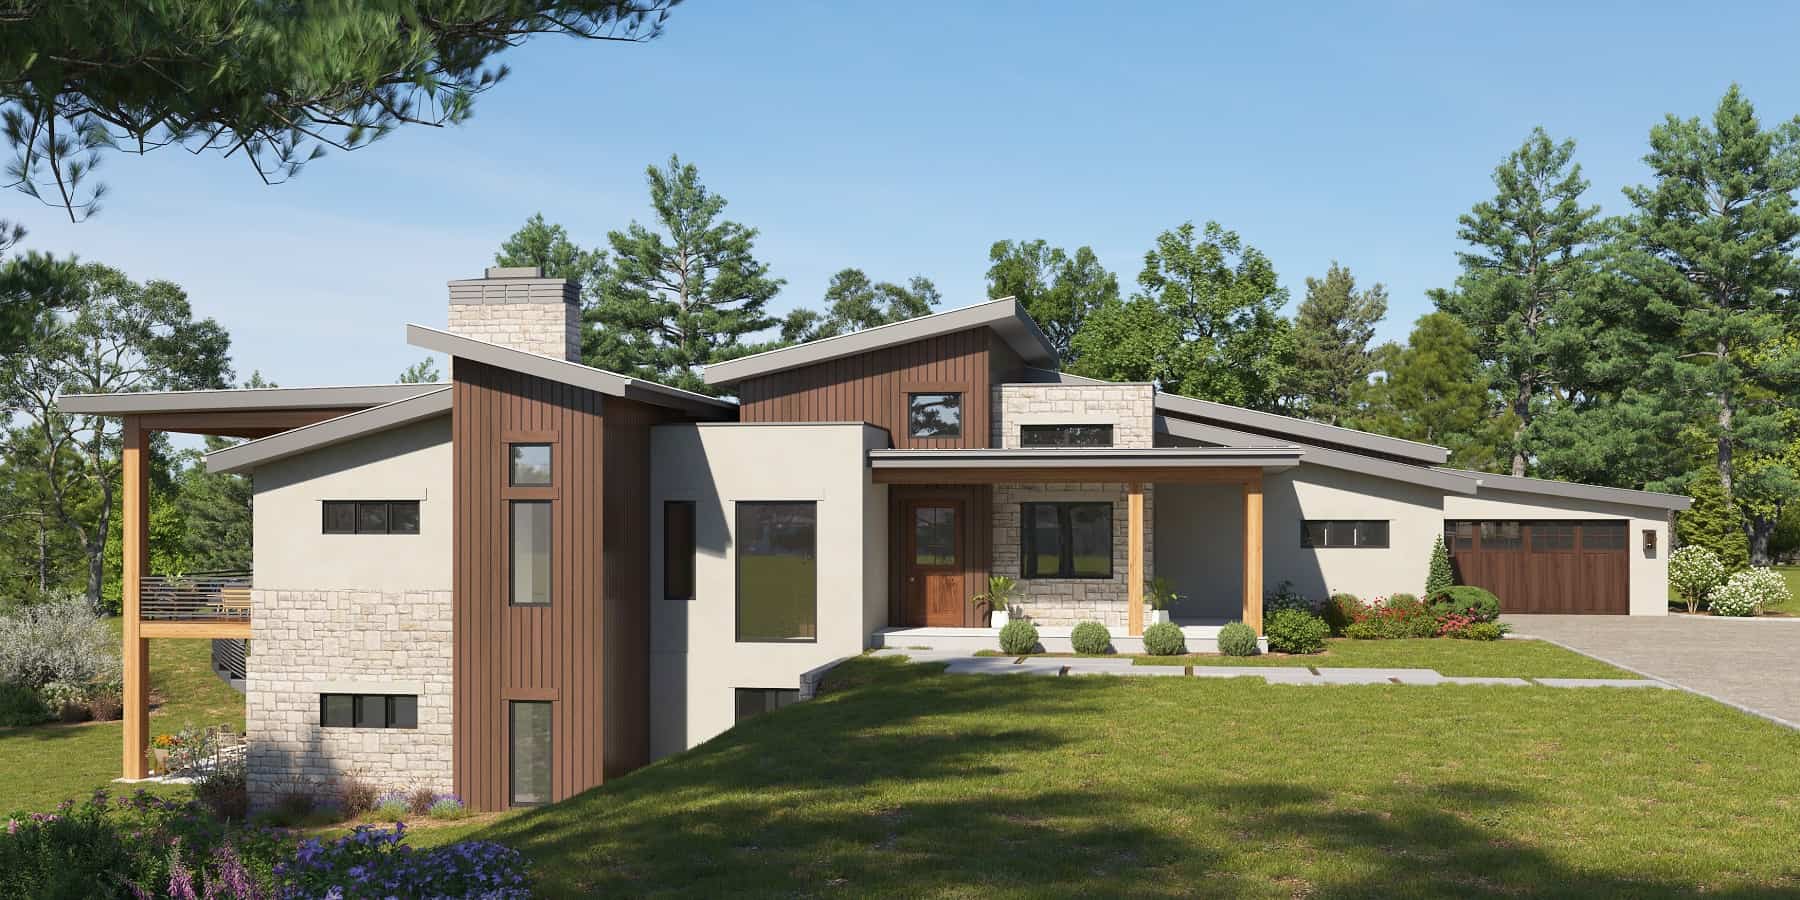
Modern House Plan - 2-3 Bedrms, 2.5-3.5 Baths - 2743-4254 Sq Ft - #161-1200
Plan Collection
Modern House Plan - 2-3 Bedrms, 2.5-3.5 Baths - 2743-4254 Sq Ft - #161-1200
Plan#161-1200
Starting at$1950
2743
Sq Ft
1
Story
2
Bed
2.5
Bath
4
Car
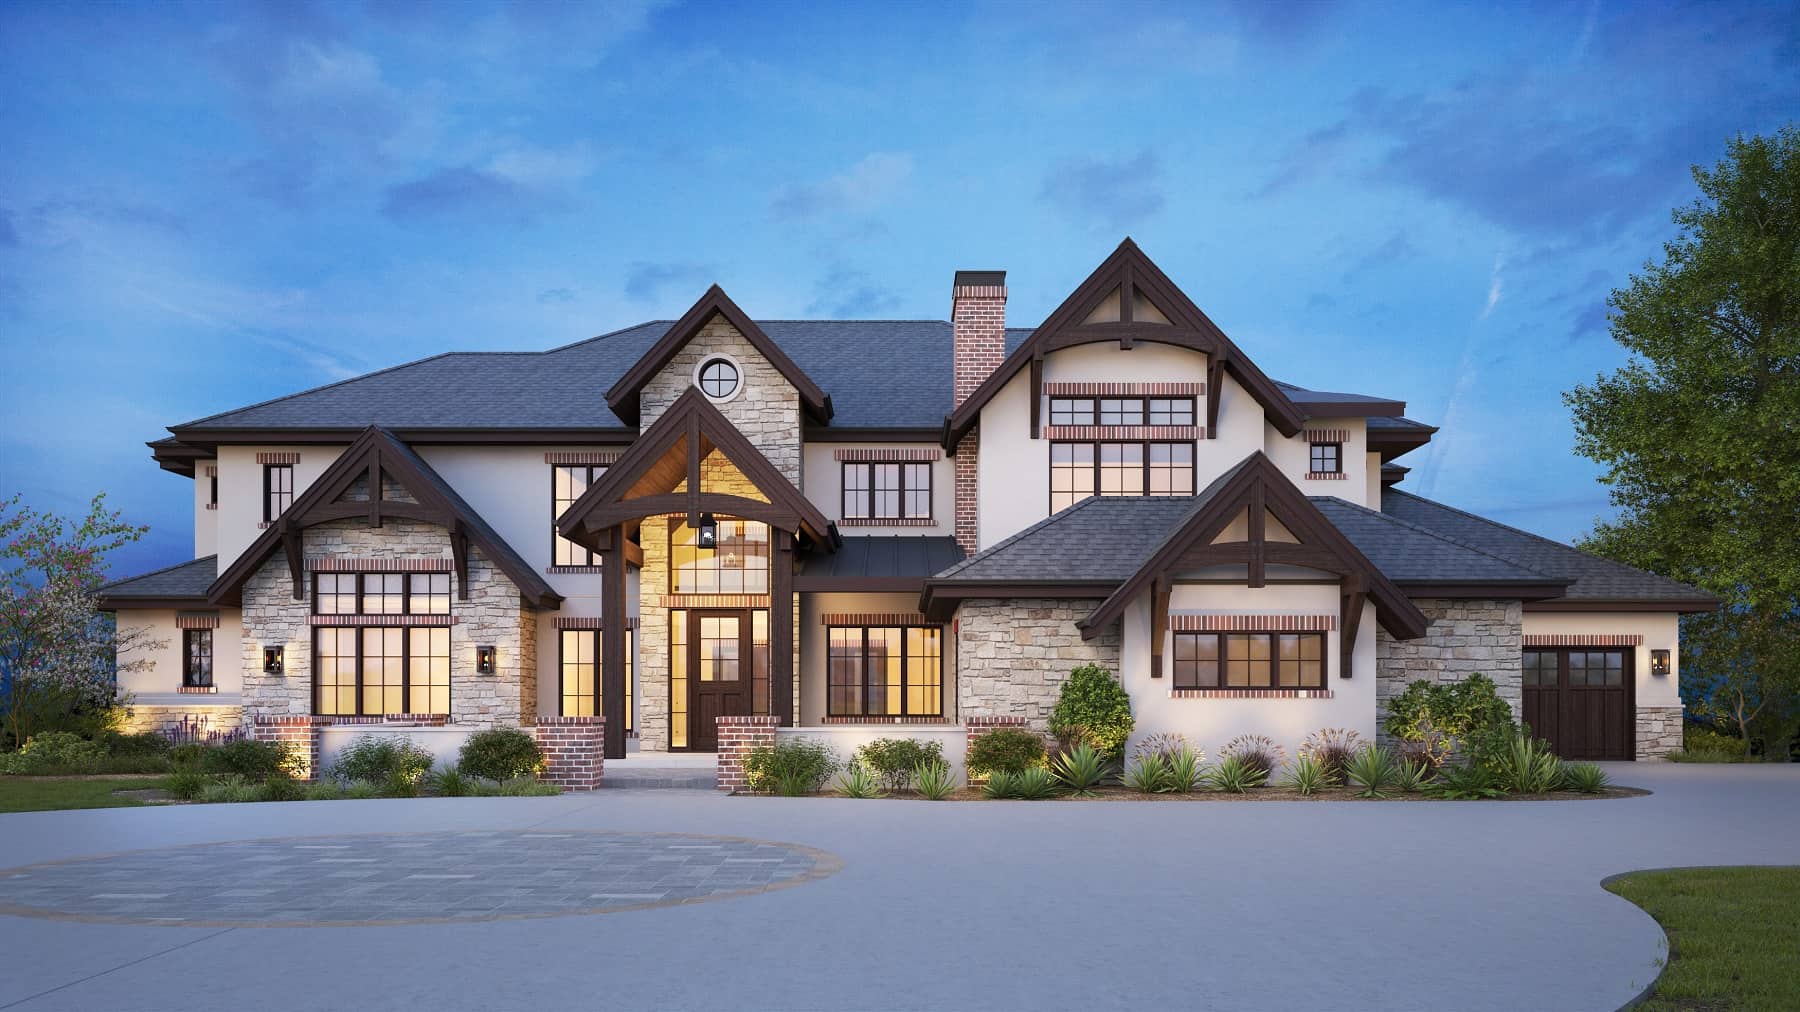
Luxury Floor Plan - 5-7 Bedrms, 5.5-8 Baths - 5628-8565 Sq Ft - #161-1177
Plan Collection
Luxury Floor Plan - 5-7 Bedrms, 5.5-8 Baths - 5628-8565 Sq Ft - #161-1177
Plan#161-1177
Starting at$4200
5628
Sq Ft
2
Story
5
Bed
5.5
Bath
4
Car
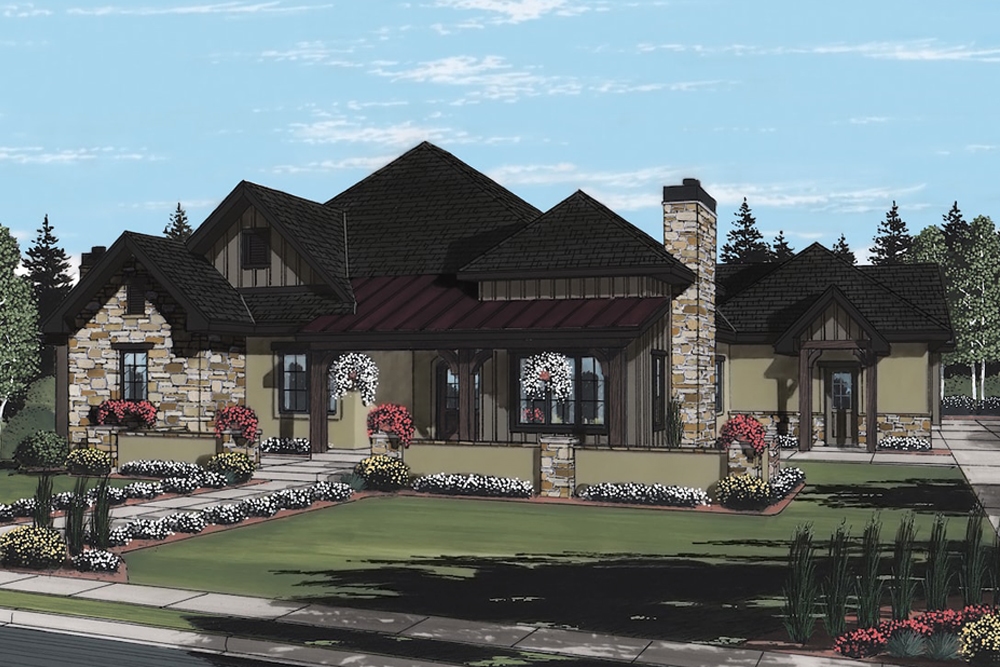
2-Bedroom, 2571 Sq Ft European House Plan - 161-1093 - Front Exterior
Plan Collection
2-Bedroom, 2571 Sq Ft European House Plan - 161-1093 - Front Exterior
Plan#161-1093
Starting at$1750
2571
Sq Ft
1
Story
2
Bed
2.5
Bath
4
Car
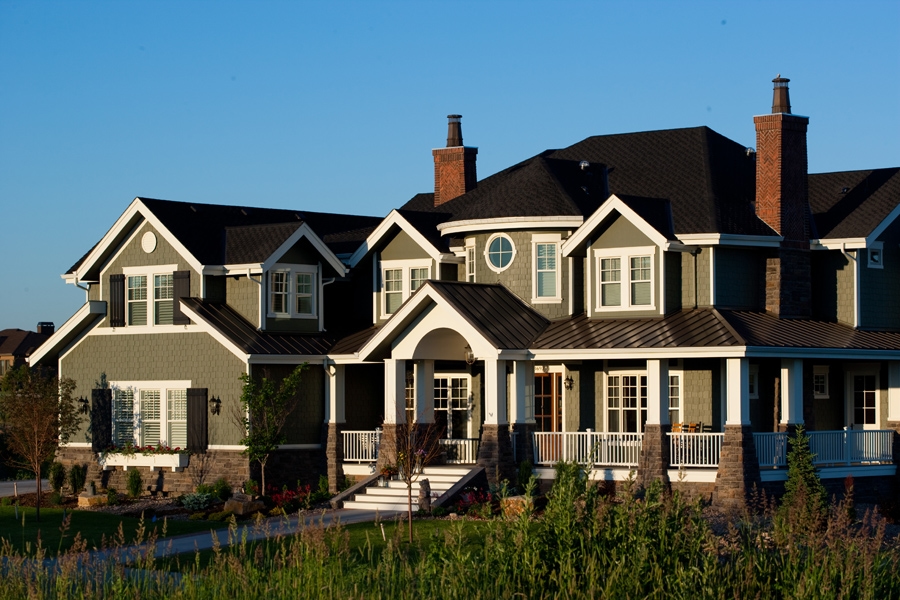
6-Bedroom, 10266 Sq Ft Craftsman Home Plan - 161-1044 - Main Exterior
Plan Collection
6-Bedroom, 10266 Sq Ft Craftsman Home Plan - 161-1044 - Main Exterior
Plan#161-1044
Starting at$4900
10266
Sq Ft
2
Story
6
Bed
7.5
Bath
3
Car

Modern farmhouse ranch with covered front porch, board-and-batten siding, and gable roofline; Plan #161-1335
Plan Collection
Modern farmhouse ranch with covered front porch, board-and-batten siding, and gable roofline; Plan #161-1335
Plan#161-1335
Starting at$1750
2531
Sq Ft
1
Story
2
Bed
2.5
Bath
3
Car

Single-story Craftsman front elevation with stone and board-and-batten siding, gable roofline, covered porch, and side-entry garage, Plan #161-1320
Plan Collection
Single-story Craftsman front elevation with stone and board-and-batten siding, gable roofline, covered porch, and side-entry garage, Plan #161-1320
Plan#161-1320
Starting at$1750
2522
Sq Ft
1
Story
2
Bed
2.5
Bath
4
Car

Front elevation of single-story Prairie ranch with low hip roof, stucco and stone exterior, covered porch, Plan 161-1318
Plan Collection
Front elevation of single-story Prairie ranch with low hip roof, stucco and stone exterior, covered porch, Plan 161-1318
Plan#161-1318
Starting at$1750
2542
Sq Ft
1
Story
2
Bed
2.5
Bath
3
Car
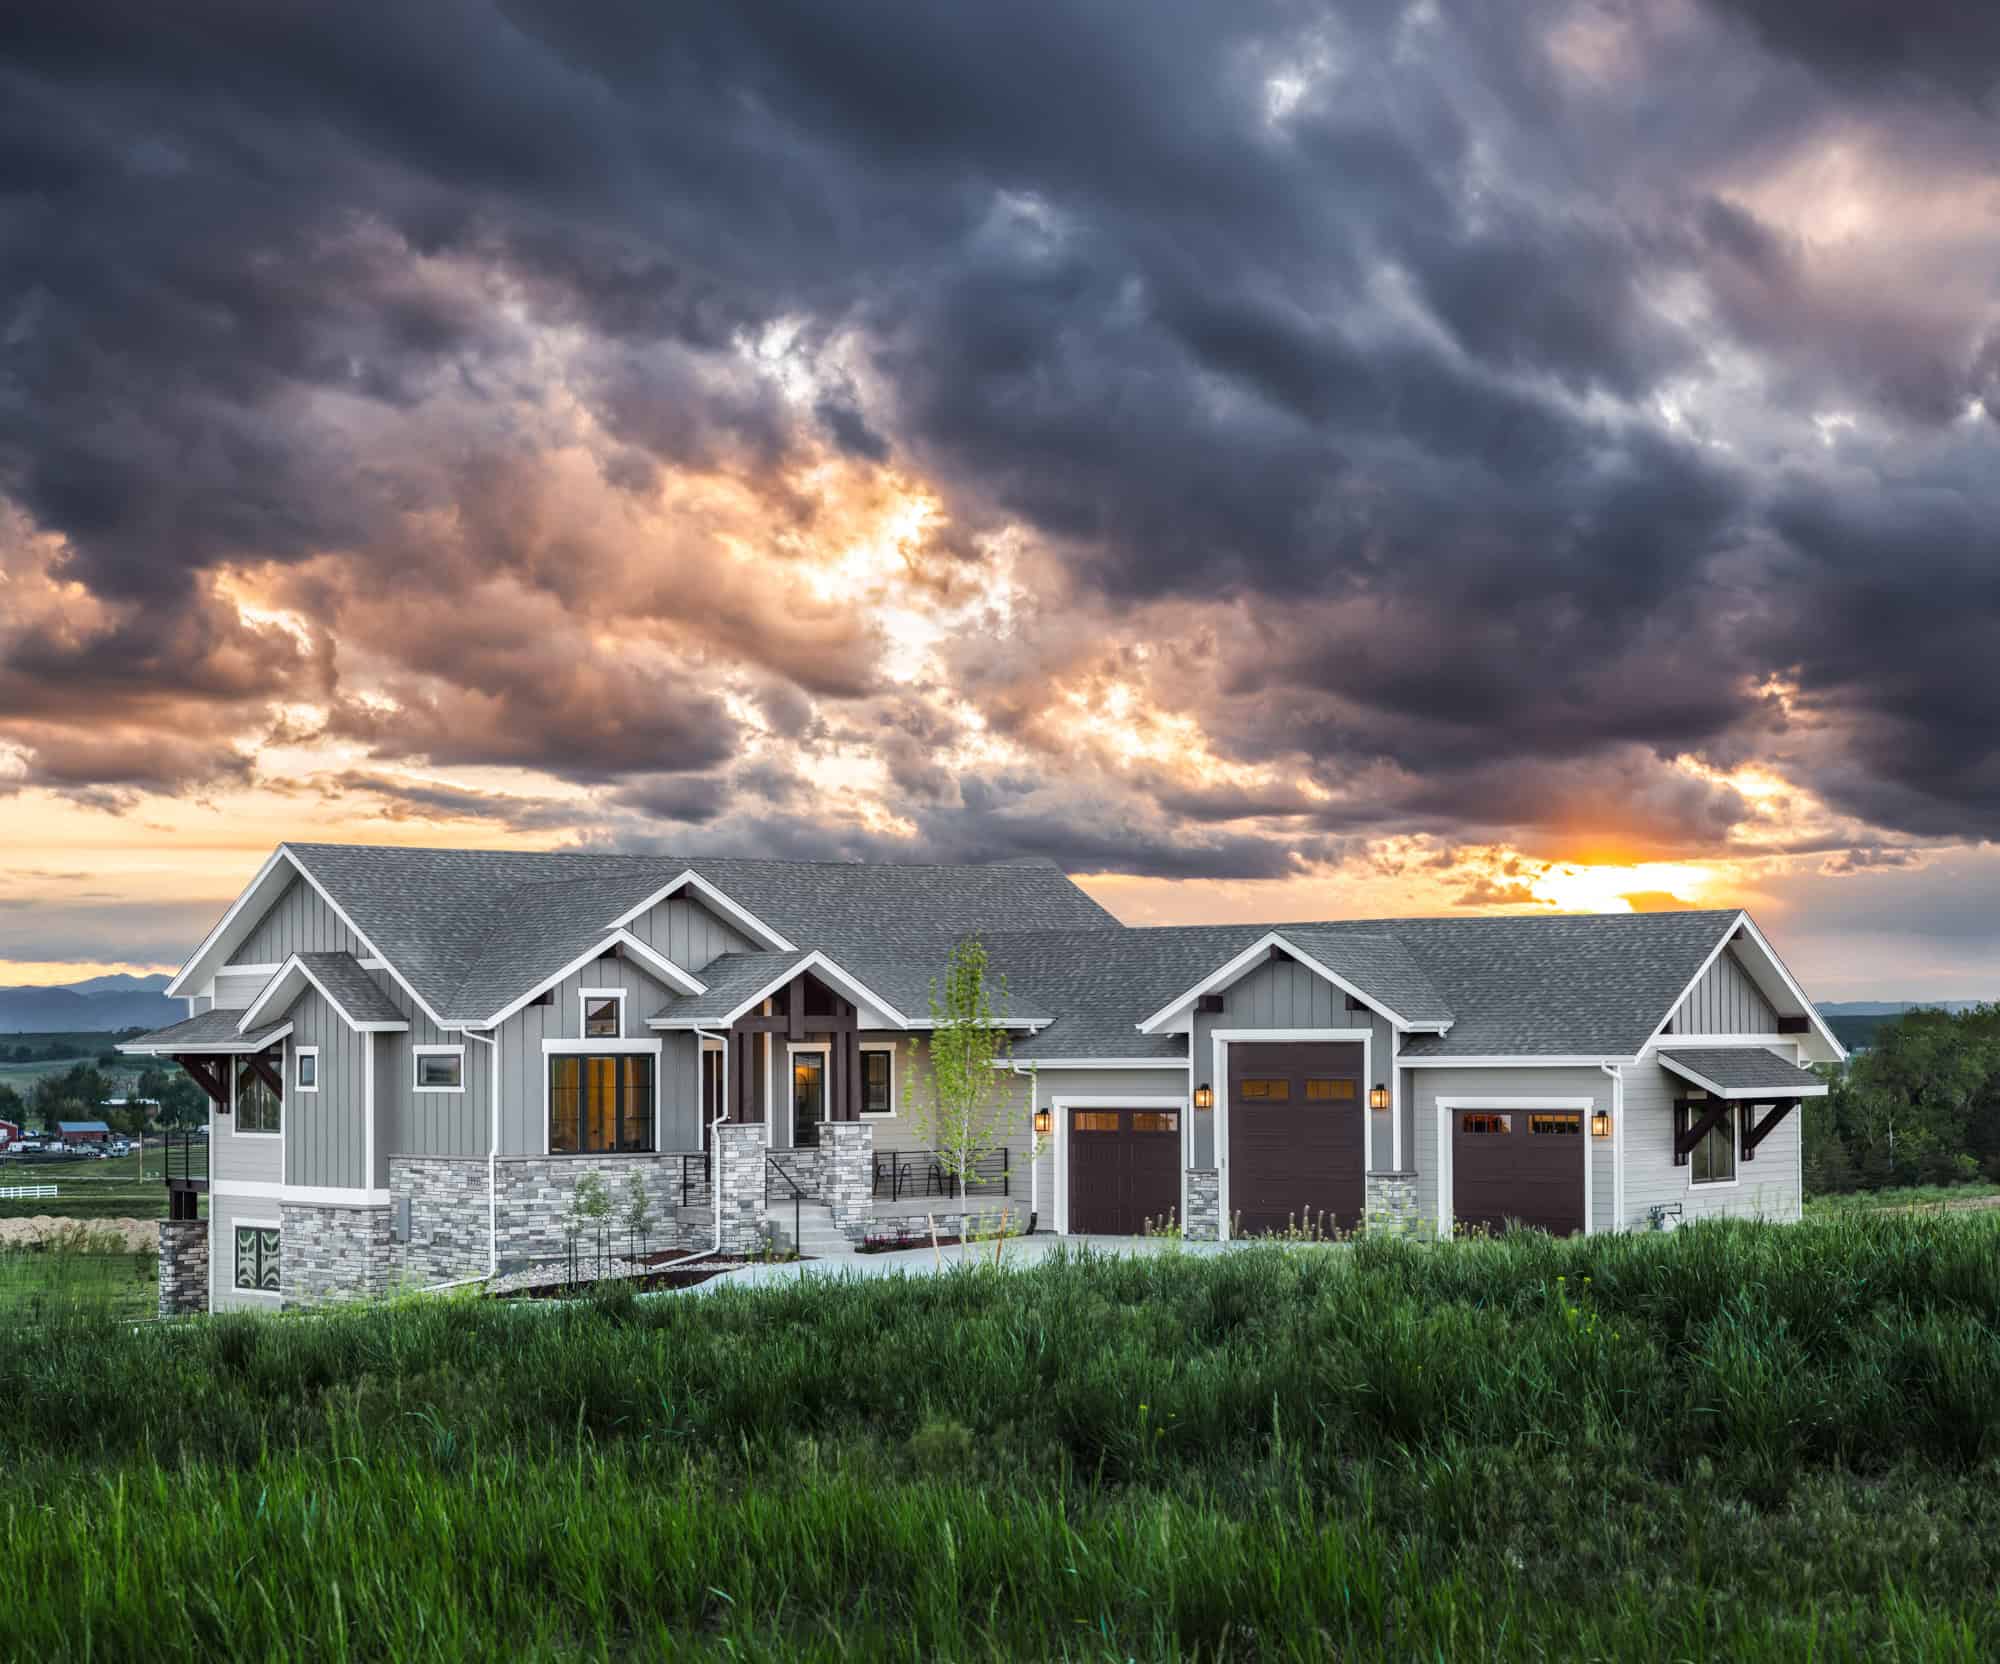
Front elevation of Craftsman ranch house plan 161-1312 with stone and board and batten exterior, covered entry porch
Plan Collection
Front elevation of Craftsman ranch house plan 161-1312 with stone and board and batten exterior, covered entry porch
Plan#161-1312
Starting at$1550
2085
Sq Ft
1
Story
3
Bed
2.5
Bath
3
Car

Craftsman ranch exterior with stone accents, board-and-batten gables, covered front porch, and front-entry garage, Plan 161-1308
Plan Collection
Craftsman ranch exterior with stone accents, board-and-batten gables, covered front porch, and front-entry garage, Plan 161-1308
Plan#161-1308
Starting at$1950
2860
Sq Ft
1
Story
3
Bed
2.5
Bath
5
Car

Craftsman ranch exterior with stone and board-and-batten siding, gable rooflines, and courtyard entry garage, Plan 161-1301
Plan Collection
Craftsman ranch exterior with stone and board-and-batten siding, gable rooflines, and courtyard entry garage, Plan 161-1301
Plan#161-1301
Starting at$1550
2180
Sq Ft
1
Story
3
Bed
2
Bath
3
Car

Modern Farmhouse home with board and batten siding, stone accents, gable roofline, and covered front porch, Plan 161-1292
Plan Collection
Modern Farmhouse home with board and batten siding, stone accents, gable roofline, and covered front porch, Plan 161-1292
Plan#161-1292
Starting at$3400
4493
Sq Ft
2
Story
5
Bed
4.5
Bath
4
Car

Craftsman Ranch home with stone entry gable, board and batten siding, and covered front porch, Plan 161-1291
Plan Collection
Craftsman Ranch home with stone entry gable, board and batten siding, and covered front porch, Plan 161-1291
Plan#161-1291
Starting at$1950
2758
Sq Ft
1
Story
3
Bed
2.5
Bath
3
Car

Modern ranch house plan with hip roof, stucco and stone exterior, covered entry, and walkout basement, Plan 161-1288
Plan Collection
Modern ranch house plan with hip roof, stucco and stone exterior, covered entry, and walkout basement, Plan 161-1288
Plan#161-1288
Starting at$1950
2714
Sq Ft
1
Story
3
Bed
2.5
Bath
3
Car

Modern Farmhouse house plan with stone and fiber cement exterior, gable roofline, and side-entry garage, Plan 161-1287
Plan Collection
Modern Farmhouse house plan with stone and fiber cement exterior, gable roofline, and side-entry garage, Plan 161-1287
Plan#161-1287
Starting at$1550
2156
Sq Ft
1
Story
3
Bed
2.5
Bath
3
Car

Modern luxury house exterior with flat and shed metal rooflines, stone entry accents, and six-car garage, Plan 161-1285
Plan Collection
Modern luxury house exterior with flat and shed metal rooflines, stone entry accents, and six-car garage, Plan 161-1285
Plan#161-1285
Starting at$2200
3553
Sq Ft
2
Story
5
Bed
5
Bath
6
Car
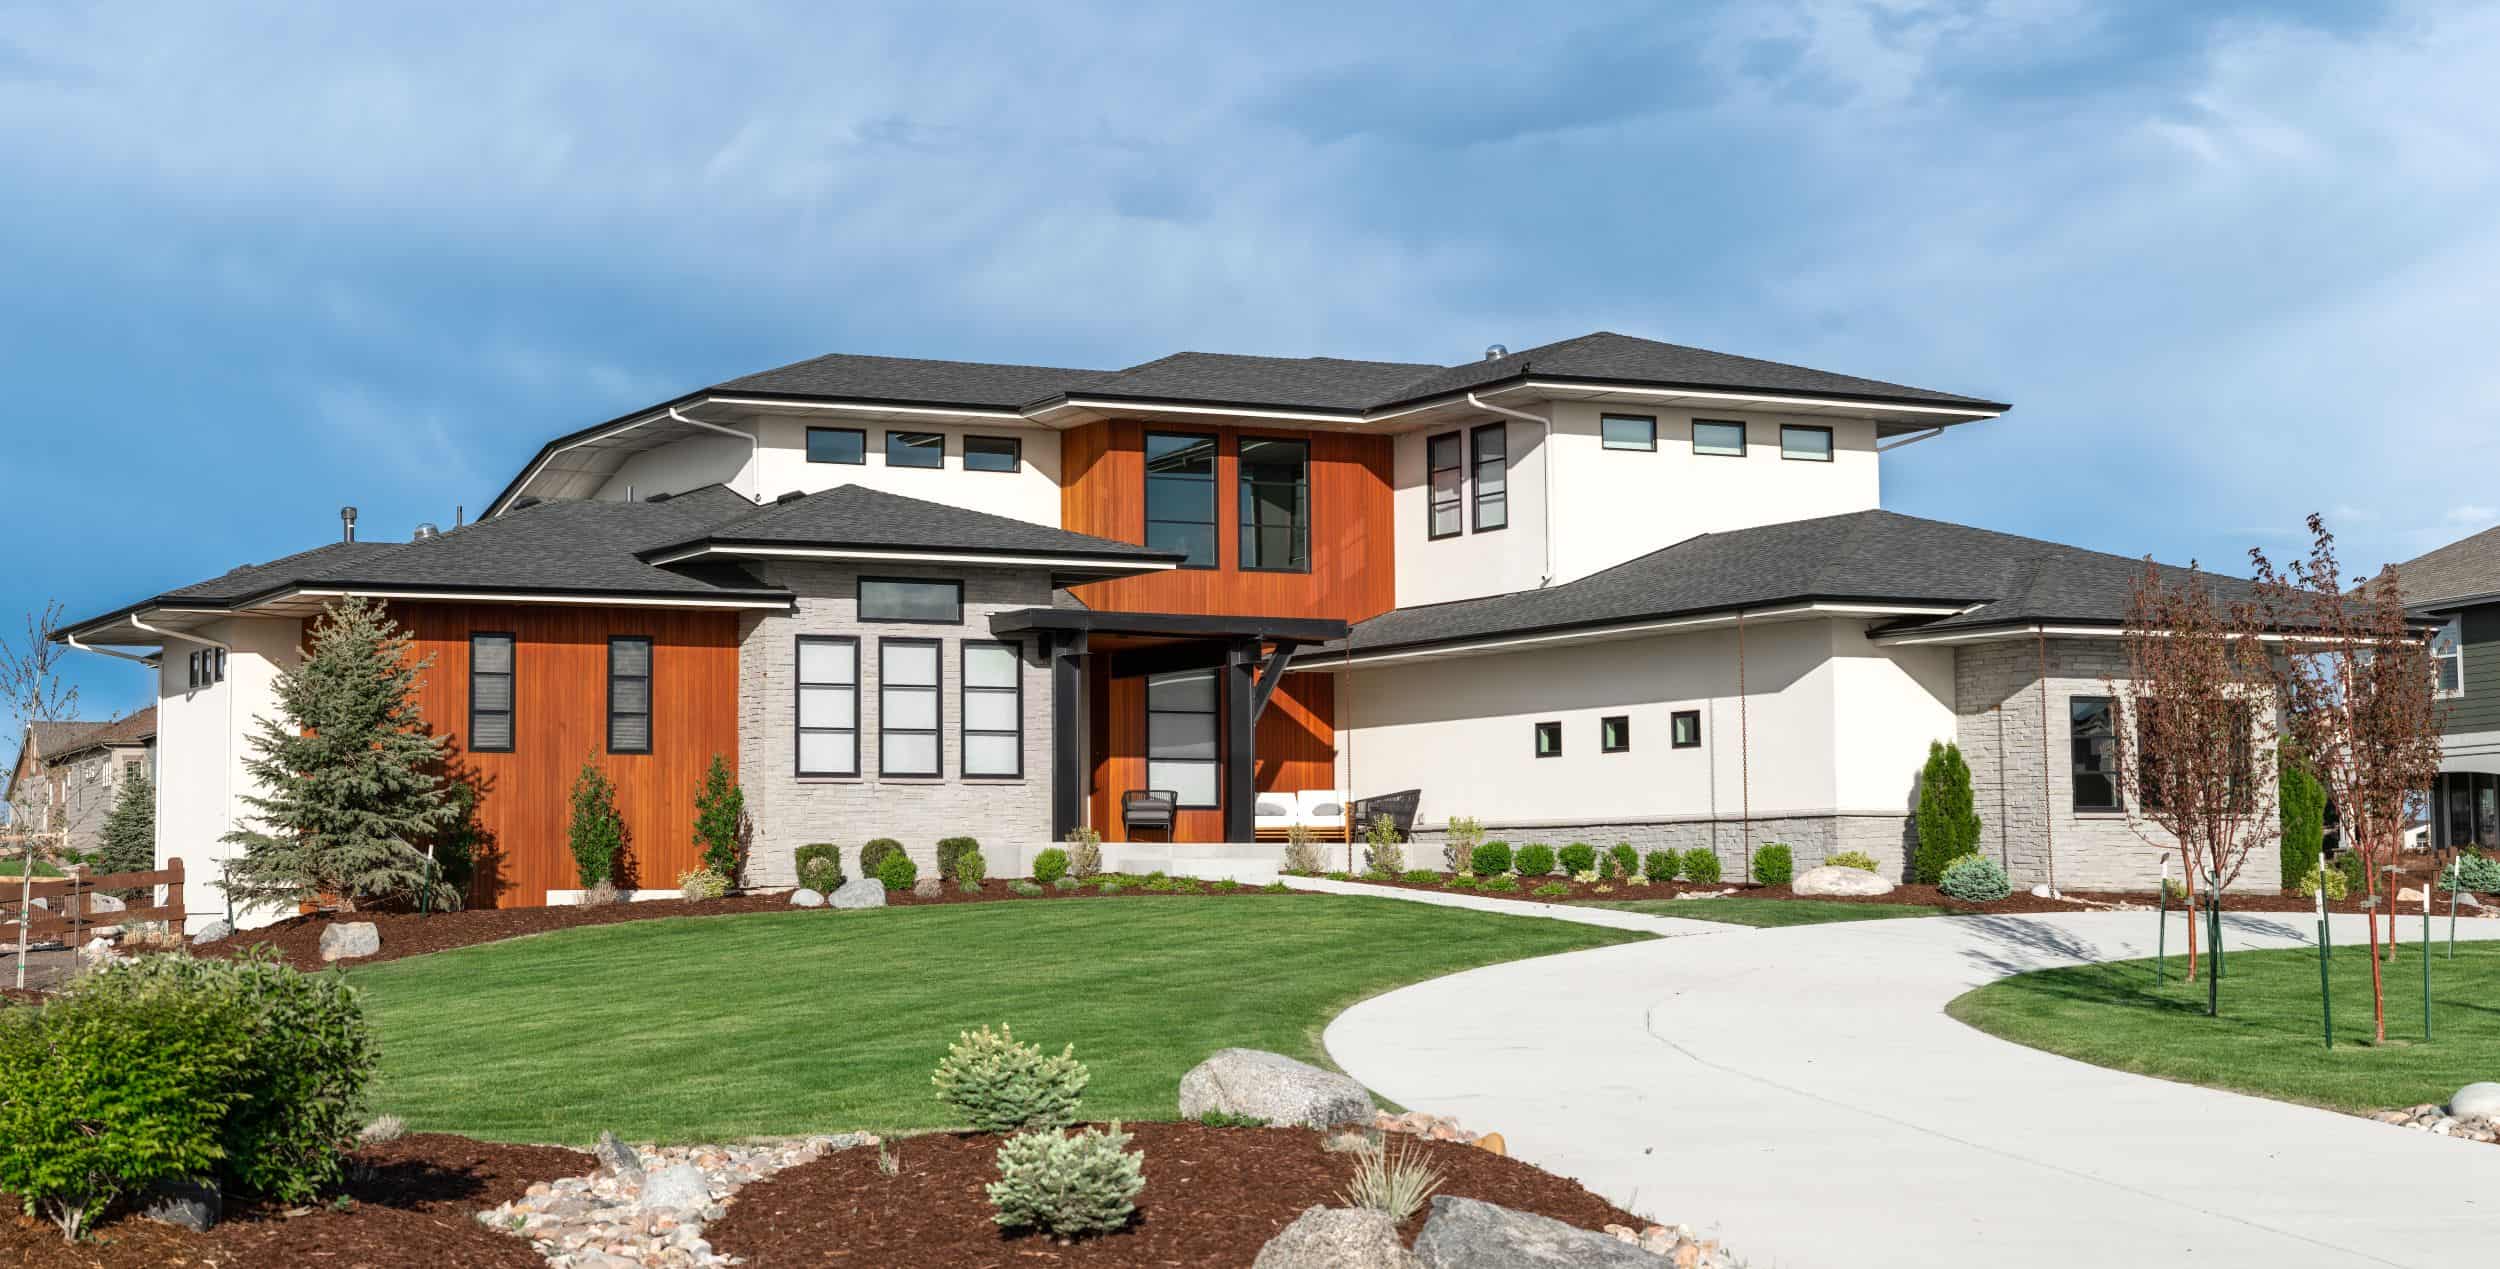
4-Bedroom, 3838 Sq Ft Contemporary House Plan - 161-1282 - Front Exterior
Plan Collection
4-Bedroom, 3838 Sq Ft Contemporary House Plan - 161-1282 - Front Exterior
Plan#161-1282
Starting at$2400
3838
Sq Ft
2
Story
4
Bed
3.5
Bath
3
Car
3-5-Bedroom, 3276-5735 Sq Ft Ranch House Plan - 161-1161 - Front Exterior
Plan Collection
3-5-Bedroom, 3276-5735 Sq Ft Ranch House Plan - 161-1161 - Front Exterior
Plan#161-1161
Starting at$2200
5735
Sq Ft
1
Story
3
Bed
3.5
Bath
4
Car
3-Bedroom, 3305 Sq Ft Contemporary House Plan - 161-1092 - Front Exterior
Plan Collection
3-Bedroom, 3305 Sq Ft Contemporary House Plan - 161-1092 - Front Exterior
Plan#161-1092
Starting at$2200
3305
Sq Ft
2
Story
3
Bed
2.5
Bath
3
Car
2–4-Bedroom, 2896–4936 Sq Ft Craftsman Home - Plan #161-1049 - Main Exterior
Plan Collection
2–4-Bedroom, 2896–4936 Sq Ft Craftsman Home - Plan #161-1049 - Main Exterior
Plan#161-1049
Starting at$1950
2896
Sq Ft
1
Story
4
Bed
4.5
Bath
3
Car
5-Bedroom, 6403 Sq Ft Luxury Country House Plan - 161-1030 - Front Exterior
Plan Collection
5-Bedroom, 6403 Sq Ft Luxury Country House Plan - 161-1030 - Front Exterior
Plan#161-1030
Starting at$2950
6403
Sq Ft
2
Story
5
Bed
4.5
Bath
4
Car
Contemporary House Plan - 3-7 Bedrms, 2.5-6 Baths - 2580-4628 Sq Ft - #161-1185
Plan Collection
Contemporary House Plan - 3-7 Bedrms, 2.5-6 Baths - 2580-4628 Sq Ft - #161-1185
Plan#161-1185
Starting at$1750
2580
Sq Ft
1
Story
3
Bed
2.5
Bath
4
Car
Craftsman House Plan - 2-5 Bedrms, 2.5-4.5 Baths - 2991-5295 Sq Ft - #161-1217
Plan Collection
Craftsman House Plan - 2-5 Bedrms, 2.5-4.5 Baths - 2991-5295 Sq Ft - #161-1217
Plan#161-1217
Starting at$1950
2991
Sq Ft
1
Story
2
Bed
2.5
Bath
4
Car
Contemporary House Plan - 3-5 Bedrms, 2.5-4.5 Baths - 2888-4819 Sq Ft - #161-1192
Plan Collection
Contemporary House Plan - 3-5 Bedrms, 2.5-4.5 Baths - 2888-4819 Sq Ft - #161-1192
Plan#161-1192
Starting at$1950
2888
Sq Ft
1
Story
3
Bed
2.5
Bath
3
Car
3-Bedroom, 3,276 Sq Ft Ranch Home Plan - 161-1169 - Main Exterior
Plan Collection
3-Bedroom, 3,276 Sq Ft Ranch Home Plan - 161-1169 - Main Exterior
Plan#161-1169
Starting at$2200
3276
Sq Ft
1
Story
3
Bed
3.5
Bath
4
Car
Modern House Plan - 2-3 Bedrms, 2.5-3.5 Baths - 2743-4254 Sq Ft - #161-1200
Plan Collection
Modern House Plan - 2-3 Bedrms, 2.5-3.5 Baths - 2743-4254 Sq Ft - #161-1200
Plan#161-1200
Starting at$1950
2743
Sq Ft
1
Story
2
Bed
2.5
Bath
4
Car
Luxury Floor Plan - 5-7 Bedrms, 5.5-8 Baths - 5628-8565 Sq Ft - #161-1177
Plan Collection
Luxury Floor Plan - 5-7 Bedrms, 5.5-8 Baths - 5628-8565 Sq Ft - #161-1177
Plan#161-1177
Starting at$4200
5628
Sq Ft
2
Story
5
Bed
5.5
Bath
4
Car
2-Bedroom, 2571 Sq Ft European House Plan - 161-1093 - Front Exterior
Plan Collection
2-Bedroom, 2571 Sq Ft European House Plan - 161-1093 - Front Exterior
Plan#161-1093
Starting at$1750
2571
Sq Ft
1
Story
2
Bed
2.5
Bath
4
Car
6-Bedroom, 10266 Sq Ft Craftsman Home Plan - 161-1044 - Main Exterior
Plan Collection
6-Bedroom, 10266 Sq Ft Craftsman Home Plan - 161-1044 - Main Exterior
Plan#161-1044
Starting at$4900
10266
Sq Ft
2
Story
6
Bed
7.5
Bath
3
Car
Modern farmhouse ranch with covered front porch, board-and-batten siding, and gable roofline; Plan #161-1335
Plan Collection
Modern farmhouse ranch with covered front porch, board-and-batten siding, and gable roofline; Plan #161-1335
Plan#161-1335
Starting at$1750
2531
Sq Ft
1
Story
2
Bed
2.5
Bath
3
Car
Single-story Craftsman front elevation with stone and board-and-batten siding, gable roofline, covered porch, and side-entry garage, Plan #161-1320
Plan Collection
Single-story Craftsman front elevation with stone and board-and-batten siding, gable roofline, covered porch, and side-entry garage, Plan #161-1320
Plan#161-1320
Starting at$1750
2522
Sq Ft
1
Story
2
Bed
2.5
Bath
4
Car
Front elevation of single-story Prairie ranch with low hip roof, stucco and stone exterior, covered porch, Plan 161-1318
Plan Collection
Front elevation of single-story Prairie ranch with low hip roof, stucco and stone exterior, covered porch, Plan 161-1318
Plan#161-1318
Starting at$1750
2542
Sq Ft
1
Story
2
Bed
2.5
Bath
3
Car
Front elevation of Craftsman ranch house plan 161-1312 with stone and board and batten exterior, covered entry porch
Plan Collection
Front elevation of Craftsman ranch house plan 161-1312 with stone and board and batten exterior, covered entry porch
Plan#161-1312
Starting at$1550
2085
Sq Ft
1
Story
3
Bed
2.5
Bath
3
Car
Craftsman ranch exterior with stone accents, board-and-batten gables, covered front porch, and front-entry garage, Plan 161-1308
Plan Collection
Craftsman ranch exterior with stone accents, board-and-batten gables, covered front porch, and front-entry garage, Plan 161-1308
Plan#161-1308
Starting at$1950
2860
Sq Ft
1
Story
3
Bed
2.5
Bath
5
Car
Craftsman ranch exterior with stone and board-and-batten siding, gable rooflines, and courtyard entry garage, Plan 161-1301
Plan Collection
Craftsman ranch exterior with stone and board-and-batten siding, gable rooflines, and courtyard entry garage, Plan 161-1301
Plan#161-1301
Starting at$1550
2180
Sq Ft
1
Story
3
Bed
2
Bath
3
Car
Modern Farmhouse home with board and batten siding, stone accents, gable roofline, and covered front porch, Plan 161-1292
Plan Collection
Modern Farmhouse home with board and batten siding, stone accents, gable roofline, and covered front porch, Plan 161-1292
Plan#161-1292
Starting at$3400
4493
Sq Ft
2
Story
5
Bed
4.5
Bath
4
Car
Craftsman Ranch home with stone entry gable, board and batten siding, and covered front porch, Plan 161-1291
Plan Collection
Craftsman Ranch home with stone entry gable, board and batten siding, and covered front porch, Plan 161-1291
Plan#161-1291
Starting at$1950
2758
Sq Ft
1
Story
3
Bed
2.5
Bath
3
Car
Modern ranch house plan with hip roof, stucco and stone exterior, covered entry, and walkout basement, Plan 161-1288
Plan Collection
Modern ranch house plan with hip roof, stucco and stone exterior, covered entry, and walkout basement, Plan 161-1288
Plan#161-1288
Starting at$1950
2714
Sq Ft
1
Story
3
Bed
2.5
Bath
3
Car
Modern Farmhouse house plan with stone and fiber cement exterior, gable roofline, and side-entry garage, Plan 161-1287
Plan Collection
Modern Farmhouse house plan with stone and fiber cement exterior, gable roofline, and side-entry garage, Plan 161-1287
Plan#161-1287
Starting at$1550
2156
Sq Ft
1
Story
3
Bed
2.5
Bath
3
Car
Modern luxury house exterior with flat and shed metal rooflines, stone entry accents, and six-car garage, Plan 161-1285
Plan Collection
Modern luxury house exterior with flat and shed metal rooflines, stone entry accents, and six-car garage, Plan 161-1285
Plan#161-1285
Starting at$2200
3553
Sq Ft
2
Story
5
Bed
5
Bath
6
Car
4-Bedroom, 3838 Sq Ft Contemporary House Plan - 161-1282 - Front Exterior
Plan Collection
4-Bedroom, 3838 Sq Ft Contemporary House Plan - 161-1282 - Front Exterior
Plan#161-1282
Starting at$2400
3838
Sq Ft
2
Story
4
Bed
3.5
Bath
3
Car
123