2 Garage House Plans

43
Plan Results
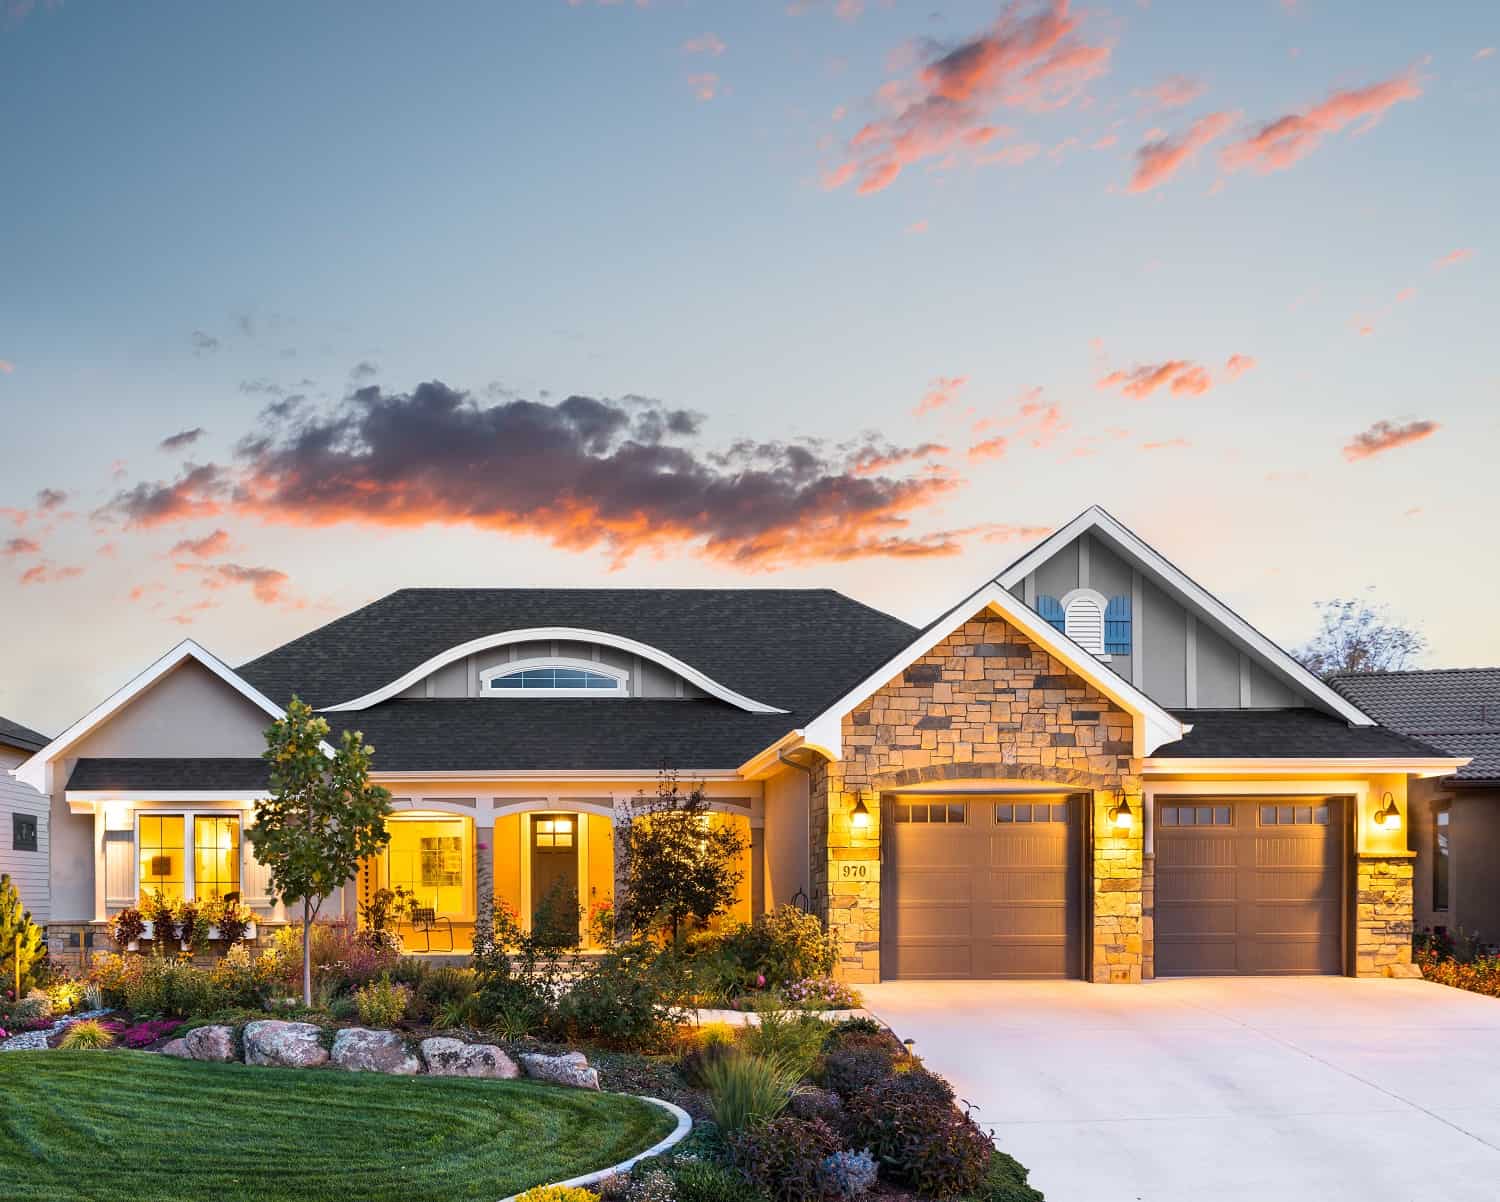
2–4 Bedroom, 3170–5153 Sq Ft Contemporary House - Plan #161-1152 - Front Exterior
Plan Collection
2–4 Bedroom, 3170–5153 Sq Ft Contemporary House - Plan #161-1152 - Front Exterior
Plan#161-1152
Starting at$1950
3170
Sq Ft
1
Story
2
Bed
2.5
Bath
2
Car
4-Bedroom, 4072 Sq Ft Luxury Home - Plan #161-1105 - Main Exterior
Plan Collection
4-Bedroom, 4072 Sq Ft Luxury Home - Plan #161-1105 - Main Exterior
Plan#161-1105
Starting at$2650
4072
Sq Ft
2
Story
4
Bed
3.5
Bath
2
Car
4-Bedroom, 3874 Sq Ft Luxury House - Plan #161-1153 - Front Exterior
Plan Collection
4-Bedroom, 3874 Sq Ft Luxury House - Plan #161-1153 - Front Exterior
Plan#161-1153
Starting at$2400
3874
Sq Ft
2
Story
4
Bed
3.5
Bath
2
Car
3–4-Bedroom, 3389–4429 Sq Ft Mediterranean House - Plan #161-1156 - Front Exterior
Plan Collection
3–4-Bedroom, 3389–4429 Sq Ft Mediterranean House - Plan #161-1156 - Front Exterior
Plan#161-1156
Starting at$2200
3389
Sq Ft
2
Story
3
Bed
2.5
Bath
2
Car
Contemporary House Plan - 2-4 Bedrms, 2.5-3.5 Baths - 2083-3771 Sq Ft - #161-1187
Plan Collection
Contemporary House Plan - 2-4 Bedrms, 2.5-3.5 Baths - 2083-3771 Sq Ft - #161-1187
Plan#161-1187
Starting at$1550
2083
Sq Ft
1
Story
2
Bed
2.5
Bath
2
Car
5-Bedroom, 2884 Sq Ft European Home Plan - 161-1164 - Main Exterior
Plan Collection
5-Bedroom, 2884 Sq Ft European Home Plan - 161-1164 - Main Exterior
Plan#161-1164
Starting at$1950
2900
Sq Ft
2
Story
5
Bed
3.5
Bath
2
Car
3-Bedroom, 2290 Sq Ft Ranch Home Plan - 161-1165 - Main Exterior
Plan Collection
3-Bedroom, 2290 Sq Ft Ranch Home Plan - 161-1165 - Main Exterior
Plan#161-1165
Starting at$1550
2290
Sq Ft
1
Story
3
Bed
2
Bath
2
Car
Contemporary Home Plan - 2-4 Bedrms, 2.5-4 Baths - 2956-5153 Sq Ft - #161-1208
Plan Collection
Contemporary Home Plan - 2-4 Bedrms, 2.5-4 Baths - 2956-5153 Sq Ft - #161-1208
Plan#161-1208
Starting at$1950
2956
Sq Ft
1
Story
2
Bed
2.5
Bath
2
Car
Ranch Home Plan - 2 Bedrms, 2.5 Baths - 2116 Sq Ft - #161-1198
Plan Collection
Ranch Home Plan - 2 Bedrms, 2.5 Baths - 2116 Sq Ft - #161-1198
Plan#161-1198
Starting at$1550
2116
Sq Ft
1
Story
2
Bed
2.5
Bath
2
Car
800 Sq Ft Garage House Plan - 161-1243 - Front Exterior
Plan Collection
800 Sq Ft Garage House Plan - 161-1243 - Front Exterior
Plan#161-1243
Starting at$850
1
Sq Ft
1
Story
0
Bed
0
Bath
2
Car
804 Sq Ft Garage House Plan - 161-1252 - Front Exterior
Plan Collection
804 Sq Ft Garage House Plan - 161-1252 - Front Exterior
Plan#161-1252
Starting at$850
1
Sq Ft
1
Story
0
Bed
0
Bath
2
Car
Craftsman House Plan - 4 Bedrms, 3 Baths - 2087 Sq Ft - #161-1230
Plan Collection
Craftsman House Plan - 4 Bedrms, 3 Baths - 2087 Sq Ft - #161-1230
Plan#161-1230
Starting at$1550
2087
Sq Ft
2
Story
4
Bed
3
Bath
2
Car
Country House Plan - 2 Bedrms, 2 Baths - 2017 Sq Ft - #161-1173
Plan Collection
Country House Plan - 2 Bedrms, 2 Baths - 2017 Sq Ft - #161-1173
Plan#161-1173
Starting at$1550
2017
Sq Ft
1
Story
2
Bed
2
Bath
2
Car
Craftsman Floor Plan - 3-4 Bedrms, 2.5-3.5 Baths - 1986-2717 Sq Ft - #161-1224
Plan Collection
Craftsman Floor Plan - 3-4 Bedrms, 2.5-3.5 Baths - 1986-2717 Sq Ft - #161-1224
Plan#161-1224
Starting at$1550
1986
Sq Ft
2
Story
3
Bed
2.5
Bath
2
Car
4-Bedroom, 4382 Sq Ft Craftsman Home Plan - 161-1079 - Main Exterior
Plan Collection
4-Bedroom, 4382 Sq Ft Craftsman Home Plan - 161-1079 - Main Exterior
Plan#161-1079
Starting at$2950
4382
Sq Ft
2
Story
4
Bed
4.5
Bath
2
Car
3-Bedroom, 1612 Sq Ft Victorian House Plan - 161-1018 - Front Exterior
Plan Collection
3-Bedroom, 1612 Sq Ft Victorian House Plan - 161-1018 - Front Exterior
Plan#161-1018
Starting at$1450
1612
Sq Ft
2
Story
3
Bed
2.5
Bath
2
Car
3-Bedroom, 1942 Sq Ft Craftsman Home Plan - 161-1014 - Main Exterior
Plan Collection
3-Bedroom, 1942 Sq Ft Craftsman Home Plan - 161-1014 - Main Exterior
Plan#161-1014
Starting at$1450
1942
Sq Ft
2
Story
3
Bed
2.5
Bath
2
Car
Ranch with gable roof, stone and board-and-batten siding, covered front porch. Plan #161-1334, 2 beds, 1,787 sq ft
Plan Collection
Ranch with gable roof, stone and board-and-batten siding, covered front porch. Plan #161-1334, 2 beds, 1,787 sq ft
Plan#161-1334
Starting at$1550
1787
Sq Ft
1
Story
2
Bed
2
Bath
2
Car
Ranch home with mixed stone and lap siding, covered front porch, and gable composition roof; Plan #161-1324.
Plan Collection
Ranch home with mixed stone and lap siding, covered front porch, and gable composition roof; Plan #161-1324.
Plan#161-1324
Starting at$1550
1748
Sq Ft
1
Story
3
Bed
2
Bath
2
Car
Ranch home with stucco and stone accents, covered front porch, hip roof, 3 bedrooms, 2,049 sq ft, Plan #161-1323.
Plan Collection
Ranch home with stucco and stone accents, covered front porch, hip roof, 3 bedrooms, 2,049 sq ft, Plan #161-1323.
Plan#161-1323
Starting at$1550
2049
Sq Ft
1
Story
3
Bed
2
Bath
2
Car
Ranch front elevation with covered porch, stone and board and batten siding, gable and hip roof, Plan #161-1317
Plan Collection
Ranch front elevation with covered porch, stone and board and batten siding, gable and hip roof, Plan #161-1317
Plan#161-1317
Starting at$1550
1904
Sq Ft
1
Story
3
Bed
2
Bath
2
Car
Craftsman ranch house plan 161-1313 front elevation with covered porch, stone accents, and board and batten siding
Plan Collection
Craftsman ranch house plan 161-1313 front elevation with covered porch, stone accents, and board and batten siding
Plan#161-1313
Starting at$1550
1794
Sq Ft
1
Story
3
Bed
2
Bath
2
Car
Two-story 2-car garage apartment with gable roofline, covered front porch, and second-floor balcony, House Plan 161-1307
Plan Collection
Two-story 2-car garage apartment with gable roofline, covered front porch, and second-floor balcony, House Plan 161-1307
Plan#161-1307
Starting at$850
660
Sq Ft
2
Story
1
Bed
1
Bath
2
Car
Two-story Craftsman home with gabled roofline, stone and wood siding, and covered front porch, House Plan 161-1304
Plan Collection
Two-story Craftsman home with gabled roofline, stone and wood siding, and covered front porch, House Plan 161-1304
Plan#161-1304
Starting at$1550
2279
Sq Ft
2
Story
3
Bed
2.5
Bath
2
Car
2–4 Bedroom, 3170–5153 Sq Ft Contemporary House - Plan #161-1152 - Front Exterior
Plan Collection
2–4 Bedroom, 3170–5153 Sq Ft Contemporary House - Plan #161-1152 - Front Exterior
Plan#161-1152
Starting at$1950
3170
Sq Ft
1
Story
2
Bed
2.5
Bath
2
Car
4-Bedroom, 4072 Sq Ft Luxury Home - Plan #161-1105 - Main Exterior
Plan Collection
4-Bedroom, 4072 Sq Ft Luxury Home - Plan #161-1105 - Main Exterior
Plan#161-1105
Starting at$2650
4072
Sq Ft
2
Story
4
Bed
3.5
Bath
2
Car

4-Bedroom, 3874 Sq Ft Luxury House - Plan #161-1153 - Front Exterior
Plan Collection
4-Bedroom, 3874 Sq Ft Luxury House - Plan #161-1153 - Front Exterior
Plan#161-1153
Starting at$2400
3874
Sq Ft
2
Story
4
Bed
3.5
Bath
2
Car
3–4-Bedroom, 3389–4429 Sq Ft Mediterranean House - Plan #161-1156 - Front Exterior
Plan Collection
3–4-Bedroom, 3389–4429 Sq Ft Mediterranean House - Plan #161-1156 - Front Exterior
Plan#161-1156
Starting at$2200
3389
Sq Ft
2
Story
3
Bed
2.5
Bath
2
Car
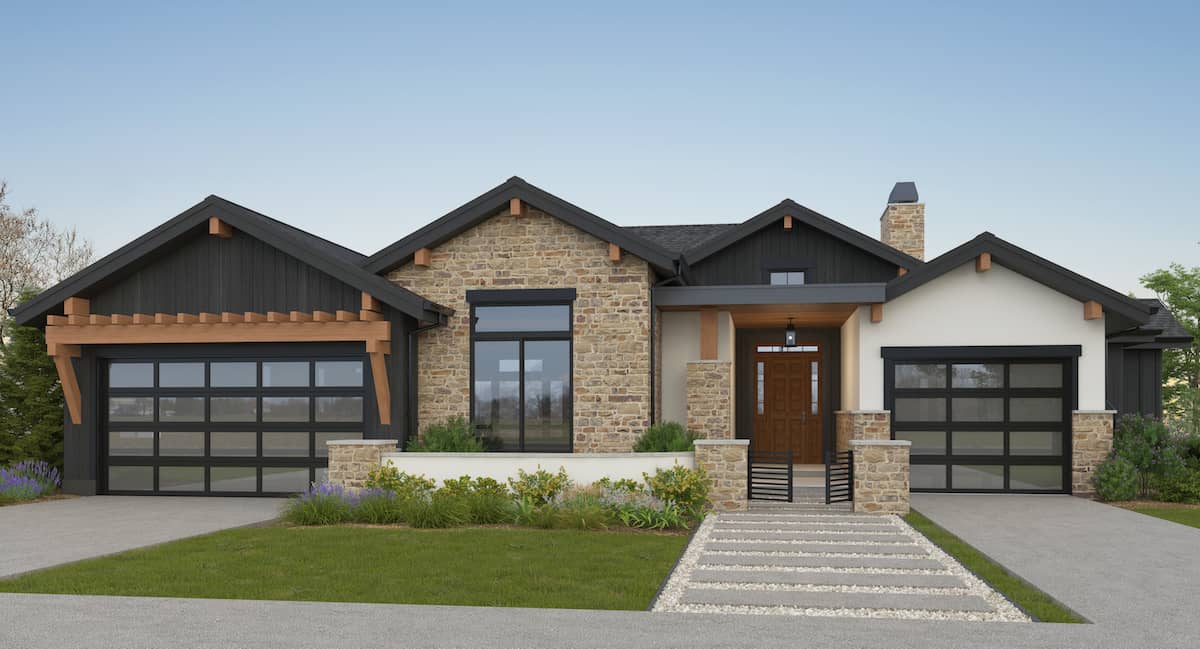
Contemporary House Plan - 2-4 Bedrms, 2.5-3.5 Baths - 2083-3771 Sq Ft - #161-1187
Plan Collection
Contemporary House Plan - 2-4 Bedrms, 2.5-3.5 Baths - 2083-3771 Sq Ft - #161-1187
Plan#161-1187
Starting at$1550
2083
Sq Ft
1
Story
2
Bed
2.5
Bath
2
Car
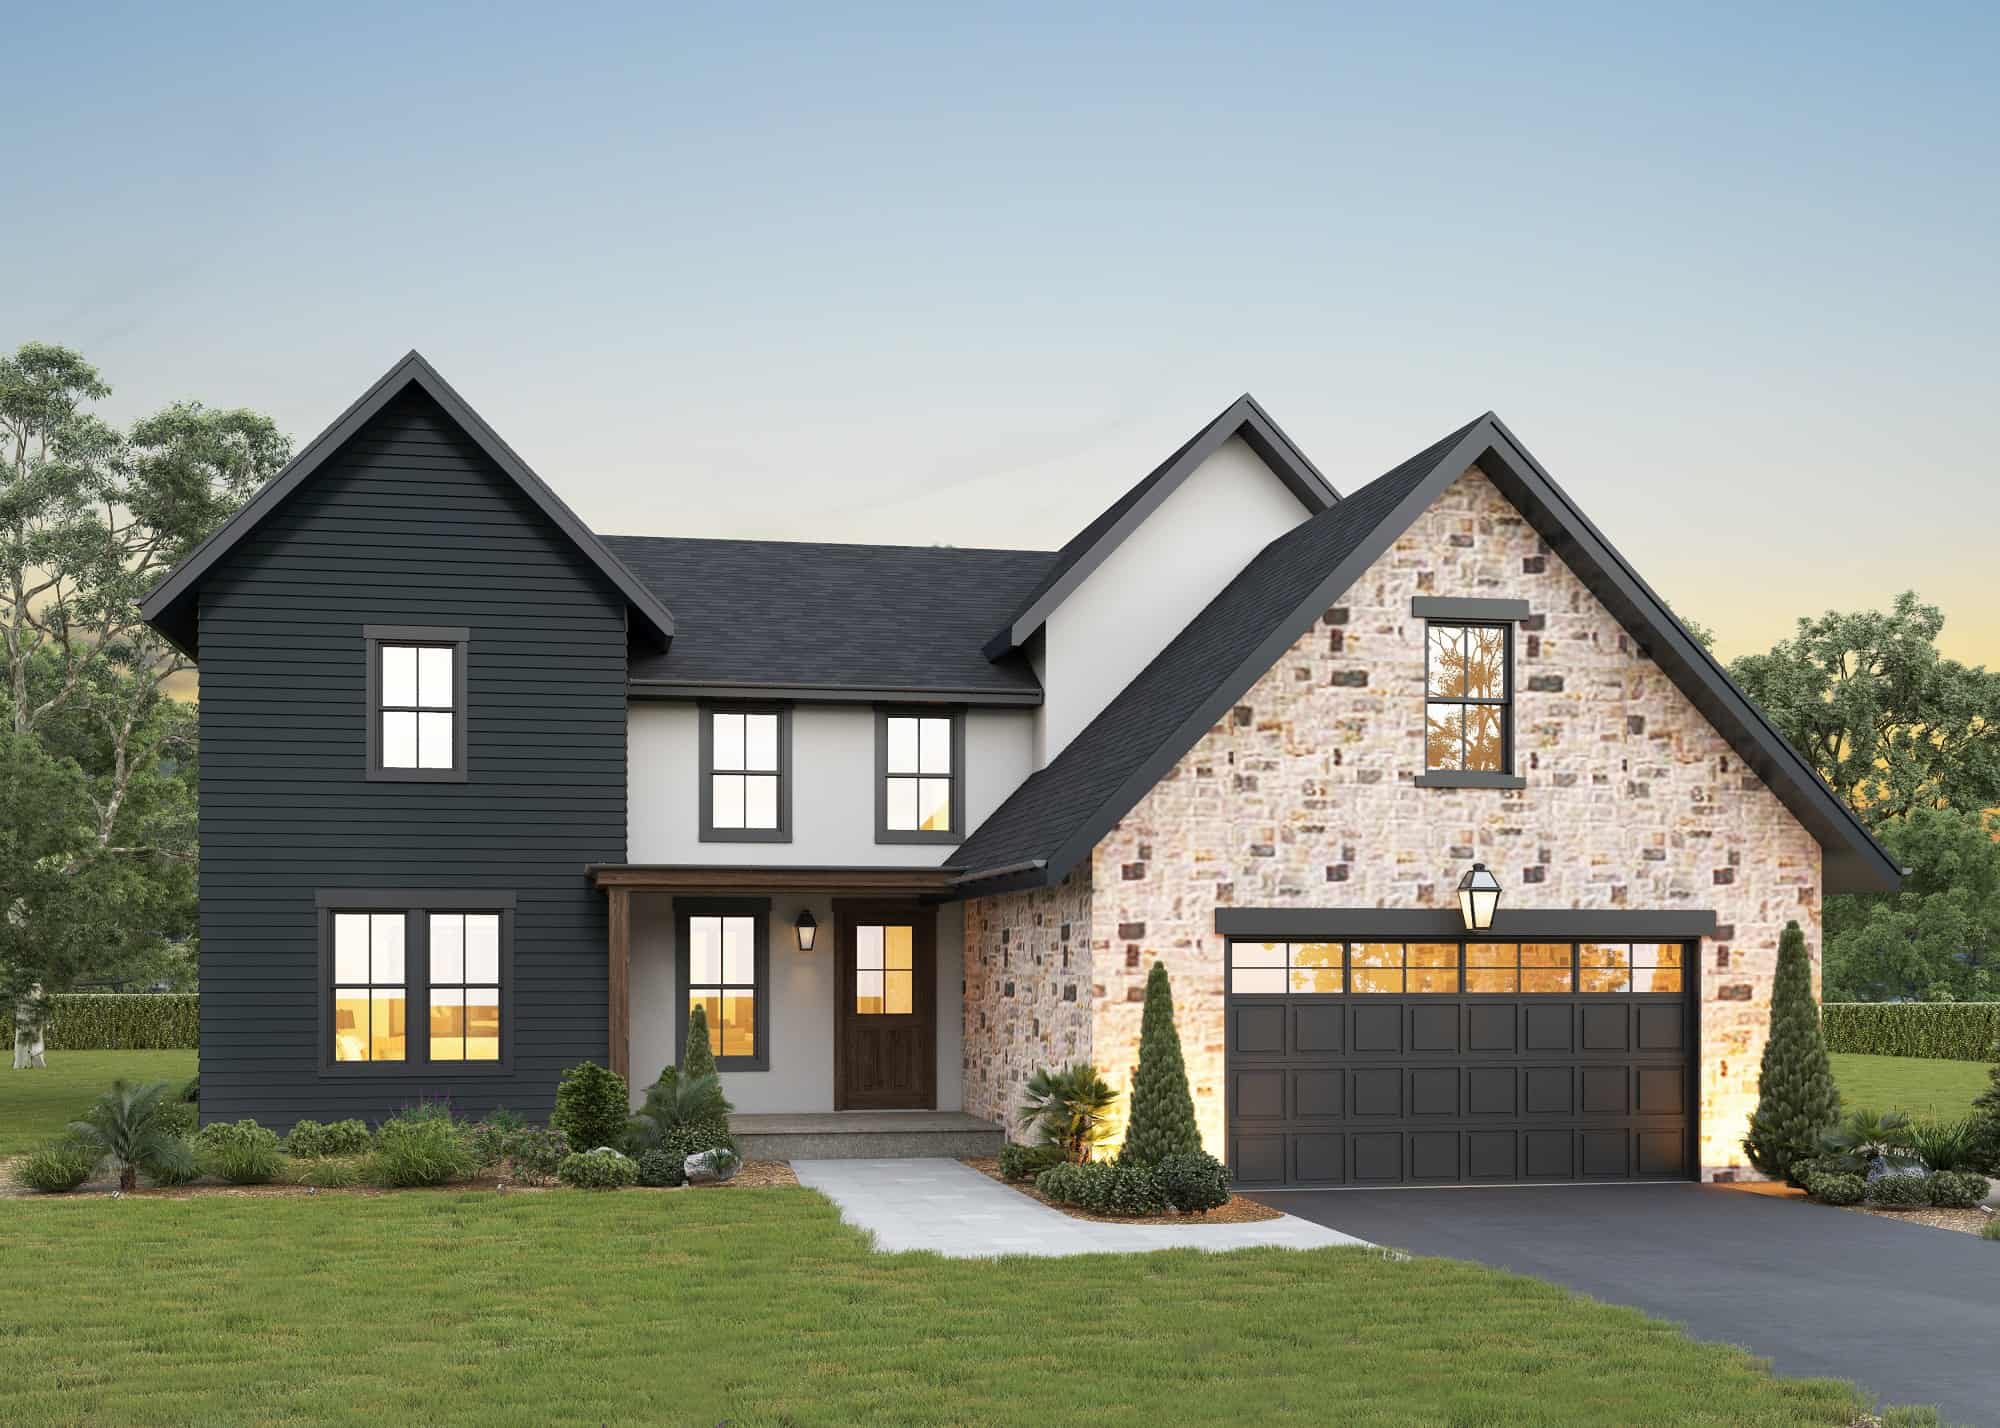
5-Bedroom, 2884 Sq Ft European Home Plan - 161-1164 - Main Exterior
Plan Collection
5-Bedroom, 2884 Sq Ft European Home Plan - 161-1164 - Main Exterior
Plan#161-1164
Starting at$1950
2900
Sq Ft
2
Story
5
Bed
3.5
Bath
2
Car
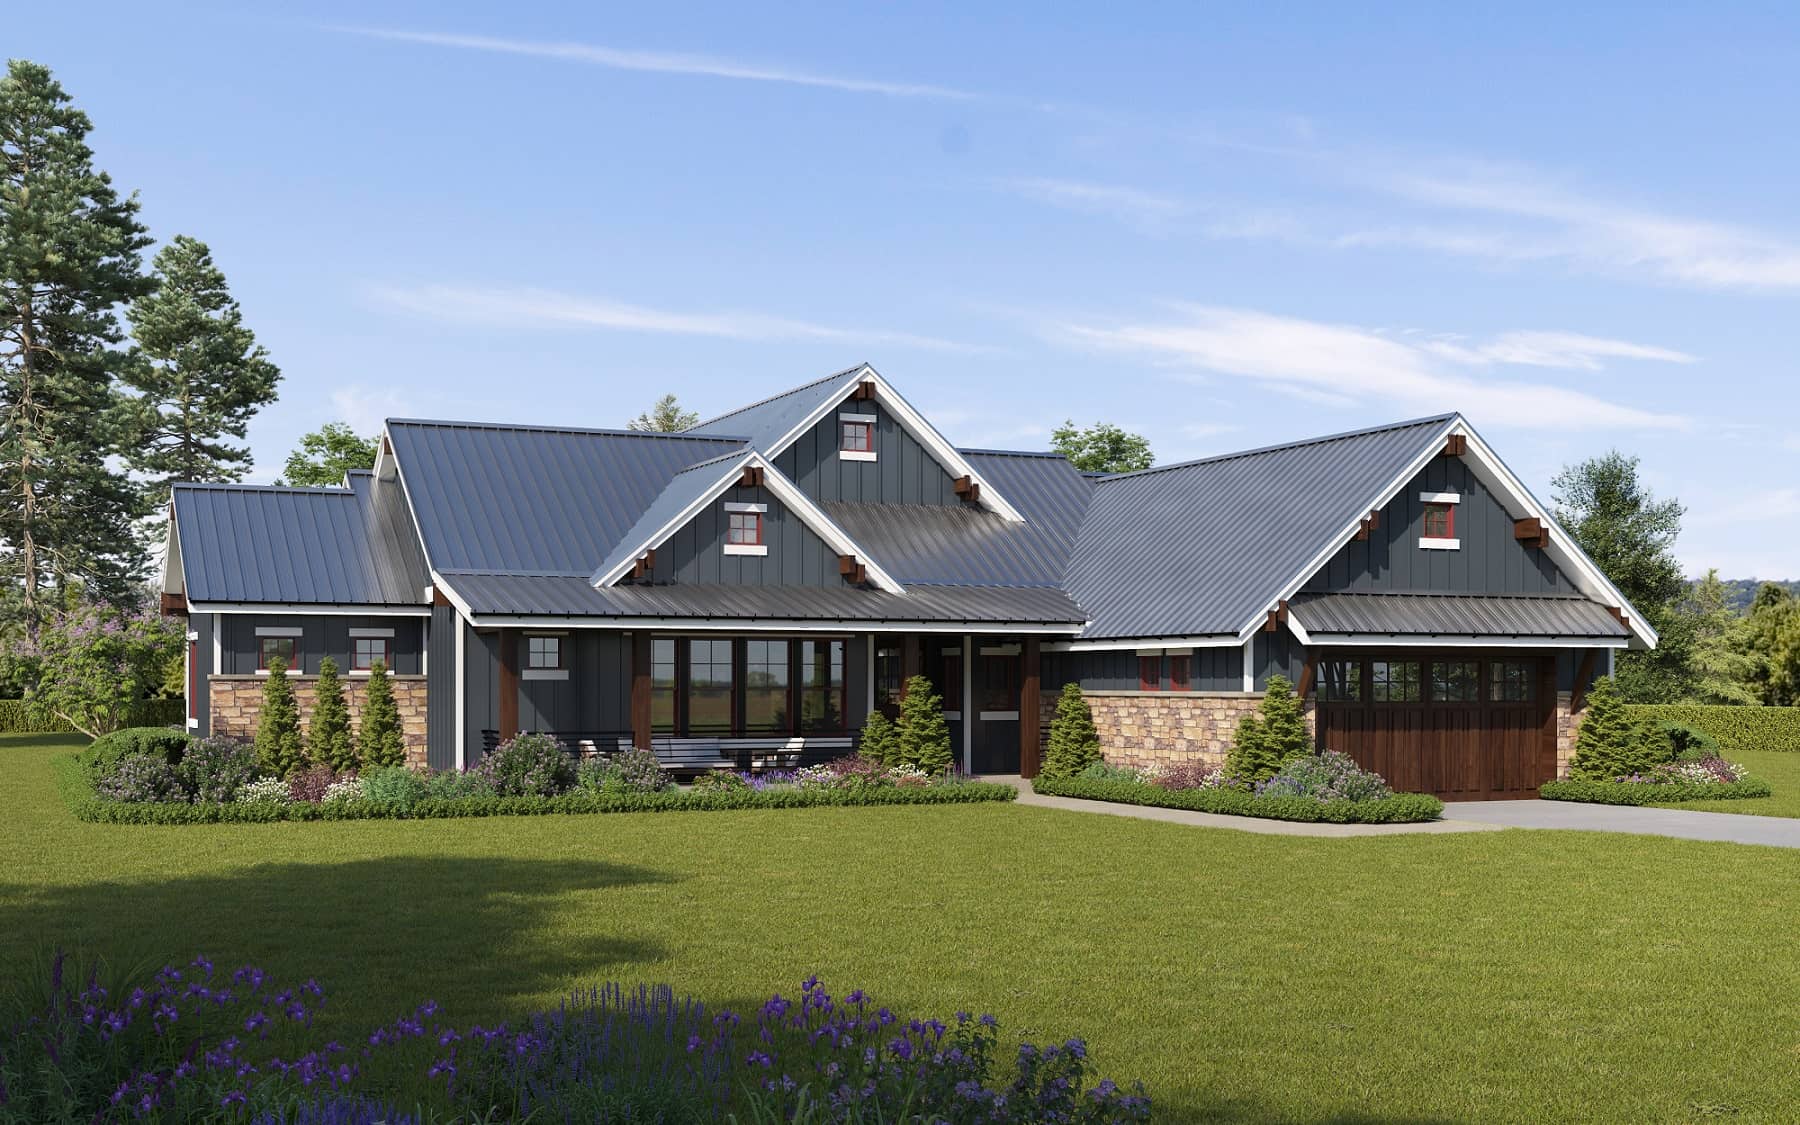
3-Bedroom, 2290 Sq Ft Ranch Home Plan - 161-1165 - Main Exterior
Plan Collection
3-Bedroom, 2290 Sq Ft Ranch Home Plan - 161-1165 - Main Exterior
Plan#161-1165
Starting at$1550
2290
Sq Ft
1
Story
3
Bed
2
Bath
2
Car
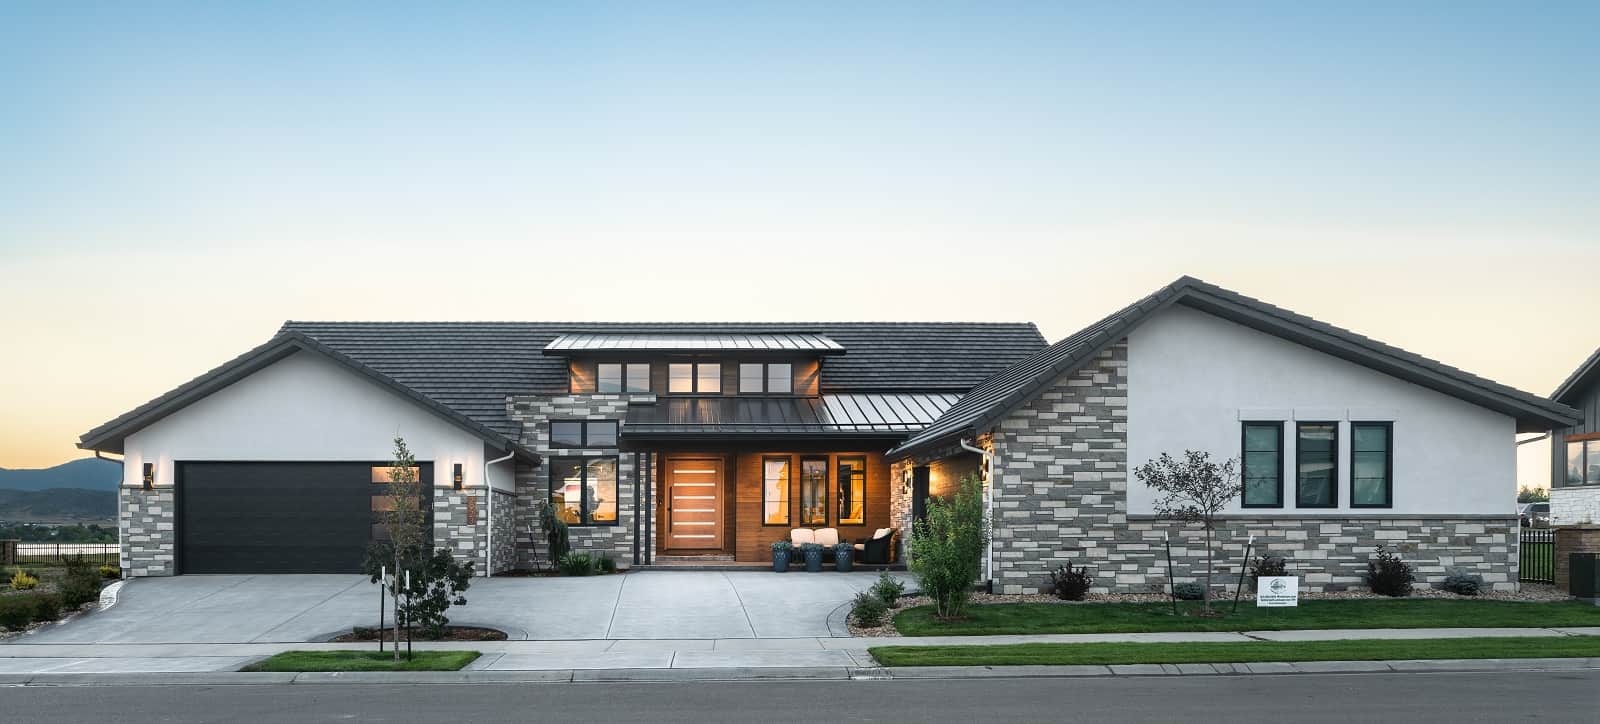
Contemporary Home Plan - 2-4 Bedrms, 2.5-4 Baths - 2956-5153 Sq Ft - #161-1208
Plan Collection
Contemporary Home Plan - 2-4 Bedrms, 2.5-4 Baths - 2956-5153 Sq Ft - #161-1208
Plan#161-1208
Starting at$1950
2956
Sq Ft
1
Story
2
Bed
2.5
Bath
2
Car
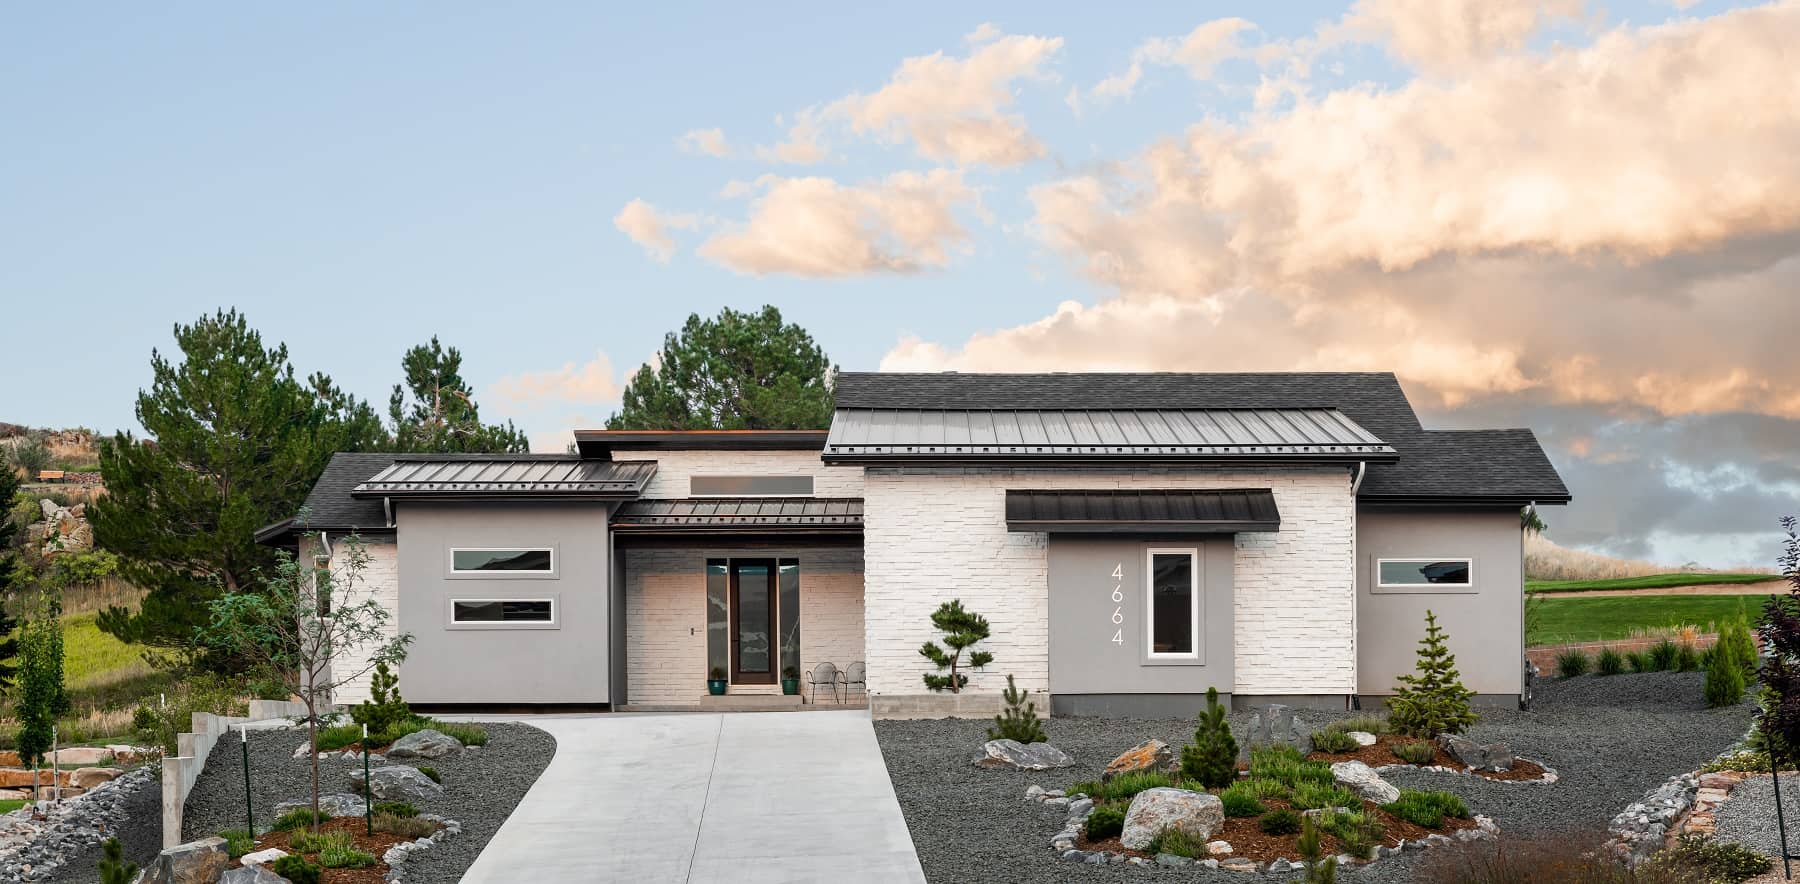
Ranch Home Plan - 2 Bedrms, 2.5 Baths - 2116 Sq Ft - #161-1198
Plan Collection
Ranch Home Plan - 2 Bedrms, 2.5 Baths - 2116 Sq Ft - #161-1198
Plan#161-1198
Starting at$1550
2116
Sq Ft
1
Story
2
Bed
2.5
Bath
2
Car
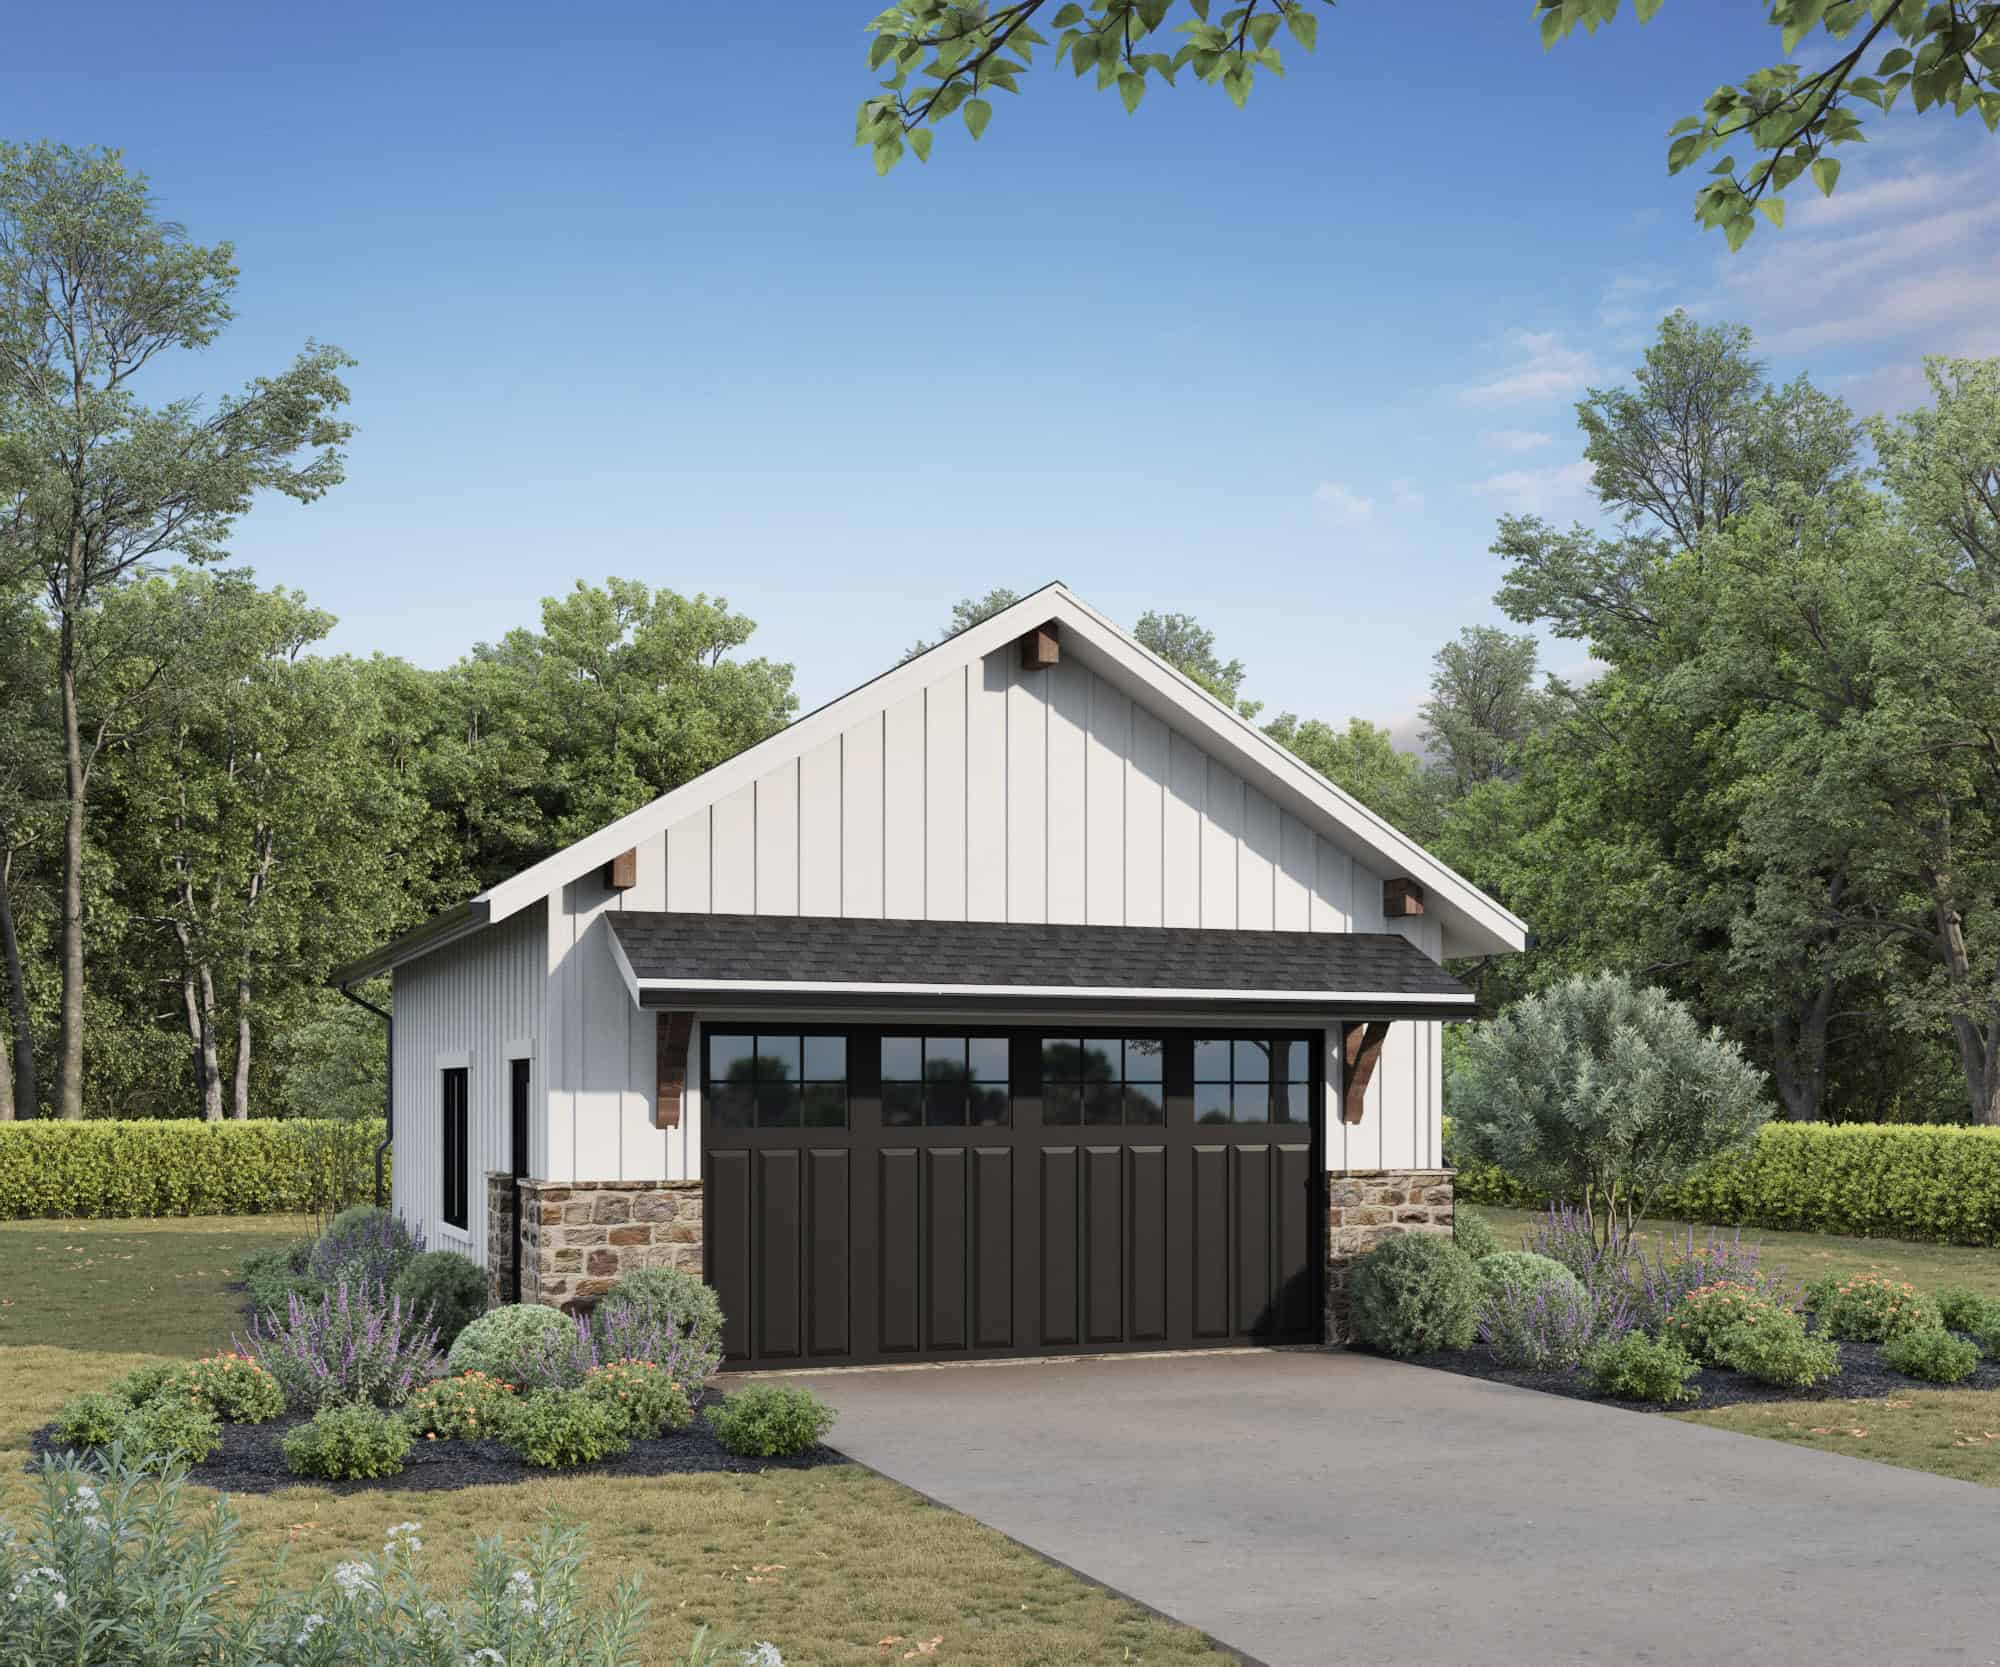
800 Sq Ft Garage House Plan - 161-1243 - Front Exterior
Plan Collection
800 Sq Ft Garage House Plan - 161-1243 - Front Exterior
Plan#161-1243
Starting at$850
1
Sq Ft
1
Story
0
Bed
0
Bath
2
Car
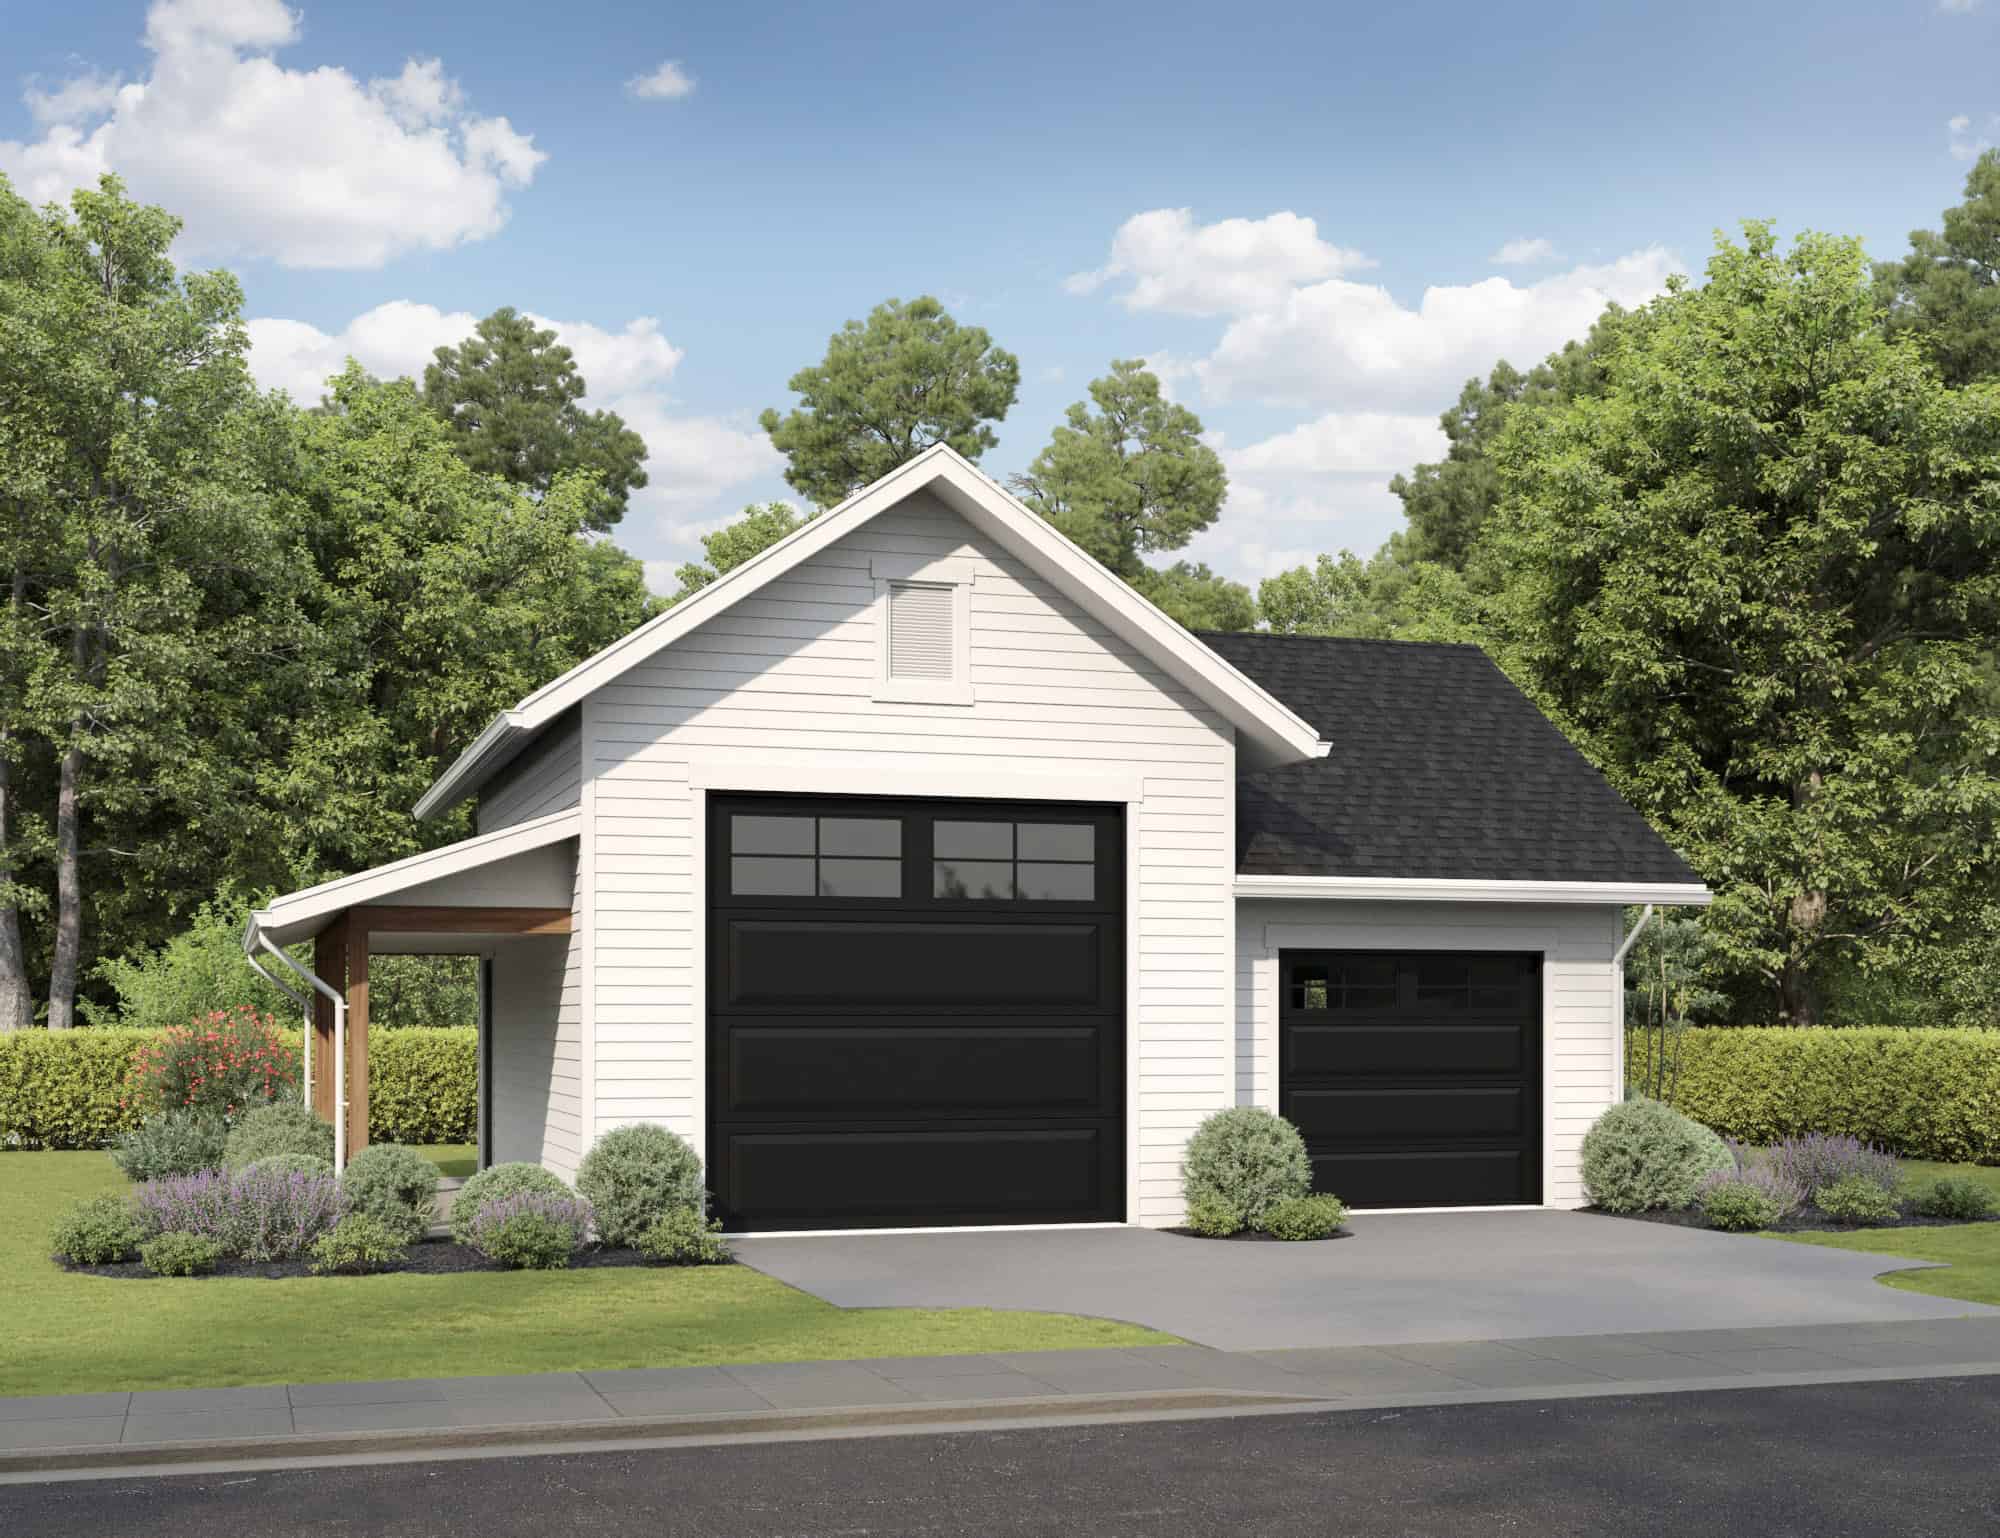
804 Sq Ft Garage House Plan - 161-1252 - Front Exterior
Plan Collection
804 Sq Ft Garage House Plan - 161-1252 - Front Exterior
Plan#161-1252
Starting at$850
1
Sq Ft
1
Story
0
Bed
0
Bath
2
Car
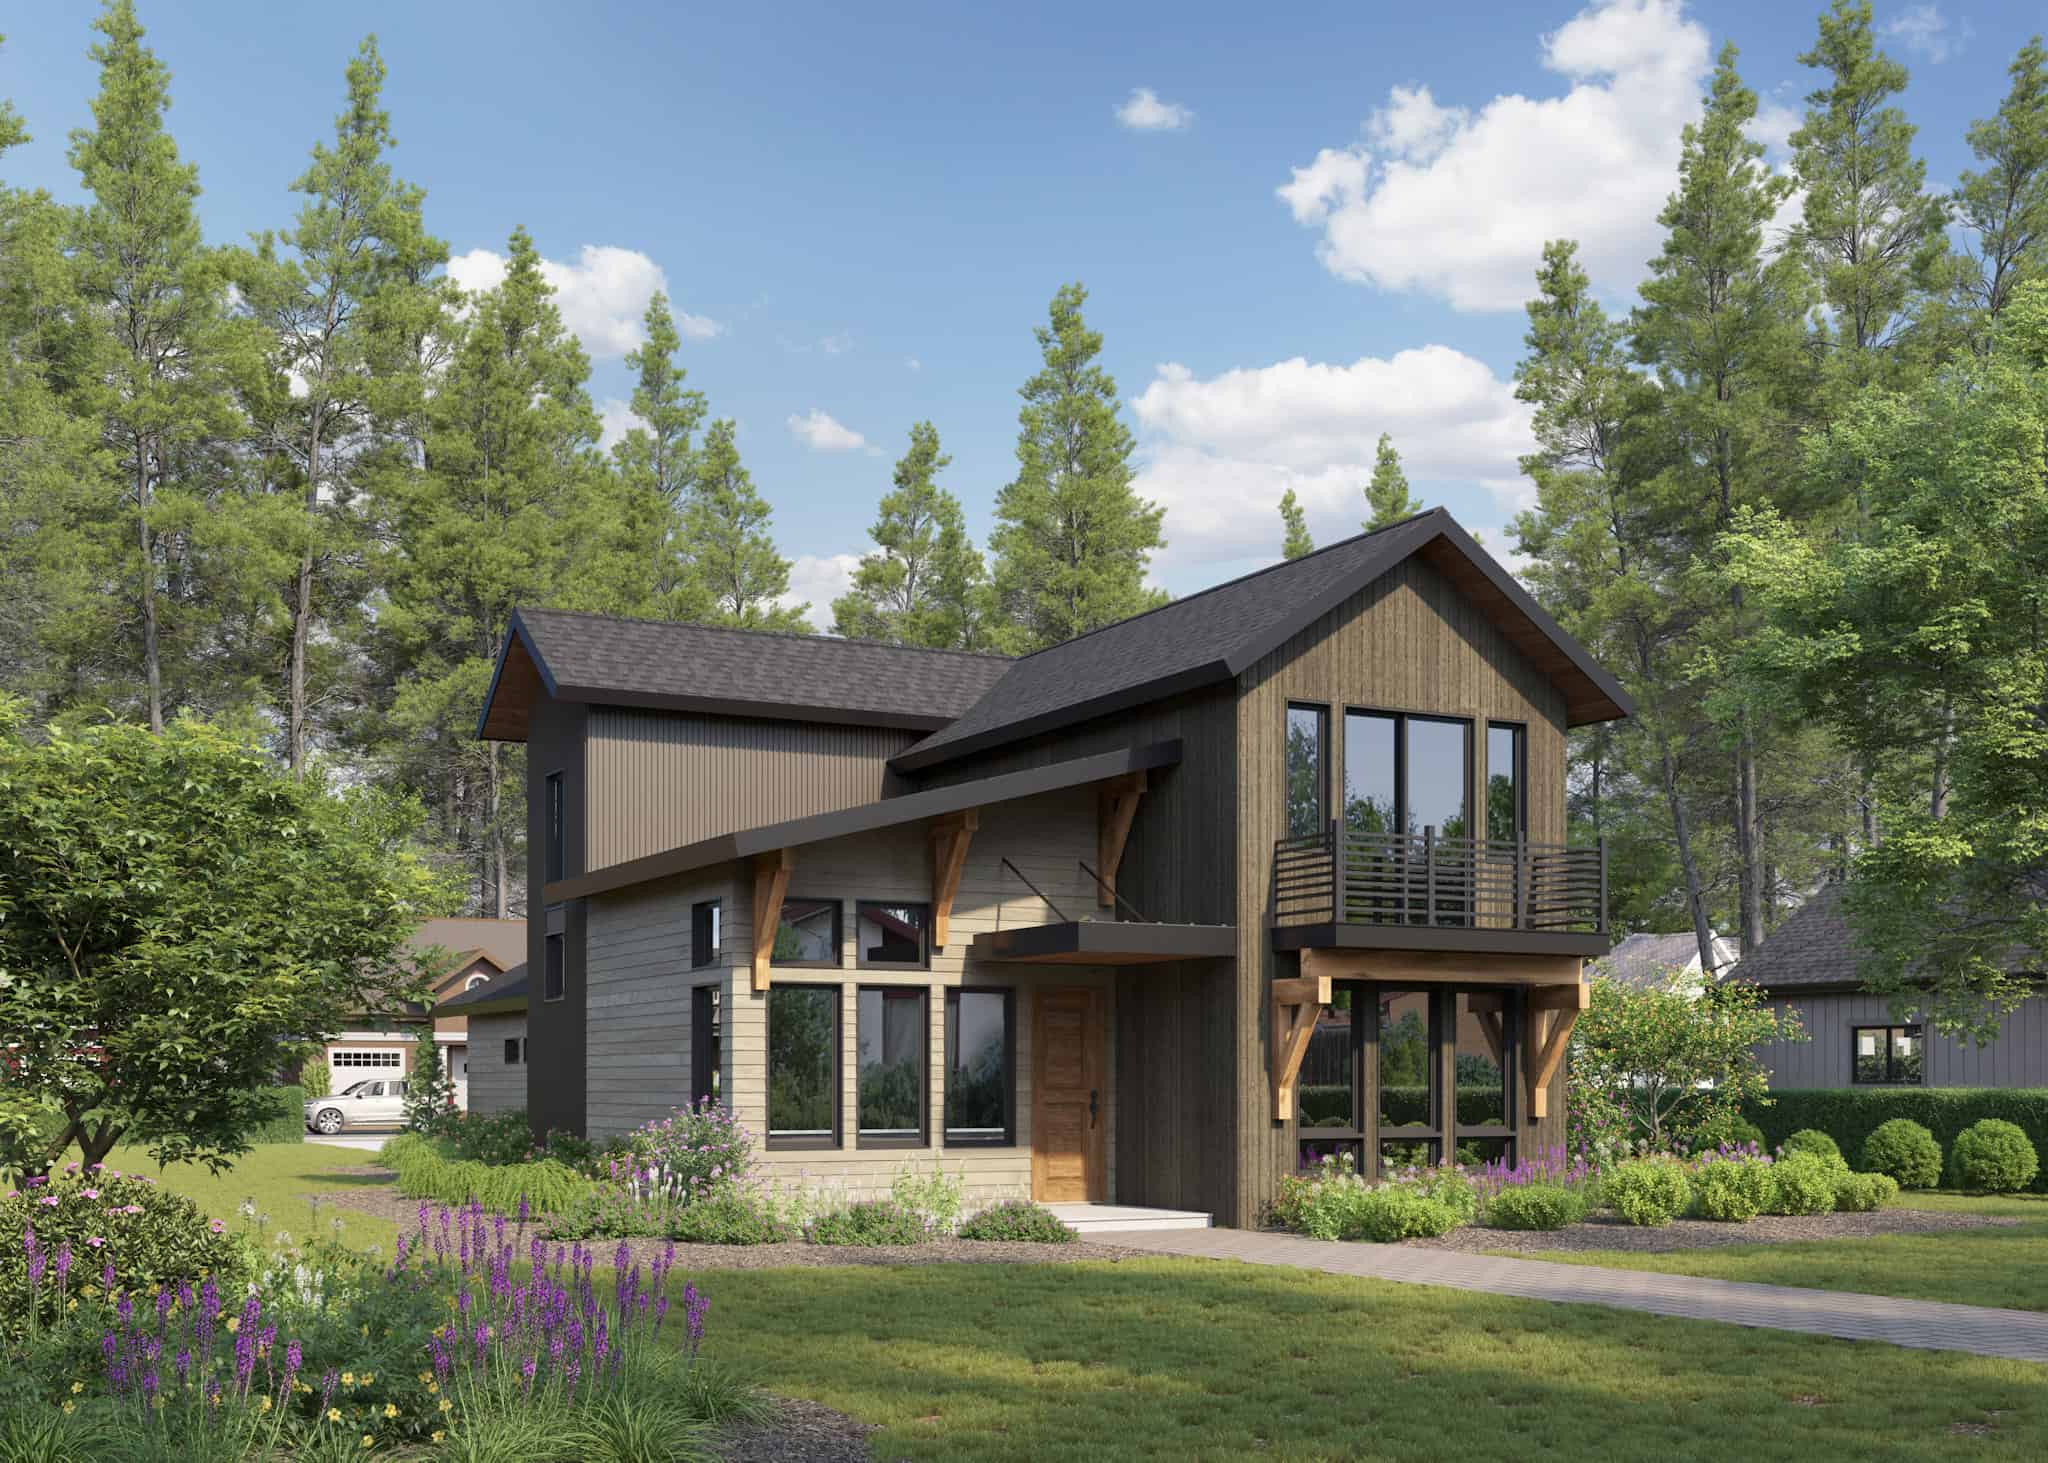
Craftsman House Plan - 4 Bedrms, 3 Baths - 2087 Sq Ft - #161-1230
Plan Collection
Craftsman House Plan - 4 Bedrms, 3 Baths - 2087 Sq Ft - #161-1230
Plan#161-1230
Starting at$1550
2087
Sq Ft
2
Story
4
Bed
3
Bath
2
Car
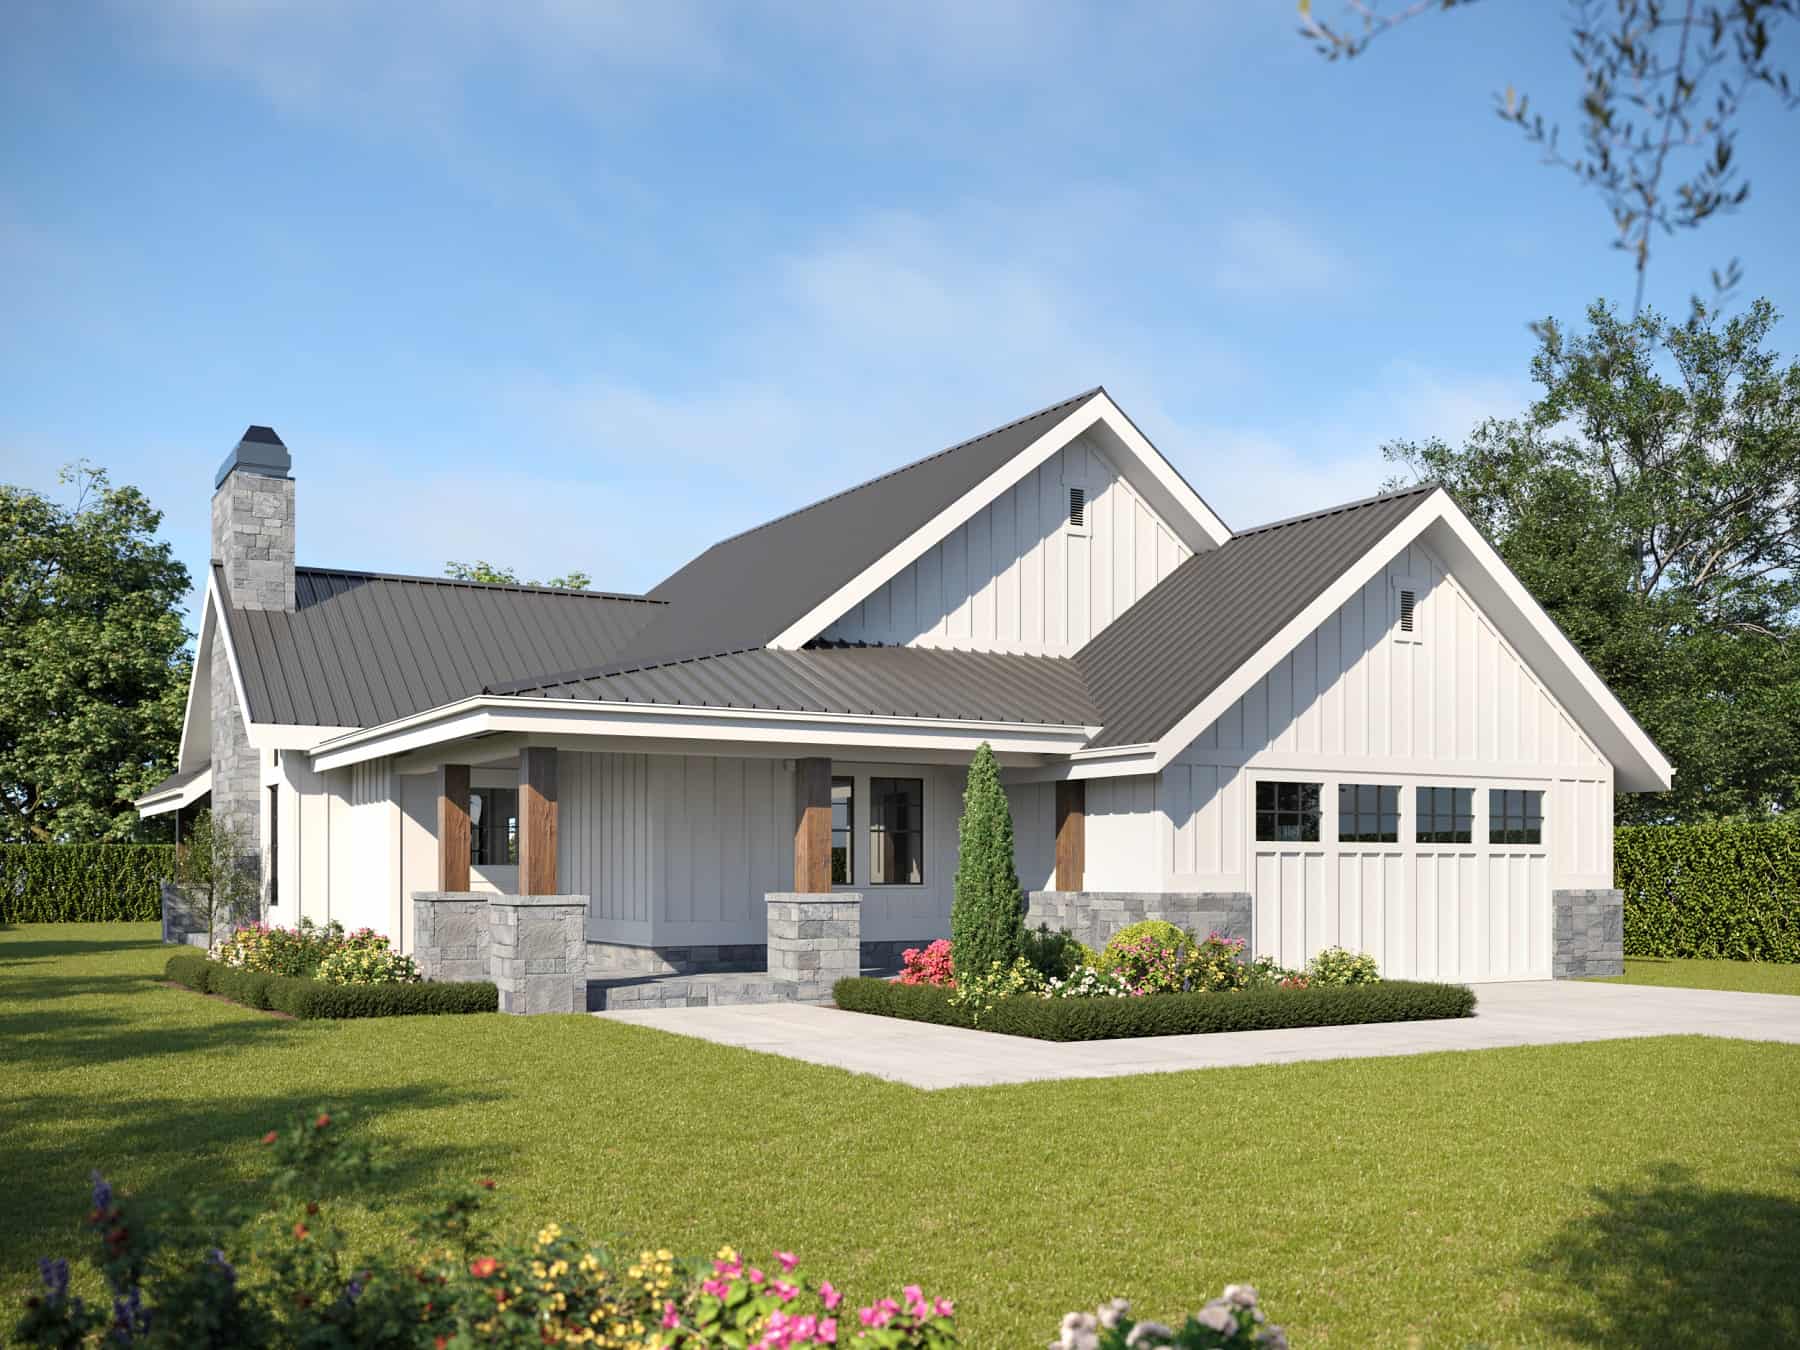
Country House Plan - 2 Bedrms, 2 Baths - 2017 Sq Ft - #161-1173
Plan Collection
Country House Plan - 2 Bedrms, 2 Baths - 2017 Sq Ft - #161-1173
Plan#161-1173
Starting at$1550
2017
Sq Ft
1
Story
2
Bed
2
Bath
2
Car
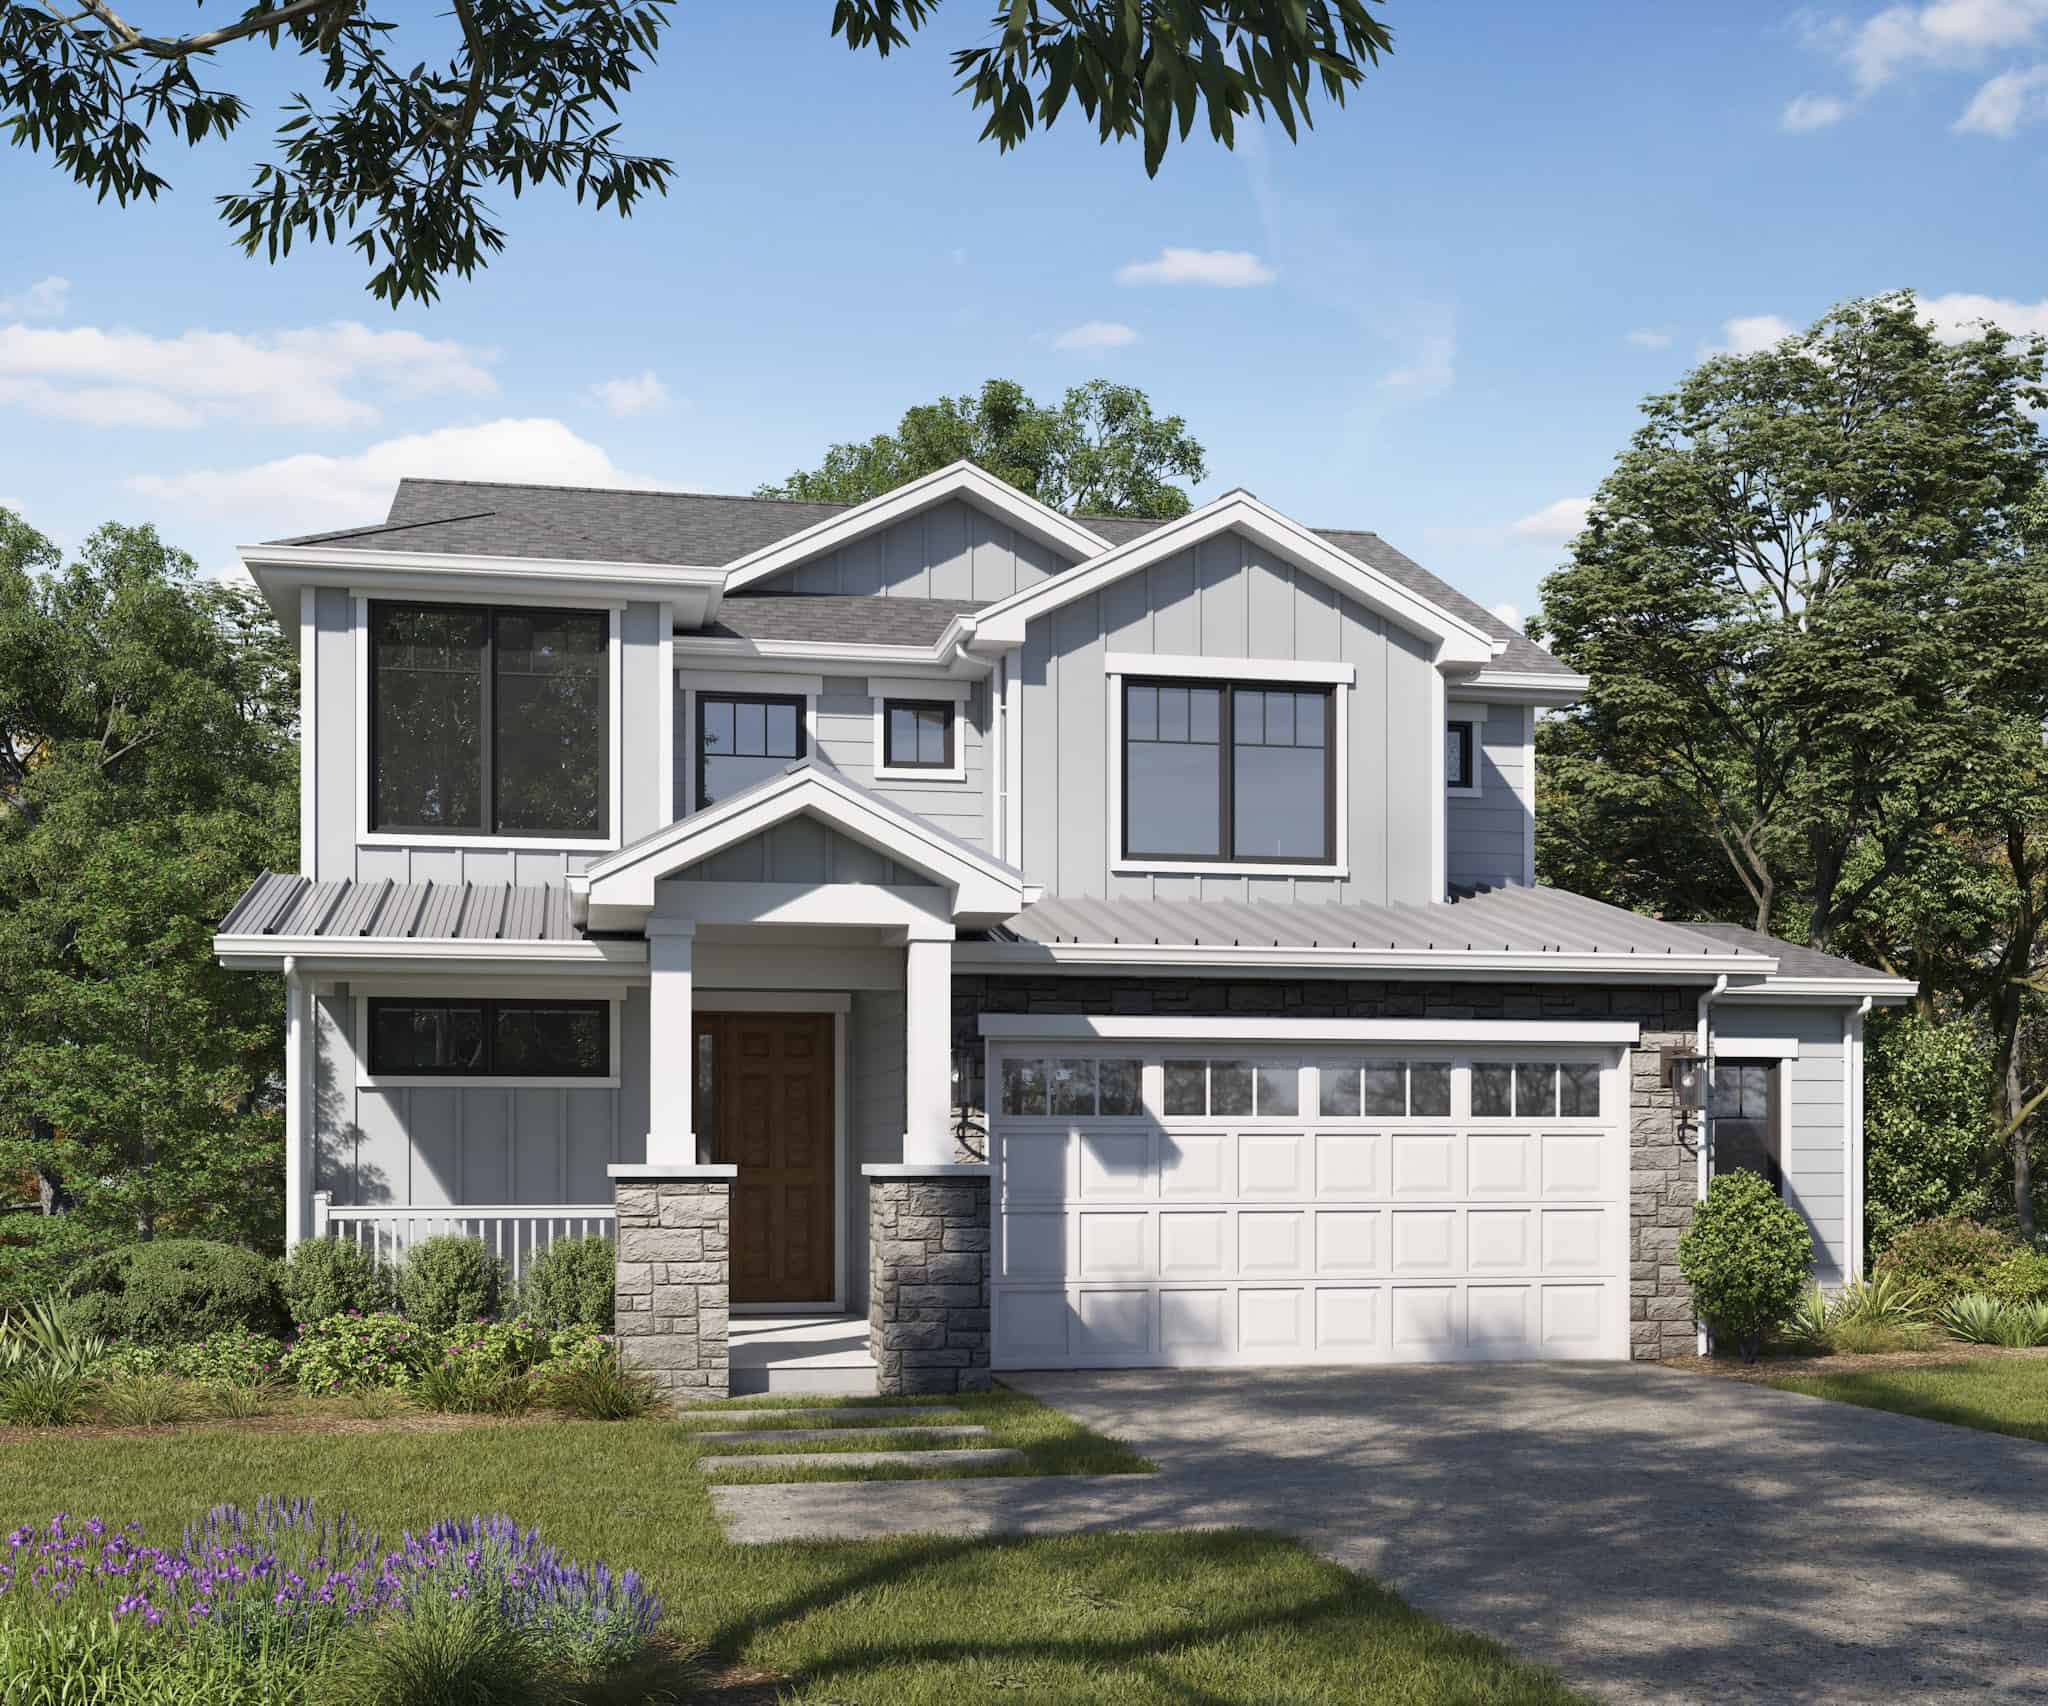
Craftsman Floor Plan - 3-4 Bedrms, 2.5-3.5 Baths - 1986-2717 Sq Ft - #161-1224
Plan Collection
Craftsman Floor Plan - 3-4 Bedrms, 2.5-3.5 Baths - 1986-2717 Sq Ft - #161-1224
Plan#161-1224
Starting at$1550
1986
Sq Ft
2
Story
3
Bed
2.5
Bath
2
Car
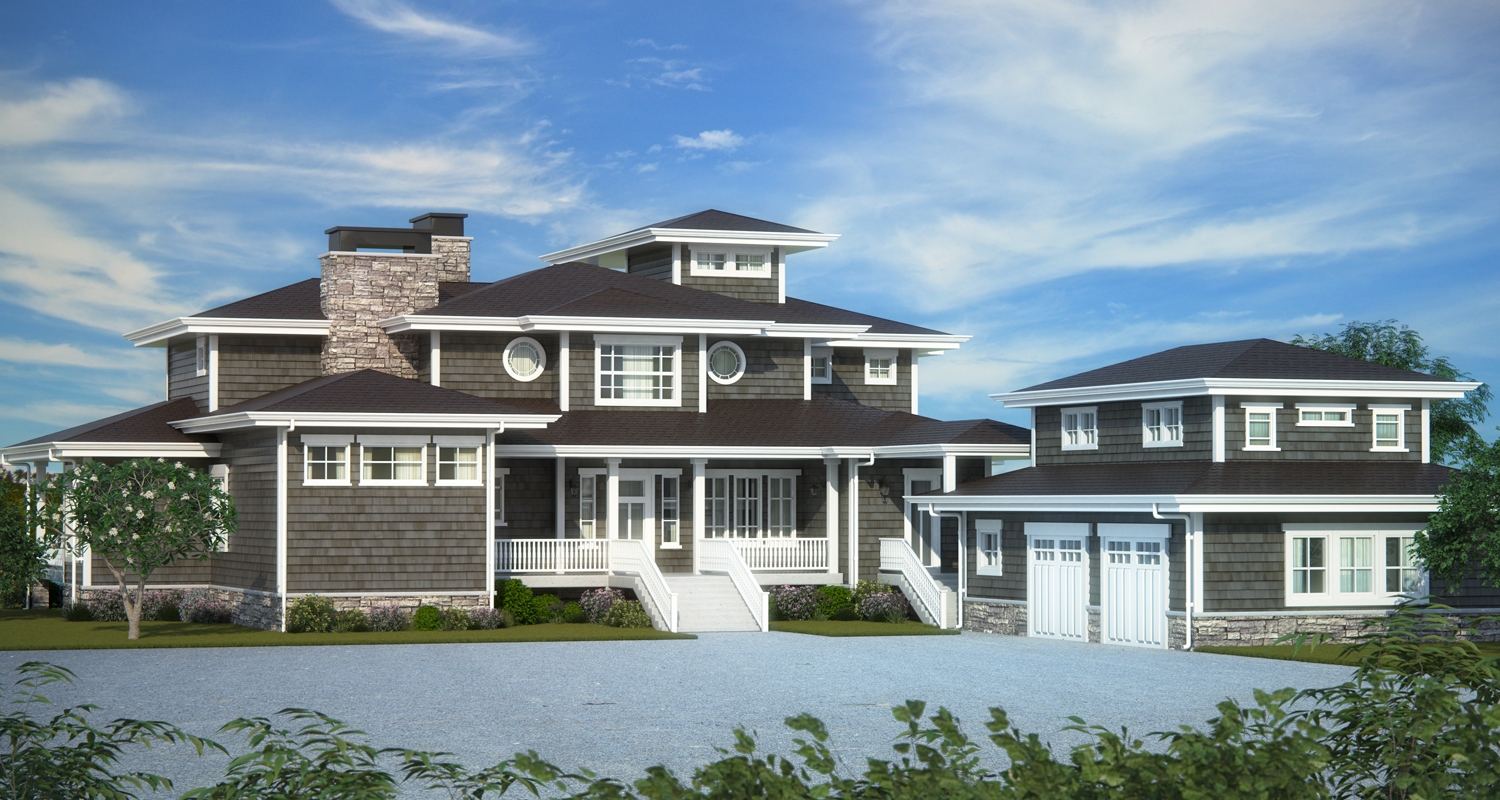
4-Bedroom, 4382 Sq Ft Craftsman Home Plan - 161-1079 - Main Exterior
Plan Collection
4-Bedroom, 4382 Sq Ft Craftsman Home Plan - 161-1079 - Main Exterior
Plan#161-1079
Starting at$2950
4382
Sq Ft
2
Story
4
Bed
4.5
Bath
2
Car
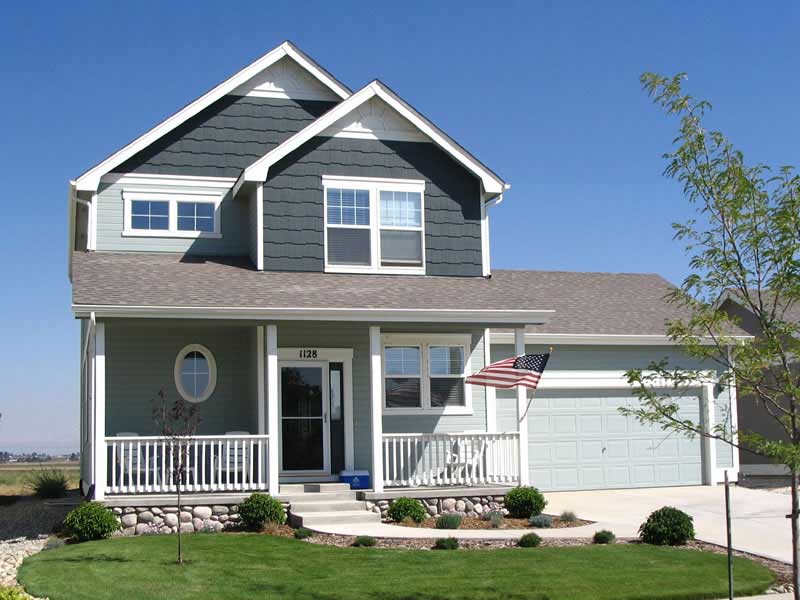
3-Bedroom, 1612 Sq Ft Victorian House Plan - 161-1018 - Front Exterior
Plan Collection
3-Bedroom, 1612 Sq Ft Victorian House Plan - 161-1018 - Front Exterior
Plan#161-1018
Starting at$1450
1612
Sq Ft
2
Story
3
Bed
2.5
Bath
2
Car
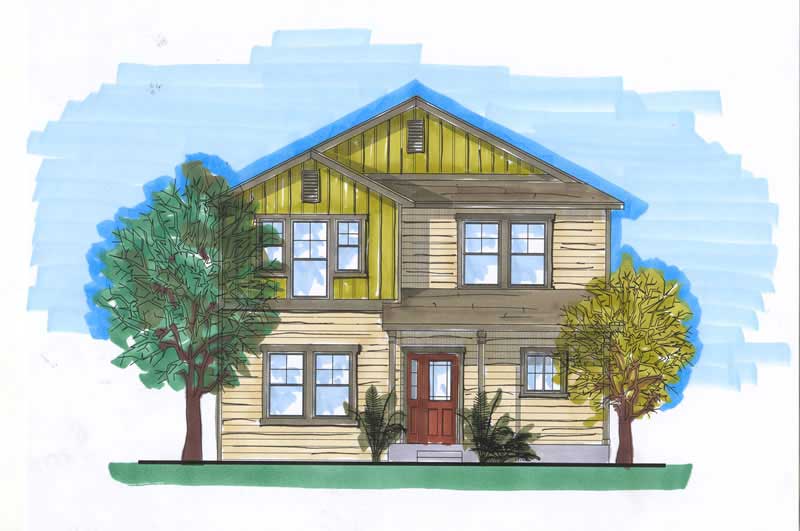
3-Bedroom, 1942 Sq Ft Craftsman Home Plan - 161-1014 - Main Exterior
Plan Collection
3-Bedroom, 1942 Sq Ft Craftsman Home Plan - 161-1014 - Main Exterior
Plan#161-1014
Starting at$1450
1942
Sq Ft
2
Story
3
Bed
2.5
Bath
2
Car

Ranch with gable roof, stone and board-and-batten siding, covered front porch. Plan #161-1334, 2 beds, 1,787 sq ft
Plan Collection
Ranch with gable roof, stone and board-and-batten siding, covered front porch. Plan #161-1334, 2 beds, 1,787 sq ft
Plan#161-1334
Starting at$1550
1787
Sq Ft
1
Story
2
Bed
2
Bath
2
Car

Ranch home with mixed stone and lap siding, covered front porch, and gable composition roof; Plan #161-1324.
Plan Collection
Ranch home with mixed stone and lap siding, covered front porch, and gable composition roof; Plan #161-1324.
Plan#161-1324
Starting at$1550
1748
Sq Ft
1
Story
3
Bed
2
Bath
2
Car

Ranch home with stucco and stone accents, covered front porch, hip roof, 3 bedrooms, 2,049 sq ft, Plan #161-1323.
Plan Collection
Ranch home with stucco and stone accents, covered front porch, hip roof, 3 bedrooms, 2,049 sq ft, Plan #161-1323.
Plan#161-1323
Starting at$1550
2049
Sq Ft
1
Story
3
Bed
2
Bath
2
Car

Ranch front elevation with covered porch, stone and board and batten siding, gable and hip roof, Plan #161-1317
Plan Collection
Ranch front elevation with covered porch, stone and board and batten siding, gable and hip roof, Plan #161-1317
Plan#161-1317
Starting at$1550
1904
Sq Ft
1
Story
3
Bed
2
Bath
2
Car

Craftsman ranch house plan 161-1313 front elevation with covered porch, stone accents, and board and batten siding
Plan Collection
Craftsman ranch house plan 161-1313 front elevation with covered porch, stone accents, and board and batten siding
Plan#161-1313
Starting at$1550
1794
Sq Ft
1
Story
3
Bed
2
Bath
2
Car

Two-story 2-car garage apartment with gable roofline, covered front porch, and second-floor balcony, House Plan 161-1307
Plan Collection
Two-story 2-car garage apartment with gable roofline, covered front porch, and second-floor balcony, House Plan 161-1307
Plan#161-1307
Starting at$850
660
Sq Ft
2
Story
1
Bed
1
Bath
2
Car
Two-story Craftsman home with gabled roofline, stone and wood siding, and covered front porch, House Plan 161-1304
Plan Collection
Two-story Craftsman home with gabled roofline, stone and wood siding, and covered front porch, House Plan 161-1304
Plan#161-1304
Starting at$1550
2279
Sq Ft
2
Story
3
Bed
2.5
Bath
2
Car

12