65-75 Foot Wide House Plans

232
Plan Results
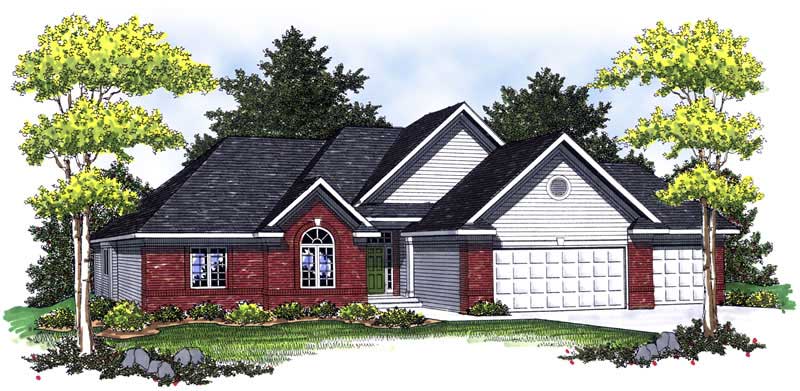
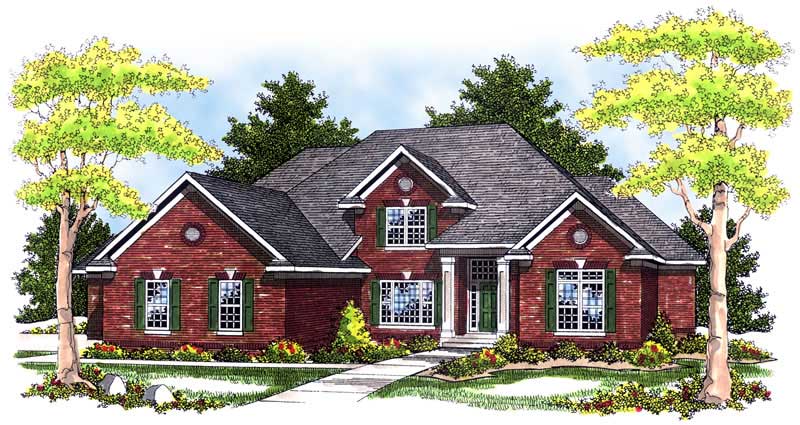
4-Bedroom, 3228 Sq Ft Country Home Plan - 101-1348 - Main Exterior
Plan Collection
4-Bedroom, 3228 Sq Ft Country Home Plan - 101-1348 - Main Exterior
Plan#101-1348
Starting at$1240
3228
Sq Ft
1
Story
4
Bed
2
Bath
3
Car
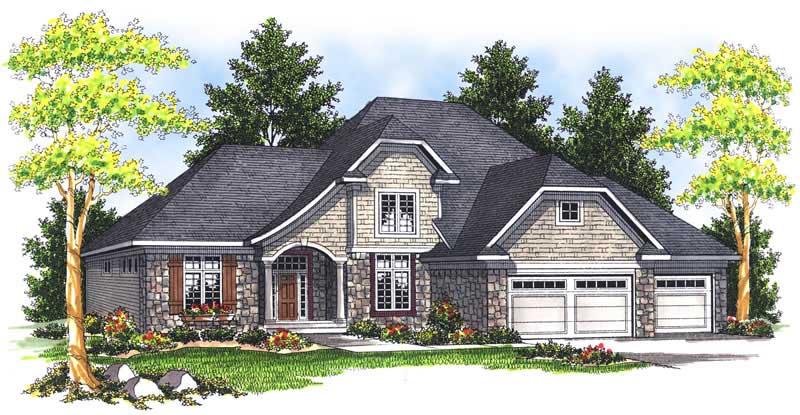
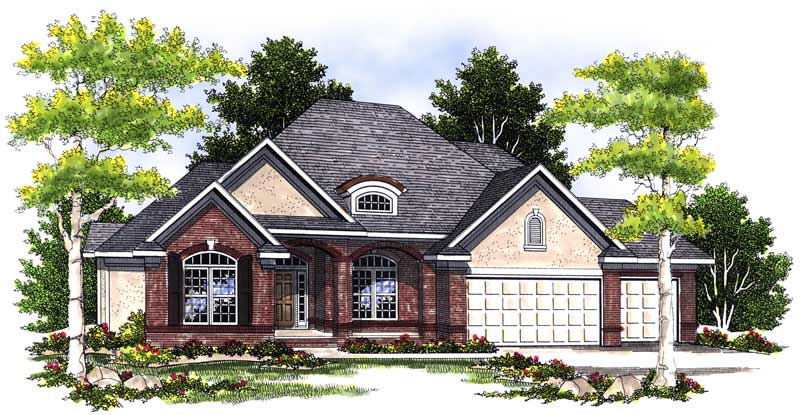
4-Bedroom, 3050 Sq Ft Craftsman House Plan - 101-1268 - Front Exterior
Plan Collection
4-Bedroom, 3050 Sq Ft Craftsman House Plan - 101-1268 - Front Exterior
Plan#101-1268
Starting at$1240
3050
Sq Ft
1
Story
4
Bed
2
Bath
3
Car
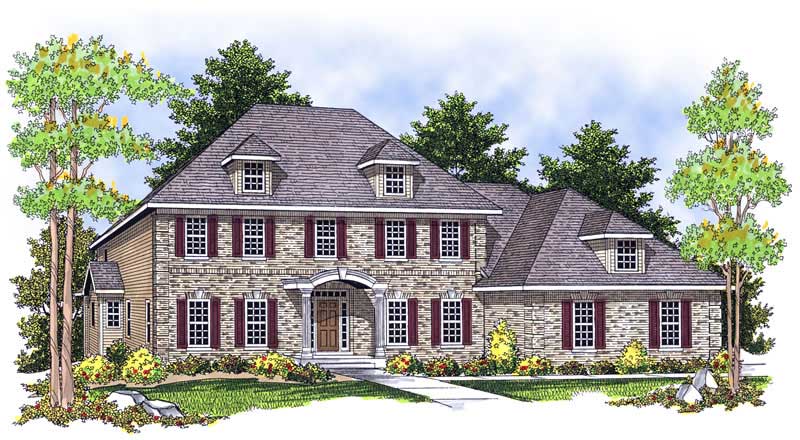
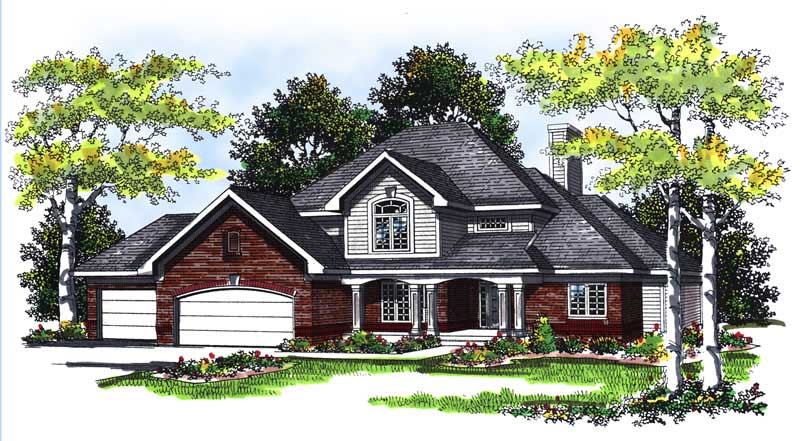
3-Bedroom, 2833 Sq Ft European Home Plan - 101-1474 - Main Exterior
Plan Collection
3-Bedroom, 2833 Sq Ft European Home Plan - 101-1474 - Main Exterior
Plan#101-1474
Starting at$1205
2833
Sq Ft
2
Story
3
Bed
2
Bath
3
Car
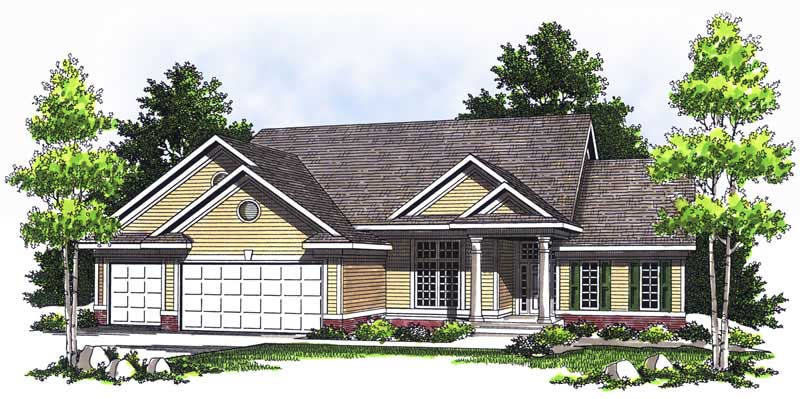
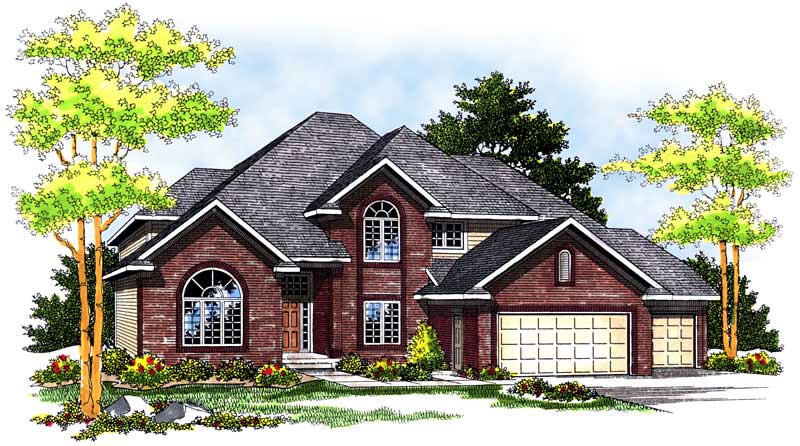
4-Bedroom, 2491 Sq Ft Country House Plan - 101-1732 - Front Exterior
Plan Collection
4-Bedroom, 2491 Sq Ft Country House Plan - 101-1732 - Front Exterior
Plan#101-1732
Starting at$1130
2491
Sq Ft
2
Story
4
Bed
2
Bath
2
Car
2-Bedroom, 2397 Sq Ft Ranch Home Plan - 101-1109 - Main Exterior
Plan Collection
2-Bedroom, 2397 Sq Ft Ranch Home Plan - 101-1109 - Main Exterior
Plan#101-1109
Starting at$1130
2397
Sq Ft
1
Story
2
Bed
2
Bath
3
Car
4-Bedroom, 2772 Sq Ft European Home Plan - 101-1577 - Main Exterior
Plan Collection
4-Bedroom, 2772 Sq Ft European Home Plan - 101-1577 - Main Exterior
Plan#101-1577
Starting at$1155
2772
Sq Ft
2
Story
4
Bed
3
Bath
3
Car
3-Bedroom, 2754 Sq Ft Ranch House Plan - 101-1191 - Front Exterior
Plan Collection
3-Bedroom, 2754 Sq Ft Ranch House Plan - 101-1191 - Front Exterior
Plan#101-1191
Starting at$1205
2754
Sq Ft
1
Story
3
Bed
2
Bath
3
Car
4-Bedroom, 3938 Sq Ft European Home Plan - 101-1494 - Main Exterior
Plan Collection
4-Bedroom, 3938 Sq Ft European Home Plan - 101-1494 - Main Exterior
Plan#101-1494
Starting at$3859
3938
Sq Ft
2
Story
4
Bed
2
Bath
2
Car
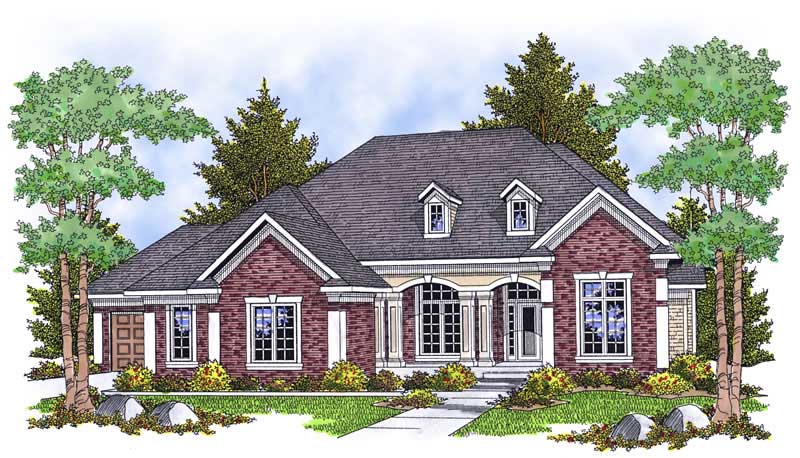
4-Bedroom, 3156 Sq Ft Craftsman House Plan - 101-1111 - Front Exterior
Plan Collection
4-Bedroom, 3156 Sq Ft Craftsman House Plan - 101-1111 - Front Exterior
Plan#101-1111
Starting at$1240
3156
Sq Ft
2
Story
4
Bed
2
Bath
0
Car
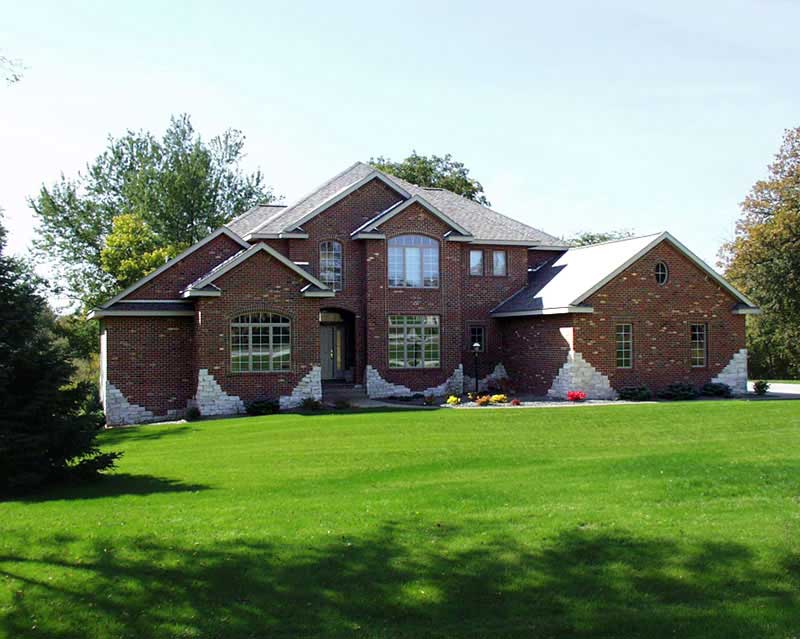
4-Bedroom, 3339 Sq Ft Mediterranean Home Plan - 101-1518 - Main Exterior
Plan Collection
4-Bedroom, 3339 Sq Ft Mediterranean Home Plan - 101-1518 - Main Exterior
Plan#101-1518
Starting at$1280
3339
Sq Ft
2
Story
4
Bed
3
Bath
3
Car
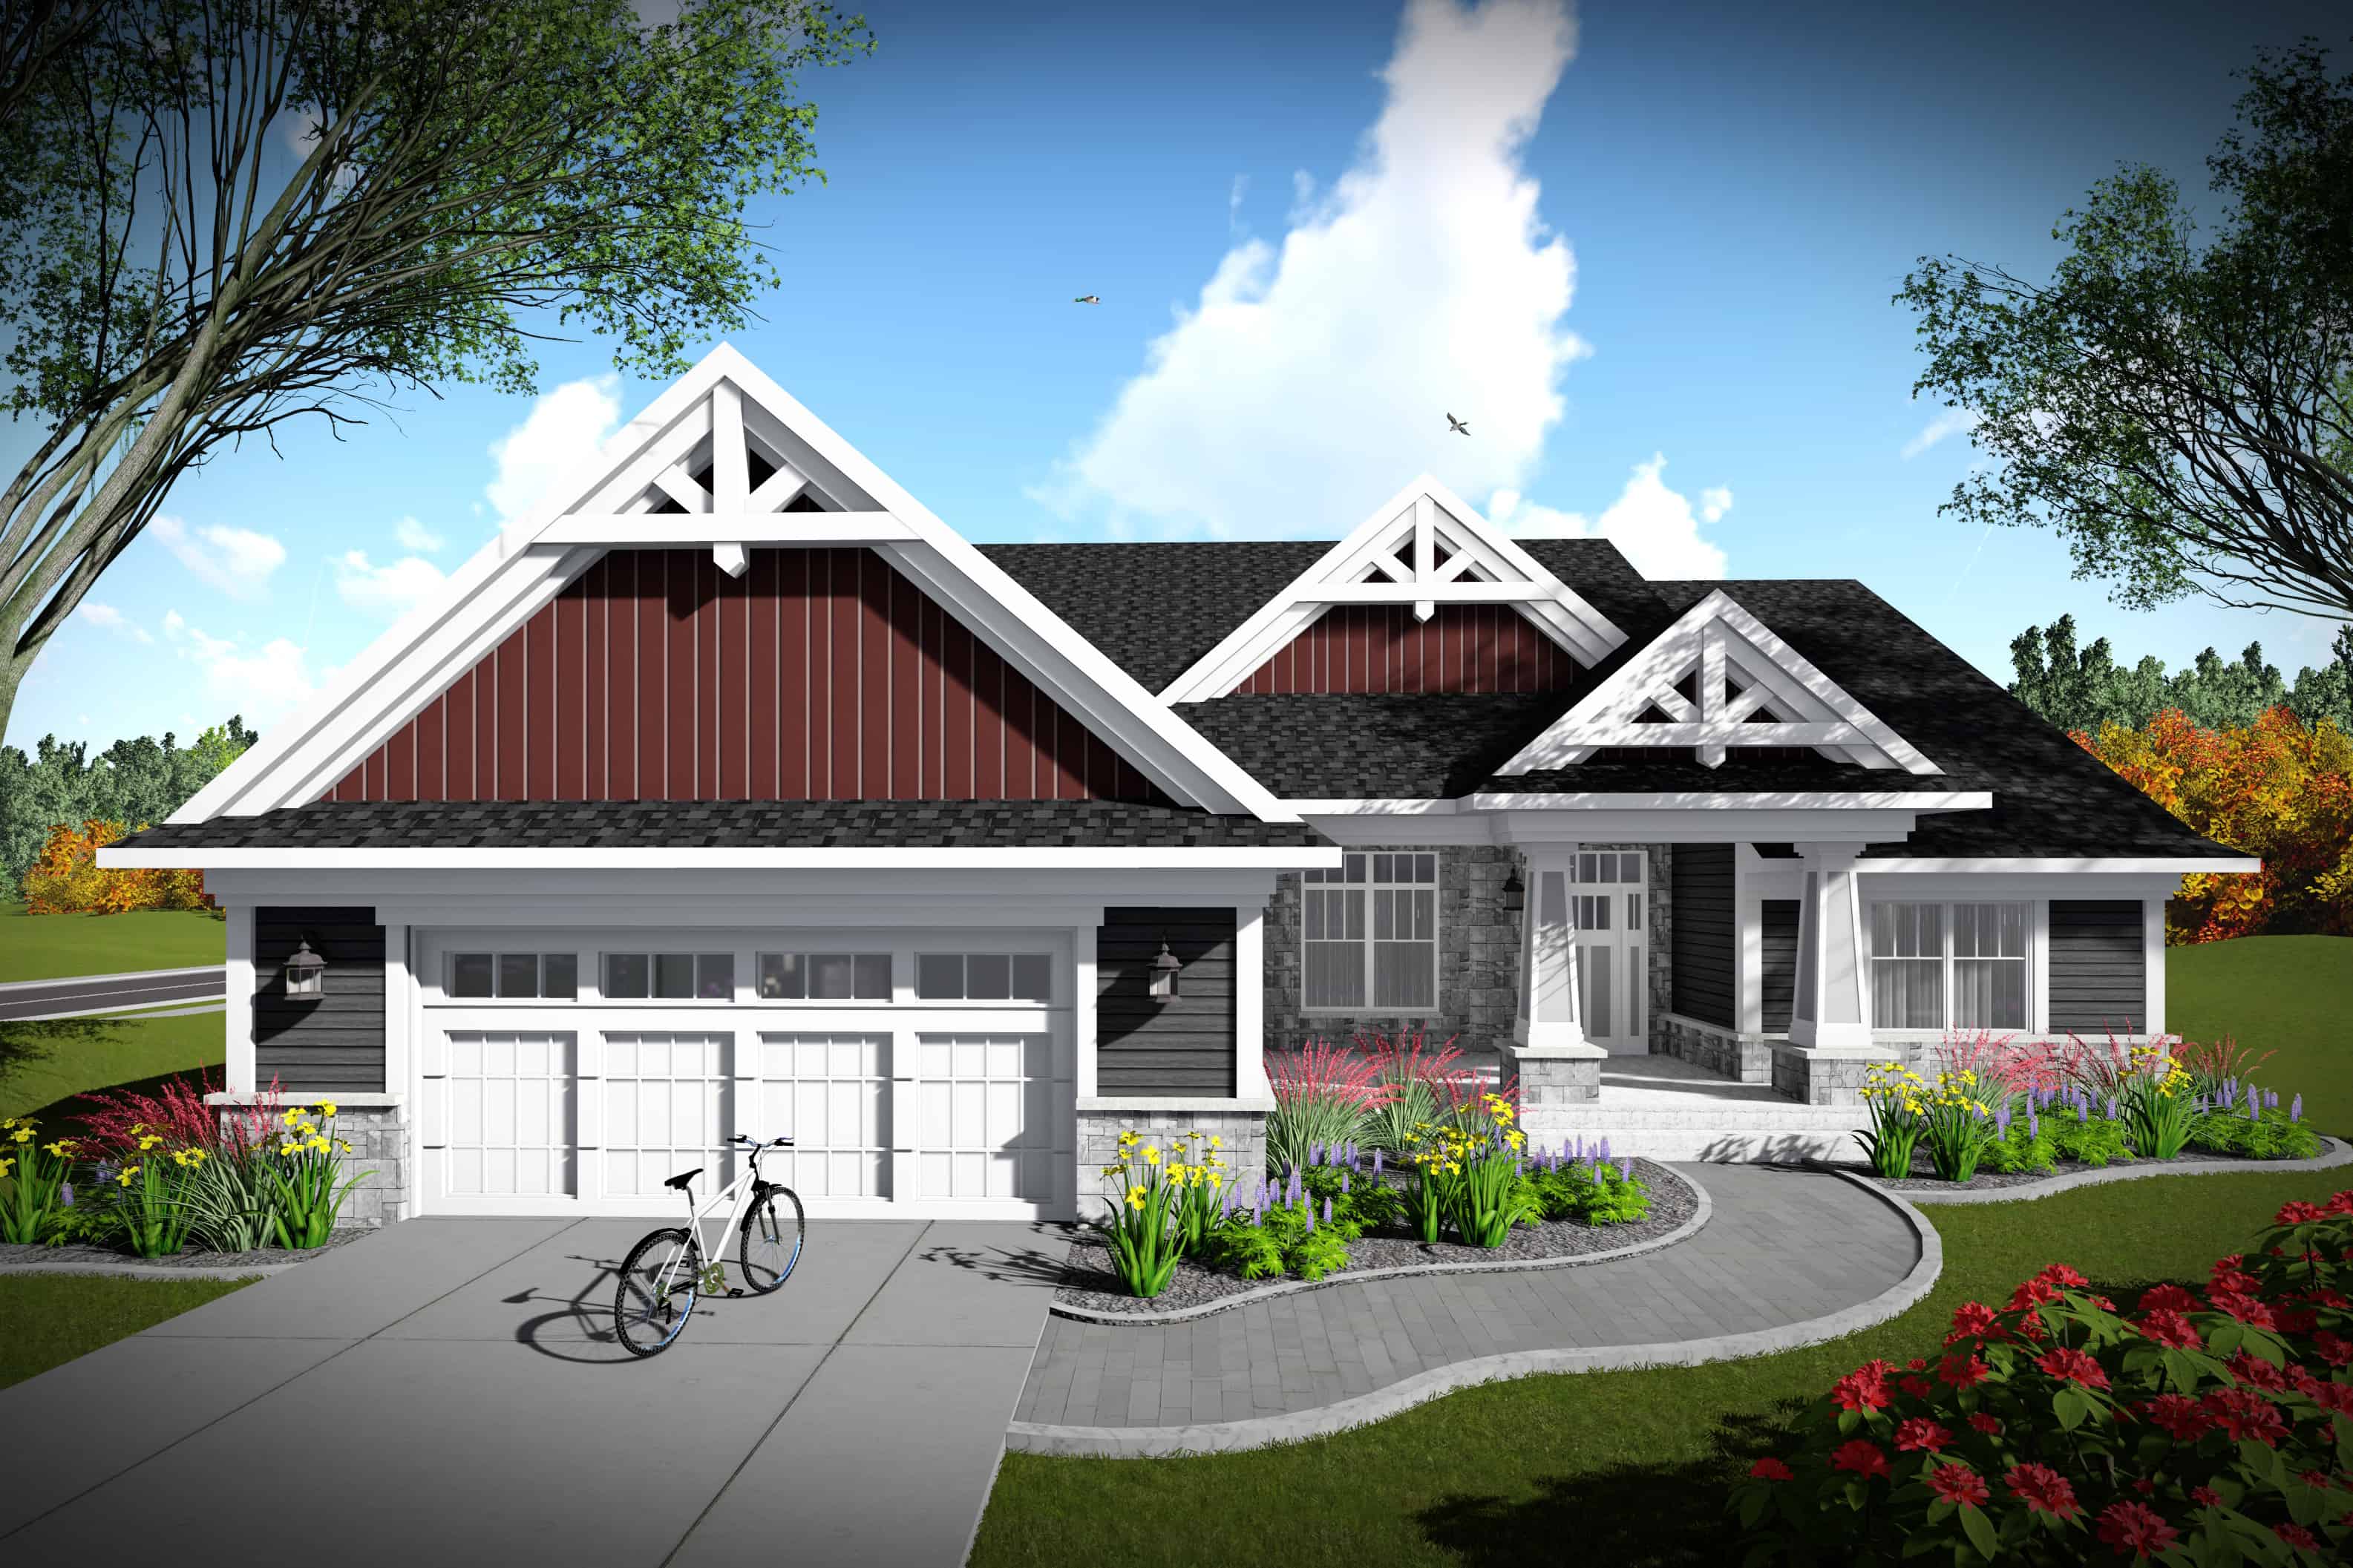
2-Bedroom, 2224 Sq Ft Southern Home Plan - 101-1977 - Main Exterior
Plan Collection
2-Bedroom, 2224 Sq Ft Southern Home Plan - 101-1977 - Main Exterior
Plan#101-1977
Starting at$1090
2224
Sq Ft
1
Story
2
Bed
2
Bath
2
Car
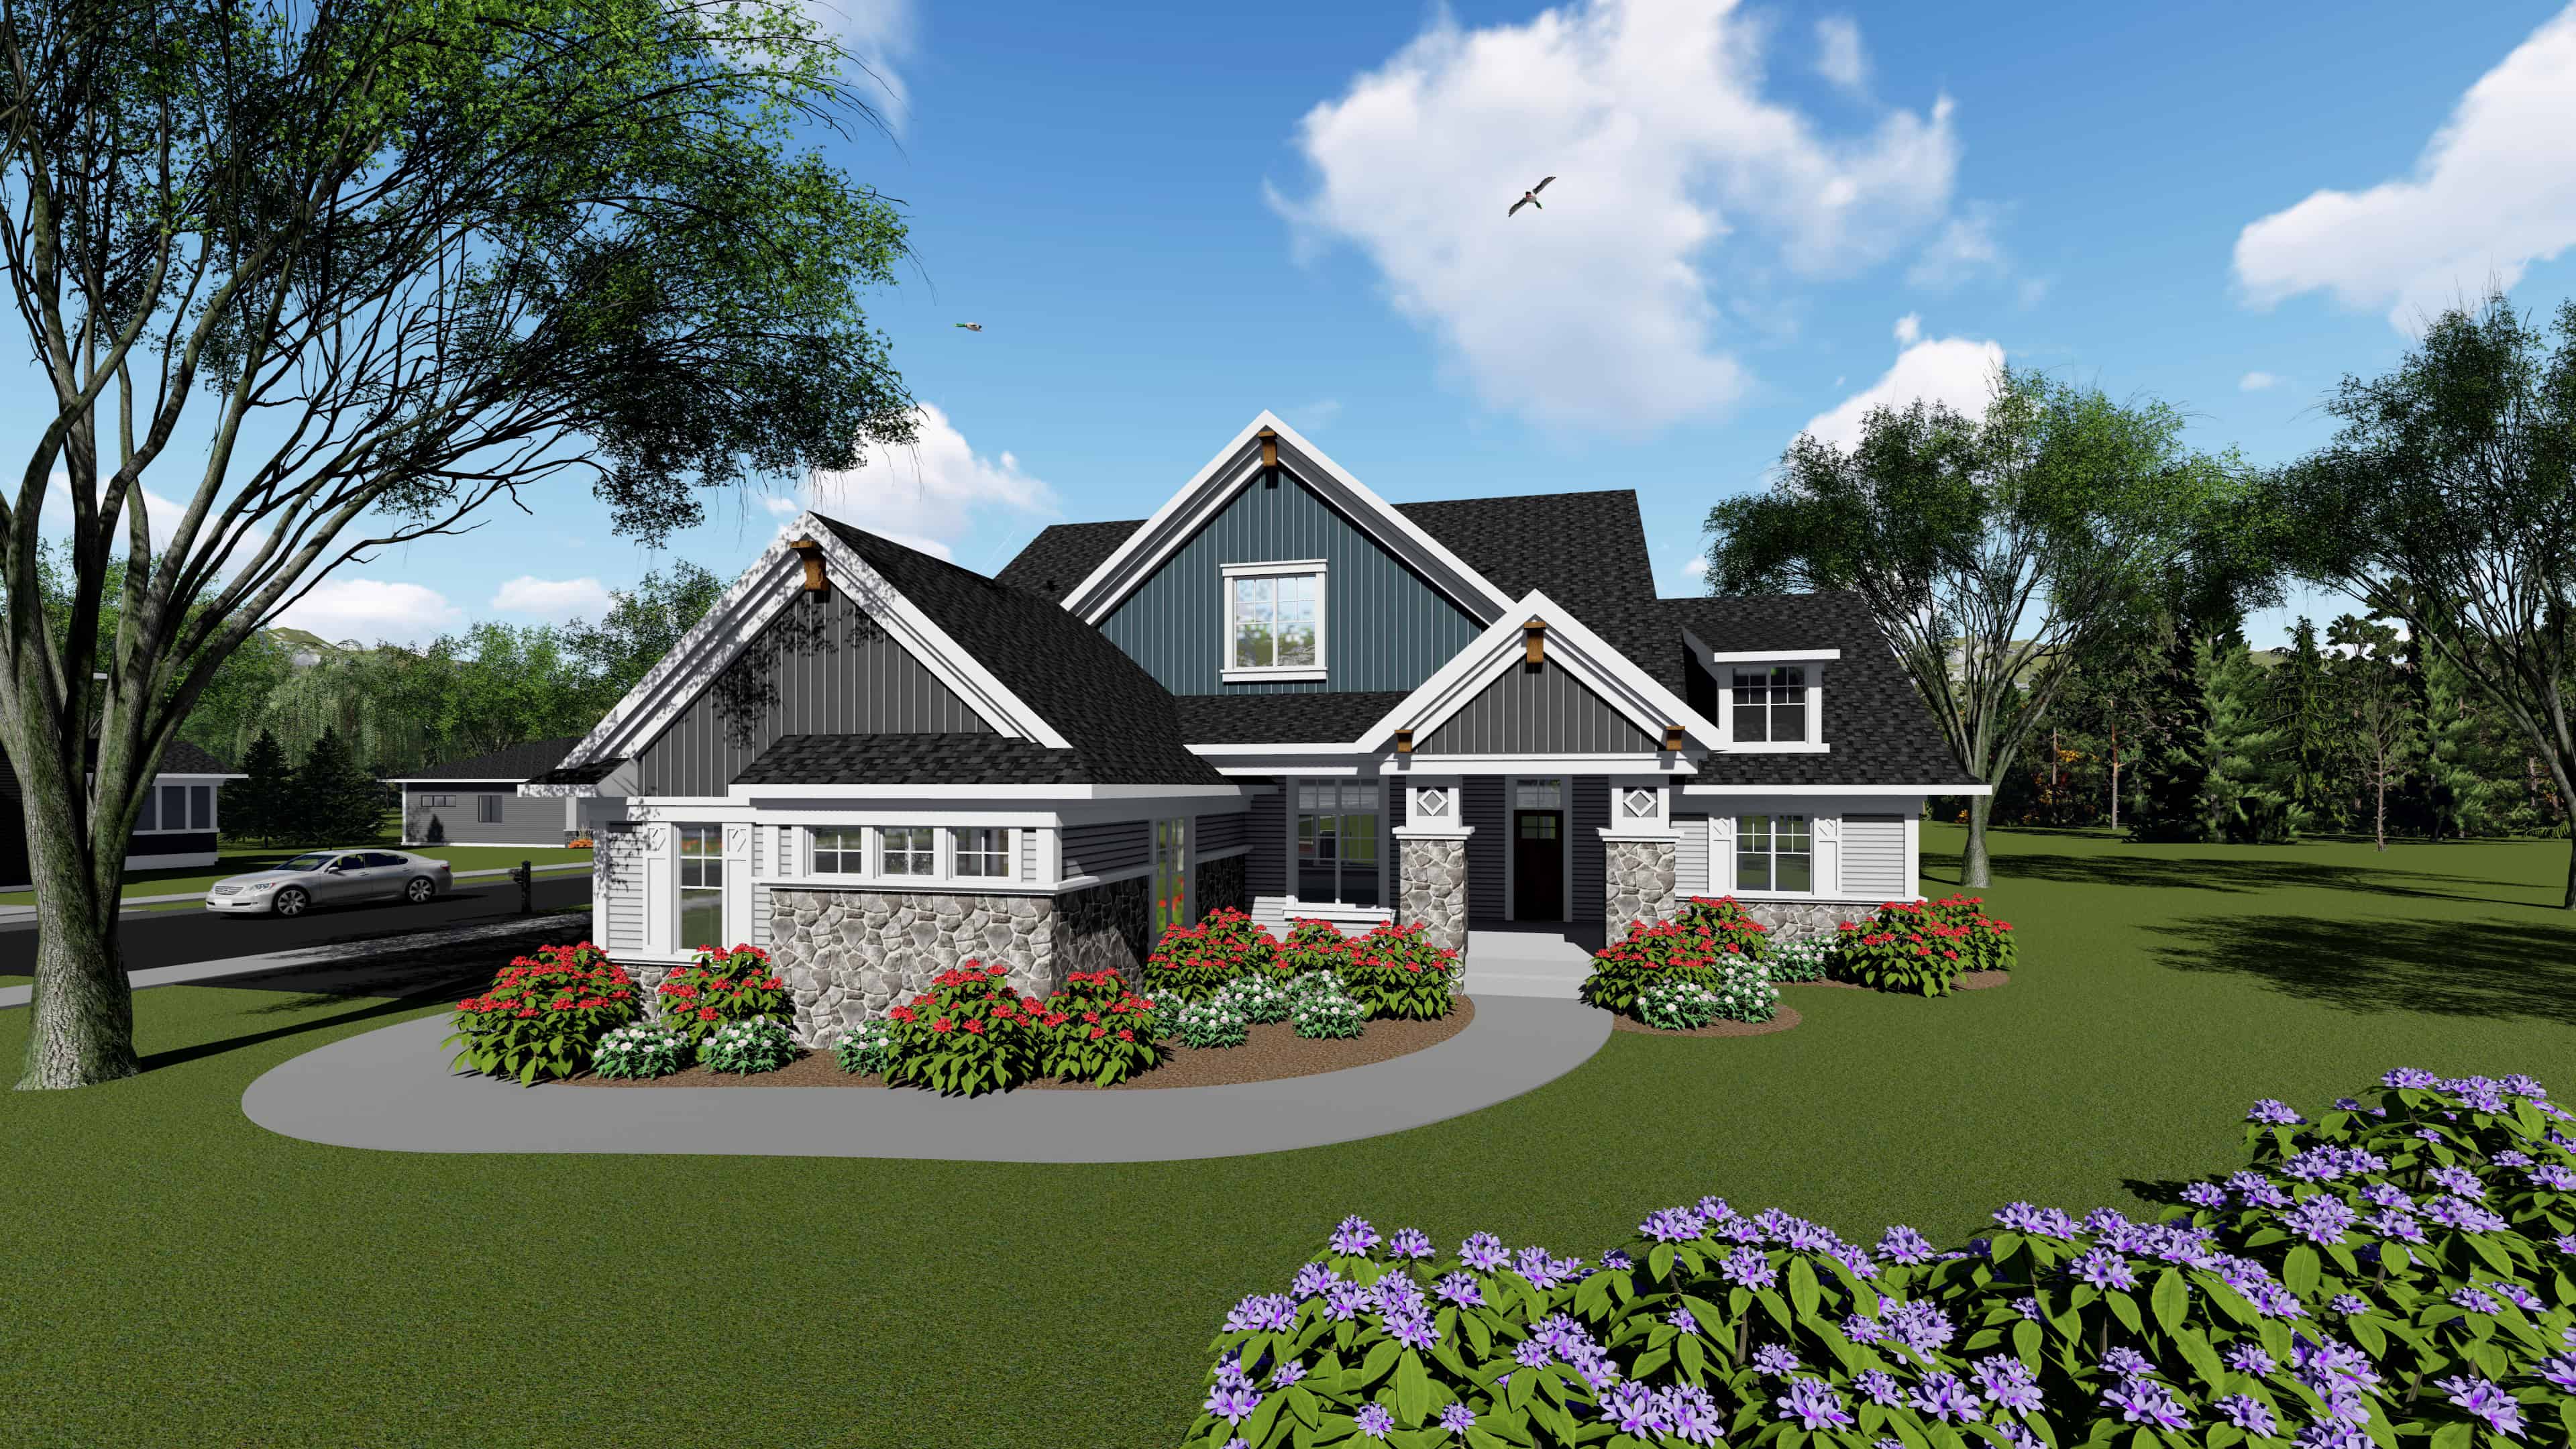
3-Bedroom, 2495 Sq Ft arts and crafts Home Plan - 101-1951 - Main Exterior
Plan Collection
3-Bedroom, 2495 Sq Ft arts and crafts Home Plan - 101-1951 - Main Exterior
Plan#101-1951
Starting at$1130
2495
Sq Ft
1
Story
3
Bed
2.5
Bath
3
Car
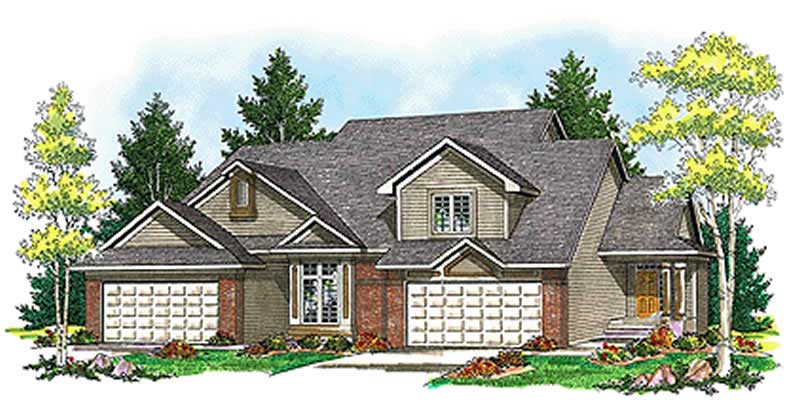
2-Bedroom, 3017 Sq Ft Multi-Unit House Plan - 101-1817 - Front Exterior
Plan Collection
2-Bedroom, 3017 Sq Ft Multi-Unit House Plan - 101-1817 - Front Exterior
Plan#101-1817
Starting at$6155
3017
Sq Ft
1
Story
2
Bed
2
Bath
2
Car
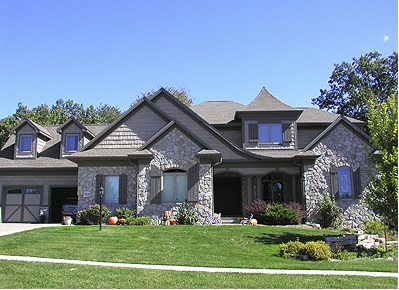
4-Bedroom, 3199 Sq Ft Country Home Plan - 101-1000 - Main Exterior
Plan Collection
4-Bedroom, 3199 Sq Ft Country Home Plan - 101-1000 - Main Exterior
Plan#101-1000
Starting at$1240
3199
Sq Ft
2
Story
4
Bed
3.5
Bath
3
Car
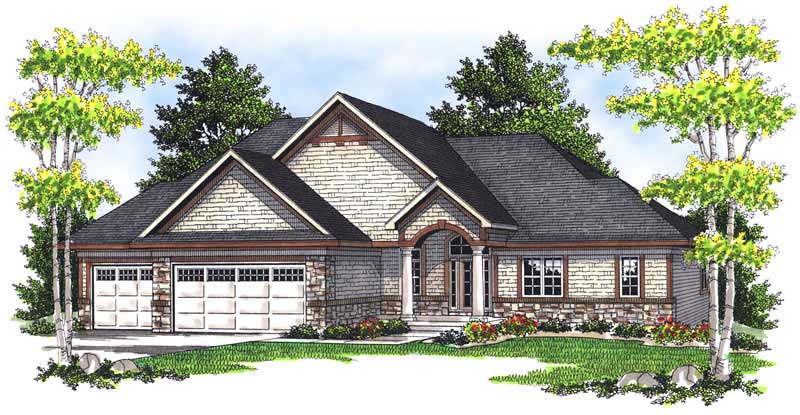
2-Bedroom, 1961 Sq Ft Ranch Home Plan - 101-1178 - Main Exterior
Plan Collection
2-Bedroom, 1961 Sq Ft Ranch Home Plan - 101-1178 - Main Exterior
Plan#101-1178
Starting at$1055
1961
Sq Ft
1
Story
2
Bed
2
Bath
3
Car
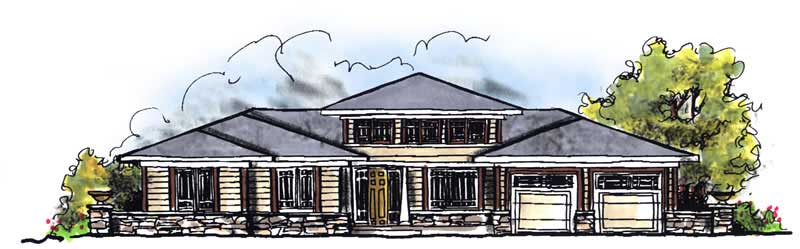
3-Bedroom, 1810 Sq Ft Prairie House Plan - 101-1452 - Front Exterior
Plan Collection
3-Bedroom, 1810 Sq Ft Prairie House Plan - 101-1452 - Front Exterior
Plan#101-1452
Starting at$1055
1810
Sq Ft
1
Story
3
Bed
2
Bath
3
Car
4-Bedroom, 3228 Sq Ft Country Home Plan - 101-1348 - Main Exterior
Plan Collection
4-Bedroom, 3228 Sq Ft Country Home Plan - 101-1348 - Main Exterior
Plan#101-1348
Starting at$1240
3228
Sq Ft
1
Story
4
Bed
2
Bath
3
Car
4-Bedroom, 3050 Sq Ft Craftsman House Plan - 101-1268 - Front Exterior
Plan Collection
4-Bedroom, 3050 Sq Ft Craftsman House Plan - 101-1268 - Front Exterior
Plan#101-1268
Starting at$1240
3050
Sq Ft
1
Story
4
Bed
2
Bath
3
Car
3-Bedroom, 2833 Sq Ft European Home Plan - 101-1474 - Main Exterior
Plan Collection
3-Bedroom, 2833 Sq Ft European Home Plan - 101-1474 - Main Exterior
Plan#101-1474
Starting at$1205
2833
Sq Ft
2
Story
3
Bed
2
Bath
3
Car
4-Bedroom, 2491 Sq Ft Country House Plan - 101-1732 - Front Exterior
Plan Collection
4-Bedroom, 2491 Sq Ft Country House Plan - 101-1732 - Front Exterior
Plan#101-1732
Starting at$1130
2491
Sq Ft
2
Story
4
Bed
2
Bath
2
Car
2-Bedroom, 2397 Sq Ft Ranch Home Plan - 101-1109 - Main Exterior
Plan Collection
2-Bedroom, 2397 Sq Ft Ranch Home Plan - 101-1109 - Main Exterior
Plan#101-1109
Starting at$1130
2397
Sq Ft
1
Story
2
Bed
2
Bath
3
Car
4-Bedroom, 2772 Sq Ft European Home Plan - 101-1577 - Main Exterior
Plan Collection
4-Bedroom, 2772 Sq Ft European Home Plan - 101-1577 - Main Exterior
Plan#101-1577
Starting at$1155
2772
Sq Ft
2
Story
4
Bed
3
Bath
3
Car
3-Bedroom, 2754 Sq Ft Ranch House Plan - 101-1191 - Front Exterior
Plan Collection
3-Bedroom, 2754 Sq Ft Ranch House Plan - 101-1191 - Front Exterior
Plan#101-1191
Starting at$1205
2754
Sq Ft
1
Story
3
Bed
2
Bath
3
Car
4-Bedroom, 3938 Sq Ft European Home Plan - 101-1494 - Main Exterior
Plan Collection
4-Bedroom, 3938 Sq Ft European Home Plan - 101-1494 - Main Exterior
Plan#101-1494
Starting at$3859
3938
Sq Ft
2
Story
4
Bed
2
Bath
2
Car
4-Bedroom, 3156 Sq Ft Craftsman House Plan - 101-1111 - Front Exterior
Plan Collection
4-Bedroom, 3156 Sq Ft Craftsman House Plan - 101-1111 - Front Exterior
Plan#101-1111
Starting at$1240
3156
Sq Ft
2
Story
4
Bed
2
Bath
0
Car
4-Bedroom, 3339 Sq Ft Mediterranean Home Plan - 101-1518 - Main Exterior
Plan Collection
4-Bedroom, 3339 Sq Ft Mediterranean Home Plan - 101-1518 - Main Exterior
Plan#101-1518
Starting at$1280
3339
Sq Ft
2
Story
4
Bed
3
Bath
3
Car
2-Bedroom, 2224 Sq Ft Southern Home Plan - 101-1977 - Main Exterior
Plan Collection
2-Bedroom, 2224 Sq Ft Southern Home Plan - 101-1977 - Main Exterior
Plan#101-1977
Starting at$1090
2224
Sq Ft
1
Story
2
Bed
2
Bath
2
Car
3-Bedroom, 2495 Sq Ft arts and crafts Home Plan - 101-1951 - Main Exterior
Plan Collection
3-Bedroom, 2495 Sq Ft arts and crafts Home Plan - 101-1951 - Main Exterior
Plan#101-1951
Starting at$1130
2495
Sq Ft
1
Story
3
Bed
2.5
Bath
3
Car
2-Bedroom, 3017 Sq Ft Multi-Unit House Plan - 101-1817 - Front Exterior
Plan Collection
2-Bedroom, 3017 Sq Ft Multi-Unit House Plan - 101-1817 - Front Exterior
Plan#101-1817
Starting at$6155
3017
Sq Ft
1
Story
2
Bed
2
Bath
2
Car
4-Bedroom, 3199 Sq Ft Country Home Plan - 101-1000 - Main Exterior
Plan Collection
4-Bedroom, 3199 Sq Ft Country Home Plan - 101-1000 - Main Exterior
Plan#101-1000
Starting at$1240
3199
Sq Ft
2
Story
4
Bed
3.5
Bath
3
Car
2-Bedroom, 1961 Sq Ft Ranch Home Plan - 101-1178 - Main Exterior
Plan Collection
2-Bedroom, 1961 Sq Ft Ranch Home Plan - 101-1178 - Main Exterior
Plan#101-1178
Starting at$1055
1961
Sq Ft
1
Story
2
Bed
2
Bath
3
Car
3-Bedroom, 1810 Sq Ft Prairie House Plan - 101-1452 - Front Exterior
Plan Collection
3-Bedroom, 1810 Sq Ft Prairie House Plan - 101-1452 - Front Exterior
Plan#101-1452
Starting at$1055
1810
Sq Ft
1
Story
3
Bed
2
Bath
3
Car
1...678910