2500-3000 Square Foot House Plans

142
Plan Results
4-Bedroom, 2787 Sq Ft Country House Plan - 101-1193 - Front Exterior
Plan Collection
4-Bedroom, 2787 Sq Ft Country House Plan - 101-1193 - Front Exterior
Plan#101-1193
Starting at$1205
2787
Sq Ft
1
Story
4
Bed
2
Bath
3
Car
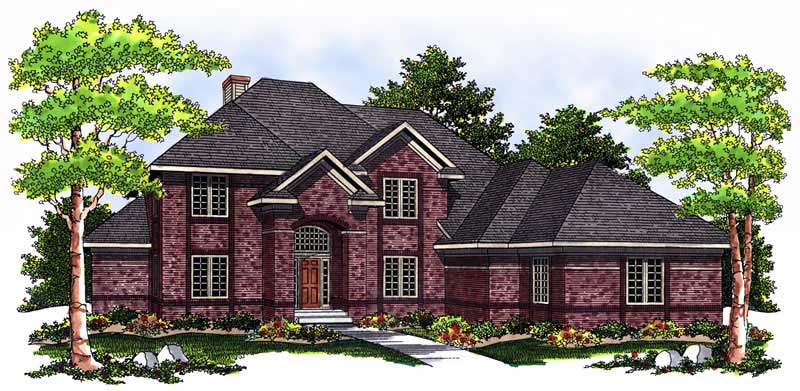
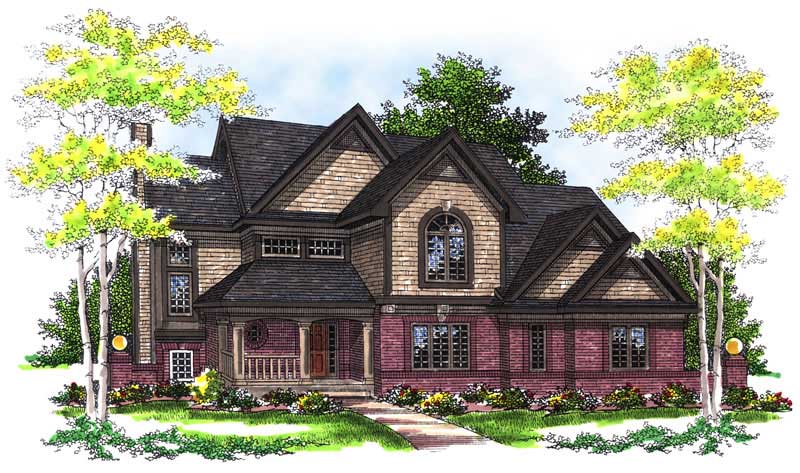
4-Bedroom, 2838 Sq Ft Traditional Home Plan - 101-1062 - Main Exterior
Plan Collection
4-Bedroom, 2838 Sq Ft Traditional Home Plan - 101-1062 - Main Exterior
Plan#101-1062
Starting at$1205
2838
Sq Ft
2
Story
4
Bed
2.5
Bath
3
Car
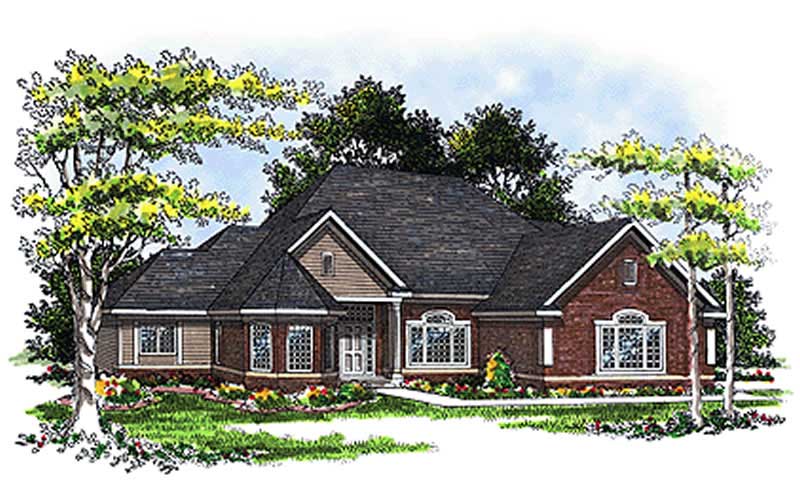
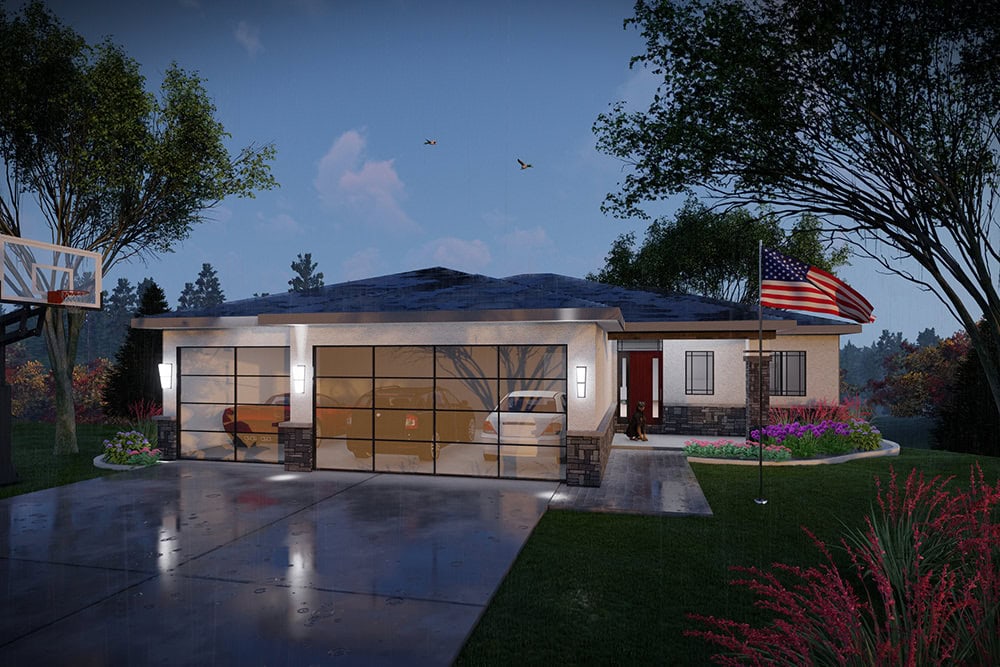
4-Bedroom, 2995 Sq Ft Ranch House Plan - 101-1554 - Front Exterior
Plan Collection
4-Bedroom, 2995 Sq Ft Ranch House Plan - 101-1554 - Front Exterior
Plan#101-1554
Starting at$1205
2995
Sq Ft
1
Story
4
Bed
2
Bath
3
Car
4-Bedroom, 2783 Sq Ft Ranch House Plan - 101-1141 - Front Exterior
Plan Collection
4-Bedroom, 2783 Sq Ft Ranch House Plan - 101-1141 - Front Exterior
Plan#101-1141
Starting at$1055
2783
Sq Ft
1
Story
4
Bed
4
Bath
2
Car
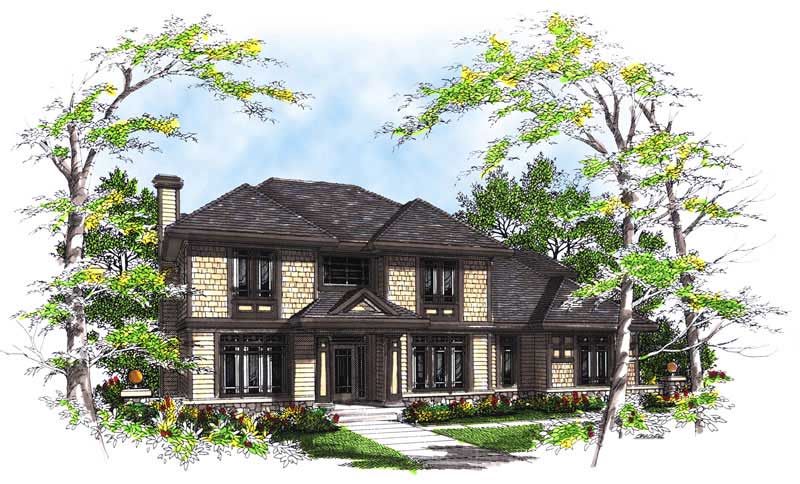
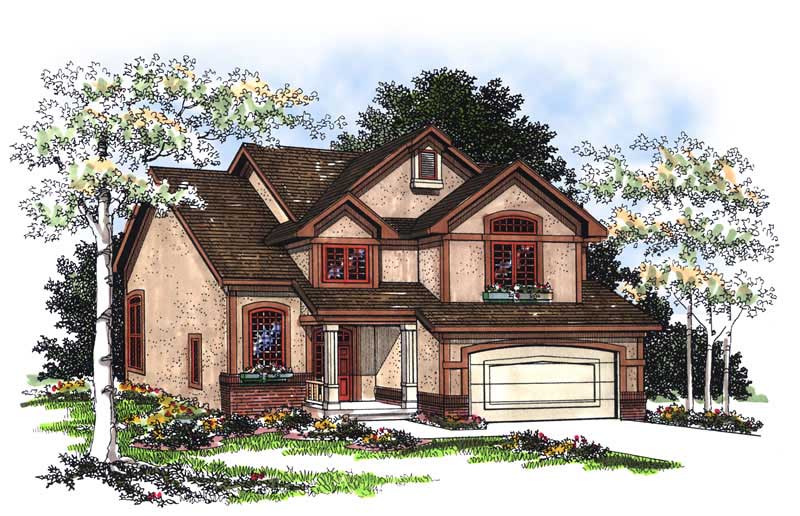
3-Bedroom, 2923 Sq Ft European Home Plan - 101-1578 - Main Exterior
Plan Collection
3-Bedroom, 2923 Sq Ft European Home Plan - 101-1578 - Main Exterior
Plan#101-1578
Starting at$1205
2923
Sq Ft
2
Story
3
Bed
2
Bath
3
Car
4-Bedroom, 2698 Sq Ft Country House Plan - 101-1439 - Front Exterior
Plan Collection
4-Bedroom, 2698 Sq Ft Country House Plan - 101-1439 - Front Exterior
Plan#101-1439
Starting at$1155
2698
Sq Ft
2
Story
4
Bed
3
Bath
3
Car
3-Bedroom, 2833 Sq Ft European Home Plan - 101-1474 - Main Exterior
Plan Collection
3-Bedroom, 2833 Sq Ft European Home Plan - 101-1474 - Main Exterior
Plan#101-1474
Starting at$1205
2833
Sq Ft
2
Story
3
Bed
2
Bath
3
Car
3-Bedroom, 2949 Sq Ft Country Home Plan - 101-1310 - Main Exterior
Plan Collection
3-Bedroom, 2949 Sq Ft Country Home Plan - 101-1310 - Main Exterior
Plan#101-1310
Starting at$1205
2949
Sq Ft
2
Story
3
Bed
2
Bath
3
Car
4-Bedroom, 2772 Sq Ft European Home Plan - 101-1577 - Main Exterior
Plan Collection
4-Bedroom, 2772 Sq Ft European Home Plan - 101-1577 - Main Exterior
Plan#101-1577
Starting at$1155
2772
Sq Ft
2
Story
4
Bed
3
Bath
3
Car
3-Bedroom, 2754 Sq Ft Ranch House Plan - 101-1191 - Front Exterior
Plan Collection
3-Bedroom, 2754 Sq Ft Ranch House Plan - 101-1191 - Front Exterior
Plan#101-1191
Starting at$1205
2754
Sq Ft
1
Story
3
Bed
2
Bath
3
Car
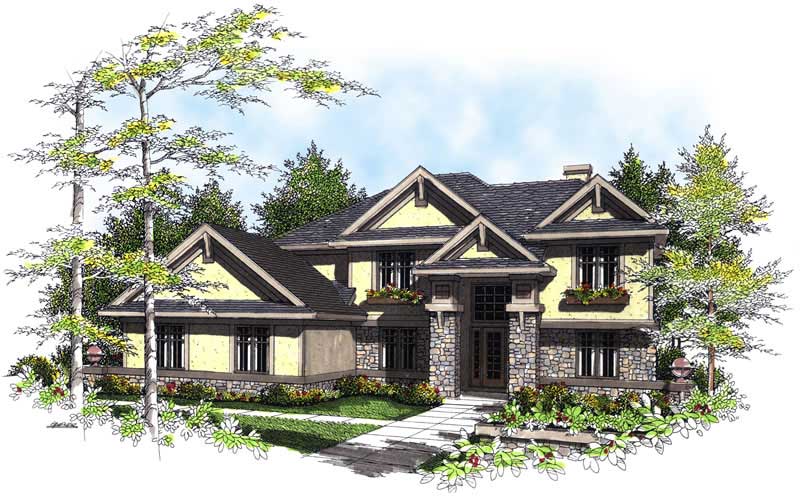
4-Bedroom, 2826 Sq Ft Craftsman House Plan - 101-1621 - Front Exterior
Plan Collection
4-Bedroom, 2826 Sq Ft Craftsman House Plan - 101-1621 - Front Exterior
Plan#101-1621
Starting at$1205
2826
Sq Ft
2
Story
4
Bed
3
Bath
3
Car
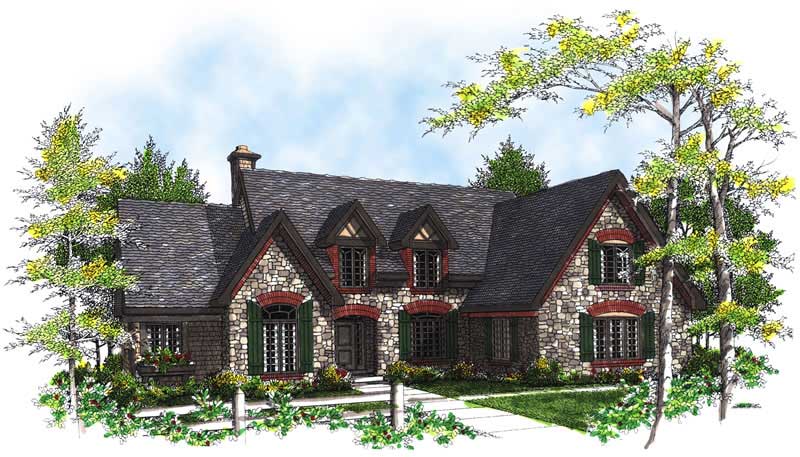
3-Bedroom, 2706 Sq Ft Country House Plan - 101-1311 - Front Exterior
Plan Collection
3-Bedroom, 2706 Sq Ft Country House Plan - 101-1311 - Front Exterior
Plan#101-1311
Starting at$1155
2706
Sq Ft
2
Story
3
Bed
2
Bath
3
Car
Prairie Home Plan - 5 Bedrms, 3 Baths - 2621 Sq Ft - #101-2088
Plan Collection
Prairie Home Plan - 5 Bedrms, 3 Baths - 2621 Sq Ft - #101-2088
Plan#101-2088
Starting at$1155
2621
Sq Ft
1
Story
5
Bed
3
Bath
3
Car
Farmhouse Home Plan - 5 Bedrms, 3 Baths - 2621 Sq Ft - #101-2086
Plan Collection
Farmhouse Home Plan - 5 Bedrms, 3 Baths - 2621 Sq Ft - #101-2086
Plan#101-2086
Starting at$1155
2621
Sq Ft
1
Story
5
Bed
3
Bath
3
Car
Modern Plan - 5 Bedrms, 3 Baths - 2621 Sq Ft - #101-2084
Plan Collection
Modern Plan - 5 Bedrms, 3 Baths - 2621 Sq Ft - #101-2084
Plan#101-2084
Starting at$1155
2621
Sq Ft
1
Story
5
Bed
3
Bath
3
Car
Modern House Plan - 4 Bedrms, 3 Baths - 2567 Sq Ft - #101-2082
Plan Collection
Modern House Plan - 4 Bedrms, 3 Baths - 2567 Sq Ft - #101-2082
Plan#101-2082
Starting at$1155
2567
Sq Ft
1
Story
4
Bed
3
Bath
3
Car
Craftsman House Plan - 4 Bedrms, 3 Baths - 2567 Sq Ft - #101-2080
Plan Collection
Craftsman House Plan - 4 Bedrms, 3 Baths - 2567 Sq Ft - #101-2080
Plan#101-2080
Starting at$1155
2567
Sq Ft
1
Story
4
Bed
3
Bath
3
Car
Craftsman Home Plan - 4 Bedrms, 3 Baths - 2567 Sq Ft - #101-2078
Plan Collection
Craftsman Home Plan - 4 Bedrms, 3 Baths - 2567 Sq Ft - #101-2078
Plan#101-2078
Starting at$1155
2567
Sq Ft
1
Story
4
Bed
3
Bath
3
Car
Ranch Home Plan - 4 Bedrms, 3 Baths - 2556 Sq Ft - #101-2076
Plan Collection
Ranch Home Plan - 4 Bedrms, 3 Baths - 2556 Sq Ft - #101-2076
Plan#101-2076
Starting at$1155
2556
Sq Ft
1
Story
4
Bed
3
Bath
3
Car
Farmhouse Floor Plan - 4 Bedrms, 3 Baths - 2556 Sq Ft - #101-2074
Plan Collection
Farmhouse Floor Plan - 4 Bedrms, 3 Baths - 2556 Sq Ft - #101-2074
Plan#101-2074
Starting at$1155
2556
Sq Ft
1
Story
4
Bed
3
Bath
3
Car
Prairie House Plan - 4 Bedrms, 3 Baths - 2556 Sq Ft - #101-2072
Plan Collection
Prairie House Plan - 4 Bedrms, 3 Baths - 2556 Sq Ft - #101-2072
Plan#101-2072
Starting at$1155
2556
Sq Ft
1
Story
4
Bed
3
Bath
3
Car
4-Bedroom, 2576 Sq Ft Farmhouse House Plan - 101-1891 - Front Exterior
Plan Collection
4-Bedroom, 2576 Sq Ft Farmhouse House Plan - 101-1891 - Front Exterior
Plan#101-1891
Starting at$1155
2576
Sq Ft
1
Story
4
Bed
3.5
Bath
3
Car
4-Bedroom, 2787 Sq Ft Country House Plan - 101-1193 - Front Exterior
Plan Collection
4-Bedroom, 2787 Sq Ft Country House Plan - 101-1193 - Front Exterior
Plan#101-1193
Starting at$1205
2787
Sq Ft
1
Story
4
Bed
2
Bath
3
Car
4-Bedroom, 2838 Sq Ft Traditional Home Plan - 101-1062 - Main Exterior
Plan Collection
4-Bedroom, 2838 Sq Ft Traditional Home Plan - 101-1062 - Main Exterior
Plan#101-1062
Starting at$1205
2838
Sq Ft
2
Story
4
Bed
2.5
Bath
3
Car
4-Bedroom, 2995 Sq Ft Ranch House Plan - 101-1554 - Front Exterior
Plan Collection
4-Bedroom, 2995 Sq Ft Ranch House Plan - 101-1554 - Front Exterior
Plan#101-1554
Starting at$1205
2995
Sq Ft
1
Story
4
Bed
2
Bath
3
Car
4-Bedroom, 2783 Sq Ft Ranch House Plan - 101-1141 - Front Exterior
Plan Collection
4-Bedroom, 2783 Sq Ft Ranch House Plan - 101-1141 - Front Exterior
Plan#101-1141
Starting at$1055
2783
Sq Ft
1
Story
4
Bed
4
Bath
2
Car
3-Bedroom, 2923 Sq Ft European Home Plan - 101-1578 - Main Exterior
Plan Collection
3-Bedroom, 2923 Sq Ft European Home Plan - 101-1578 - Main Exterior
Plan#101-1578
Starting at$1205
2923
Sq Ft
2
Story
3
Bed
2
Bath
3
Car
4-Bedroom, 2698 Sq Ft Country House Plan - 101-1439 - Front Exterior
Plan Collection
4-Bedroom, 2698 Sq Ft Country House Plan - 101-1439 - Front Exterior
Plan#101-1439
Starting at$1155
2698
Sq Ft
2
Story
4
Bed
3
Bath
3
Car
3-Bedroom, 2833 Sq Ft European Home Plan - 101-1474 - Main Exterior
Plan Collection
3-Bedroom, 2833 Sq Ft European Home Plan - 101-1474 - Main Exterior
Plan#101-1474
Starting at$1205
2833
Sq Ft
2
Story
3
Bed
2
Bath
3
Car
3-Bedroom, 2949 Sq Ft Country Home Plan - 101-1310 - Main Exterior
Plan Collection
3-Bedroom, 2949 Sq Ft Country Home Plan - 101-1310 - Main Exterior
Plan#101-1310
Starting at$1205
2949
Sq Ft
2
Story
3
Bed
2
Bath
3
Car
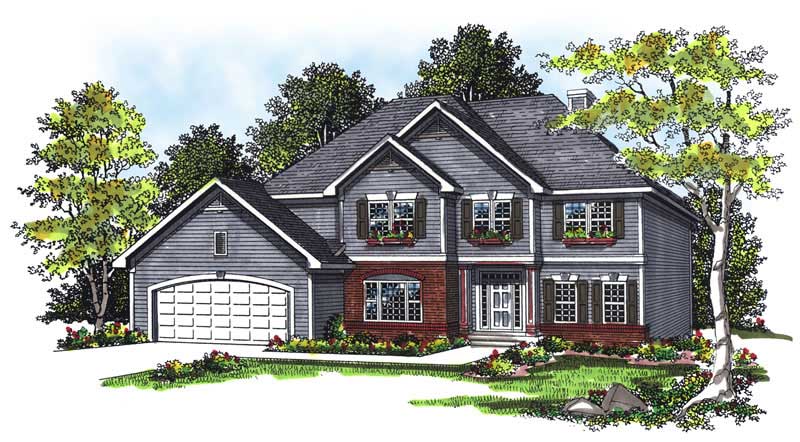
4-Bedroom, 2772 Sq Ft European Home Plan - 101-1577 - Main Exterior
Plan Collection
4-Bedroom, 2772 Sq Ft European Home Plan - 101-1577 - Main Exterior
Plan#101-1577
Starting at$1155
2772
Sq Ft
2
Story
4
Bed
3
Bath
3
Car
3-Bedroom, 2754 Sq Ft Ranch House Plan - 101-1191 - Front Exterior
Plan Collection
3-Bedroom, 2754 Sq Ft Ranch House Plan - 101-1191 - Front Exterior
Plan#101-1191
Starting at$1205
2754
Sq Ft
1
Story
3
Bed
2
Bath
3
Car
4-Bedroom, 2826 Sq Ft Craftsman House Plan - 101-1621 - Front Exterior
Plan Collection
4-Bedroom, 2826 Sq Ft Craftsman House Plan - 101-1621 - Front Exterior
Plan#101-1621
Starting at$1205
2826
Sq Ft
2
Story
4
Bed
3
Bath
3
Car
3-Bedroom, 2706 Sq Ft Country House Plan - 101-1311 - Front Exterior
Plan Collection
3-Bedroom, 2706 Sq Ft Country House Plan - 101-1311 - Front Exterior
Plan#101-1311
Starting at$1155
2706
Sq Ft
2
Story
3
Bed
2
Bath
3
Car
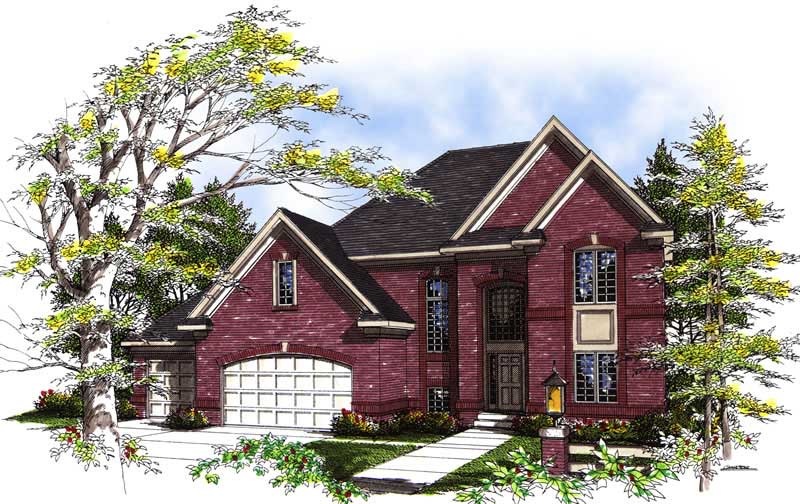
Prairie Home Plan - 5 Bedrms, 3 Baths - 2621 Sq Ft - #101-2088
Plan Collection
Prairie Home Plan - 5 Bedrms, 3 Baths - 2621 Sq Ft - #101-2088
Plan#101-2088
Starting at$1155
2621
Sq Ft
1
Story
5
Bed
3
Bath
3
Car
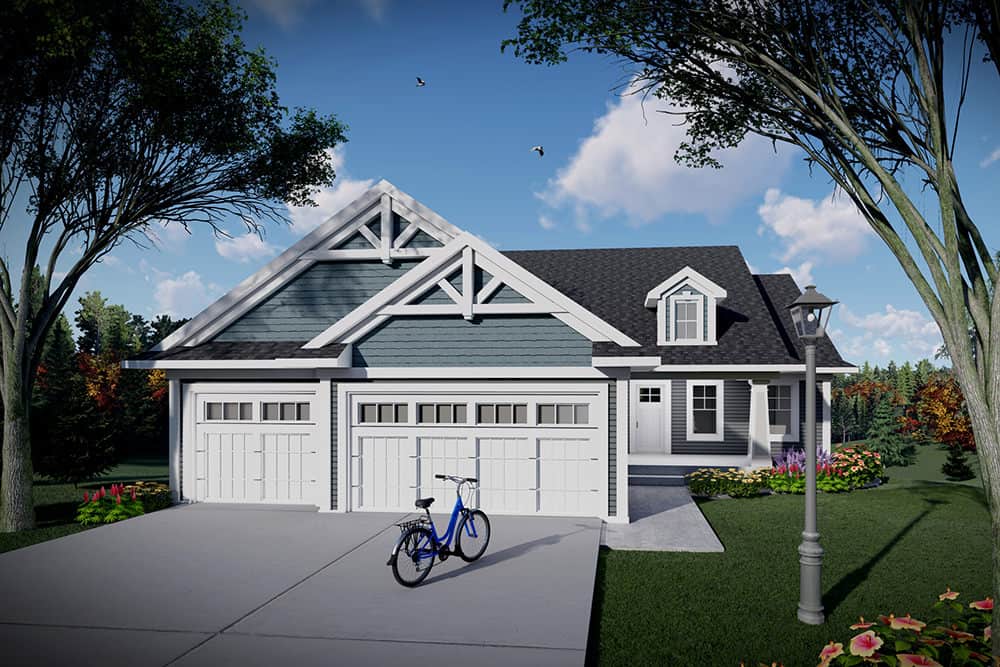
Farmhouse Home Plan - 5 Bedrms, 3 Baths - 2621 Sq Ft - #101-2086
Plan Collection
Farmhouse Home Plan - 5 Bedrms, 3 Baths - 2621 Sq Ft - #101-2086
Plan#101-2086
Starting at$1155
2621
Sq Ft
1
Story
5
Bed
3
Bath
3
Car
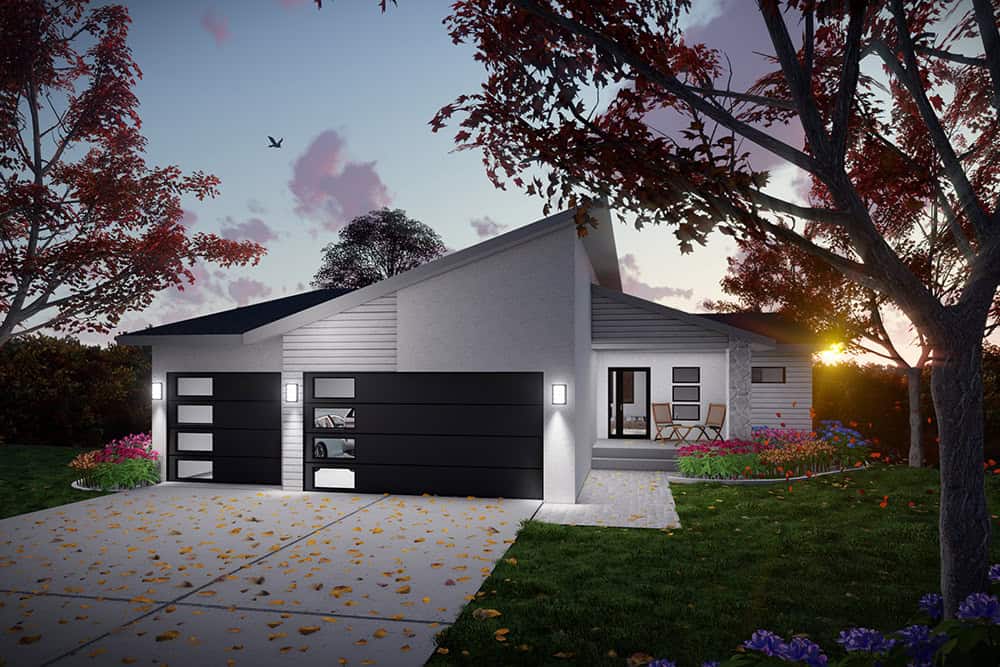
Modern Plan - 5 Bedrms, 3 Baths - 2621 Sq Ft - #101-2084
Plan Collection
Modern Plan - 5 Bedrms, 3 Baths - 2621 Sq Ft - #101-2084
Plan#101-2084
Starting at$1155
2621
Sq Ft
1
Story
5
Bed
3
Bath
3
Car
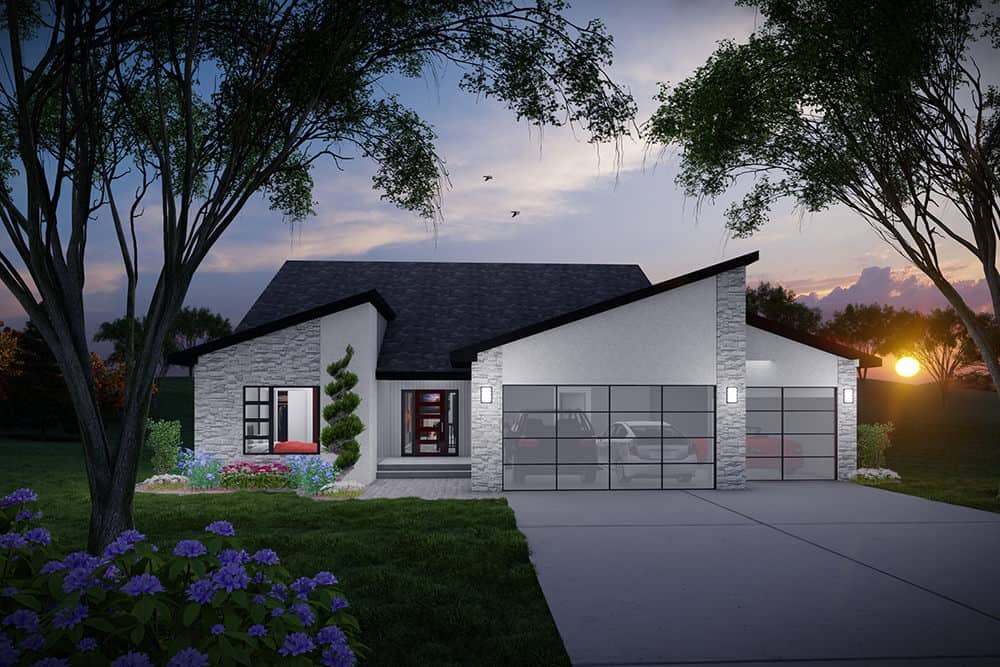
Modern House Plan - 4 Bedrms, 3 Baths - 2567 Sq Ft - #101-2082
Plan Collection
Modern House Plan - 4 Bedrms, 3 Baths - 2567 Sq Ft - #101-2082
Plan#101-2082
Starting at$1155
2567
Sq Ft
1
Story
4
Bed
3
Bath
3
Car
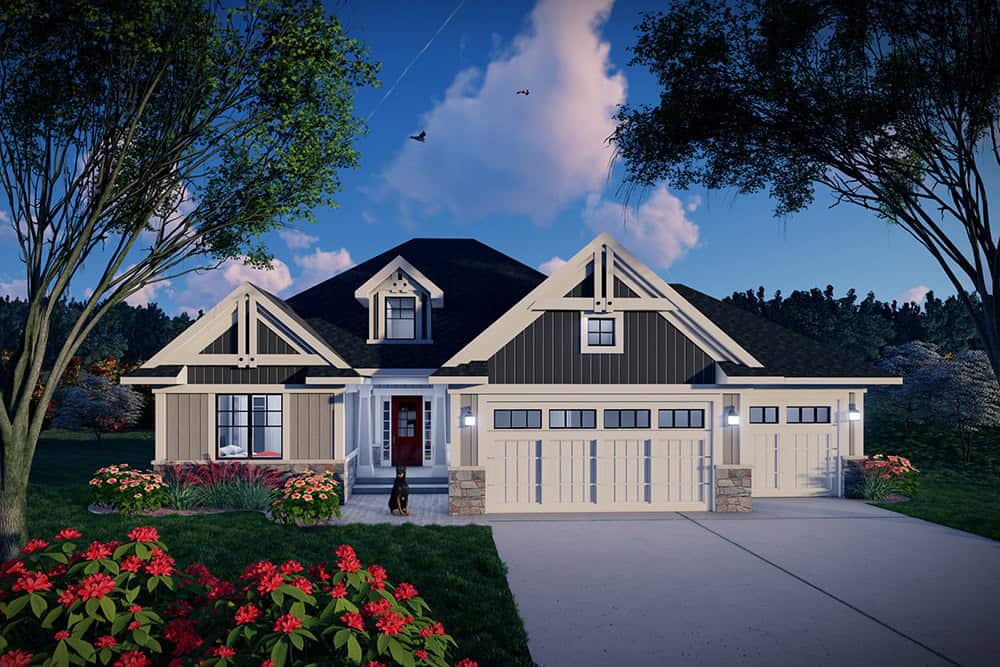
Craftsman House Plan - 4 Bedrms, 3 Baths - 2567 Sq Ft - #101-2080
Plan Collection
Craftsman House Plan - 4 Bedrms, 3 Baths - 2567 Sq Ft - #101-2080
Plan#101-2080
Starting at$1155
2567
Sq Ft
1
Story
4
Bed
3
Bath
3
Car
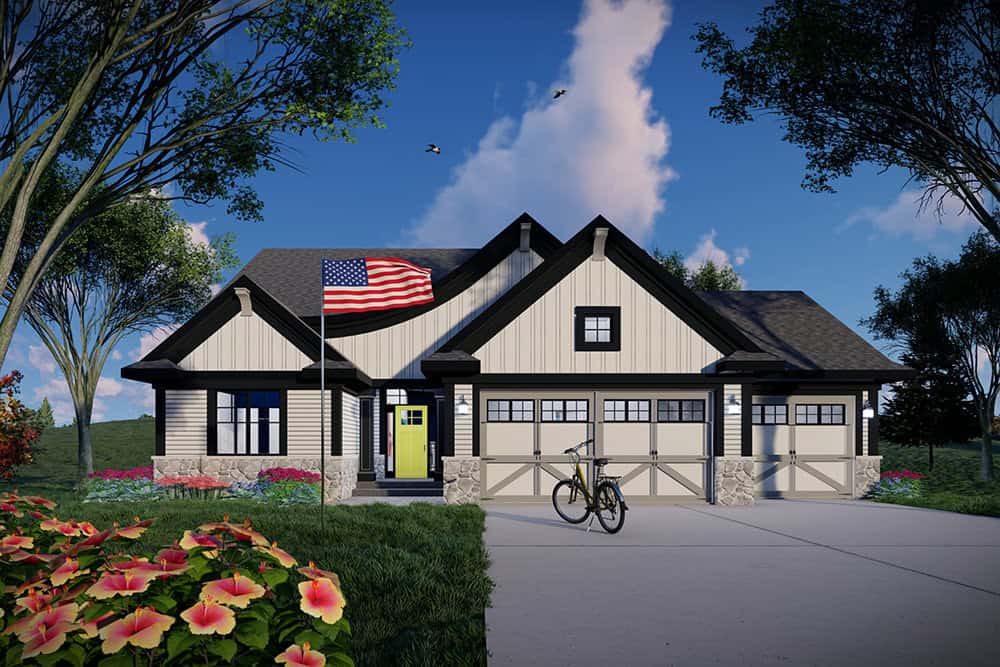
Craftsman Home Plan - 4 Bedrms, 3 Baths - 2567 Sq Ft - #101-2078
Plan Collection
Craftsman Home Plan - 4 Bedrms, 3 Baths - 2567 Sq Ft - #101-2078
Plan#101-2078
Starting at$1155
2567
Sq Ft
1
Story
4
Bed
3
Bath
3
Car
Ranch Home Plan - 4 Bedrms, 3 Baths - 2556 Sq Ft - #101-2076
Plan Collection
Ranch Home Plan - 4 Bedrms, 3 Baths - 2556 Sq Ft - #101-2076
Plan#101-2076
Starting at$1155
2556
Sq Ft
1
Story
4
Bed
3
Bath
3
Car
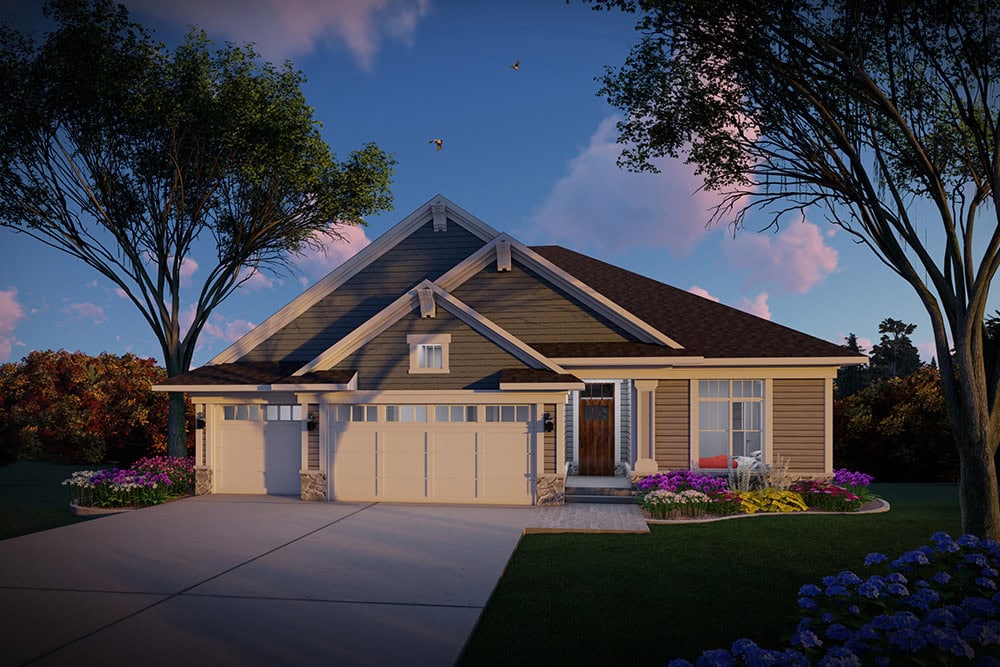
Farmhouse Floor Plan - 4 Bedrms, 3 Baths - 2556 Sq Ft - #101-2074
Plan Collection
Farmhouse Floor Plan - 4 Bedrms, 3 Baths - 2556 Sq Ft - #101-2074
Plan#101-2074
Starting at$1155
2556
Sq Ft
1
Story
4
Bed
3
Bath
3
Car
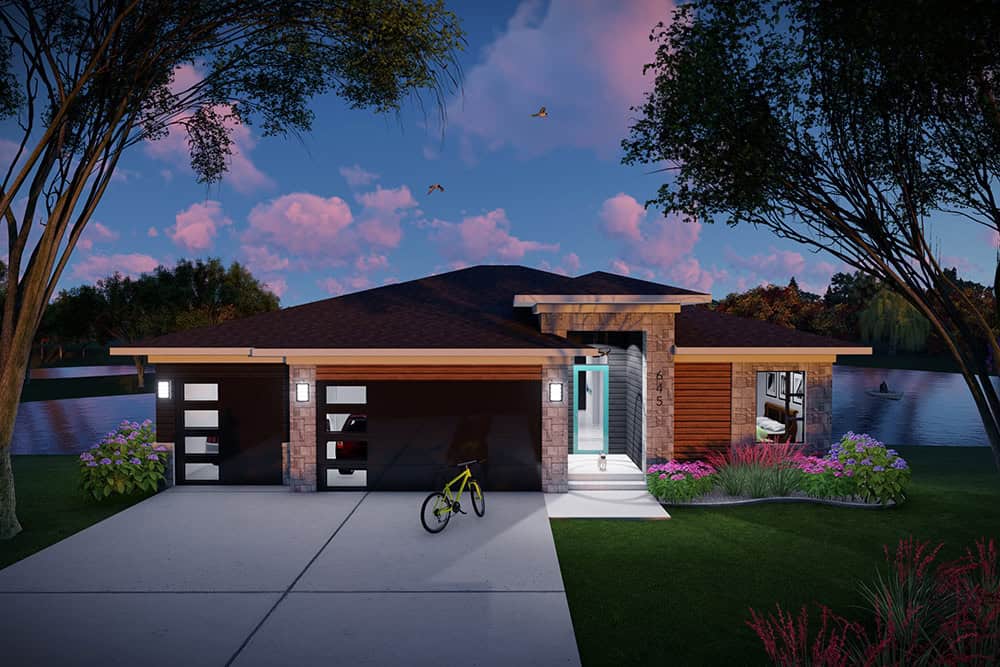
Prairie House Plan - 4 Bedrms, 3 Baths - 2556 Sq Ft - #101-2072
Plan Collection
Prairie House Plan - 4 Bedrms, 3 Baths - 2556 Sq Ft - #101-2072
Plan#101-2072
Starting at$1155
2556
Sq Ft
1
Story
4
Bed
3
Bath
3
Car
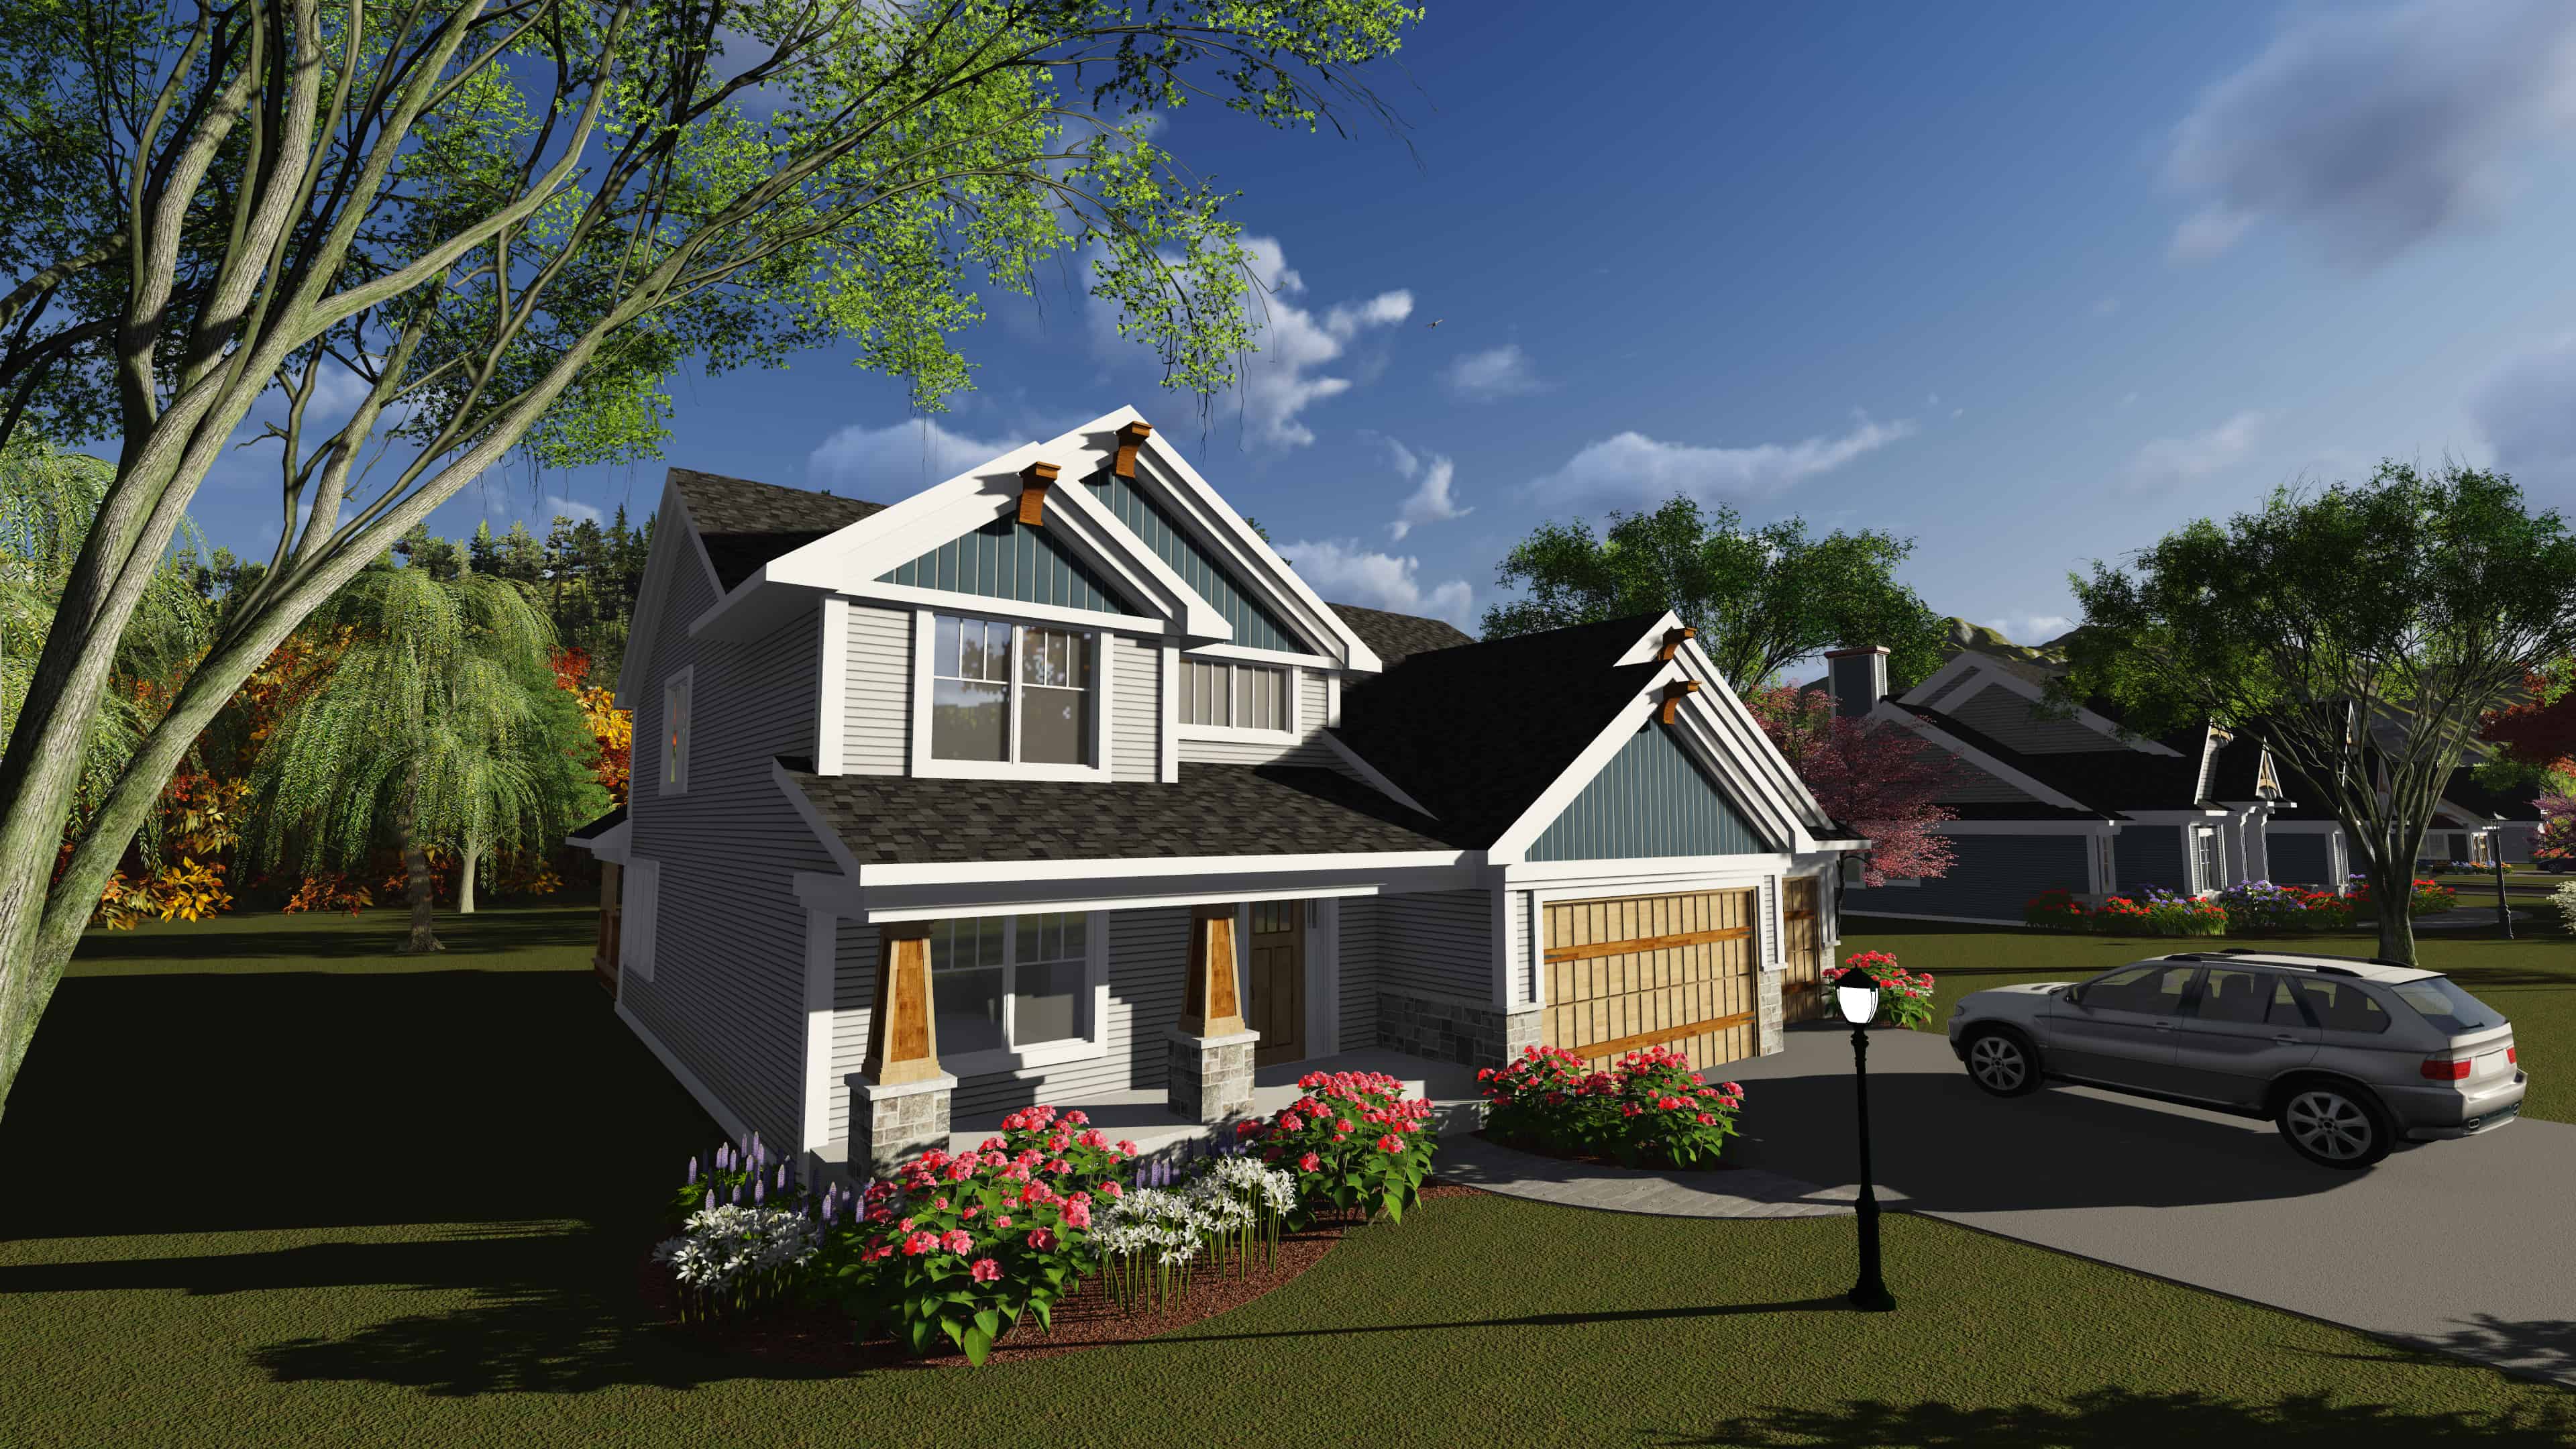
4-Bedroom, 2576 Sq Ft Farmhouse House Plan - 101-1891 - Front Exterior
Plan Collection
4-Bedroom, 2576 Sq Ft Farmhouse House Plan - 101-1891 - Front Exterior
Plan#101-1891
Starting at$1155
2576
Sq Ft
1
Story
4
Bed
3.5
Bath
3
Car
123456