899
Plan Results
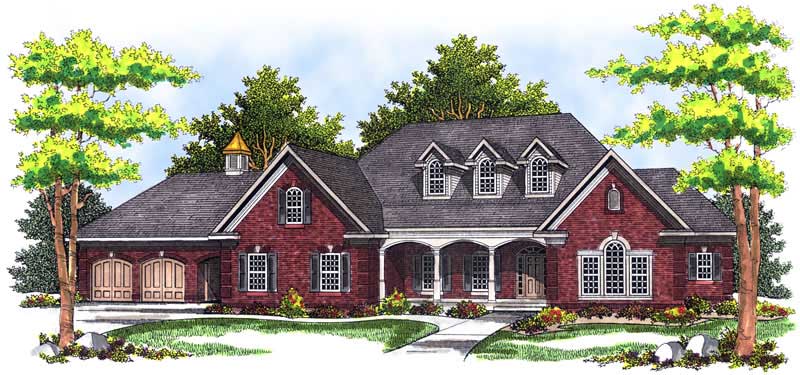
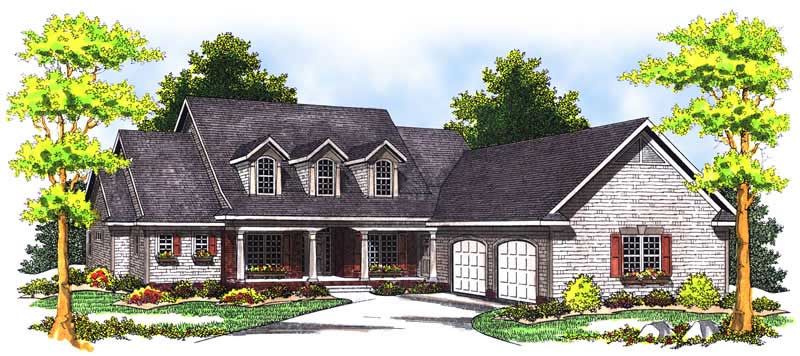
4-Bedroom, 3230 Sq Ft Cape Cod House Plan - 101-1790 - Front Exterior
Plan Collection
4-Bedroom, 3230 Sq Ft Cape Cod House Plan - 101-1790 - Front Exterior
Plan#101-1790
Starting at$1240
3230
Sq Ft
2
Story
4
Bed
3
Bath
3
Car
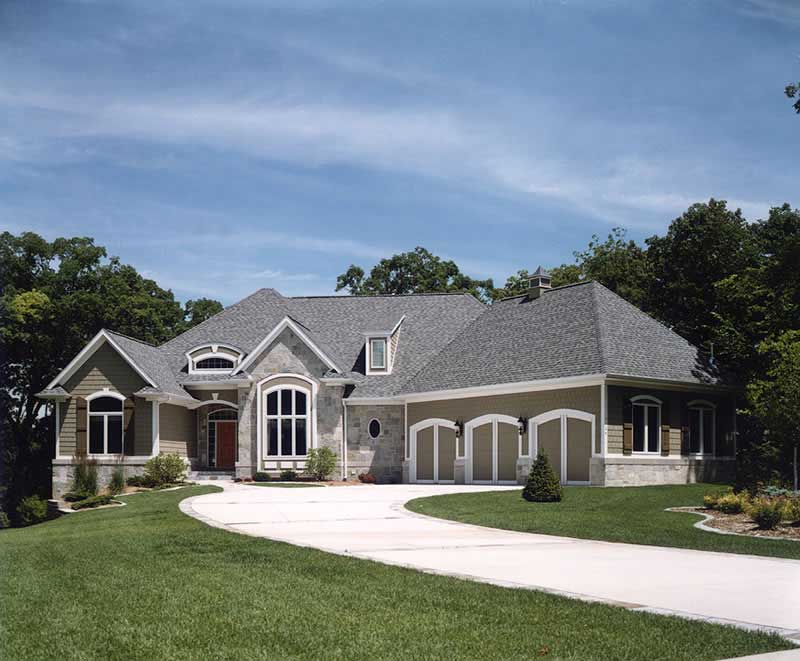
3-Bedroom, 1603 Sq Ft Ranch House Plan - 101-1545 - Front Exterior
Plan Collection
3-Bedroom, 1603 Sq Ft Ranch House Plan - 101-1545 - Front Exterior
Plan#101-1545
Starting at$1025
1603
Sq Ft
1
Story
3
Bed
2
Bath
2
Car
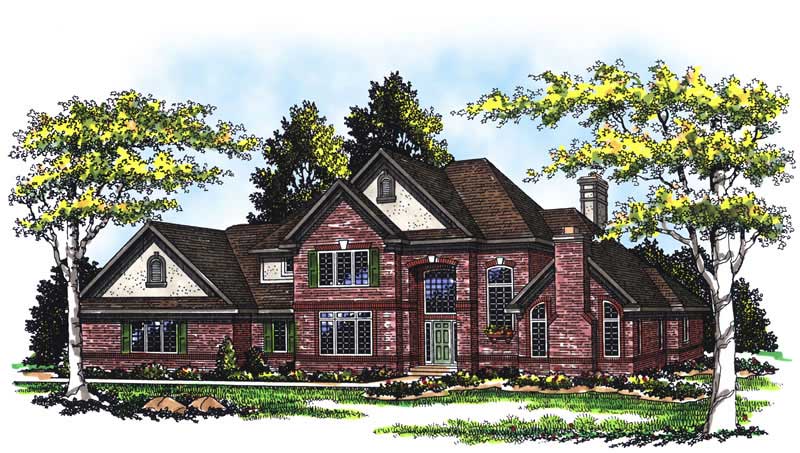
3-Bedroom, 2097 Sq Ft European Home Plan - 101-1179 - Main Exterior
Plan Collection
3-Bedroom, 2097 Sq Ft European Home Plan - 101-1179 - Main Exterior
Plan#101-1179
Starting at$1090
2097
Sq Ft
1
Story
3
Bed
2
Bath
3
Car
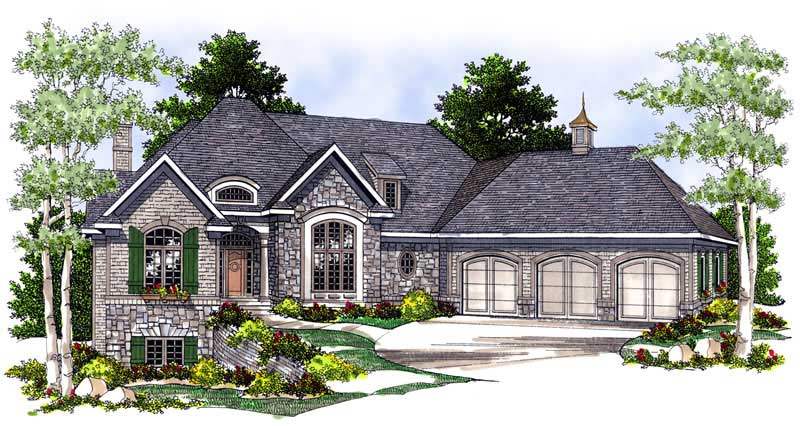
4-Bedroom, 3207 Sq Ft European Home Plan - 101-1860 - Main Exterior
Plan Collection
4-Bedroom, 3207 Sq Ft European Home Plan - 101-1860 - Main Exterior
Plan#101-1860
Starting at$1240
3207
Sq Ft
2
Story
4
Bed
3
Bath
2
Car
3-Bedroom, 1864 Sq Ft Country Home Plan - 101-1303 - Main Exterior
Plan Collection
3-Bedroom, 1864 Sq Ft Country Home Plan - 101-1303 - Main Exterior
Plan#101-1303
Starting at$1055
1864
Sq Ft
2
Story
3
Bed
2
Bath
2
Car
4-Bedroom, 1950 Sq Ft Country House Plan - 101-1220 - Front Exterior
Plan Collection
4-Bedroom, 1950 Sq Ft Country House Plan - 101-1220 - Front Exterior
Plan#101-1220
Starting at$1055
1950
Sq Ft
2
Story
4
Bed
3
Bath
3
Car
4-Bedroom, 2287 Sq Ft Country House Plan - 101-1703 - Front Exterior
Plan Collection
4-Bedroom, 2287 Sq Ft Country House Plan - 101-1703 - Front Exterior
Plan#101-1703
Starting at$1130
2287
Sq Ft
2
Story
4
Bed
3
Bath
2
Car
4-Bedroom, 3182 Sq Ft European Home Plan - 101-1679 - Main Exterior
Plan Collection
4-Bedroom, 3182 Sq Ft European Home Plan - 101-1679 - Main Exterior
Plan#101-1679
Starting at$1240
3182
Sq Ft
2
Story
4
Bed
3
Bath
3
Car
4-Bedroom, 2416 Sq Ft European House Plan - 101-1787 - Front Exterior
Plan Collection
4-Bedroom, 2416 Sq Ft European House Plan - 101-1787 - Front Exterior
Plan#101-1787
Starting at$1055
2416
Sq Ft
1
Story
4
Bed
2
Bath
2
Car
3-Bedroom, 1360 Sq Ft Ranch Home Plan - 101-1795 - Main Exterior
Plan Collection
3-Bedroom, 1360 Sq Ft Ranch Home Plan - 101-1795 - Main Exterior
Plan#101-1795
Starting at$985
1360
Sq Ft
1
Story
3
Bed
2
Bath
2
Car
3-Bedroom, 1537 Sq Ft Country Home Plan - 101-1103 - Main Exterior
Plan Collection
3-Bedroom, 1537 Sq Ft Country Home Plan - 101-1103 - Main Exterior
Plan#101-1103
Starting at$1090
1537
Sq Ft
1
Story
3
Bed
2
Bath
2
Car
3-Bedroom, 2518 Sq Ft Ranch Home Plan - 101-1137 - Main Exterior
Plan Collection
3-Bedroom, 2518 Sq Ft Ranch Home Plan - 101-1137 - Main Exterior
Plan#101-1137
Starting at$1155
2518
Sq Ft
1
Story
3
Bed
2
Bath
3
Car
3-Bedroom, 3043 Sq Ft Craftsman Home Plan - 101-1467 - Main Exterior
Plan Collection
3-Bedroom, 3043 Sq Ft Craftsman Home Plan - 101-1467 - Main Exterior
Plan#101-1467
Starting at$1240
3043
Sq Ft
2
Story
3
Bed
2
Bath
3
Car
4-Bedroom, 3751 Sq Ft Ranch Home Plan - 101-1497 - Main Exterior
Plan Collection
4-Bedroom, 3751 Sq Ft Ranch Home Plan - 101-1497 - Main Exterior
Plan#101-1497
Starting at$3676
3751
Sq Ft
1
Story
4
Bed
2
Bath
3
Car
3-Bedroom, 2380 Sq Ft European Home Plan - 101-1034 - Main Exterior
Plan Collection
3-Bedroom, 2380 Sq Ft European Home Plan - 101-1034 - Main Exterior
Plan#101-1034
Starting at$1130
2380
Sq Ft
1
Story
3
Bed
2
Bath
3
Car
3-Bedroom, 2314 Sq Ft Ranch Home Plan - 101-1165 - Main Exterior
Plan Collection
3-Bedroom, 2314 Sq Ft Ranch Home Plan - 101-1165 - Main Exterior
Plan#101-1165
Starting at$1130
2314
Sq Ft
1
Story
3
Bed
3
Bath
2
Car
2-Bedroom, 2551 Sq Ft Country Home Plan - 101-1451 - Main Exterior
Plan Collection
2-Bedroom, 2551 Sq Ft Country Home Plan - 101-1451 - Main Exterior
Plan#101-1451
Starting at$1155
2551
Sq Ft
1
Story
2
Bed
2
Bath
3
Car
3-Bedroom, 2600 Sq Ft Ranch House Plan - 101-1722 - Front Exterior
Plan Collection
3-Bedroom, 2600 Sq Ft Ranch House Plan - 101-1722 - Front Exterior
Plan#101-1722
Starting at$1155
2600
Sq Ft
1
Story
3
Bed
2
Bath
3
Car
4-Bedroom, 3572 Sq Ft Ranch Home Plan - 101-1514 - Main Exterior
Plan Collection
4-Bedroom, 3572 Sq Ft Ranch Home Plan - 101-1514 - Main Exterior
Plan#101-1514
Starting at$3501
3572
Sq Ft
1
Story
4
Bed
3
Bath
2
Car
4-Bedroom, 3556 Sq Ft European Home Plan - 101-1392 - Main Exterior
Plan Collection
4-Bedroom, 3556 Sq Ft European Home Plan - 101-1392 - Main Exterior
Plan#101-1392
Starting at$3485
3556
Sq Ft
2
Story
4
Bed
3
Bath
3
Car
4-Bedroom, 2787 Sq Ft Bungalow House Plan - 101-1192 - Front Exterior
Plan Collection
4-Bedroom, 2787 Sq Ft Bungalow House Plan - 101-1192 - Front Exterior
Plan#101-1192
Starting at$1205
2787
Sq Ft
1
Story
4
Bed
2
Bath
3
Car

4-Bedroom, 2419 Sq Ft European Home Plan - 101-1405 - Main Exterior
Plan Collection
4-Bedroom, 2419 Sq Ft European Home Plan - 101-1405 - Main Exterior
Plan#101-1405
Starting at$1130
2419
Sq Ft
2
Story
4
Bed
2
Bath
3
Car
3-Bedroom, 1666 Sq Ft Ranch House Plan - 101-1752 - Front Exterior
Plan Collection
3-Bedroom, 1666 Sq Ft Ranch House Plan - 101-1752 - Front Exterior
Plan#101-1752
Starting at$1025
1666
Sq Ft
2
Story
3
Bed
2
Bath
2
Car
4-Bedroom, 3899 Sq Ft Craftsman House Plan - 101-1185 - Front Exterior
Plan Collection
4-Bedroom, 3899 Sq Ft Craftsman House Plan - 101-1185 - Front Exterior
Plan#101-1185
Starting at$3821
3899
Sq Ft
1
Story
4
Bed
2
Bath
4
Car
4-Bedroom, 3230 Sq Ft Cape Cod House Plan - 101-1790 - Front Exterior
Plan Collection
4-Bedroom, 3230 Sq Ft Cape Cod House Plan - 101-1790 - Front Exterior
Plan#101-1790
Starting at$1240
3230
Sq Ft
2
Story
4
Bed
3
Bath
3
Car
3-Bedroom, 1603 Sq Ft Ranch House Plan - 101-1545 - Front Exterior
Plan Collection
3-Bedroom, 1603 Sq Ft Ranch House Plan - 101-1545 - Front Exterior
Plan#101-1545
Starting at$1025
1603
Sq Ft
1
Story
3
Bed
2
Bath
2
Car
3-Bedroom, 2097 Sq Ft European Home Plan - 101-1179 - Main Exterior
Plan Collection
3-Bedroom, 2097 Sq Ft European Home Plan - 101-1179 - Main Exterior
Plan#101-1179
Starting at$1090
2097
Sq Ft
1
Story
3
Bed
2
Bath
3
Car
4-Bedroom, 3207 Sq Ft European Home Plan - 101-1860 - Main Exterior
Plan Collection
4-Bedroom, 3207 Sq Ft European Home Plan - 101-1860 - Main Exterior
Plan#101-1860
Starting at$1240
3207
Sq Ft
2
Story
4
Bed
3
Bath
2
Car
3-Bedroom, 1864 Sq Ft Country Home Plan - 101-1303 - Main Exterior
Plan Collection
3-Bedroom, 1864 Sq Ft Country Home Plan - 101-1303 - Main Exterior
Plan#101-1303
Starting at$1055
1864
Sq Ft
2
Story
3
Bed
2
Bath
2
Car
4-Bedroom, 1950 Sq Ft Country House Plan - 101-1220 - Front Exterior
Plan Collection
4-Bedroom, 1950 Sq Ft Country House Plan - 101-1220 - Front Exterior
Plan#101-1220
Starting at$1055
1950
Sq Ft
2
Story
4
Bed
3
Bath
3
Car
4-Bedroom, 2287 Sq Ft Country House Plan - 101-1703 - Front Exterior
Plan Collection
4-Bedroom, 2287 Sq Ft Country House Plan - 101-1703 - Front Exterior
Plan#101-1703
Starting at$1130
2287
Sq Ft
2
Story
4
Bed
3
Bath
2
Car
4-Bedroom, 3182 Sq Ft European Home Plan - 101-1679 - Main Exterior
Plan Collection
4-Bedroom, 3182 Sq Ft European Home Plan - 101-1679 - Main Exterior
Plan#101-1679
Starting at$1240
3182
Sq Ft
2
Story
4
Bed
3
Bath
3
Car
4-Bedroom, 2416 Sq Ft European House Plan - 101-1787 - Front Exterior
Plan Collection
4-Bedroom, 2416 Sq Ft European House Plan - 101-1787 - Front Exterior
Plan#101-1787
Starting at$1055
2416
Sq Ft
1
Story
4
Bed
2
Bath
2
Car
3-Bedroom, 1360 Sq Ft Ranch Home Plan - 101-1795 - Main Exterior
Plan Collection
3-Bedroom, 1360 Sq Ft Ranch Home Plan - 101-1795 - Main Exterior
Plan#101-1795
Starting at$985
1360
Sq Ft
1
Story
3
Bed
2
Bath
2
Car
3-Bedroom, 1537 Sq Ft Country Home Plan - 101-1103 - Main Exterior
Plan Collection
3-Bedroom, 1537 Sq Ft Country Home Plan - 101-1103 - Main Exterior
Plan#101-1103
Starting at$1090
1537
Sq Ft
1
Story
3
Bed
2
Bath
2
Car
3-Bedroom, 2518 Sq Ft Ranch Home Plan - 101-1137 - Main Exterior
Plan Collection
3-Bedroom, 2518 Sq Ft Ranch Home Plan - 101-1137 - Main Exterior
Plan#101-1137
Starting at$1155
2518
Sq Ft
1
Story
3
Bed
2
Bath
3
Car
3-Bedroom, 3043 Sq Ft Craftsman Home Plan - 101-1467 - Main Exterior
Plan Collection
3-Bedroom, 3043 Sq Ft Craftsman Home Plan - 101-1467 - Main Exterior
Plan#101-1467
Starting at$1240
3043
Sq Ft
2
Story
3
Bed
2
Bath
3
Car
4-Bedroom, 3751 Sq Ft Ranch Home Plan - 101-1497 - Main Exterior
Plan Collection
4-Bedroom, 3751 Sq Ft Ranch Home Plan - 101-1497 - Main Exterior
Plan#101-1497
Starting at$3676
3751
Sq Ft
1
Story
4
Bed
2
Bath
3
Car
3-Bedroom, 2380 Sq Ft European Home Plan - 101-1034 - Main Exterior
Plan Collection
3-Bedroom, 2380 Sq Ft European Home Plan - 101-1034 - Main Exterior
Plan#101-1034
Starting at$1130
2380
Sq Ft
1
Story
3
Bed
2
Bath
3
Car
3-Bedroom, 2314 Sq Ft Ranch Home Plan - 101-1165 - Main Exterior
Plan Collection
3-Bedroom, 2314 Sq Ft Ranch Home Plan - 101-1165 - Main Exterior
Plan#101-1165
Starting at$1130
2314
Sq Ft
1
Story
3
Bed
3
Bath
2
Car
2-Bedroom, 2551 Sq Ft Country Home Plan - 101-1451 - Main Exterior
Plan Collection
2-Bedroom, 2551 Sq Ft Country Home Plan - 101-1451 - Main Exterior
Plan#101-1451
Starting at$1155
2551
Sq Ft
1
Story
2
Bed
2
Bath
3
Car
3-Bedroom, 2600 Sq Ft Ranch House Plan - 101-1722 - Front Exterior
Plan Collection
3-Bedroom, 2600 Sq Ft Ranch House Plan - 101-1722 - Front Exterior
Plan#101-1722
Starting at$1155
2600
Sq Ft
1
Story
3
Bed
2
Bath
3
Car
4-Bedroom, 3572 Sq Ft Ranch Home Plan - 101-1514 - Main Exterior
Plan Collection
4-Bedroom, 3572 Sq Ft Ranch Home Plan - 101-1514 - Main Exterior
Plan#101-1514
Starting at$3501
3572
Sq Ft
1
Story
4
Bed
3
Bath
2
Car
4-Bedroom, 3556 Sq Ft European Home Plan - 101-1392 - Main Exterior
Plan Collection
4-Bedroom, 3556 Sq Ft European Home Plan - 101-1392 - Main Exterior
Plan#101-1392
Starting at$3485
3556
Sq Ft
2
Story
4
Bed
3
Bath
3
Car
4-Bedroom, 2787 Sq Ft Bungalow House Plan - 101-1192 - Front Exterior
Plan Collection
4-Bedroom, 2787 Sq Ft Bungalow House Plan - 101-1192 - Front Exterior
Plan#101-1192
Starting at$1205
2787
Sq Ft
1
Story
4
Bed
2
Bath
3
Car
4-Bedroom, 2419 Sq Ft European Home Plan - 101-1405 - Main Exterior
Plan Collection
4-Bedroom, 2419 Sq Ft European Home Plan - 101-1405 - Main Exterior
Plan#101-1405
Starting at$1130
2419
Sq Ft
2
Story
4
Bed
2
Bath
3
Car
3-Bedroom, 1666 Sq Ft Ranch House Plan - 101-1752 - Front Exterior
Plan Collection
3-Bedroom, 1666 Sq Ft Ranch House Plan - 101-1752 - Front Exterior
Plan#101-1752
Starting at$1025
1666
Sq Ft
2
Story
3
Bed
2
Bath
2
Car
4-Bedroom, 3899 Sq Ft Craftsman House Plan - 101-1185 - Front Exterior
Plan Collection
4-Bedroom, 3899 Sq Ft Craftsman House Plan - 101-1185 - Front Exterior
Plan#101-1185
Starting at$3821
3899
Sq Ft
1
Story
4
Bed
2
Bath
4
Car
1...2122232425...38