899
Plan Results
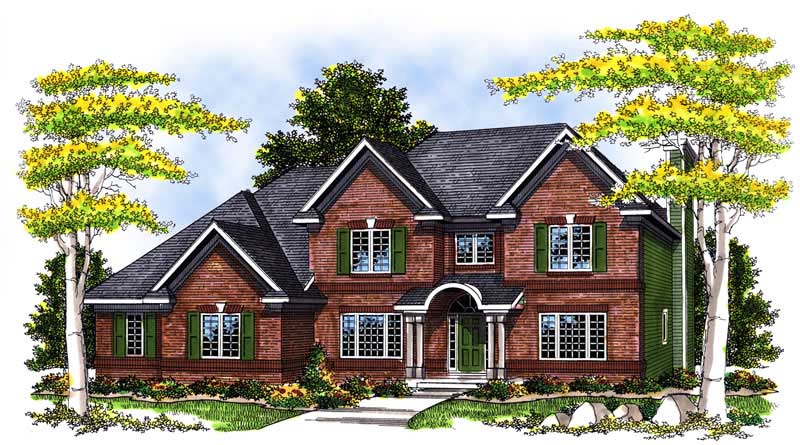
4-Bedroom, 2596 Sq Ft Country Home Plan - 101-1833 - Main Exterior
Plan Collection
4-Bedroom, 2596 Sq Ft Country Home Plan - 101-1833 - Main Exterior
Plan#101-1833
Starting at$1155
2596
Sq Ft
2
Story
4
Bed
2
Bath
2
Car
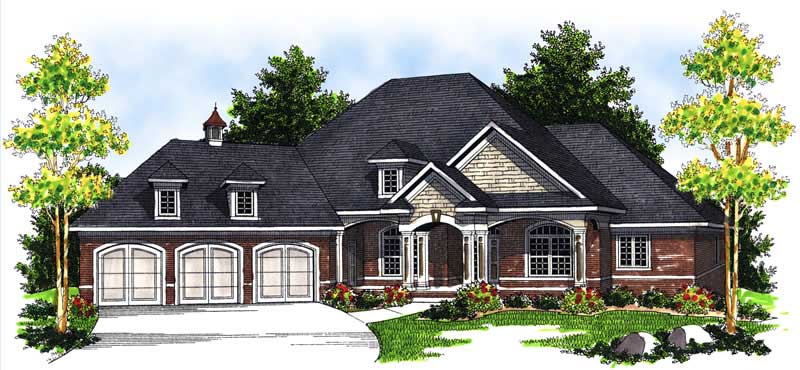
4-Bedroom, 2451 Sq Ft Colonial Home Plan - 101-1736 - Main Exterior
Plan Collection
4-Bedroom, 2451 Sq Ft Colonial Home Plan - 101-1736 - Main Exterior
Plan#101-1736
Starting at$1130
2451
Sq Ft
2
Story
4
Bed
2
Bath
2
Car
3-Bedroom, 1603 Sq Ft Ranch House Plan - 101-1816 - Front Exterior
Plan Collection
3-Bedroom, 1603 Sq Ft Ranch House Plan - 101-1816 - Front Exterior
Plan#101-1816
Starting at$985
1603
Sq Ft
1
Story
3
Bed
2
Bath
2
Car
3-Bedroom, 1896 Sq Ft Ranch House Plan - 101-1701 - Front Exterior
Plan Collection
3-Bedroom, 1896 Sq Ft Ranch House Plan - 101-1701 - Front Exterior
Plan#101-1701
Starting at$1055
1896
Sq Ft
1
Story
3
Bed
2
Bath
3
Car
4-Bedroom, 2394 Sq Ft Craftsman Home Plan - 101-1444 - Main Exterior
Plan Collection
4-Bedroom, 2394 Sq Ft Craftsman Home Plan - 101-1444 - Main Exterior
Plan#101-1444
Starting at$1130
2394
Sq Ft
2
Story
4
Bed
2
Bath
3
Car
4-Bedroom, 2905 Sq Ft Country Home Plan - 101-1416 - Main Exterior
Plan Collection
4-Bedroom, 2905 Sq Ft Country Home Plan - 101-1416 - Main Exterior
Plan#101-1416
Starting at$1205
2905
Sq Ft
2
Story
4
Bed
3
Bath
3
Car
2-Bedroom, 2585 Sq Ft Ranch Home Plan - 101-1212 - Main Exterior
Plan Collection
2-Bedroom, 2585 Sq Ft Ranch Home Plan - 101-1212 - Main Exterior
Plan#101-1212
Starting at$1155
2585
Sq Ft
1
Story
2
Bed
1
Bath
3
Car
4-Bedroom, 3124 Sq Ft Craftsman Home Plan - 101-1292 - Main Exterior
Plan Collection
4-Bedroom, 3124 Sq Ft Craftsman Home Plan - 101-1292 - Main Exterior
Plan#101-1292
Starting at$1205
3124
Sq Ft
2
Story
4
Bed
2
Bath
2
Car
3-Bedroom, 2204 Sq Ft Country Home Plan - 101-1389 - Main Exterior
Plan Collection
3-Bedroom, 2204 Sq Ft Country Home Plan - 101-1389 - Main Exterior
Plan#101-1389
Starting at$1090
2204
Sq Ft
1
Story
3
Bed
2
Bath
2
Car
4-Bedroom, 5211 Sq Ft Cape Cod House Plan - 101-1466 - Front Exterior
Plan Collection
4-Bedroom, 5211 Sq Ft Cape Cod House Plan - 101-1466 - Front Exterior
Plan#101-1466
Starting at$5107
5211
Sq Ft
1
Story
4
Bed
1
Bath
4
Car
2-Bedroom, 1838 Sq Ft Ranch Home Plan - 101-1384 - Main Exterior
Plan Collection
2-Bedroom, 1838 Sq Ft Ranch Home Plan - 101-1384 - Main Exterior
Plan#101-1384
Starting at$1055
1838
Sq Ft
1
Story
2
Bed
2
Bath
3
Car
3-Bedroom, 1937 Sq Ft Country Home Plan - 101-1659 - Main Exterior
Plan Collection
3-Bedroom, 1937 Sq Ft Country Home Plan - 101-1659 - Main Exterior
Plan#101-1659
Starting at$1055
1937
Sq Ft
1
Story
3
Bed
2
Bath
3
Car
2-Bedroom, 2194 Sq Ft Ranch House Plan - 101-1479 - Front Exterior
Plan Collection
2-Bedroom, 2194 Sq Ft Ranch House Plan - 101-1479 - Front Exterior
Plan#101-1479
Starting at$1090
2194
Sq Ft
1
Story
2
Bed
1
Bath
3
Car
4-Bedroom, 2553 Sq Ft Country Home Plan - 101-1166 - Main Exterior
Plan Collection
4-Bedroom, 2553 Sq Ft Country Home Plan - 101-1166 - Main Exterior
Plan#101-1166
Starting at$1130
2553
Sq Ft
2
Story
4
Bed
2
Bath
2
Car
3-Bedroom, 1898 Sq Ft Ranch House Plan - 101-1550 - Front Exterior
Plan Collection
3-Bedroom, 1898 Sq Ft Ranch House Plan - 101-1550 - Front Exterior
Plan#101-1550
Starting at$1055
1898
Sq Ft
1
Story
3
Bed
1
Bath
2
Car
4-Bedroom, 2184 Sq Ft Ranch House Plan - 101-1255 - Front Exterior
Plan Collection
4-Bedroom, 2184 Sq Ft Ranch House Plan - 101-1255 - Front Exterior
Plan#101-1255
Starting at$1090
2184
Sq Ft
2
Story
4
Bed
2
Bath
2
Car

3-Bedroom, 1709 Sq Ft Country Home Plan - 101-1599 - Main Exterior
Plan Collection
3-Bedroom, 1709 Sq Ft Country Home Plan - 101-1599 - Main Exterior
Plan#101-1599
Starting at$1025
1709
Sq Ft
2
Story
3
Bed
2
Bath
2
Car
3-Bedroom, 1980 Sq Ft Craftsman House Plan - 101-1140 - Front Exterior
Plan Collection
3-Bedroom, 1980 Sq Ft Craftsman House Plan - 101-1140 - Front Exterior
Plan#101-1140
Starting at$1240
1980
Sq Ft
1
Story
3
Bed
2
Bath
2
Car
4-Bedroom, 2788 Sq Ft Country House Plan - 101-1733 - Front Exterior
Plan Collection
4-Bedroom, 2788 Sq Ft Country House Plan - 101-1733 - Front Exterior
Plan#101-1733
Starting at$1205
2788
Sq Ft
2
Story
4
Bed
2
Bath
3
Car
4-Bedroom, 3617 Sq Ft Country Home Plan - 101-1430 - Main Exterior
Plan Collection
4-Bedroom, 3617 Sq Ft Country Home Plan - 101-1430 - Main Exterior
Plan#101-1430
Starting at$3545
3617
Sq Ft
2
Story
4
Bed
3
Bath
3
Car
4-Bedroom, 2469 Sq Ft European Home Plan - 101-1181 - Main Exterior
Plan Collection
4-Bedroom, 2469 Sq Ft European Home Plan - 101-1181 - Main Exterior
Plan#101-1181
Starting at$1130
2469
Sq Ft
2
Story
4
Bed
2
Bath
3
Car
2-Bedroom, 2194 Sq Ft Country Home Plan - 101-1520 - Main Exterior
Plan Collection
2-Bedroom, 2194 Sq Ft Country Home Plan - 101-1520 - Main Exterior
Plan#101-1520
Starting at$1090
2194
Sq Ft
1
Story
2
Bed
1
Bath
3
Car

3-Bedroom, 1898 Sq Ft Ranch House Plan - 101-1552 - Front Exterior
Plan Collection
3-Bedroom, 1898 Sq Ft Ranch House Plan - 101-1552 - Front Exterior
Plan#101-1552
Starting at$1055
1898
Sq Ft
1
Story
3
Bed
1
Bath
2
Car

4-Bedroom, 3050 Sq Ft European Home Plan - 101-1630 - Main Exterior
Plan Collection
4-Bedroom, 3050 Sq Ft European Home Plan - 101-1630 - Main Exterior
Plan#101-1630
Starting at$1240
3050
Sq Ft
2
Story
4
Bed
3
Bath
3
Car
4-Bedroom, 2596 Sq Ft Country Home Plan - 101-1833 - Main Exterior
Plan Collection
4-Bedroom, 2596 Sq Ft Country Home Plan - 101-1833 - Main Exterior
Plan#101-1833
Starting at$1155
2596
Sq Ft
2
Story
4
Bed
2
Bath
2
Car
4-Bedroom, 2451 Sq Ft Colonial Home Plan - 101-1736 - Main Exterior
Plan Collection
4-Bedroom, 2451 Sq Ft Colonial Home Plan - 101-1736 - Main Exterior
Plan#101-1736
Starting at$1130
2451
Sq Ft
2
Story
4
Bed
2
Bath
2
Car
3-Bedroom, 1603 Sq Ft Ranch House Plan - 101-1816 - Front Exterior
Plan Collection
3-Bedroom, 1603 Sq Ft Ranch House Plan - 101-1816 - Front Exterior
Plan#101-1816
Starting at$985
1603
Sq Ft
1
Story
3
Bed
2
Bath
2
Car
3-Bedroom, 1896 Sq Ft Ranch House Plan - 101-1701 - Front Exterior
Plan Collection
3-Bedroom, 1896 Sq Ft Ranch House Plan - 101-1701 - Front Exterior
Plan#101-1701
Starting at$1055
1896
Sq Ft
1
Story
3
Bed
2
Bath
3
Car
4-Bedroom, 2394 Sq Ft Craftsman Home Plan - 101-1444 - Main Exterior
Plan Collection
4-Bedroom, 2394 Sq Ft Craftsman Home Plan - 101-1444 - Main Exterior
Plan#101-1444
Starting at$1130
2394
Sq Ft
2
Story
4
Bed
2
Bath
3
Car
4-Bedroom, 2905 Sq Ft Country Home Plan - 101-1416 - Main Exterior
Plan Collection
4-Bedroom, 2905 Sq Ft Country Home Plan - 101-1416 - Main Exterior
Plan#101-1416
Starting at$1205
2905
Sq Ft
2
Story
4
Bed
3
Bath
3
Car
2-Bedroom, 2585 Sq Ft Ranch Home Plan - 101-1212 - Main Exterior
Plan Collection
2-Bedroom, 2585 Sq Ft Ranch Home Plan - 101-1212 - Main Exterior
Plan#101-1212
Starting at$1155
2585
Sq Ft
1
Story
2
Bed
1
Bath
3
Car
4-Bedroom, 3124 Sq Ft Craftsman Home Plan - 101-1292 - Main Exterior
Plan Collection
4-Bedroom, 3124 Sq Ft Craftsman Home Plan - 101-1292 - Main Exterior
Plan#101-1292
Starting at$1205
3124
Sq Ft
2
Story
4
Bed
2
Bath
2
Car
3-Bedroom, 2204 Sq Ft Country Home Plan - 101-1389 - Main Exterior
Plan Collection
3-Bedroom, 2204 Sq Ft Country Home Plan - 101-1389 - Main Exterior
Plan#101-1389
Starting at$1090
2204
Sq Ft
1
Story
3
Bed
2
Bath
2
Car
4-Bedroom, 5211 Sq Ft Cape Cod House Plan - 101-1466 - Front Exterior
Plan Collection
4-Bedroom, 5211 Sq Ft Cape Cod House Plan - 101-1466 - Front Exterior
Plan#101-1466
Starting at$5107
5211
Sq Ft
1
Story
4
Bed
1
Bath
4
Car
2-Bedroom, 1838 Sq Ft Ranch Home Plan - 101-1384 - Main Exterior
Plan Collection
2-Bedroom, 1838 Sq Ft Ranch Home Plan - 101-1384 - Main Exterior
Plan#101-1384
Starting at$1055
1838
Sq Ft
1
Story
2
Bed
2
Bath
3
Car

3-Bedroom, 1937 Sq Ft Country Home Plan - 101-1659 - Main Exterior
Plan Collection
3-Bedroom, 1937 Sq Ft Country Home Plan - 101-1659 - Main Exterior
Plan#101-1659
Starting at$1055
1937
Sq Ft
1
Story
3
Bed
2
Bath
3
Car
2-Bedroom, 2194 Sq Ft Ranch House Plan - 101-1479 - Front Exterior
Plan Collection
2-Bedroom, 2194 Sq Ft Ranch House Plan - 101-1479 - Front Exterior
Plan#101-1479
Starting at$1090
2194
Sq Ft
1
Story
2
Bed
1
Bath
3
Car
4-Bedroom, 2553 Sq Ft Country Home Plan - 101-1166 - Main Exterior
Plan Collection
4-Bedroom, 2553 Sq Ft Country Home Plan - 101-1166 - Main Exterior
Plan#101-1166
Starting at$1130
2553
Sq Ft
2
Story
4
Bed
2
Bath
2
Car
3-Bedroom, 1898 Sq Ft Ranch House Plan - 101-1550 - Front Exterior
Plan Collection
3-Bedroom, 1898 Sq Ft Ranch House Plan - 101-1550 - Front Exterior
Plan#101-1550
Starting at$1055
1898
Sq Ft
1
Story
3
Bed
1
Bath
2
Car
4-Bedroom, 2184 Sq Ft Ranch House Plan - 101-1255 - Front Exterior
Plan Collection
4-Bedroom, 2184 Sq Ft Ranch House Plan - 101-1255 - Front Exterior
Plan#101-1255
Starting at$1090
2184
Sq Ft
2
Story
4
Bed
2
Bath
2
Car
3-Bedroom, 1709 Sq Ft Country Home Plan - 101-1599 - Main Exterior
Plan Collection
3-Bedroom, 1709 Sq Ft Country Home Plan - 101-1599 - Main Exterior
Plan#101-1599
Starting at$1025
1709
Sq Ft
2
Story
3
Bed
2
Bath
2
Car
3-Bedroom, 1980 Sq Ft Craftsman House Plan - 101-1140 - Front Exterior
Plan Collection
3-Bedroom, 1980 Sq Ft Craftsman House Plan - 101-1140 - Front Exterior
Plan#101-1140
Starting at$1240
1980
Sq Ft
1
Story
3
Bed
2
Bath
2
Car
4-Bedroom, 2788 Sq Ft Country House Plan - 101-1733 - Front Exterior
Plan Collection
4-Bedroom, 2788 Sq Ft Country House Plan - 101-1733 - Front Exterior
Plan#101-1733
Starting at$1205
2788
Sq Ft
2
Story
4
Bed
2
Bath
3
Car
4-Bedroom, 3617 Sq Ft Country Home Plan - 101-1430 - Main Exterior
Plan Collection
4-Bedroom, 3617 Sq Ft Country Home Plan - 101-1430 - Main Exterior
Plan#101-1430
Starting at$3545
3617
Sq Ft
2
Story
4
Bed
3
Bath
3
Car
4-Bedroom, 2469 Sq Ft European Home Plan - 101-1181 - Main Exterior
Plan Collection
4-Bedroom, 2469 Sq Ft European Home Plan - 101-1181 - Main Exterior
Plan#101-1181
Starting at$1130
2469
Sq Ft
2
Story
4
Bed
2
Bath
3
Car
2-Bedroom, 2194 Sq Ft Country Home Plan - 101-1520 - Main Exterior
Plan Collection
2-Bedroom, 2194 Sq Ft Country Home Plan - 101-1520 - Main Exterior
Plan#101-1520
Starting at$1090
2194
Sq Ft
1
Story
2
Bed
1
Bath
3
Car
3-Bedroom, 1898 Sq Ft Ranch House Plan - 101-1552 - Front Exterior
Plan Collection
3-Bedroom, 1898 Sq Ft Ranch House Plan - 101-1552 - Front Exterior
Plan#101-1552
Starting at$1055
1898
Sq Ft
1
Story
3
Bed
1
Bath
2
Car
4-Bedroom, 3050 Sq Ft European Home Plan - 101-1630 - Main Exterior
Plan Collection
4-Bedroom, 3050 Sq Ft European Home Plan - 101-1630 - Main Exterior
Plan#101-1630
Starting at$1240
3050
Sq Ft
2
Story
4
Bed
3
Bath
3
Car
1...2324252627...38