35-45 Foot Deep House Plans

3,841
Plan Results
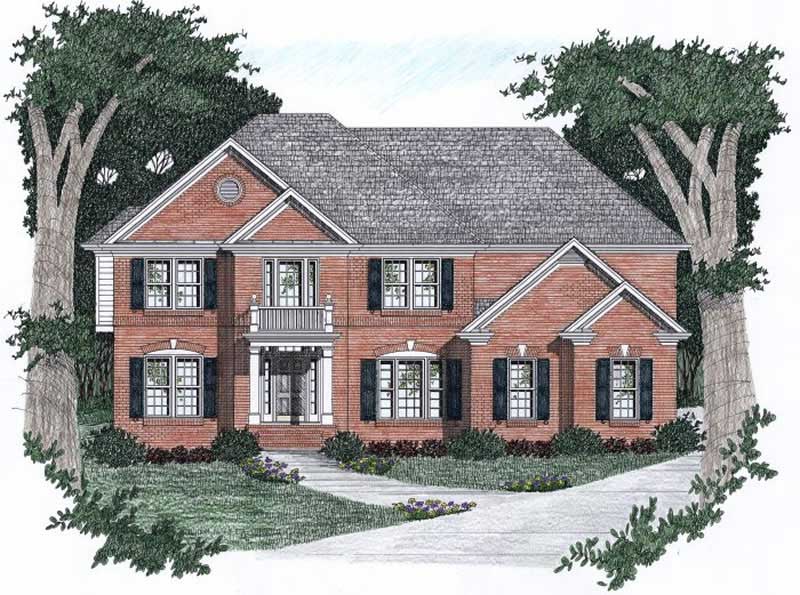
5-Bedroom, 2433 Sq Ft Country Home Plan - 105-1069 - Main Exterior
Plan Collection
5-Bedroom, 2433 Sq Ft Country Home Plan - 105-1069 - Main Exterior
Plan#105-1069
Starting at$575
2433
Sq Ft
2
Story
5
Bed
3
Bath
2
Car
3-Bedroom, 3755 Sq Ft Log Cabin Home Plan - 132-1215 - Main Exterior
Plan Collection
3-Bedroom, 3755 Sq Ft Log Cabin Home Plan - 132-1215 - Main Exterior
Plan#132-1215
Starting at$2085
3755
Sq Ft
1
Story
3
Bed
2
Bath
3
Car
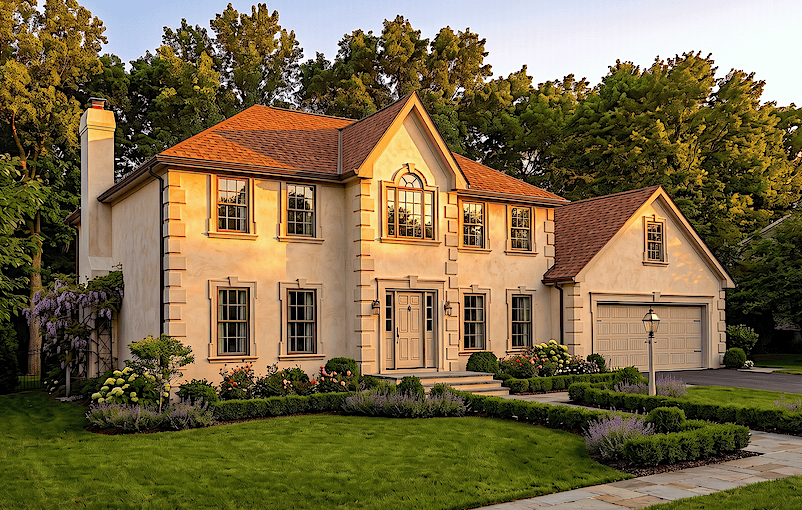
5-Bedroom, 3038 Sq Ft European Home Plan - 102-1016 - Main Exterior
Plan Collection
5-Bedroom, 3038 Sq Ft European Home Plan - 102-1016 - Main Exterior
Plan#102-1016
Starting at$1500
3038
Sq Ft
2
Story
5
Bed
3.5
Bath
2
Car
2-Bedroom, 2683 Sq Ft Log Cabin Home Plan - 132-1358 - Main Exterior
Plan Collection
2-Bedroom, 2683 Sq Ft Log Cabin Home Plan - 132-1358 - Main Exterior
Plan#132-1358
Starting at$1480
2683
Sq Ft
2
Story
2
Bed
2
Bath
0
Car
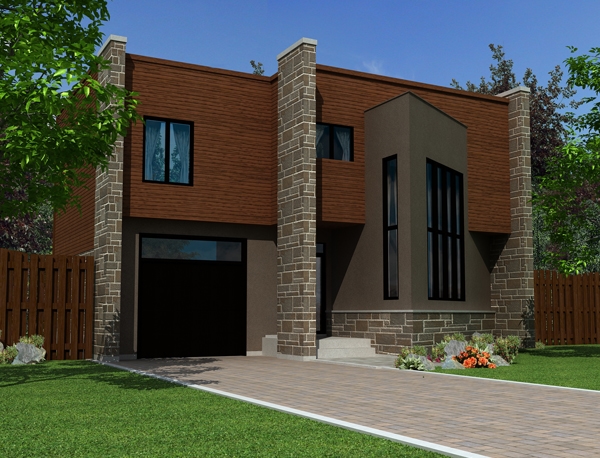
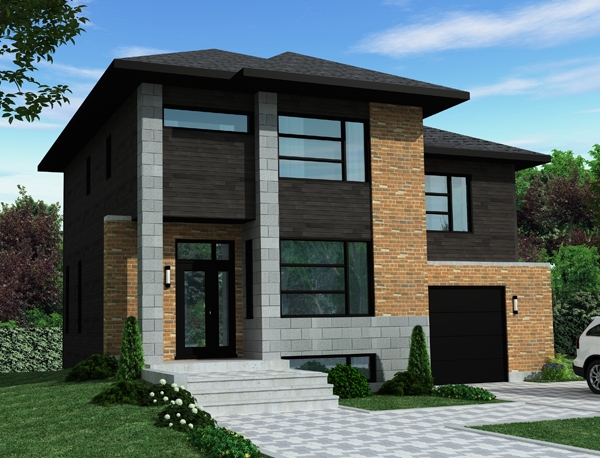
2-Bedroom, 1968 Sq Ft Contemporary House Plan - 132-1596 - Front Exterior
Plan Collection
2-Bedroom, 1968 Sq Ft Contemporary House Plan - 132-1596 - Front Exterior
Plan#132-1596
Starting at$1480
1968
Sq Ft
2
Story
2
Bed
2
Bath
2
Car
3-Bedroom, 2338 Sq Ft Country Home Plan - 132-1286 - Main Exterior
Plan Collection
3-Bedroom, 2338 Sq Ft Country Home Plan - 132-1286 - Main Exterior
Plan#132-1286
Starting at$1480
2338
Sq Ft
1
Story
3
Bed
2
Bath
0
Car
3-Bedroom, 1996 Sq Ft Coastal House Plan - 158-1153 - Front Exterior
Plan Collection
3-Bedroom, 1996 Sq Ft Coastal House Plan - 158-1153 - Front Exterior
Plan#158-1153
Starting at$1500
1996
Sq Ft
1
Story
3
Bed
2
Bath
0
Car
3-Bedroom, 1785 Sq Ft Country House Plan - 132-1275 - Front Exterior
Plan Collection
3-Bedroom, 1785 Sq Ft Country House Plan - 132-1275 - Front Exterior
Plan#132-1275
Starting at$1370
1785
Sq Ft
2
Story
3
Bed
2
Bath
3
Car
3-Bedroom, 1515 Sq Ft Mediterranean House Plan - 107-1034 - Front Exterior
Plan Collection
3-Bedroom, 1515 Sq Ft Mediterranean House Plan - 107-1034 - Front Exterior
Plan#107-1034
Starting at$1150
1515
Sq Ft
2
Story
3
Bed
3
Bath
2
Car
5-Bedroom, 2585 Sq Ft Country Home Plan - 105-1050 - Main Exterior
Plan Collection
5-Bedroom, 2585 Sq Ft Country Home Plan - 105-1050 - Main Exterior
Plan#105-1050
Starting at$680
2585
Sq Ft
2
Story
5
Bed
2
Bath
2
Car
4-Bedroom, 3400 Sq Ft Traditional House Plan - 168-1115 - Front Exterior
Plan Collection
4-Bedroom, 3400 Sq Ft Traditional House Plan - 168-1115 - Front Exterior
Plan#168-1115
Starting at$2600
3400
Sq Ft
2
Story
4
Bed
3.5
Bath
3
Car
3-Bedroom, 3871 Sq Ft Craftsman House Plan - 132-1581 - Front Exterior
Plan Collection
3-Bedroom, 3871 Sq Ft Craftsman House Plan - 132-1581 - Front Exterior
Plan#132-1581
Starting at$2085
3871
Sq Ft
1
Story
3
Bed
3
Bath
0
Car
3-Bedroom, 2110 Sq Ft Country House Plan - 108-1382 - Front Exterior
Plan Collection
3-Bedroom, 2110 Sq Ft Country House Plan - 108-1382 - Front Exterior
Plan#108-1382
Starting at$945
2110
Sq Ft
2
Story
3
Bed
2.5
Bath
2
Car
3-Bedroom, 2213 Sq Ft Craftsman House Plan - 115-1457 - Front Exterior
Plan Collection
3-Bedroom, 2213 Sq Ft Craftsman House Plan - 115-1457 - Front Exterior
Plan#115-1457
Starting at$1700
2213
Sq Ft
2
Story
3
Bed
2
Bath
2
Car
3-Bedroom, 2008 Sq Ft Coastal Home Plan - 132-1428 - Main Exterior
Plan Collection
3-Bedroom, 2008 Sq Ft Coastal Home Plan - 132-1428 - Main Exterior
Plan#132-1428
Starting at$1480
2008
Sq Ft
2
Story
3
Bed
2
Bath
0
Car
3-Bedroom, 1200 Sq Ft Southwest House Plan - 191-1024 - Front Exterior
Plan Collection
3-Bedroom, 1200 Sq Ft Southwest House Plan - 191-1024 - Front Exterior
Plan#191-1024
Starting at$1350
1200
Sq Ft
1
Story
3
Bed
2
Bath
2
Car
3-Bedroom, 1278 Sq Ft Small House Plans - 119-1114 - Front Exterior
Plan Collection
3-Bedroom, 1278 Sq Ft Small House Plans - 119-1114 - Front Exterior
Plan#119-1114
Starting at$995
1278
Sq Ft
2
Story
3
Bed
2.5
Bath
2
Car
3-Bedroom, 2408 Sq Ft Craftsman Home Plan - 171-1307 - Main Exterior
Plan Collection
3-Bedroom, 2408 Sq Ft Craftsman Home Plan - 171-1307 - Main Exterior
Plan#171-1307
Starting at$1595
2408
Sq Ft
2
Story
3
Bed
2.5
Bath
2
Car
5-Bedroom, 2470 Sq Ft Country Home Plan - 147-1146 - Main Exterior
Plan Collection
5-Bedroom, 2470 Sq Ft Country Home Plan - 147-1146 - Main Exterior
Plan#147-1146
Starting at$1097
2470
Sq Ft
2
Story
5
Bed
2.5
Bath
2
Car
4-Bedroom, 2100 Sq Ft European Home Plan - 115-1060 - Main Exterior
Plan Collection
4-Bedroom, 2100 Sq Ft European Home Plan - 115-1060 - Main Exterior
Plan#115-1060
Starting at$1700
2100
Sq Ft
2
Story
4
Bed
2
Bath
3
Car
4-Bedroom, 3044 Sq Ft European Home - Plan #196-1015 - Main Exterior
Plan Collection
4-Bedroom, 3044 Sq Ft European Home - Plan #196-1015 - Main Exterior
Plan#196-1015
Starting at$1540
3044
Sq Ft
2
Story
4
Bed
3
Bath
2
Car
5-Bedroom, 3320 Sq Ft Country Home Plan - 115-1013 - Main Exterior
Plan Collection
5-Bedroom, 3320 Sq Ft Country Home Plan - 115-1013 - Main Exterior
Plan#115-1013
Starting at$2150
3320
Sq Ft
2
Story
5
Bed
3.5
Bath
3
Car
3-Bedroom, 4076 Sq Ft Traditional Home Plan - 132-1528 - Main Exterior
Plan Collection
3-Bedroom, 4076 Sq Ft Traditional Home Plan - 132-1528 - Main Exterior
Plan#132-1528
Starting at$2085
4076
Sq Ft
1
Story
3
Bed
2.5
Bath
2
Car
4-Bedroom, 2150 Sq Ft Cape Cod House Plan - 115-1071 - Front Exterior
Plan Collection
4-Bedroom, 2150 Sq Ft Cape Cod House Plan - 115-1071 - Front Exterior
Plan#115-1071
Starting at$1700
2150
Sq Ft
2
Story
4
Bed
2
Bath
3
Car

5-Bedroom, 2433 Sq Ft Country Home Plan - 105-1069 - Main Exterior
Plan Collection
5-Bedroom, 2433 Sq Ft Country Home Plan - 105-1069 - Main Exterior
Plan#105-1069
Starting at$575
2433
Sq Ft
2
Story
5
Bed
3
Bath
2
Car

3-Bedroom, 3755 Sq Ft Log Cabin Home Plan - 132-1215 - Main Exterior
Plan Collection
3-Bedroom, 3755 Sq Ft Log Cabin Home Plan - 132-1215 - Main Exterior
Plan#132-1215
Starting at$2085
3755
Sq Ft
1
Story
3
Bed
2
Bath
3
Car
5-Bedroom, 3038 Sq Ft European Home Plan - 102-1016 - Main Exterior
Plan Collection
5-Bedroom, 3038 Sq Ft European Home Plan - 102-1016 - Main Exterior
Plan#102-1016
Starting at$1500
3038
Sq Ft
2
Story
5
Bed
3.5
Bath
2
Car
2-Bedroom, 2683 Sq Ft Log Cabin Home Plan - 132-1358 - Main Exterior
Plan Collection
2-Bedroom, 2683 Sq Ft Log Cabin Home Plan - 132-1358 - Main Exterior
Plan#132-1358
Starting at$1480
2683
Sq Ft
2
Story
2
Bed
2
Bath
0
Car
2-Bedroom, 1968 Sq Ft Contemporary House Plan - 132-1596 - Front Exterior
Plan Collection
2-Bedroom, 1968 Sq Ft Contemporary House Plan - 132-1596 - Front Exterior
Plan#132-1596
Starting at$1480
1968
Sq Ft
2
Story
2
Bed
2
Bath
2
Car
3-Bedroom, 2338 Sq Ft Country Home Plan - 132-1286 - Main Exterior
Plan Collection
3-Bedroom, 2338 Sq Ft Country Home Plan - 132-1286 - Main Exterior
Plan#132-1286
Starting at$1480
2338
Sq Ft
1
Story
3
Bed
2
Bath
0
Car
3-Bedroom, 1996 Sq Ft Coastal House Plan - 158-1153 - Front Exterior
Plan Collection
3-Bedroom, 1996 Sq Ft Coastal House Plan - 158-1153 - Front Exterior
Plan#158-1153
Starting at$1500
1996
Sq Ft
1
Story
3
Bed
2
Bath
0
Car
3-Bedroom, 1785 Sq Ft Country House Plan - 132-1275 - Front Exterior
Plan Collection
3-Bedroom, 1785 Sq Ft Country House Plan - 132-1275 - Front Exterior
Plan#132-1275
Starting at$1370
1785
Sq Ft
2
Story
3
Bed
2
Bath
3
Car
3-Bedroom, 1515 Sq Ft Mediterranean House Plan - 107-1034 - Front Exterior
Plan Collection
3-Bedroom, 1515 Sq Ft Mediterranean House Plan - 107-1034 - Front Exterior
Plan#107-1034
Starting at$1150
1515
Sq Ft
2
Story
3
Bed
3
Bath
2
Car
5-Bedroom, 2585 Sq Ft Country Home Plan - 105-1050 - Main Exterior
Plan Collection
5-Bedroom, 2585 Sq Ft Country Home Plan - 105-1050 - Main Exterior
Plan#105-1050
Starting at$680
2585
Sq Ft
2
Story
5
Bed
2
Bath
2
Car
4-Bedroom, 3400 Sq Ft Traditional House Plan - 168-1115 - Front Exterior
Plan Collection
4-Bedroom, 3400 Sq Ft Traditional House Plan - 168-1115 - Front Exterior
Plan#168-1115
Starting at$2600
3400
Sq Ft
2
Story
4
Bed
3.5
Bath
3
Car
3-Bedroom, 3871 Sq Ft Craftsman House Plan - 132-1581 - Front Exterior
Plan Collection
3-Bedroom, 3871 Sq Ft Craftsman House Plan - 132-1581 - Front Exterior
Plan#132-1581
Starting at$2085
3871
Sq Ft
1
Story
3
Bed
3
Bath
0
Car

3-Bedroom, 2110 Sq Ft Country House Plan - 108-1382 - Front Exterior
Plan Collection
3-Bedroom, 2110 Sq Ft Country House Plan - 108-1382 - Front Exterior
Plan#108-1382
Starting at$945
2110
Sq Ft
2
Story
3
Bed
2.5
Bath
2
Car
3-Bedroom, 2213 Sq Ft Craftsman House Plan - 115-1457 - Front Exterior
Plan Collection
3-Bedroom, 2213 Sq Ft Craftsman House Plan - 115-1457 - Front Exterior
Plan#115-1457
Starting at$1700
2213
Sq Ft
2
Story
3
Bed
2
Bath
2
Car
3-Bedroom, 2008 Sq Ft Coastal Home Plan - 132-1428 - Main Exterior
Plan Collection
3-Bedroom, 2008 Sq Ft Coastal Home Plan - 132-1428 - Main Exterior
Plan#132-1428
Starting at$1480
2008
Sq Ft
2
Story
3
Bed
2
Bath
0
Car
3-Bedroom, 1200 Sq Ft Southwest House Plan - 191-1024 - Front Exterior
Plan Collection
3-Bedroom, 1200 Sq Ft Southwest House Plan - 191-1024 - Front Exterior
Plan#191-1024
Starting at$1350
1200
Sq Ft
1
Story
3
Bed
2
Bath
2
Car
3-Bedroom, 1278 Sq Ft Small House Plans - 119-1114 - Front Exterior
Plan Collection
3-Bedroom, 1278 Sq Ft Small House Plans - 119-1114 - Front Exterior
Plan#119-1114
Starting at$995
1278
Sq Ft
2
Story
3
Bed
2.5
Bath
2
Car
3-Bedroom, 2408 Sq Ft Craftsman Home Plan - 171-1307 - Main Exterior
Plan Collection
3-Bedroom, 2408 Sq Ft Craftsman Home Plan - 171-1307 - Main Exterior
Plan#171-1307
Starting at$1595
2408
Sq Ft
2
Story
3
Bed
2.5
Bath
2
Car
5-Bedroom, 2470 Sq Ft Country Home Plan - 147-1146 - Main Exterior
Plan Collection
5-Bedroom, 2470 Sq Ft Country Home Plan - 147-1146 - Main Exterior
Plan#147-1146
Starting at$1097
2470
Sq Ft
2
Story
5
Bed
2.5
Bath
2
Car
4-Bedroom, 2100 Sq Ft European Home Plan - 115-1060 - Main Exterior
Plan Collection
4-Bedroom, 2100 Sq Ft European Home Plan - 115-1060 - Main Exterior
Plan#115-1060
Starting at$1700
2100
Sq Ft
2
Story
4
Bed
2
Bath
3
Car
4-Bedroom, 3044 Sq Ft European Home - Plan #196-1015 - Main Exterior
Plan Collection
4-Bedroom, 3044 Sq Ft European Home - Plan #196-1015 - Main Exterior
Plan#196-1015
Starting at$1540
3044
Sq Ft
2
Story
4
Bed
3
Bath
2
Car
5-Bedroom, 3320 Sq Ft Country Home Plan - 115-1013 - Main Exterior
Plan Collection
5-Bedroom, 3320 Sq Ft Country Home Plan - 115-1013 - Main Exterior
Plan#115-1013
Starting at$2150
3320
Sq Ft
2
Story
5
Bed
3.5
Bath
3
Car
3-Bedroom, 4076 Sq Ft Traditional Home Plan - 132-1528 - Main Exterior
Plan Collection
3-Bedroom, 4076 Sq Ft Traditional Home Plan - 132-1528 - Main Exterior
Plan#132-1528
Starting at$2085
4076
Sq Ft
1
Story
3
Bed
2.5
Bath
2
Car
4-Bedroom, 2150 Sq Ft Cape Cod House Plan - 115-1071 - Front Exterior
Plan Collection
4-Bedroom, 2150 Sq Ft Cape Cod House Plan - 115-1071 - Front Exterior
Plan#115-1071
Starting at$1700
2150
Sq Ft
2
Story
4
Bed
2
Bath
3
Car
1...4546474849...161