75-85 Foot Wide, 85-95 Foot Deep House Plans

181
Plan Results
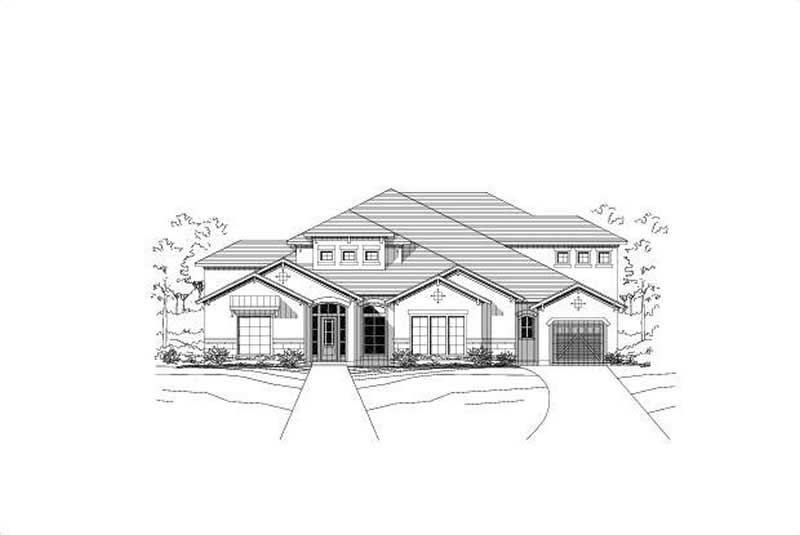
4-Bedroom, 4965 Sq Ft Spanish Home Plan - 156-1781 - Main Exterior
Plan Collection
4-Bedroom, 4965 Sq Ft Spanish Home Plan - 156-1781 - Main Exterior
Plan#156-1781
Starting at$1200
4965
Sq Ft
2
Story
4
Bed
4
Bath
3
Car
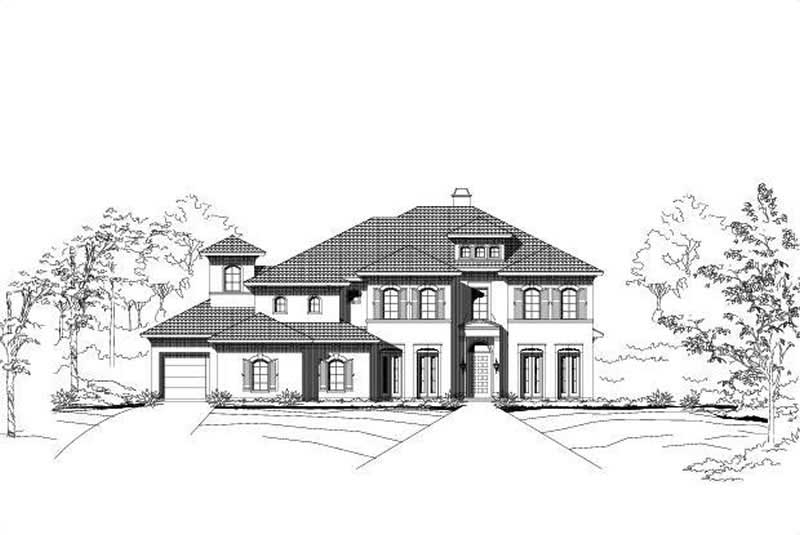
4-Bedroom, 5708 Sq Ft Mediterranean Home Plan - 156-2385 - Main Exterior
Plan Collection
4-Bedroom, 5708 Sq Ft Mediterranean Home Plan - 156-2385 - Main Exterior
Plan#156-2385
Starting at$1450
5708
Sq Ft
2
Story
4
Bed
4
Bath
3
Car
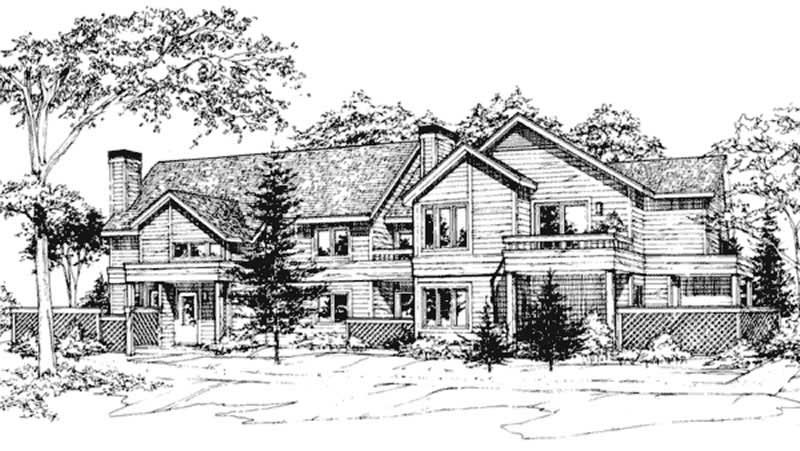
1-Bedroom, 921 Sq Ft Duplex/Multi-Unit House Plan - 146-2756 - Front Exterior
Plan Collection
1-Bedroom, 921 Sq Ft Duplex/Multi-Unit House Plan - 146-2756 - Front Exterior
Plan#146-2756
Starting at$1645
921
Sq Ft
1
Story
1
Bed
1.5
Bath
0
Car

Single-story Craftsman front elevation with stone and board-and-batten siding, gable roofline, covered porch, and side-entry garage, Plan #161-1320
Plan Collection
Single-story Craftsman front elevation with stone and board-and-batten siding, gable roofline, covered porch, and side-entry garage, Plan #161-1320
Plan#161-1320
Starting at$1750
2522
Sq Ft
1
Story
2
Bed
2.5
Bath
4
Car

Front elevation of single-story Prairie ranch with low hip roof, stucco and stone exterior, covered porch, Plan 161-1318
Plan Collection
Front elevation of single-story Prairie ranch with low hip roof, stucco and stone exterior, covered porch, Plan 161-1318
Plan#161-1318
Starting at$1750
2542
Sq Ft
1
Story
2
Bed
2.5
Bath
3
Car

Craftsman Ranch home with stone entry gable, board and batten siding, and covered front porch, Plan 161-1291
Plan Collection
Craftsman Ranch home with stone entry gable, board and batten siding, and covered front porch, Plan 161-1291
Plan#161-1291
Starting at$1950
2758
Sq Ft
1
Story
3
Bed
2.5
Bath
3
Car

Modern ranch house plan with hip roof, stucco and stone exterior, covered entry, and walkout basement, Plan 161-1288
Plan Collection
Modern ranch house plan with hip roof, stucco and stone exterior, covered entry, and walkout basement, Plan 161-1288
Plan#161-1288
Starting at$1950
2714
Sq Ft
1
Story
3
Bed
2.5
Bath
3
Car
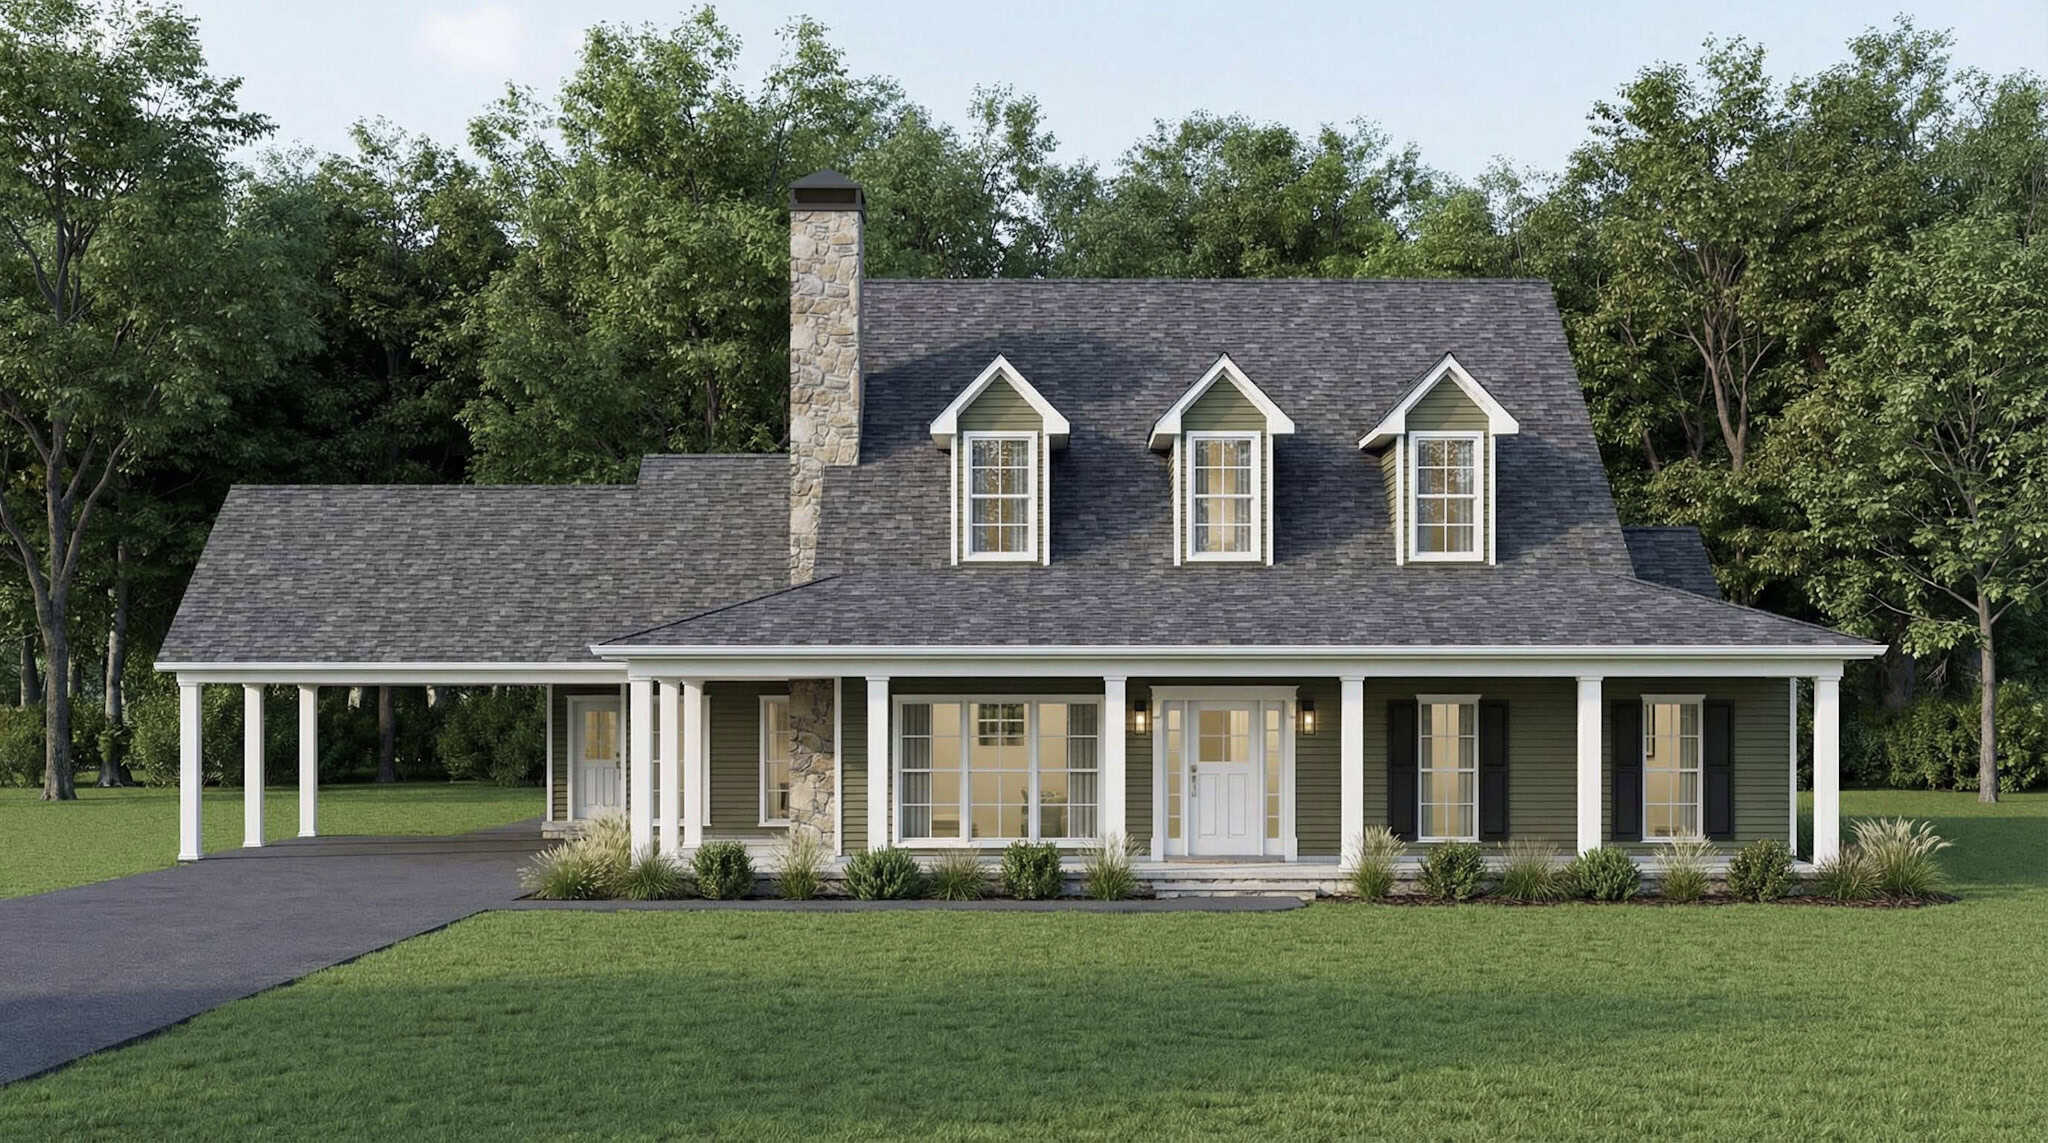
Farmhouse House Plan - 3 Bedrms, 2 Baths - 3418 Sq Ft - #193-1389
Plan Collection
Farmhouse House Plan - 3 Bedrms, 2 Baths - 3418 Sq Ft - #193-1389
Plan#193-1389
Starting at$1350
3418
Sq Ft
1
Story
3
Bed
2
Bath
0
Car
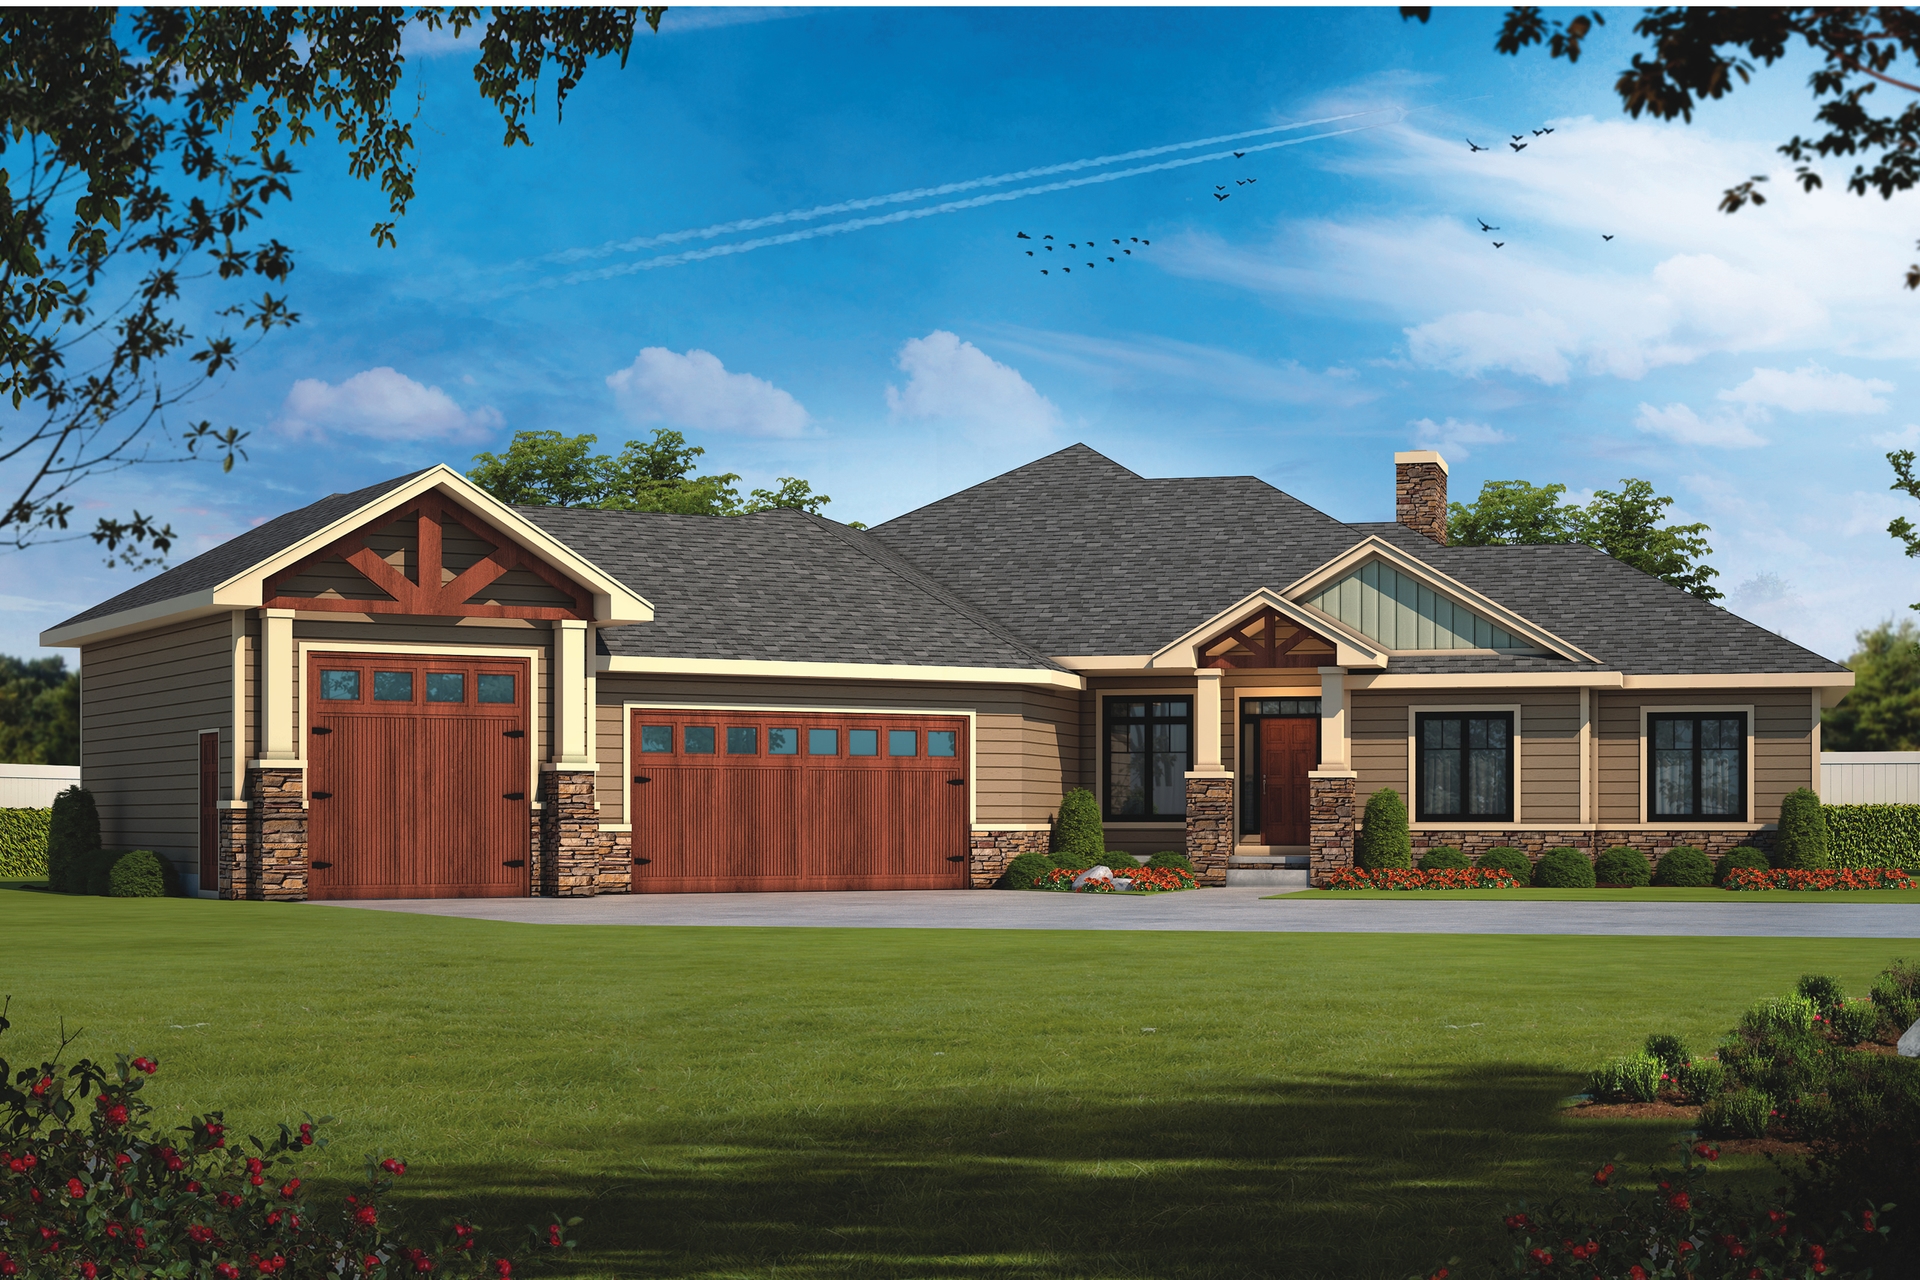
5-Bedroom, 3810 Sq Ft Craftsman House Plan - 120-2827 - Front Exterior
Plan Collection
5-Bedroom, 3810 Sq Ft Craftsman House Plan - 120-2827 - Front Exterior
Plan#120-2827
Starting at$1625
3810
Sq Ft
1
Story
5
Bed
2.5
Bath
3
Car
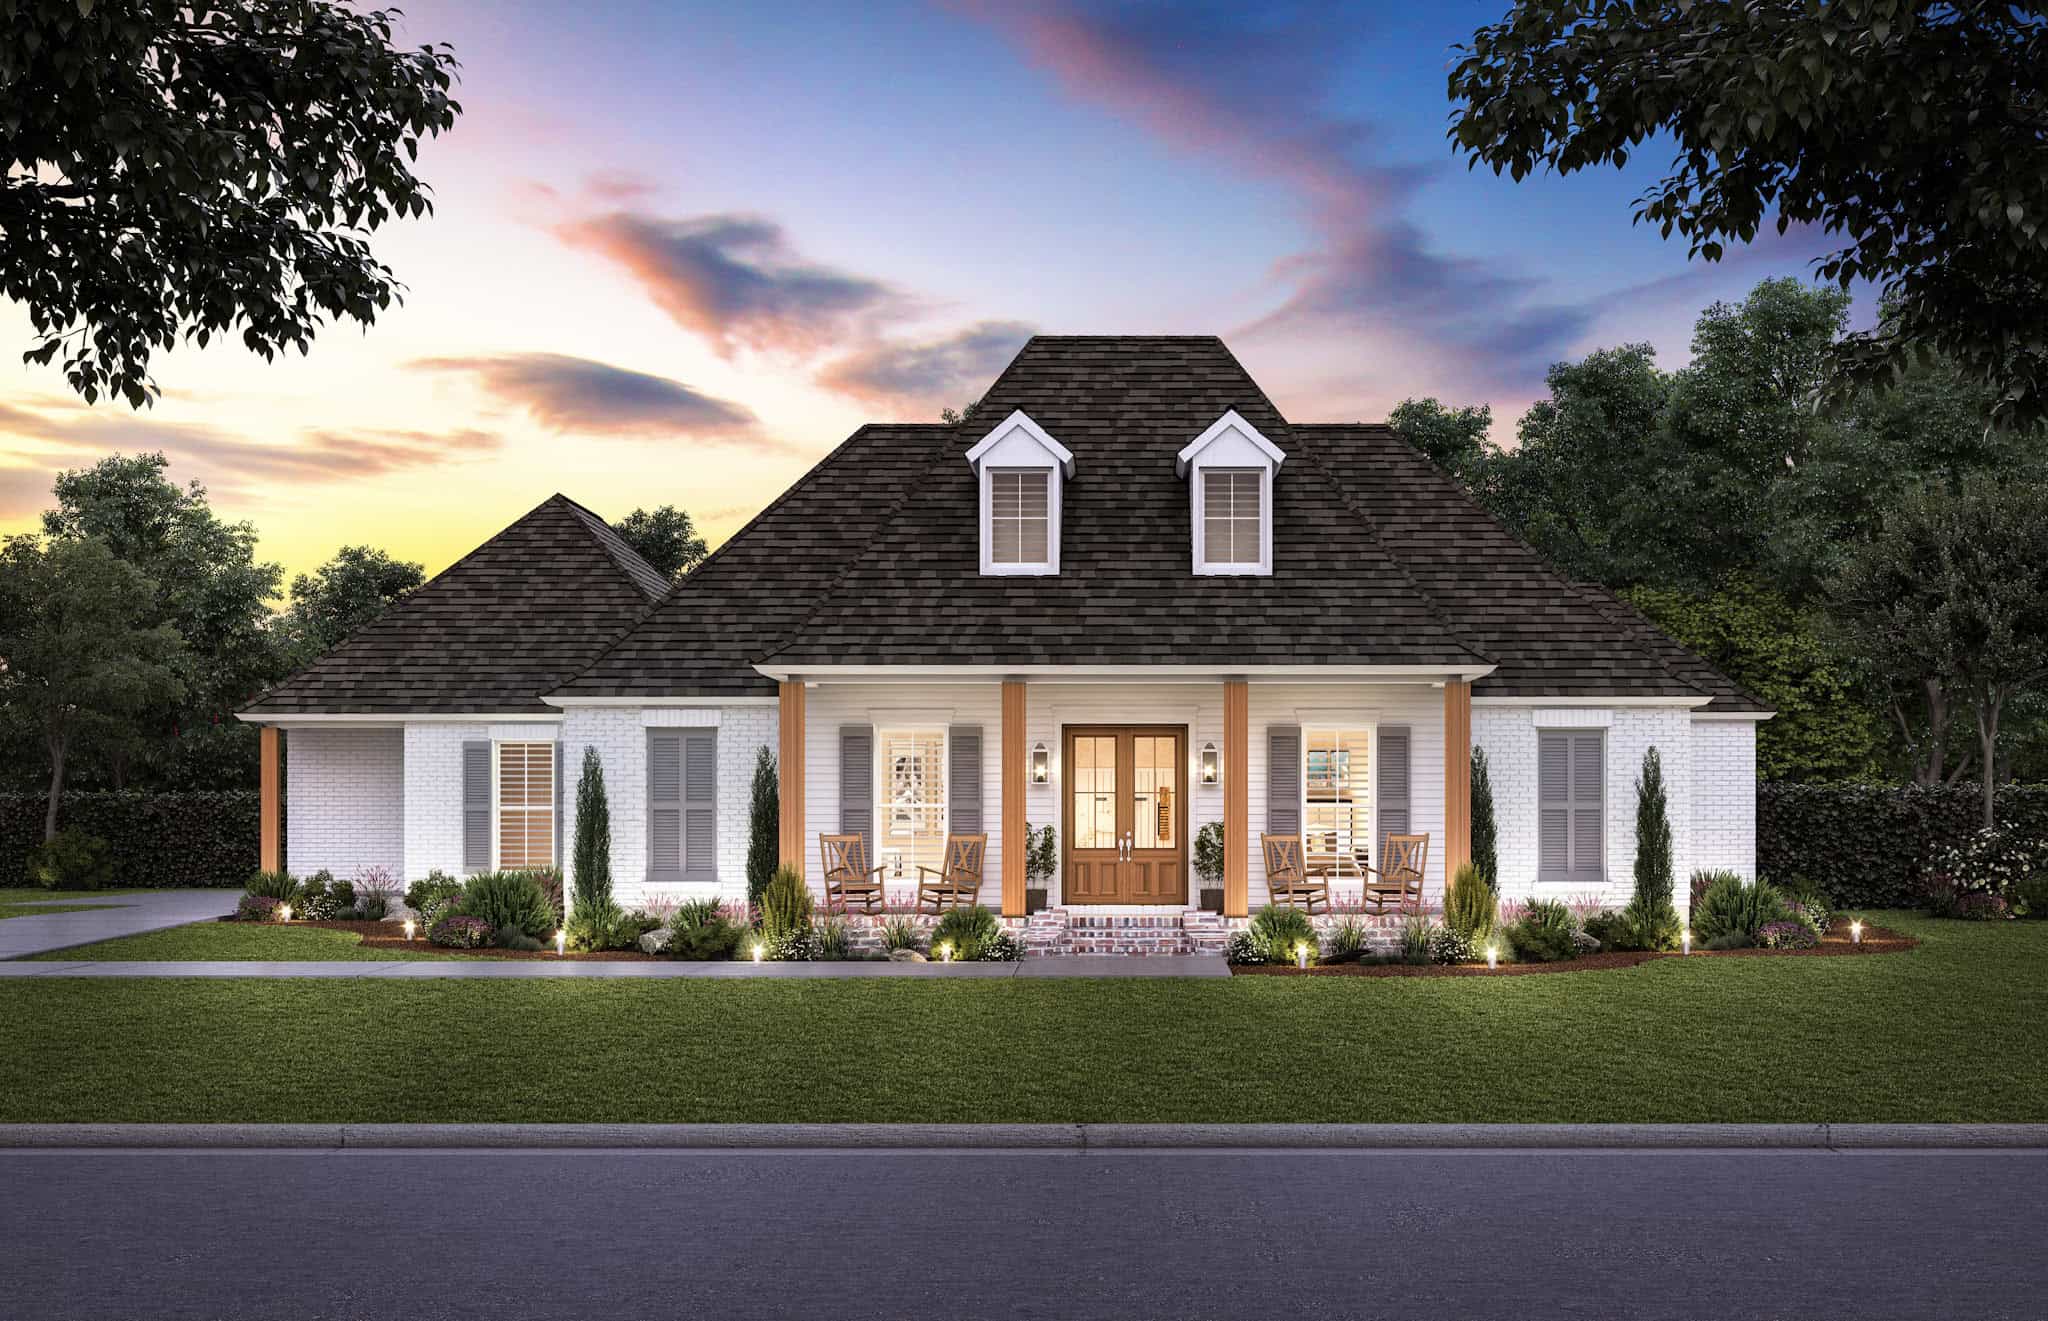
Acadian Floor Plan - 4 Bedrms, 2.5 Baths - 2580 Sq Ft - #206-1102
Plan Collection
Acadian Floor Plan - 4 Bedrms, 2.5 Baths - 2580 Sq Ft - #206-1102
Plan#206-1102
Starting at$1345
2580
Sq Ft
1
Story
4
Bed
2.5
Bath
3
Car
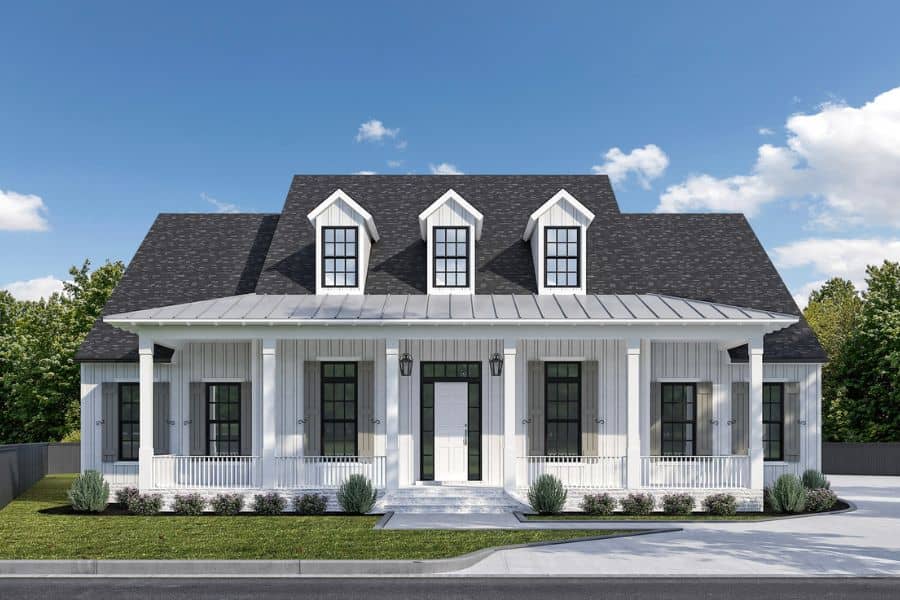
Southern Home Plan - 4 Bedrms, 4.5 Baths - 3428 Sq Ft - #204-1060
Plan Collection
Southern Home Plan - 4 Bedrms, 4.5 Baths - 3428 Sq Ft - #204-1060
Plan#204-1060
Starting at$1740
3428
Sq Ft
2
Story
4
Bed
4.5
Bath
2
Car
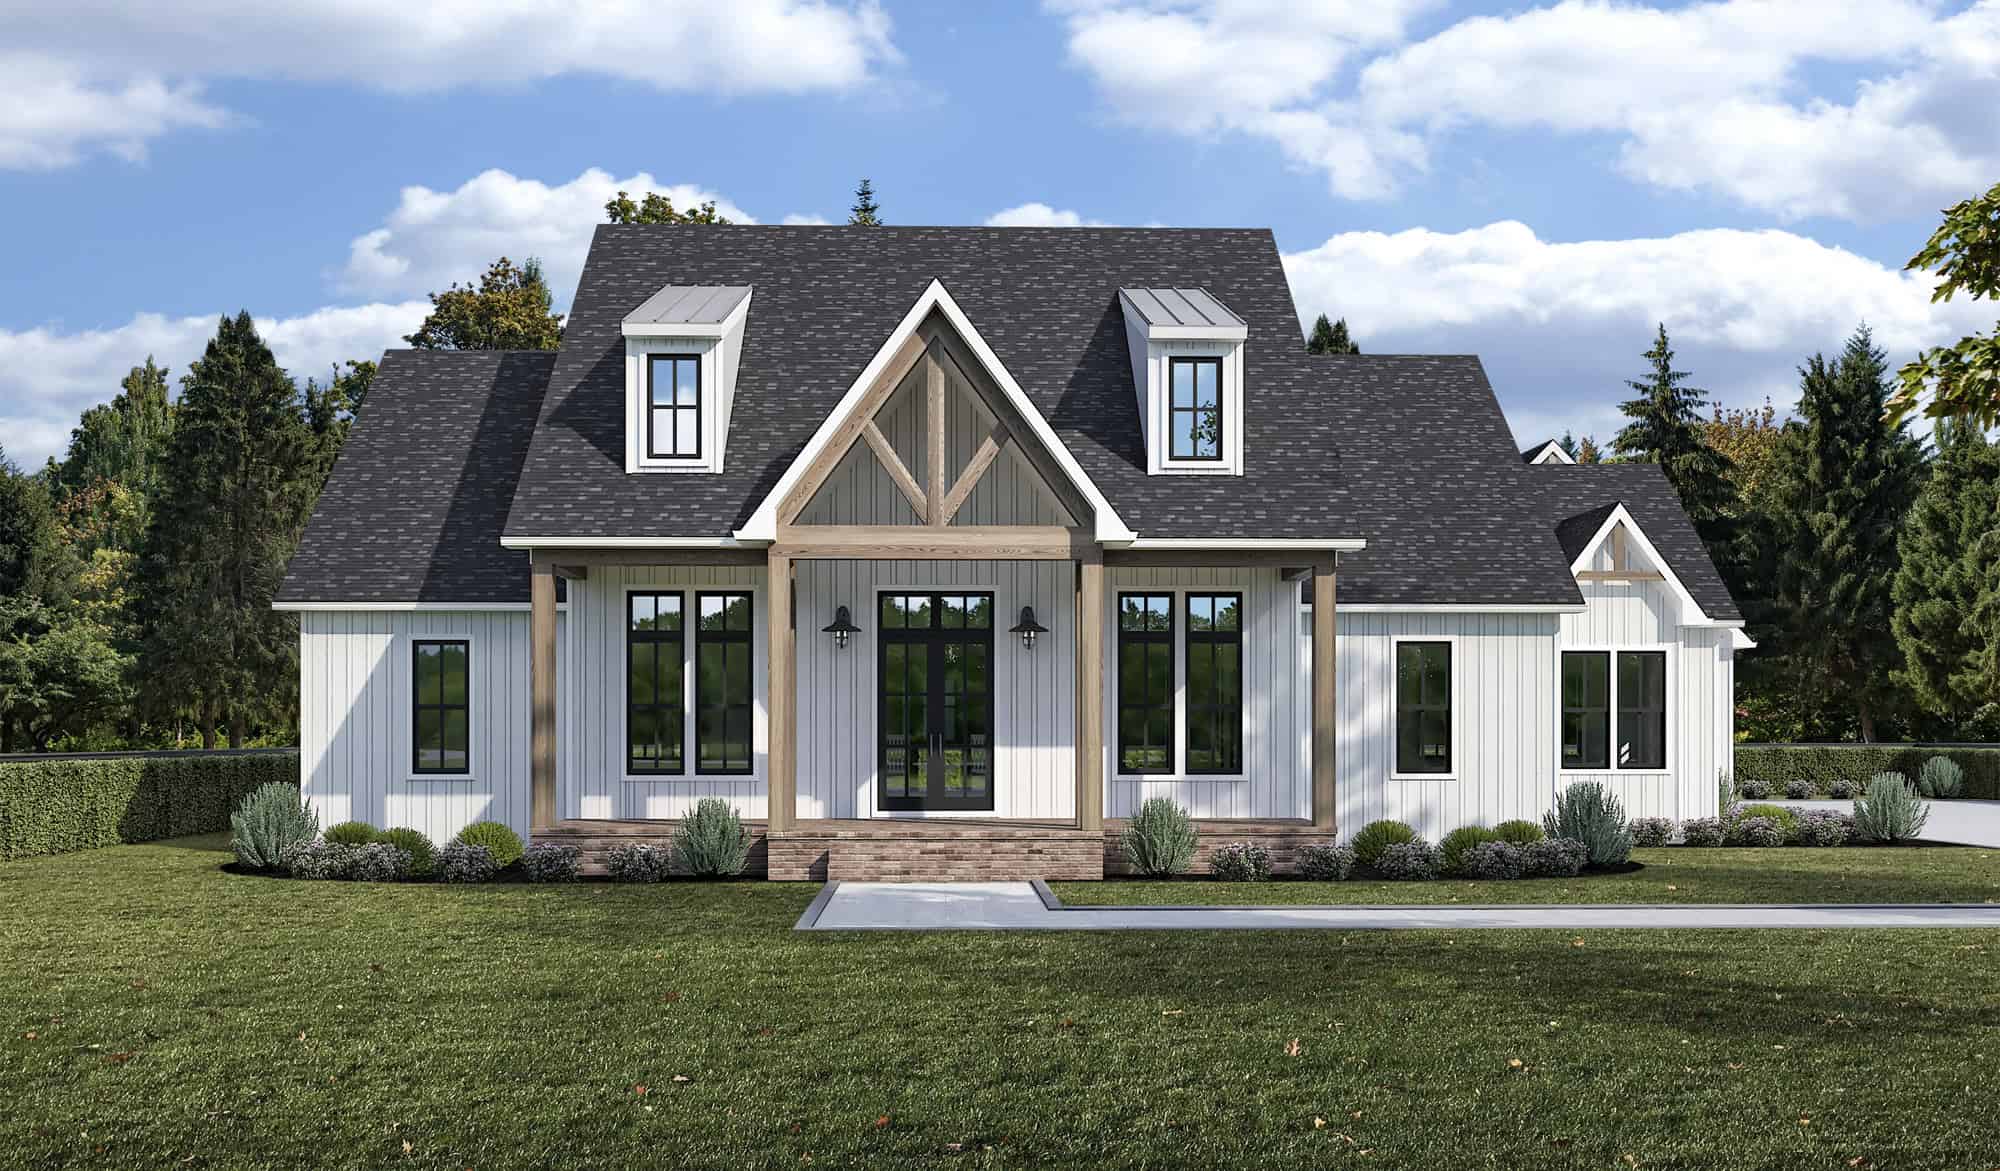
Craftsman Floor Plan - 4 Bedrms, 3.5 Baths - 2994 Sq Ft - #204-1058
Plan Collection
Craftsman Floor Plan - 4 Bedrms, 3.5 Baths - 2994 Sq Ft - #204-1058
Plan#204-1058
Starting at$1740
2994
Sq Ft
1
Story
4
Bed
3.5
Bath
3
Car
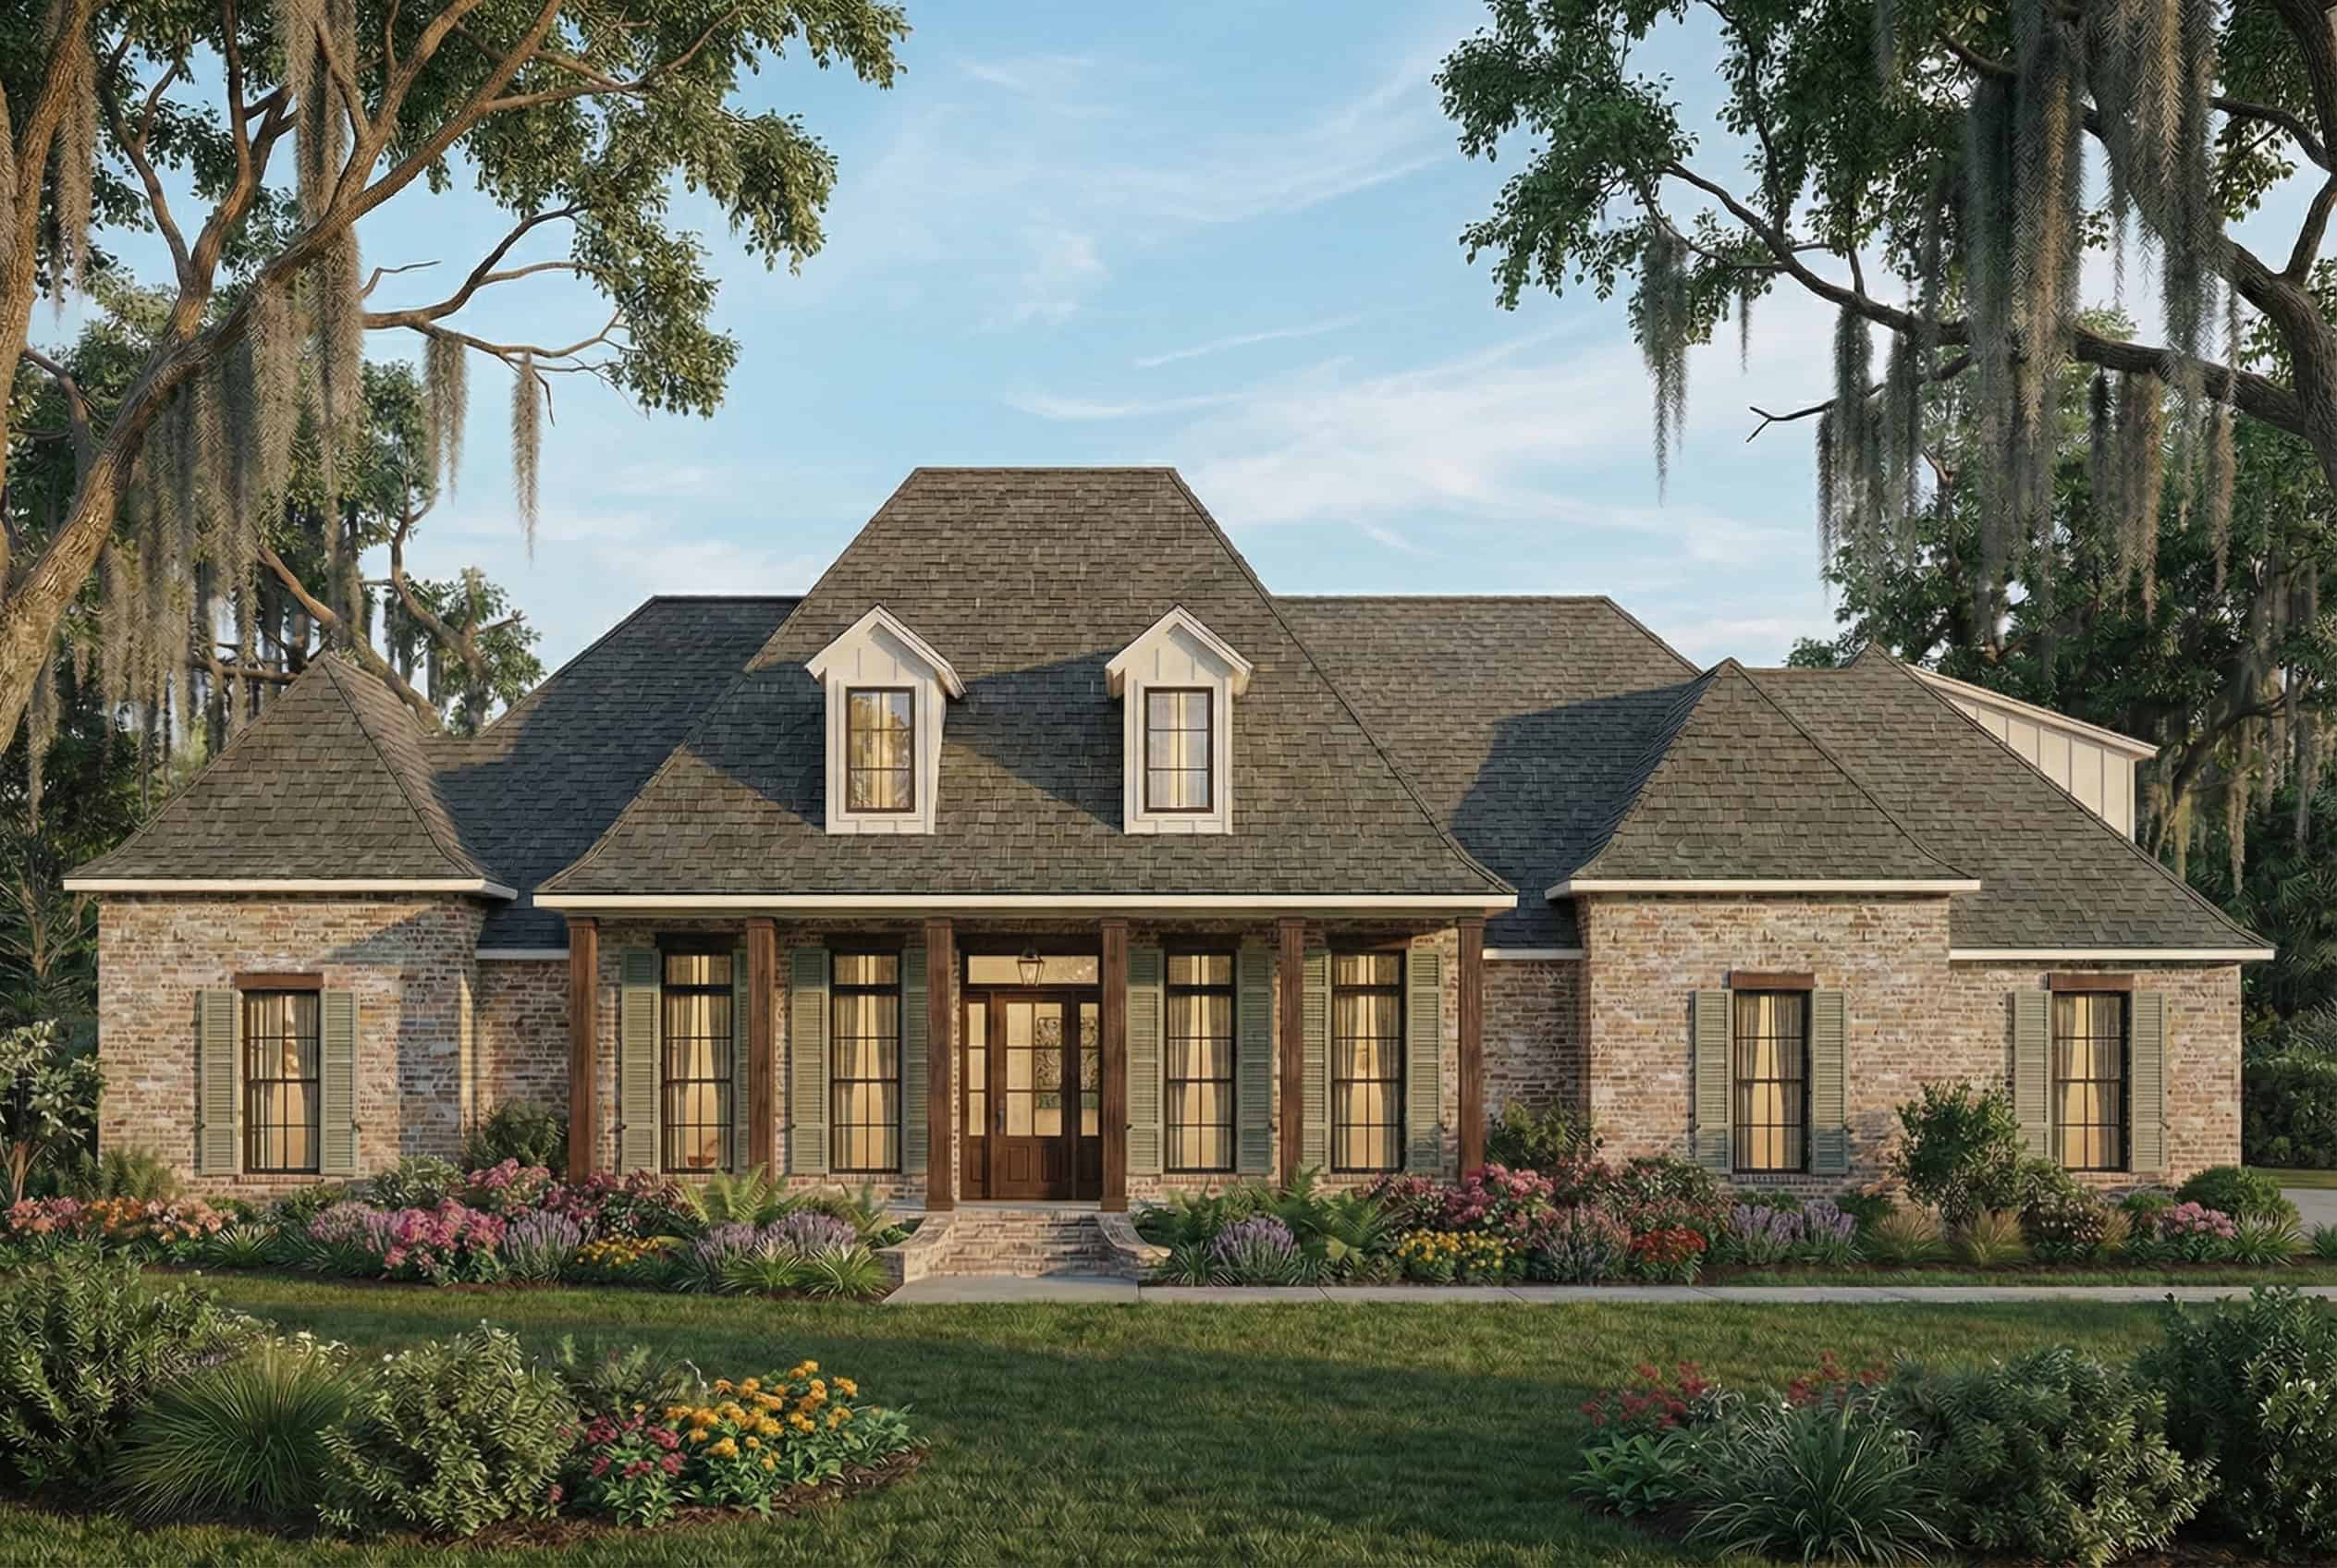
Southern Home Plan - 4 Bedrms, 3.5 Baths - 3059 Sq Ft - #206-1082
Plan Collection
Southern Home Plan - 4 Bedrms, 3.5 Baths - 3059 Sq Ft - #206-1082
Plan#206-1082
Starting at$1445
3059
Sq Ft
1
Story
4
Bed
3.5
Bath
3
Car
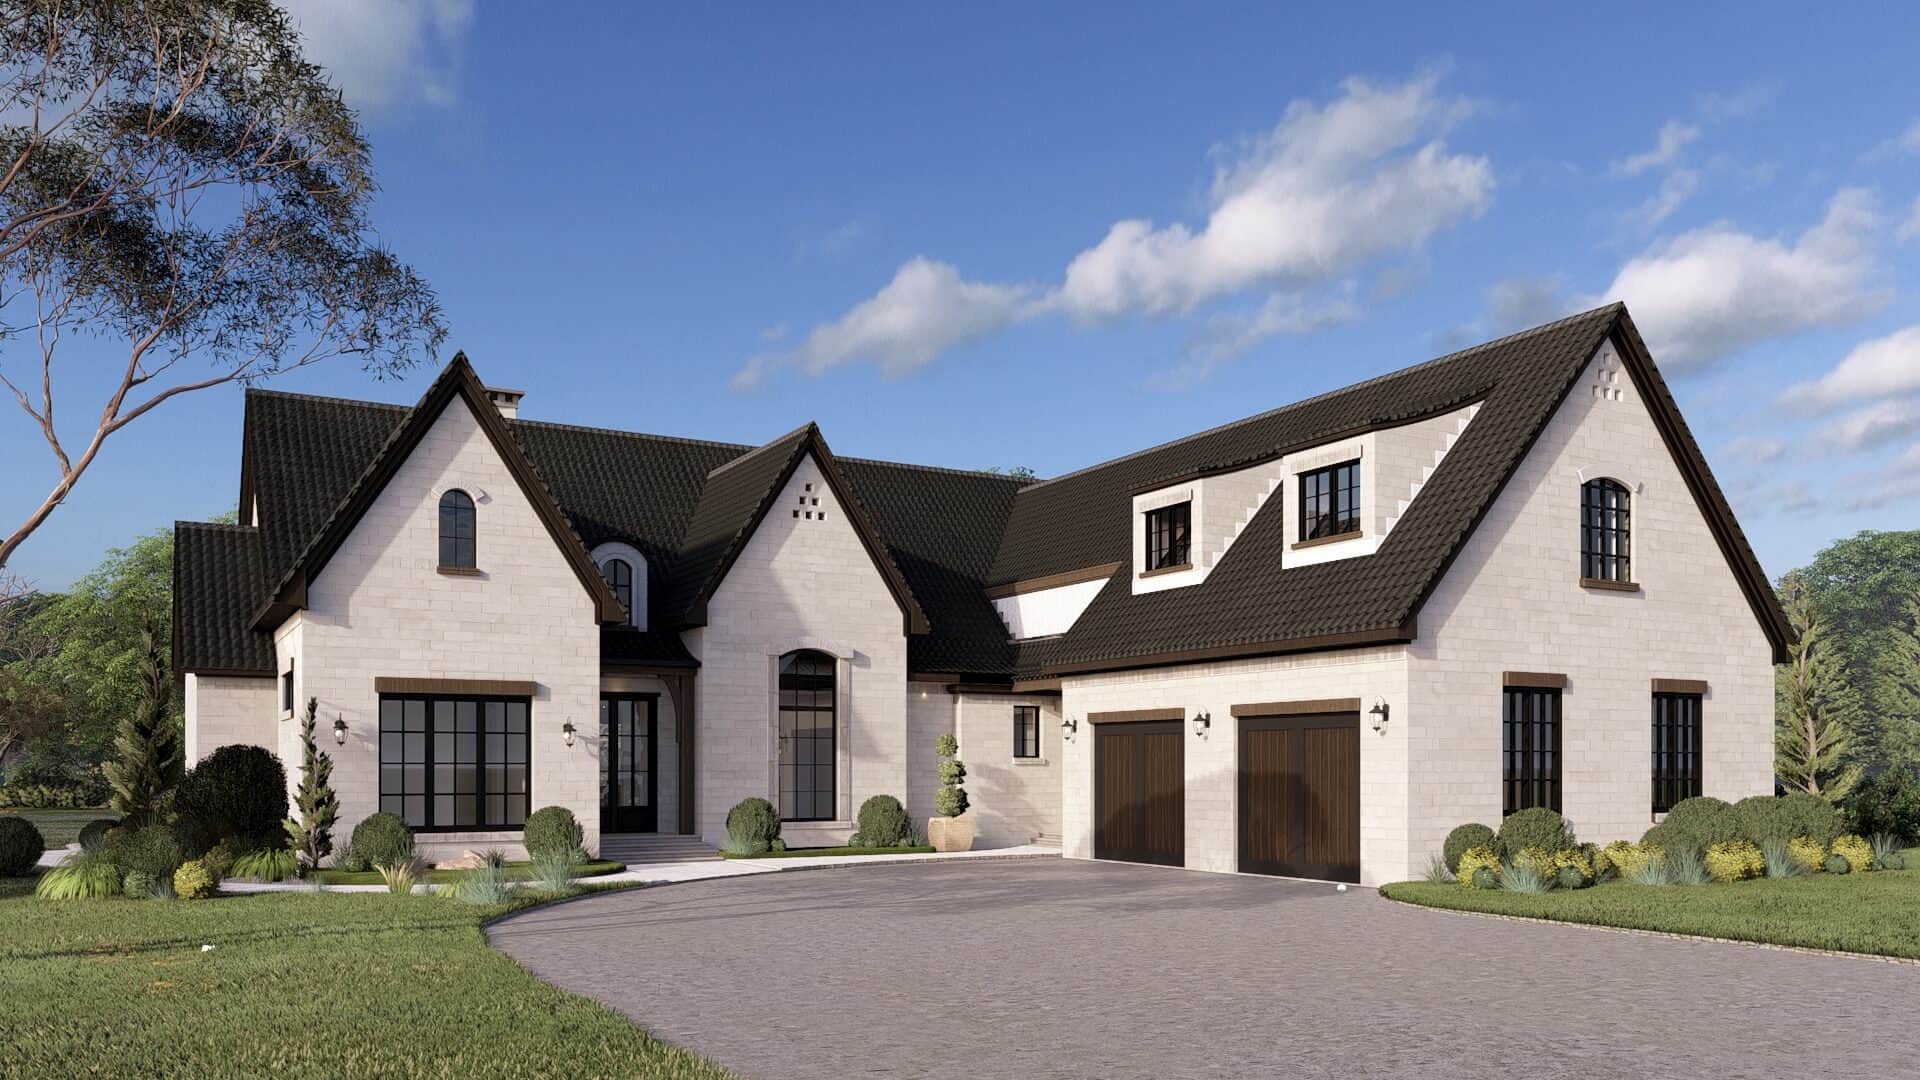
4-Bedroom, 3755 Sq Ft European Home Plan - 193-1353 - Main Exterior
Plan Collection
4-Bedroom, 3755 Sq Ft European Home Plan - 193-1353 - Main Exterior
Plan#193-1353
Starting at$1550
3755
Sq Ft
1.5
Story
4
Bed
4.5
Bath
2
Car
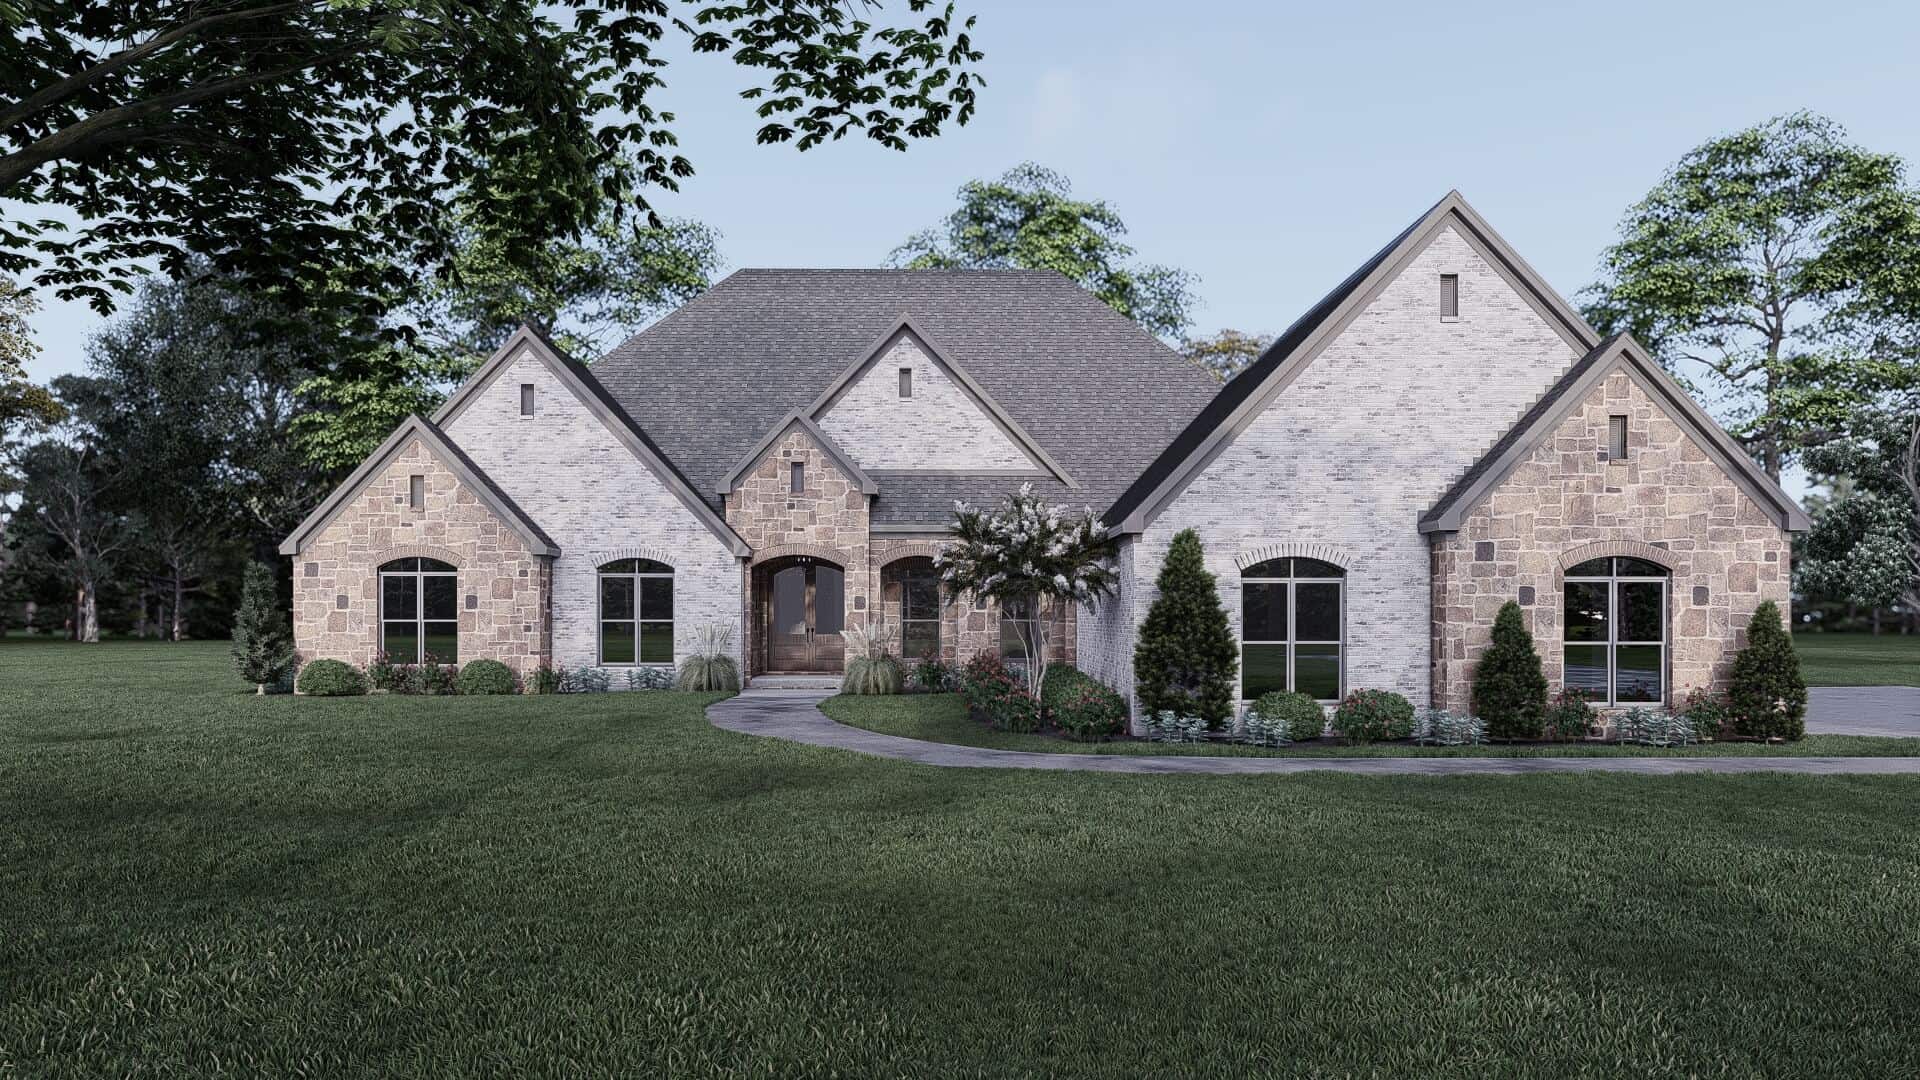
4-Bedroom, 3497 Sq Ft European Home Plan - 193-1349 - Main Exterior
Plan Collection
4-Bedroom, 3497 Sq Ft European Home Plan - 193-1349 - Main Exterior
Plan#193-1349
Starting at$1350
3497
Sq Ft
1
Story
4
Bed
4
Bath
2
Car
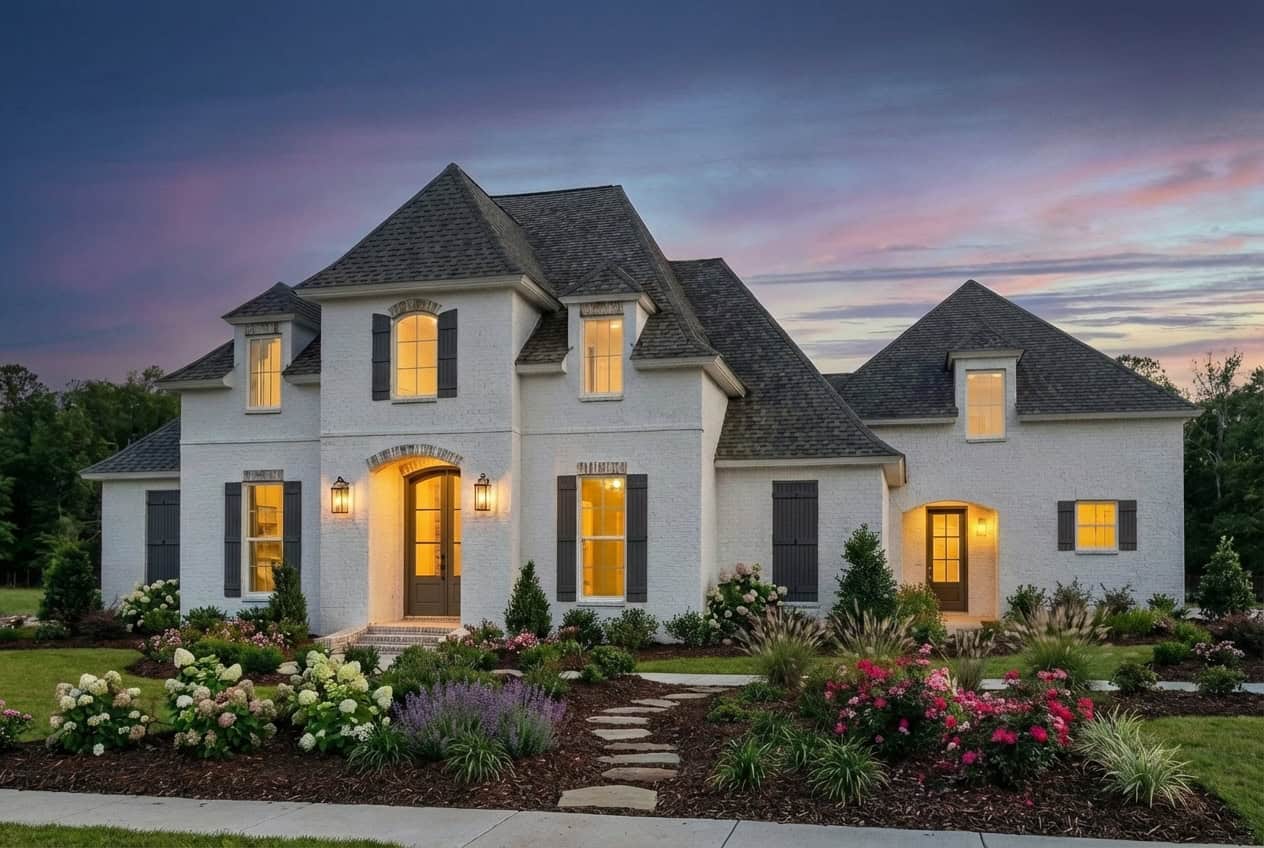
4-Bedroom, 2851 Sq Ft French Home Plan - 206-1073 - Main Exterior
Plan Collection
4-Bedroom, 2851 Sq Ft French Home Plan - 206-1073 - Main Exterior
Plan#206-1073
Starting at$1345
2851
Sq Ft
1
Story
4
Bed
3.5
Bath
3
Car
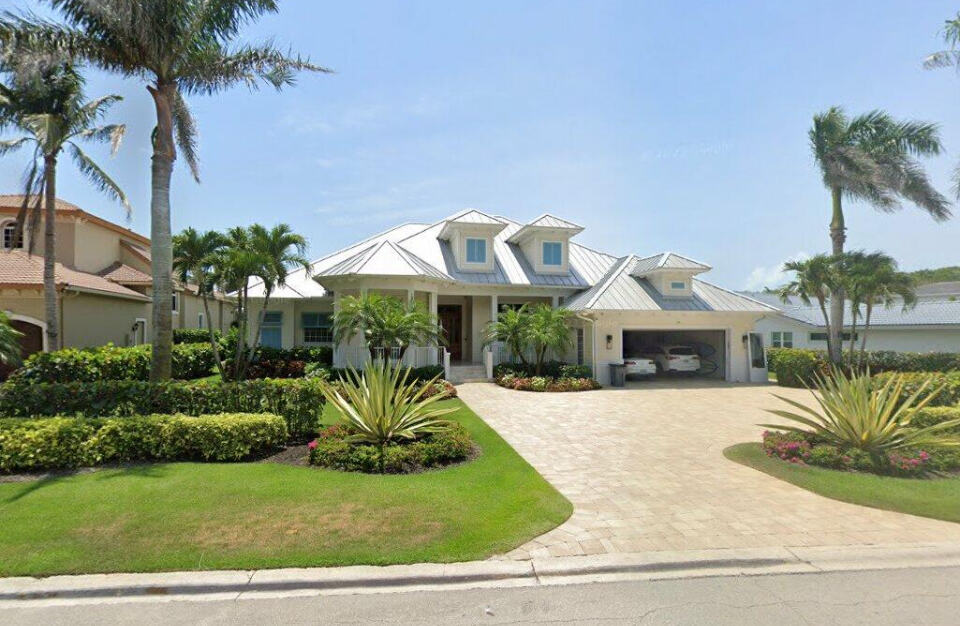
Southern-style home with covered pool deck, 2-car garage, and palm-lined landscaping
Plan Collection
Southern-style home with covered pool deck, 2-car garage, and palm-lined landscaping
Plan#219-1008
Starting at$3925
3140
Sq Ft
1
Story
3
Bed
4.5
Bath
2
Car
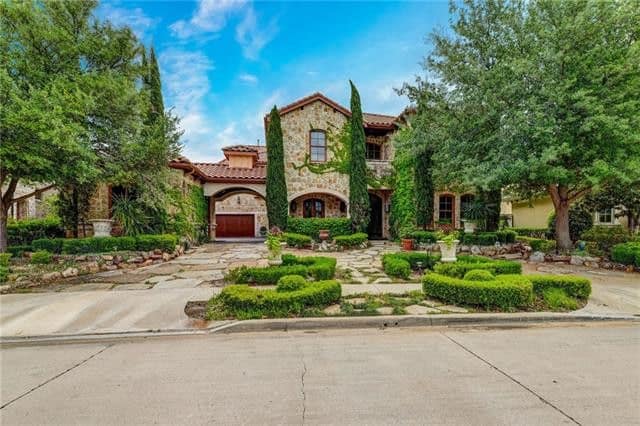
Florida Style House Plan - 4 Bedrms, 6.5 Baths - 6093 Sq Ft - #195-1339
Plan Collection
Florida Style House Plan - 4 Bedrms, 6.5 Baths - 6093 Sq Ft - #195-1339
Plan#195-1339
Starting at$3400
6093
Sq Ft
2
Story
4
Bed
6.5
Bath
3
Car
4-Bedroom, 6782 Sq Ft Ranch Home Plan - 120-2783 - Main Exterior
Plan Collection
4-Bedroom, 6782 Sq Ft Ranch Home Plan - 120-2783 - Main Exterior
Plan#120-2783
Starting at$5265
6782
Sq Ft
1
Story
4
Bed
4.5
Bath
0
Car
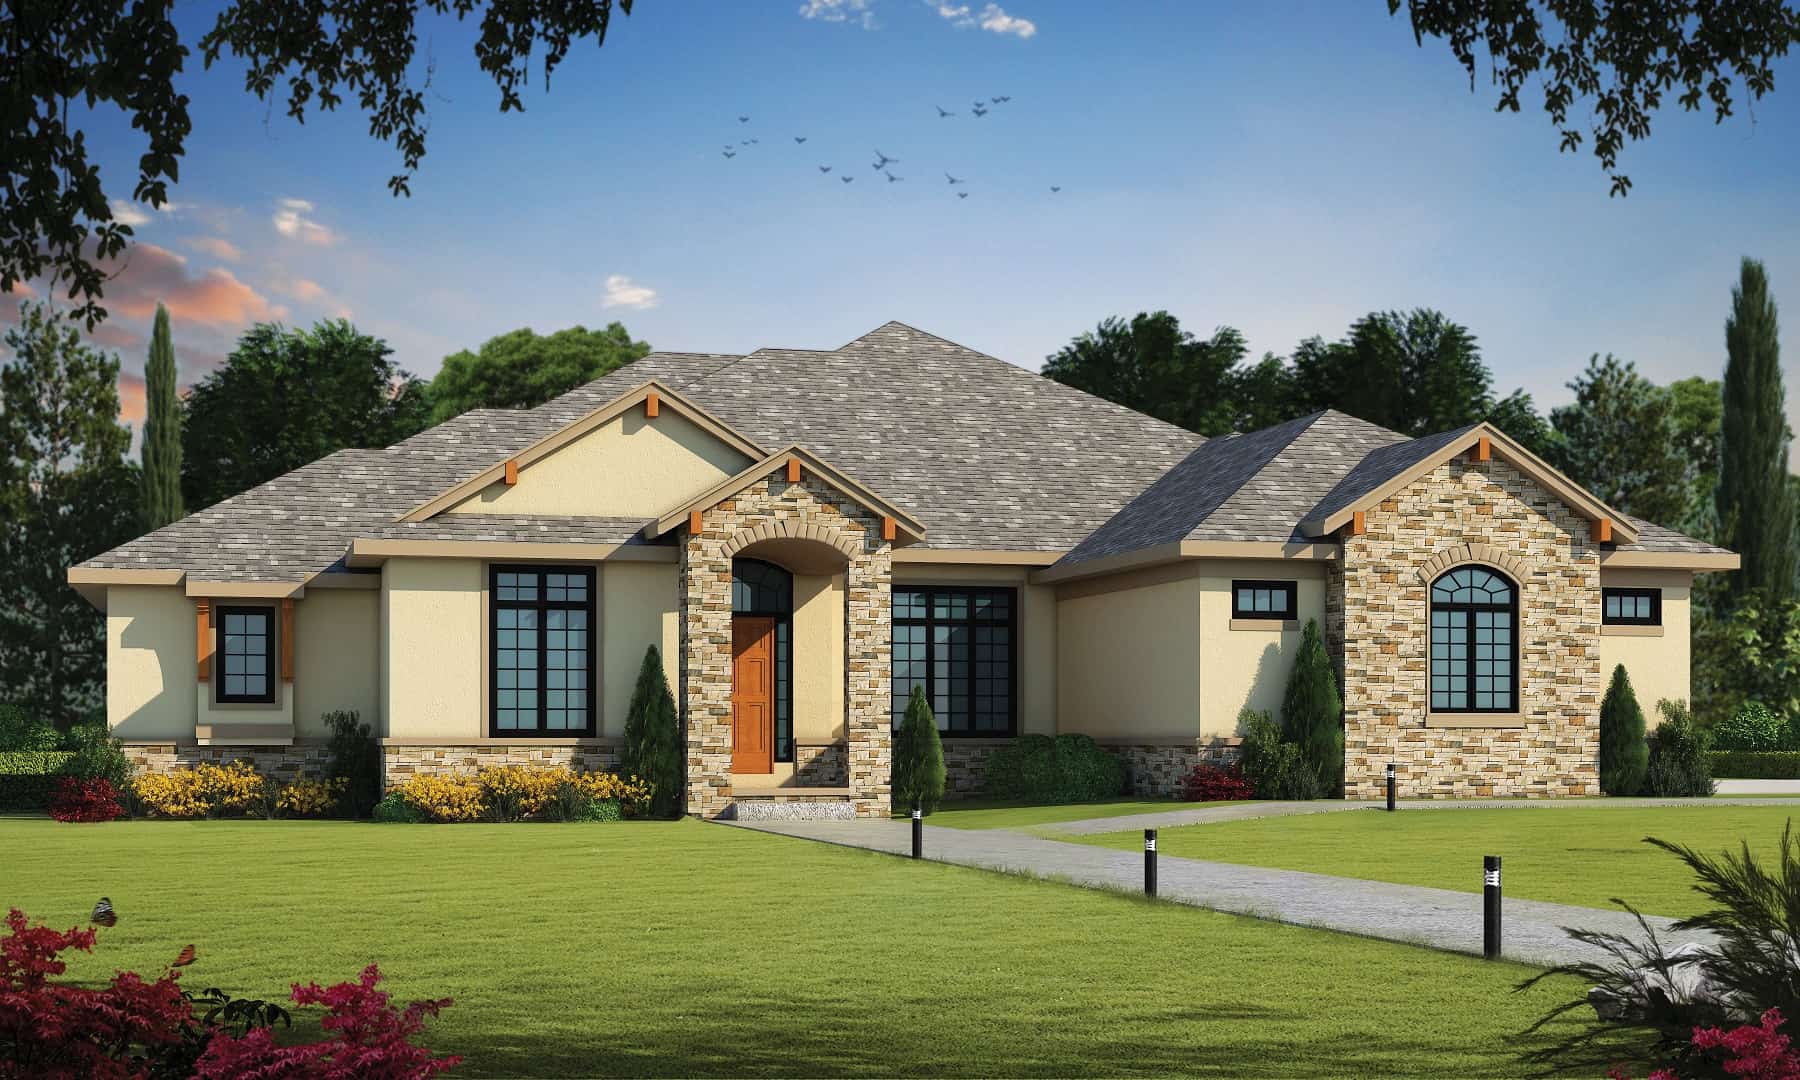
Traditional Home Plan - 4 Bedrms, 4.5 Baths - 3961 Sq Ft
Plan Collection
Traditional Home Plan - 4 Bedrms, 4.5 Baths - 3961 Sq Ft
Plan#120-2736
Starting at$1625
3961
Sq Ft
1
Story
4
Bed
4.5
Bath
3
Car
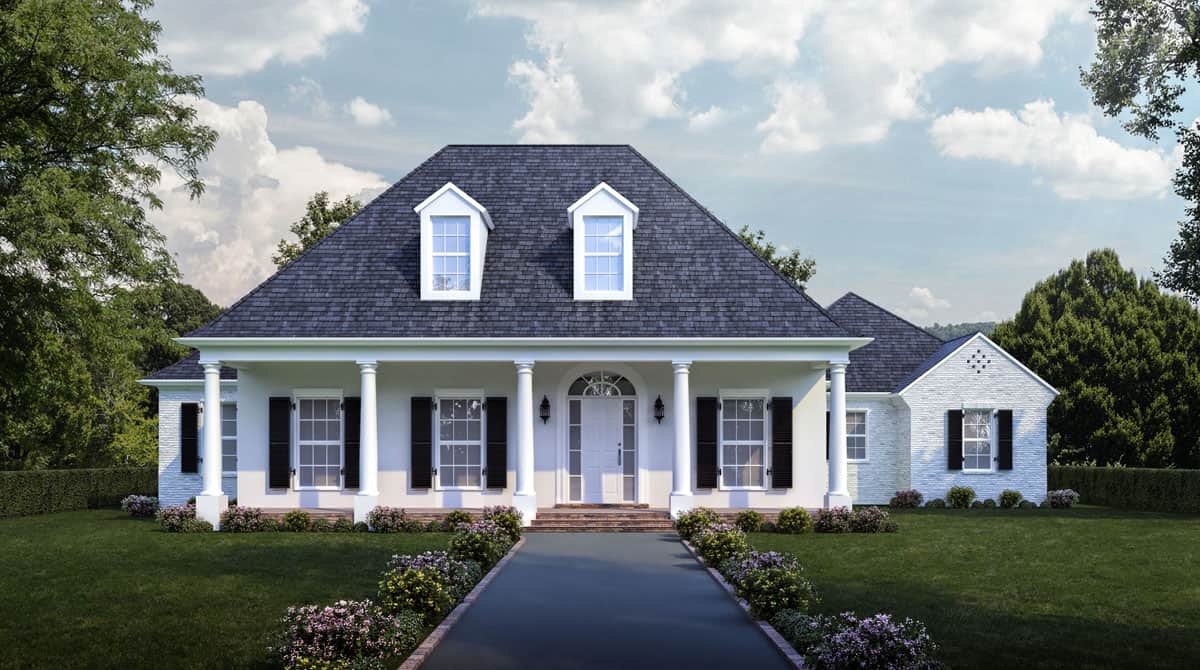
4-Bedroom, 3274 Sq Ft Luxury Home - Plan #204-1012 - Main Exterior
Plan Collection
4-Bedroom, 3274 Sq Ft Luxury Home - Plan #204-1012 - Main Exterior
Plan#204-1012
Starting at$1740
3274
Sq Ft
1
Story
4
Bed
4
Bath
3
Car
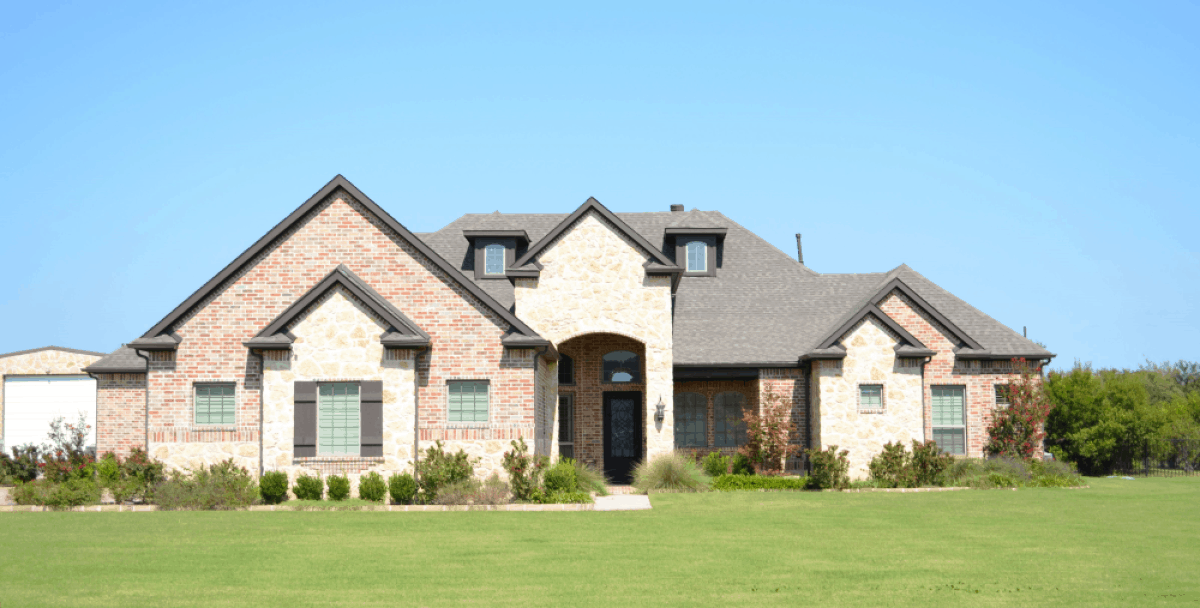
4-Bedroom, 3895 Sq Ft Tudor House Plan - 195-1203 - Front Exterior
Plan Collection
4-Bedroom, 3895 Sq Ft Tudor House Plan - 195-1203 - Front Exterior
Plan#195-1203
Starting at$1290
3895
Sq Ft
1
Story
4
Bed
4.5
Bath
3
Car
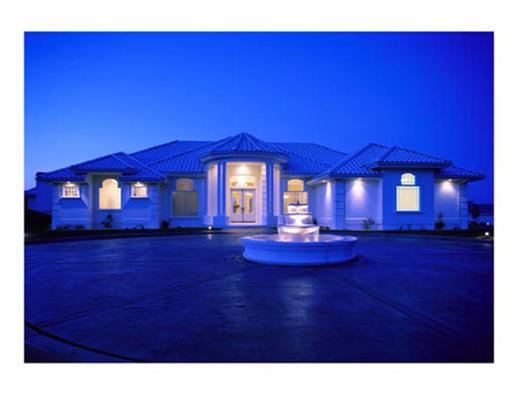
4-Bedroom, 3556 Sq Ft Concrete Block/ ICF Design Home Plan - 190-1003 - Main Exterior
Plan Collection
4-Bedroom, 3556 Sq Ft Concrete Block/ ICF Design Home Plan - 190-1003 - Main Exterior
Plan#190-1003
Starting at$1450
3556
Sq Ft
1
Story
4
Bed
3.5
Bath
3
Car
5-Bedroom, 6037 Sq Ft Luxury Home Plan - 161-1037 - Main Exterior
Plan Collection
5-Bedroom, 6037 Sq Ft Luxury Home Plan - 161-1037 - Main Exterior
Plan#161-1037
Starting at$2650
6037
Sq Ft
2
Story
5
Bed
4.5
Bath
3
Car
4-Bedroom, 4965 Sq Ft Spanish Home Plan - 156-1781 - Main Exterior
Plan Collection
4-Bedroom, 4965 Sq Ft Spanish Home Plan - 156-1781 - Main Exterior
Plan#156-1781
Starting at$1200
4965
Sq Ft
2
Story
4
Bed
4
Bath
3
Car
4-Bedroom, 5708 Sq Ft Mediterranean Home Plan - 156-2385 - Main Exterior
Plan Collection
4-Bedroom, 5708 Sq Ft Mediterranean Home Plan - 156-2385 - Main Exterior
Plan#156-2385
Starting at$1450
5708
Sq Ft
2
Story
4
Bed
4
Bath
3
Car
1-Bedroom, 921 Sq Ft Duplex/Multi-Unit House Plan - 146-2756 - Front Exterior
Plan Collection
1-Bedroom, 921 Sq Ft Duplex/Multi-Unit House Plan - 146-2756 - Front Exterior
Plan#146-2756
Starting at$1645
921
Sq Ft
1
Story
1
Bed
1.5
Bath
0
Car
Single-story Craftsman front elevation with stone and board-and-batten siding, gable roofline, covered porch, and side-entry garage, Plan #161-1320
Plan Collection
Single-story Craftsman front elevation with stone and board-and-batten siding, gable roofline, covered porch, and side-entry garage, Plan #161-1320
Plan#161-1320
Starting at$1750
2522
Sq Ft
1
Story
2
Bed
2.5
Bath
4
Car
Front elevation of single-story Prairie ranch with low hip roof, stucco and stone exterior, covered porch, Plan 161-1318
Plan Collection
Front elevation of single-story Prairie ranch with low hip roof, stucco and stone exterior, covered porch, Plan 161-1318
Plan#161-1318
Starting at$1750
2542
Sq Ft
1
Story
2
Bed
2.5
Bath
3
Car
Craftsman Ranch home with stone entry gable, board and batten siding, and covered front porch, Plan 161-1291
Plan Collection
Craftsman Ranch home with stone entry gable, board and batten siding, and covered front porch, Plan 161-1291
Plan#161-1291
Starting at$1950
2758
Sq Ft
1
Story
3
Bed
2.5
Bath
3
Car
Modern ranch house plan with hip roof, stucco and stone exterior, covered entry, and walkout basement, Plan 161-1288
Plan Collection
Modern ranch house plan with hip roof, stucco and stone exterior, covered entry, and walkout basement, Plan 161-1288
Plan#161-1288
Starting at$1950
2714
Sq Ft
1
Story
3
Bed
2.5
Bath
3
Car
Farmhouse House Plan - 3 Bedrms, 2 Baths - 3418 Sq Ft - #193-1389
Plan Collection
Farmhouse House Plan - 3 Bedrms, 2 Baths - 3418 Sq Ft - #193-1389
Plan#193-1389
Starting at$1350
3418
Sq Ft
1
Story
3
Bed
2
Bath
0
Car
5-Bedroom, 3810 Sq Ft Craftsman House Plan - 120-2827 - Front Exterior
Plan Collection
5-Bedroom, 3810 Sq Ft Craftsman House Plan - 120-2827 - Front Exterior
Plan#120-2827
Starting at$1625
3810
Sq Ft
1
Story
5
Bed
2.5
Bath
3
Car
Acadian Floor Plan - 4 Bedrms, 2.5 Baths - 2580 Sq Ft - #206-1102
Plan Collection
Acadian Floor Plan - 4 Bedrms, 2.5 Baths - 2580 Sq Ft - #206-1102
Plan#206-1102
Starting at$1345
2580
Sq Ft
1
Story
4
Bed
2.5
Bath
3
Car
Southern Home Plan - 4 Bedrms, 4.5 Baths - 3428 Sq Ft - #204-1060
Plan Collection
Southern Home Plan - 4 Bedrms, 4.5 Baths - 3428 Sq Ft - #204-1060
Plan#204-1060
Starting at$1740
3428
Sq Ft
2
Story
4
Bed
4.5
Bath
2
Car
Craftsman Floor Plan - 4 Bedrms, 3.5 Baths - 2994 Sq Ft - #204-1058
Plan Collection
Craftsman Floor Plan - 4 Bedrms, 3.5 Baths - 2994 Sq Ft - #204-1058
Plan#204-1058
Starting at$1740
2994
Sq Ft
1
Story
4
Bed
3.5
Bath
3
Car
Southern Home Plan - 4 Bedrms, 3.5 Baths - 3059 Sq Ft - #206-1082
Plan Collection
Southern Home Plan - 4 Bedrms, 3.5 Baths - 3059 Sq Ft - #206-1082
Plan#206-1082
Starting at$1445
3059
Sq Ft
1
Story
4
Bed
3.5
Bath
3
Car
4-Bedroom, 3755 Sq Ft European Home Plan - 193-1353 - Main Exterior
Plan Collection
4-Bedroom, 3755 Sq Ft European Home Plan - 193-1353 - Main Exterior
Plan#193-1353
Starting at$1550
3755
Sq Ft
1.5
Story
4
Bed
4.5
Bath
2
Car
4-Bedroom, 3497 Sq Ft European Home Plan - 193-1349 - Main Exterior
Plan Collection
4-Bedroom, 3497 Sq Ft European Home Plan - 193-1349 - Main Exterior
Plan#193-1349
Starting at$1350
3497
Sq Ft
1
Story
4
Bed
4
Bath
2
Car
4-Bedroom, 2851 Sq Ft French Home Plan - 206-1073 - Main Exterior
Plan Collection
4-Bedroom, 2851 Sq Ft French Home Plan - 206-1073 - Main Exterior
Plan#206-1073
Starting at$1345
2851
Sq Ft
1
Story
4
Bed
3.5
Bath
3
Car
Southern-style home with covered pool deck, 2-car garage, and palm-lined landscaping
Plan Collection
Southern-style home with covered pool deck, 2-car garage, and palm-lined landscaping
Plan#219-1008
Starting at$3925
3140
Sq Ft
1
Story
3
Bed
4.5
Bath
2
Car
Florida Style House Plan - 4 Bedrms, 6.5 Baths - 6093 Sq Ft - #195-1339
Plan Collection
Florida Style House Plan - 4 Bedrms, 6.5 Baths - 6093 Sq Ft - #195-1339
Plan#195-1339
Starting at$3400
6093
Sq Ft
2
Story
4
Bed
6.5
Bath
3
Car
4-Bedroom, 6782 Sq Ft Ranch Home Plan - 120-2783 - Main Exterior
Plan Collection
4-Bedroom, 6782 Sq Ft Ranch Home Plan - 120-2783 - Main Exterior
Plan#120-2783
Starting at$5265
6782
Sq Ft
1
Story
4
Bed
4.5
Bath
0
Car
Traditional Home Plan - 4 Bedrms, 4.5 Baths - 3961 Sq Ft
Plan Collection
Traditional Home Plan - 4 Bedrms, 4.5 Baths - 3961 Sq Ft
Plan#120-2736
Starting at$1625
3961
Sq Ft
1
Story
4
Bed
4.5
Bath
3
Car
4-Bedroom, 3274 Sq Ft Luxury Home - Plan #204-1012 - Main Exterior
Plan Collection
4-Bedroom, 3274 Sq Ft Luxury Home - Plan #204-1012 - Main Exterior
Plan#204-1012
Starting at$1740
3274
Sq Ft
1
Story
4
Bed
4
Bath
3
Car
4-Bedroom, 3895 Sq Ft Tudor House Plan - 195-1203 - Front Exterior
Plan Collection
4-Bedroom, 3895 Sq Ft Tudor House Plan - 195-1203 - Front Exterior
Plan#195-1203
Starting at$1290
3895
Sq Ft
1
Story
4
Bed
4.5
Bath
3
Car
4-Bedroom, 3556 Sq Ft Concrete Block/ ICF Design Home Plan - 190-1003 - Main Exterior
Plan Collection
4-Bedroom, 3556 Sq Ft Concrete Block/ ICF Design Home Plan - 190-1003 - Main Exterior
Plan#190-1003
Starting at$1450
3556
Sq Ft
1
Story
4
Bed
3.5
Bath
3
Car
5-Bedroom, 6037 Sq Ft Luxury Home Plan - 161-1037 - Main Exterior
Plan Collection
5-Bedroom, 6037 Sq Ft Luxury Home Plan - 161-1037 - Main Exterior
Plan#161-1037
Starting at$2650
6037
Sq Ft
2
Story
5
Bed
4.5
Bath
3
Car
12345678