2500-3000 Square Foot, 85-95 Foot Deep House Plans

176
Plan Results
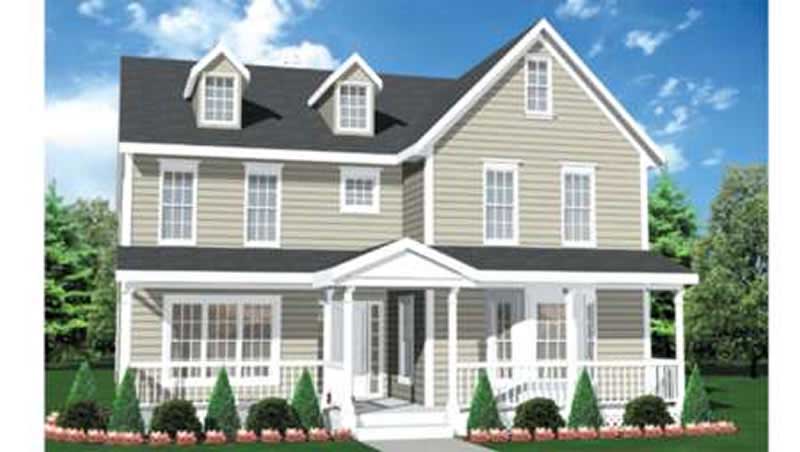
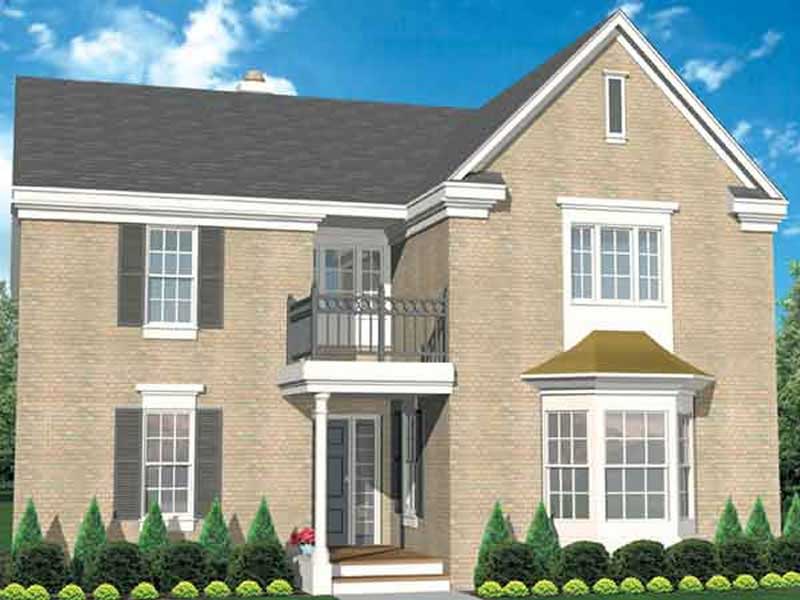
3-Bedroom, 2667 Sq Ft Colonial House Plan - 146-2247 - Front Exterior
Plan Collection
3-Bedroom, 2667 Sq Ft Colonial House Plan - 146-2247 - Front Exterior
Plan#146-2247
Starting at$1120
2667
Sq Ft
2
Story
3
Bed
3
Bath
2
Car

1-Bedroom, 2910 Sq Ft Traditional House Plan - 134-1269 - Front Exterior
Plan Collection
1-Bedroom, 2910 Sq Ft Traditional House Plan - 134-1269 - Front Exterior
Plan#134-1269
Starting at$9603
2910
Sq Ft
2
Story
1
Bed
2.5
Bath
2
Car
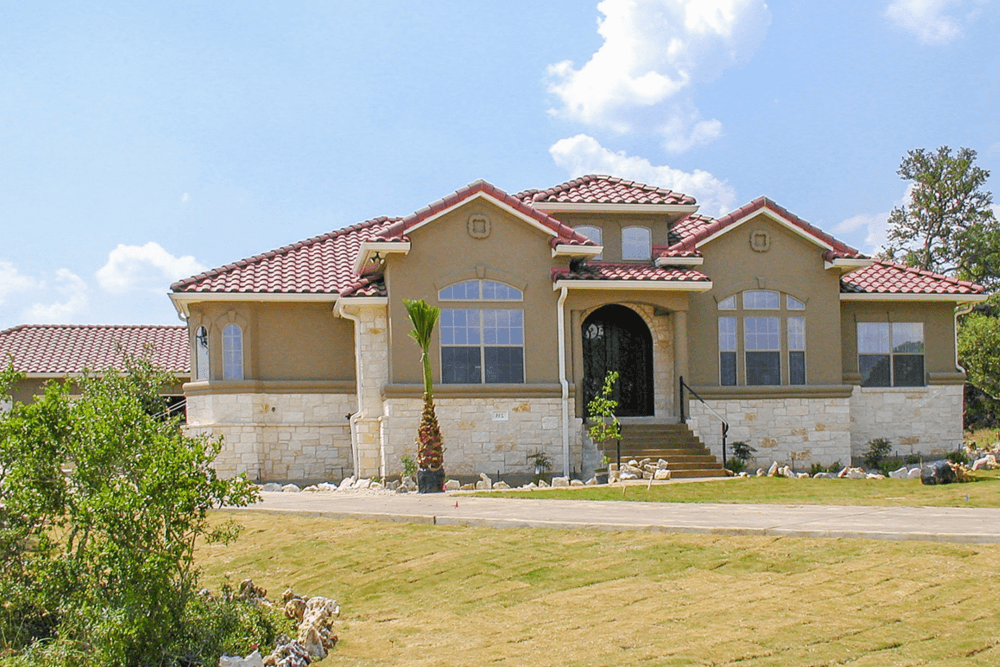
3-Bedroom, 2767 Sq Ft European Home Plan - 134-1126 - Main Exterior
Plan Collection
3-Bedroom, 2767 Sq Ft European Home Plan - 134-1126 - Main Exterior
Plan#134-1126
Starting at$9131
2767
Sq Ft
1
Story
3
Bed
3.5
Bath
2
Car
3-Bedroom, 2753 Sq Ft House Plan - 134-1237 - Front Exterior
Plan Collection
3-Bedroom, 2753 Sq Ft House Plan - 134-1237 - Front Exterior
Plan#134-1237
Starting at$9085
2753
Sq Ft
1
Story
3
Bed
3.5
Bath
2
Car
3-4-Bedroom, 2855 Sq Ft Mediterranean House Plan - 136-1012 - Front Exterior
Plan Collection
3-4-Bedroom, 2855 Sq Ft Mediterranean House Plan - 136-1012 - Front Exterior
Plan#136-1012
Starting at$1950
2855
Sq Ft
1
Story
4
Bed
3
Bath
3
Car
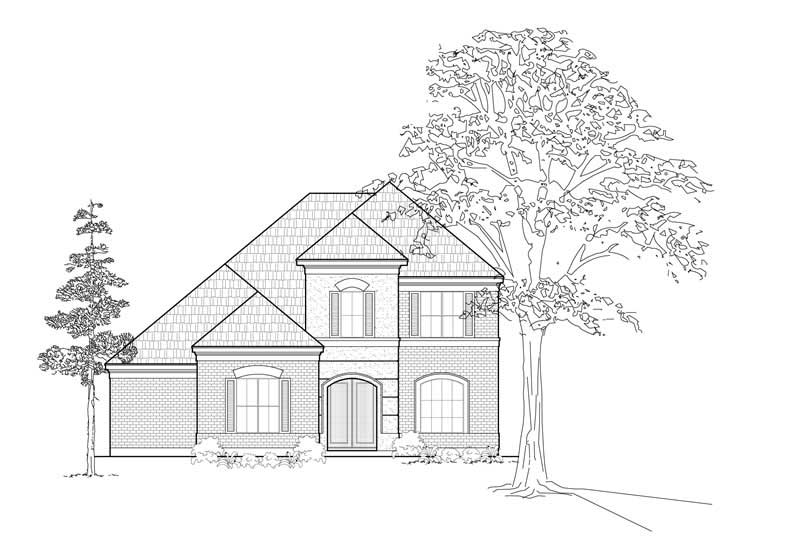
5-Bedroom, 2745 Sq Ft Contemporary Home Plan - 125-1007 - Main Exterior
Plan Collection
5-Bedroom, 2745 Sq Ft Contemporary Home Plan - 125-1007 - Main Exterior
Plan#125-1007
Starting at$2059
2745
Sq Ft
1
Story
5
Bed
2.5
Bath
3
Car
3-Bedroom, 2540 Sq Ft Mediterranean Home Plan - 134-1034 - Main Exterior
Plan Collection
3-Bedroom, 2540 Sq Ft Mediterranean Home Plan - 134-1034 - Main Exterior
Plan#134-1034
Starting at$8382
2540
Sq Ft
1
Story
3
Bed
3
Bath
2
Car
4-Bedroom, 2830 Sq Ft European House Plan - 159-1082 - Front Exterior
Plan Collection
4-Bedroom, 2830 Sq Ft European House Plan - 159-1082 - Front Exterior
Plan#159-1082
Starting at$1250
2830
Sq Ft
1
Story
4
Bed
3
Bath
3
Car
3-Bedroom, 2872 Sq Ft European House Plan - 135-1316 - Front Exterior
Plan Collection
3-Bedroom, 2872 Sq Ft European House Plan - 135-1316 - Front Exterior
Plan#135-1316
Starting at$1725
2872
Sq Ft
1
Story
3
Bed
3.5
Bath
3
Car
3-Bedroom, 2667 Sq Ft European House Plan - 146-2246 - Front Exterior
Plan Collection
3-Bedroom, 2667 Sq Ft European House Plan - 146-2246 - Front Exterior
Plan#146-2246
Starting at$1120
2667
Sq Ft
2
Story
3
Bed
3
Bath
2
Car
3-Bedroom, 2804 Sq Ft Mediterranean House Plan - 167-1401 - Front Exterior
Plan Collection
3-Bedroom, 2804 Sq Ft Mediterranean House Plan - 167-1401 - Front Exterior
Plan#167-1401
Starting at$970
2804
Sq Ft
1
Story
3
Bed
2
Bath
3
Car
Modern farmhouse ranch with covered front porch, board-and-batten siding, and gable roofline; Plan #161-1335
Plan Collection
Modern farmhouse ranch with covered front porch, board-and-batten siding, and gable roofline; Plan #161-1335
Plan#161-1335
Starting at$1750
2531
Sq Ft
1
Story
2
Bed
2.5
Bath
3
Car
Single-story Craftsman front elevation with stone and board-and-batten siding, gable roofline, covered porch, and side-entry garage, Plan #161-1320
Plan Collection
Single-story Craftsman front elevation with stone and board-and-batten siding, gable roofline, covered porch, and side-entry garage, Plan #161-1320
Plan#161-1320
Starting at$1750
2522
Sq Ft
1
Story
2
Bed
2.5
Bath
4
Car
Front elevation of single-story Prairie ranch with low hip roof, stucco and stone exterior, covered porch, Plan 161-1318
Plan Collection
Front elevation of single-story Prairie ranch with low hip roof, stucco and stone exterior, covered porch, Plan 161-1318
Plan#161-1318
Starting at$1750
2542
Sq Ft
1
Story
2
Bed
2.5
Bath
3
Car
Craftsman ranch exterior with stone accents, board-and-batten gables, covered front porch, and front-entry garage, Plan 161-1308
Plan Collection
Craftsman ranch exterior with stone accents, board-and-batten gables, covered front porch, and front-entry garage, Plan 161-1308
Plan#161-1308
Starting at$1950
2860
Sq Ft
1
Story
3
Bed
2.5
Bath
5
Car
Craftsman Ranch home with stone entry gable, board and batten siding, and covered front porch, Plan 161-1291
Plan Collection
Craftsman Ranch home with stone entry gable, board and batten siding, and covered front porch, Plan 161-1291
Plan#161-1291
Starting at$1950
2758
Sq Ft
1
Story
3
Bed
2.5
Bath
3
Car
Modern ranch house plan with hip roof, stucco and stone exterior, covered entry, and walkout basement, Plan 161-1288
Plan Collection
Modern ranch house plan with hip roof, stucco and stone exterior, covered entry, and walkout basement, Plan 161-1288
Plan#161-1288
Starting at$1950
2714
Sq Ft
1
Story
3
Bed
2.5
Bath
3
Car
Craftsman Plan, 3-6 Bedrms, 2.5-4.5 Baths, 2520-4396 Sq Ft #194-1077
Plan Collection
Craftsman Plan, 3-6 Bedrms, 2.5-4.5 Baths, 2520-4396 Sq Ft #194-1077
Plan#194-1077
Starting at$1795
2520
Sq Ft
1
Story
3
Bed
2.5
Bath
3
Car
Contemporary Plan, 4-6 Bedrms, 3.5-4.5 Baths, 2998-4709 Sq Ft #161-1265
Plan Collection
Contemporary Plan, 4-6 Bedrms, 3.5-4.5 Baths, 2998-4709 Sq Ft #161-1265
Plan#161-1265
Starting at$1950
2998
Sq Ft
1
Story
4
Bed
3.5
Bath
4
Car
Modern Farmhouse Plan - 4 Bedrms, 2.5 Baths - 2520 Sq Ft #206-1113
Plan Collection
Modern Farmhouse Plan - 4 Bedrms, 2.5 Baths - 2520 Sq Ft #206-1113
Plan#206-1113
Starting at$1345
2520
Sq Ft
1
Story
4
Bed
2.5
Bath
2
Car
Southern Floor Plan - 4 Bedrms, 3.5 Baths - 2674 Sq Ft - #206-1112
Plan Collection
Southern Floor Plan - 4 Bedrms, 3.5 Baths - 2674 Sq Ft - #206-1112
Plan#206-1112
Starting at$1345
2674
Sq Ft
1
Story
4
Bed
3.5
Bath
2
Car
Farmhouse Home Plan - 4 Bedrms, 3.5 Baths - 2768 Sq Ft - #206-1111
Plan Collection
Farmhouse Home Plan - 4 Bedrms, 3.5 Baths - 2768 Sq Ft - #206-1111
Plan#206-1111
Starting at$1345
2768
Sq Ft
1
Story
4
Bed
3.5
Bath
2
Car
Acadian Floor Plan - 4 Bedrms, 2.5 Baths - 2580 Sq Ft - #206-1102
Plan Collection
Acadian Floor Plan - 4 Bedrms, 2.5 Baths - 2580 Sq Ft - #206-1102
Plan#206-1102
Starting at$1345
2580
Sq Ft
1
Story
4
Bed
2.5
Bath
3
Car
Craftsman Floor Plan - 4 Bedrms, 3.5 Baths - 2994 Sq Ft - #204-1058
Plan Collection
Craftsman Floor Plan - 4 Bedrms, 3.5 Baths - 2994 Sq Ft - #204-1058
Plan#204-1058
Starting at$1740
2994
Sq Ft
1
Story
4
Bed
3.5
Bath
3
Car
3-Bedroom, 2667 Sq Ft Colonial House Plan - 146-2247 - Front Exterior
Plan Collection
3-Bedroom, 2667 Sq Ft Colonial House Plan - 146-2247 - Front Exterior
Plan#146-2247
Starting at$1120
2667
Sq Ft
2
Story
3
Bed
3
Bath
2
Car
1-Bedroom, 2910 Sq Ft Traditional House Plan - 134-1269 - Front Exterior
Plan Collection
1-Bedroom, 2910 Sq Ft Traditional House Plan - 134-1269 - Front Exterior
Plan#134-1269
Starting at$9603
2910
Sq Ft
2
Story
1
Bed
2.5
Bath
2
Car
3-Bedroom, 2767 Sq Ft European Home Plan - 134-1126 - Main Exterior
Plan Collection
3-Bedroom, 2767 Sq Ft European Home Plan - 134-1126 - Main Exterior
Plan#134-1126
Starting at$9131
2767
Sq Ft
1
Story
3
Bed
3.5
Bath
2
Car
3-Bedroom, 2753 Sq Ft House Plan - 134-1237 - Front Exterior
Plan Collection
3-Bedroom, 2753 Sq Ft House Plan - 134-1237 - Front Exterior
Plan#134-1237
Starting at$9085
2753
Sq Ft
1
Story
3
Bed
3.5
Bath
2
Car
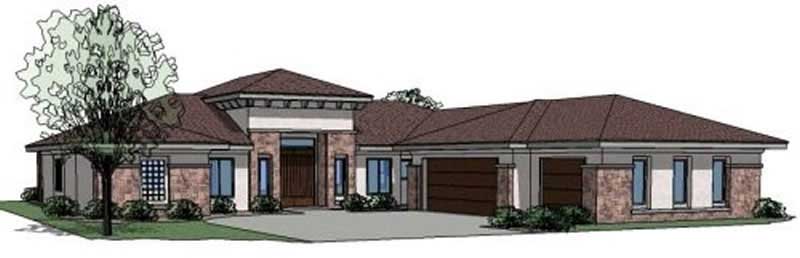
3-4-Bedroom, 2855 Sq Ft Mediterranean House Plan - 136-1012 - Front Exterior
Plan Collection
3-4-Bedroom, 2855 Sq Ft Mediterranean House Plan - 136-1012 - Front Exterior
Plan#136-1012
Starting at$1950
2855
Sq Ft
1
Story
4
Bed
3
Bath
3
Car
5-Bedroom, 2745 Sq Ft Contemporary Home Plan - 125-1007 - Main Exterior
Plan Collection
5-Bedroom, 2745 Sq Ft Contemporary Home Plan - 125-1007 - Main Exterior
Plan#125-1007
Starting at$2059
2745
Sq Ft
1
Story
5
Bed
2.5
Bath
3
Car
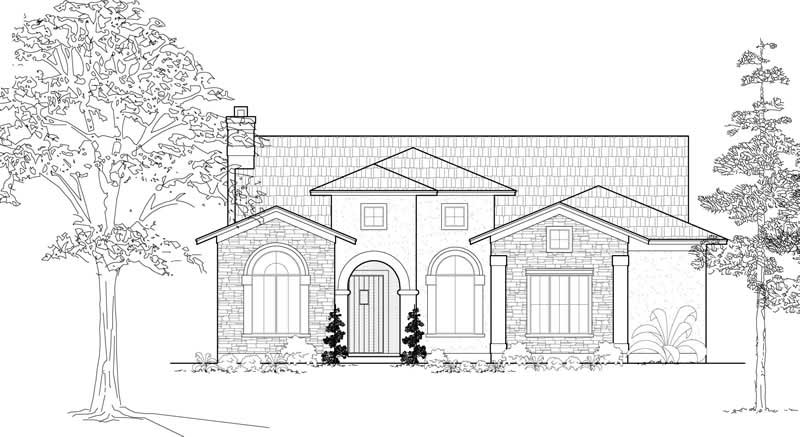
3-Bedroom, 2540 Sq Ft Mediterranean Home Plan - 134-1034 - Main Exterior
Plan Collection
3-Bedroom, 2540 Sq Ft Mediterranean Home Plan - 134-1034 - Main Exterior
Plan#134-1034
Starting at$8382
2540
Sq Ft
1
Story
3
Bed
3
Bath
2
Car
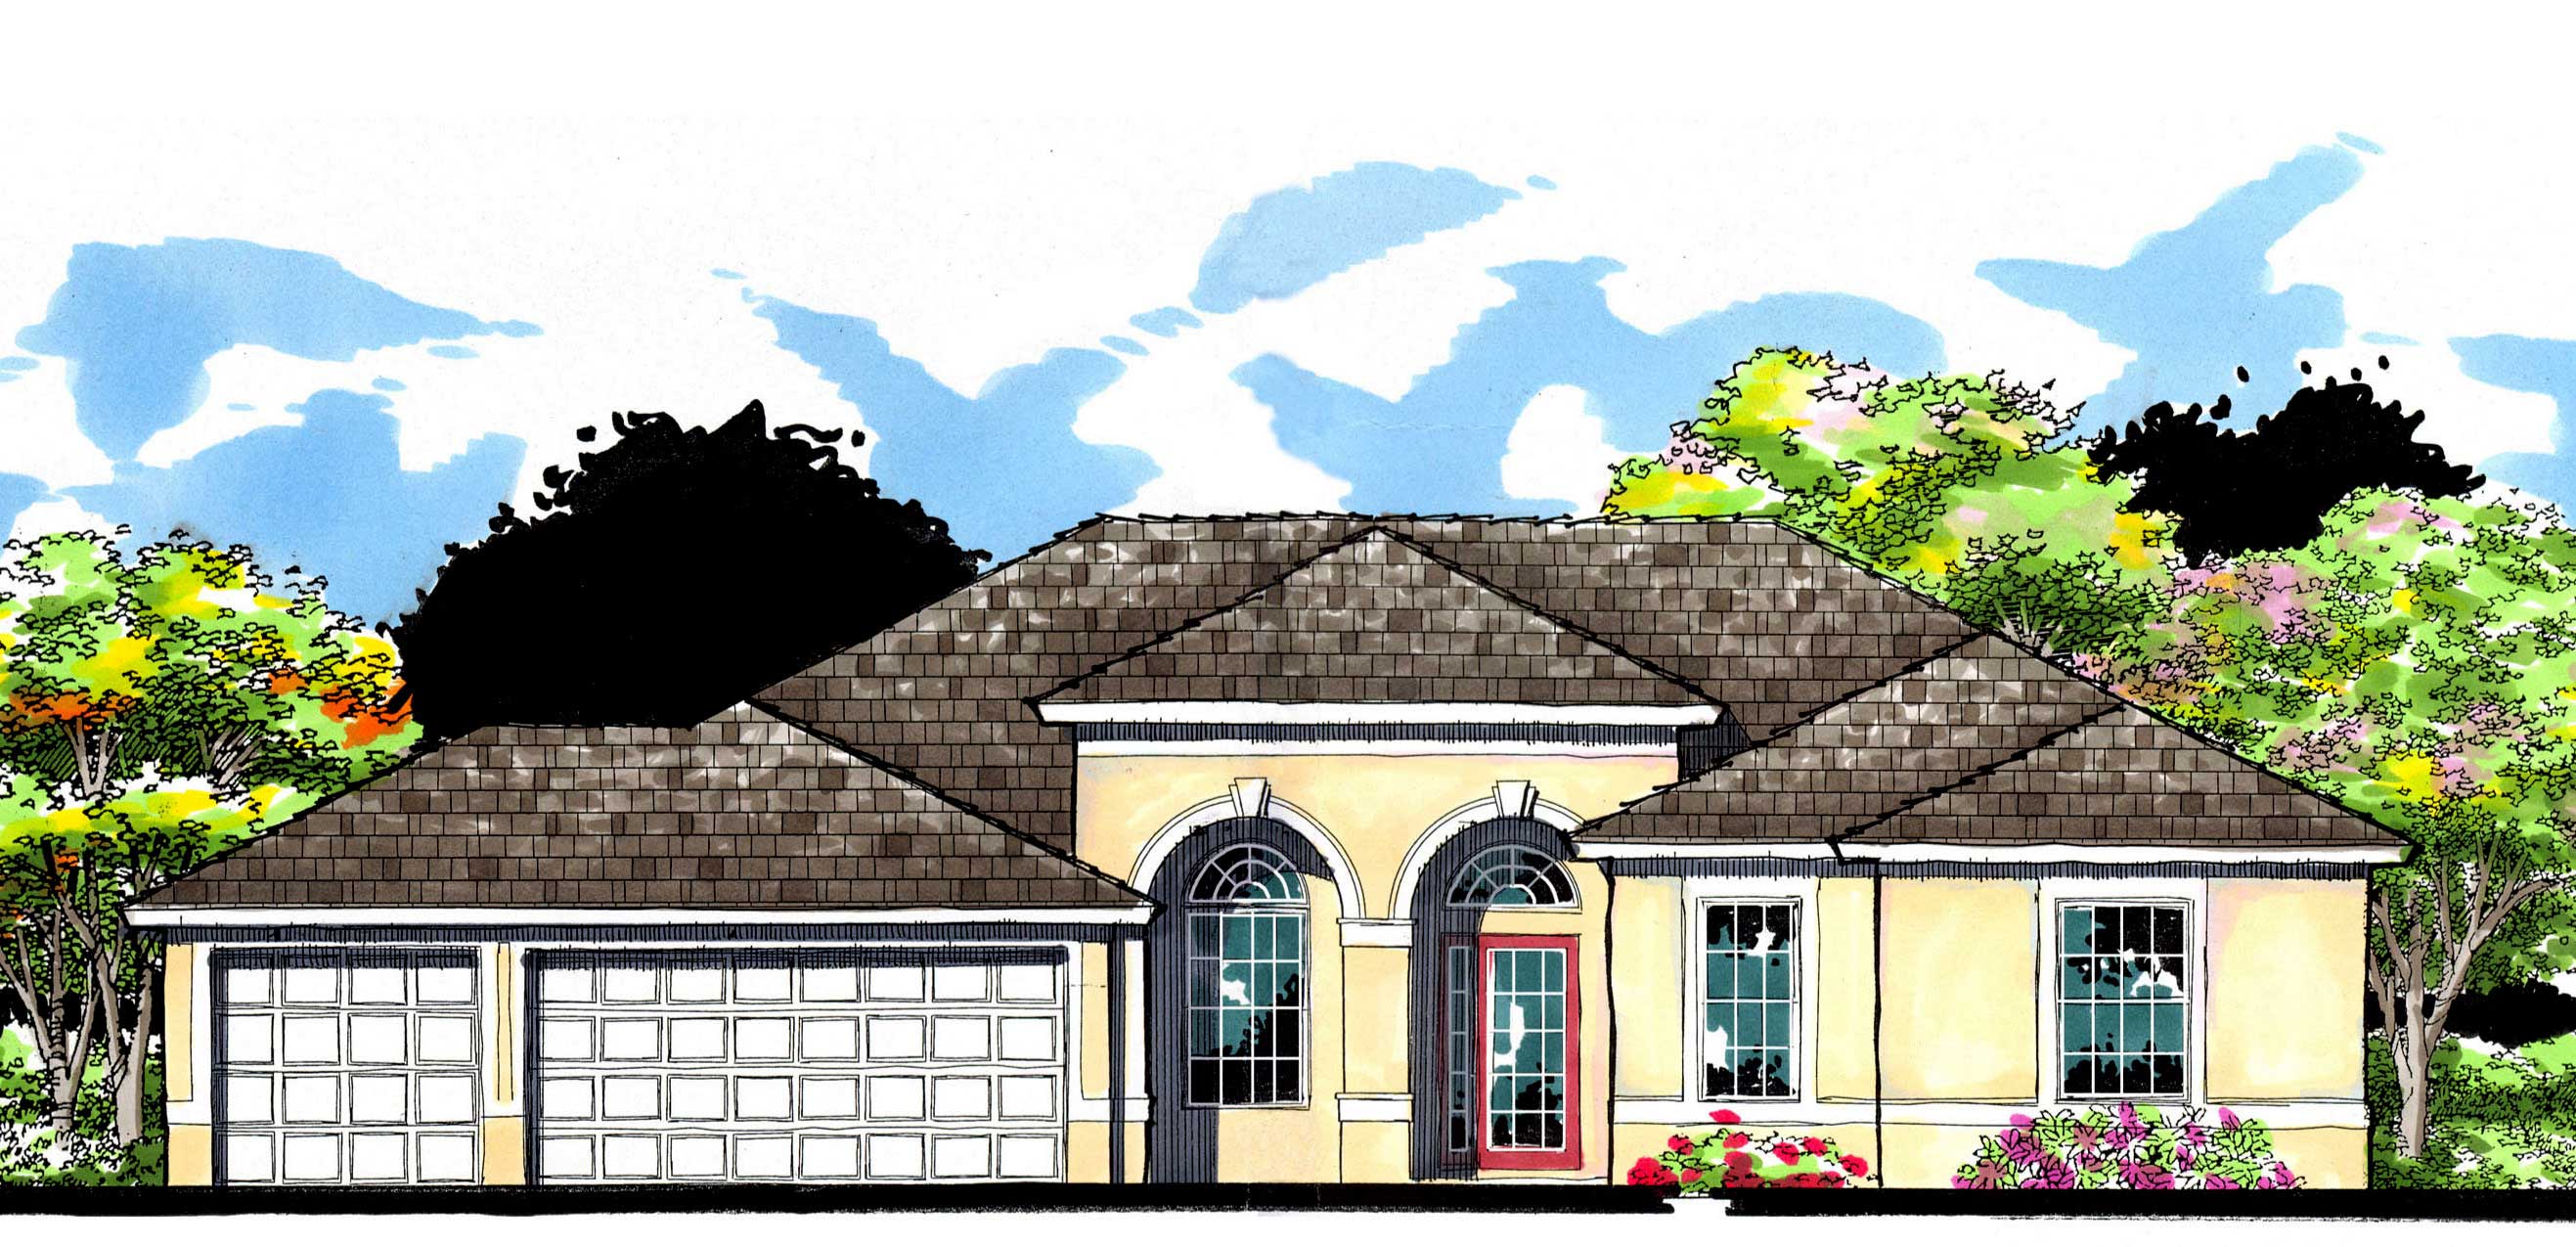
4-Bedroom, 2830 Sq Ft European House Plan - 159-1082 - Front Exterior
Plan Collection
4-Bedroom, 2830 Sq Ft European House Plan - 159-1082 - Front Exterior
Plan#159-1082
Starting at$1250
2830
Sq Ft
1
Story
4
Bed
3
Bath
3
Car
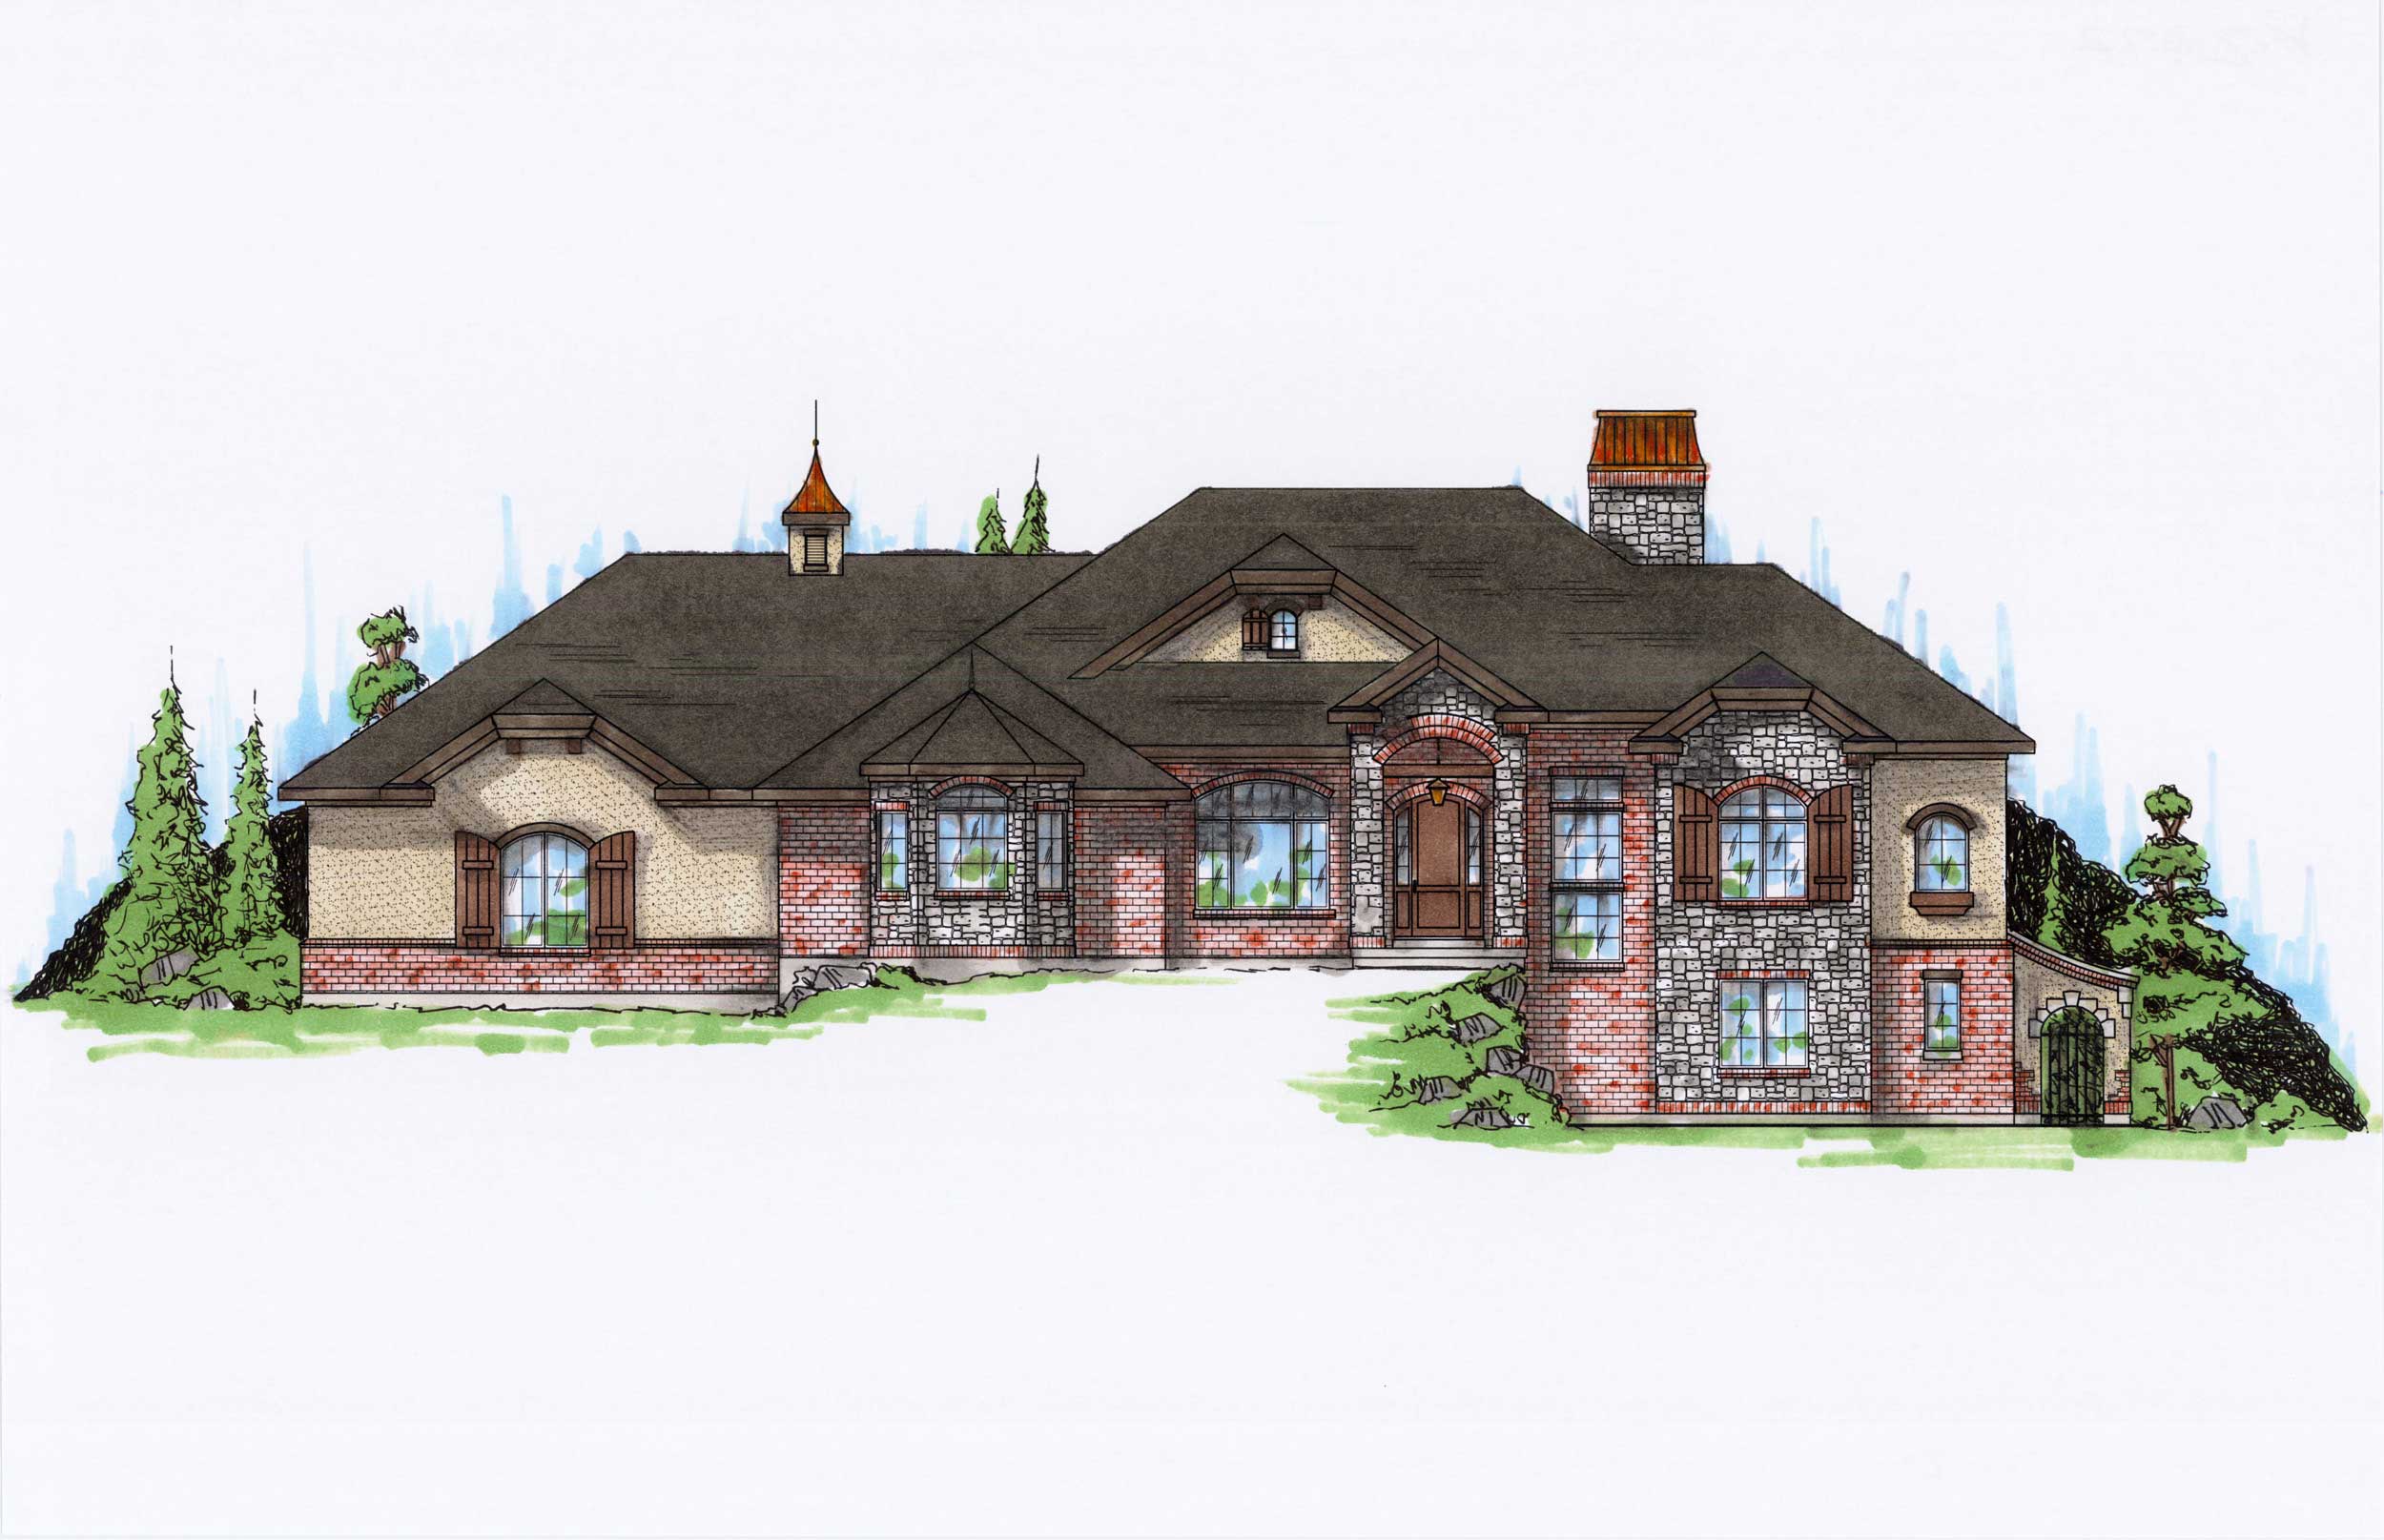
3-Bedroom, 2872 Sq Ft European House Plan - 135-1316 - Front Exterior
Plan Collection
3-Bedroom, 2872 Sq Ft European House Plan - 135-1316 - Front Exterior
Plan#135-1316
Starting at$1725
2872
Sq Ft
1
Story
3
Bed
3.5
Bath
3
Car
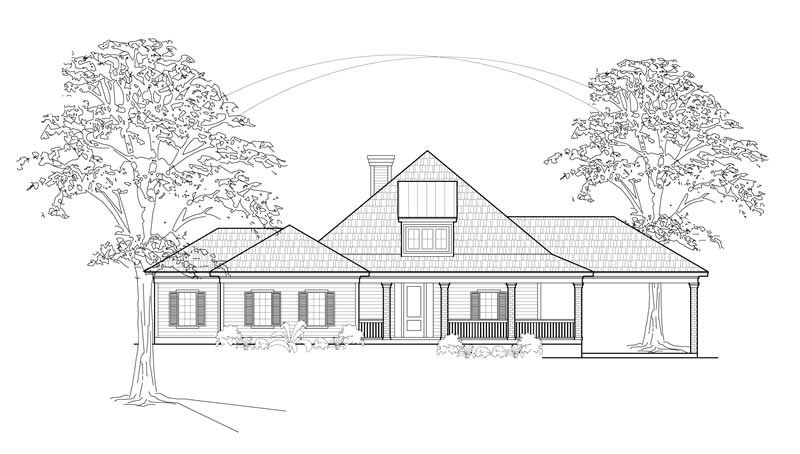
3-Bedroom, 2667 Sq Ft European House Plan - 146-2246 - Front Exterior
Plan Collection
3-Bedroom, 2667 Sq Ft European House Plan - 146-2246 - Front Exterior
Plan#146-2246
Starting at$1120
2667
Sq Ft
2
Story
3
Bed
3
Bath
2
Car
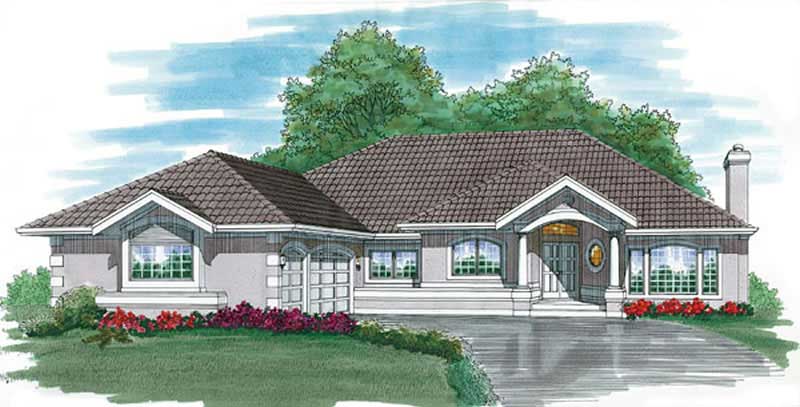
3-Bedroom, 2804 Sq Ft Mediterranean House Plan - 167-1401 - Front Exterior
Plan Collection
3-Bedroom, 2804 Sq Ft Mediterranean House Plan - 167-1401 - Front Exterior
Plan#167-1401
Starting at$970
2804
Sq Ft
1
Story
3
Bed
2
Bath
3
Car
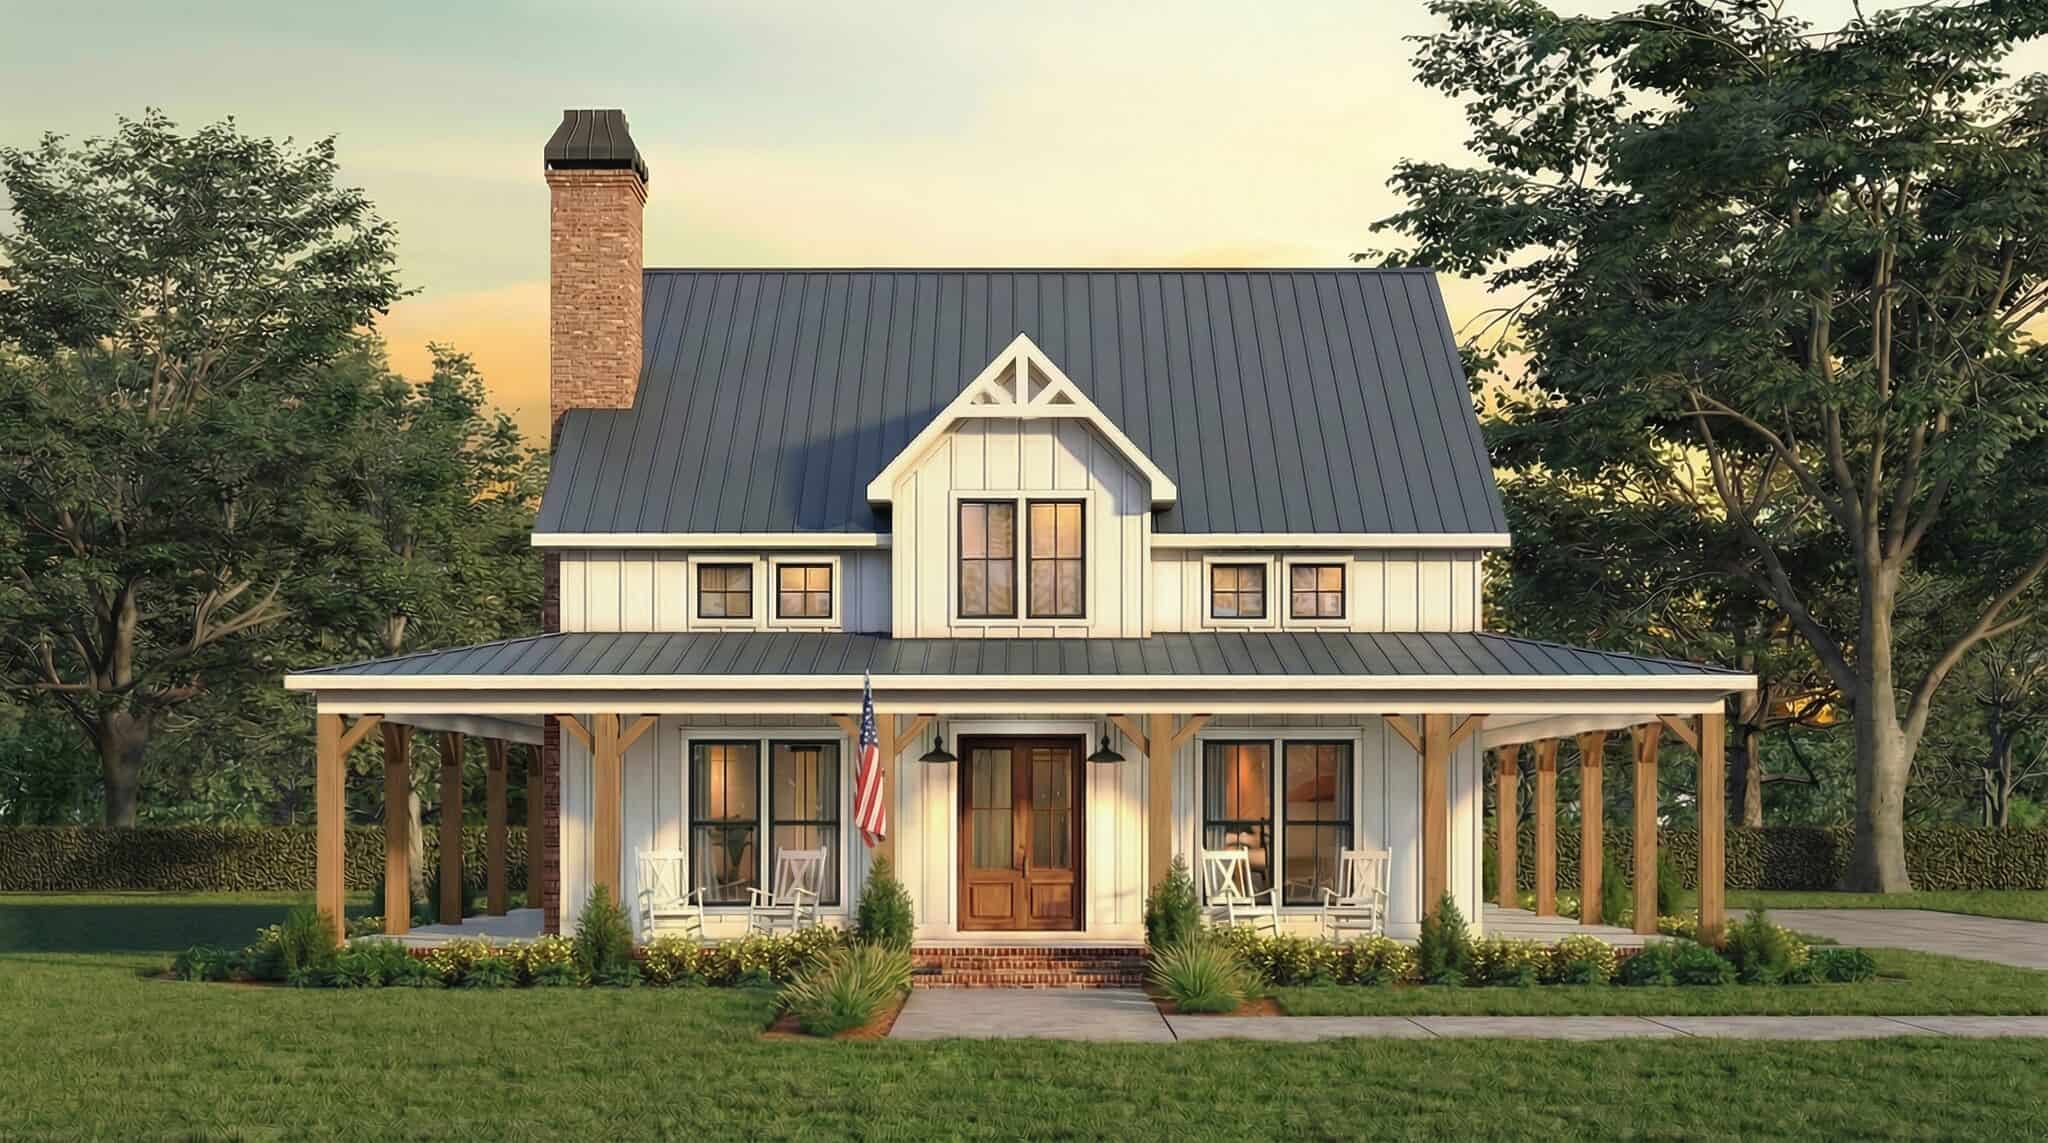
Modern farmhouse ranch with covered front porch, board-and-batten siding, and gable roofline; Plan #161-1335
Plan Collection
Modern farmhouse ranch with covered front porch, board-and-batten siding, and gable roofline; Plan #161-1335
Plan#161-1335
Starting at$1750
2531
Sq Ft
1
Story
2
Bed
2.5
Bath
3
Car

Single-story Craftsman front elevation with stone and board-and-batten siding, gable roofline, covered porch, and side-entry garage, Plan #161-1320
Plan Collection
Single-story Craftsman front elevation with stone and board-and-batten siding, gable roofline, covered porch, and side-entry garage, Plan #161-1320
Plan#161-1320
Starting at$1750
2522
Sq Ft
1
Story
2
Bed
2.5
Bath
4
Car

Front elevation of single-story Prairie ranch with low hip roof, stucco and stone exterior, covered porch, Plan 161-1318
Plan Collection
Front elevation of single-story Prairie ranch with low hip roof, stucco and stone exterior, covered porch, Plan 161-1318
Plan#161-1318
Starting at$1750
2542
Sq Ft
1
Story
2
Bed
2.5
Bath
3
Car

Craftsman ranch exterior with stone accents, board-and-batten gables, covered front porch, and front-entry garage, Plan 161-1308
Plan Collection
Craftsman ranch exterior with stone accents, board-and-batten gables, covered front porch, and front-entry garage, Plan 161-1308
Plan#161-1308
Starting at$1950
2860
Sq Ft
1
Story
3
Bed
2.5
Bath
5
Car

Craftsman Ranch home with stone entry gable, board and batten siding, and covered front porch, Plan 161-1291
Plan Collection
Craftsman Ranch home with stone entry gable, board and batten siding, and covered front porch, Plan 161-1291
Plan#161-1291
Starting at$1950
2758
Sq Ft
1
Story
3
Bed
2.5
Bath
3
Car

Modern ranch house plan with hip roof, stucco and stone exterior, covered entry, and walkout basement, Plan 161-1288
Plan Collection
Modern ranch house plan with hip roof, stucco and stone exterior, covered entry, and walkout basement, Plan 161-1288
Plan#161-1288
Starting at$1950
2714
Sq Ft
1
Story
3
Bed
2.5
Bath
3
Car
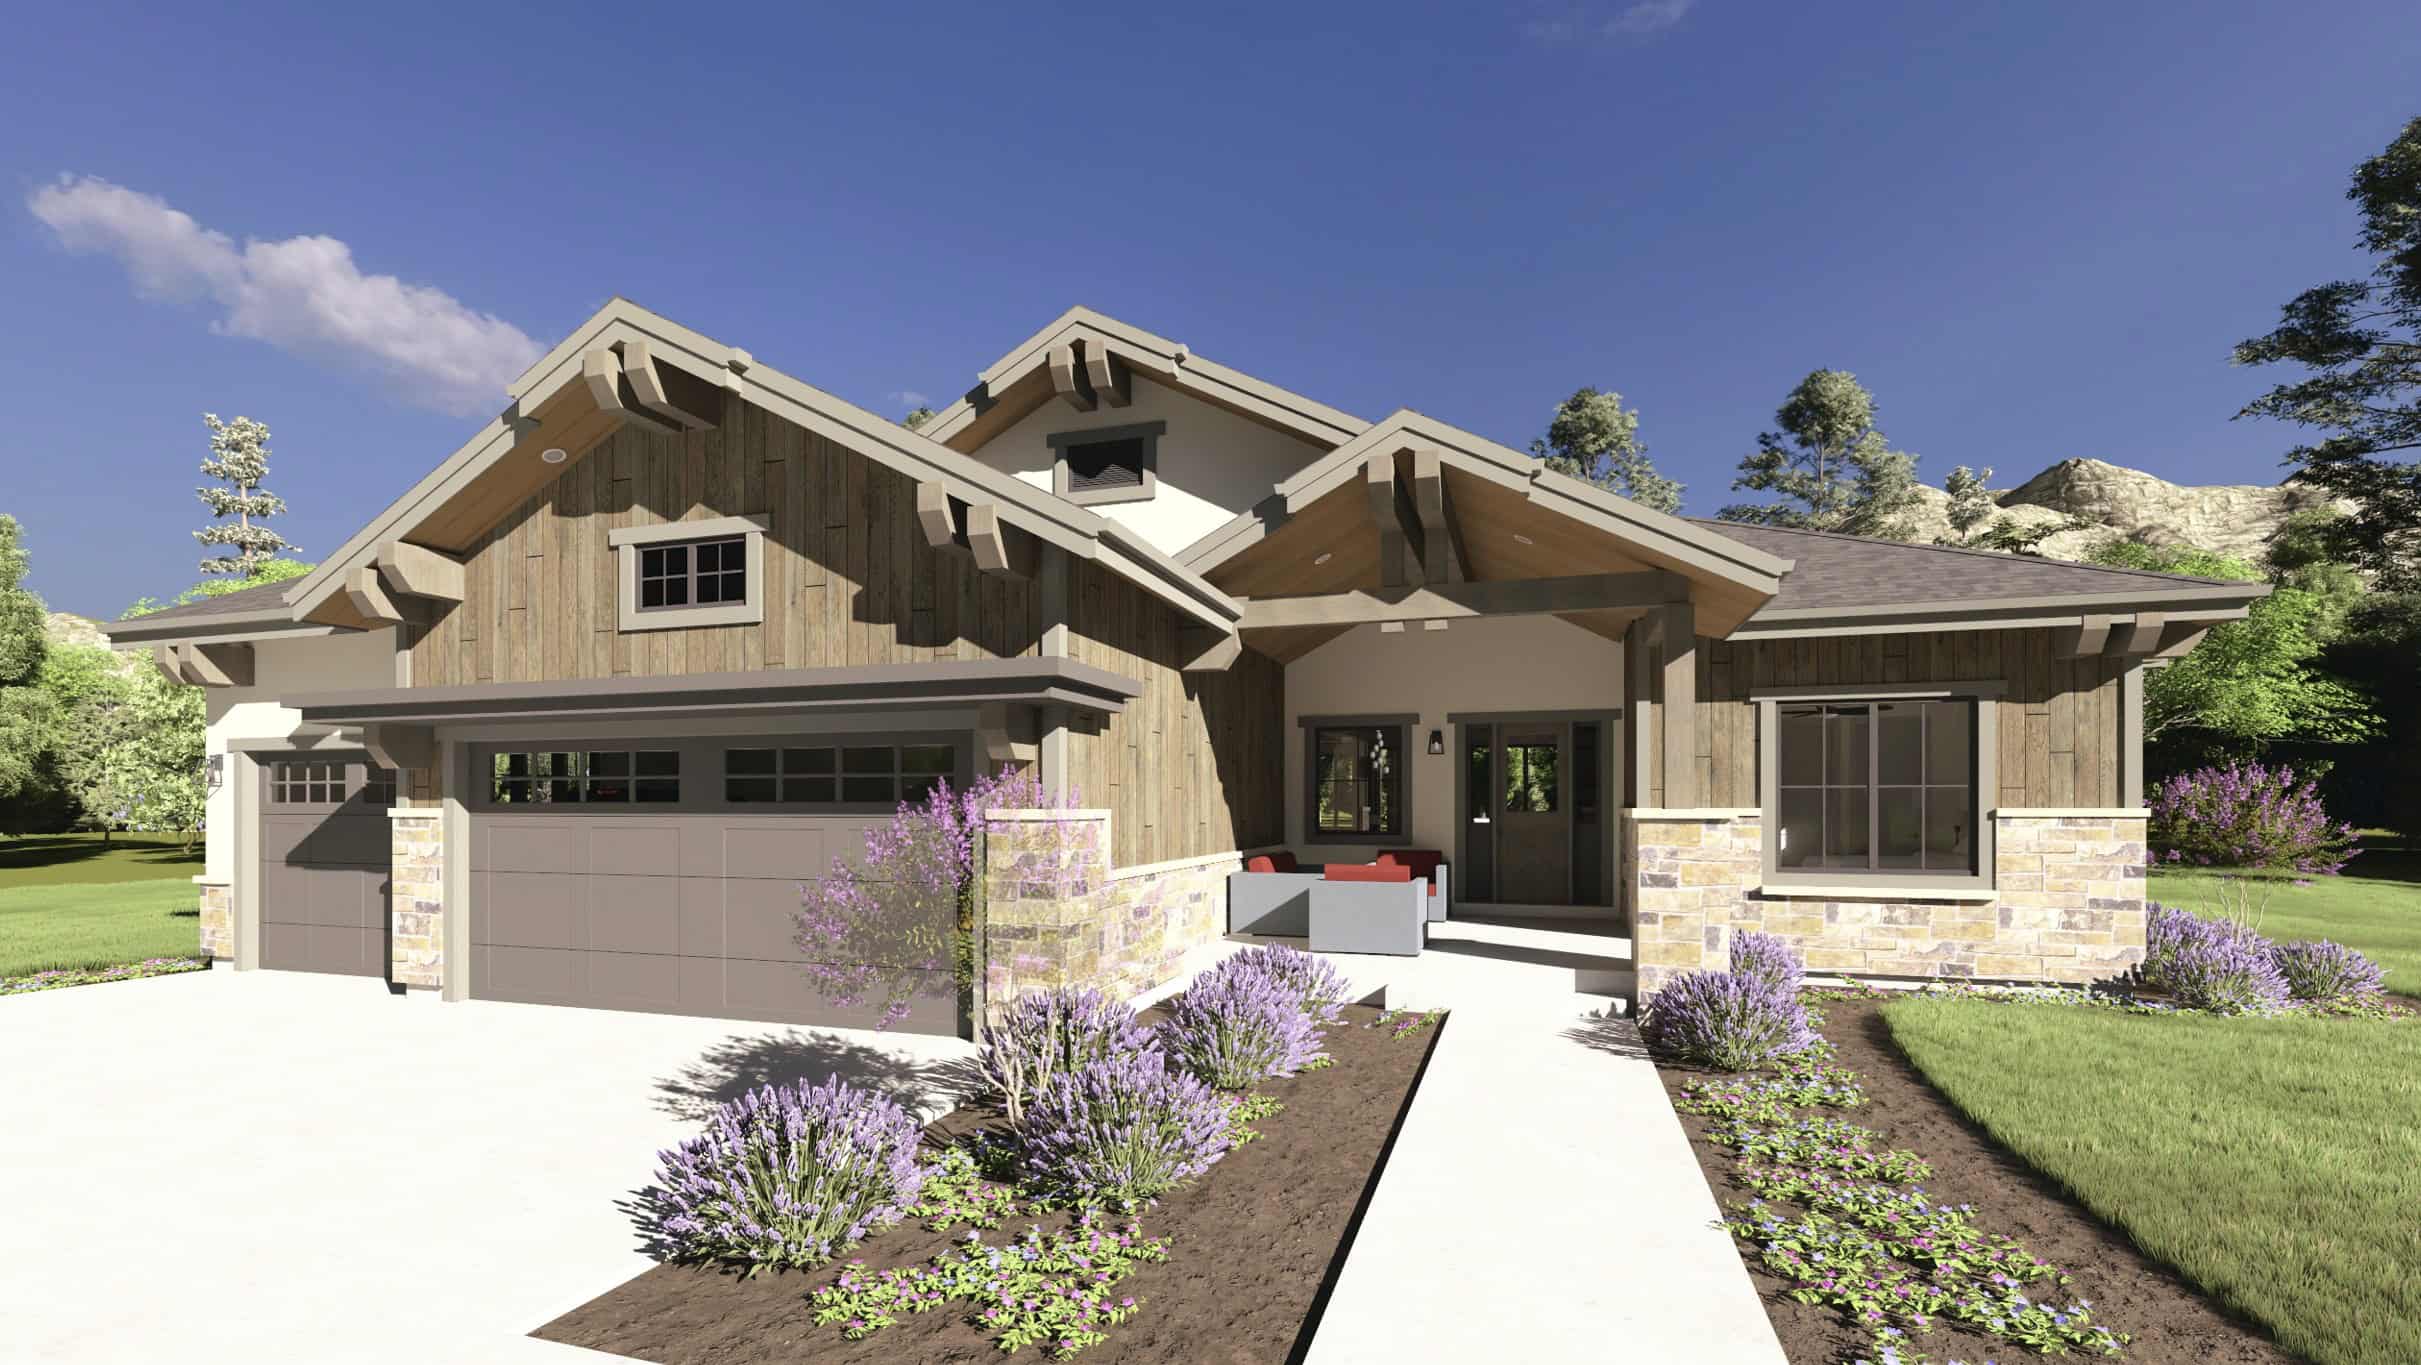
Craftsman Plan, 3-6 Bedrms, 2.5-4.5 Baths, 2520-4396 Sq Ft #194-1077
Plan Collection
Craftsman Plan, 3-6 Bedrms, 2.5-4.5 Baths, 2520-4396 Sq Ft #194-1077
Plan#194-1077
Starting at$1795
2520
Sq Ft
1
Story
3
Bed
2.5
Bath
3
Car
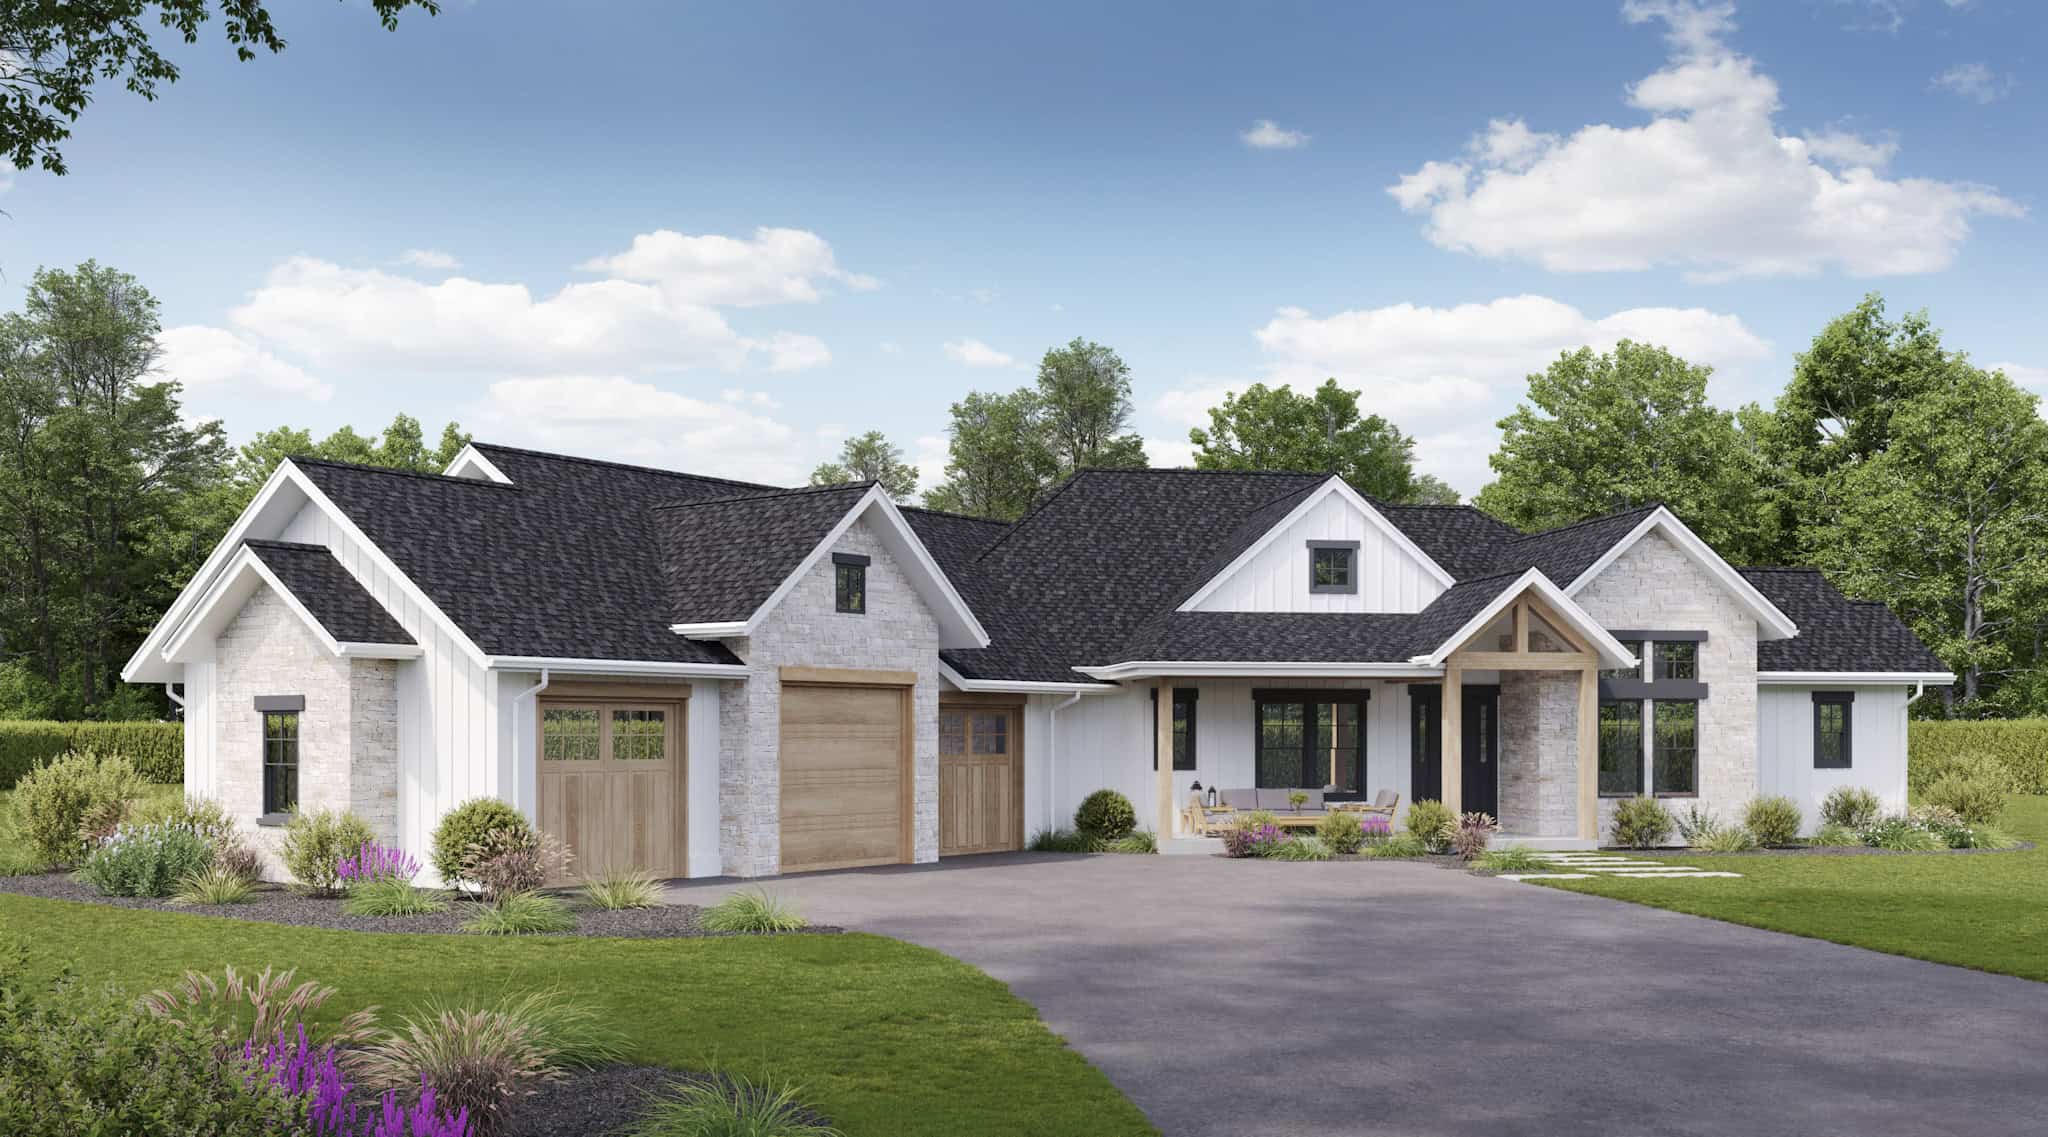
Contemporary Plan, 4-6 Bedrms, 3.5-4.5 Baths, 2998-4709 Sq Ft #161-1265
Plan Collection
Contemporary Plan, 4-6 Bedrms, 3.5-4.5 Baths, 2998-4709 Sq Ft #161-1265
Plan#161-1265
Starting at$1950
2998
Sq Ft
1
Story
4
Bed
3.5
Bath
4
Car
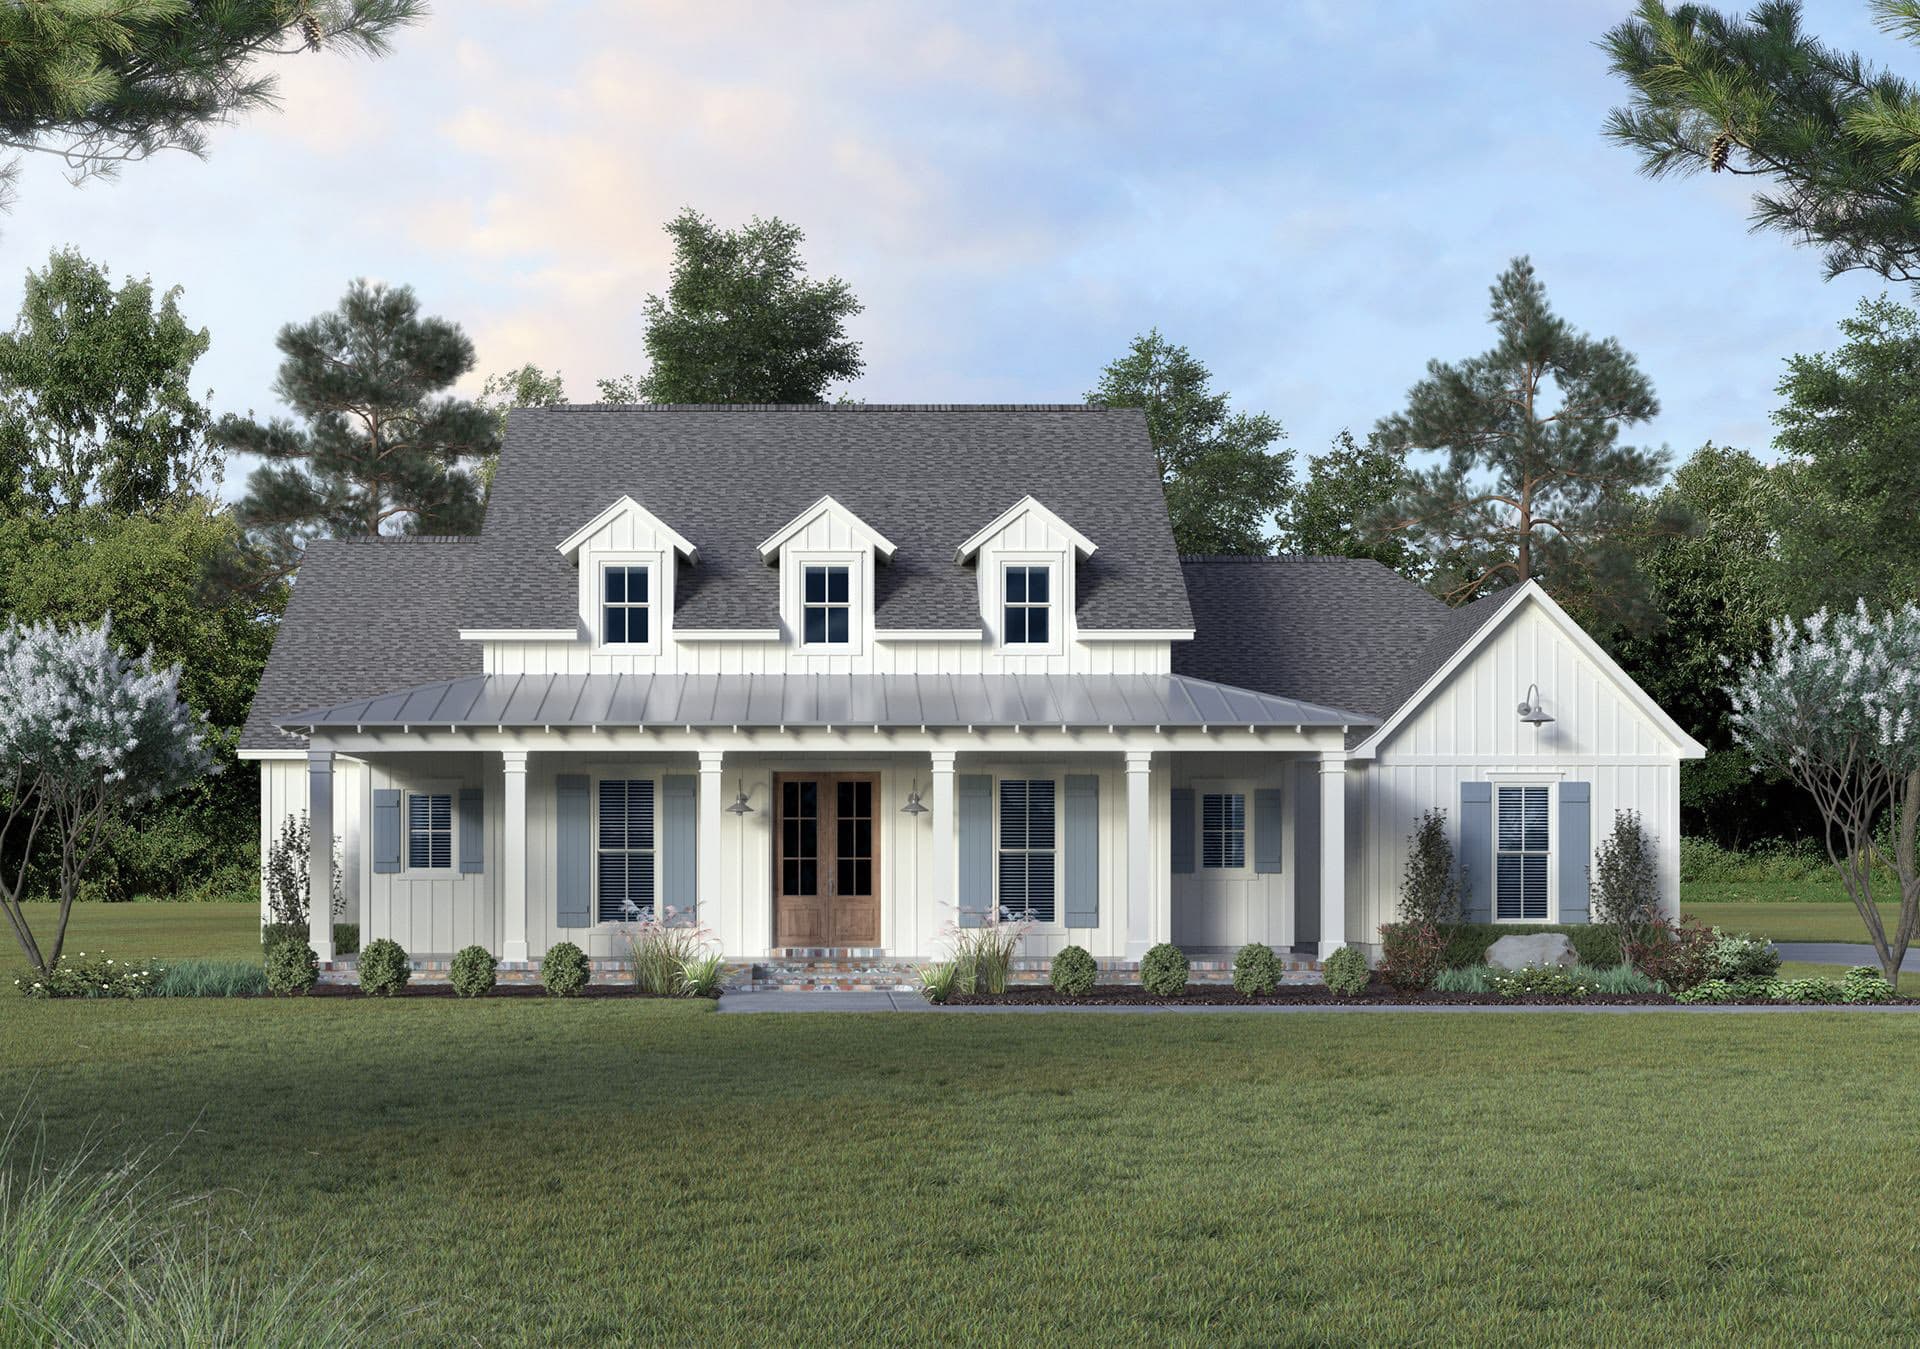
Modern Farmhouse Plan - 4 Bedrms, 2.5 Baths - 2520 Sq Ft #206-1113
Plan Collection
Modern Farmhouse Plan - 4 Bedrms, 2.5 Baths - 2520 Sq Ft #206-1113
Plan#206-1113
Starting at$1345
2520
Sq Ft
1
Story
4
Bed
2.5
Bath
2
Car
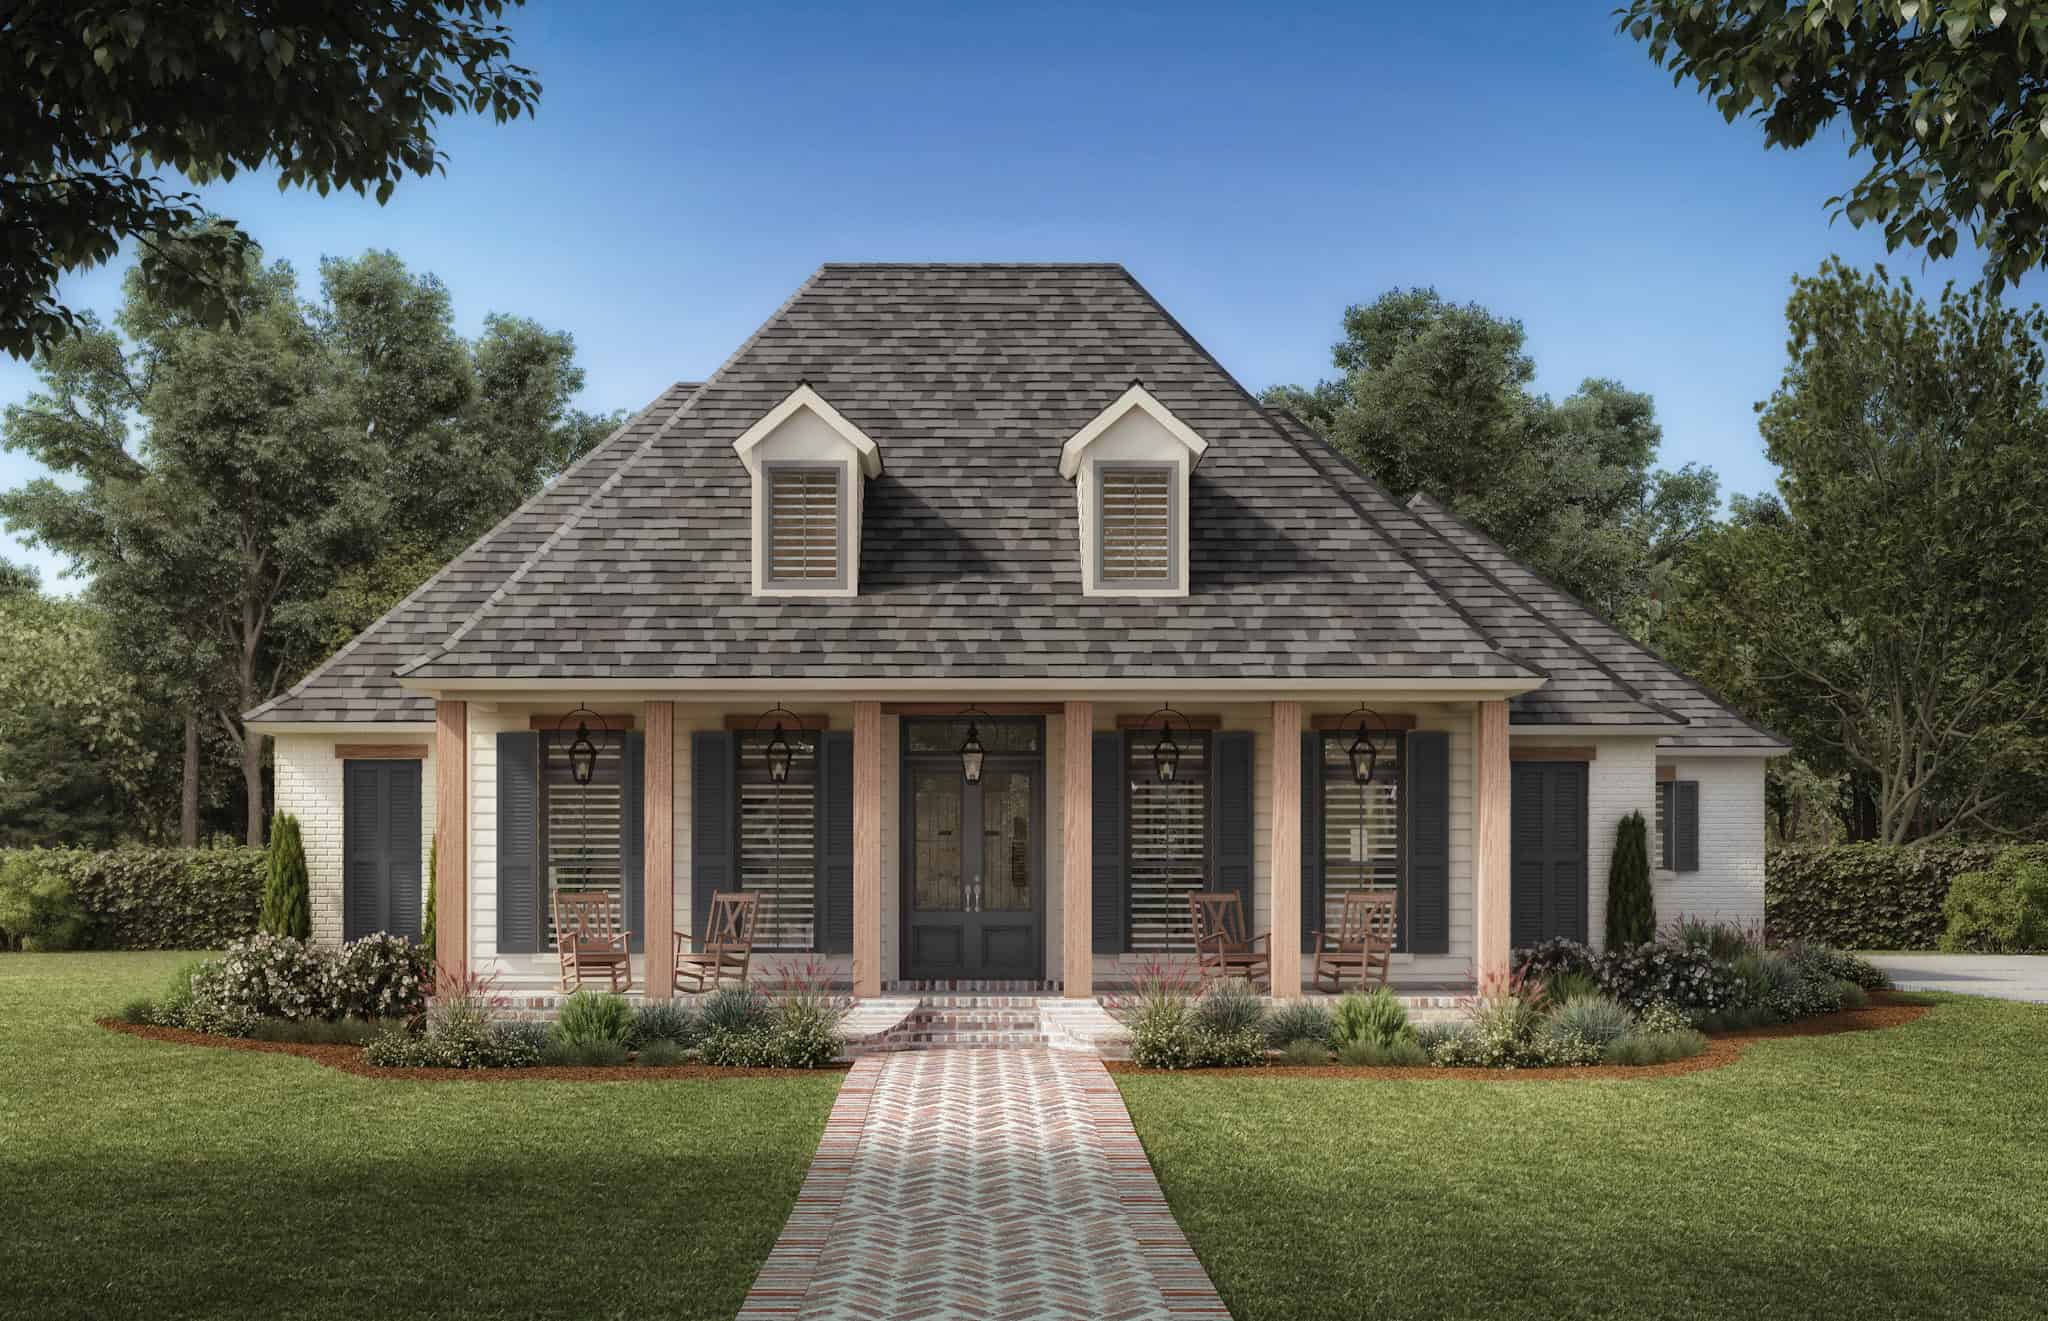
Southern Floor Plan - 4 Bedrms, 3.5 Baths - 2674 Sq Ft - #206-1112
Plan Collection
Southern Floor Plan - 4 Bedrms, 3.5 Baths - 2674 Sq Ft - #206-1112
Plan#206-1112
Starting at$1345
2674
Sq Ft
1
Story
4
Bed
3.5
Bath
2
Car
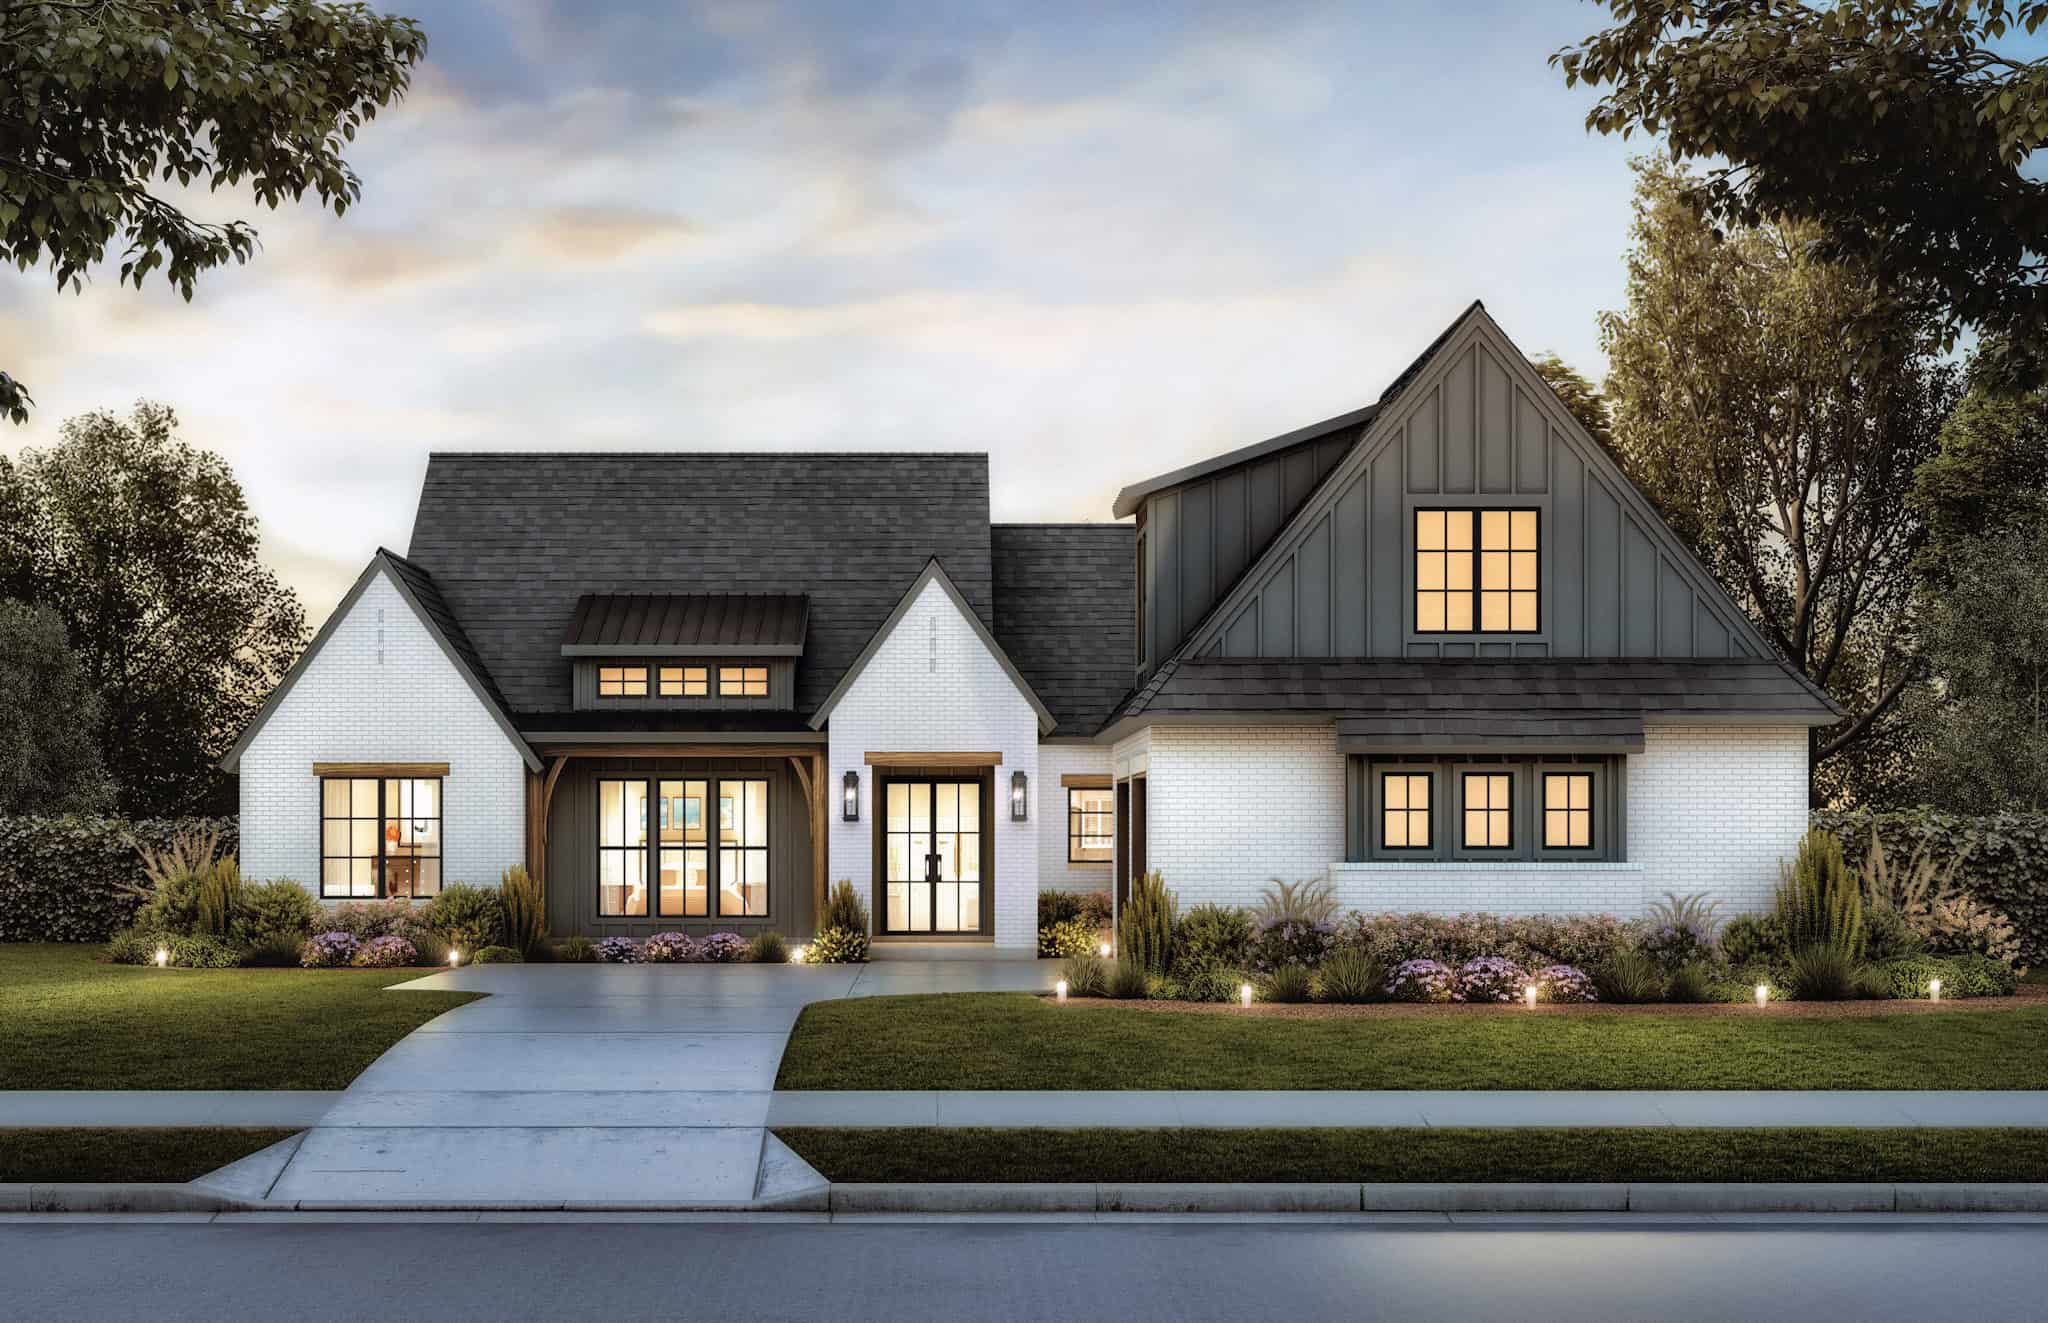
Farmhouse Home Plan - 4 Bedrms, 3.5 Baths - 2768 Sq Ft - #206-1111
Plan Collection
Farmhouse Home Plan - 4 Bedrms, 3.5 Baths - 2768 Sq Ft - #206-1111
Plan#206-1111
Starting at$1345
2768
Sq Ft
1
Story
4
Bed
3.5
Bath
2
Car
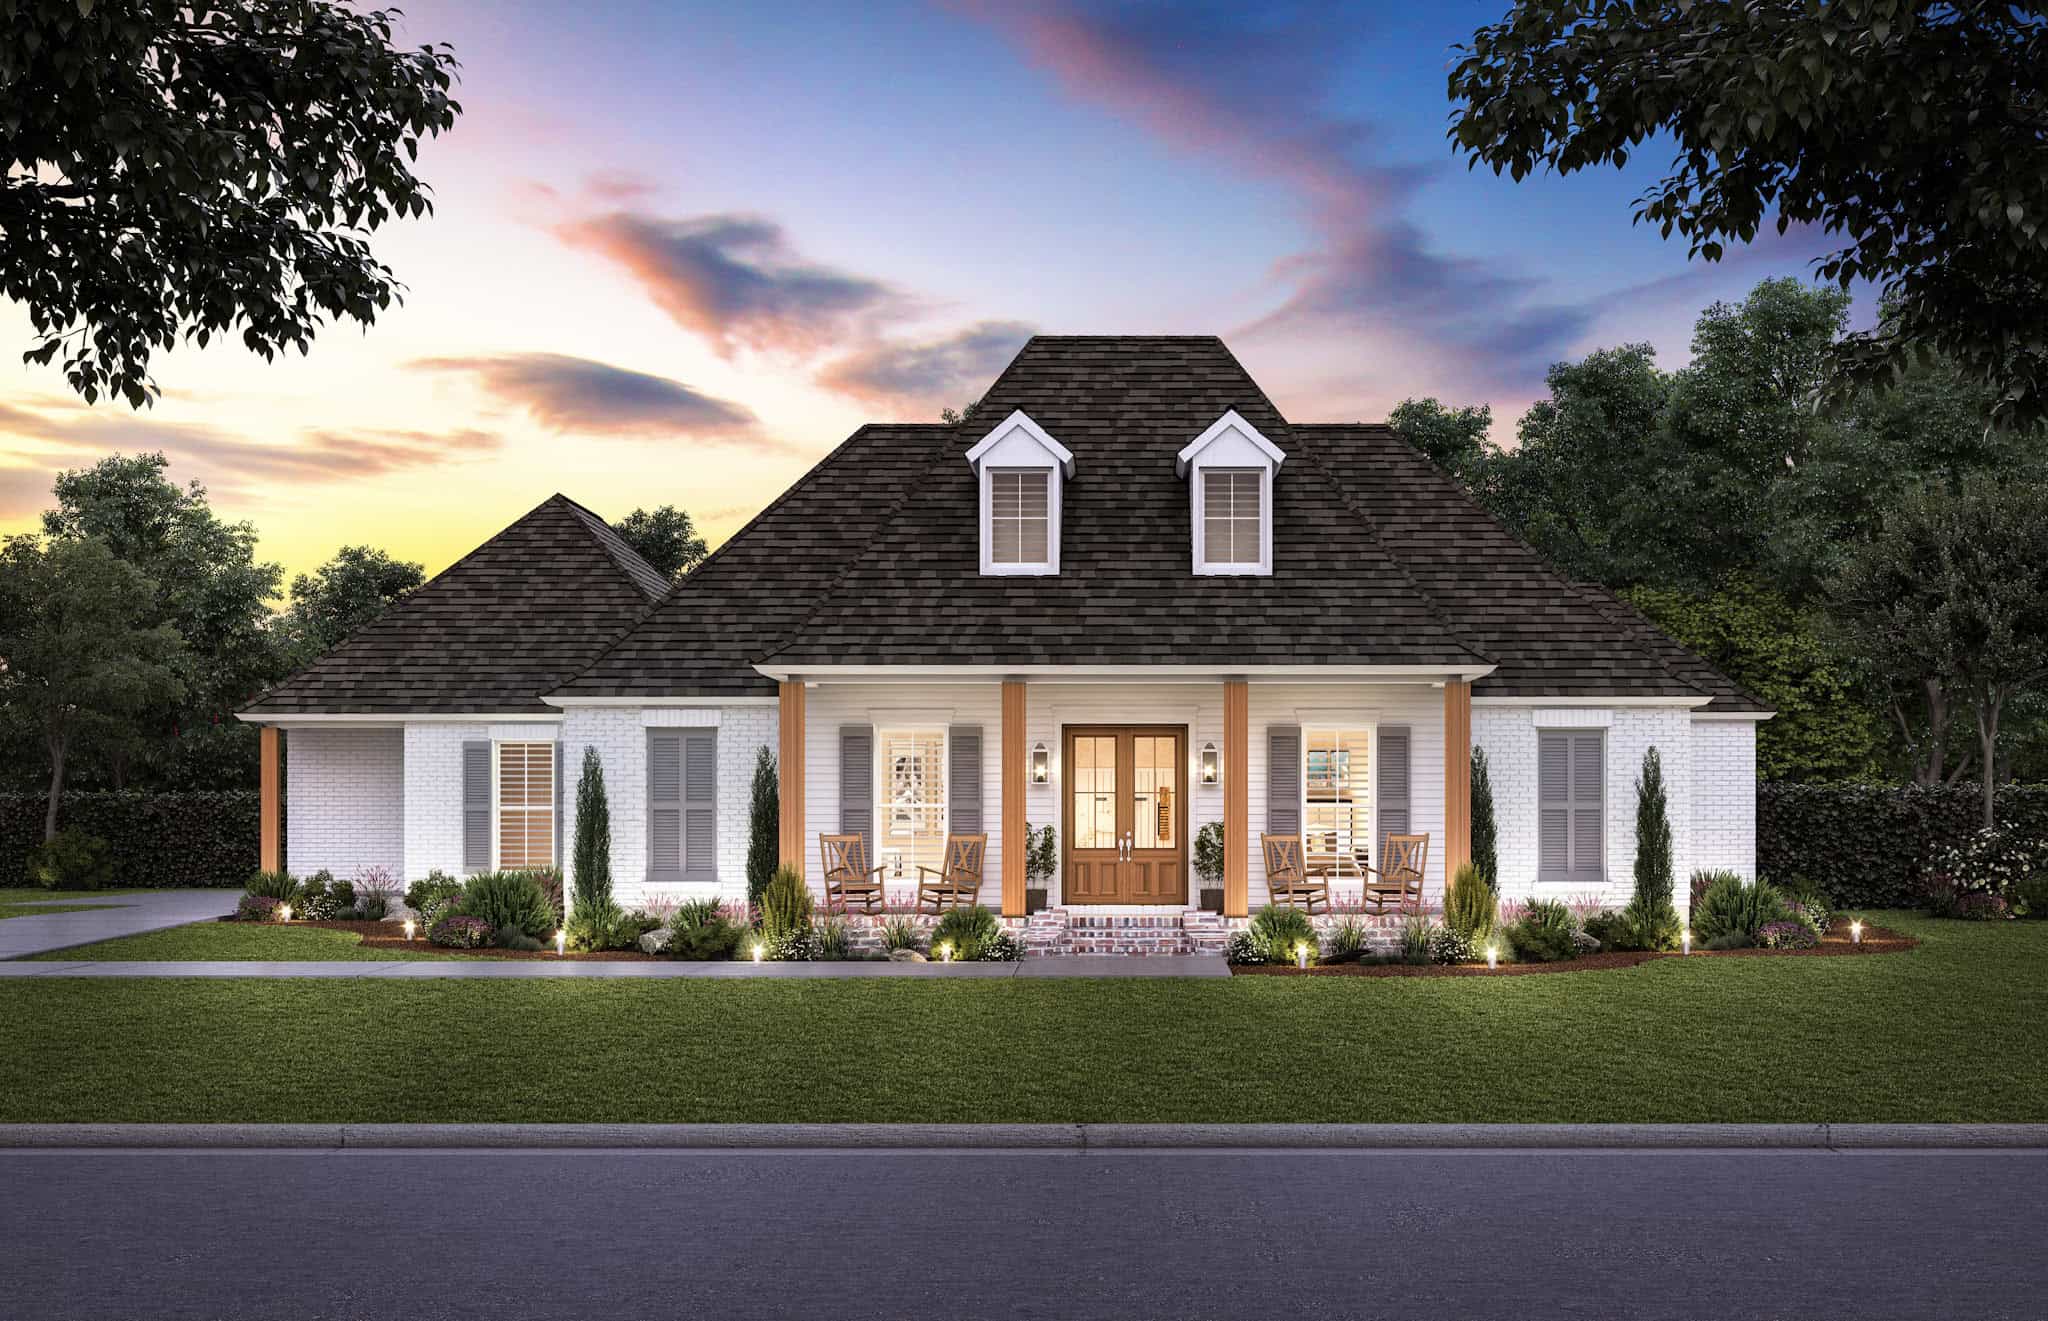
Acadian Floor Plan - 4 Bedrms, 2.5 Baths - 2580 Sq Ft - #206-1102
Plan Collection
Acadian Floor Plan - 4 Bedrms, 2.5 Baths - 2580 Sq Ft - #206-1102
Plan#206-1102
Starting at$1345
2580
Sq Ft
1
Story
4
Bed
2.5
Bath
3
Car
Craftsman Floor Plan - 4 Bedrms, 3.5 Baths - 2994 Sq Ft - #204-1058
Plan Collection
Craftsman Floor Plan - 4 Bedrms, 3.5 Baths - 2994 Sq Ft - #204-1058
Plan#204-1058
Starting at$1740
2994
Sq Ft
1
Story
4
Bed
3.5
Bath
3
Car
12345678