Single+story, 85-95 Foot Deep House Plans

430
Plan Results
3-Bedroom, 2217 Sq Ft Craftsman House Plan - 170-3184 - Front Exterior
Plan Collection
3-Bedroom, 2217 Sq Ft Craftsman House Plan - 170-3184 - Front Exterior
Plan#170-3184
Starting at$970
2217
Sq Ft
1
Story
3
Bed
2
Bath
2
Car
3-Bedroom, 3018 Sq Ft Craftsman House Plan - 170-3157 - Front Exterior
Plan Collection
3-Bedroom, 3018 Sq Ft Craftsman House Plan - 170-3157 - Front Exterior
Plan#170-3157
Starting at$1390
3018
Sq Ft
1
Story
3
Bed
3
Bath
2
Car
3-Bedroom, 2796 Sq Ft Craftsman House Plan - 170-3193 - Front Exterior
Plan Collection
3-Bedroom, 2796 Sq Ft Craftsman House Plan - 170-3193 - Front Exterior
Plan#170-3193
Starting at$1205
2796
Sq Ft
1
Story
3
Bed
3
Bath
2
Car
3-Bedroom, 2766 Sq Ft Craftsman House Plan - 170-3194 - Front Exterior
Plan Collection
3-Bedroom, 2766 Sq Ft Craftsman House Plan - 170-3194 - Front Exterior
Plan#170-3194
Starting at$1205
2766
Sq Ft
1
Story
3
Bed
2
Bath
2
Car
3-Bedroom, 3212 Sq Ft Craftsman House Plan - 170-3195 - Front Exterior
Plan Collection
3-Bedroom, 3212 Sq Ft Craftsman House Plan - 170-3195 - Front Exterior
Plan#170-3195
Starting at$1390
3212
Sq Ft
1
Story
3
Bed
2
Bath
2
Car
3-Bedroom, 3185 Sq Ft Craftsman House Plan - 170-2809 - Front Exterior
Plan Collection
3-Bedroom, 3185 Sq Ft Craftsman House Plan - 170-2809 - Front Exterior
Plan#170-2809
Starting at$1390
3185
Sq Ft
1
Story
3
Bed
3
Bath
2
Car
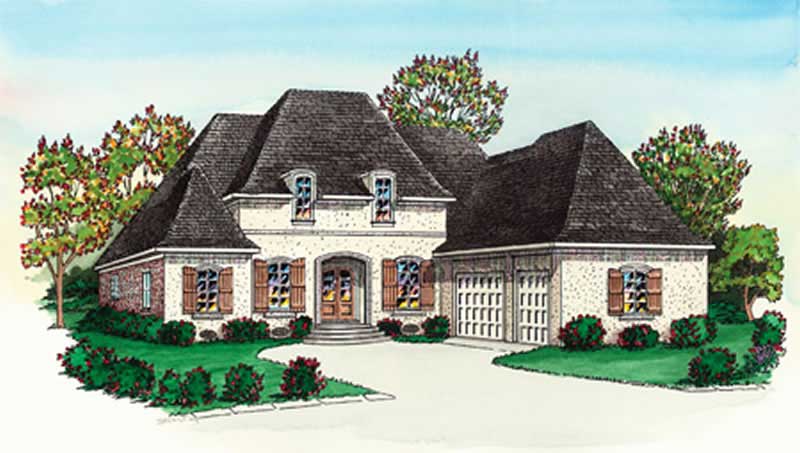
5-Bedroom, 3520 Sq Ft French Home Plan - 164-1276 - Main Exterior
Plan Collection
5-Bedroom, 3520 Sq Ft French Home Plan - 164-1276 - Main Exterior
Plan#164-1276
Starting at$1500
3520
Sq Ft
1
Story
5
Bed
3
Bath
2
Car
4-Bedroom, 3098 Sq Ft Craftsman House Plan - 170-2858 - Front Exterior
Plan Collection
4-Bedroom, 3098 Sq Ft Craftsman House Plan - 170-2858 - Front Exterior
Plan#170-2858
Starting at$1390
3098
Sq Ft
1
Story
4
Bed
3
Bath
2
Car
3-Bedroom, 3082 Sq Ft Craftsman House Plan - 170-2678 - Front Exterior
Plan Collection
3-Bedroom, 3082 Sq Ft Craftsman House Plan - 170-2678 - Front Exterior
Plan#170-2678
Starting at$1390
3082
Sq Ft
1
Story
3
Bed
3
Bath
2
Car
4-Bedroom, 3098 Sq Ft Craftsman House Plan - 170-2679 - Front Exterior
Plan Collection
4-Bedroom, 3098 Sq Ft Craftsman House Plan - 170-2679 - Front Exterior
Plan#170-2679
Starting at$1390
3098
Sq Ft
1
Story
4
Bed
3
Bath
2
Car
3-Bedroom, 2770 Sq Ft Country House Plan - 170-2639 - Front Exterior
Plan Collection
3-Bedroom, 2770 Sq Ft Country House Plan - 170-2639 - Front Exterior
Plan#170-2639
Starting at$1205
2770
Sq Ft
1
Story
3
Bed
2
Bath
3
Car
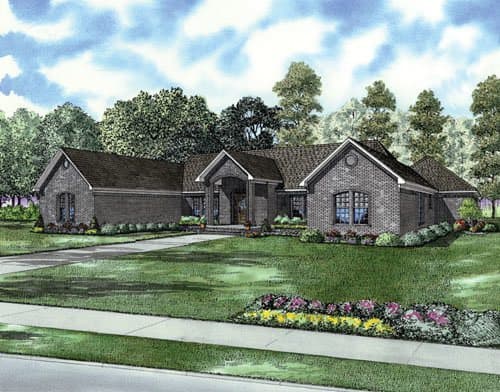
3-Bedroom, 2864 Sq Ft Ranch Home Plan - 153-1866 - Main Exterior
Plan Collection
3-Bedroom, 2864 Sq Ft Ranch Home Plan - 153-1866 - Main Exterior
Plan#153-1866
Starting at$1100
2864
Sq Ft
1
Story
3
Bed
3
Bath
3
Car
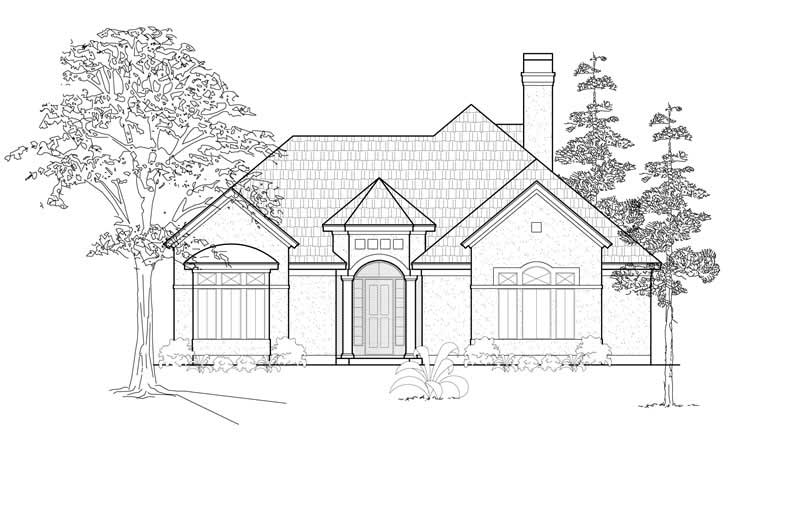
3-Bedroom, 2489 Sq Ft Contemporary House Plan - 134-1283 - Front Exterior
Plan Collection
3-Bedroom, 2489 Sq Ft Contemporary House Plan - 134-1283 - Front Exterior
Plan#134-1283
Starting at$5974
2489
Sq Ft
1
Story
3
Bed
2
Bath
2
Car
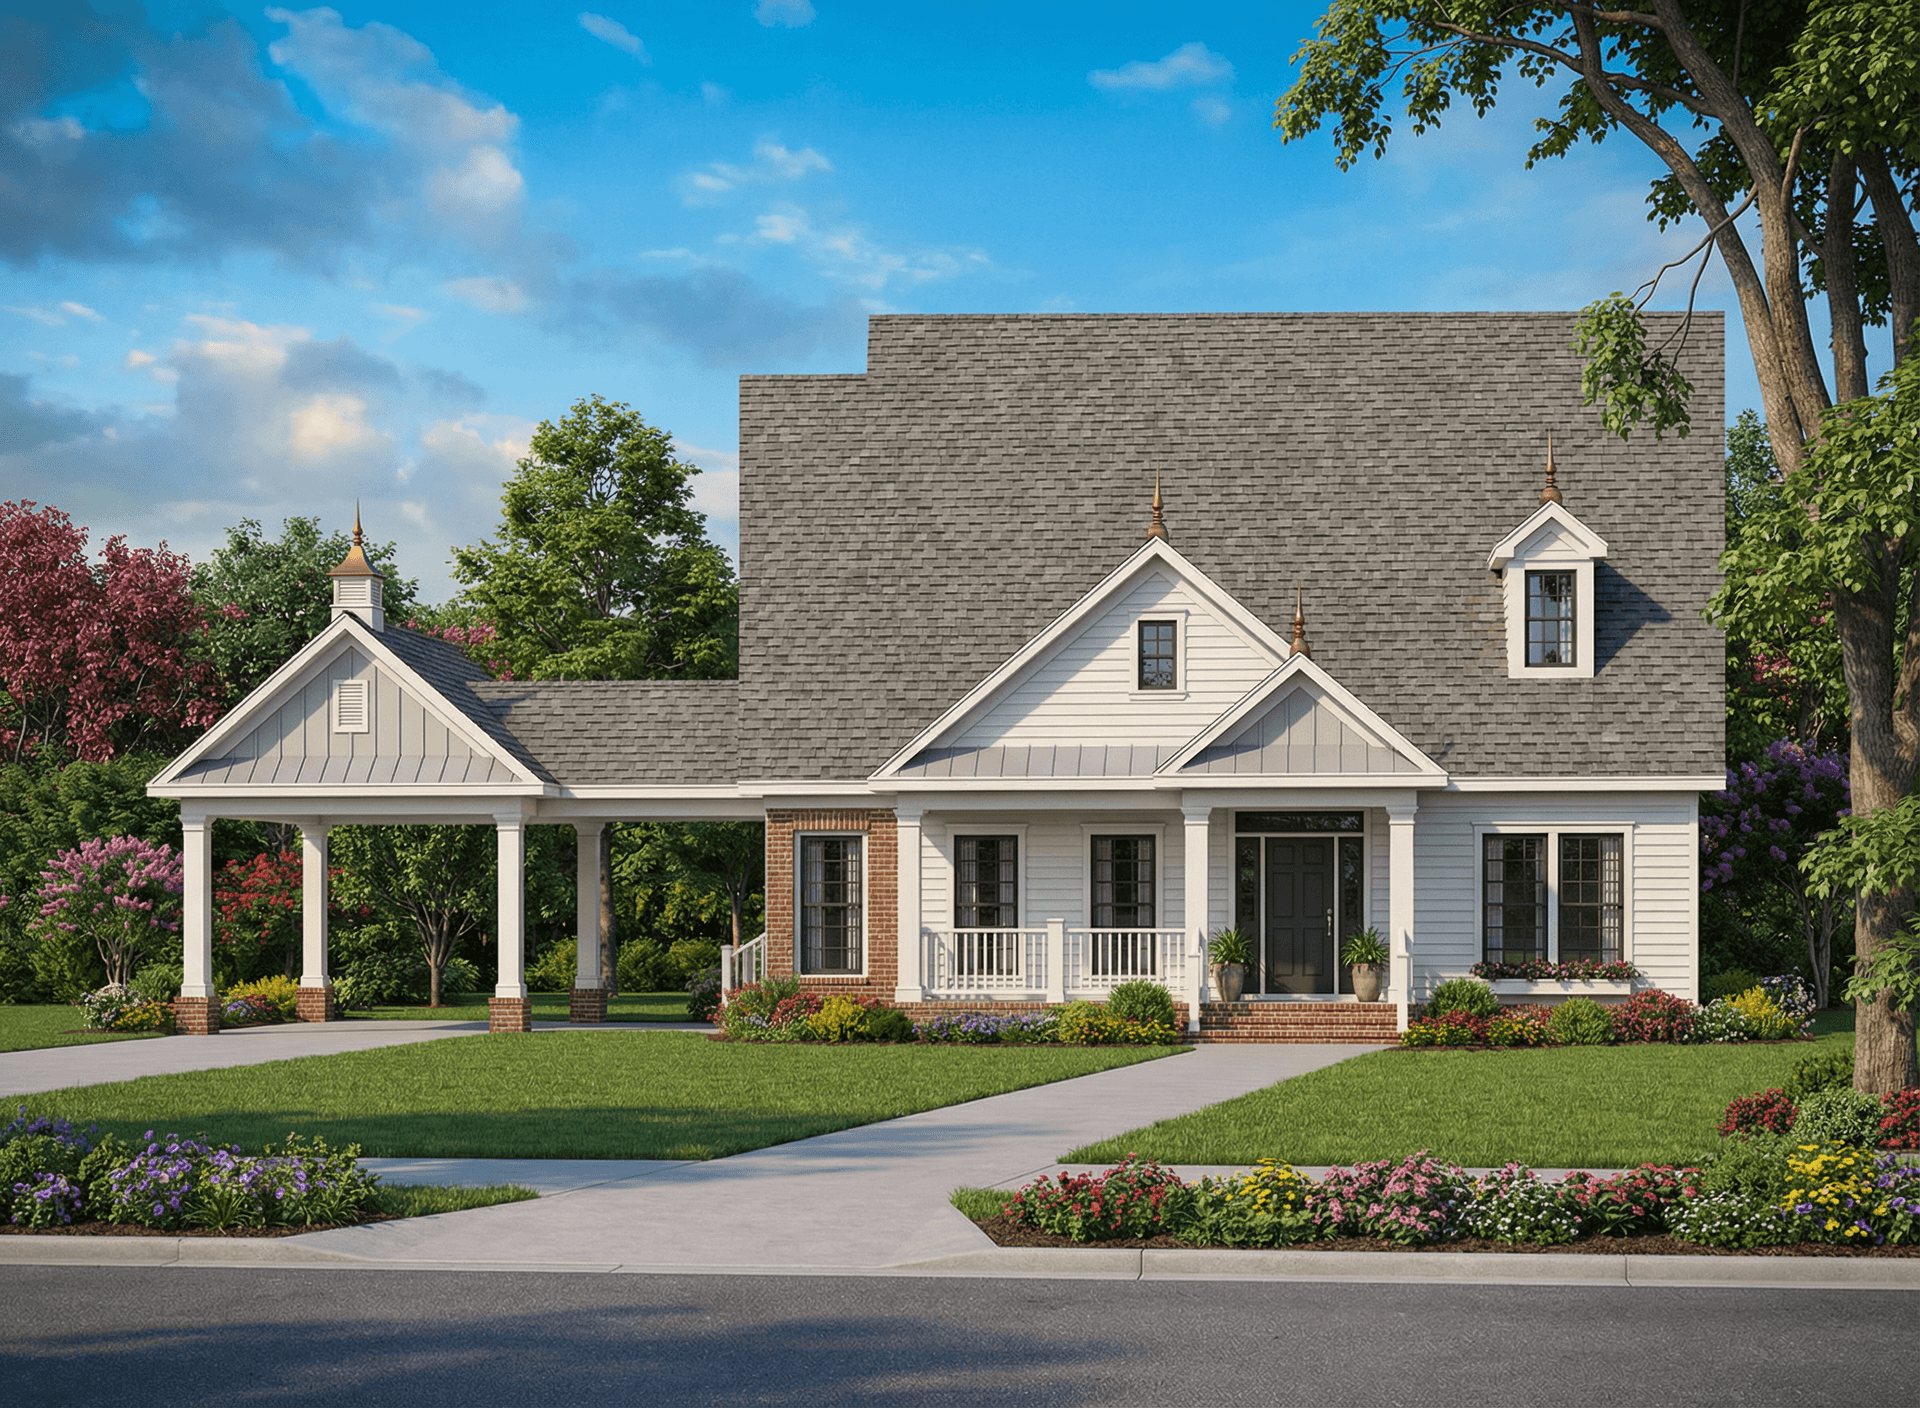
3-Bedroom, 1966 Sq Ft Colonial House Plan - 153-1735 - Front Exterior
Plan Collection
3-Bedroom, 1966 Sq Ft Colonial House Plan - 153-1735 - Front Exterior
Plan#153-1735
Starting at$1200
1966
Sq Ft
1
Story
3
Bed
2
Bath
2
Car
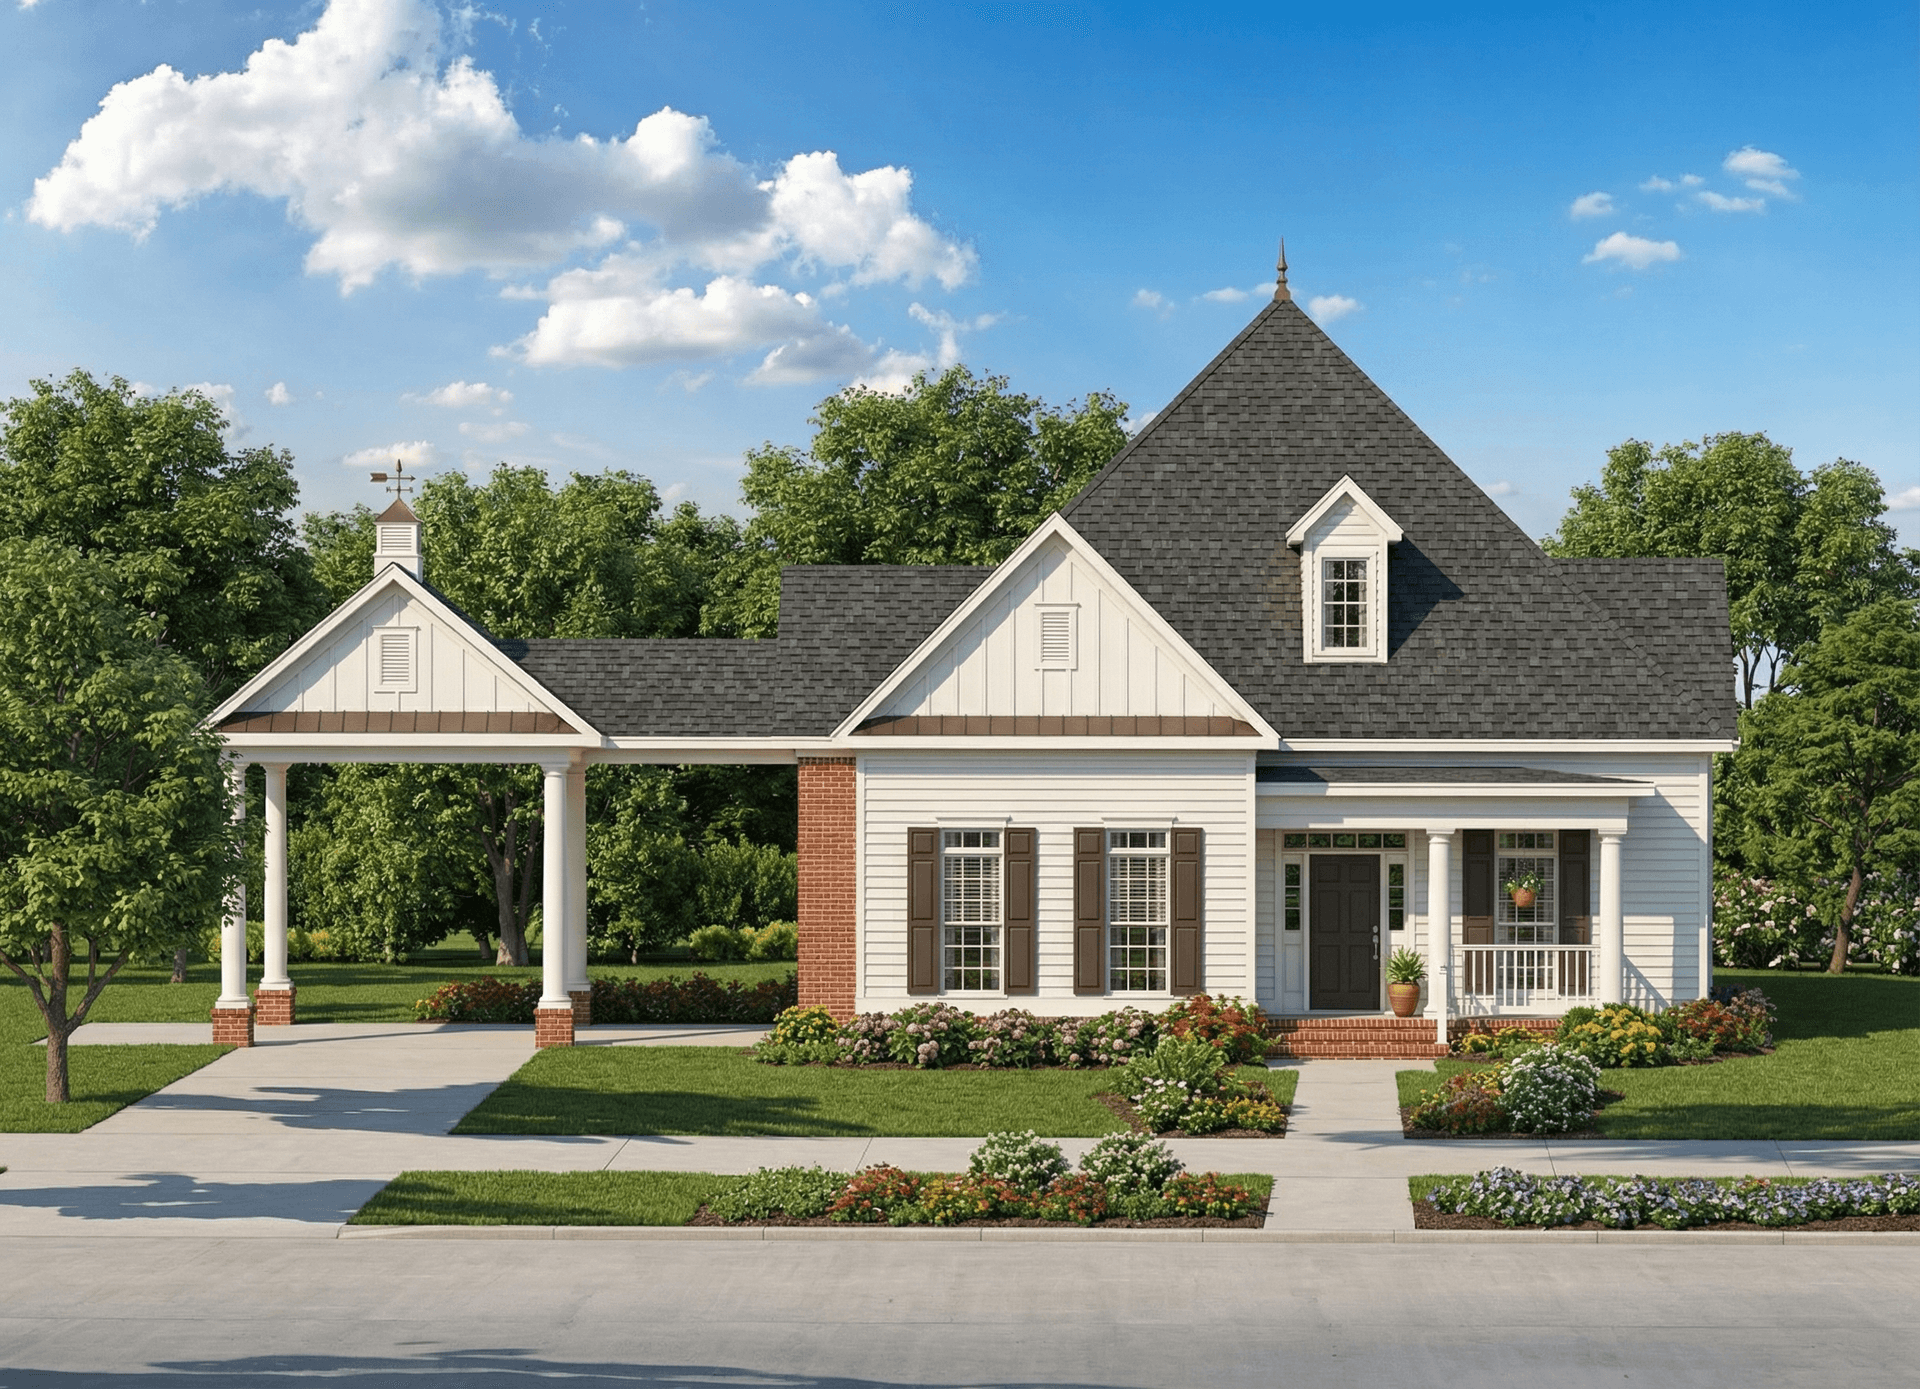
3-Bedroom, 1934 Sq Ft Contemporary House Plan - 153-1690 - Front Exterior
Plan Collection
3-Bedroom, 1934 Sq Ft Contemporary House Plan - 153-1690 - Front Exterior
Plan#153-1690
Starting at$1200
1934
Sq Ft
1
Story
3
Bed
2
Bath
2
Car
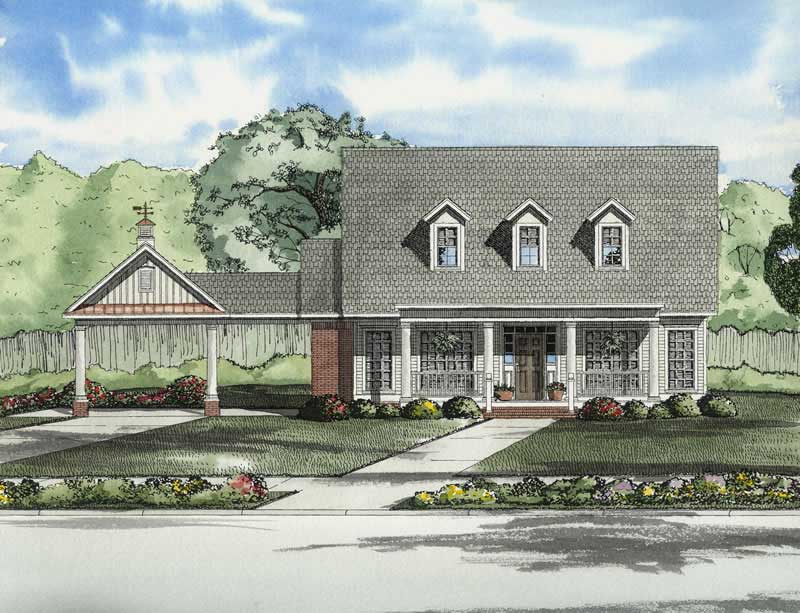
3-Bedroom, 1832 Sq Ft Colonial House Plan - 153-1748 - Front Exterior
Plan Collection
3-Bedroom, 1832 Sq Ft Colonial House Plan - 153-1748 - Front Exterior
Plan#153-1748
Starting at$1200
1832
Sq Ft
1
Story
3
Bed
2
Bath
2
Car
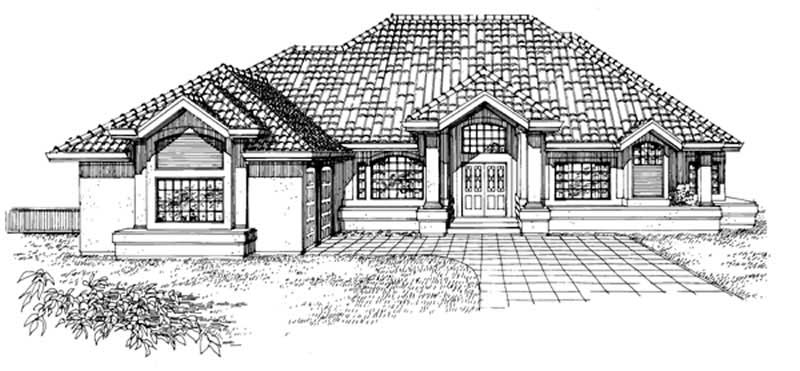
2-Bedroom, 2761 Sq Ft Southwest Home Plan - 167-1283 - Main Exterior
Plan Collection
2-Bedroom, 2761 Sq Ft Southwest Home Plan - 167-1283 - Main Exterior
Plan#167-1283
Starting at$970
2761
Sq Ft
1
Story
2
Bed
3.5
Bath
3
Car
4-Bedroom, 3250 Sq Ft Country House Plan - 145-1281 - Front Exterior
Plan Collection
4-Bedroom, 3250 Sq Ft Country House Plan - 145-1281 - Front Exterior
Plan#145-1281
Starting at$1100
3250
Sq Ft
1
Story
4
Bed
3
Bath
2
Car
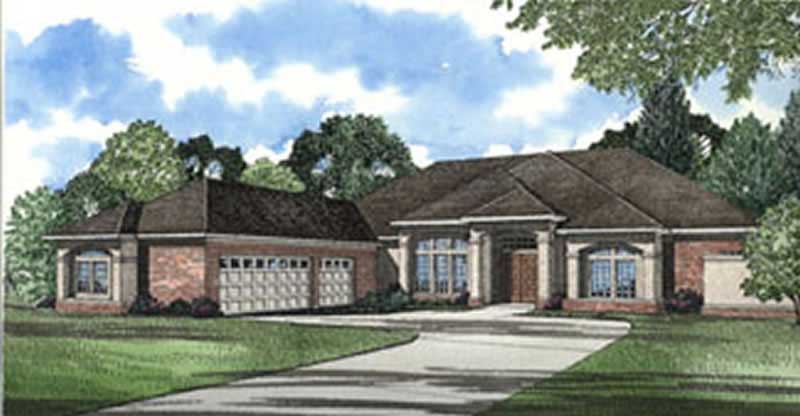
3-Bedroom, 3554 Sq Ft Contemporary Home Plan - 153-1607 - Main Exterior
Plan Collection
3-Bedroom, 3554 Sq Ft Contemporary Home Plan - 153-1607 - Main Exterior
Plan#153-1607
Starting at$1350
3554
Sq Ft
1
Story
3
Bed
3
Bath
3
Car
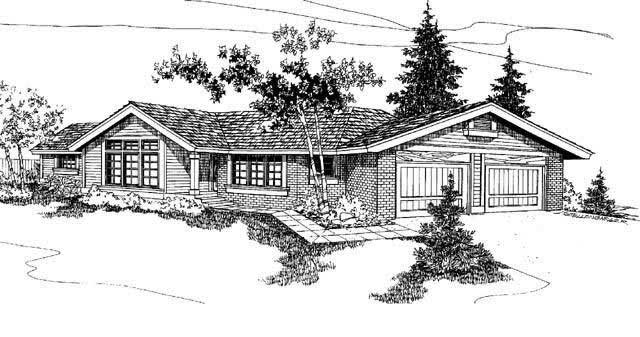
3-Bedroom, 1859 Sq Ft Contemporary House Plan - 145-1268 - Front Exterior
Plan Collection
3-Bedroom, 1859 Sq Ft Contemporary House Plan - 145-1268 - Front Exterior
Plan#145-1268
Starting at$900
1859
Sq Ft
1
Story
3
Bed
2.5
Bath
2
Car
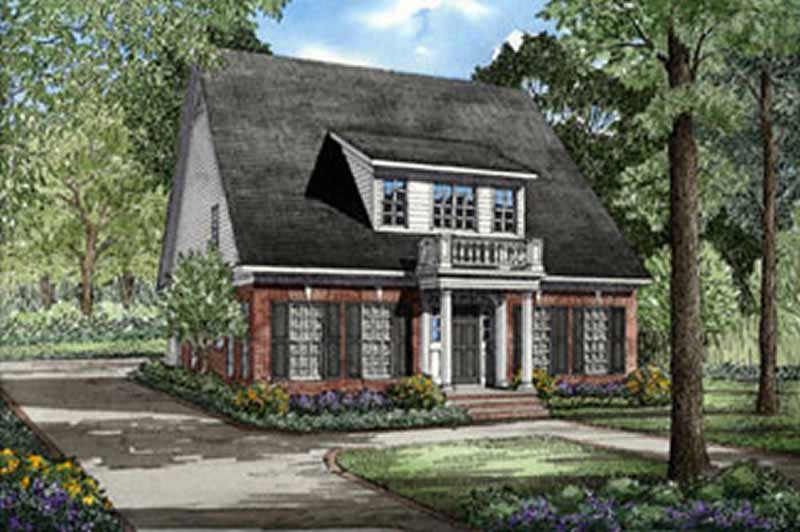
3-Bedroom, 2618 Sq Ft Craftsman House Plan - 153-1641 - Front Exterior
Plan Collection
3-Bedroom, 2618 Sq Ft Craftsman House Plan - 153-1641 - Front Exterior
Plan#153-1641
Starting at$1100
2618
Sq Ft
1
Story
3
Bed
2.5
Bath
2
Car
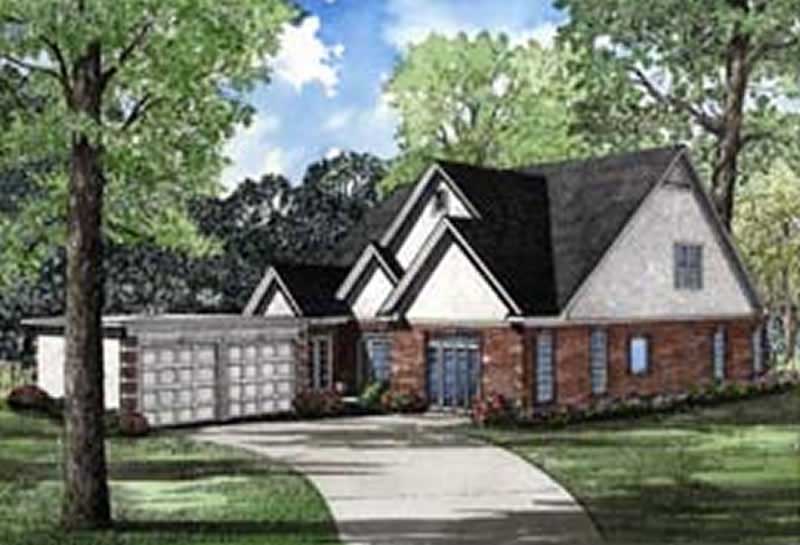
3-Bedroom, 3730 Sq Ft Craftsman House Plan - 153-1619 - Front Exterior
Plan Collection
3-Bedroom, 3730 Sq Ft Craftsman House Plan - 153-1619 - Front Exterior
Plan#153-1619
Starting at$1350
3730
Sq Ft
1
Story
3
Bed
2.5
Bath
2
Car
3-Bedroom, 2217 Sq Ft Craftsman House Plan - 170-3184 - Front Exterior
Plan Collection
3-Bedroom, 2217 Sq Ft Craftsman House Plan - 170-3184 - Front Exterior
Plan#170-3184
Starting at$970
2217
Sq Ft
1
Story
3
Bed
2
Bath
2
Car
3-Bedroom, 3018 Sq Ft Craftsman House Plan - 170-3157 - Front Exterior
Plan Collection
3-Bedroom, 3018 Sq Ft Craftsman House Plan - 170-3157 - Front Exterior
Plan#170-3157
Starting at$1390
3018
Sq Ft
1
Story
3
Bed
3
Bath
2
Car
3-Bedroom, 2796 Sq Ft Craftsman House Plan - 170-3193 - Front Exterior
Plan Collection
3-Bedroom, 2796 Sq Ft Craftsman House Plan - 170-3193 - Front Exterior
Plan#170-3193
Starting at$1205
2796
Sq Ft
1
Story
3
Bed
3
Bath
2
Car
3-Bedroom, 2766 Sq Ft Craftsman House Plan - 170-3194 - Front Exterior
Plan Collection
3-Bedroom, 2766 Sq Ft Craftsman House Plan - 170-3194 - Front Exterior
Plan#170-3194
Starting at$1205
2766
Sq Ft
1
Story
3
Bed
2
Bath
2
Car
3-Bedroom, 3212 Sq Ft Craftsman House Plan - 170-3195 - Front Exterior
Plan Collection
3-Bedroom, 3212 Sq Ft Craftsman House Plan - 170-3195 - Front Exterior
Plan#170-3195
Starting at$1390
3212
Sq Ft
1
Story
3
Bed
2
Bath
2
Car
3-Bedroom, 3185 Sq Ft Craftsman House Plan - 170-2809 - Front Exterior
Plan Collection
3-Bedroom, 3185 Sq Ft Craftsman House Plan - 170-2809 - Front Exterior
Plan#170-2809
Starting at$1390
3185
Sq Ft
1
Story
3
Bed
3
Bath
2
Car
5-Bedroom, 3520 Sq Ft French Home Plan - 164-1276 - Main Exterior
Plan Collection
5-Bedroom, 3520 Sq Ft French Home Plan - 164-1276 - Main Exterior
Plan#164-1276
Starting at$1500
3520
Sq Ft
1
Story
5
Bed
3
Bath
2
Car
4-Bedroom, 3098 Sq Ft Craftsman House Plan - 170-2858 - Front Exterior
Plan Collection
4-Bedroom, 3098 Sq Ft Craftsman House Plan - 170-2858 - Front Exterior
Plan#170-2858
Starting at$1390
3098
Sq Ft
1
Story
4
Bed
3
Bath
2
Car
3-Bedroom, 3082 Sq Ft Craftsman House Plan - 170-2678 - Front Exterior
Plan Collection
3-Bedroom, 3082 Sq Ft Craftsman House Plan - 170-2678 - Front Exterior
Plan#170-2678
Starting at$1390
3082
Sq Ft
1
Story
3
Bed
3
Bath
2
Car
4-Bedroom, 3098 Sq Ft Craftsman House Plan - 170-2679 - Front Exterior
Plan Collection
4-Bedroom, 3098 Sq Ft Craftsman House Plan - 170-2679 - Front Exterior
Plan#170-2679
Starting at$1390
3098
Sq Ft
1
Story
4
Bed
3
Bath
2
Car
3-Bedroom, 2770 Sq Ft Country House Plan - 170-2639 - Front Exterior
Plan Collection
3-Bedroom, 2770 Sq Ft Country House Plan - 170-2639 - Front Exterior
Plan#170-2639
Starting at$1205
2770
Sq Ft
1
Story
3
Bed
2
Bath
3
Car
3-Bedroom, 2864 Sq Ft Ranch Home Plan - 153-1866 - Main Exterior
Plan Collection
3-Bedroom, 2864 Sq Ft Ranch Home Plan - 153-1866 - Main Exterior
Plan#153-1866
Starting at$1100
2864
Sq Ft
1
Story
3
Bed
3
Bath
3
Car
3-Bedroom, 2489 Sq Ft Contemporary House Plan - 134-1283 - Front Exterior
Plan Collection
3-Bedroom, 2489 Sq Ft Contemporary House Plan - 134-1283 - Front Exterior
Plan#134-1283
Starting at$5974
2489
Sq Ft
1
Story
3
Bed
2
Bath
2
Car
3-Bedroom, 1966 Sq Ft Colonial House Plan - 153-1735 - Front Exterior
Plan Collection
3-Bedroom, 1966 Sq Ft Colonial House Plan - 153-1735 - Front Exterior
Plan#153-1735
Starting at$1200
1966
Sq Ft
1
Story
3
Bed
2
Bath
2
Car
3-Bedroom, 1934 Sq Ft Contemporary House Plan - 153-1690 - Front Exterior
Plan Collection
3-Bedroom, 1934 Sq Ft Contemporary House Plan - 153-1690 - Front Exterior
Plan#153-1690
Starting at$1200
1934
Sq Ft
1
Story
3
Bed
2
Bath
2
Car
3-Bedroom, 1832 Sq Ft Colonial House Plan - 153-1748 - Front Exterior
Plan Collection
3-Bedroom, 1832 Sq Ft Colonial House Plan - 153-1748 - Front Exterior
Plan#153-1748
Starting at$1200
1832
Sq Ft
1
Story
3
Bed
2
Bath
2
Car
2-Bedroom, 2761 Sq Ft Southwest Home Plan - 167-1283 - Main Exterior
Plan Collection
2-Bedroom, 2761 Sq Ft Southwest Home Plan - 167-1283 - Main Exterior
Plan#167-1283
Starting at$970
2761
Sq Ft
1
Story
2
Bed
3.5
Bath
3
Car
4-Bedroom, 3250 Sq Ft Country House Plan - 145-1281 - Front Exterior
Plan Collection
4-Bedroom, 3250 Sq Ft Country House Plan - 145-1281 - Front Exterior
Plan#145-1281
Starting at$1100
3250
Sq Ft
1
Story
4
Bed
3
Bath
2
Car
3-Bedroom, 3554 Sq Ft Contemporary Home Plan - 153-1607 - Main Exterior
Plan Collection
3-Bedroom, 3554 Sq Ft Contemporary Home Plan - 153-1607 - Main Exterior
Plan#153-1607
Starting at$1350
3554
Sq Ft
1
Story
3
Bed
3
Bath
3
Car
3-Bedroom, 1859 Sq Ft Contemporary House Plan - 145-1268 - Front Exterior
Plan Collection
3-Bedroom, 1859 Sq Ft Contemporary House Plan - 145-1268 - Front Exterior
Plan#145-1268
Starting at$900
1859
Sq Ft
1
Story
3
Bed
2.5
Bath
2
Car
3-Bedroom, 2618 Sq Ft Craftsman House Plan - 153-1641 - Front Exterior
Plan Collection
3-Bedroom, 2618 Sq Ft Craftsman House Plan - 153-1641 - Front Exterior
Plan#153-1641
Starting at$1100
2618
Sq Ft
1
Story
3
Bed
2.5
Bath
2
Car
3-Bedroom, 3730 Sq Ft Craftsman House Plan - 153-1619 - Front Exterior
Plan Collection
3-Bedroom, 3730 Sq Ft Craftsman House Plan - 153-1619 - Front Exterior
Plan#153-1619
Starting at$1350
3730
Sq Ft
1
Story
3
Bed
2.5
Bath
2
Car
1...1415161718