35-45 Foot Deep House Plans

3,886
Plan Results
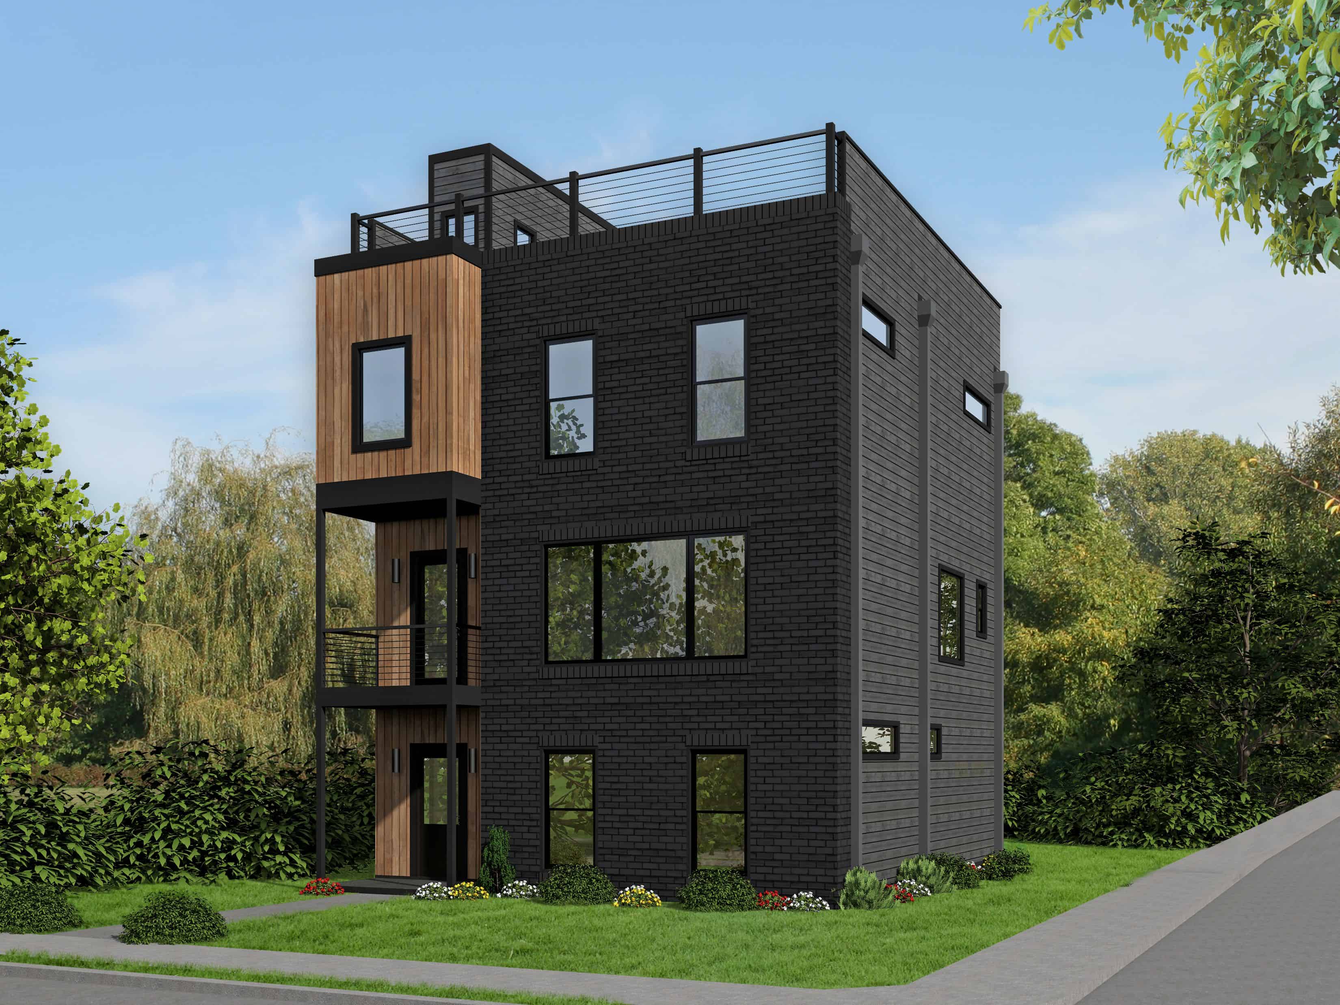
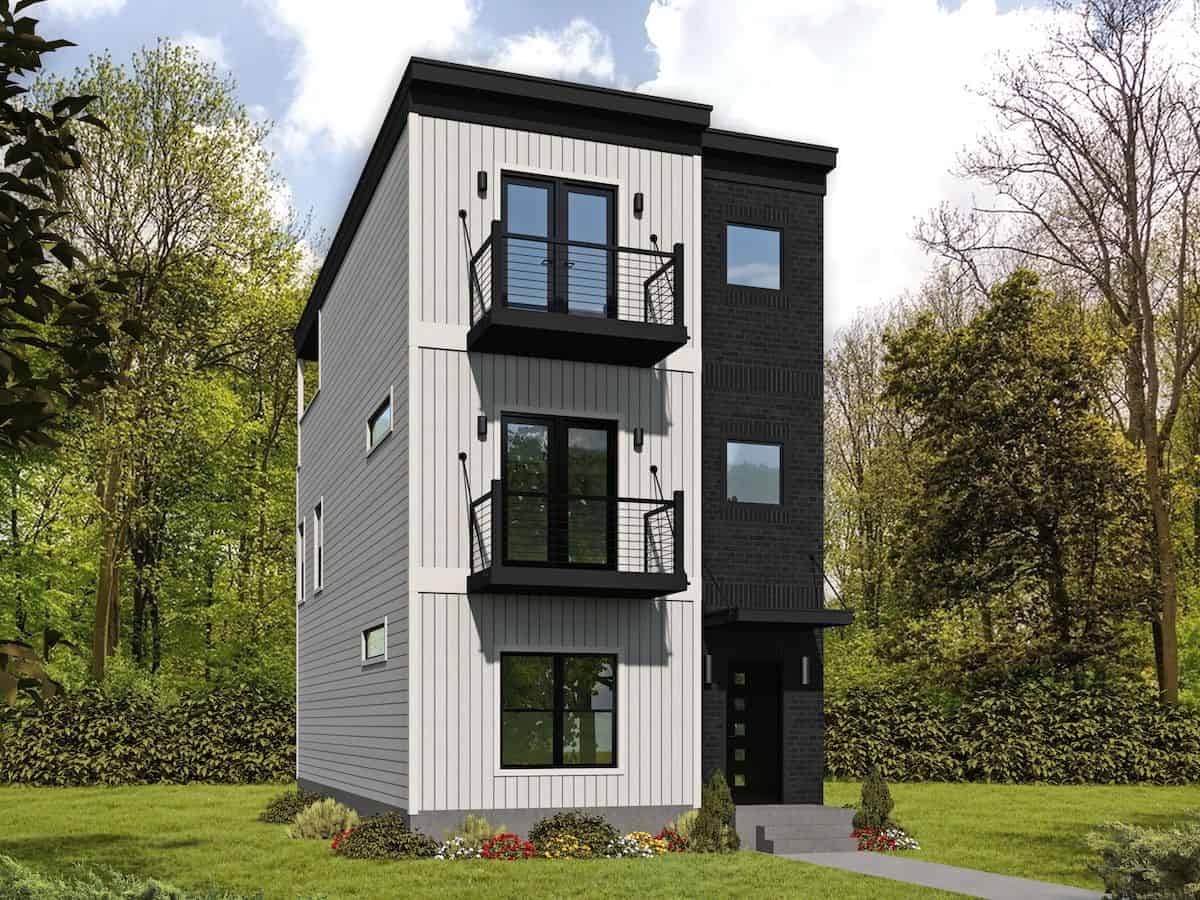
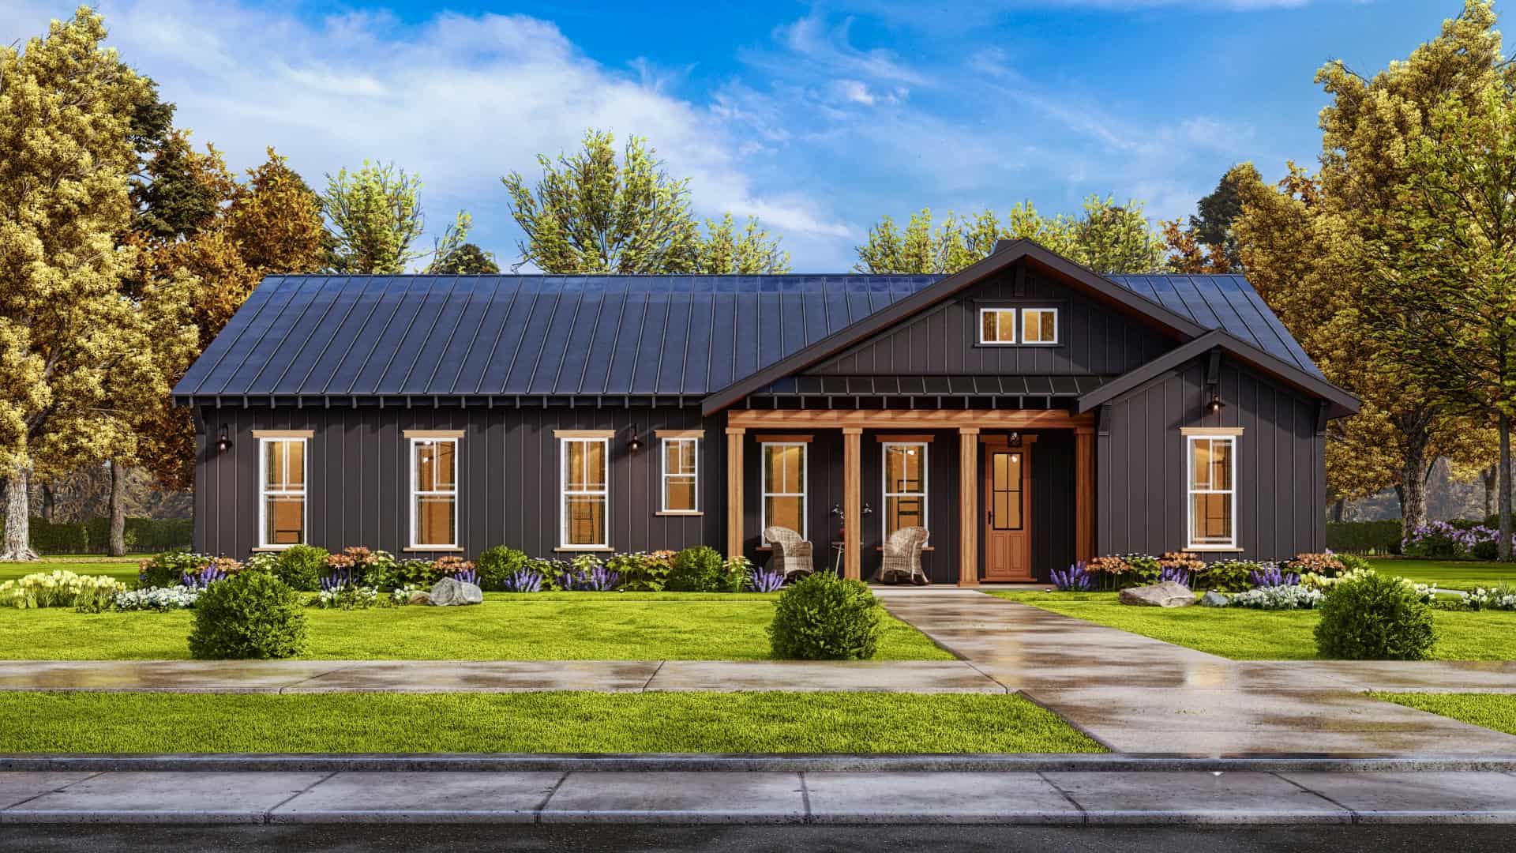
3-Bedroom, 2030 Sq Ft Modern Home - Plan #196-1218 - Main Exterior
Plan#196-1218
Starting at$1015
2030
Sq Ft
3
Story
3
Bed
3.5
Bath
0
Car
3-Bedroom, 1619 Sq Ft California Style Home Plan - 107-1096 - Main Exterior
Plan#107-1096
Starting at$1150
1619
Sq Ft
1
Story
3
Bed
2
Bath
2
Car
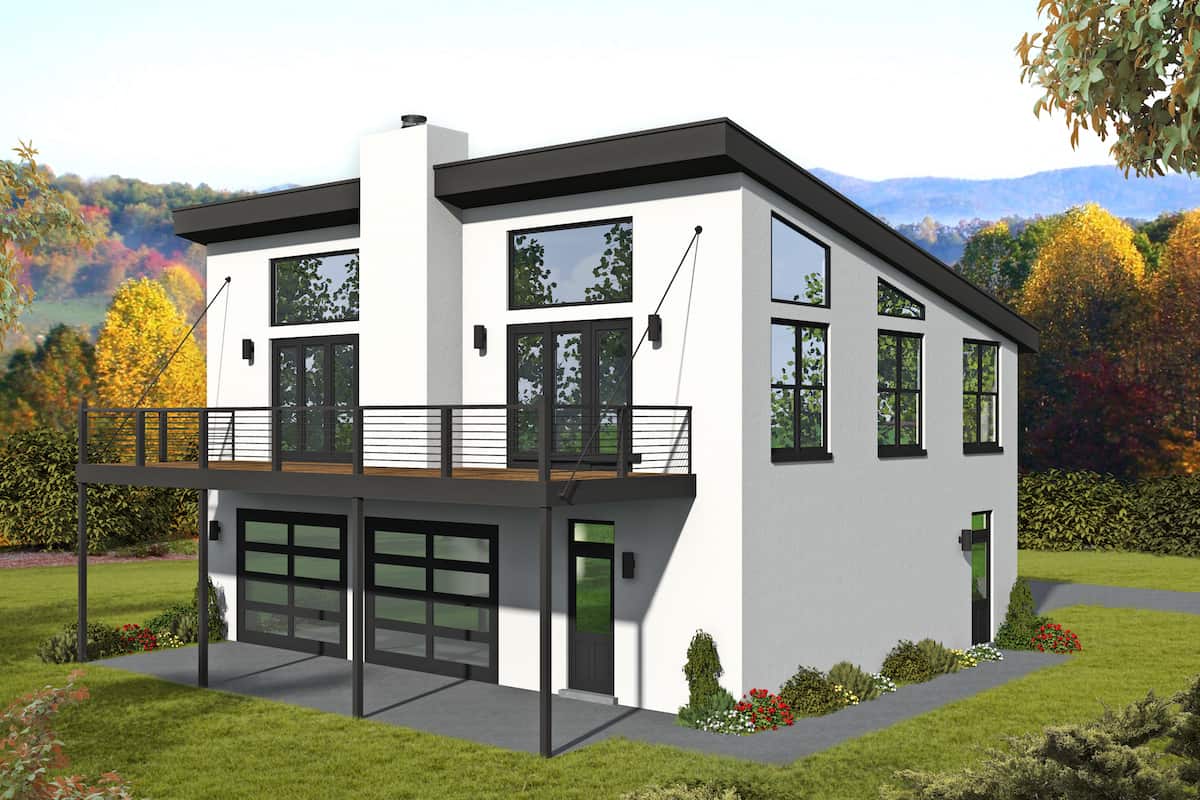
1-Bedroom, 1265 Sq Ft Contemporary House - Plan #196-1223 - Front Exterior
Plan#196-1223
Starting at$825
1265
Sq Ft
2
Story
1
Bed
1.5
Bath
2
Car
4-Bedroom, 2697 Sq Ft Country Home - Plan #169-1006 - Front Exterior
Plan#169-1006
Starting at$870
2697
Sq Ft
2
Story
4
Bed
2.5
Bath
2
Car
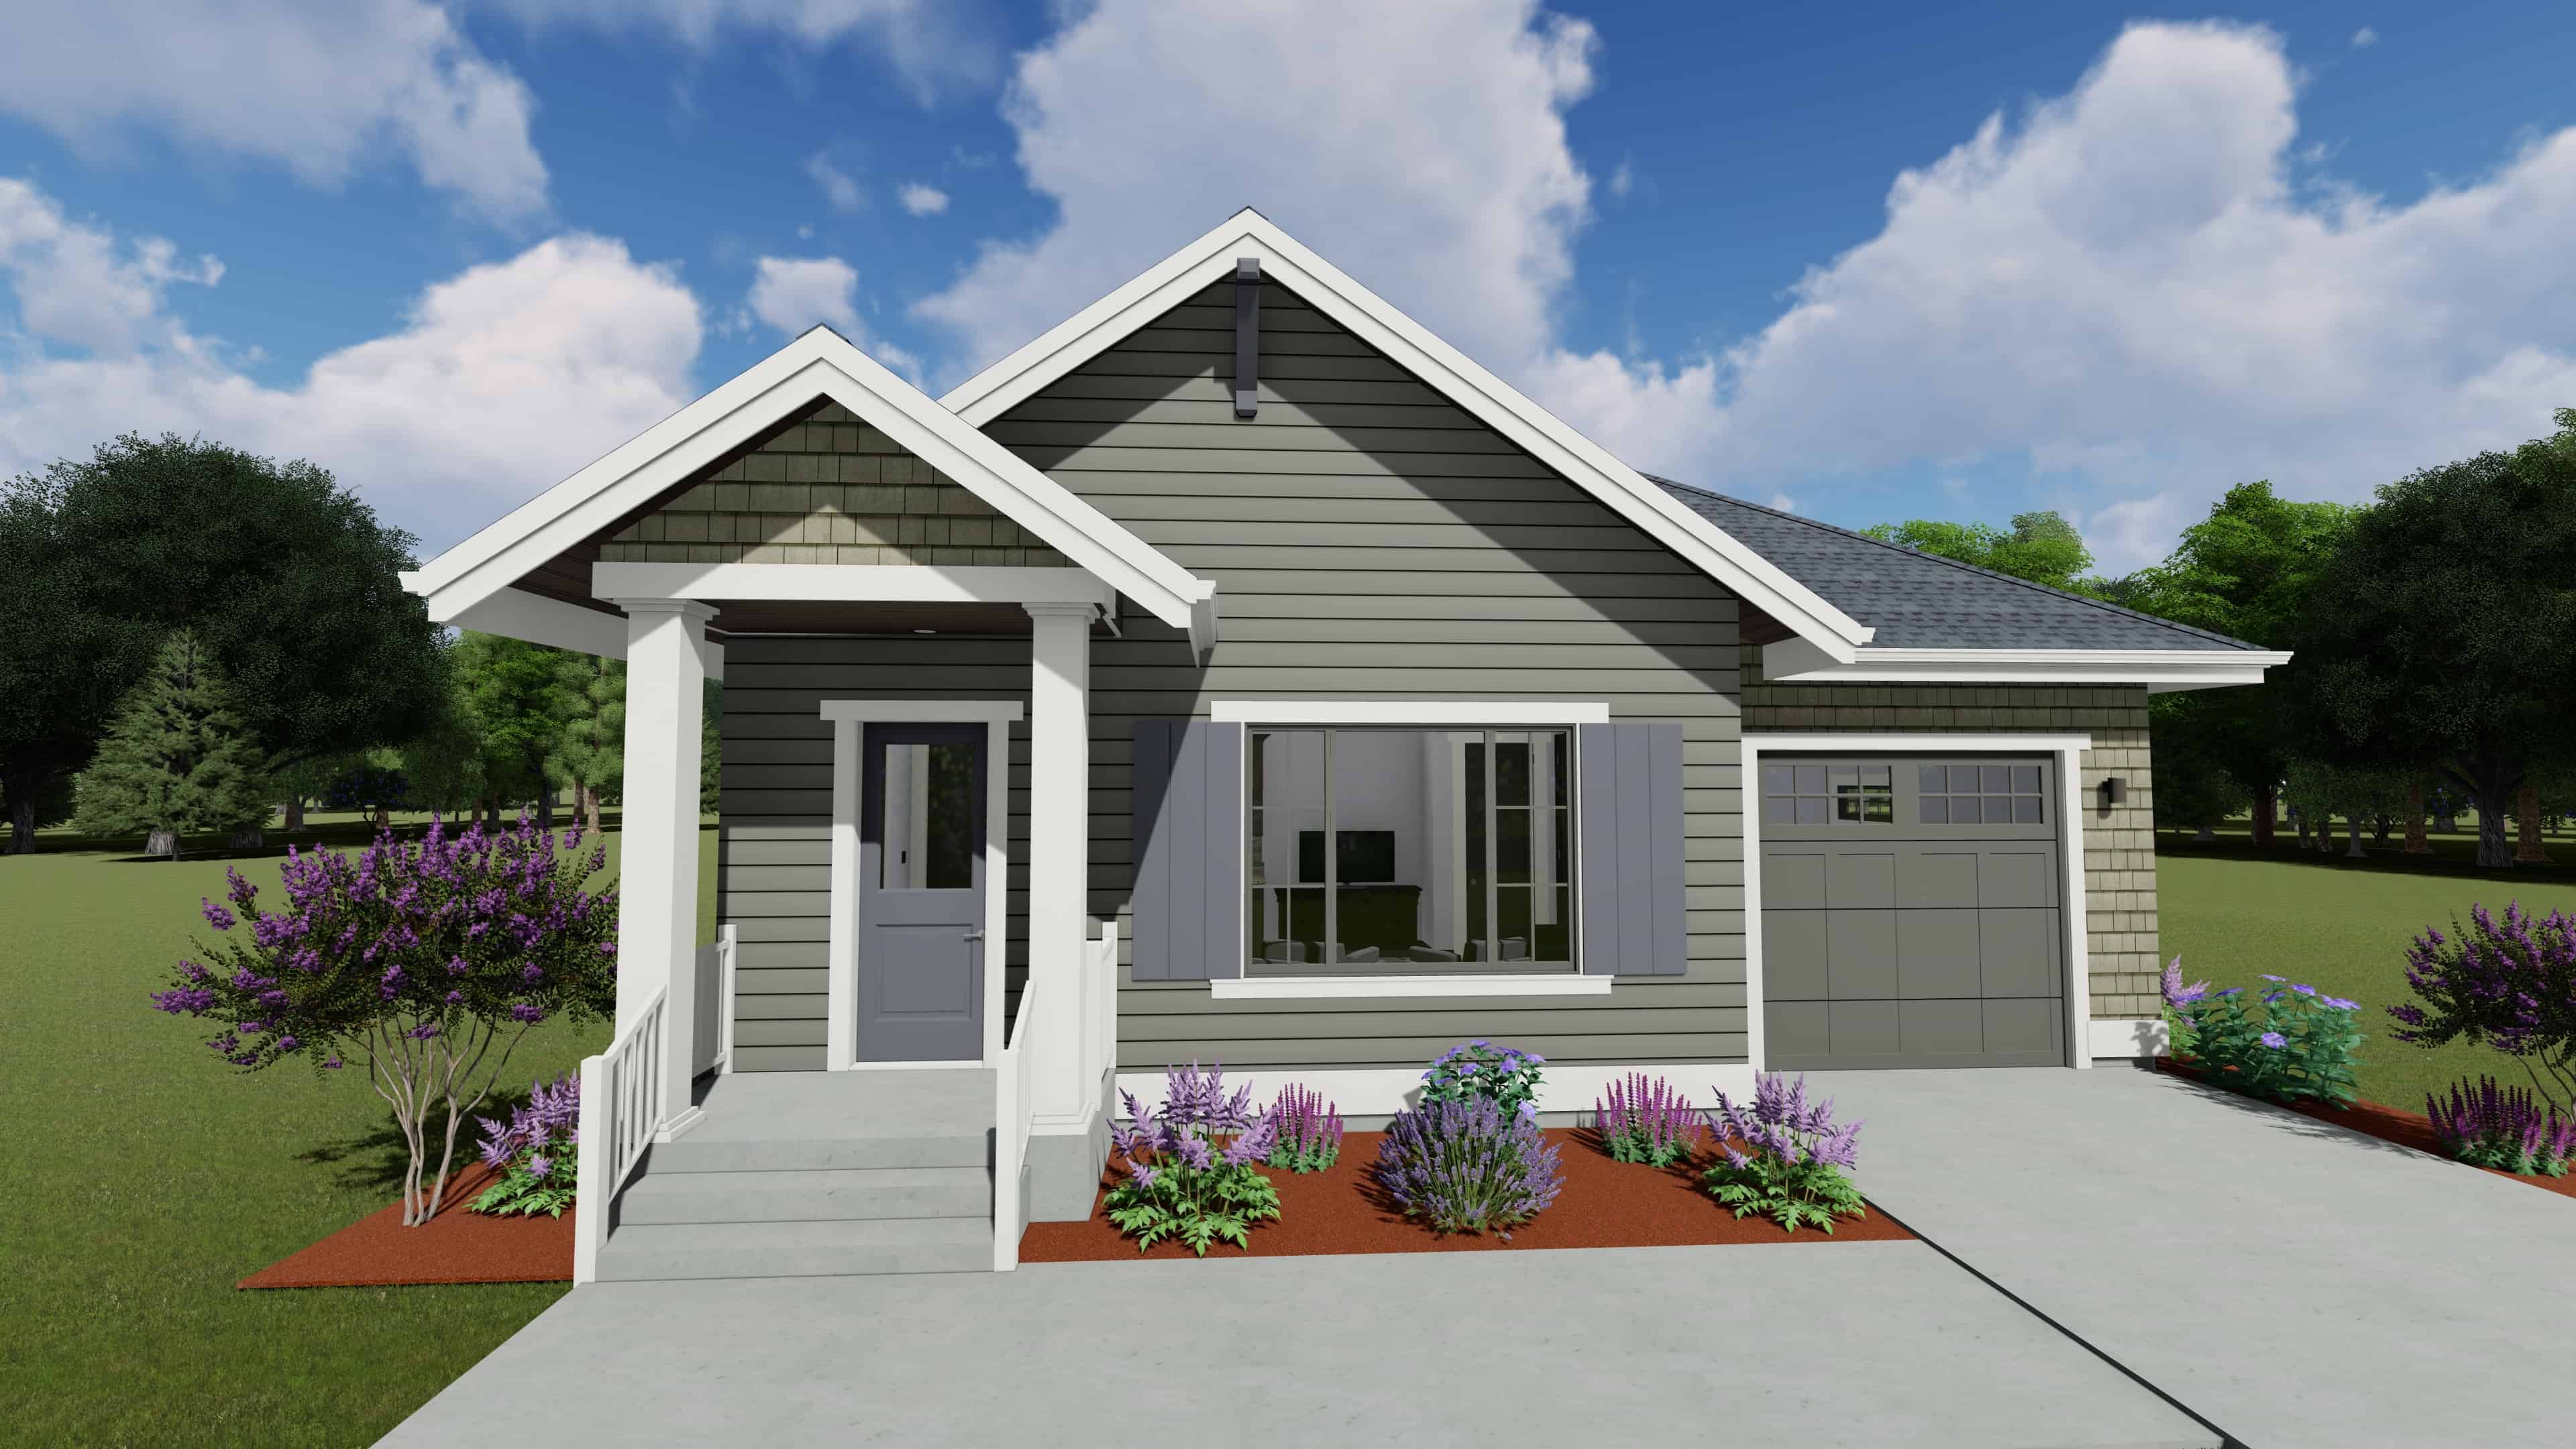
3-Bedroom, 900 Sq Ft Small House Plans - 211-1015 - Front Exterior
Plan#211-1015
Starting at$900
900
Sq Ft
1
Story
3
Bed
1
Bath
0
Car
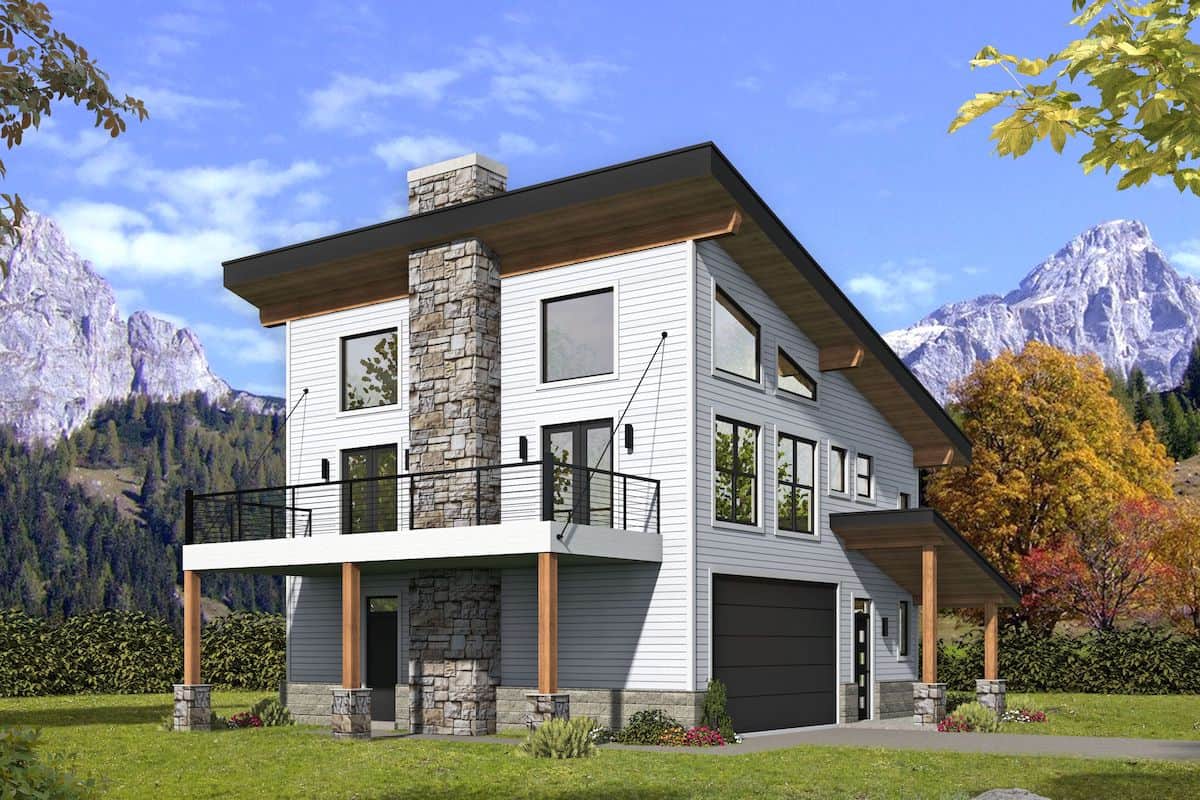
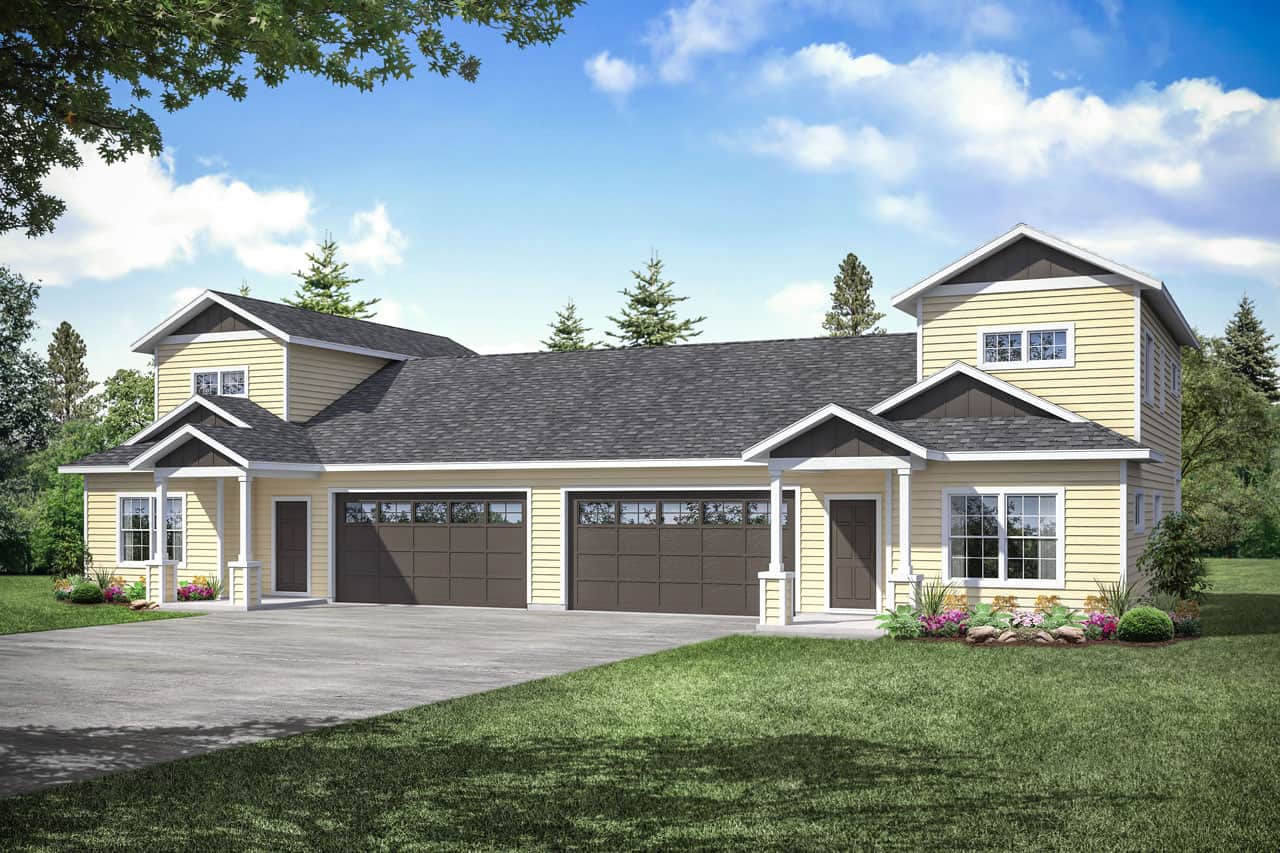
2-Bedroom, 1808 Sq Ft Garage w/Apartments Home Plan - 108-2031 - Main Exterior
Plan#108-2031
Starting at$485
1808
Sq Ft
2
Story
2
Bed
1
Bath
2
Car
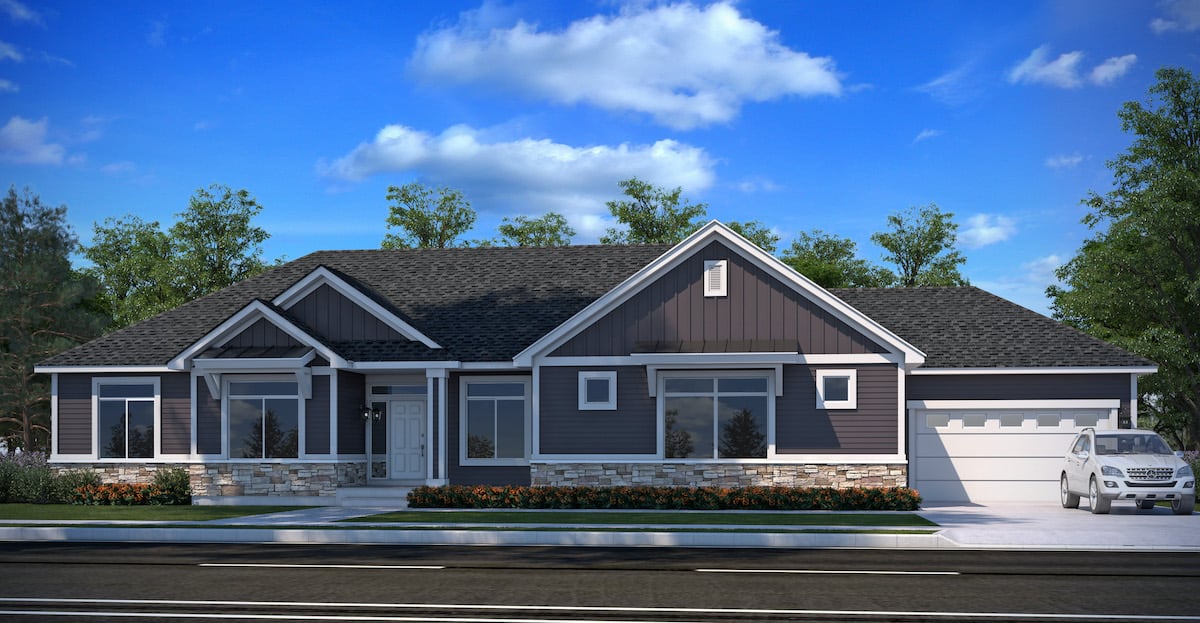
3-Bedroom, 1582 Sq Ft Ranch Home - Plan #208-1010 - Main Exterior
Plan#208-1010
Starting at$1145
1582
Sq Ft
1
Story
3
Bed
2
Bath
2
Car
1-Bedroom, 945 Sq Ft Farmhouse House Plan - 141-1328 - Front Exterior
Plan#141-1328
Starting at$900
945
Sq Ft
1
Story
1
Bed
1.5
Bath
1
Car
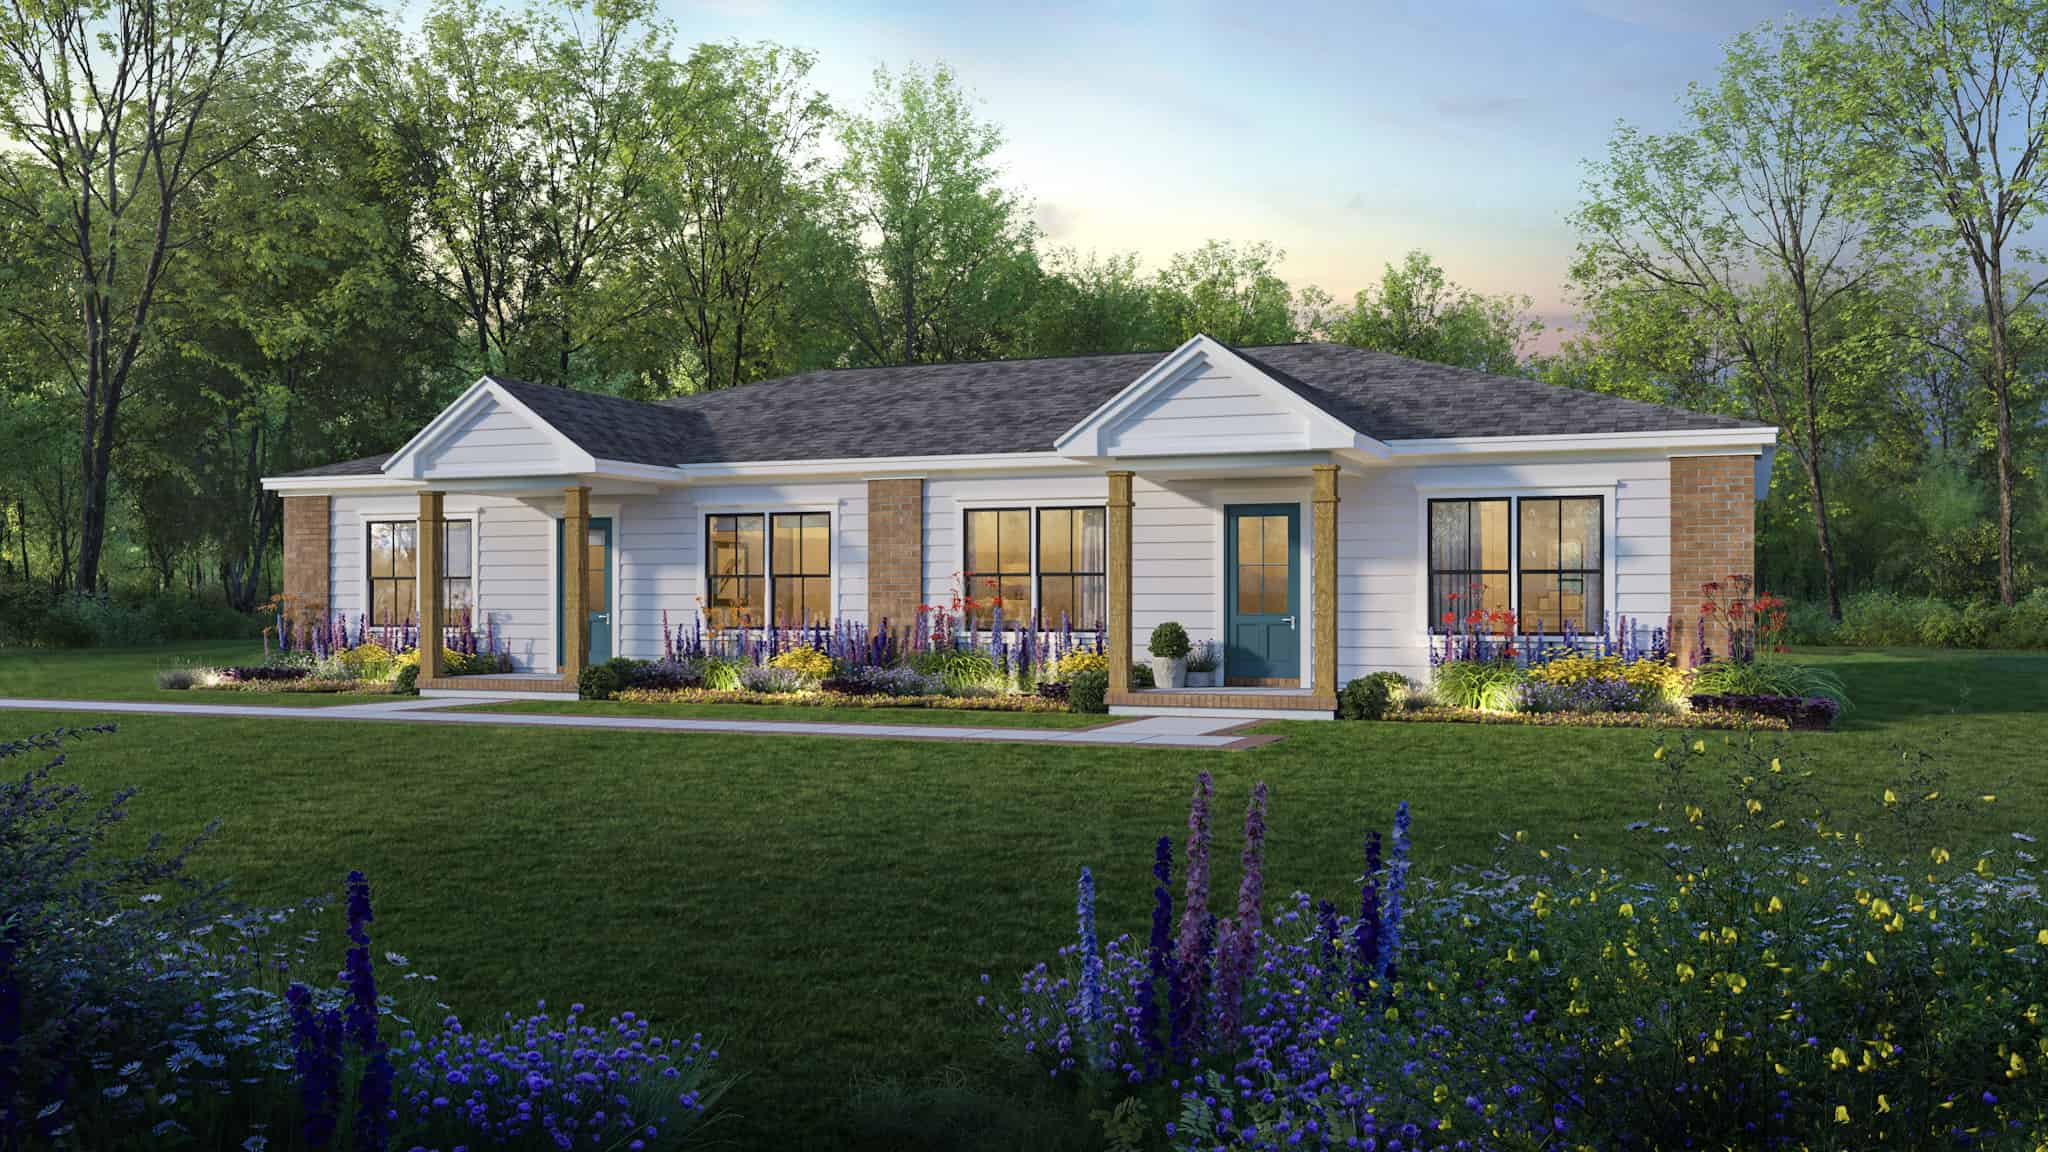
4-Bedroom, 2304 Sq Ft Duplex/Multi-Unit Home Plan - 141-1340 - Main Exterior
Plan#141-1340
Starting at$1400
2304
Sq Ft
1
Story
4
Bed
4
Bath
0
Car
3–6-Bedroom, 2143 Sq Ft Country Home - Plan #208-1015 - Main Exterior
Plan#208-1015
Starting at$1145
2143
Sq Ft
1
Story
3
Bed
2.5
Bath
3
Car
3-Bedroom, 1884 Sq Ft Traditional House - Plan #208-1020 - Front Exterior
Plan#208-1020
Starting at$1145
1884
Sq Ft
2
Story
3
Bed
2.5
Bath
3
Car
3-Bedroom, 1200 Sq Ft Traditional House Plan - 141-1255 - Front Exterior
Plan#141-1255
Starting at$1200
1200
Sq Ft
1
Story
3
Bed
2
Bath
2
Car
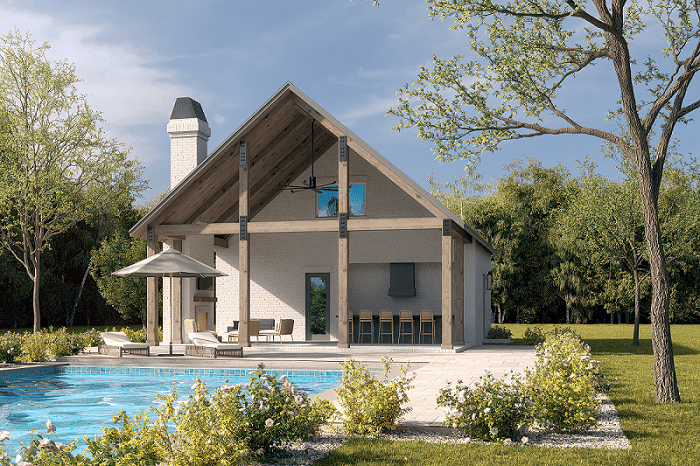
0-Bedroom, 566 Sq Ft Garage Home Plan - 142-1451 - Main Exterior
Plan#142-1451
Starting at$795
566
Sq Ft
2
Story
0
Bed
1
Bath
1
Car
3-Bedroom, 2215 Sq Ft Modern Home - Plan #196-1222 - Main Exterior
Plan#196-1222
Starting at$1015
2215
Sq Ft
3
Story
3
Bed
3.5
Bath
0
Car
0-Bedroom, 561 Sq Ft Garage w/Apartments House Plan - 196-1099 - Front Exterior
Plan#196-1099
Starting at$1090
561
Sq Ft
2
Story
0
Bed
1.5
Bath
1
Car
2-Bedroom, 1571 Sq Ft Contemporary Home - Plan #196-1275 - Main Exterior
Plan#196-1275
Starting at$865
1571
Sq Ft
3
Story
2
Bed
2
Bath
2
Car
3-Bedroom, 967 Sq Ft Ranch House - Plan #211-1002 - Front Exterior
Plan#211-1002
Starting at$900
967
Sq Ft
1
Story
3
Bed
2
Bath
0
Car
1-Bedroom, 1132 Sq Ft Farmhouse Home - Plan #196-1227 - Main Exterior
Plan#196-1227
Starting at$790
1132
Sq Ft
2
Story
1
Bed
1
Bath
2
Car
6-Bedroom, 2756 Sq Ft Farmhouse Home Plan - 108-2055 - Main Exterior
Plan#108-2055
Starting at$1330
2756
Sq Ft
2
Story
6
Bed
4.5
Bath
4
Car
2-Bedroom, 1763 Sq Ft Ranch Home - Plan #196-1285 - Main Exterior
Plan#196-1285
Starting at$940
1763
Sq Ft
1
Story
2
Bed
2
Bath
3
Car
2-Bedroom, Single-story small country ranch with steep gable roofline, vinyl siding, covered front porch, and narrow lot footprint - Plan #141-1184
Plan#141-1184
Starting at$900
800
Sq Ft
1
Story
2
Bed
1
Bath
0
Car

3-Bedroom, 1925 Sq Ft Ranch House - Plan #198-1131 - Front Exterior
Plan#198-1131
Starting at$1245
1925
Sq Ft
1
Story
3
Bed
2.5
Bath
0
Car
2-Bedroom, 1270 Sq Ft Cottage Home Plan - 192-1001 - Main Exterior
Plan#192-1001
Starting at$500
1270
Sq Ft
1
Story
2
Bed
2
Bath
0
Car
3-Bedroom, 1311 Sq Ft Ranch Home - Plan #123-1111 - Main Exterior
Plan#123-1111
Starting at$990
1311
Sq Ft
1
Story
3
Bed
2
Bath
0
Car
3-Bedroom, 2030 Sq Ft Modern Home - Plan #196-1218 - Main Exterior
Plan#196-1218
Starting at$1015
2030
Sq Ft
3
Story
3
Bed
3.5
Bath
0
Car
3-Bedroom, 1619 Sq Ft California Style Home Plan - 107-1096 - Main Exterior
Plan#107-1096
Starting at$1150
1619
Sq Ft
1
Story
3
Bed
2
Bath
2
Car
1-Bedroom, 1265 Sq Ft Contemporary House - Plan #196-1223 - Front Exterior
Plan#196-1223
Starting at$825
1265
Sq Ft
2
Story
1
Bed
1.5
Bath
2
Car
4-Bedroom, 2697 Sq Ft Country Home - Plan #169-1006 - Front Exterior
Plan#169-1006
Starting at$870
2697
Sq Ft
2
Story
4
Bed
2.5
Bath
2
Car
3-Bedroom, 900 Sq Ft Small House Plans - 211-1015 - Front Exterior
Plan#211-1015
Starting at$900
900
Sq Ft
1
Story
3
Bed
1
Bath
0
Car
2-Bedroom, 1808 Sq Ft Garage w/Apartments Home Plan - 108-2031 - Main Exterior
Plan#108-2031
Starting at$485
1808
Sq Ft
2
Story
2
Bed
1
Bath
2
Car
3-Bedroom, 1582 Sq Ft Ranch Home - Plan #208-1010 - Main Exterior
Plan#208-1010
Starting at$1145
1582
Sq Ft
1
Story
3
Bed
2
Bath
2
Car
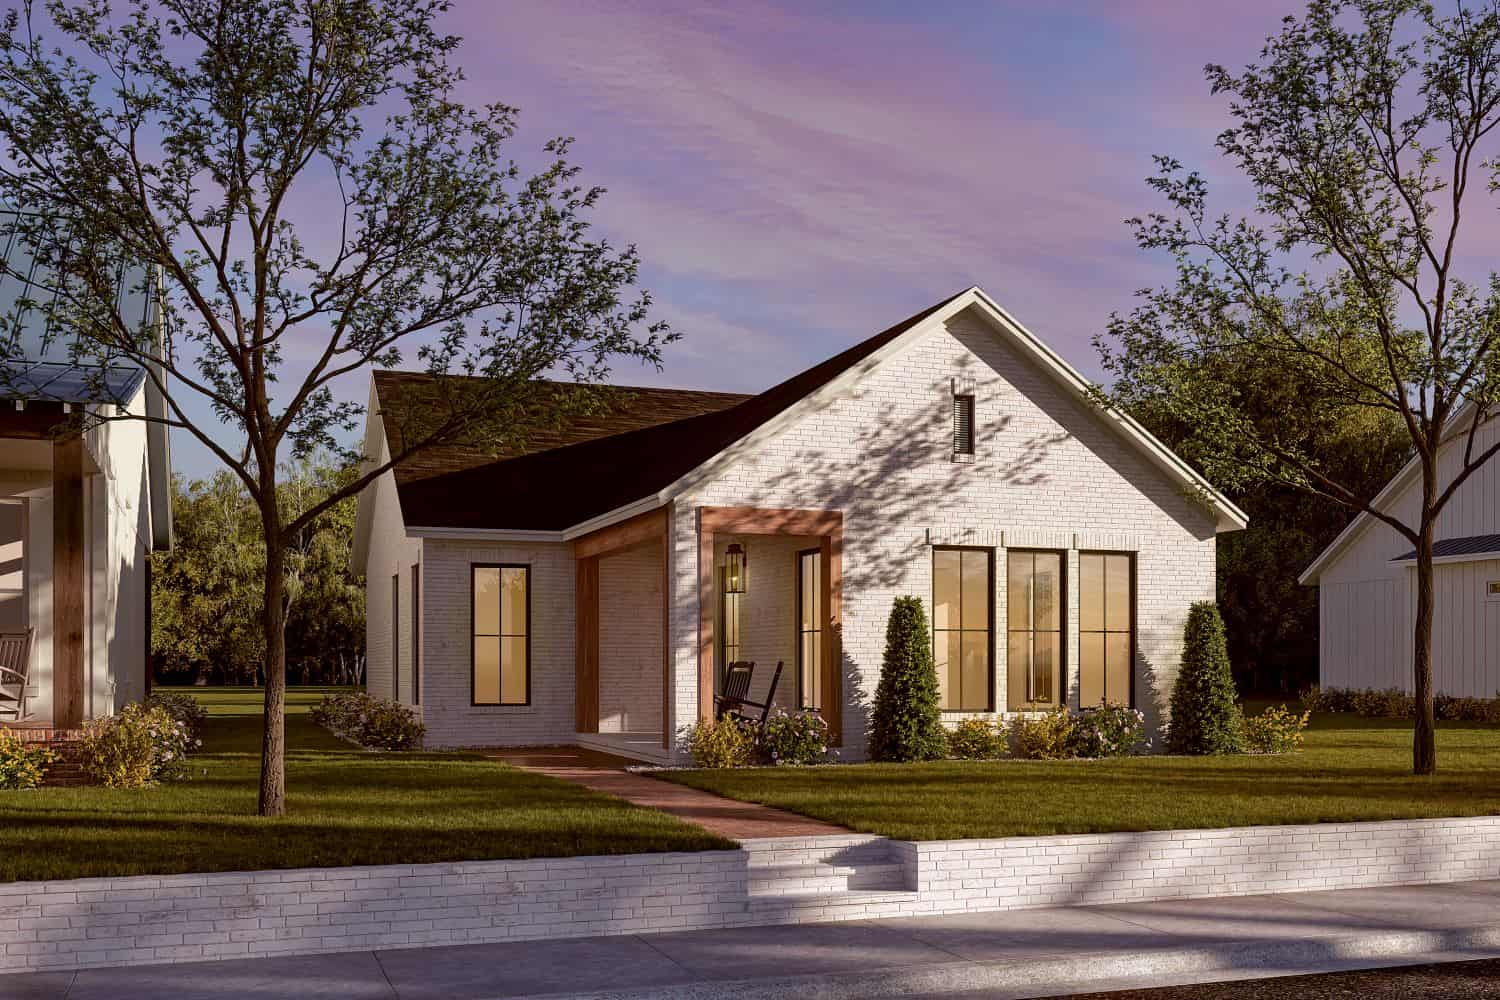
1-Bedroom, 945 Sq Ft Farmhouse House Plan - 141-1328 - Front Exterior
Plan#141-1328
Starting at$900
945
Sq Ft
1
Story
1
Bed
1.5
Bath
1
Car
4-Bedroom, 2304 Sq Ft Duplex/Multi-Unit Home Plan - 141-1340 - Main Exterior
Plan#141-1340
Starting at$1400
2304
Sq Ft
1
Story
4
Bed
4
Bath
0
Car

3–6-Bedroom, 2143 Sq Ft Country Home - Plan #208-1015 - Main Exterior
Plan#208-1015
Starting at$1145
2143
Sq Ft
1
Story
3
Bed
2.5
Bath
3
Car
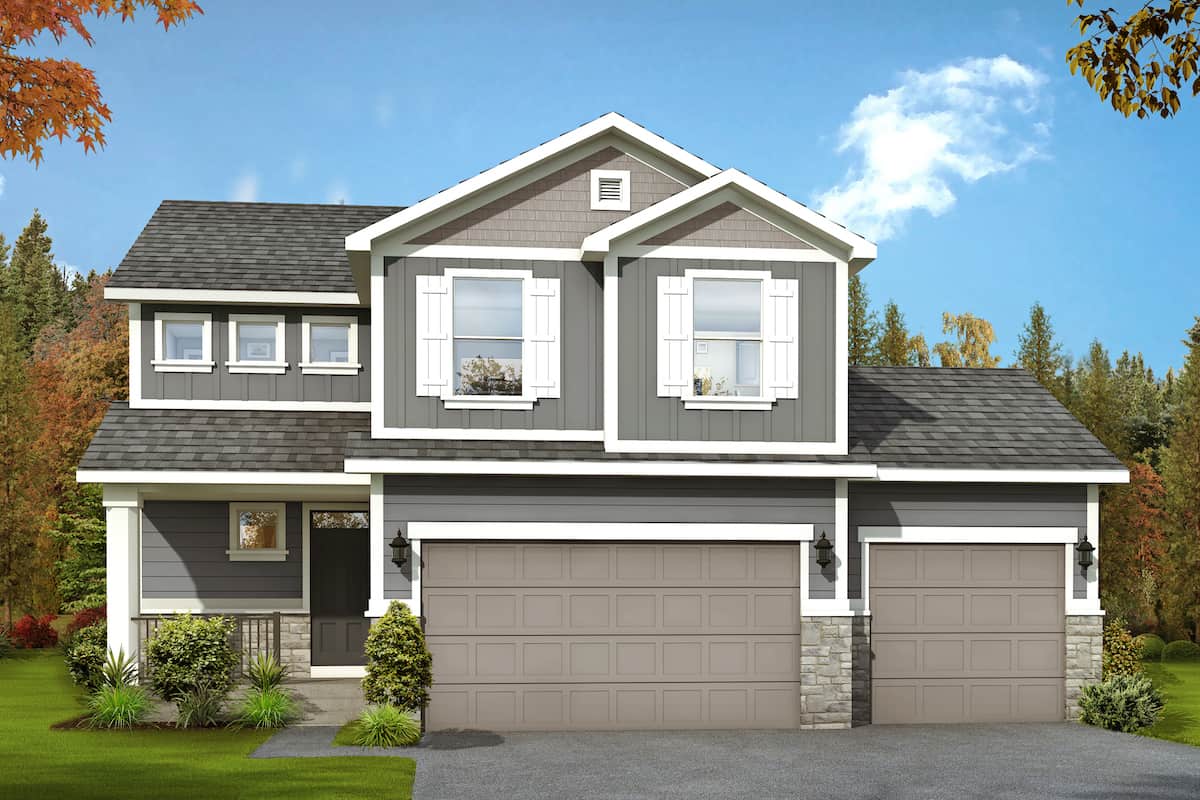
3-Bedroom, 1884 Sq Ft Traditional House - Plan #208-1020 - Front Exterior
Plan#208-1020
Starting at$1145
1884
Sq Ft
2
Story
3
Bed
2.5
Bath
3
Car
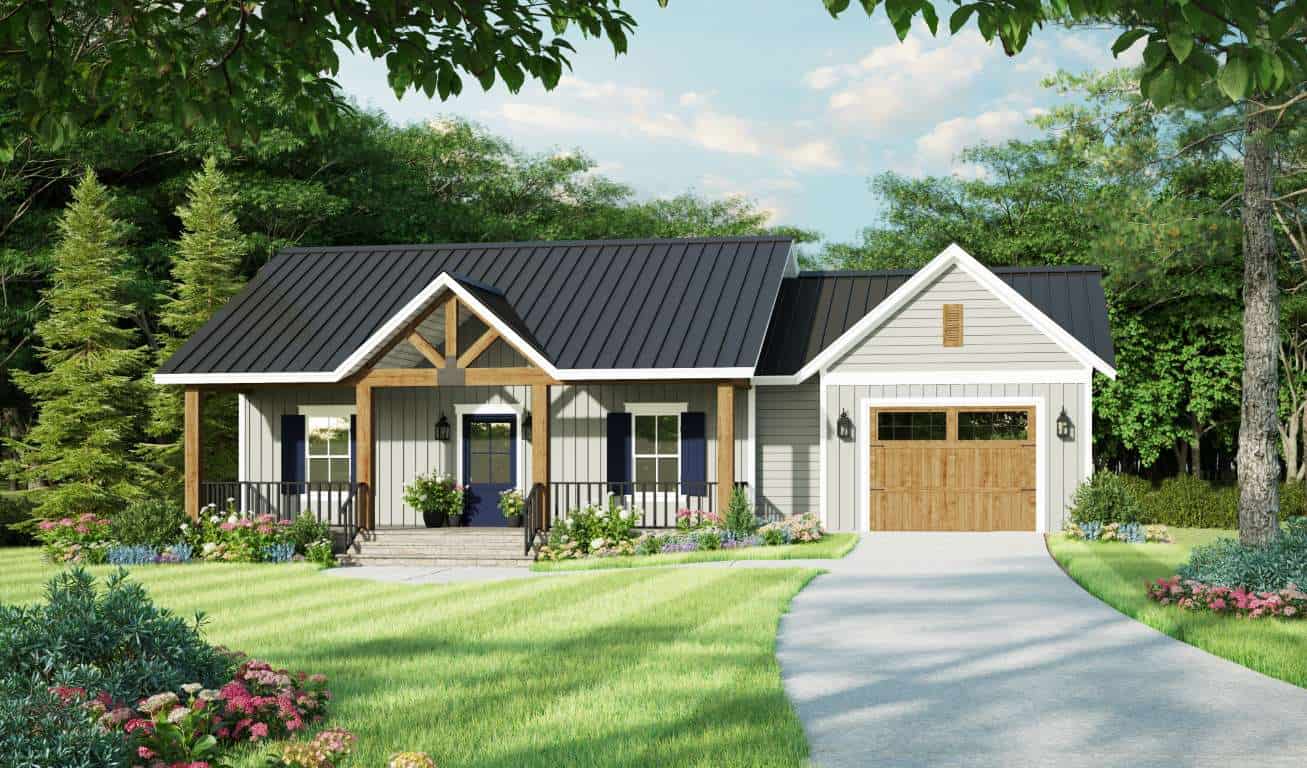
3-Bedroom, 1200 Sq Ft Traditional House Plan - 141-1255 - Front Exterior
Plan#141-1255
Starting at$1200
1200
Sq Ft
1
Story
3
Bed
2
Bath
2
Car
0-Bedroom, 566 Sq Ft Garage Home Plan - 142-1451 - Main Exterior
Plan#142-1451
Starting at$795
566
Sq Ft
2
Story
0
Bed
1
Bath
1
Car
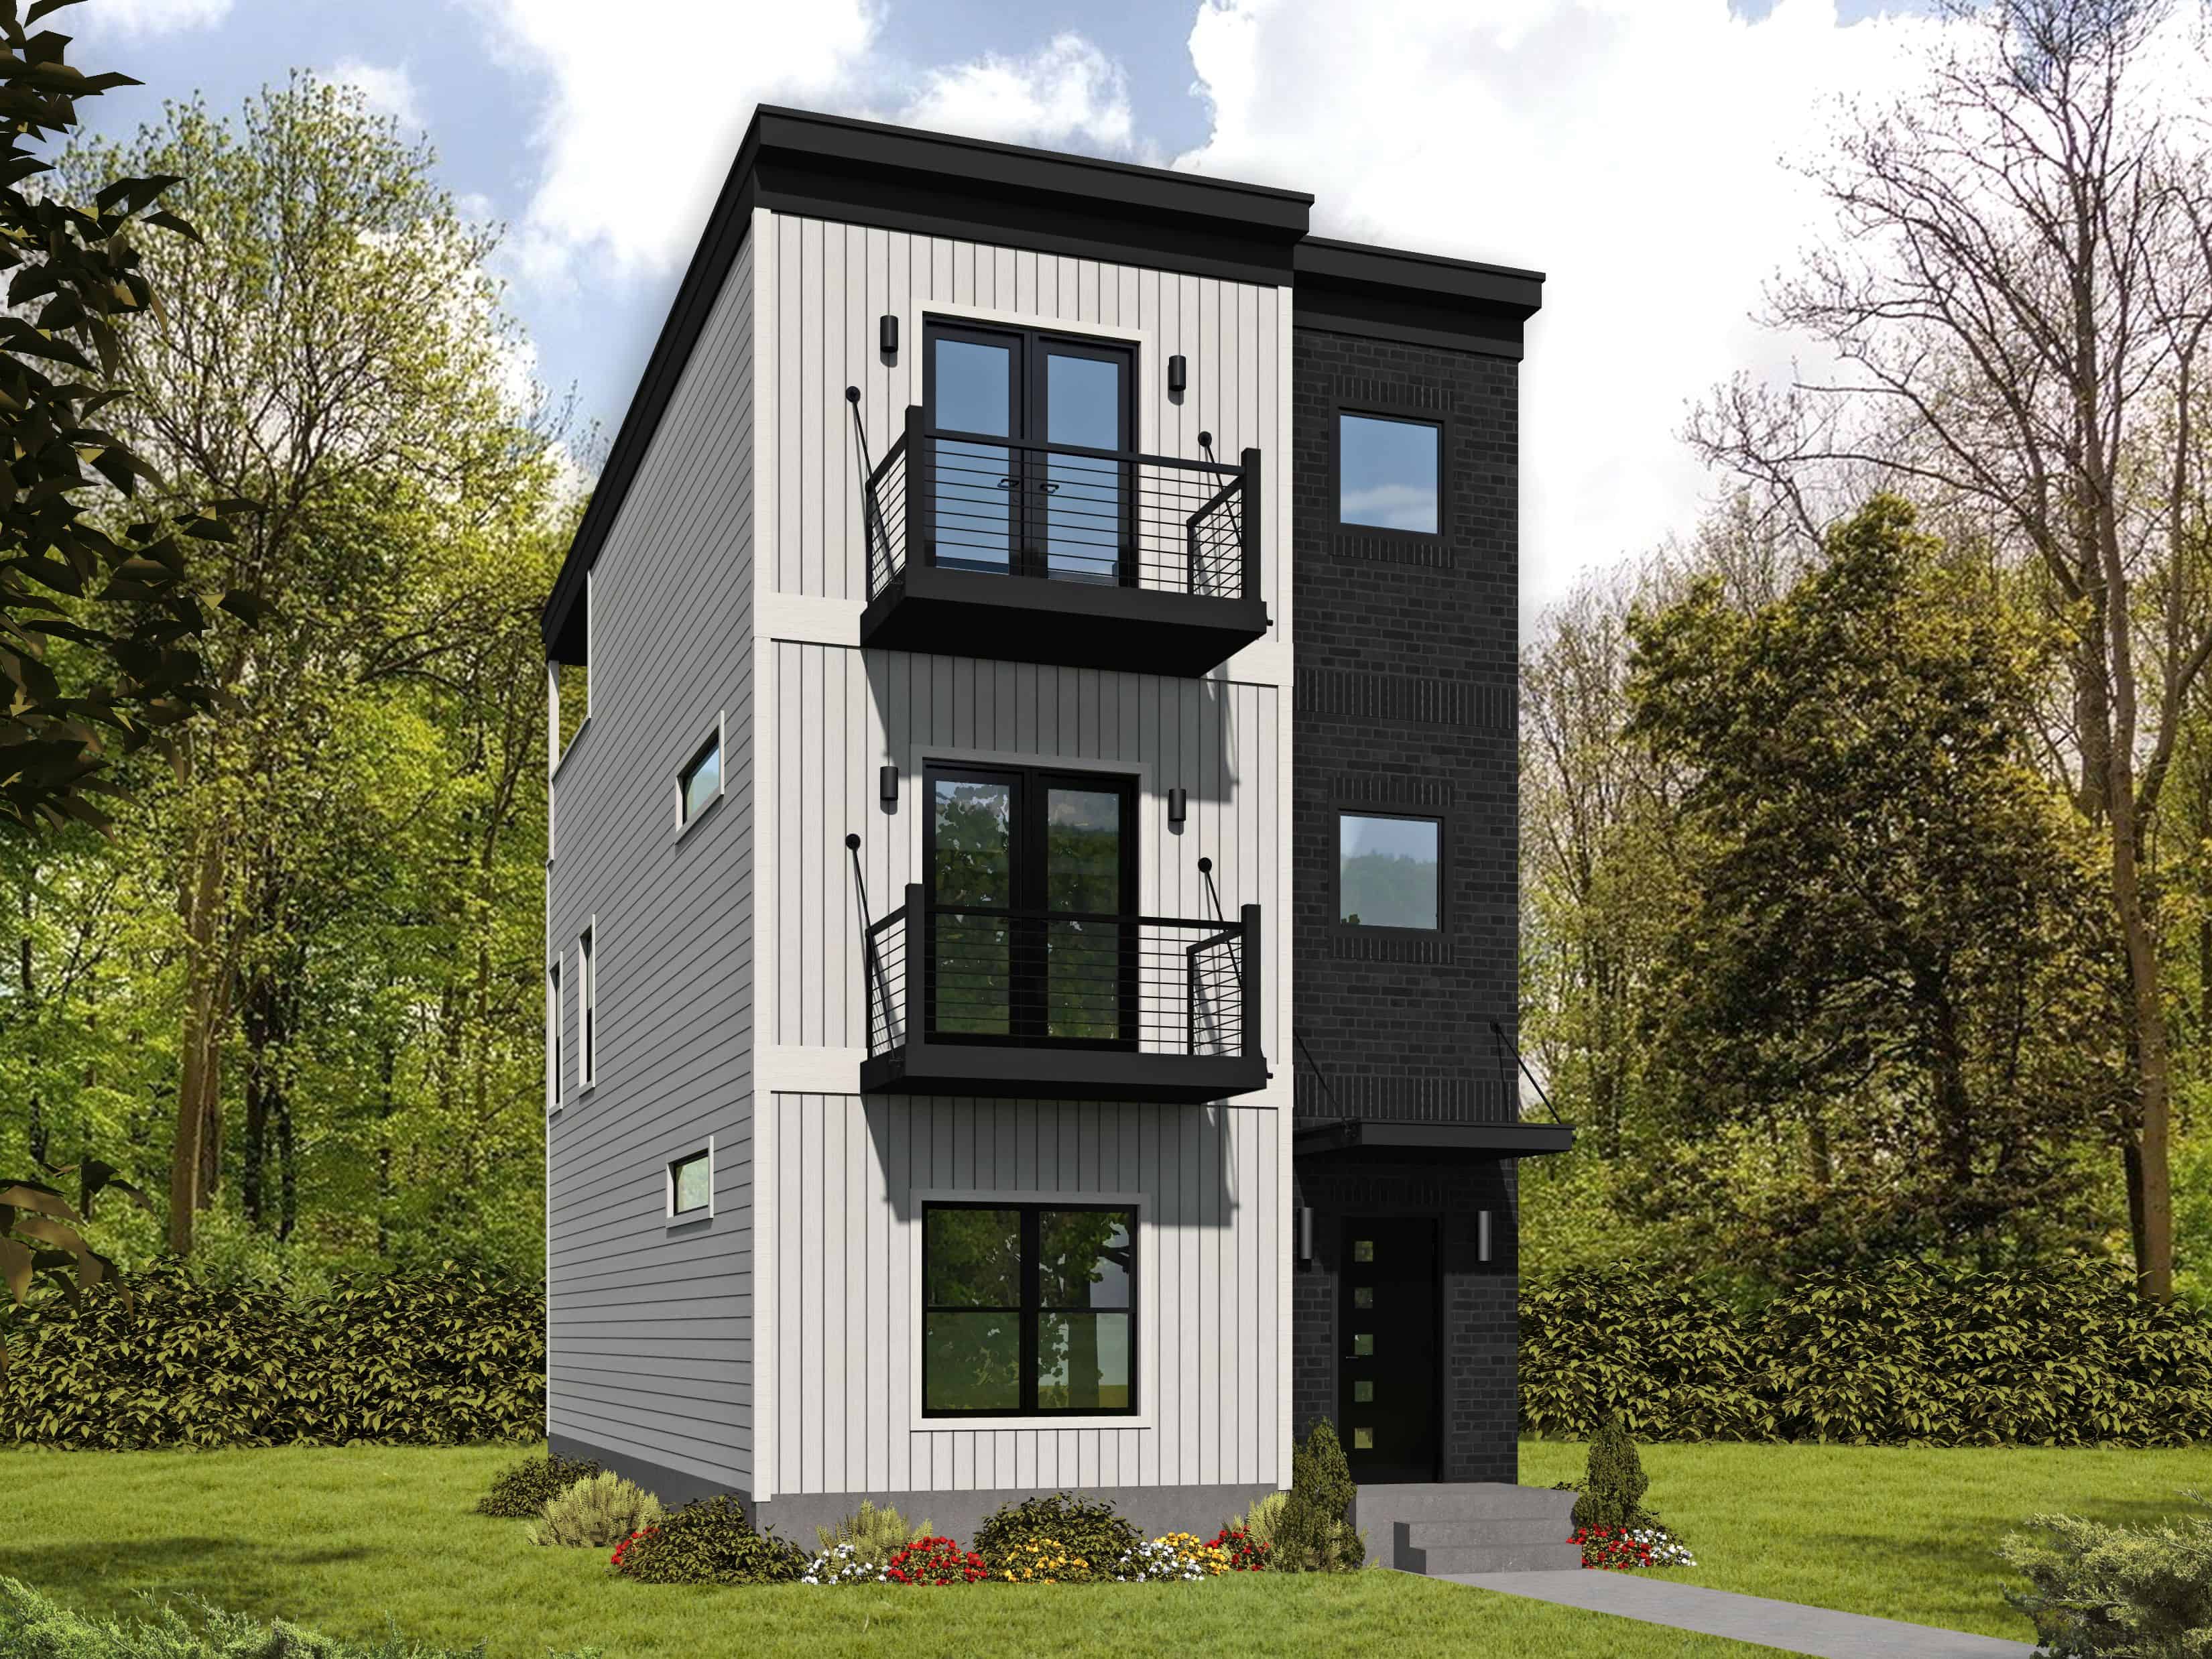
3-Bedroom, 2215 Sq Ft Modern Home - Plan #196-1222 - Main Exterior
Plan#196-1222
Starting at$1015
2215
Sq Ft
3
Story
3
Bed
3.5
Bath
0
Car
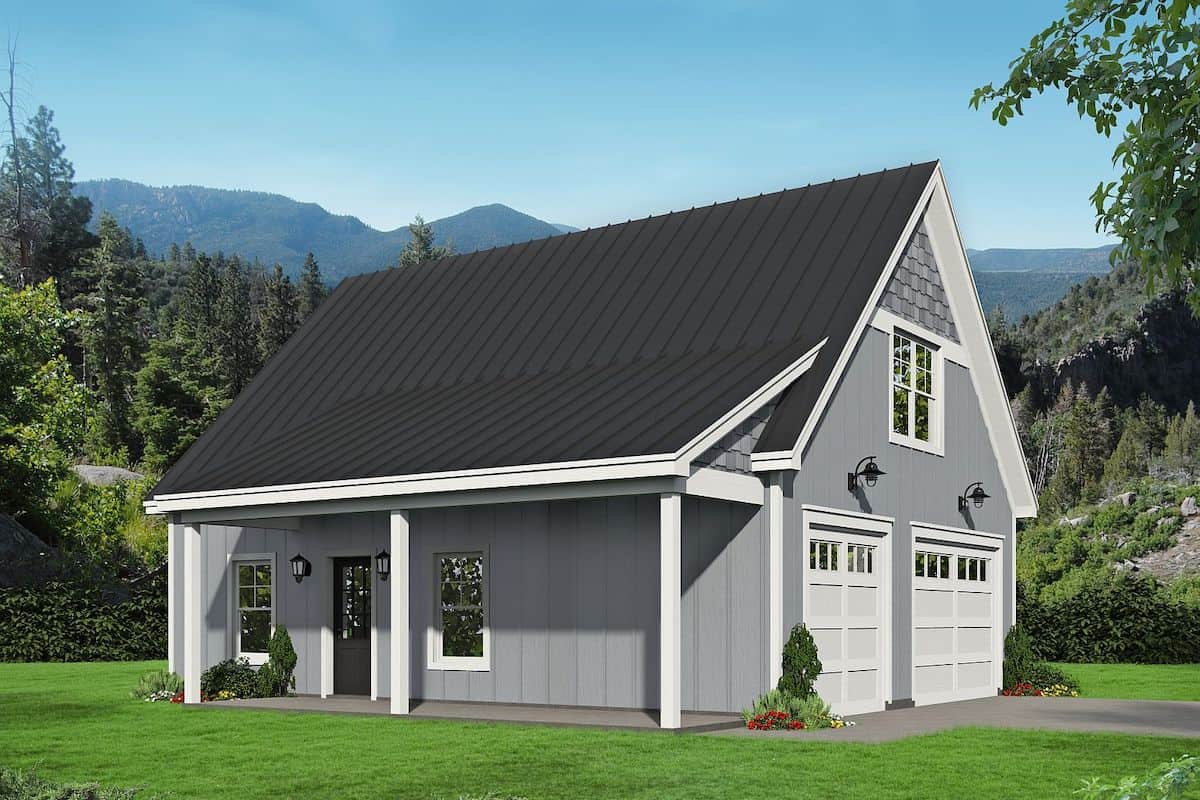
0-Bedroom, 561 Sq Ft Garage w/Apartments House Plan - 196-1099 - Front Exterior
Plan#196-1099
Starting at$1090
561
Sq Ft
2
Story
0
Bed
1.5
Bath
1
Car
2-Bedroom, 1571 Sq Ft Contemporary Home - Plan #196-1275 - Main Exterior
Plan#196-1275
Starting at$865
1571
Sq Ft
3
Story
2
Bed
2
Bath
2
Car
3-Bedroom, 967 Sq Ft Ranch House - Plan #211-1002 - Front Exterior
Plan#211-1002
Starting at$900
967
Sq Ft
1
Story
3
Bed
2
Bath
0
Car
1-Bedroom, 1132 Sq Ft Farmhouse Home - Plan #196-1227 - Main Exterior
Plan#196-1227
Starting at$790
1132
Sq Ft
2
Story
1
Bed
1
Bath
2
Car
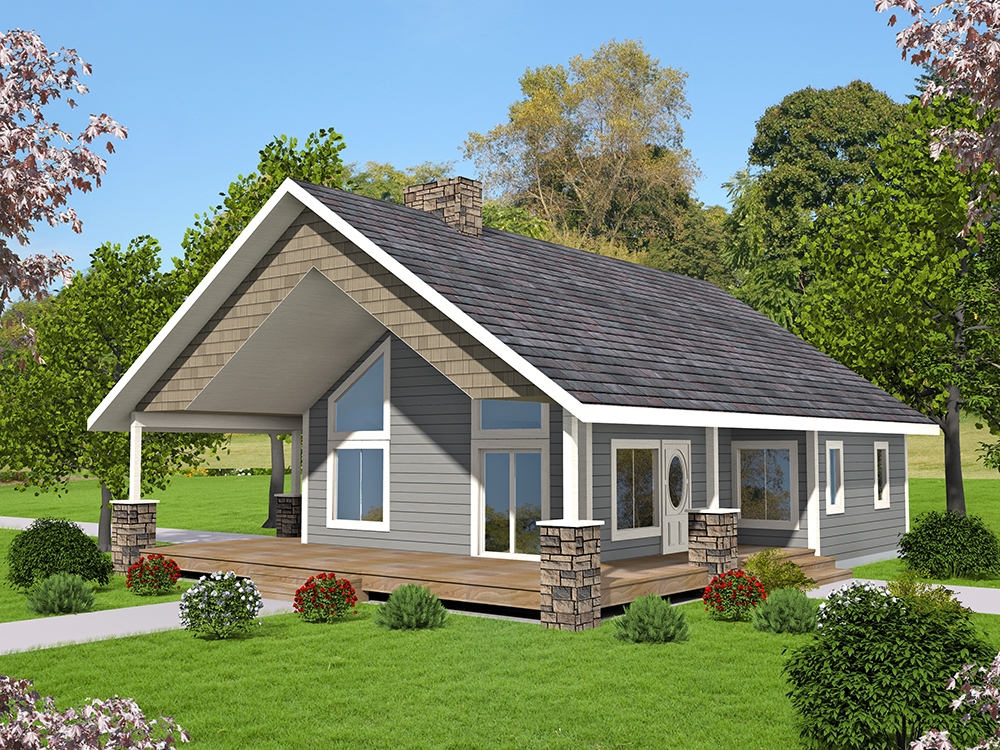
6-Bedroom, 2756 Sq Ft Farmhouse Home Plan - 108-2055 - Main Exterior
Plan#108-2055
Starting at$1330
2756
Sq Ft
2
Story
6
Bed
4.5
Bath
4
Car
2-Bedroom, 1763 Sq Ft Ranch Home - Plan #196-1285 - Main Exterior
Plan#196-1285
Starting at$940
1763
Sq Ft
1
Story
2
Bed
2
Bath
3
Car
2-Bedroom, Single-story small country ranch with steep gable roofline, vinyl siding, covered front porch, and narrow lot footprint - Plan #141-1184
Plan#141-1184
Starting at$900
800
Sq Ft
1
Story
2
Bed
1
Bath
0
Car
3-Bedroom, 1925 Sq Ft Ranch House - Plan #198-1131 - Front Exterior
Plan#198-1131
Starting at$1245
1925
Sq Ft
1
Story
3
Bed
2.5
Bath
0
Car
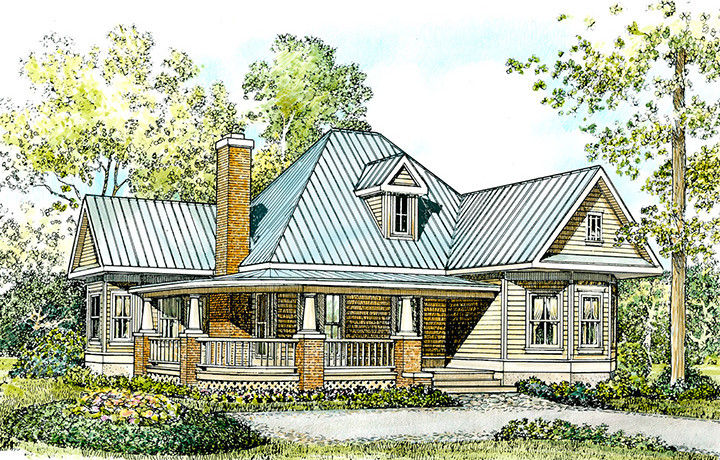
2-Bedroom, 1270 Sq Ft Cottage Home Plan - 192-1001 - Main Exterior
Plan#192-1001
Starting at$500
1270
Sq Ft
1
Story
2
Bed
2
Bath
0
Car

3-Bedroom, 1311 Sq Ft Ranch Home - Plan #123-1111 - Main Exterior
Plan#123-1111
Starting at$990
1311
Sq Ft
1
Story
3
Bed
2
Bath
0
Car
12345...162