3-Bedroom, 85-95 Foot Deep House Plans

385
Plan Results
Modern ranch house plan with hip roof, stucco and stone exterior, covered entry, and walkout basement, Plan 161-1288
Plan Collection
Modern ranch house plan with hip roof, stucco and stone exterior, covered entry, and walkout basement, Plan 161-1288
Plan#161-1288
Starting at$1950
2714
Sq Ft
1
Story
3
Bed
2.5
Bath
3
Car

Modern Farmhouse house plan with stone and fiber cement exterior, gable roofline, and side-entry garage, Plan 161-1287
Plan Collection
Modern Farmhouse house plan with stone and fiber cement exterior, gable roofline, and side-entry garage, Plan 161-1287
Plan#161-1287
Starting at$1550
2156
Sq Ft
1
Story
3
Bed
2.5
Bath
3
Car
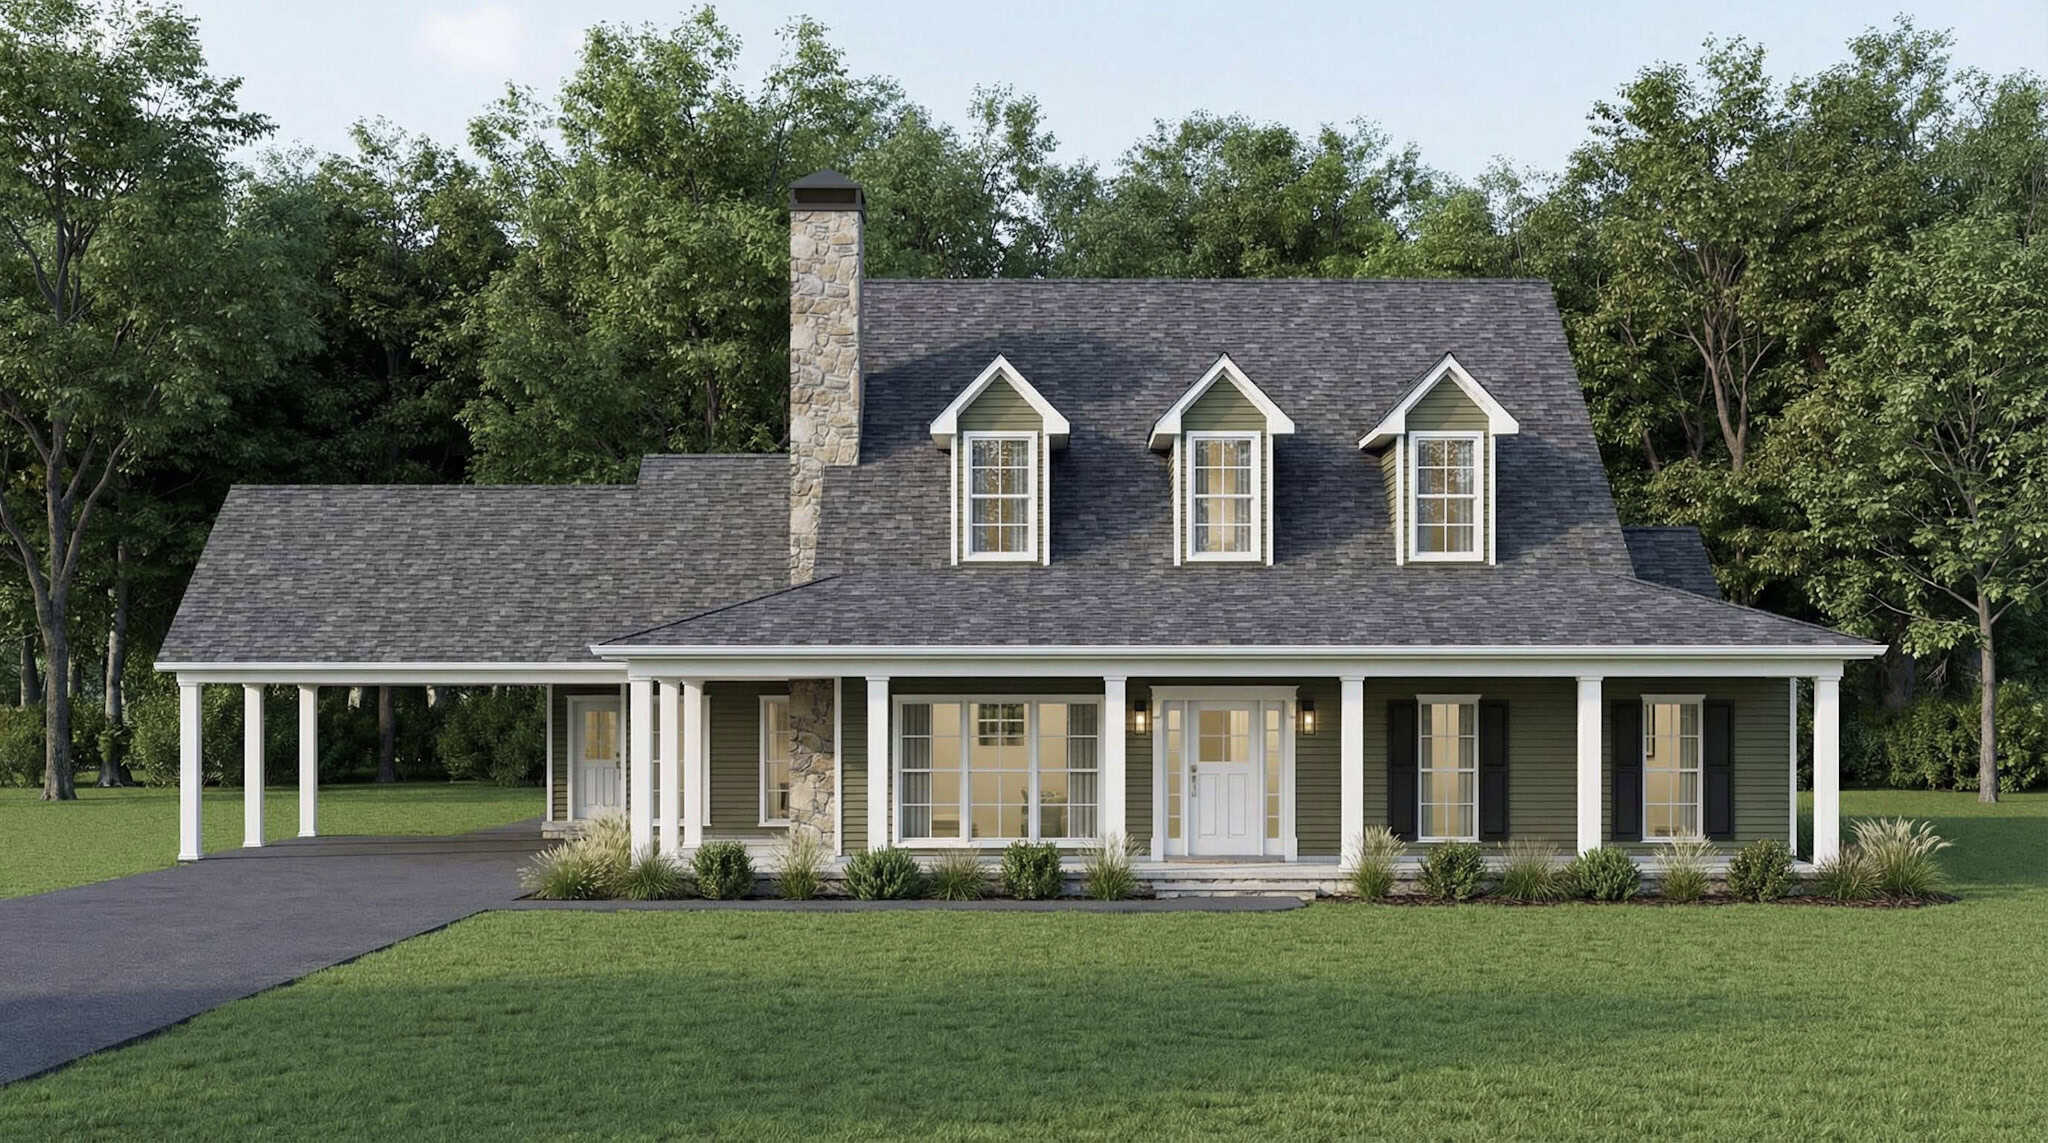
Farmhouse House Plan - 3 Bedrms, 2 Baths - 3418 Sq Ft - #193-1389
Plan Collection
Farmhouse House Plan - 3 Bedrms, 2 Baths - 3418 Sq Ft - #193-1389
Plan#193-1389
Starting at$1350
3418
Sq Ft
1
Story
3
Bed
2
Bath
0
Car
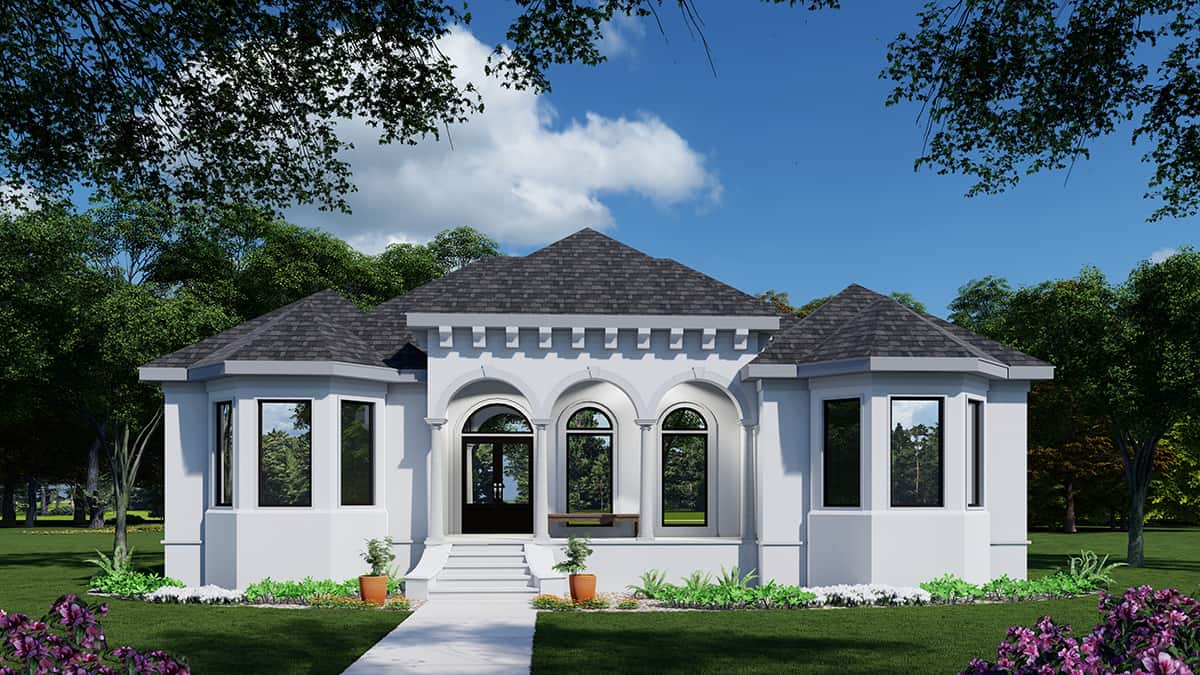
3-Bedroom, 2390 Sq Ft French House Plan - 225-1114 - Front Exterior
Plan Collection
3-Bedroom, 2390 Sq Ft French House Plan - 225-1114 - Front Exterior
Plan#225-1114
Starting at$1230
2390
Sq Ft
2
Story
3
Bed
3.5
Bath
2
Car

3-Bedroom, 2494 Sq Ft Modern Farmhouse Home Plan - 142-1562 - Main Exterior
Plan Collection
3-Bedroom, 2494 Sq Ft Modern Farmhouse Home Plan - 142-1562 - Main Exterior
Plan#142-1562
Starting at$1445
2494
Sq Ft
1
Story
3
Bed
2.5
Bath
3
Car
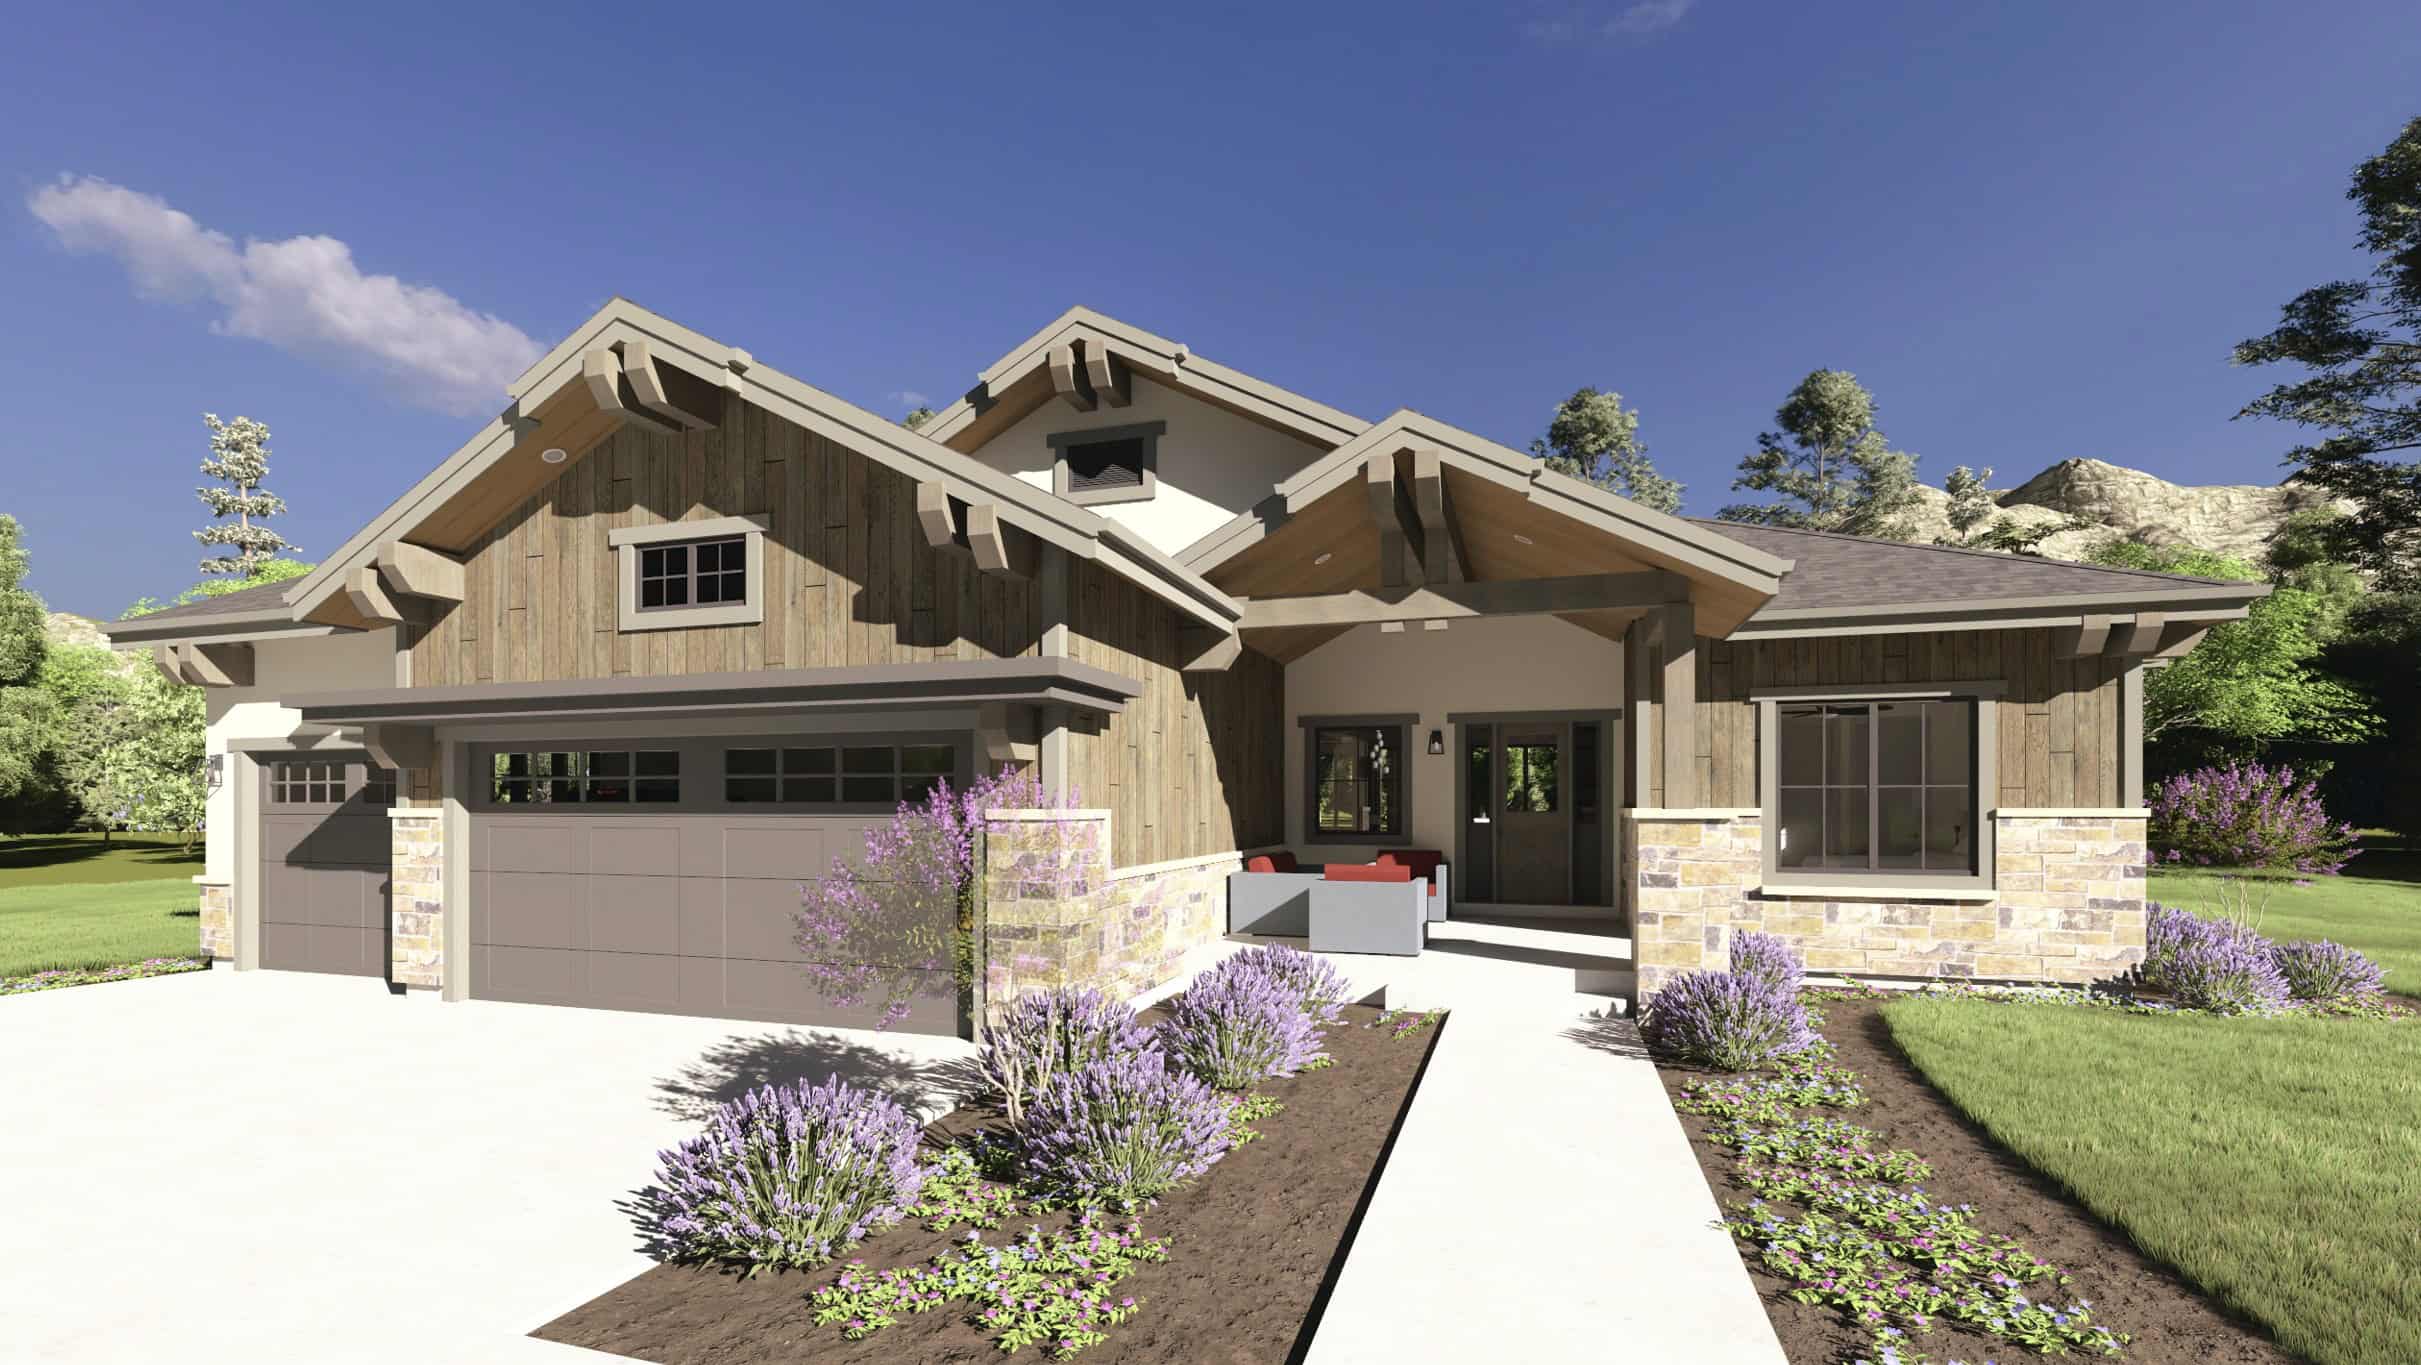
Craftsman Plan, 3-6 Bedrms, 2.5-4.5 Baths, 2520-4396 Sq Ft #194-1077
Plan Collection
Craftsman Plan, 3-6 Bedrms, 2.5-4.5 Baths, 2520-4396 Sq Ft #194-1077
Plan#194-1077
Starting at$1795
2520
Sq Ft
1
Story
3
Bed
2.5
Bath
3
Car
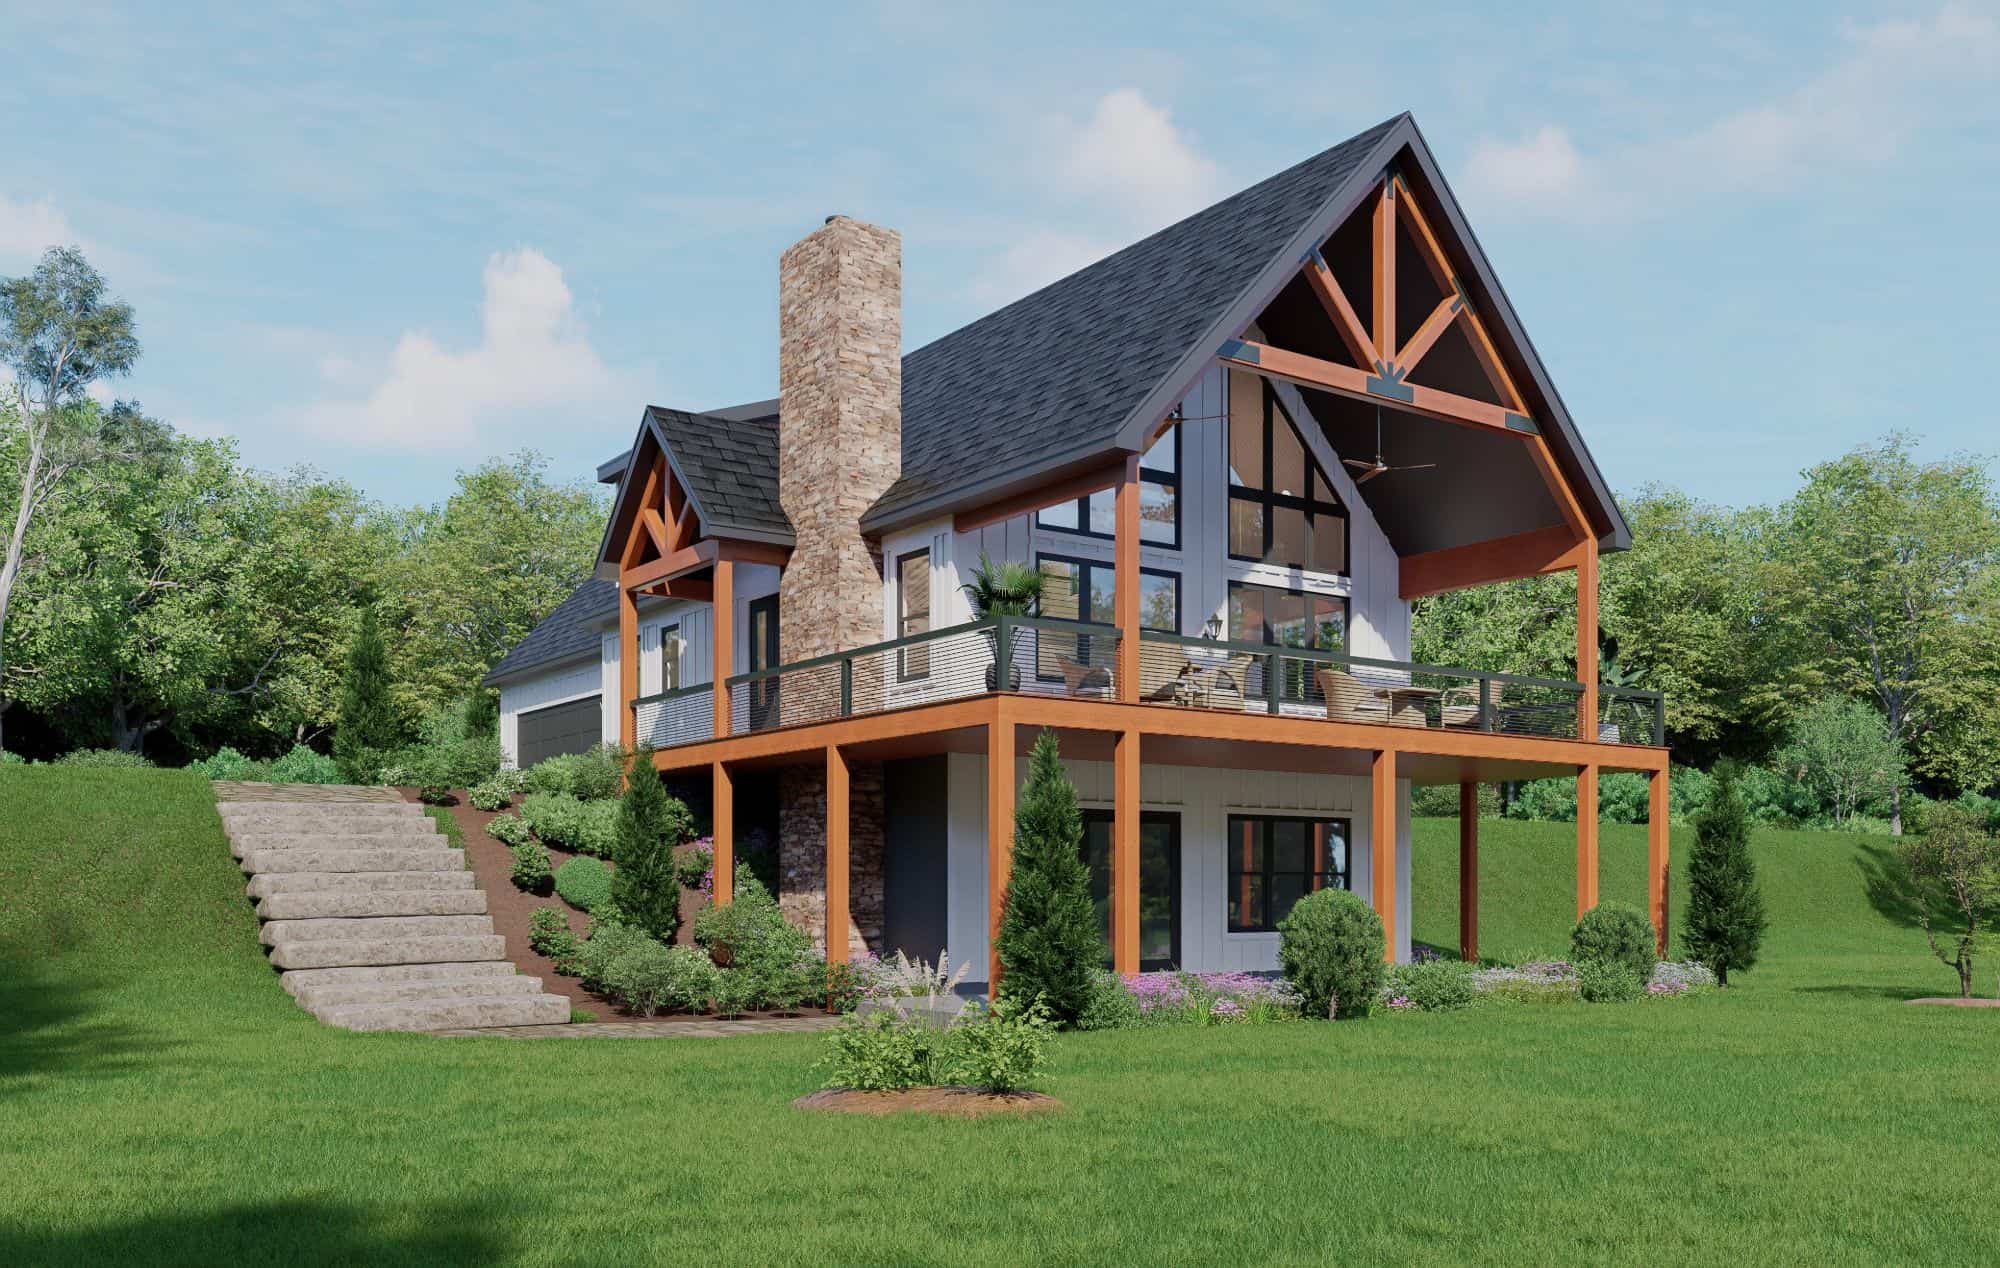
3-Bedroom, 2124 Sq Ft Country Home Plan - 196-1861 - Main Exterior
Plan Collection
3-Bedroom, 2124 Sq Ft Country Home Plan - 196-1861 - Main Exterior
Plan#196-1861
Starting at$1540
2124
Sq Ft
2
Story
3
Bed
2.5
Bath
2
Car
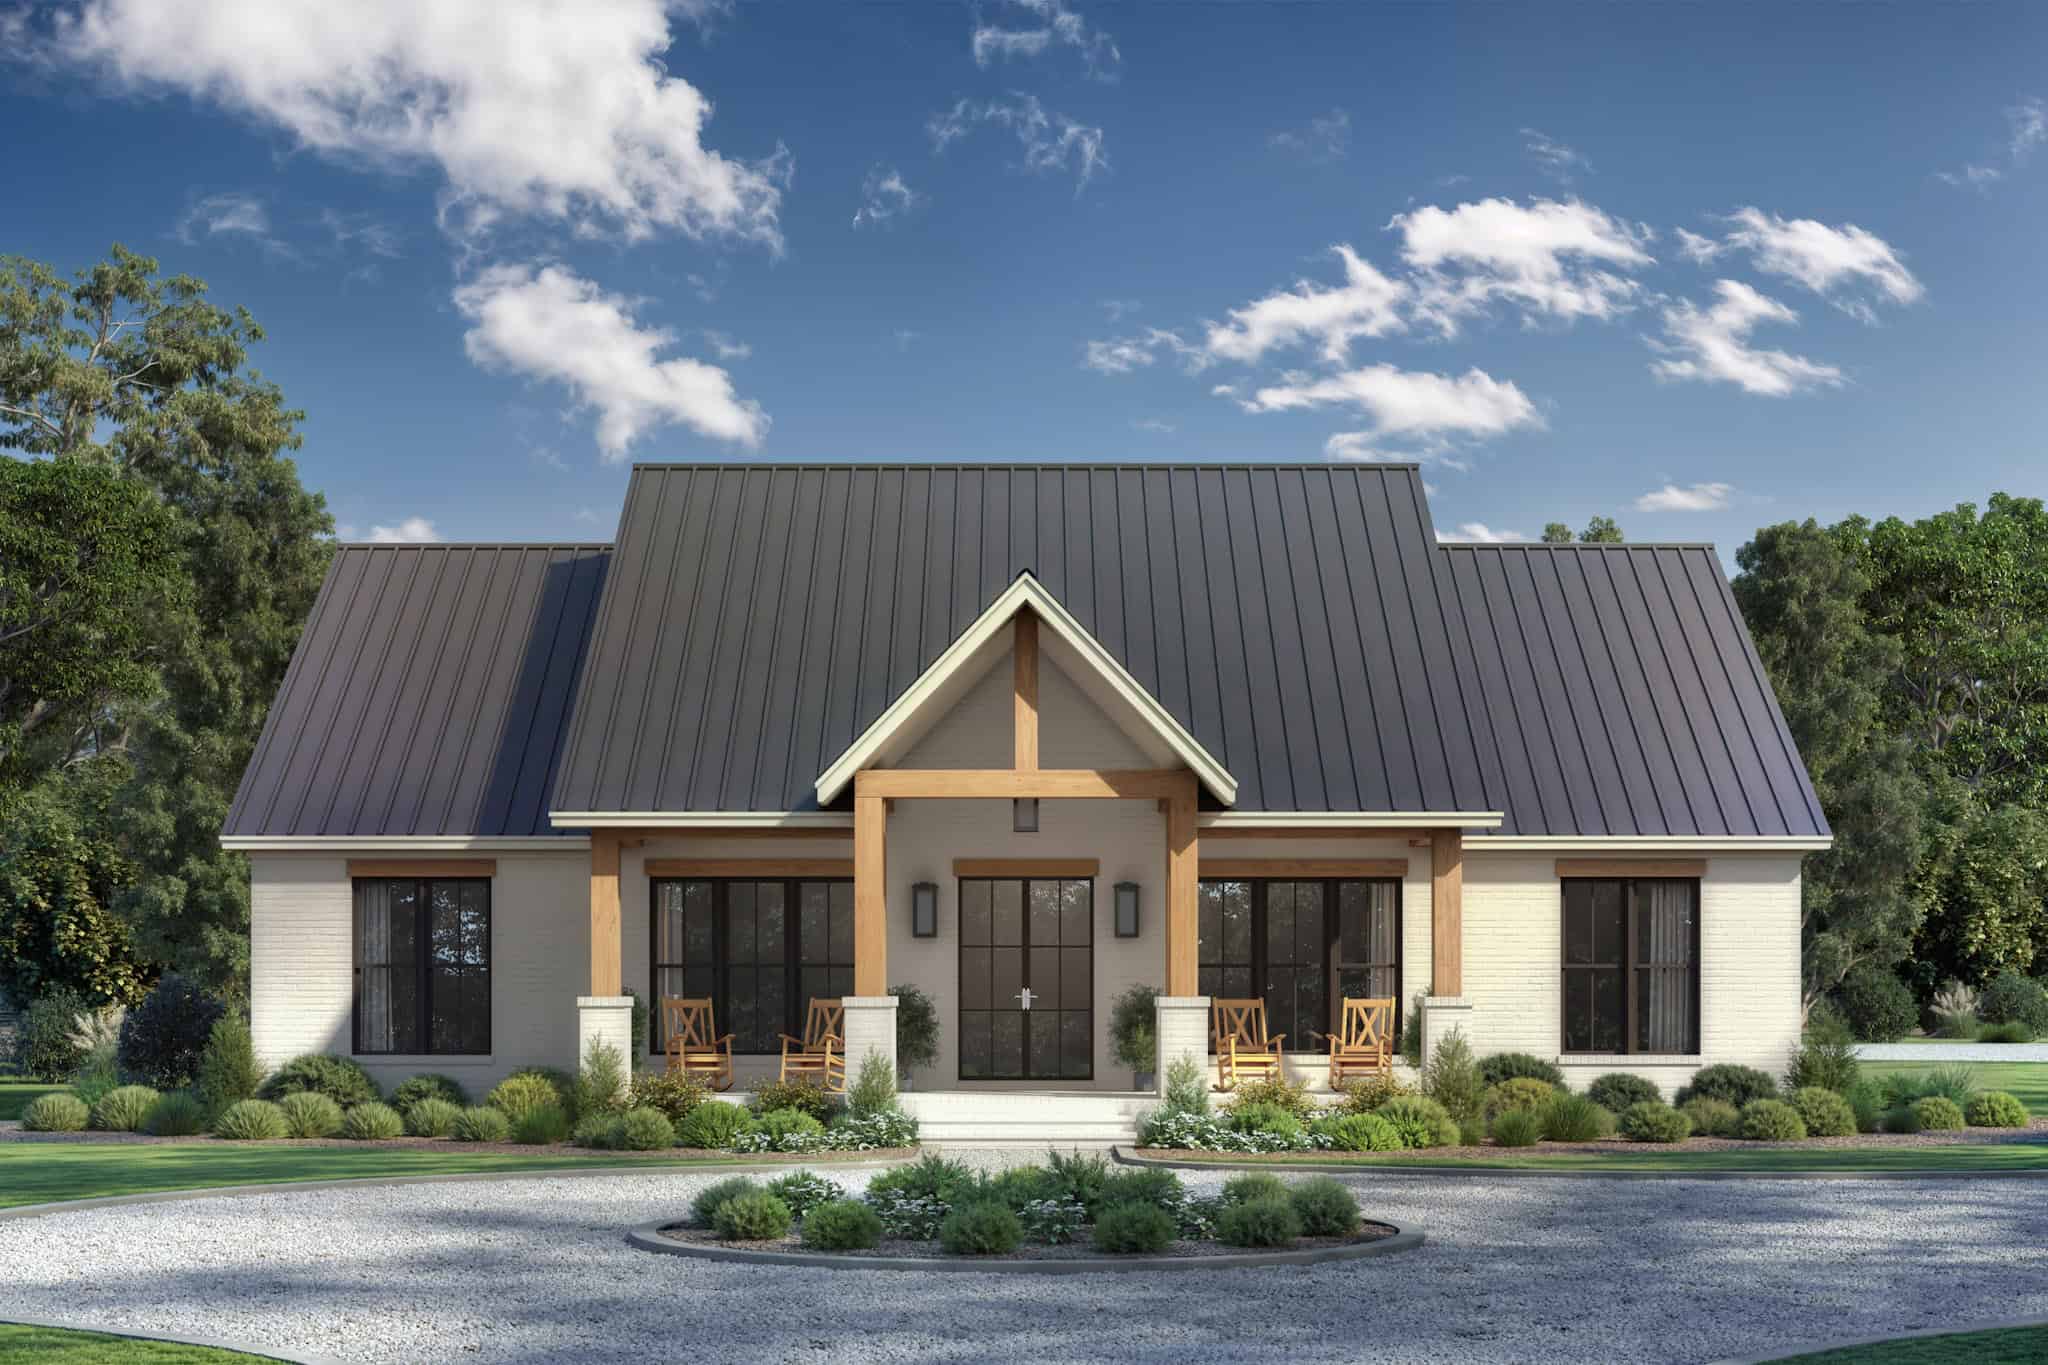
Single-story transitional home with brick and board-and-batten facade, metal gable roof, 3-car garage, covered front porch — Plan #142-1529
Plan Collection
Single-story transitional home with brick and board-and-batten facade, metal gable roof, 3-car garage, covered front porch — Plan #142-1529
Plan#142-1529
Starting at$1445
2400
Sq Ft
1
Story
3
Bed
2.5
Bath
3
Car
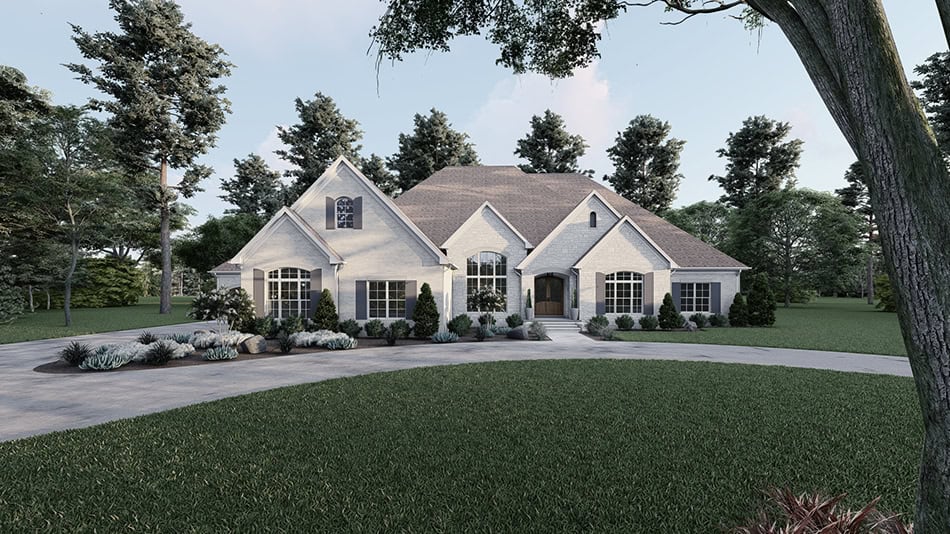
European Home Plan - 3 Bedrms, 3.5 Baths - 5070 Sq Ft - #193-1328
Plan Collection
European Home Plan - 3 Bedrms, 3.5 Baths - 5070 Sq Ft - #193-1328
Plan#193-1328
Starting at$2050
5070
Sq Ft
1.5
Story
3
Bed
3.5
Bath
4
Car
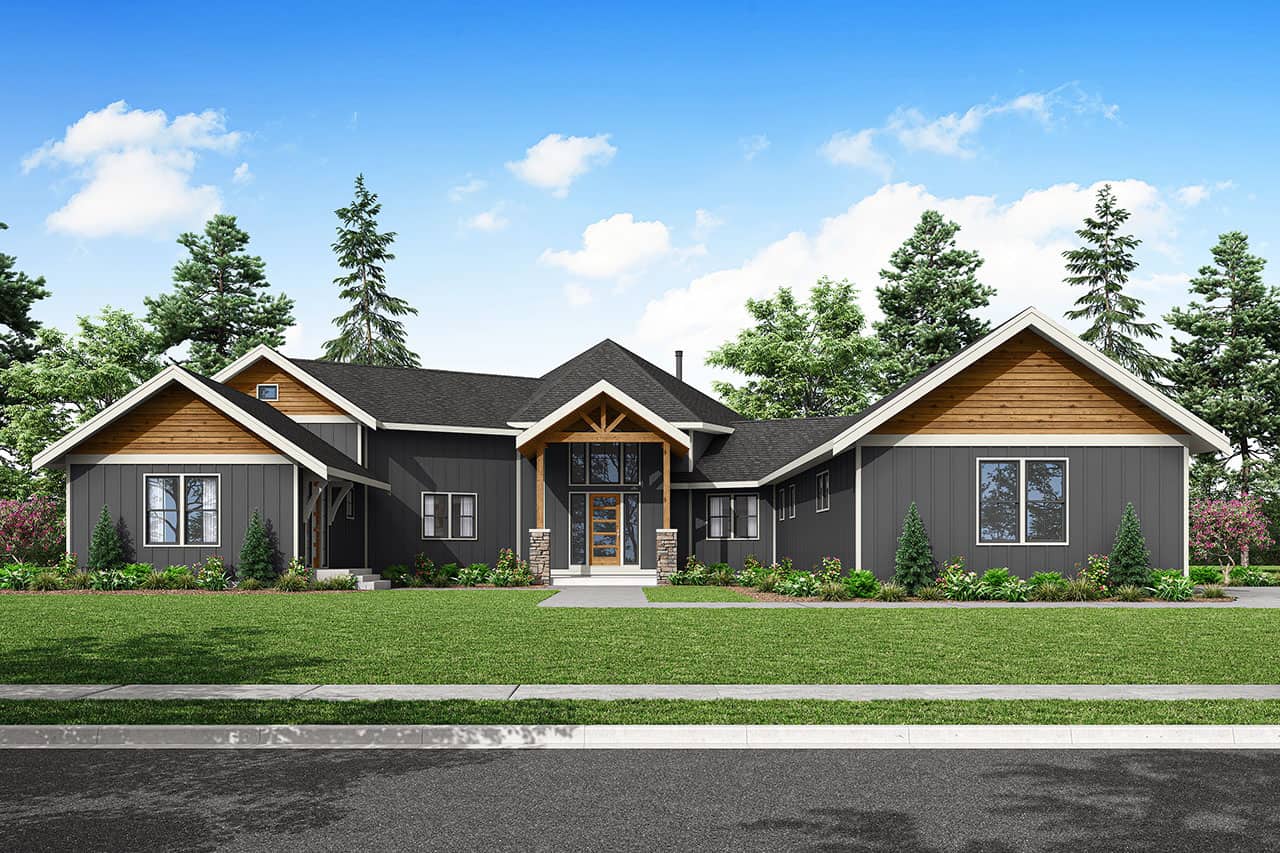
Craftsman Home Plan - 3 Bedrms, 2.5 Baths - 3713 Sq Ft - #108-2112
Plan Collection
Craftsman Home Plan - 3 Bedrms, 2.5 Baths - 3713 Sq Ft - #108-2112
Plan#108-2112
Starting at$1765
3713
Sq Ft
2
Story
3
Bed
2.5
Bath
2
Car
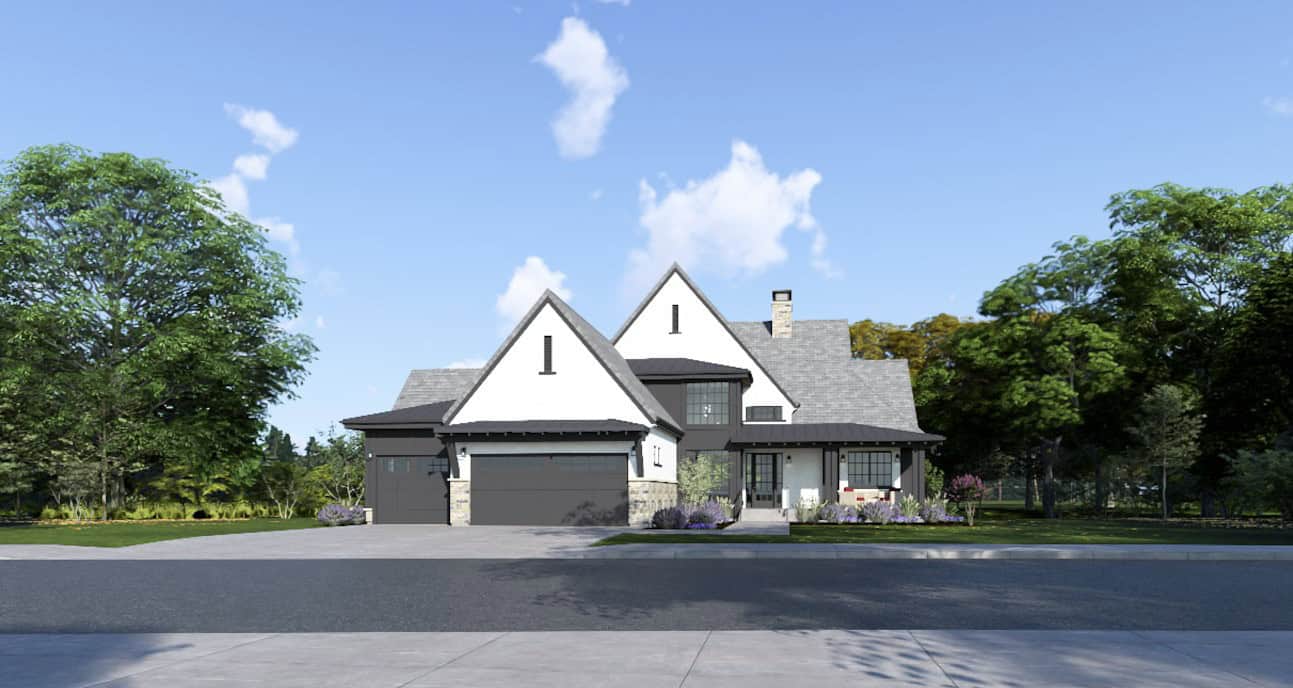
French House Plan - 3-6 Bedrms, 3.5-6 Baths - 2748-5040 Sq Ft - #194-1070
Plan Collection
French House Plan - 3-6 Bedrms, 3.5-6 Baths - 2748-5040 Sq Ft - #194-1070
Plan#194-1070
Starting at$1195
2748
Sq Ft
1
Story
3
Bed
3.5
Bath
3
Car
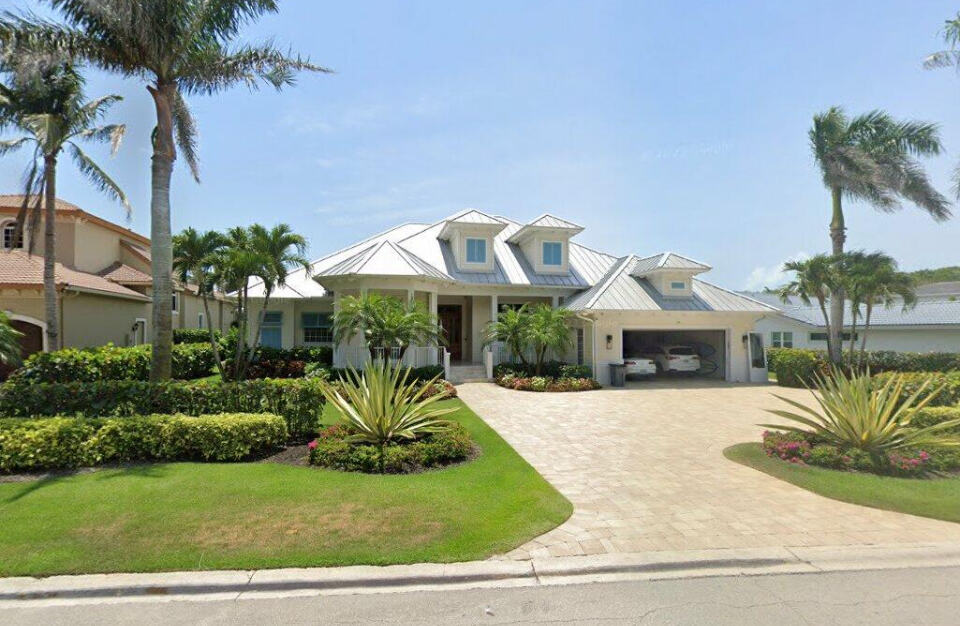
Southern-style home with covered pool deck, 2-car garage, and palm-lined landscaping
Plan Collection
Southern-style home with covered pool deck, 2-car garage, and palm-lined landscaping
Plan#219-1008
Starting at$3925
3140
Sq Ft
1
Story
3
Bed
4.5
Bath
2
Car
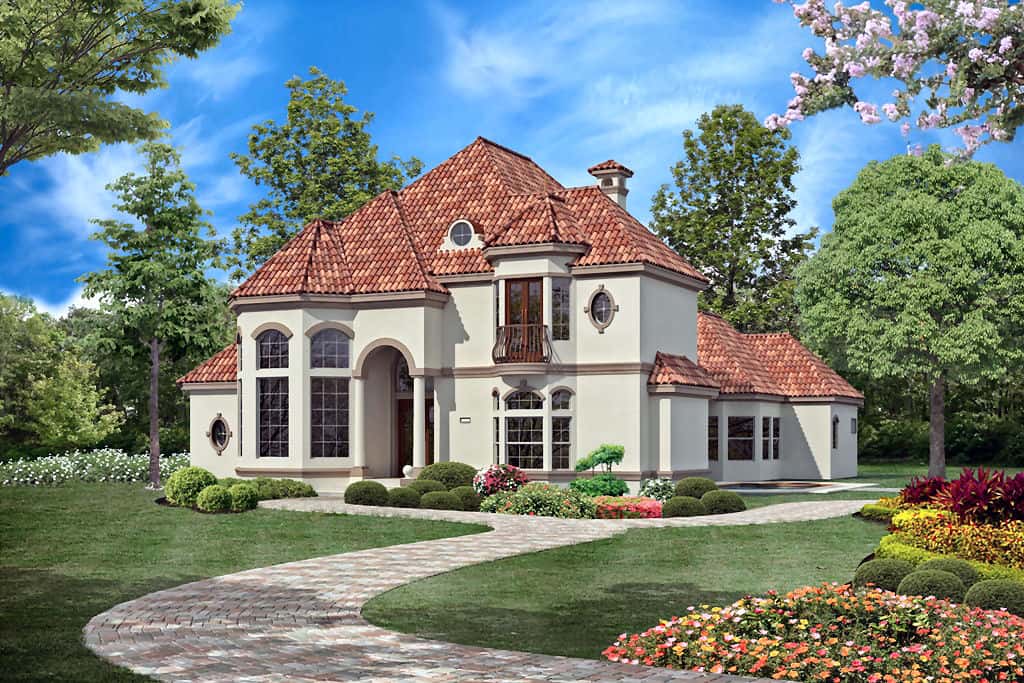
Florida Style Home Plan - 3 Bedrms, 3.5 Baths - 3943 Sq Ft - #195-1327
Plan Collection
Florida Style Home Plan - 3 Bedrms, 3.5 Baths - 3943 Sq Ft - #195-1327
Plan#195-1327
Starting at$1290
3943
Sq Ft
2
Story
3
Bed
3.5
Bath
2
Car
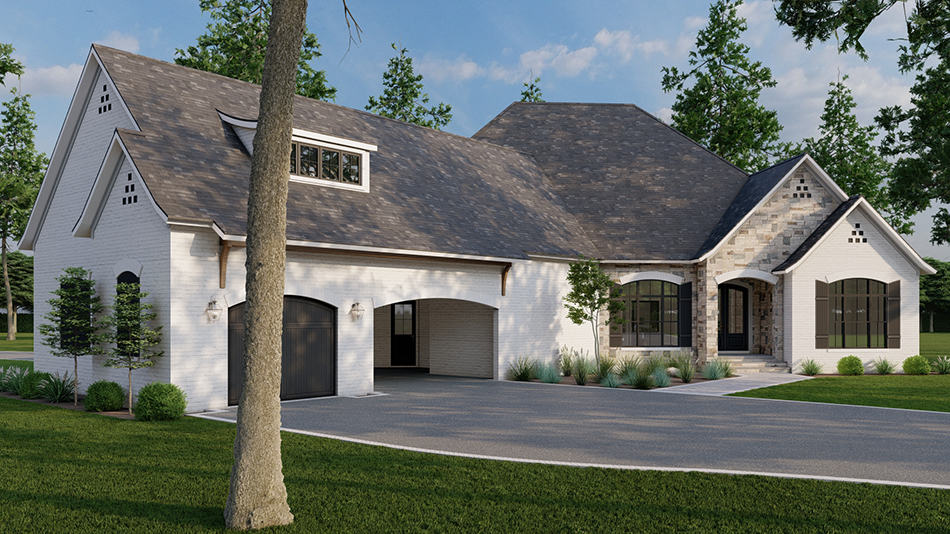
European Floor Plan - 3 Bedrms, 2.5 Baths - 2826 Sq Ft - #193-1262
Plan Collection
European Floor Plan - 3 Bedrms, 2.5 Baths - 2826 Sq Ft - #193-1262
Plan#193-1262
Starting at$1550
2826
Sq Ft
1
Story
3
Bed
2.5
Bath
1
Car
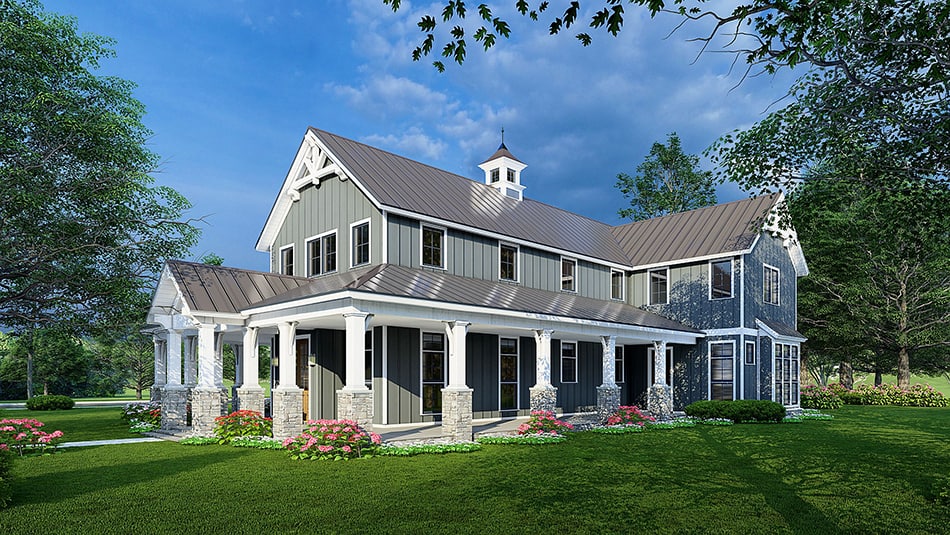
3-Bedroom, 3020 Sq Ft Farmhouse House Plan - 193-1229 - Front Exterior
Plan Collection
3-Bedroom, 3020 Sq Ft Farmhouse House Plan - 193-1229 - Front Exterior
Plan#193-1229
Starting at$1650
3020
Sq Ft
2
Story
3
Bed
3.5
Bath
3
Car
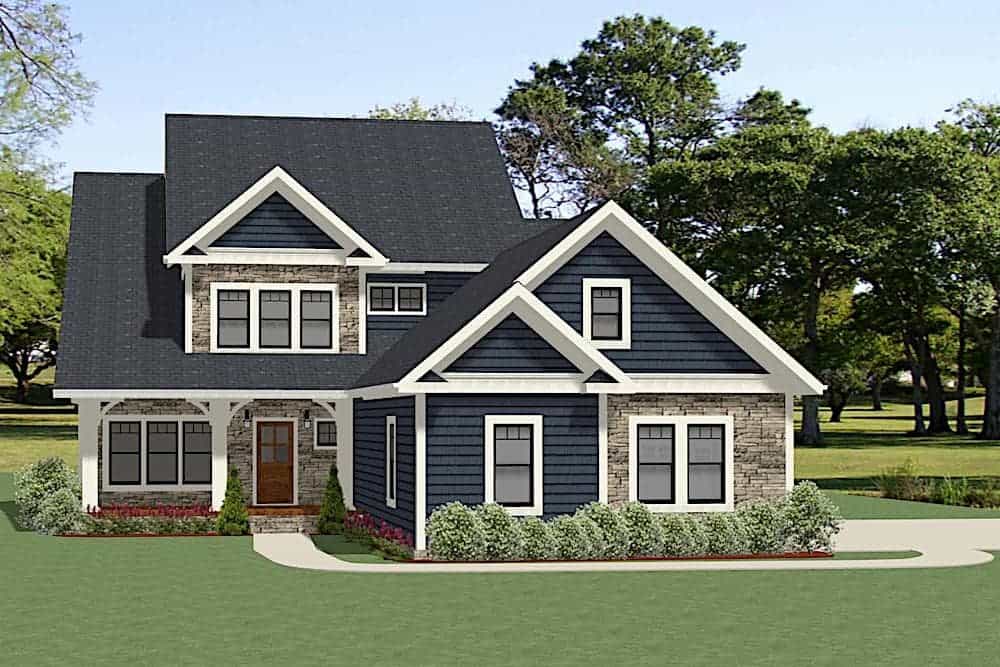
3-Bedroom, 2975 Sq Ft Farmhouse House Plan - 189-1124 - Front Exterior
Plan Collection
3-Bedroom, 2975 Sq Ft Farmhouse House Plan - 189-1124 - Front Exterior
Plan#189-1124
Starting at$1895
2975
Sq Ft
2
Story
3
Bed
2
Bath
3
Car
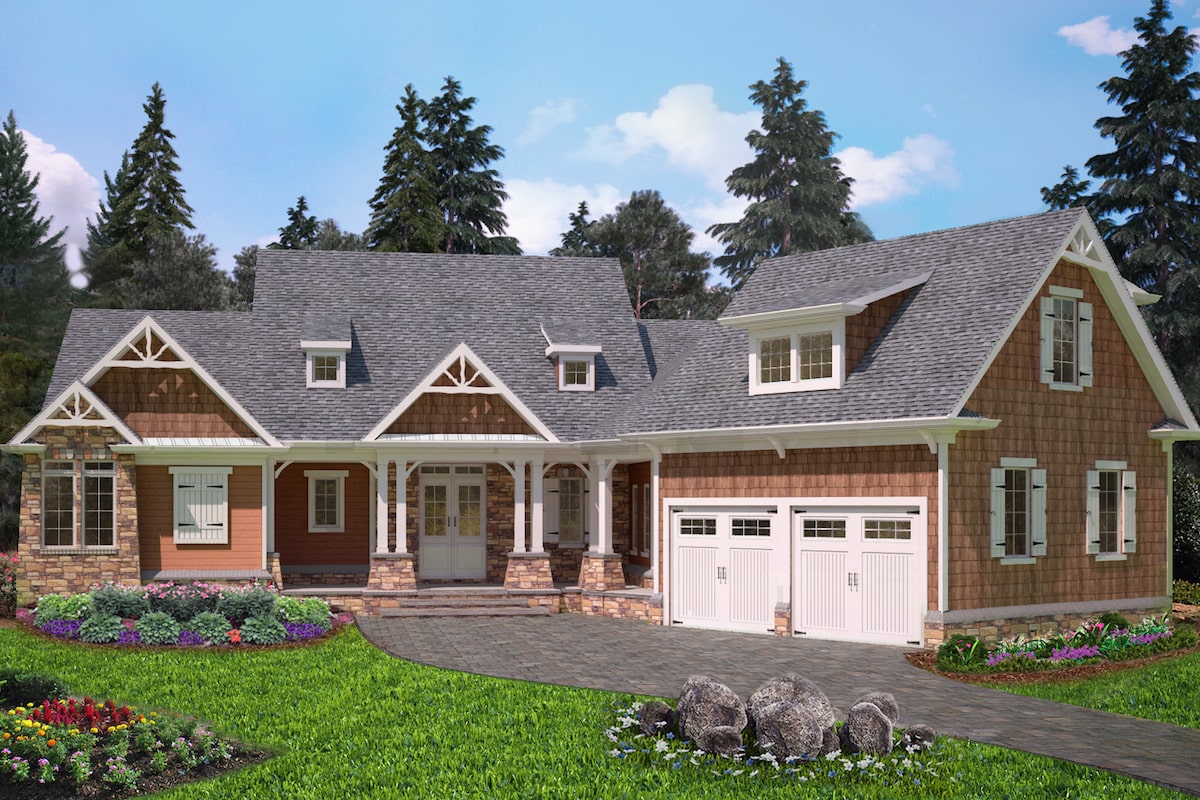
3-Bedroom, 4460 Sq Ft Cottage House Plan - 198-1070 - Front Exterior
Plan Collection
3-Bedroom, 4460 Sq Ft Cottage House Plan - 198-1070 - Front Exterior
Plan#198-1070
Starting at$2495
4460
Sq Ft
1
Story
3
Bed
3.5
Bath
2
Car
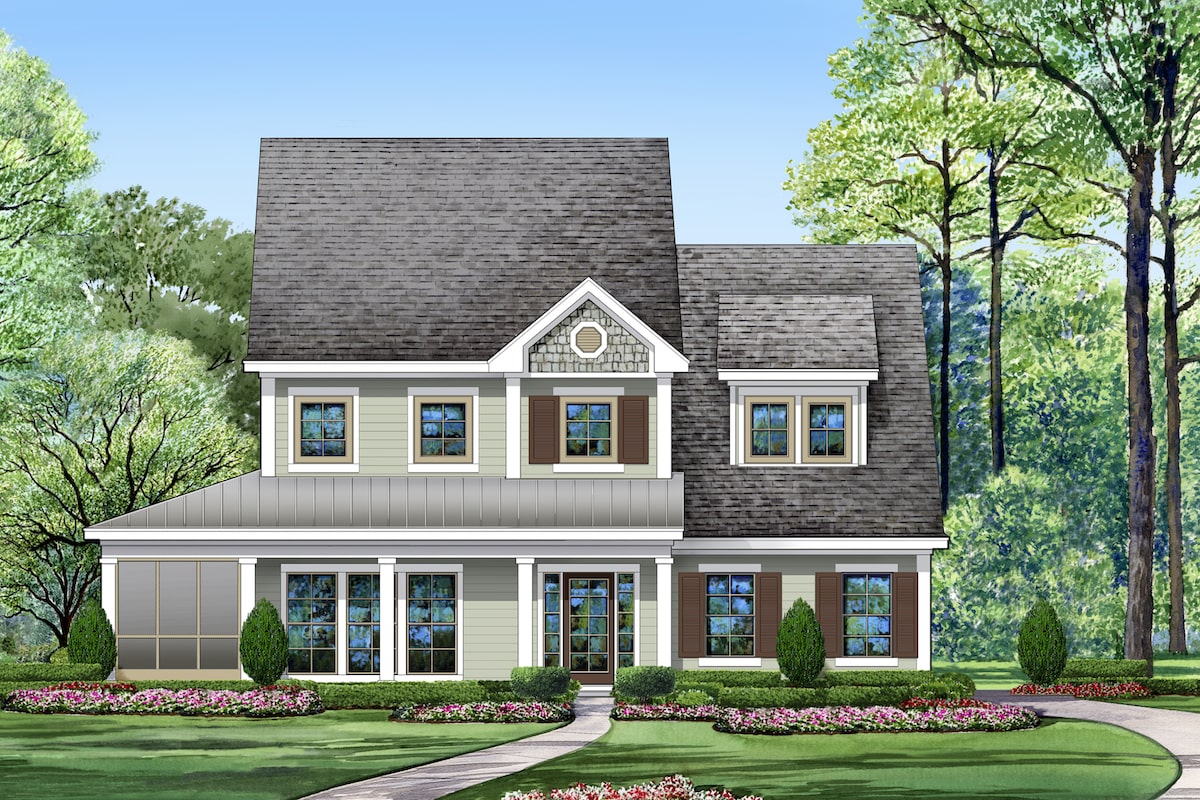
3-Bedroom, 2762 Sq Ft Traditional House Plan - 195-1200 - Front Exterior
Plan Collection
3-Bedroom, 2762 Sq Ft Traditional House Plan - 195-1200 - Front Exterior
Plan#195-1200
Starting at$1115
2762
Sq Ft
2
Story
3
Bed
2.5
Bath
2
Car
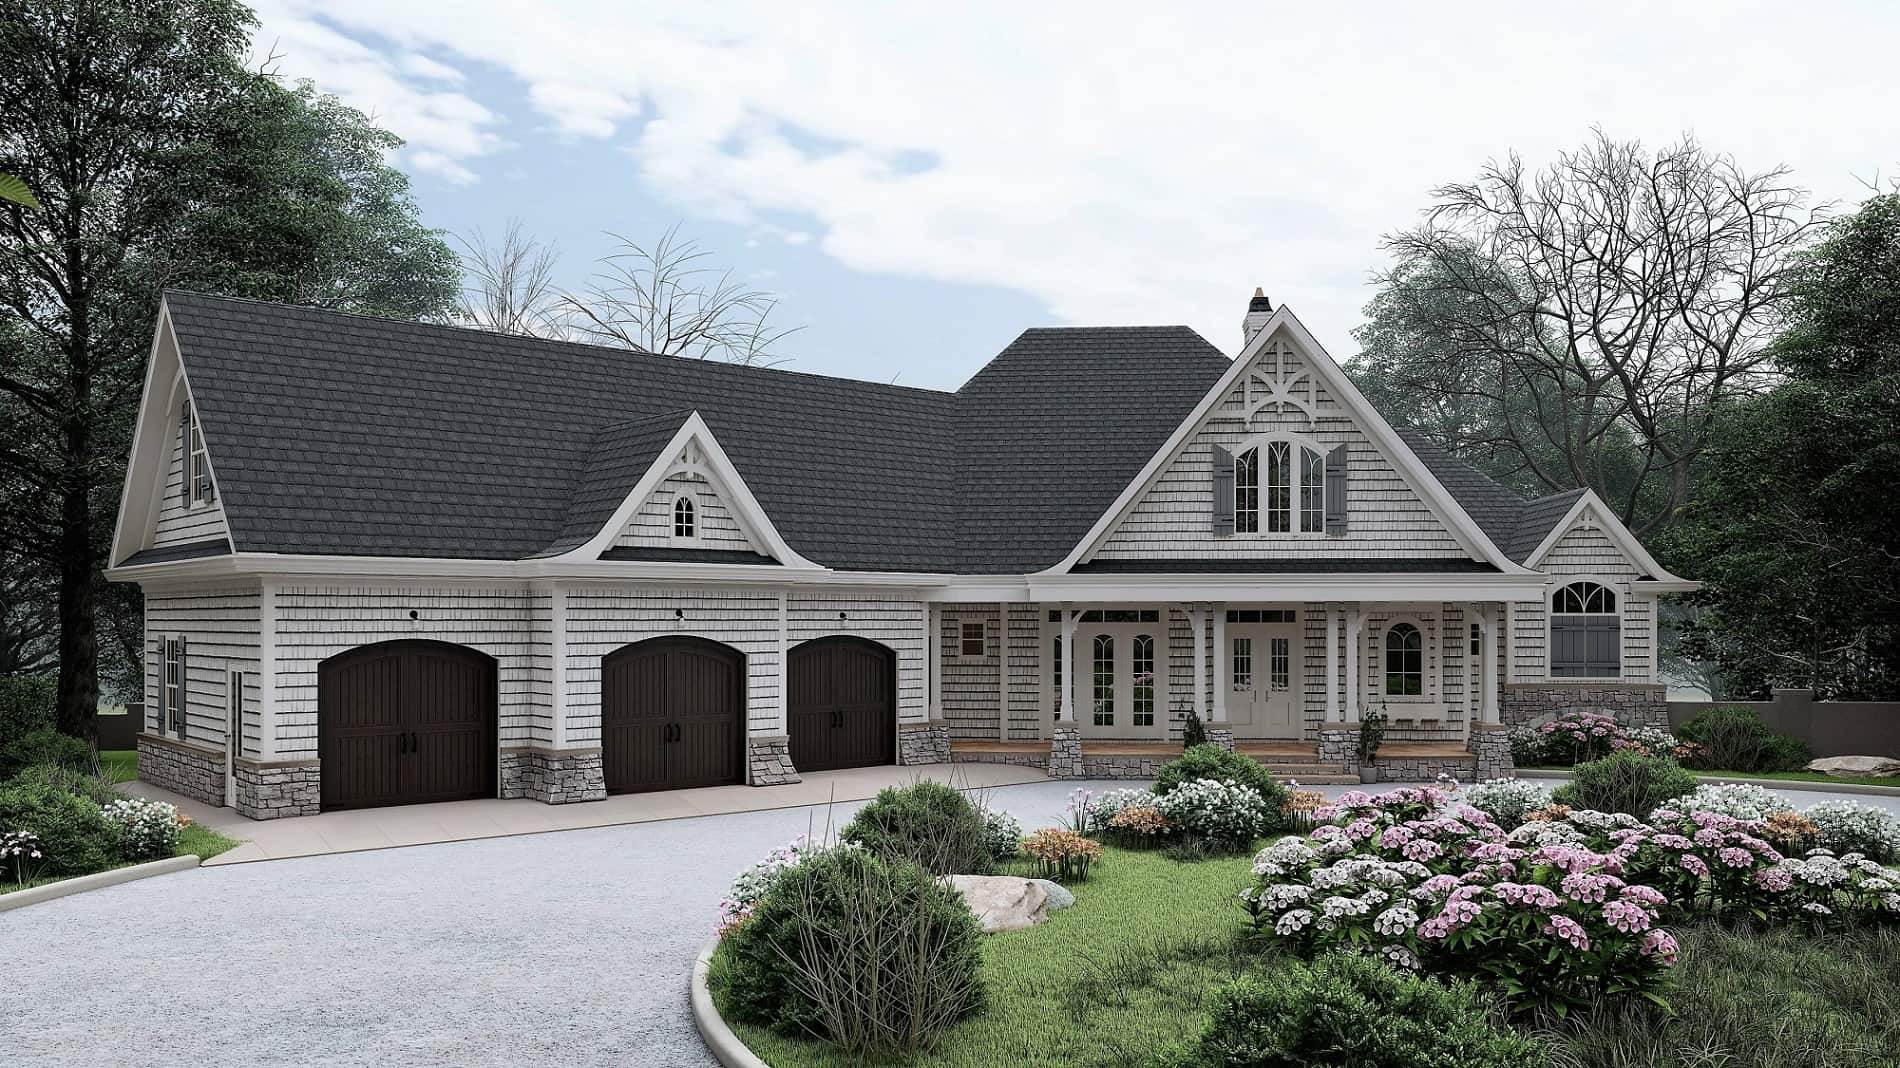
3-Bedroom, 3128 Sq Ft Cottage House Plan - 198-1016 - Front Exterior
Plan Collection
3-Bedroom, 3128 Sq Ft Cottage House Plan - 198-1016 - Front Exterior
Plan#198-1016
Starting at$2495
3128
Sq Ft
2
Story
3
Bed
3.5
Bath
3
Car
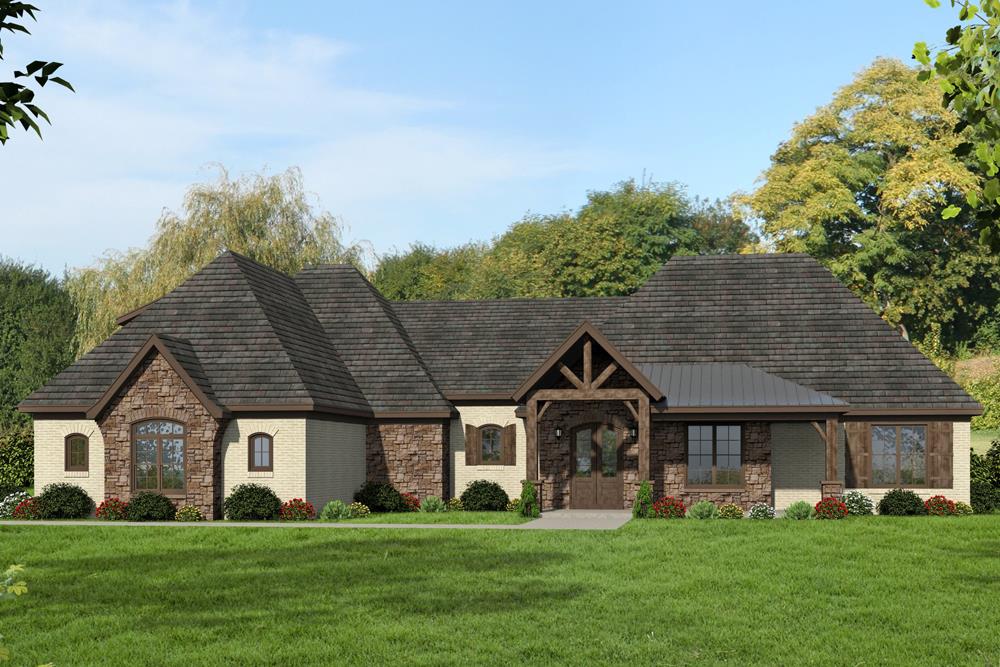
3-Bedroom, 2820 Sq Ft Traditional House Plan - 196-1079 - Front Exterior
Plan Collection
3-Bedroom, 2820 Sq Ft Traditional House Plan - 196-1079 - Front Exterior
Plan#196-1079
Starting at$1315
2820
Sq Ft
1
Story
3
Bed
2.5
Bath
2
Car
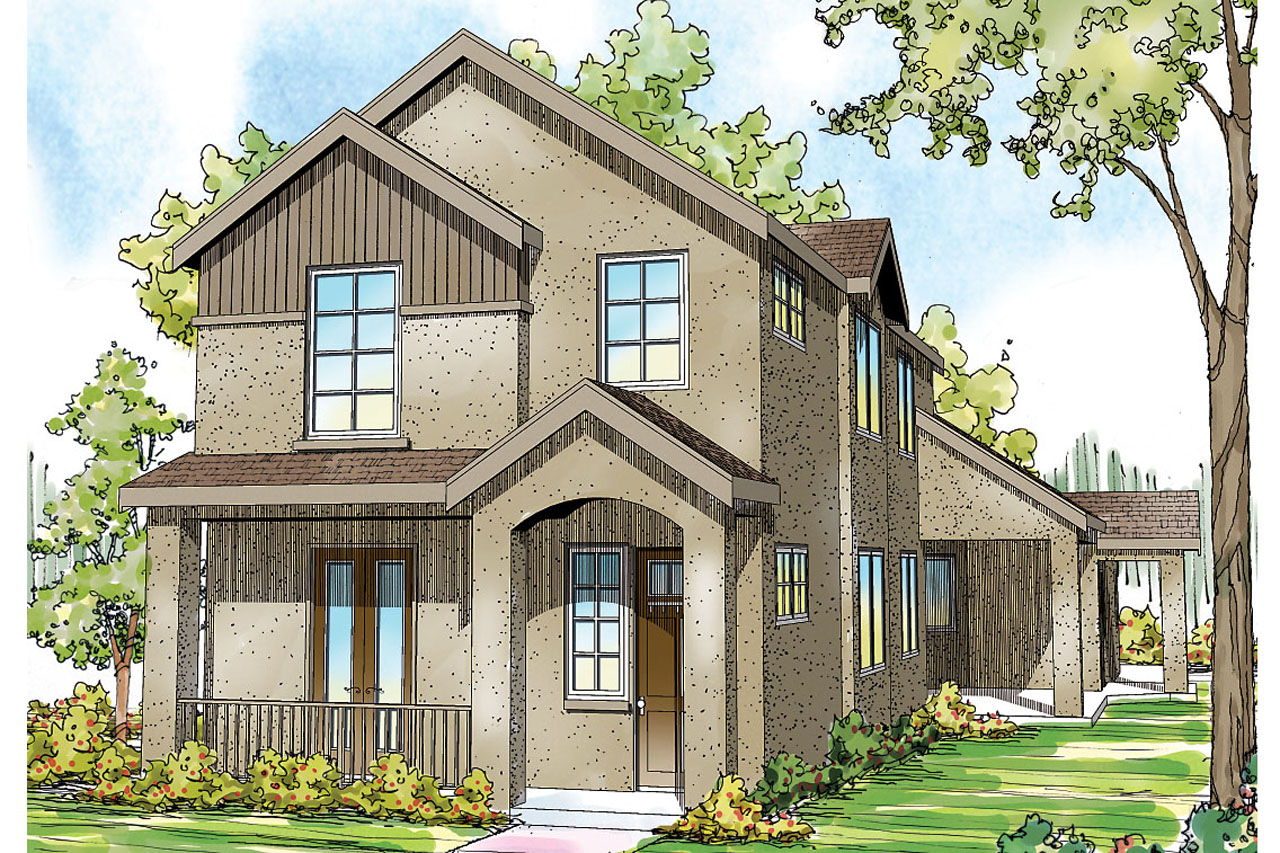
3-Bedroom, 2559 Sq Ft Mediterranean Home Plan - 108-1747 - Main Exterior
Plan Collection
3-Bedroom, 2559 Sq Ft Mediterranean Home Plan - 108-1747 - Main Exterior
Plan#108-1747
Starting at$1100
2559
Sq Ft
2
Story
3
Bed
3.5
Bath
2
Car
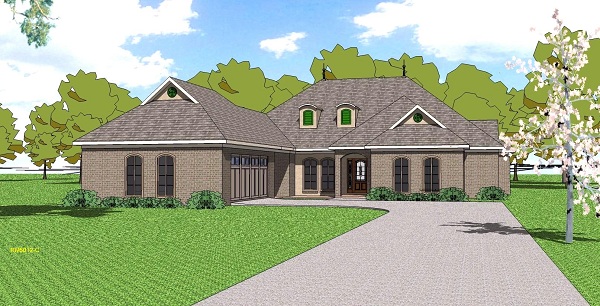
3-Bedroom, 2105 Sq Ft Ranch House Plan - 155-1005 - Front Exterior
Plan Collection
3-Bedroom, 2105 Sq Ft Ranch House Plan - 155-1005 - Front Exterior
Plan#155-1005
Starting at$950
2105
Sq Ft
1
Story
3
Bed
2.5
Bath
2
Car
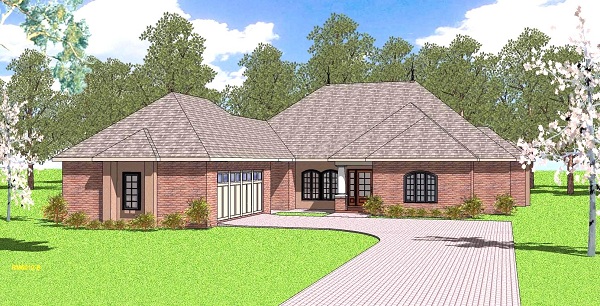
3-Bedroom, 2105 Sq Ft Ranch House Plan - 155-1004 - Front Exterior
Plan Collection
3-Bedroom, 2105 Sq Ft Ranch House Plan - 155-1004 - Front Exterior
Plan#155-1004
Starting at$950
2105
Sq Ft
1
Story
3
Bed
2.5
Bath
2
Car
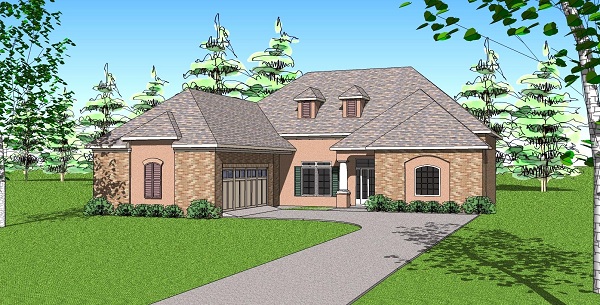
3-Bedroom, 2366 Sq Ft Ranch House Plan - 155-1000 - Front Exterior
Plan Collection
3-Bedroom, 2366 Sq Ft Ranch House Plan - 155-1000 - Front Exterior
Plan#155-1000
Starting at$950
2366
Sq Ft
1
Story
3
Bed
3
Bath
2
Car
Modern ranch house plan with hip roof, stucco and stone exterior, covered entry, and walkout basement, Plan 161-1288
Plan Collection
Modern ranch house plan with hip roof, stucco and stone exterior, covered entry, and walkout basement, Plan 161-1288
Plan#161-1288
Starting at$1950
2714
Sq Ft
1
Story
3
Bed
2.5
Bath
3
Car
Modern Farmhouse house plan with stone and fiber cement exterior, gable roofline, and side-entry garage, Plan 161-1287
Plan Collection
Modern Farmhouse house plan with stone and fiber cement exterior, gable roofline, and side-entry garage, Plan 161-1287
Plan#161-1287
Starting at$1550
2156
Sq Ft
1
Story
3
Bed
2.5
Bath
3
Car
Farmhouse House Plan - 3 Bedrms, 2 Baths - 3418 Sq Ft - #193-1389
Plan Collection
Farmhouse House Plan - 3 Bedrms, 2 Baths - 3418 Sq Ft - #193-1389
Plan#193-1389
Starting at$1350
3418
Sq Ft
1
Story
3
Bed
2
Bath
0
Car
3-Bedroom, 2390 Sq Ft French House Plan - 225-1114 - Front Exterior
Plan Collection
3-Bedroom, 2390 Sq Ft French House Plan - 225-1114 - Front Exterior
Plan#225-1114
Starting at$1230
2390
Sq Ft
2
Story
3
Bed
3.5
Bath
2
Car
3-Bedroom, 2494 Sq Ft Modern Farmhouse Home Plan - 142-1562 - Main Exterior
Plan Collection
3-Bedroom, 2494 Sq Ft Modern Farmhouse Home Plan - 142-1562 - Main Exterior
Plan#142-1562
Starting at$1445
2494
Sq Ft
1
Story
3
Bed
2.5
Bath
3
Car
Craftsman Plan, 3-6 Bedrms, 2.5-4.5 Baths, 2520-4396 Sq Ft #194-1077
Plan Collection
Craftsman Plan, 3-6 Bedrms, 2.5-4.5 Baths, 2520-4396 Sq Ft #194-1077
Plan#194-1077
Starting at$1795
2520
Sq Ft
1
Story
3
Bed
2.5
Bath
3
Car
3-Bedroom, 2124 Sq Ft Country Home Plan - 196-1861 - Main Exterior
Plan Collection
3-Bedroom, 2124 Sq Ft Country Home Plan - 196-1861 - Main Exterior
Plan#196-1861
Starting at$1540
2124
Sq Ft
2
Story
3
Bed
2.5
Bath
2
Car
Single-story transitional home with brick and board-and-batten facade, metal gable roof, 3-car garage, covered front porch — Plan #142-1529
Plan Collection
Single-story transitional home with brick and board-and-batten facade, metal gable roof, 3-car garage, covered front porch — Plan #142-1529
Plan#142-1529
Starting at$1445
2400
Sq Ft
1
Story
3
Bed
2.5
Bath
3
Car
European Home Plan - 3 Bedrms, 3.5 Baths - 5070 Sq Ft - #193-1328
Plan Collection
European Home Plan - 3 Bedrms, 3.5 Baths - 5070 Sq Ft - #193-1328
Plan#193-1328
Starting at$2050
5070
Sq Ft
1.5
Story
3
Bed
3.5
Bath
4
Car
Craftsman Home Plan - 3 Bedrms, 2.5 Baths - 3713 Sq Ft - #108-2112
Plan Collection
Craftsman Home Plan - 3 Bedrms, 2.5 Baths - 3713 Sq Ft - #108-2112
Plan#108-2112
Starting at$1765
3713
Sq Ft
2
Story
3
Bed
2.5
Bath
2
Car
French House Plan - 3-6 Bedrms, 3.5-6 Baths - 2748-5040 Sq Ft - #194-1070
Plan Collection
French House Plan - 3-6 Bedrms, 3.5-6 Baths - 2748-5040 Sq Ft - #194-1070
Plan#194-1070
Starting at$1195
2748
Sq Ft
1
Story
3
Bed
3.5
Bath
3
Car
Southern-style home with covered pool deck, 2-car garage, and palm-lined landscaping
Plan Collection
Southern-style home with covered pool deck, 2-car garage, and palm-lined landscaping
Plan#219-1008
Starting at$3925
3140
Sq Ft
1
Story
3
Bed
4.5
Bath
2
Car
Florida Style Home Plan - 3 Bedrms, 3.5 Baths - 3943 Sq Ft - #195-1327
Plan Collection
Florida Style Home Plan - 3 Bedrms, 3.5 Baths - 3943 Sq Ft - #195-1327
Plan#195-1327
Starting at$1290
3943
Sq Ft
2
Story
3
Bed
3.5
Bath
2
Car
European Floor Plan - 3 Bedrms, 2.5 Baths - 2826 Sq Ft - #193-1262
Plan Collection
European Floor Plan - 3 Bedrms, 2.5 Baths - 2826 Sq Ft - #193-1262
Plan#193-1262
Starting at$1550
2826
Sq Ft
1
Story
3
Bed
2.5
Bath
1
Car
3-Bedroom, 3020 Sq Ft Farmhouse House Plan - 193-1229 - Front Exterior
Plan Collection
3-Bedroom, 3020 Sq Ft Farmhouse House Plan - 193-1229 - Front Exterior
Plan#193-1229
Starting at$1650
3020
Sq Ft
2
Story
3
Bed
3.5
Bath
3
Car
3-Bedroom, 2975 Sq Ft Farmhouse House Plan - 189-1124 - Front Exterior
Plan Collection
3-Bedroom, 2975 Sq Ft Farmhouse House Plan - 189-1124 - Front Exterior
Plan#189-1124
Starting at$1895
2975
Sq Ft
2
Story
3
Bed
2
Bath
3
Car
3-Bedroom, 4460 Sq Ft Cottage House Plan - 198-1070 - Front Exterior
Plan Collection
3-Bedroom, 4460 Sq Ft Cottage House Plan - 198-1070 - Front Exterior
Plan#198-1070
Starting at$2495
4460
Sq Ft
1
Story
3
Bed
3.5
Bath
2
Car
3-Bedroom, 2762 Sq Ft Traditional House Plan - 195-1200 - Front Exterior
Plan Collection
3-Bedroom, 2762 Sq Ft Traditional House Plan - 195-1200 - Front Exterior
Plan#195-1200
Starting at$1115
2762
Sq Ft
2
Story
3
Bed
2.5
Bath
2
Car
3-Bedroom, 3128 Sq Ft Cottage House Plan - 198-1016 - Front Exterior
Plan Collection
3-Bedroom, 3128 Sq Ft Cottage House Plan - 198-1016 - Front Exterior
Plan#198-1016
Starting at$2495
3128
Sq Ft
2
Story
3
Bed
3.5
Bath
3
Car
3-Bedroom, 2820 Sq Ft Traditional House Plan - 196-1079 - Front Exterior
Plan Collection
3-Bedroom, 2820 Sq Ft Traditional House Plan - 196-1079 - Front Exterior
Plan#196-1079
Starting at$1315
2820
Sq Ft
1
Story
3
Bed
2.5
Bath
2
Car
3-Bedroom, 2559 Sq Ft Mediterranean Home Plan - 108-1747 - Main Exterior
Plan Collection
3-Bedroom, 2559 Sq Ft Mediterranean Home Plan - 108-1747 - Main Exterior
Plan#108-1747
Starting at$1100
2559
Sq Ft
2
Story
3
Bed
3.5
Bath
2
Car
3-Bedroom, 2105 Sq Ft Ranch House Plan - 155-1005 - Front Exterior
Plan Collection
3-Bedroom, 2105 Sq Ft Ranch House Plan - 155-1005 - Front Exterior
Plan#155-1005
Starting at$950
2105
Sq Ft
1
Story
3
Bed
2.5
Bath
2
Car
3-Bedroom, 2105 Sq Ft Ranch House Plan - 155-1004 - Front Exterior
Plan Collection
3-Bedroom, 2105 Sq Ft Ranch House Plan - 155-1004 - Front Exterior
Plan#155-1004
Starting at$950
2105
Sq Ft
1
Story
3
Bed
2.5
Bath
2
Car
3-Bedroom, 2366 Sq Ft Ranch House Plan - 155-1000 - Front Exterior
Plan Collection
3-Bedroom, 2366 Sq Ft Ranch House Plan - 155-1000 - Front Exterior
Plan#155-1000
Starting at$950
2366
Sq Ft
1
Story
3
Bed
3
Bath
2
Car
1...89101112...17
