75-85 Foot Deep House Plans

2,159
Plan Results
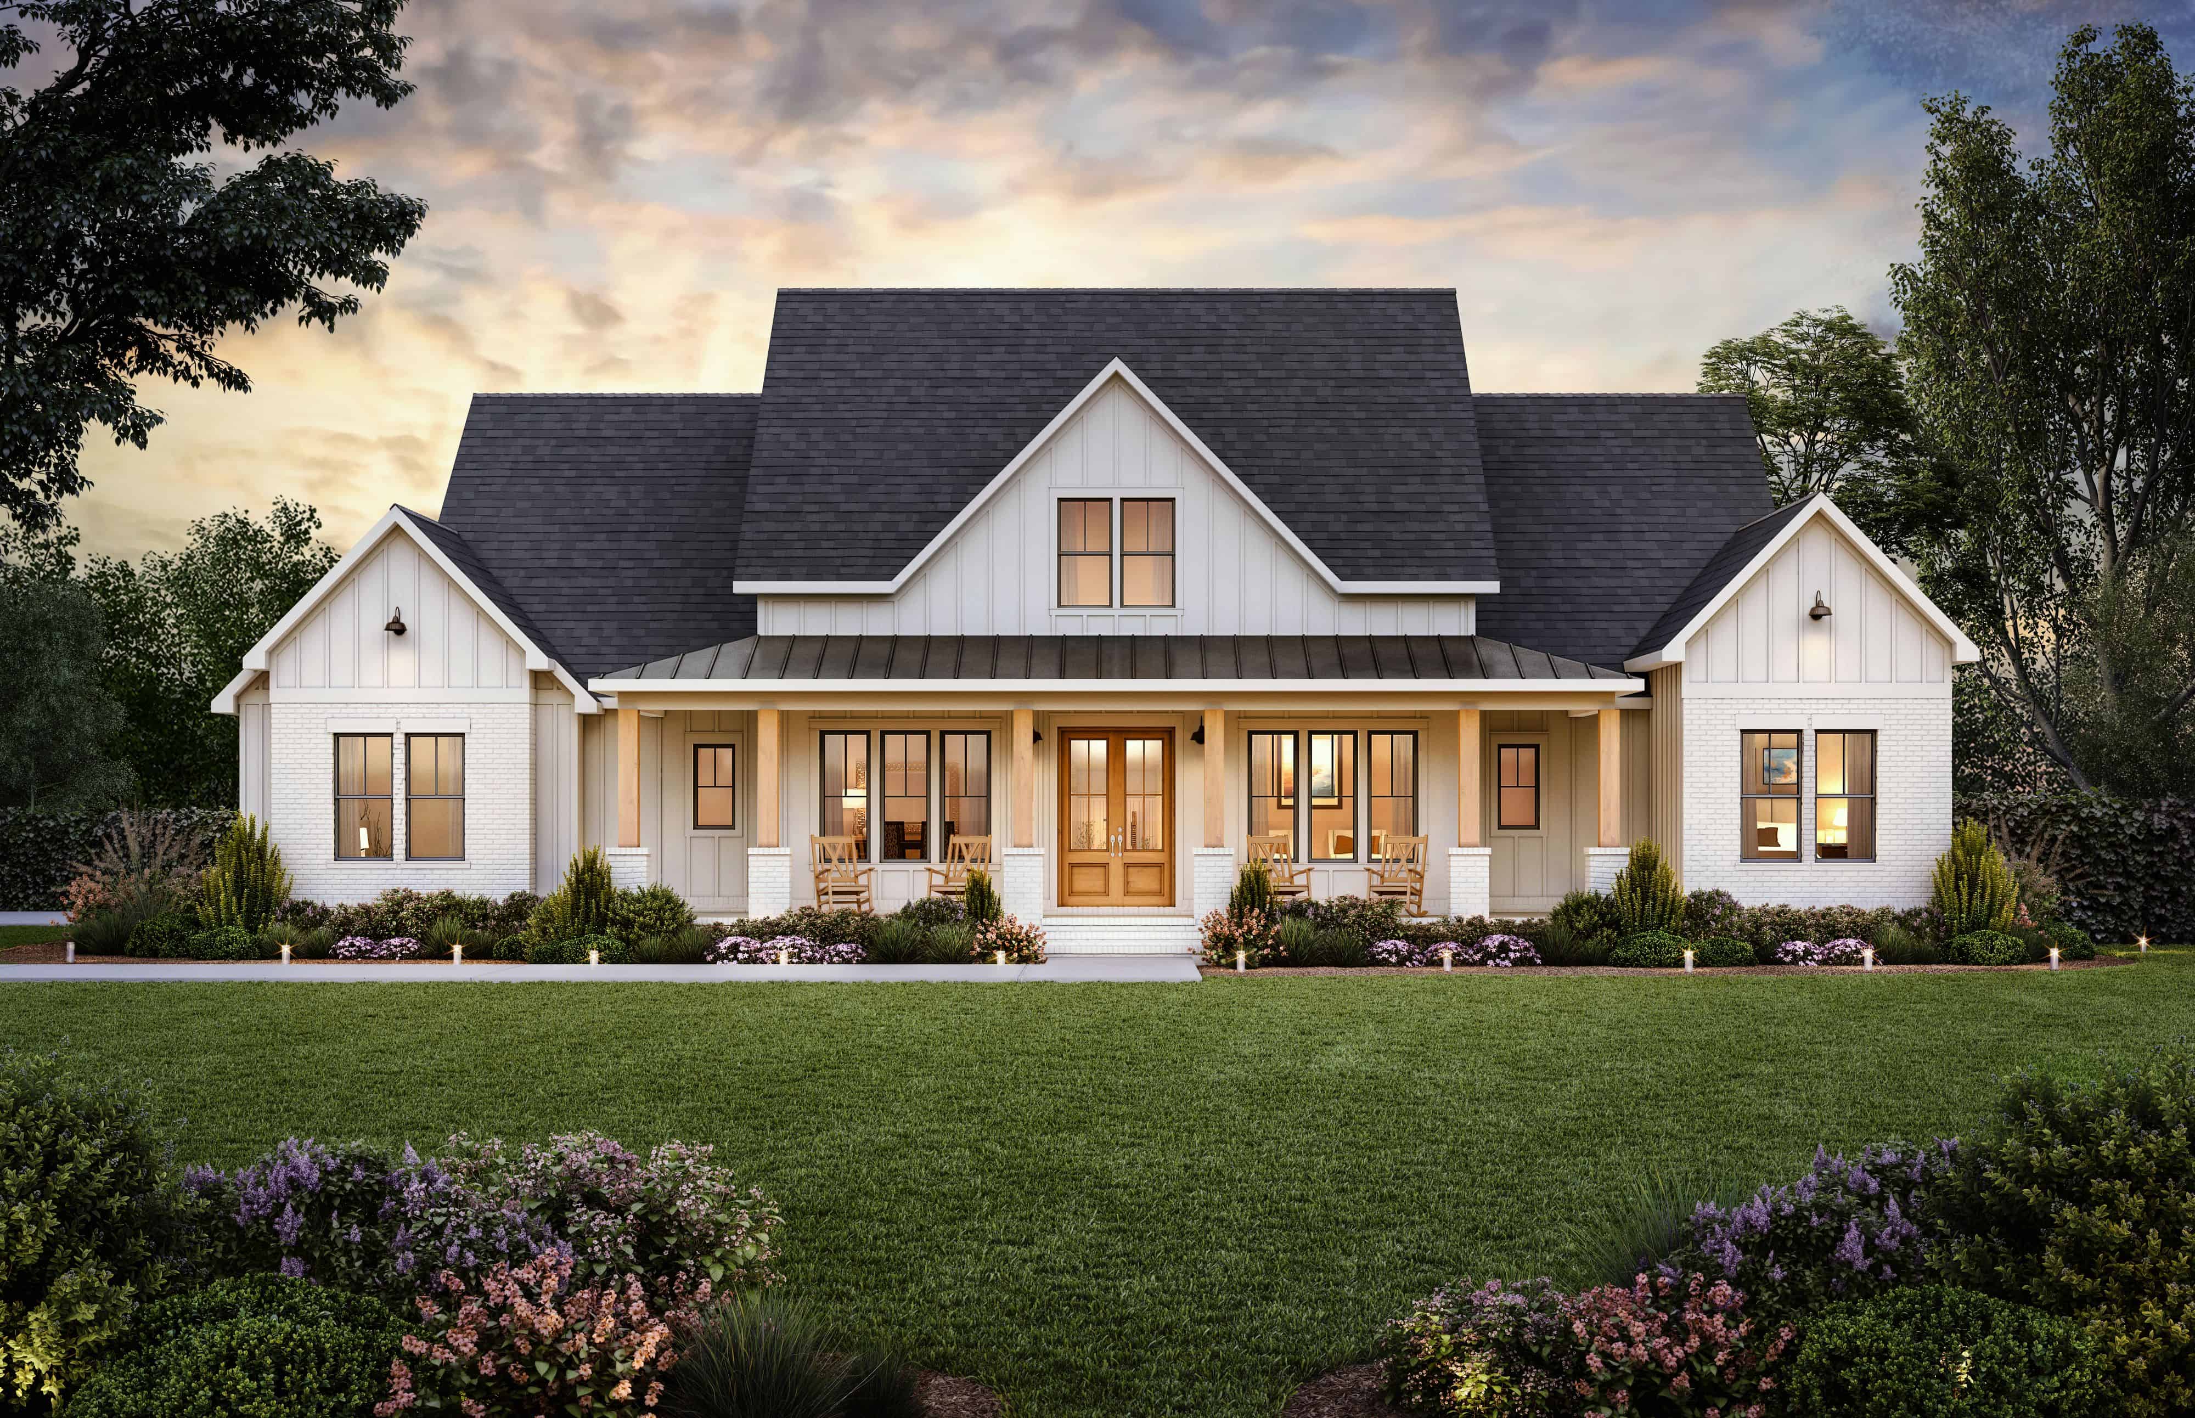
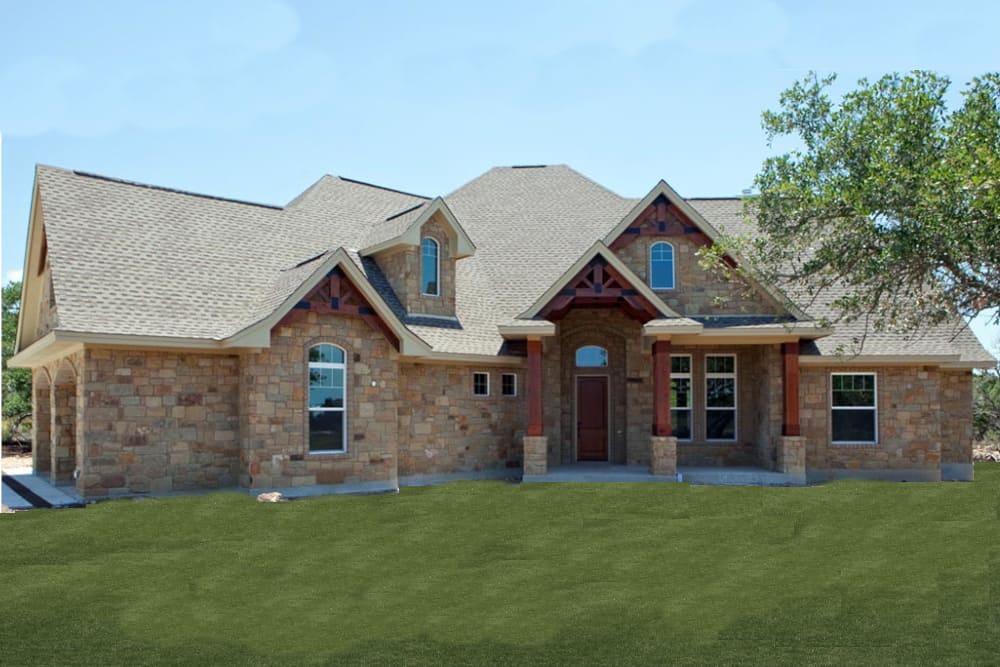
Texas Style House Plan - Design #117-1103 From The Plan Collection
Plan Collection
Texas Style House Plan - Design #117-1103 From The Plan Collection
Plan#117-1103
Starting at$1545
2847
Sq Ft
2
Story
3
Bed
3
Bath
3
Car
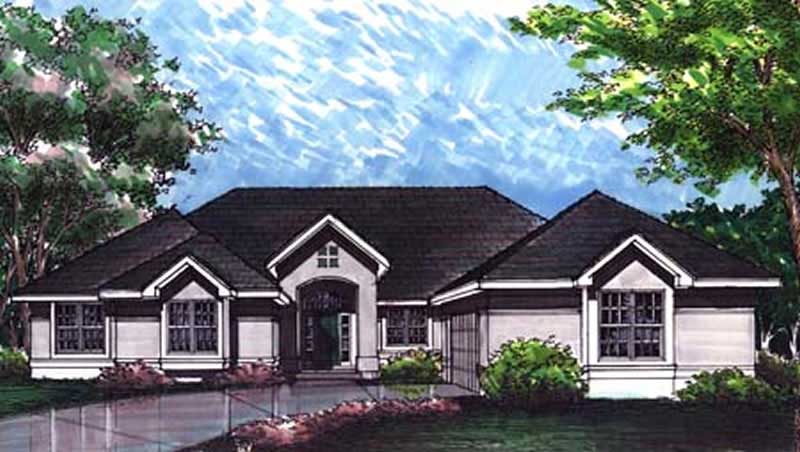
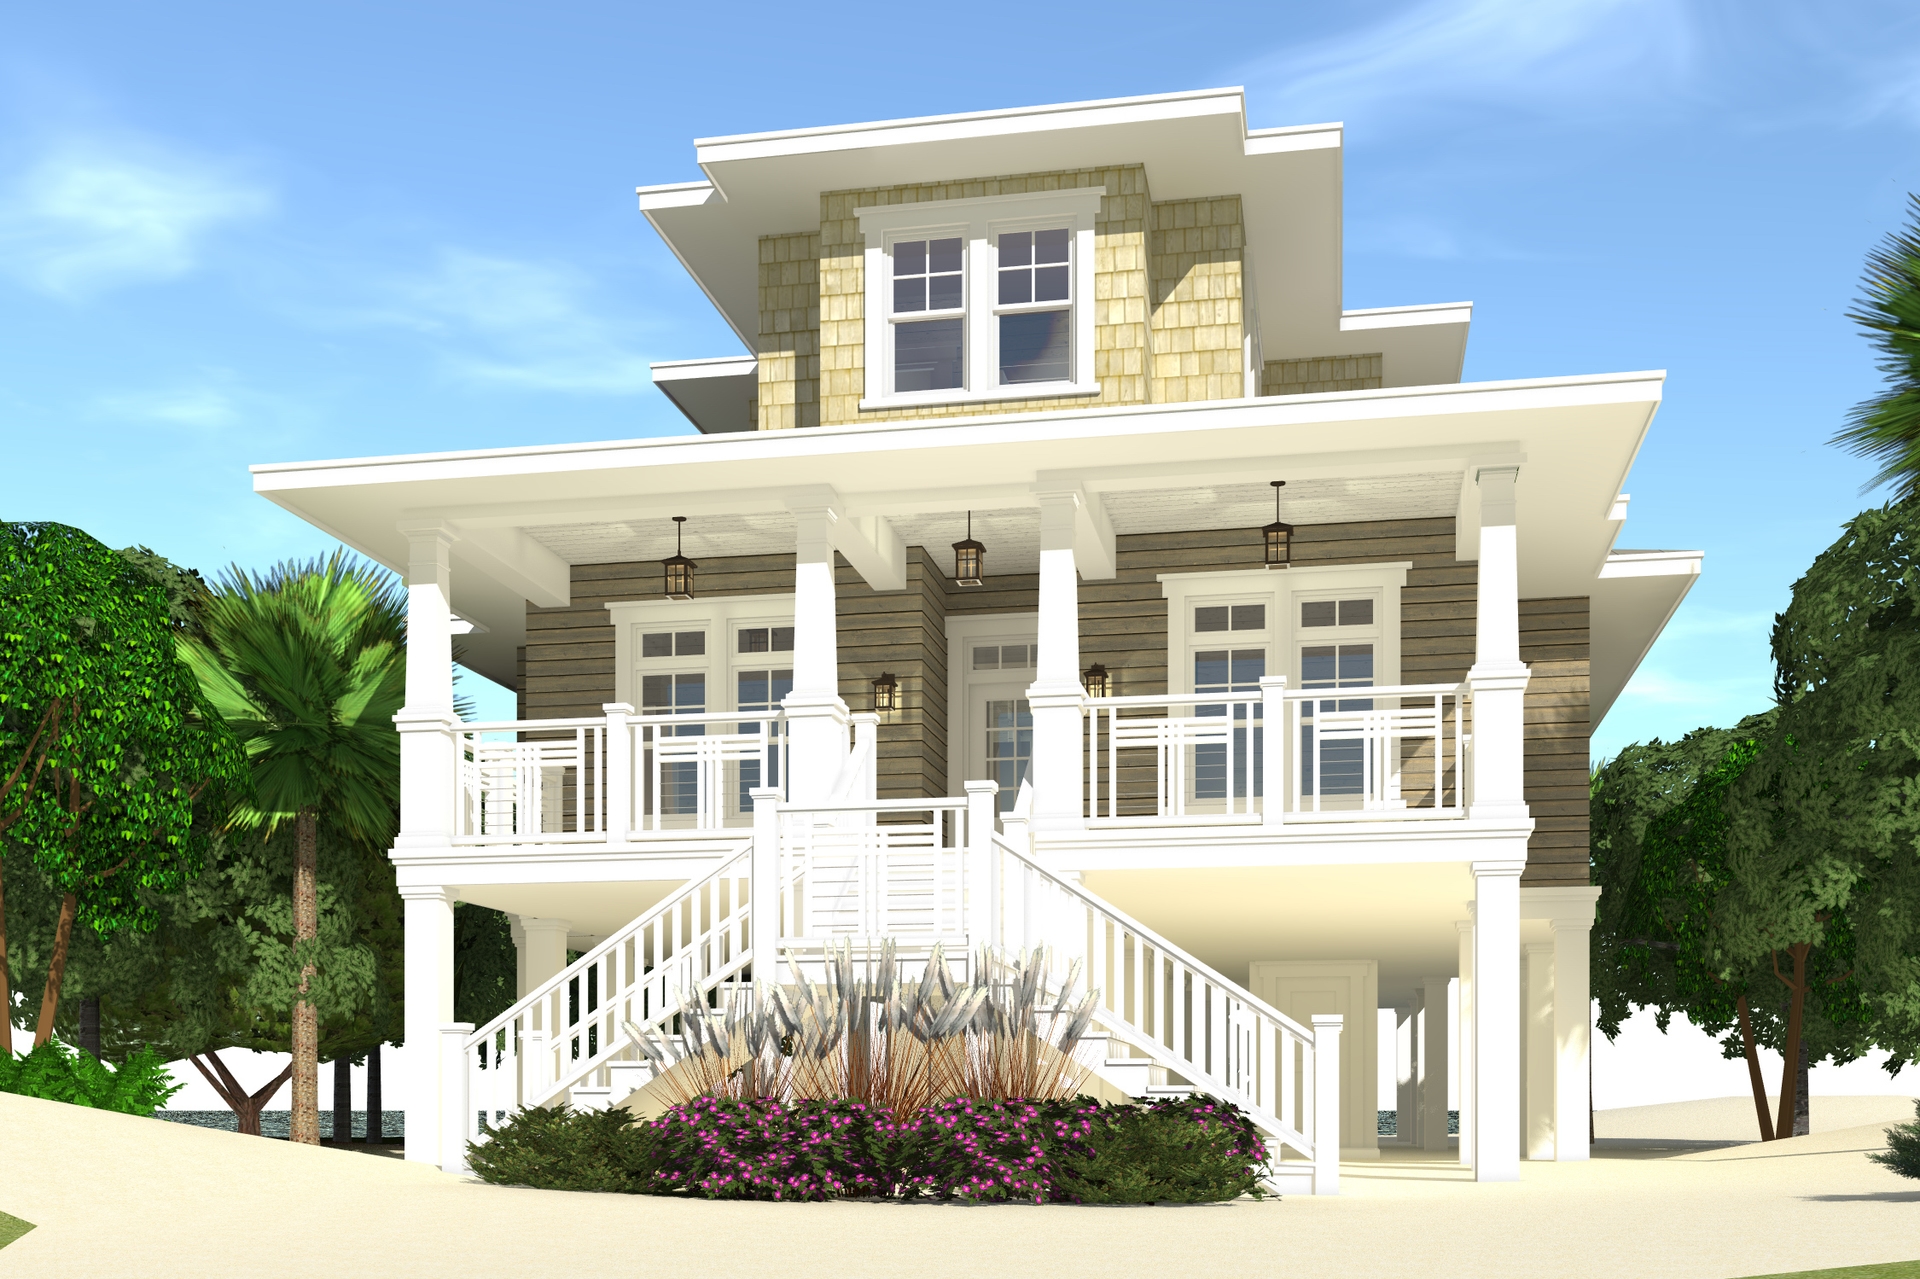
4-Bedroom, 2847 Sq Ft Florida Style House Plan - 146-2993 - Front Exterior
Plan Collection
4-Bedroom, 2847 Sq Ft Florida Style House Plan - 146-2993 - Front Exterior
Plan#146-2993
Starting at$1120
2847
Sq Ft
1
Story
4
Bed
3.5
Bath
2
Car
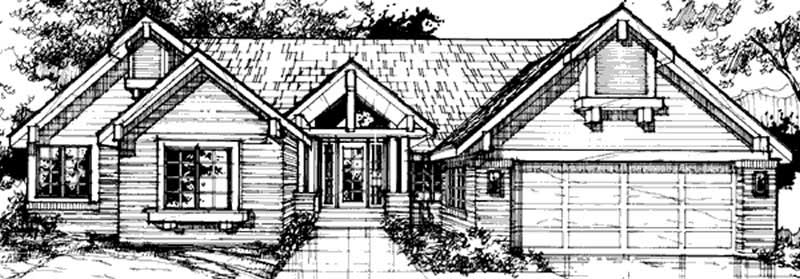
4-Bedroom, 2847 Sq Ft Country House Plan - 146-1036 - Front Exterior
Plan Collection
4-Bedroom, 2847 Sq Ft Country House Plan - 146-1036 - Front Exterior
Plan#146-1036
Starting at$1120
2847
Sq Ft
1
Story
4
Bed
3.5
Bath
2
Car

Farmhouse Floor Plan - 3 Bedrms, 3.5 Baths - 2849 Sq Ft - #193-1374
Plan Collection
Farmhouse Floor Plan - 3 Bedrms, 3.5 Baths - 2849 Sq Ft - #193-1374
Plan#193-1374
Starting at$1650
2849
Sq Ft
1.5
Story
3
Bed
3.5
Bath
3
Car
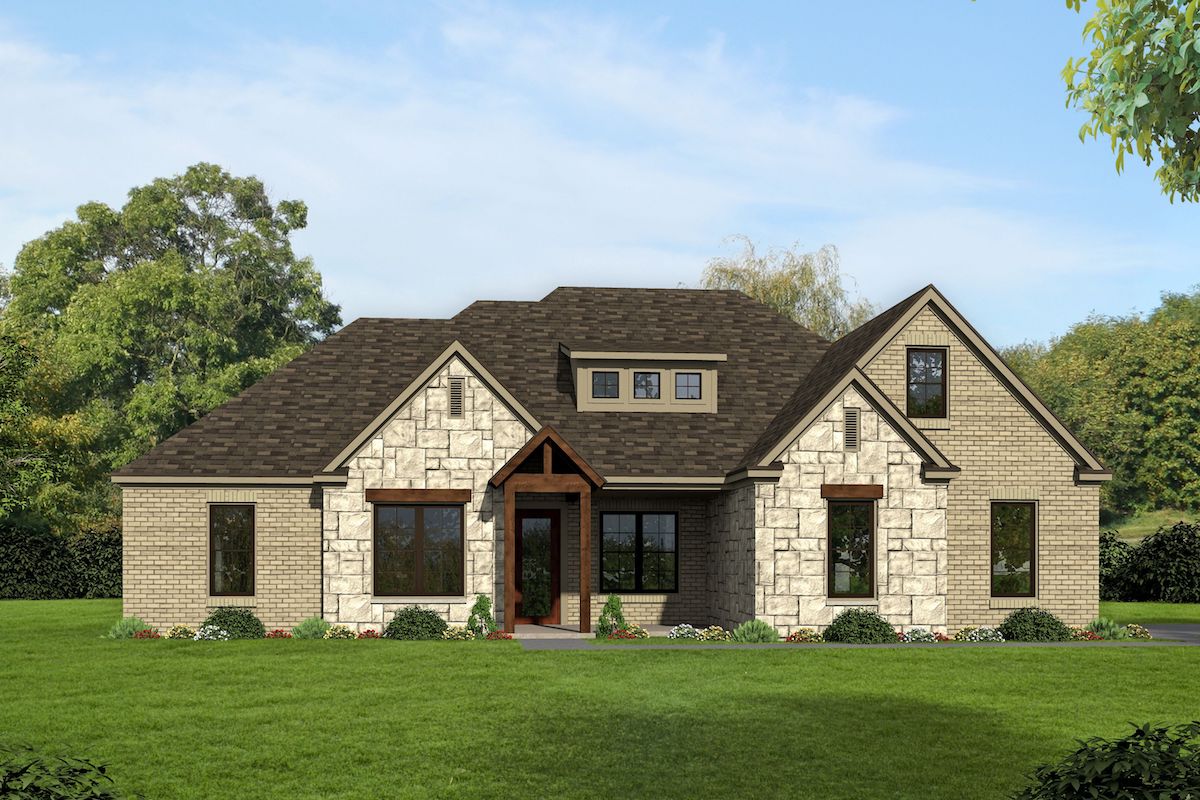
3-Bedroom, 2850 Sq Ft European House Plan - 196-1092 - Front Exterior
Plan Collection
3-Bedroom, 2850 Sq Ft European House Plan - 196-1092 - Front Exterior
Plan#196-1092
Starting at$1315
2850
Sq Ft
2
Story
3
Bed
2.5
Bath
2
Car
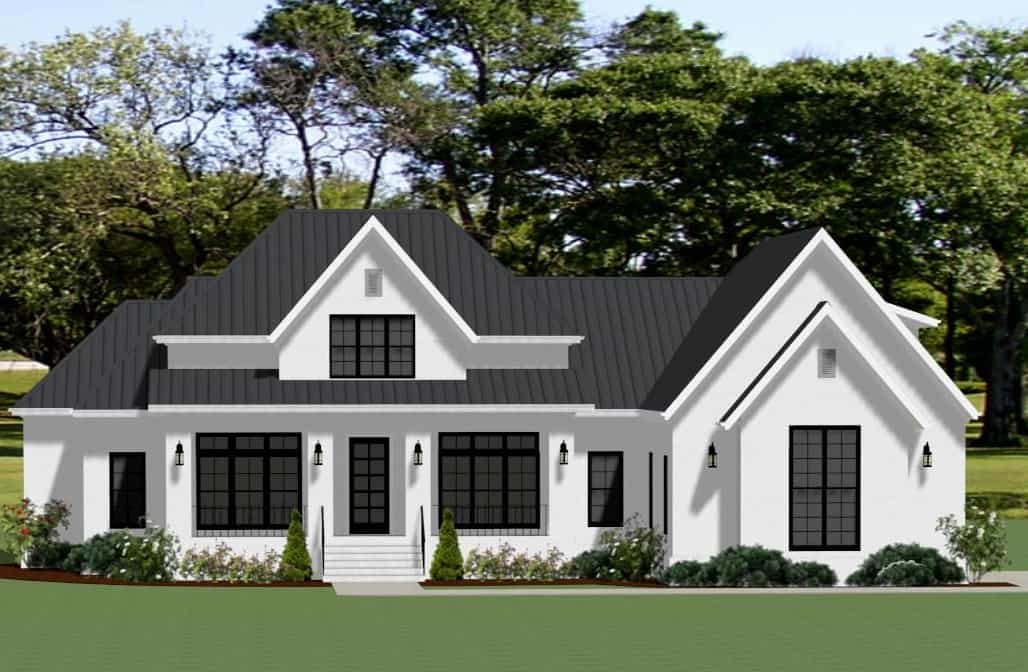
Transitional House Plan - 3 Bedrms, 2.5 Baths - 2854 Sq Ft - #189-1142
Plan Collection
Transitional House Plan - 3 Bedrms, 2.5 Baths - 2854 Sq Ft - #189-1142
Plan#189-1142
Starting at$1895
2854
Sq Ft
1
Story
3
Bed
2.5
Bath
2
Car
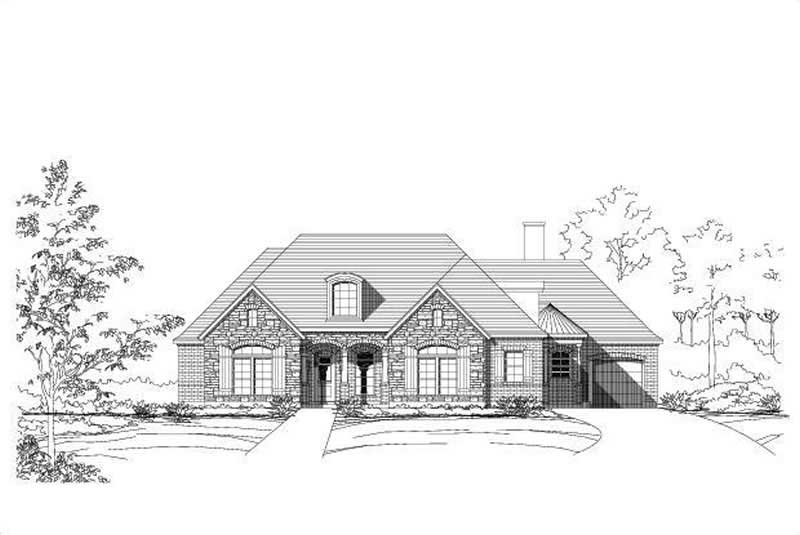
3-Bedroom, 2857 Sq Ft Country House Plan - 156-1000 - Front Exterior
Plan Collection
3-Bedroom, 2857 Sq Ft Country House Plan - 156-1000 - Front Exterior
Plan#156-1000
Starting at$975
2857
Sq Ft
1
Story
3
Bed
3
Bath
3
Car
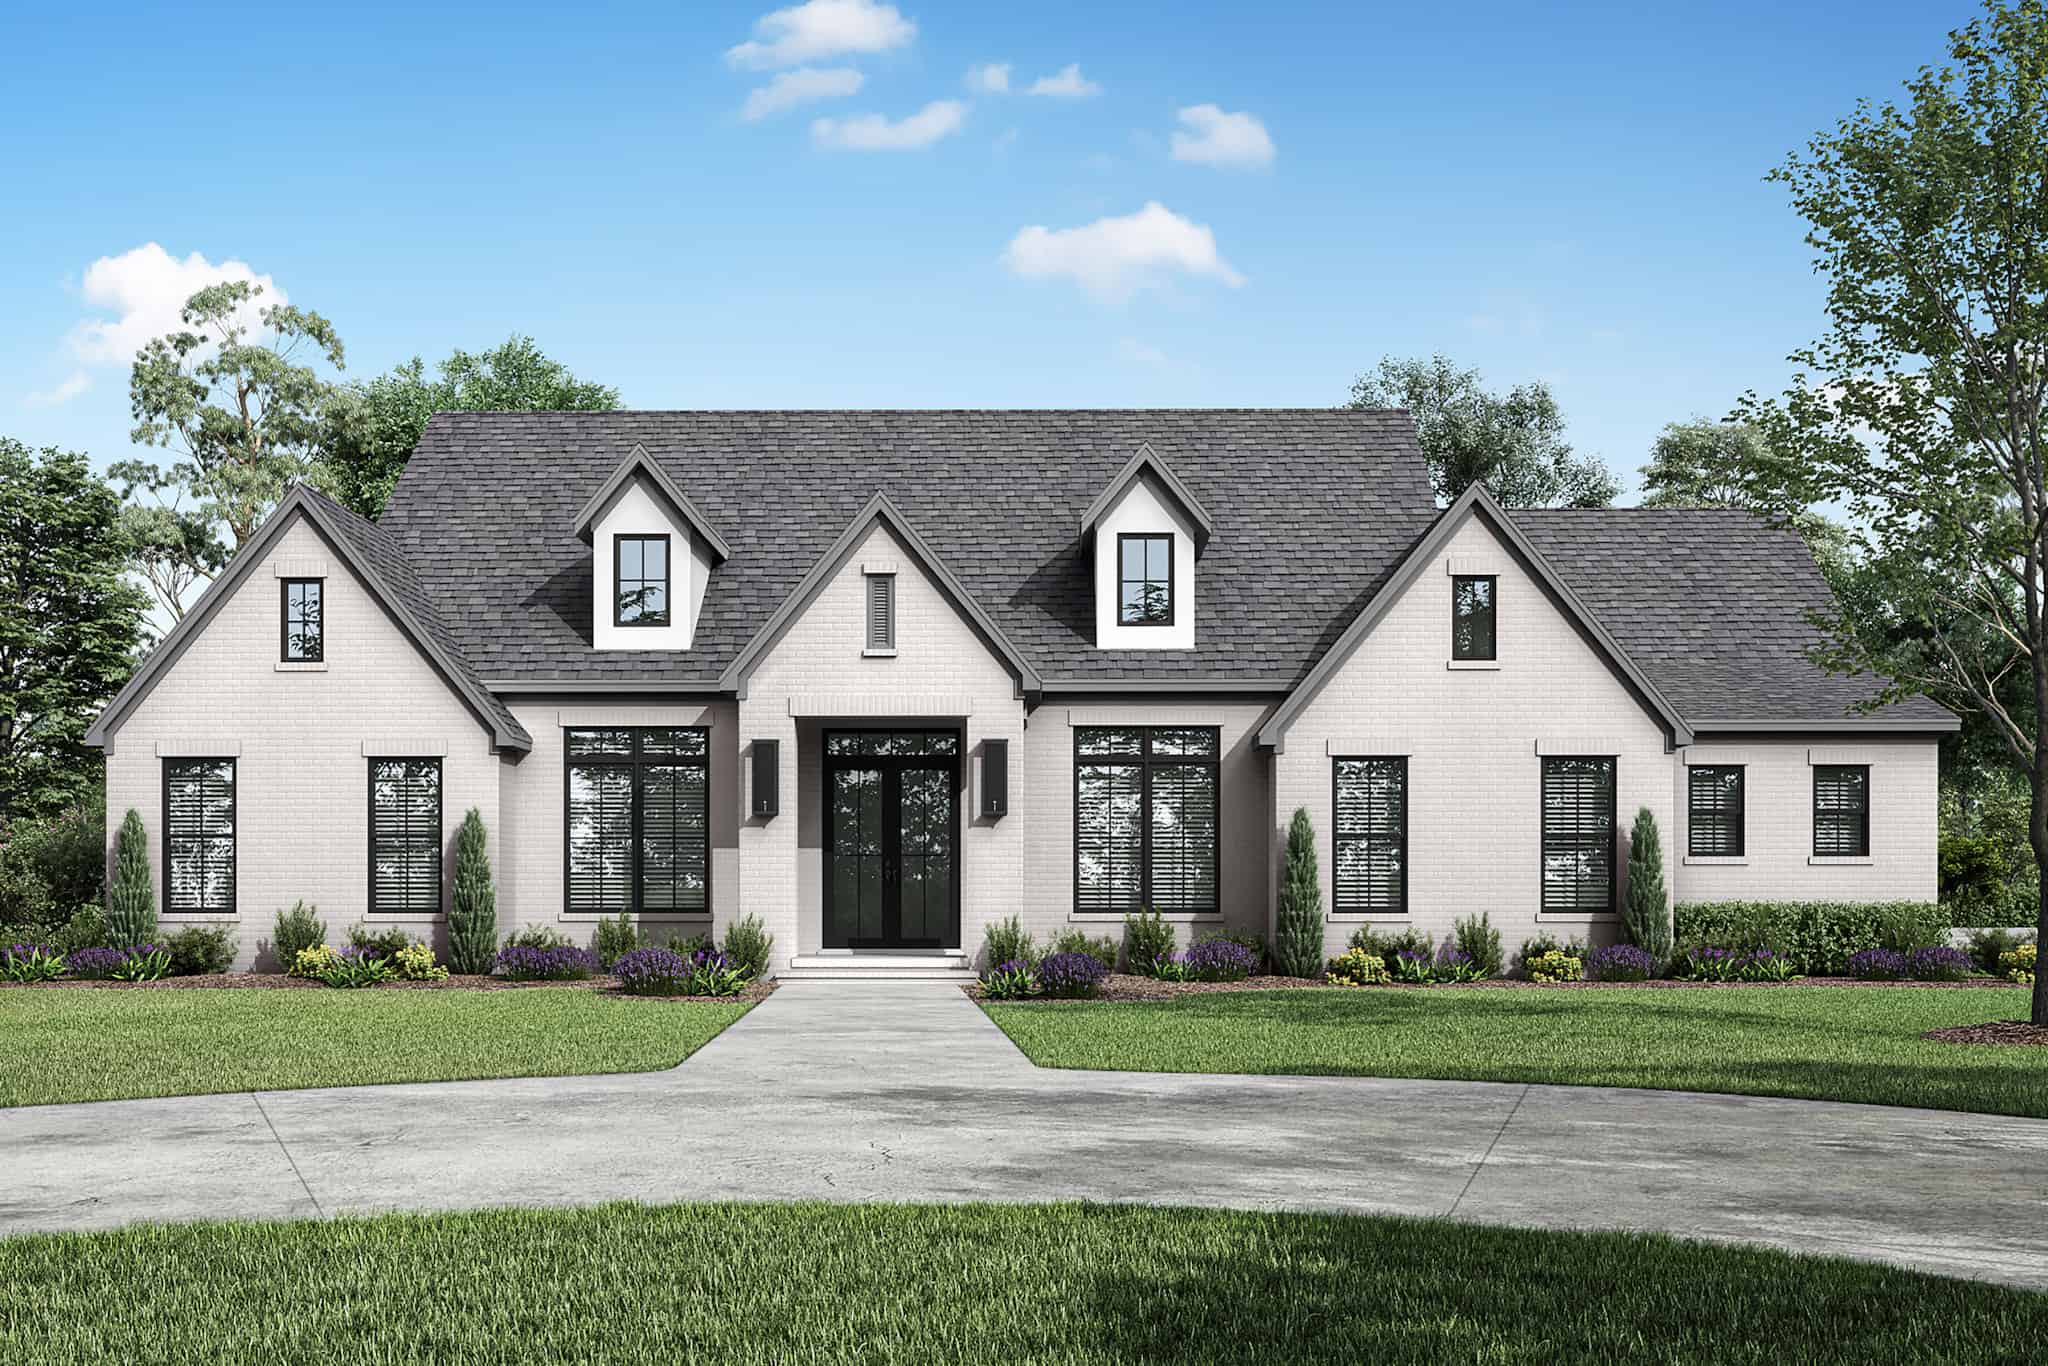
3-Bedroom, 2859 Sq Ft Transitional Home Plan - 142-1493 - Main Exterior
Plan Collection
3-Bedroom, 2859 Sq Ft Transitional Home Plan - 142-1493 - Main Exterior
Plan#142-1493
Starting at$1495
2859
Sq Ft
1.5
Story
3
Bed
3.5
Bath
3
Car
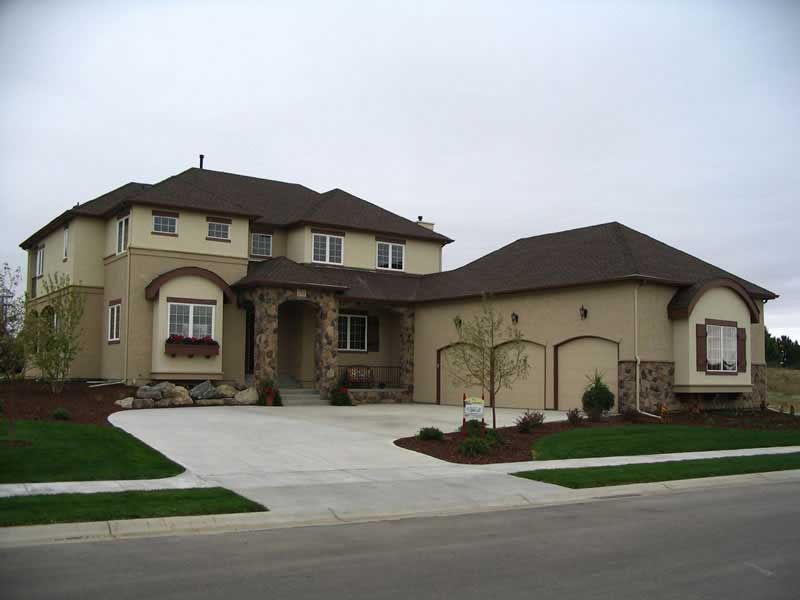
4-Bedroom, 2859 Sq Ft Country Home Plan - 161-1007 - Main Exterior
Plan Collection
4-Bedroom, 2859 Sq Ft Country Home Plan - 161-1007 - Main Exterior
Plan#161-1007
Starting at$1950
2859
Sq Ft
2
Story
4
Bed
3
Bath
3
Car

Craftsman ranch exterior with stone accents, board-and-batten gables, covered front porch, and front-entry garage, Plan 161-1308
Plan Collection
Craftsman ranch exterior with stone accents, board-and-batten gables, covered front porch, and front-entry garage, Plan 161-1308
Plan#161-1308
Starting at$1950
2860
Sq Ft
1
Story
3
Bed
2.5
Bath
5
Car
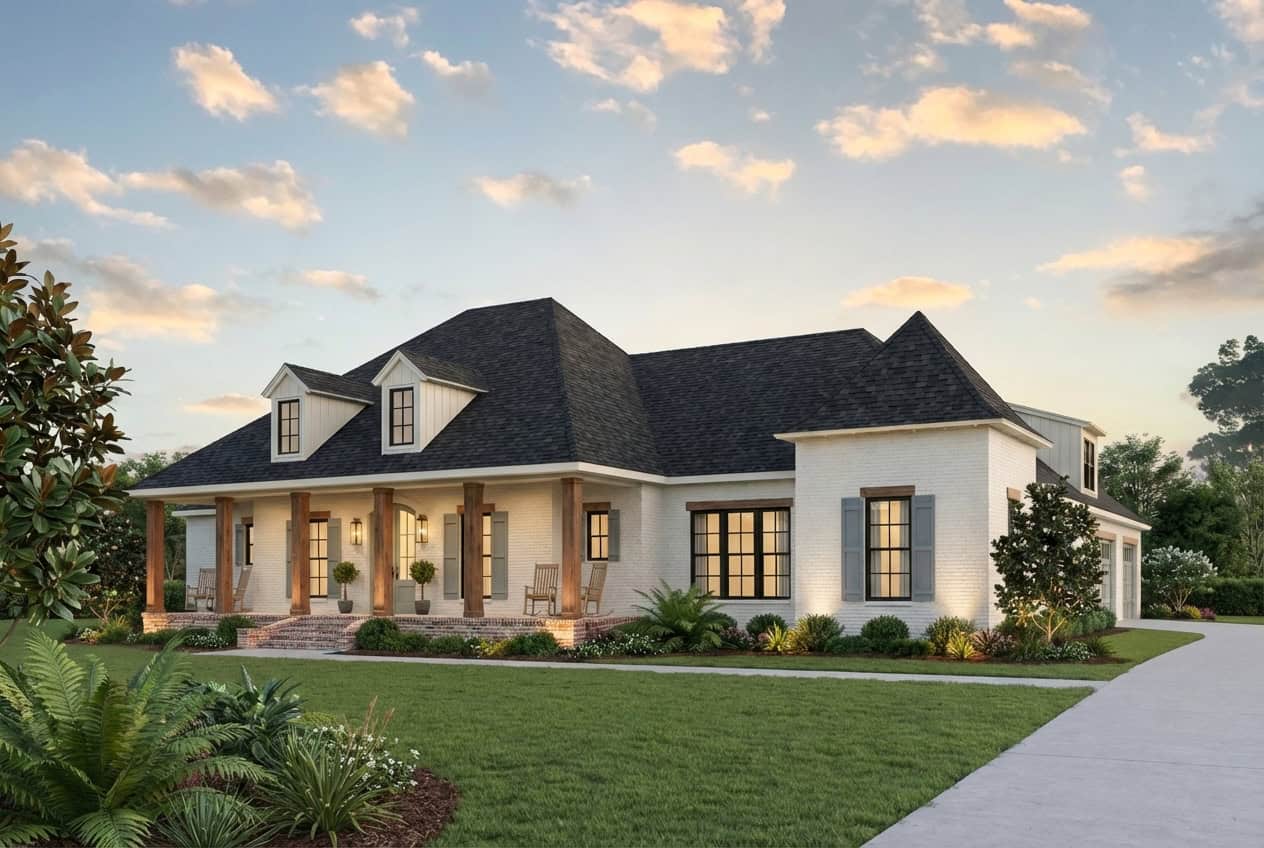
4-Bedroom, 2860 Sq Ft Farmhouse Home Plan - 206-1076 - Main Exterior
Plan Collection
4-Bedroom, 2860 Sq Ft Farmhouse Home Plan - 206-1076 - Main Exterior
Plan#206-1076
Starting at$1345
2860
Sq Ft
1
Story
4
Bed
3.5
Bath
3
Car

5-Bedroom, 2860 Sq Ft Farmhouse House - Plan #193-1092 - Front Exterior
Plan Collection
5-Bedroom, 2860 Sq Ft Farmhouse House - Plan #193-1092 - Front Exterior
Plan#193-1092
Starting at$1550
2860
Sq Ft
1.5
Story
5
Bed
3
Bath
2
Car
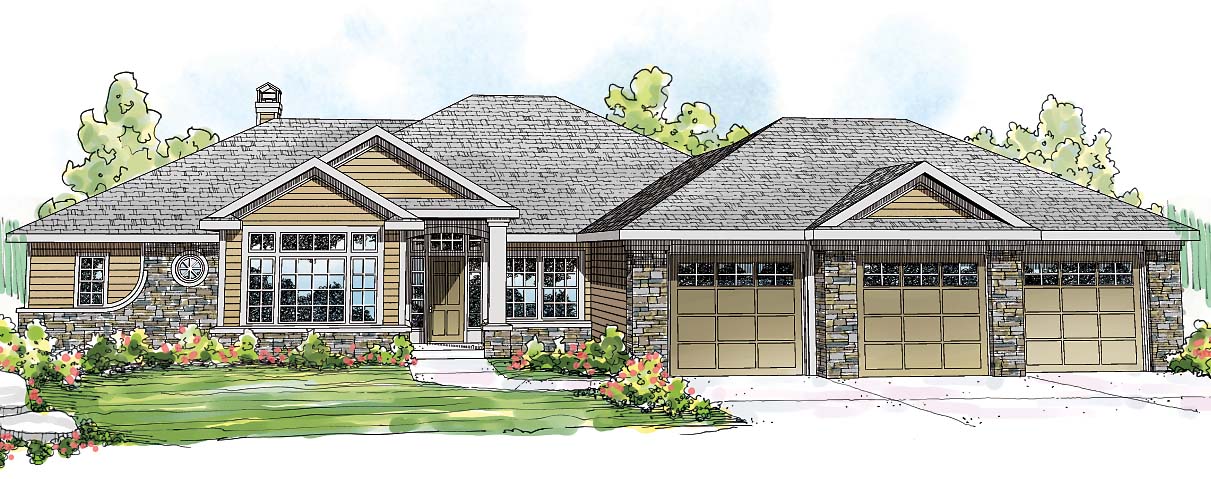
3-Bedroom, 2861 Sq Ft Ranch House Plan - 108-1710 - Front Exterior
Plan Collection
3-Bedroom, 2861 Sq Ft Ranch House Plan - 108-1710 - Front Exterior
Plan#108-1710
Starting at$1280
2861
Sq Ft
1
Story
3
Bed
2.5
Bath
3
Car
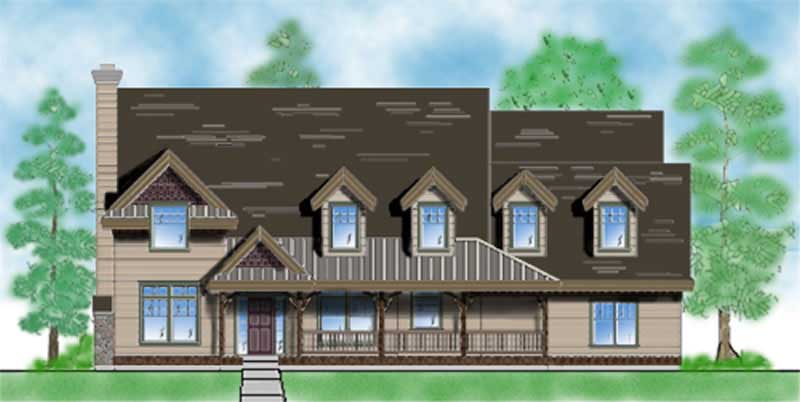
5-Bedroom, 2864 Sq Ft Country House Plan - 135-1176 - Front Exterior
Plan Collection
5-Bedroom, 2864 Sq Ft Country House Plan - 135-1176 - Front Exterior
Plan#135-1176
Starting at$1725
2864
Sq Ft
2
Story
5
Bed
4
Bath
3
Car
3-Bedroom, 2864 Sq Ft Craftsman House Plan - 170-2539 - Front Exterior
Plan Collection
3-Bedroom, 2864 Sq Ft Craftsman House Plan - 170-2539 - Front Exterior
Plan#170-2539
Starting at$1205
2864
Sq Ft
2
Story
3
Bed
3
Bath
2
Car
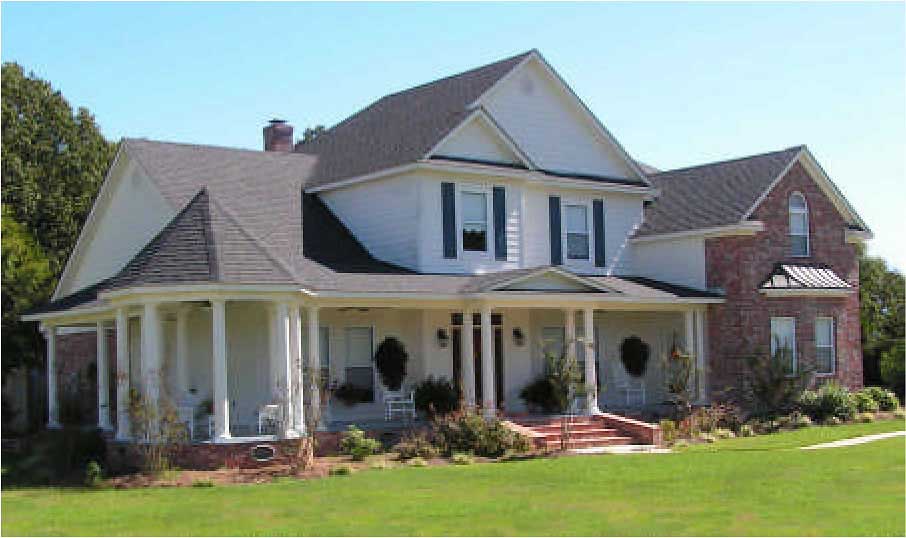
4-Bedroom, 2865 Sq Ft Country House Plan - 140-1012 - Front Exterior
Plan Collection
4-Bedroom, 2865 Sq Ft Country House Plan - 140-1012 - Front Exterior
Plan#140-1012
Starting at$945
2865
Sq Ft
2
Story
4
Bed
3.5
Bath
2
Car
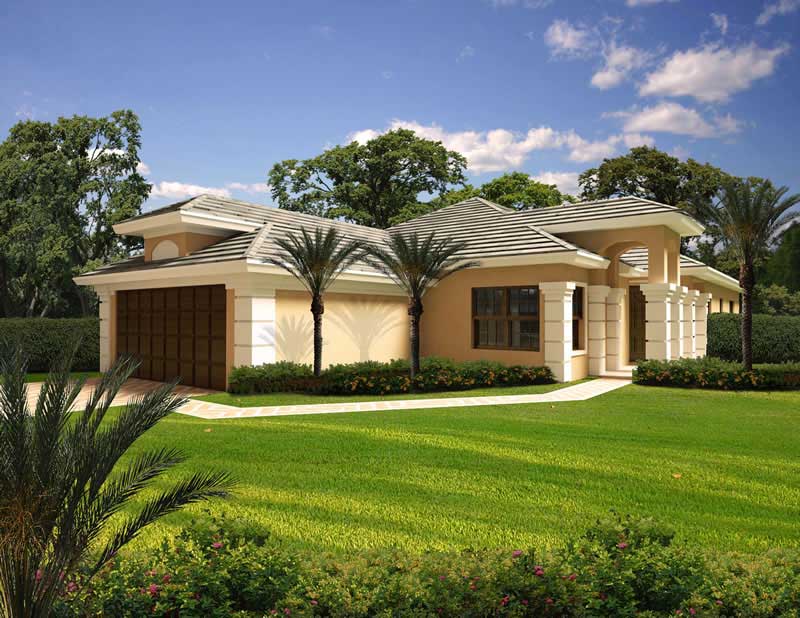
3-Bedroom, 2866 Sq Ft Florida Style House Plan - 107-1071 - Front Exterior
Plan Collection
3-Bedroom, 2866 Sq Ft Florida Style House Plan - 107-1071 - Front Exterior
Plan#107-1071
Starting at$2700
2866
Sq Ft
1
Story
3
Bed
2
Bath
2
Car
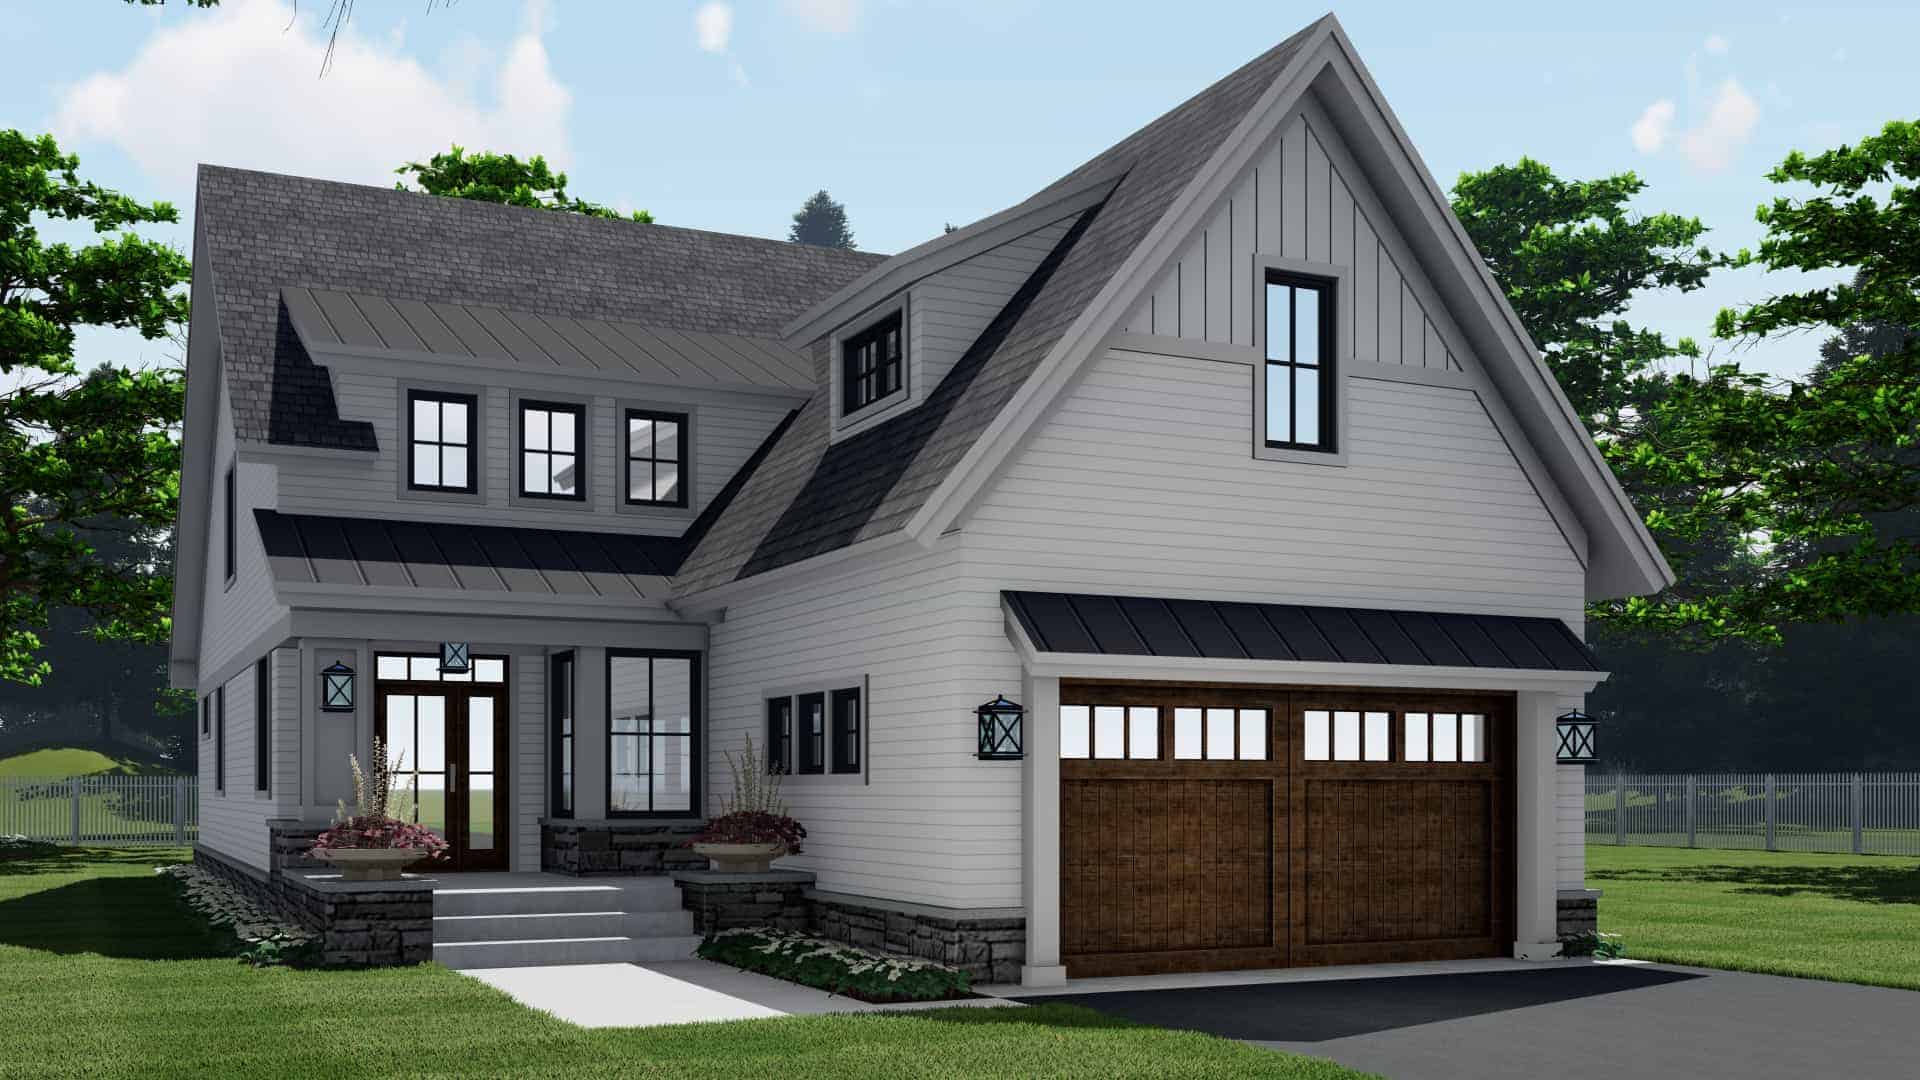
4-Bedroom, 2870 Sq Ft Farmhouse House Plan - 165-1152 - Front Exterior
Plan Collection
4-Bedroom, 2870 Sq Ft Farmhouse House Plan - 165-1152 - Front Exterior
Plan#165-1152
Starting at$2050
2870
Sq Ft
2
Story
4
Bed
2.5
Bath
2
Car
3-Bedroom, 2873 Sq Ft Traditional House Plan - 170-1973 - Front Exterior
Plan Collection
3-Bedroom, 2873 Sq Ft Traditional House Plan - 170-1973 - Front Exterior
Plan#170-1973
Starting at$1205
2873
Sq Ft
2
Story
3
Bed
3
Bath
2
Car
4-Bedroom, 2873 Sq Ft French House Plan - 170-3139 - Front Exterior
Plan Collection
4-Bedroom, 2873 Sq Ft French House Plan - 170-3139 - Front Exterior
Plan#170-3139
Starting at$1205
2873
Sq Ft
2
Story
4
Bed
3
Bath
2
Car

3-Bedroom, 2875 Sq Ft Country Home - Plan #161-1120 - Main Exterior
Plan Collection
3-Bedroom, 2875 Sq Ft Country Home - Plan #161-1120 - Main Exterior
Plan#161-1120
Starting at$1950
2875
Sq Ft
1
Story
3
Bed
3.5
Bath
3
Car
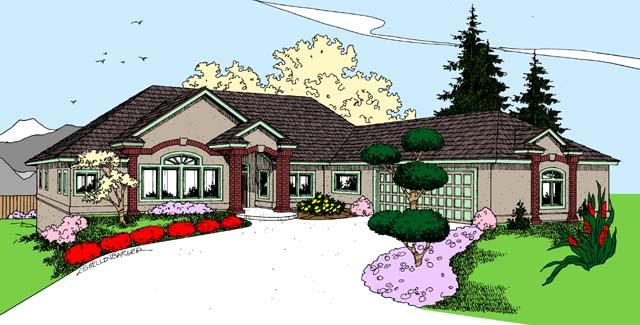
4-Bedroom, 2876 Sq Ft Craftsman House Plan - 145-1162 - Front Exterior
Plan Collection
4-Bedroom, 2876 Sq Ft Craftsman House Plan - 145-1162 - Front Exterior
Plan#145-1162
Starting at$1000
2876
Sq Ft
2
Story
4
Bed
3
Bath
3
Car
Modern House Plan - 4 Bedrms, 3.5 Baths - 2877 Sq Ft - #223-1014
Plan Collection
Modern House Plan - 4 Bedrms, 3.5 Baths - 2877 Sq Ft - #223-1014
Plan#223-1014
Starting at$1650
2877
Sq Ft
2
Story
4
Bed
3.5
Bath
2
Car
3-Bedroom, 2877 Sq Ft Country House Plan - 145-1005 - Front Exterior
Plan Collection
3-Bedroom, 2877 Sq Ft Country House Plan - 145-1005 - Front Exterior
Plan#145-1005
Starting at$1000
2877
Sq Ft
1
Story
3
Bed
2
Bath
2
Car
Texas Style House Plan - Design #117-1103 From The Plan Collection
Plan Collection
Texas Style House Plan - Design #117-1103 From The Plan Collection
Plan#117-1103
Starting at$1545
2847
Sq Ft
2
Story
3
Bed
3
Bath
3
Car
4-Bedroom, 2847 Sq Ft Florida Style House Plan - 146-2993 - Front Exterior
Plan Collection
4-Bedroom, 2847 Sq Ft Florida Style House Plan - 146-2993 - Front Exterior
Plan#146-2993
Starting at$1120
2847
Sq Ft
1
Story
4
Bed
3.5
Bath
2
Car
4-Bedroom, 2847 Sq Ft Country House Plan - 146-1036 - Front Exterior
Plan Collection
4-Bedroom, 2847 Sq Ft Country House Plan - 146-1036 - Front Exterior
Plan#146-1036
Starting at$1120
2847
Sq Ft
1
Story
4
Bed
3.5
Bath
2
Car
Farmhouse Floor Plan - 3 Bedrms, 3.5 Baths - 2849 Sq Ft - #193-1374
Plan Collection
Farmhouse Floor Plan - 3 Bedrms, 3.5 Baths - 2849 Sq Ft - #193-1374
Plan#193-1374
Starting at$1650
2849
Sq Ft
1.5
Story
3
Bed
3.5
Bath
3
Car
3-Bedroom, 2850 Sq Ft European House Plan - 196-1092 - Front Exterior
Plan Collection
3-Bedroom, 2850 Sq Ft European House Plan - 196-1092 - Front Exterior
Plan#196-1092
Starting at$1315
2850
Sq Ft
2
Story
3
Bed
2.5
Bath
2
Car
Transitional House Plan - 3 Bedrms, 2.5 Baths - 2854 Sq Ft - #189-1142
Plan Collection
Transitional House Plan - 3 Bedrms, 2.5 Baths - 2854 Sq Ft - #189-1142
Plan#189-1142
Starting at$1895
2854
Sq Ft
1
Story
3
Bed
2.5
Bath
2
Car
3-Bedroom, 2857 Sq Ft Country House Plan - 156-1000 - Front Exterior
Plan Collection
3-Bedroom, 2857 Sq Ft Country House Plan - 156-1000 - Front Exterior
Plan#156-1000
Starting at$975
2857
Sq Ft
1
Story
3
Bed
3
Bath
3
Car
3-Bedroom, 2859 Sq Ft Transitional Home Plan - 142-1493 - Main Exterior
Plan Collection
3-Bedroom, 2859 Sq Ft Transitional Home Plan - 142-1493 - Main Exterior
Plan#142-1493
Starting at$1495
2859
Sq Ft
1.5
Story
3
Bed
3.5
Bath
3
Car
4-Bedroom, 2859 Sq Ft Country Home Plan - 161-1007 - Main Exterior
Plan Collection
4-Bedroom, 2859 Sq Ft Country Home Plan - 161-1007 - Main Exterior
Plan#161-1007
Starting at$1950
2859
Sq Ft
2
Story
4
Bed
3
Bath
3
Car
Craftsman ranch exterior with stone accents, board-and-batten gables, covered front porch, and front-entry garage, Plan 161-1308
Plan Collection
Craftsman ranch exterior with stone accents, board-and-batten gables, covered front porch, and front-entry garage, Plan 161-1308
Plan#161-1308
Starting at$1950
2860
Sq Ft
1
Story
3
Bed
2.5
Bath
5
Car
4-Bedroom, 2860 Sq Ft Farmhouse Home Plan - 206-1076 - Main Exterior
Plan Collection
4-Bedroom, 2860 Sq Ft Farmhouse Home Plan - 206-1076 - Main Exterior
Plan#206-1076
Starting at$1345
2860
Sq Ft
1
Story
4
Bed
3.5
Bath
3
Car
5-Bedroom, 2860 Sq Ft Farmhouse House - Plan #193-1092 - Front Exterior
Plan Collection
5-Bedroom, 2860 Sq Ft Farmhouse House - Plan #193-1092 - Front Exterior
Plan#193-1092
Starting at$1550
2860
Sq Ft
1.5
Story
5
Bed
3
Bath
2
Car
3-Bedroom, 2861 Sq Ft Ranch House Plan - 108-1710 - Front Exterior
Plan Collection
3-Bedroom, 2861 Sq Ft Ranch House Plan - 108-1710 - Front Exterior
Plan#108-1710
Starting at$1280
2861
Sq Ft
1
Story
3
Bed
2.5
Bath
3
Car
5-Bedroom, 2864 Sq Ft Country House Plan - 135-1176 - Front Exterior
Plan Collection
5-Bedroom, 2864 Sq Ft Country House Plan - 135-1176 - Front Exterior
Plan#135-1176
Starting at$1725
2864
Sq Ft
2
Story
5
Bed
4
Bath
3
Car
3-Bedroom, 2864 Sq Ft Craftsman House Plan - 170-2539 - Front Exterior
Plan Collection
3-Bedroom, 2864 Sq Ft Craftsman House Plan - 170-2539 - Front Exterior
Plan#170-2539
Starting at$1205
2864
Sq Ft
2
Story
3
Bed
3
Bath
2
Car
4-Bedroom, 2865 Sq Ft Country House Plan - 140-1012 - Front Exterior
Plan Collection
4-Bedroom, 2865 Sq Ft Country House Plan - 140-1012 - Front Exterior
Plan#140-1012
Starting at$945
2865
Sq Ft
2
Story
4
Bed
3.5
Bath
2
Car
3-Bedroom, 2866 Sq Ft Florida Style House Plan - 107-1071 - Front Exterior
Plan Collection
3-Bedroom, 2866 Sq Ft Florida Style House Plan - 107-1071 - Front Exterior
Plan#107-1071
Starting at$2700
2866
Sq Ft
1
Story
3
Bed
2
Bath
2
Car
4-Bedroom, 2870 Sq Ft Farmhouse House Plan - 165-1152 - Front Exterior
Plan Collection
4-Bedroom, 2870 Sq Ft Farmhouse House Plan - 165-1152 - Front Exterior
Plan#165-1152
Starting at$2050
2870
Sq Ft
2
Story
4
Bed
2.5
Bath
2
Car
3-Bedroom, 2873 Sq Ft Traditional House Plan - 170-1973 - Front Exterior
Plan Collection
3-Bedroom, 2873 Sq Ft Traditional House Plan - 170-1973 - Front Exterior
Plan#170-1973
Starting at$1205
2873
Sq Ft
2
Story
3
Bed
3
Bath
2
Car
4-Bedroom, 2873 Sq Ft French House Plan - 170-3139 - Front Exterior
Plan Collection
4-Bedroom, 2873 Sq Ft French House Plan - 170-3139 - Front Exterior
Plan#170-3139
Starting at$1205
2873
Sq Ft
2
Story
4
Bed
3
Bath
2
Car
3-Bedroom, 2875 Sq Ft Country Home - Plan #161-1120 - Main Exterior
Plan Collection
3-Bedroom, 2875 Sq Ft Country Home - Plan #161-1120 - Main Exterior
Plan#161-1120
Starting at$1950
2875
Sq Ft
1
Story
3
Bed
3.5
Bath
3
Car
4-Bedroom, 2876 Sq Ft Craftsman House Plan - 145-1162 - Front Exterior
Plan Collection
4-Bedroom, 2876 Sq Ft Craftsman House Plan - 145-1162 - Front Exterior
Plan#145-1162
Starting at$1000
2876
Sq Ft
2
Story
4
Bed
3
Bath
3
Car
Modern House Plan - 4 Bedrms, 3.5 Baths - 2877 Sq Ft - #223-1014
Plan Collection
Modern House Plan - 4 Bedrms, 3.5 Baths - 2877 Sq Ft - #223-1014
Plan#223-1014
Starting at$1650
2877
Sq Ft
2
Story
4
Bed
3.5
Bath
2
Car
3-Bedroom, 2877 Sq Ft Country House Plan - 145-1005 - Front Exterior
Plan Collection
3-Bedroom, 2877 Sq Ft Country House Plan - 145-1005 - Front Exterior
Plan#145-1005
Starting at$1000
2877
Sq Ft
1
Story
3
Bed
2
Bath
2
Car
1...3233343536...90