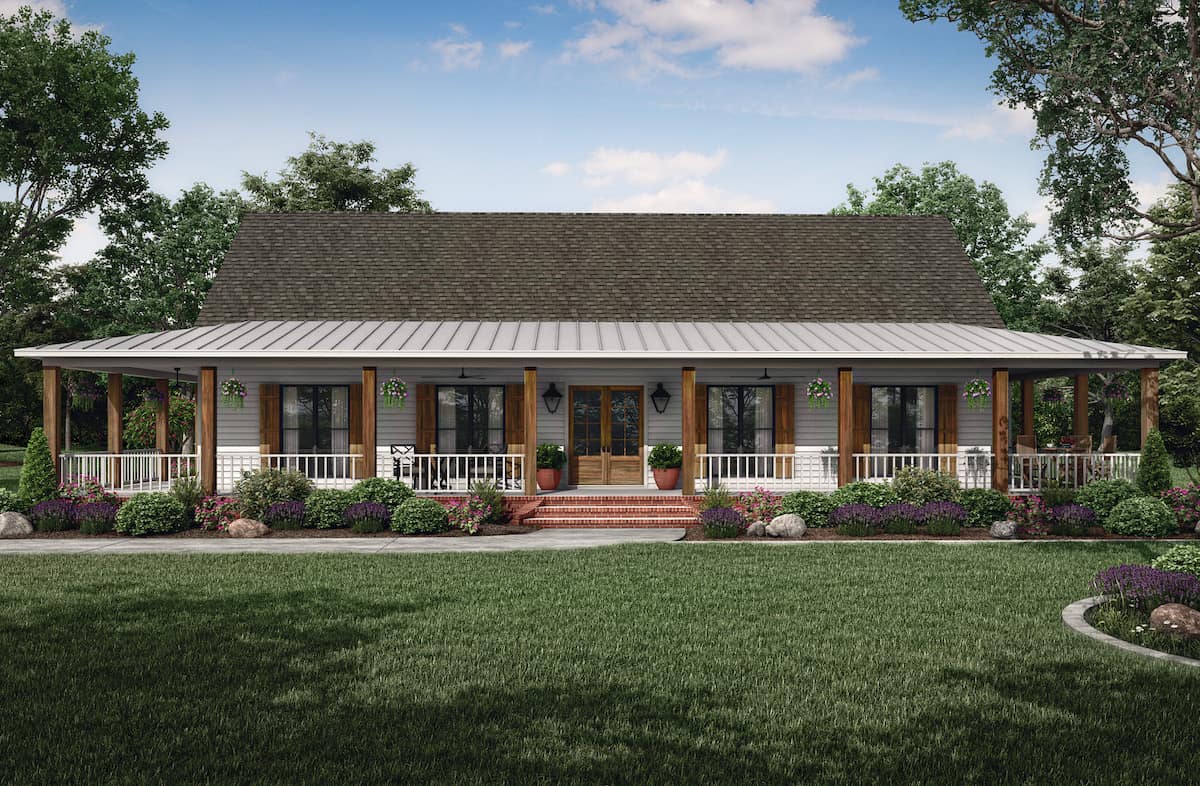
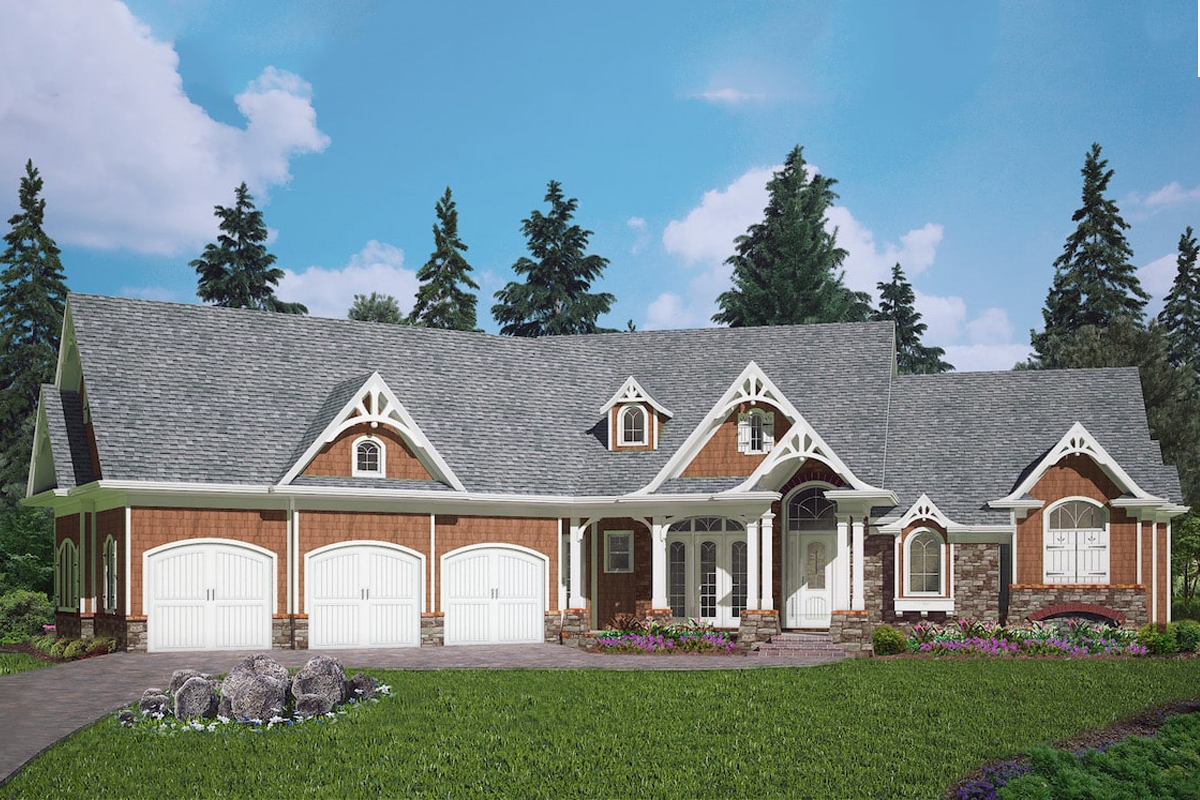
75-85 Foot Deep House Plans

2,159
Plan Results
3-Bedroom, 2621 Sq Ft Cottage Home Plan - 198-1086 - Main Exterior
Plan Collection
3-Bedroom, 2621 Sq Ft Cottage Home Plan - 198-1086 - Main Exterior
Plan#198-1086
Starting at$2495
2621
Sq Ft
1
Story
3
Bed
2.5
Bath
3
Car
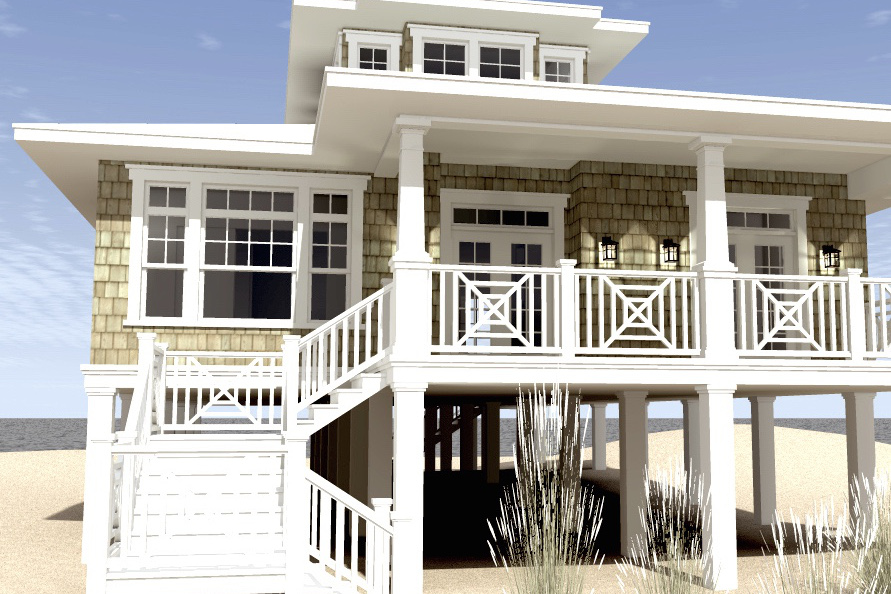
3-Bedroom, 2621 Sq Ft Beachfront Home Plan - 116-1003 - Main Exterior
Plan Collection
3-Bedroom, 2621 Sq Ft Beachfront Home Plan - 116-1003 - Main Exterior
Plan#116-1003
Starting at$2061
2621
Sq Ft
1.5
Story
3
Bed
3
Bath
0
Car
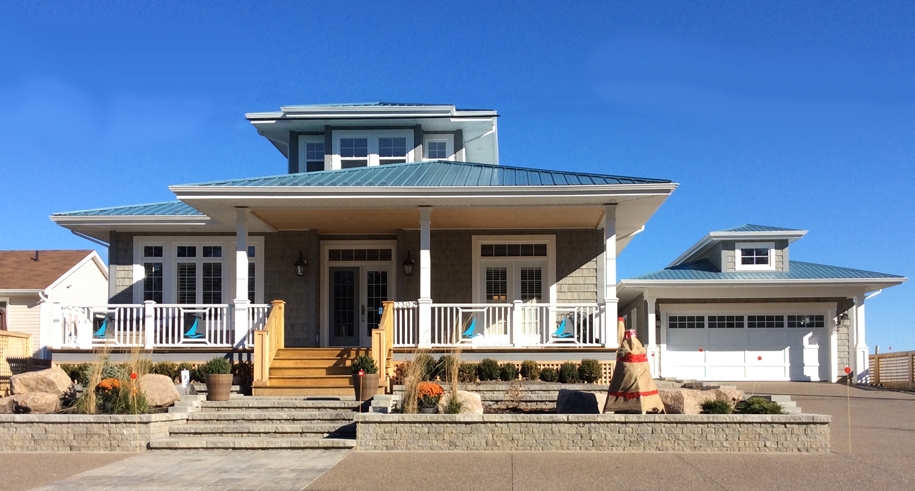
3-Bedroom, 2621 Sq Ft Craftsman Home Plan - 116-1036 - Main Exterior
Plan Collection
3-Bedroom, 2621 Sq Ft Craftsman Home Plan - 116-1036 - Main Exterior
Plan#116-1036
Starting at$2061
2621
Sq Ft
2
Story
3
Bed
3
Bath
0
Car
3-Bedroom, 2621 Sq Ft French House Plan - 170-2648 - Front Exterior
Plan Collection
3-Bedroom, 2621 Sq Ft French House Plan - 170-2648 - Front Exterior
Plan#170-2648
Starting at$1145
2621
Sq Ft
2
Story
3
Bed
3
Bath
2
Car
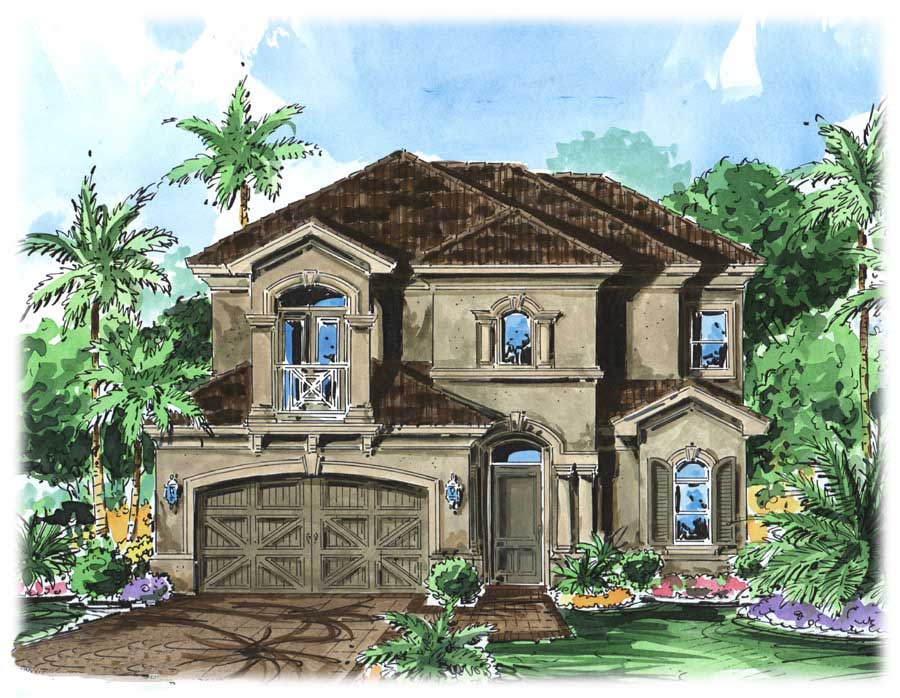
3-Bedroom, 2622 Sq Ft California Style House Plan - 175-1080 - Front Exterior
Plan Collection
3-Bedroom, 2622 Sq Ft California Style House Plan - 175-1080 - Front Exterior
Plan#175-1080
Starting at$1400
2622
Sq Ft
1
Story
3
Bed
3
Bath
2
Car
3-Bedroom, 2623 Sq Ft Country House Plan - 170-2828 - Front Exterior
Plan Collection
3-Bedroom, 2623 Sq Ft Country House Plan - 170-2828 - Front Exterior
Plan#170-2828
Starting at$1145
2623
Sq Ft
2
Story
3
Bed
3
Bath
2
Car

4-Bedroom, 2624 Sq Ft European Home - Plan #113-1094 - Main Exterior
Plan Collection
4-Bedroom, 2624 Sq Ft European Home - Plan #113-1094 - Main Exterior
Plan#113-1094
Starting at$400
2624
Sq Ft
1.5
Story
4
Bed
3
Bath
2
Car
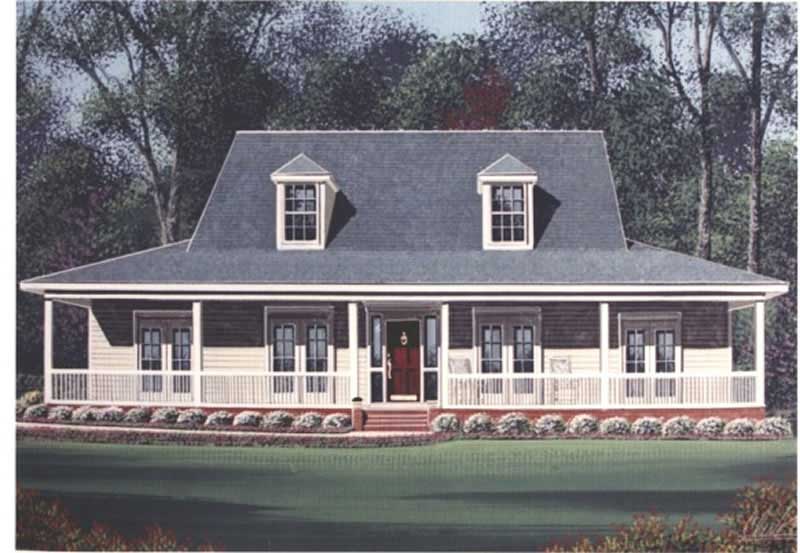
4-Bedroom, 2625 Sq Ft Country House Plan - 113-1051 - Front Exterior
Plan Collection
4-Bedroom, 2625 Sq Ft Country House Plan - 113-1051 - Front Exterior
Plan#113-1051
Starting at$400
2625
Sq Ft
2
Story
4
Bed
3
Bath
2
Car
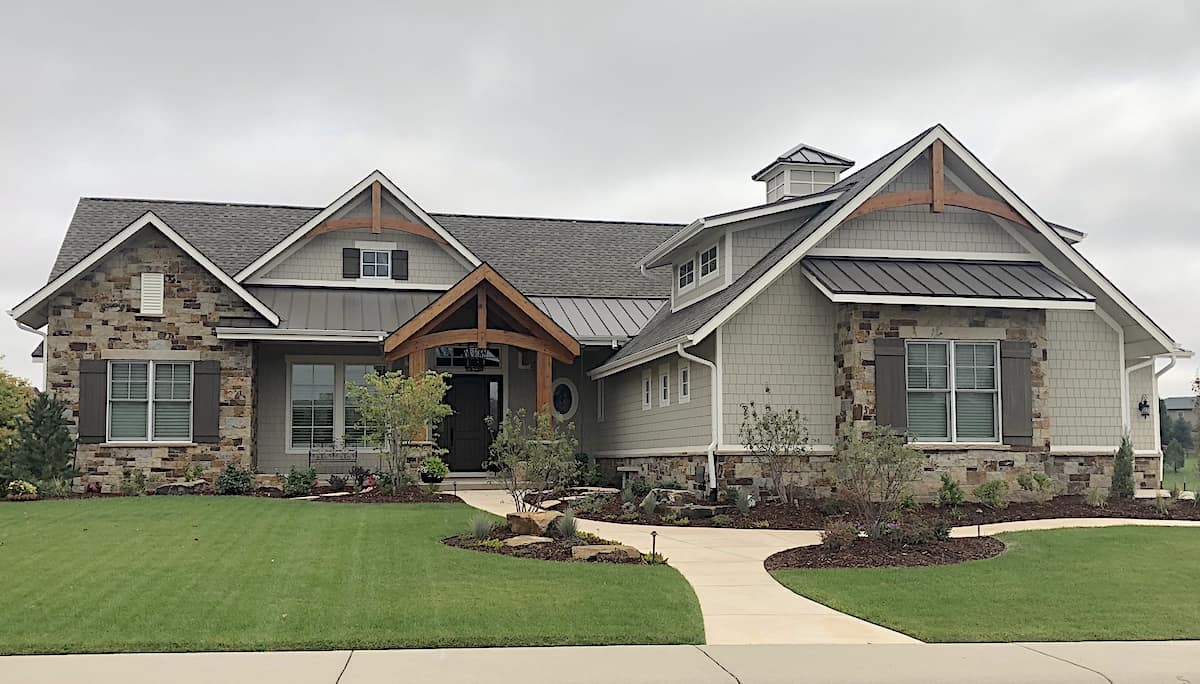
2–4-Bedroom, 2627–4250 Sq Ft Rustic Ranch Home - Plan #161-1150 - Main Exterior
Plan Collection
2–4-Bedroom, 2627–4250 Sq Ft Rustic Ranch Home - Plan #161-1150 - Main Exterior
Plan#161-1150
Starting at$1750
2627
Sq Ft
1
Story
2
Bed
2.5
Bath
3
Car
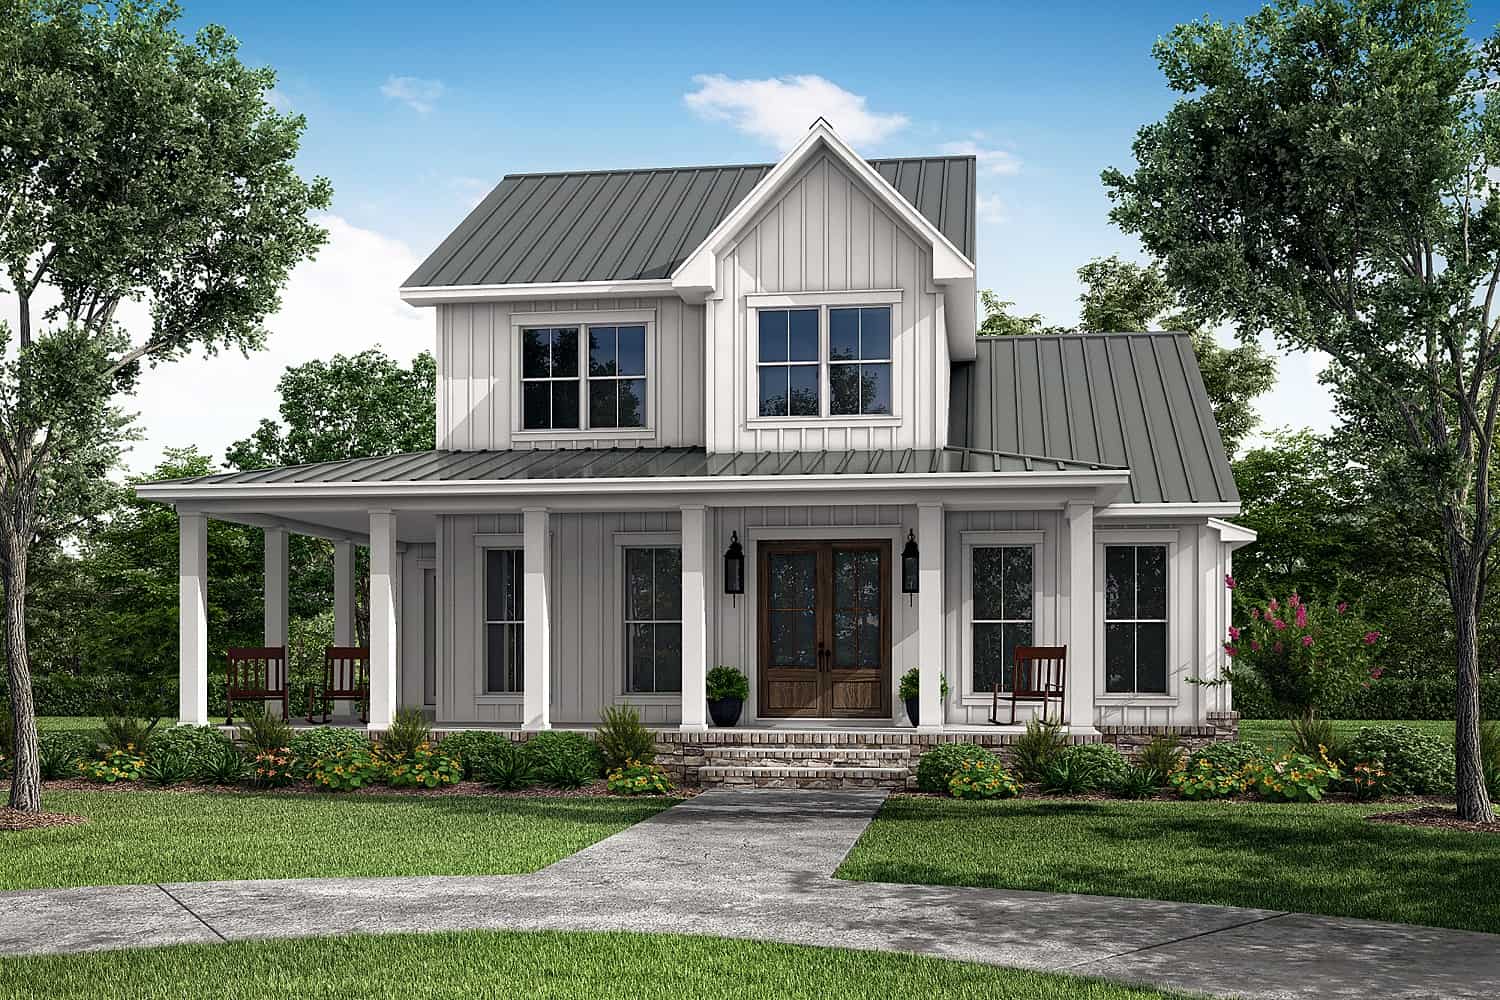
4-Bedroom, 2628 Sq Ft Farmhouse House Plan - 142-1410 - Front Exterior
Plan Collection
4-Bedroom, 2628 Sq Ft Farmhouse House Plan - 142-1410 - Front Exterior
Plan#142-1410
Starting at$1495
2628
Sq Ft
1.5
Story
4
Bed
3
Bath
2
Car
3-Bedroom, 2628 Sq Ft Country House Plan - 170-2045 - Front Exterior
Plan Collection
3-Bedroom, 2628 Sq Ft Country House Plan - 170-2045 - Front Exterior
Plan#170-2045
Starting at$1145
2628
Sq Ft
2
Story
3
Bed
2
Bath
2
Car
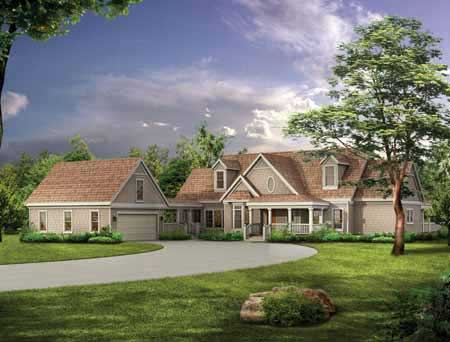
4-Bedroom, 2629 Sq Ft Country House Plan - 137-1349 - Front Exterior
Plan Collection
4-Bedroom, 2629 Sq Ft Country House Plan - 137-1349 - Front Exterior
Plan#137-1349
Starting at$925
2629
Sq Ft
2
Story
4
Bed
3
Bath
2
Car
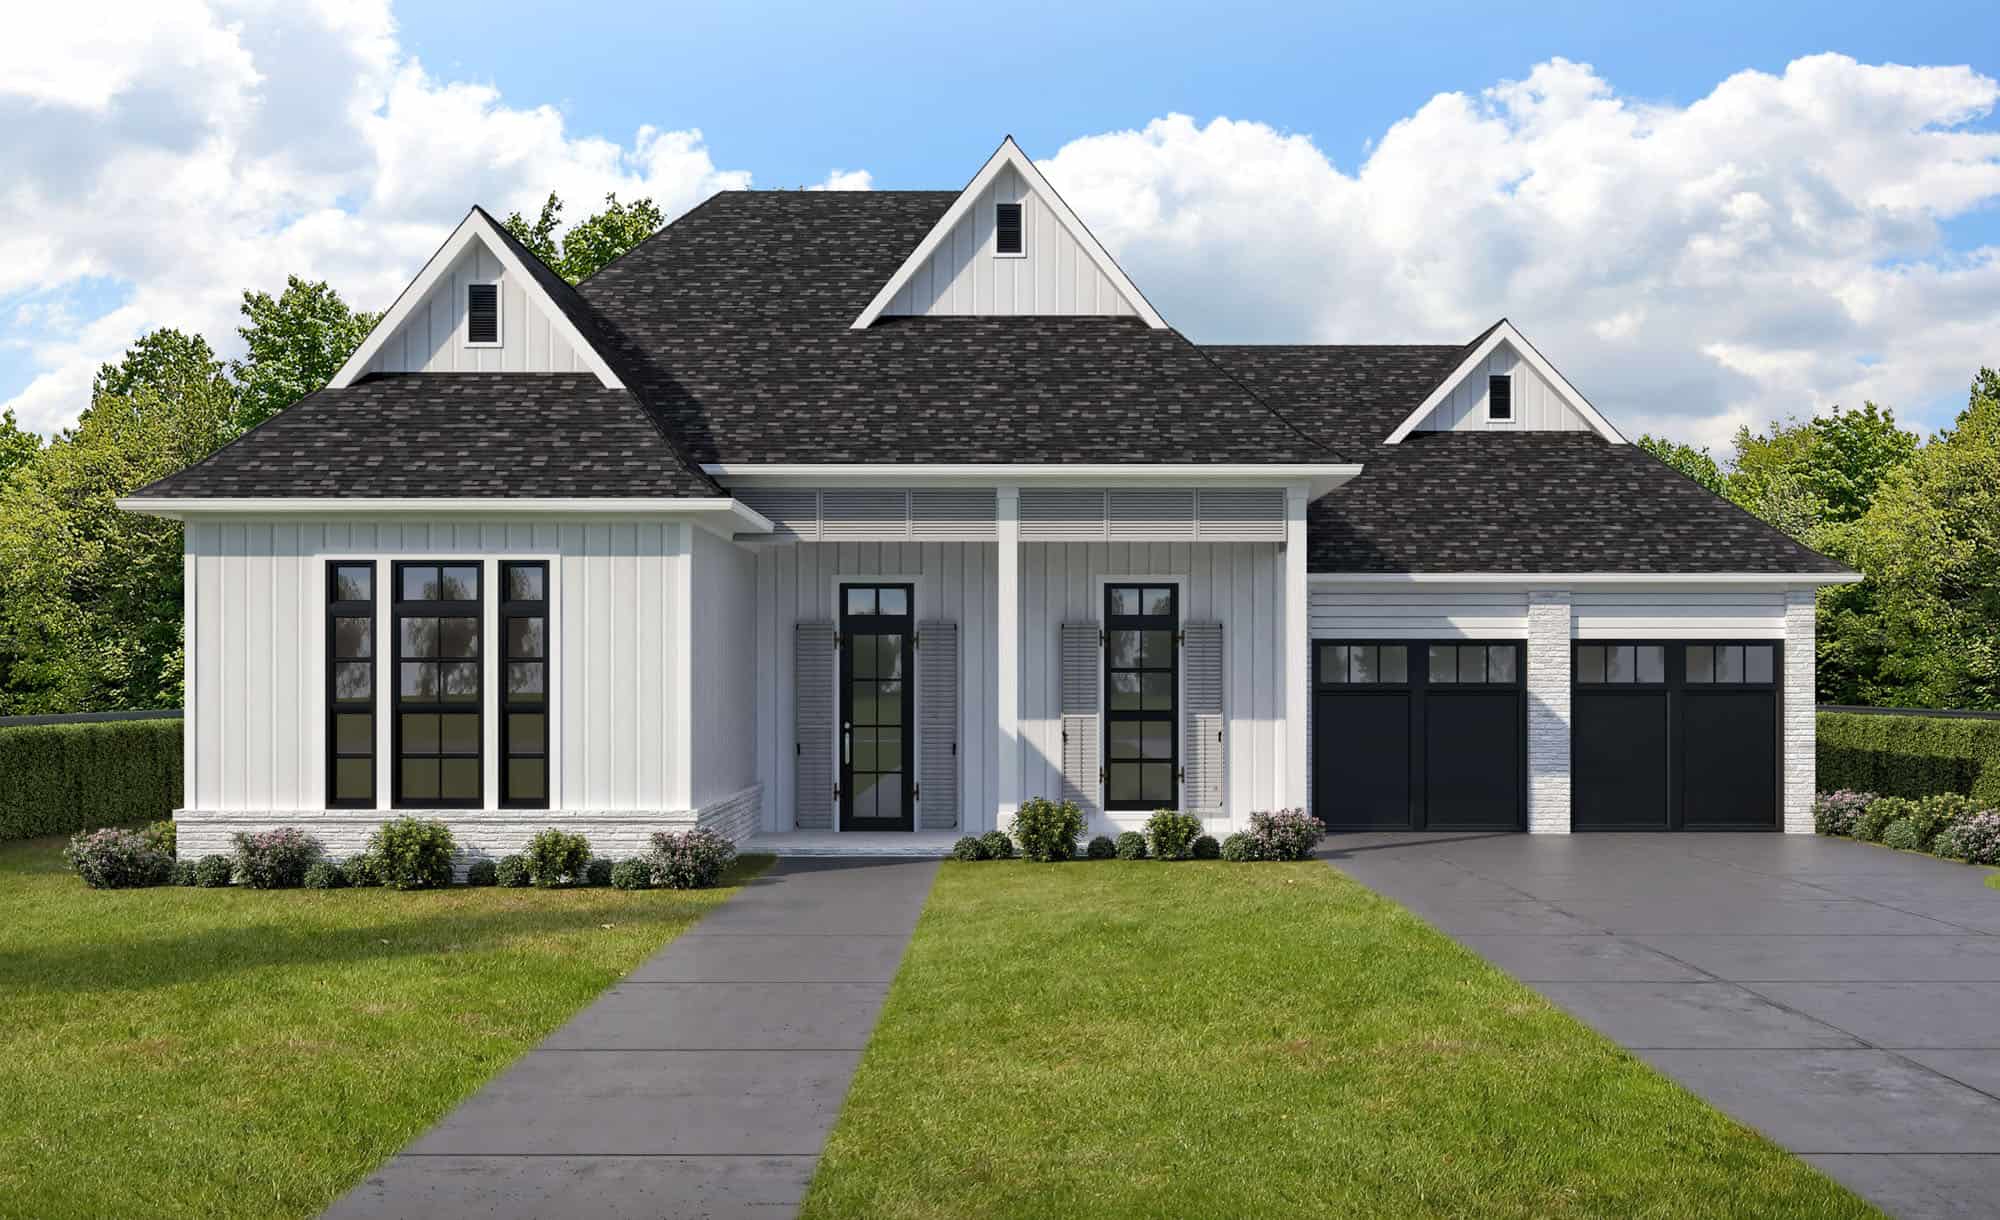
4-Bedroom, 2631 Sq Ft Ranch House Plan - 204-1030 - Front Exterior
Plan Collection
4-Bedroom, 2631 Sq Ft Ranch House Plan - 204-1030 - Front Exterior
Plan#204-1030
Starting at$1740
2631
Sq Ft
1
Story
4
Bed
3.5
Bath
2
Car
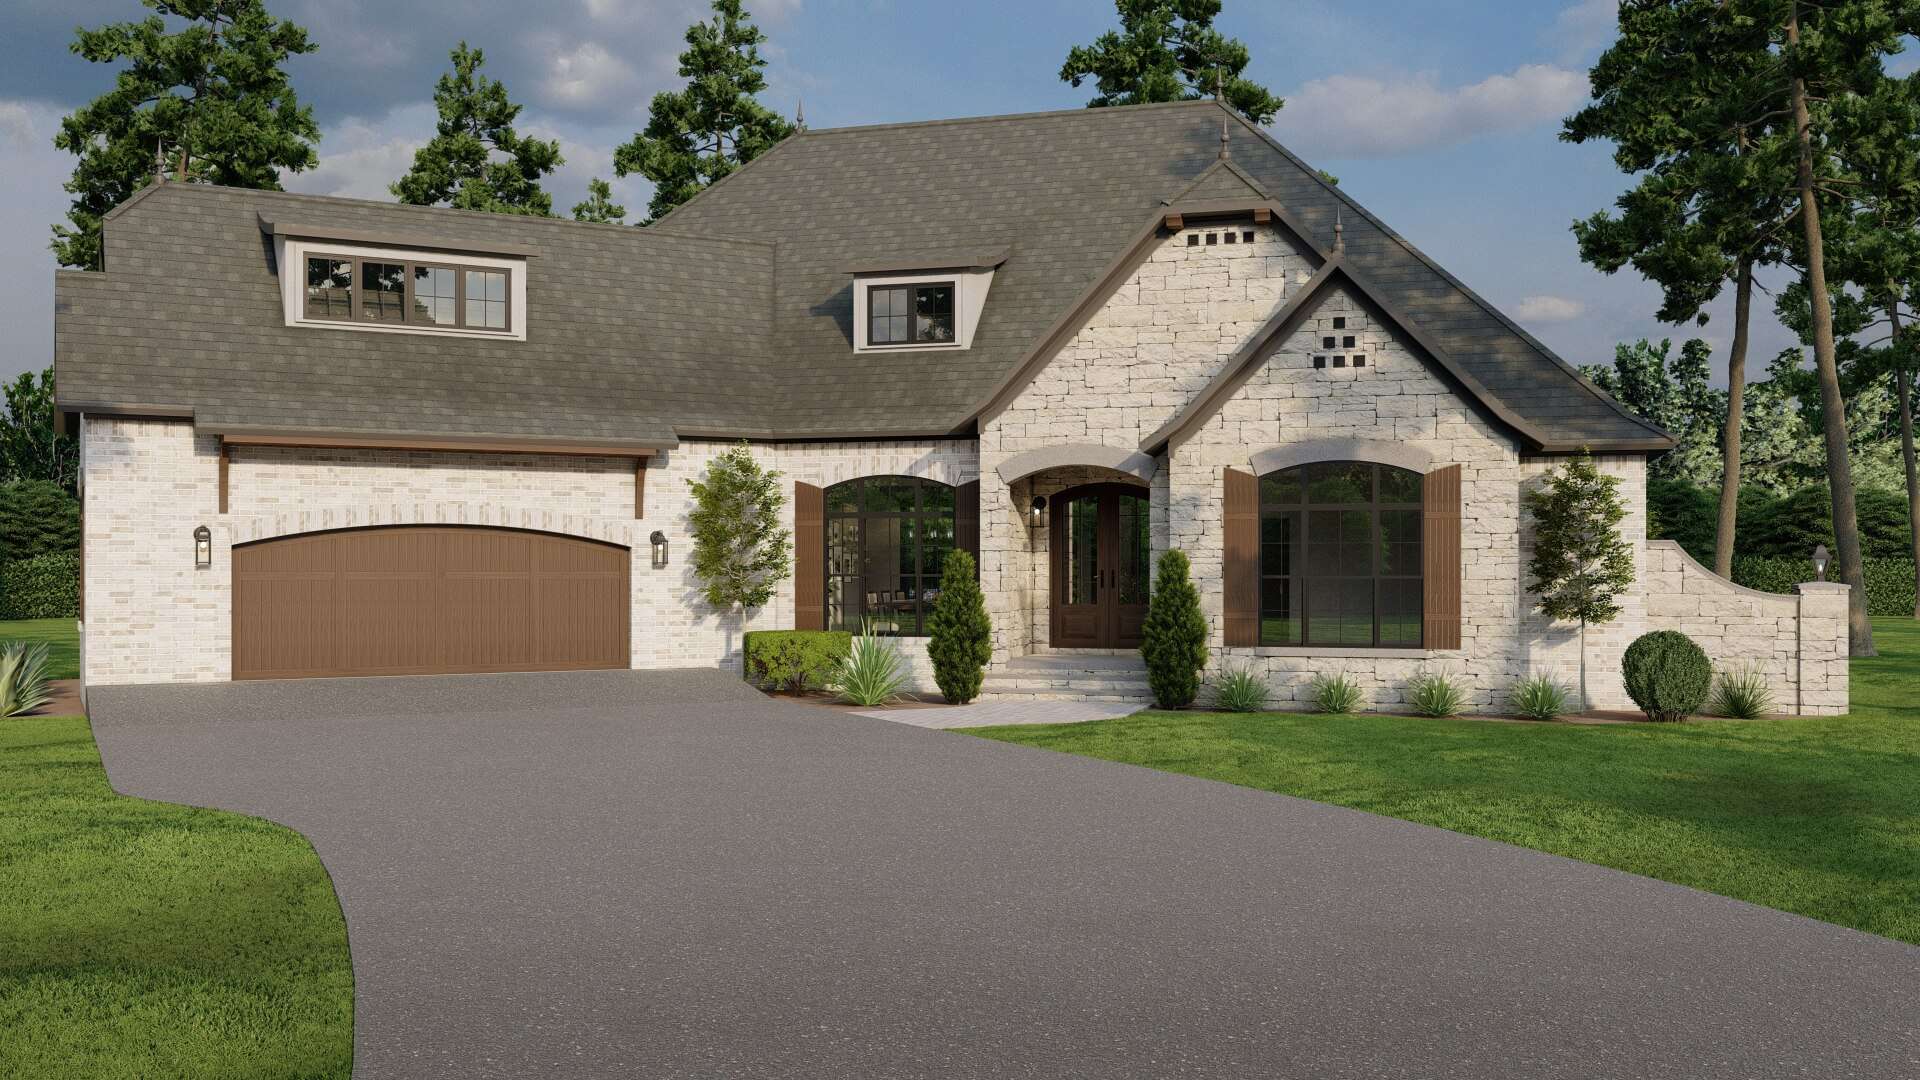
4-Bedroom, 2631 Sq Ft Country Home Plan - 153-1993 - Main Exterior
Plan Collection
4-Bedroom, 2631 Sq Ft Country Home Plan - 153-1993 - Main Exterior
Plan#153-1993
Starting at$1550
2631
Sq Ft
1
Story
4
Bed
2.5
Bath
2
Car
3-Bedroom, 2637 Sq Ft Southern House Plan - 170-1074 - Front Exterior
Plan Collection
3-Bedroom, 2637 Sq Ft Southern House Plan - 170-1074 - Front Exterior
Plan#170-1074
Starting at$1145
2637
Sq Ft
2
Story
3
Bed
2
Bath
3
Car
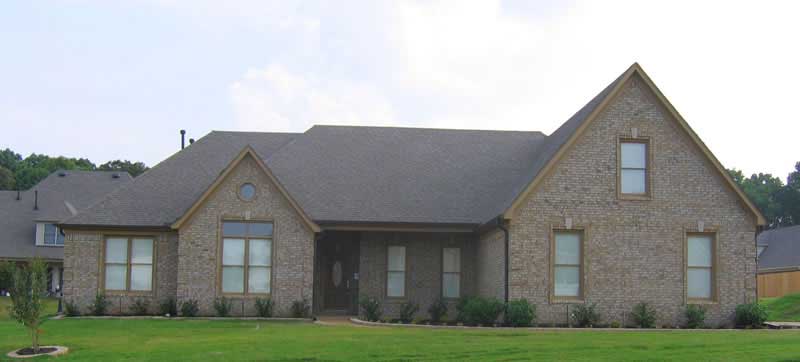
3-Bedroom, 2637 Sq Ft European House Plan - 170-1095 - Front Exterior
Plan Collection
3-Bedroom, 2637 Sq Ft European House Plan - 170-1095 - Front Exterior
Plan#170-1095
Starting at$1145
2637
Sq Ft
2
Story
3
Bed
2
Bath
3
Car
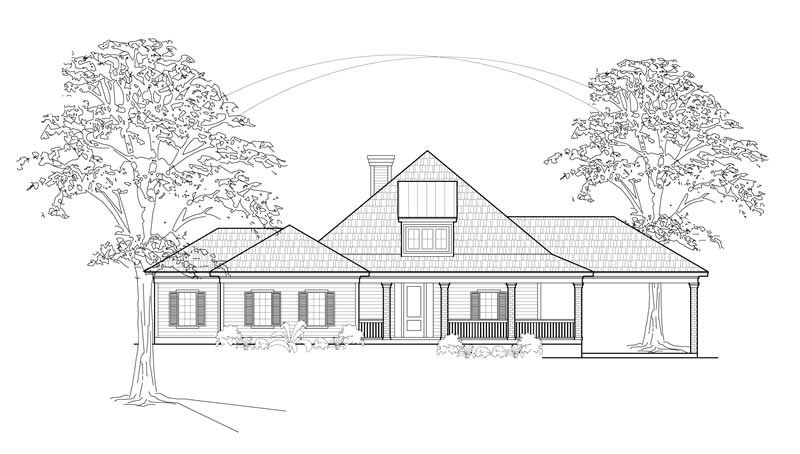
3-Bedroom, 2638 Sq Ft Country House Plan - 134-1224 - Front Exterior
Plan Collection
3-Bedroom, 2638 Sq Ft Country House Plan - 134-1224 - Front Exterior
Plan#134-1224
Starting at$8705
2638
Sq Ft
2
Story
3
Bed
3
Bath
2
Car
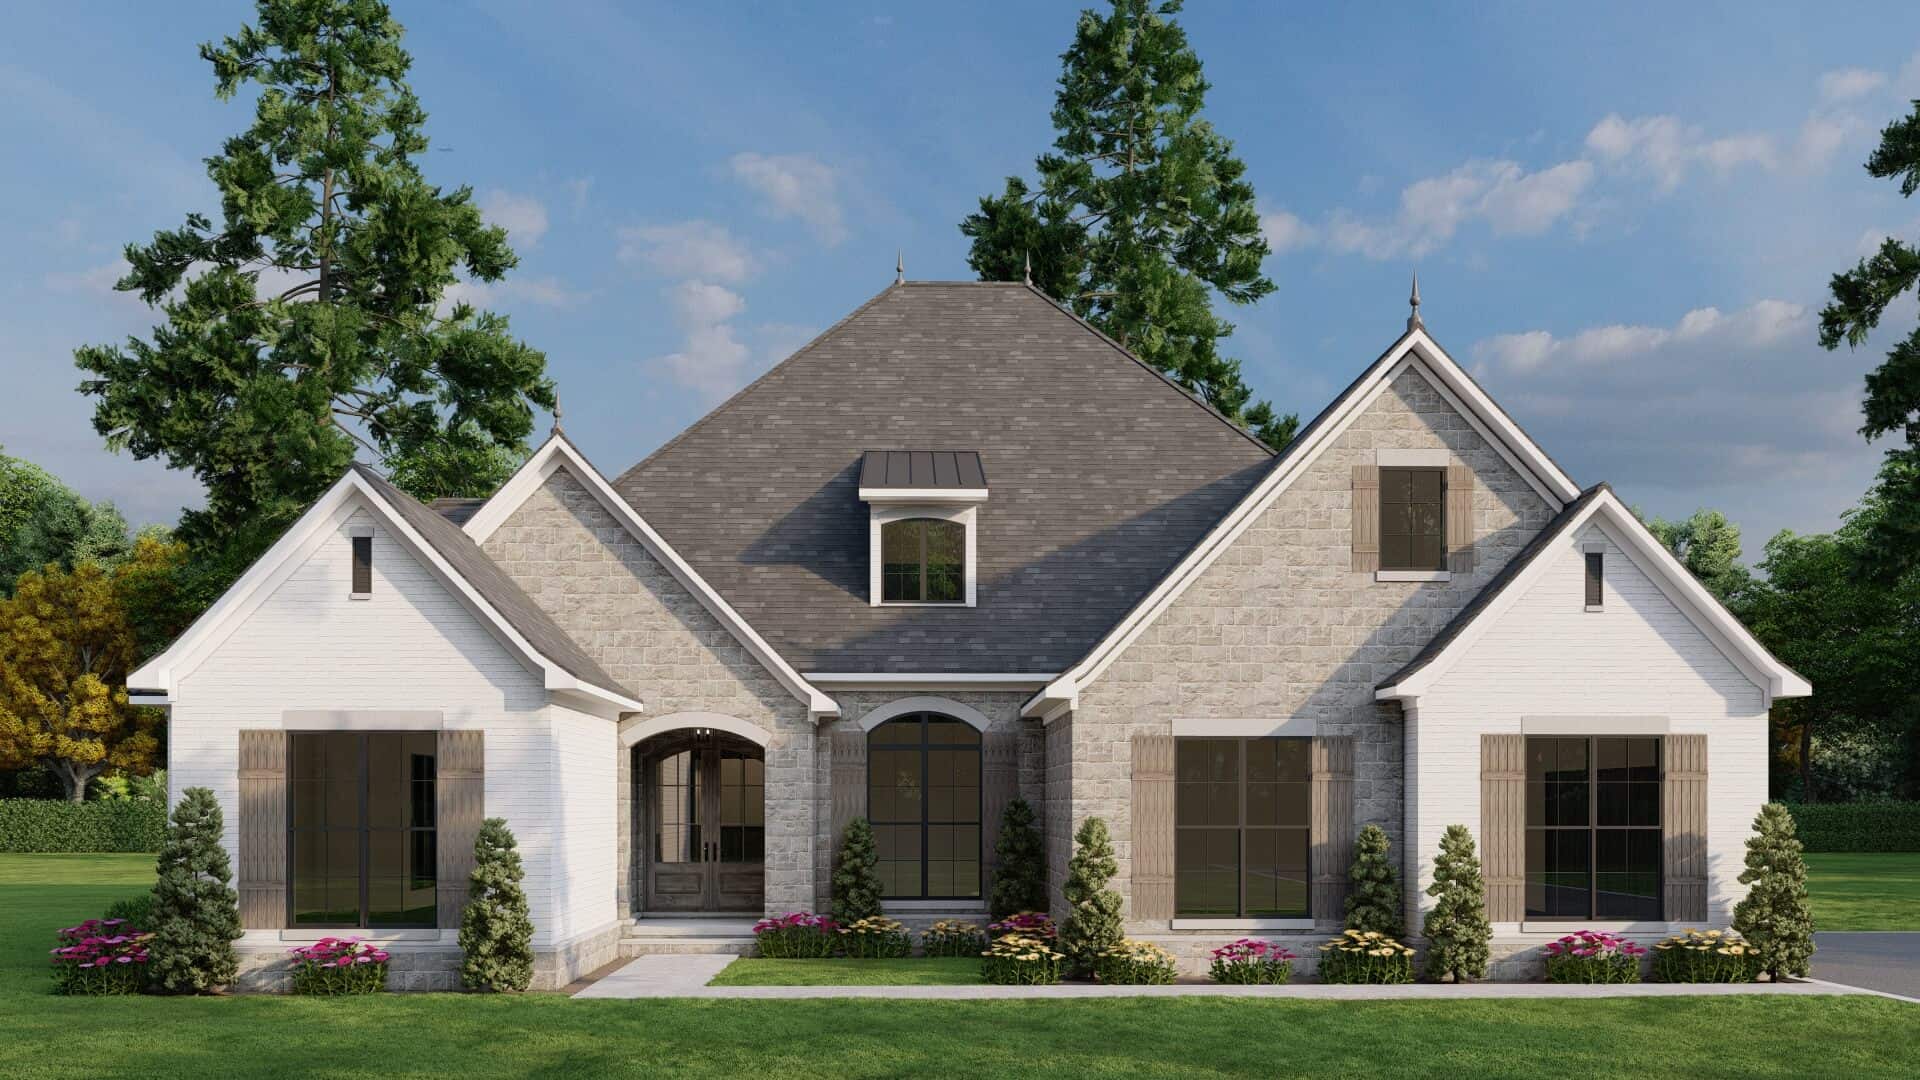
4-Bedroom, 2640 Sq Ft European House - Plan #193-1043 - Front Exterior
Plan Collection
4-Bedroom, 2640 Sq Ft European House - Plan #193-1043 - Front Exterior
Plan#193-1043
Starting at$1550
2640
Sq Ft
1
Story
4
Bed
3
Bath
2
Car

3-Bedroom, 2640 Sq Ft Tudor House Plan - 195-1045 - Front Exterior
Plan Collection
3-Bedroom, 2640 Sq Ft Tudor House Plan - 195-1045 - Front Exterior
Plan#195-1045
Starting at$1115
2640
Sq Ft
1
Story
3
Bed
2.5
Bath
2
Car

3-Bedroom, 2640 Sq Ft Tudor House Plan - 195-1044 - Front Exterior
Plan Collection
3-Bedroom, 2640 Sq Ft Tudor House Plan - 195-1044 - Front Exterior
Plan#195-1044
Starting at$1115
2640
Sq Ft
1
Story
3
Bed
2.5
Bath
2
Car

3-Bedroom, 2640 Sq Ft Tudor House Plan - 195-1043 - Front Exterior
Plan Collection
3-Bedroom, 2640 Sq Ft Tudor House Plan - 195-1043 - Front Exterior
Plan#195-1043
Starting at$1115
2640
Sq Ft
1
Story
3
Bed
2.5
Bath
2
Car
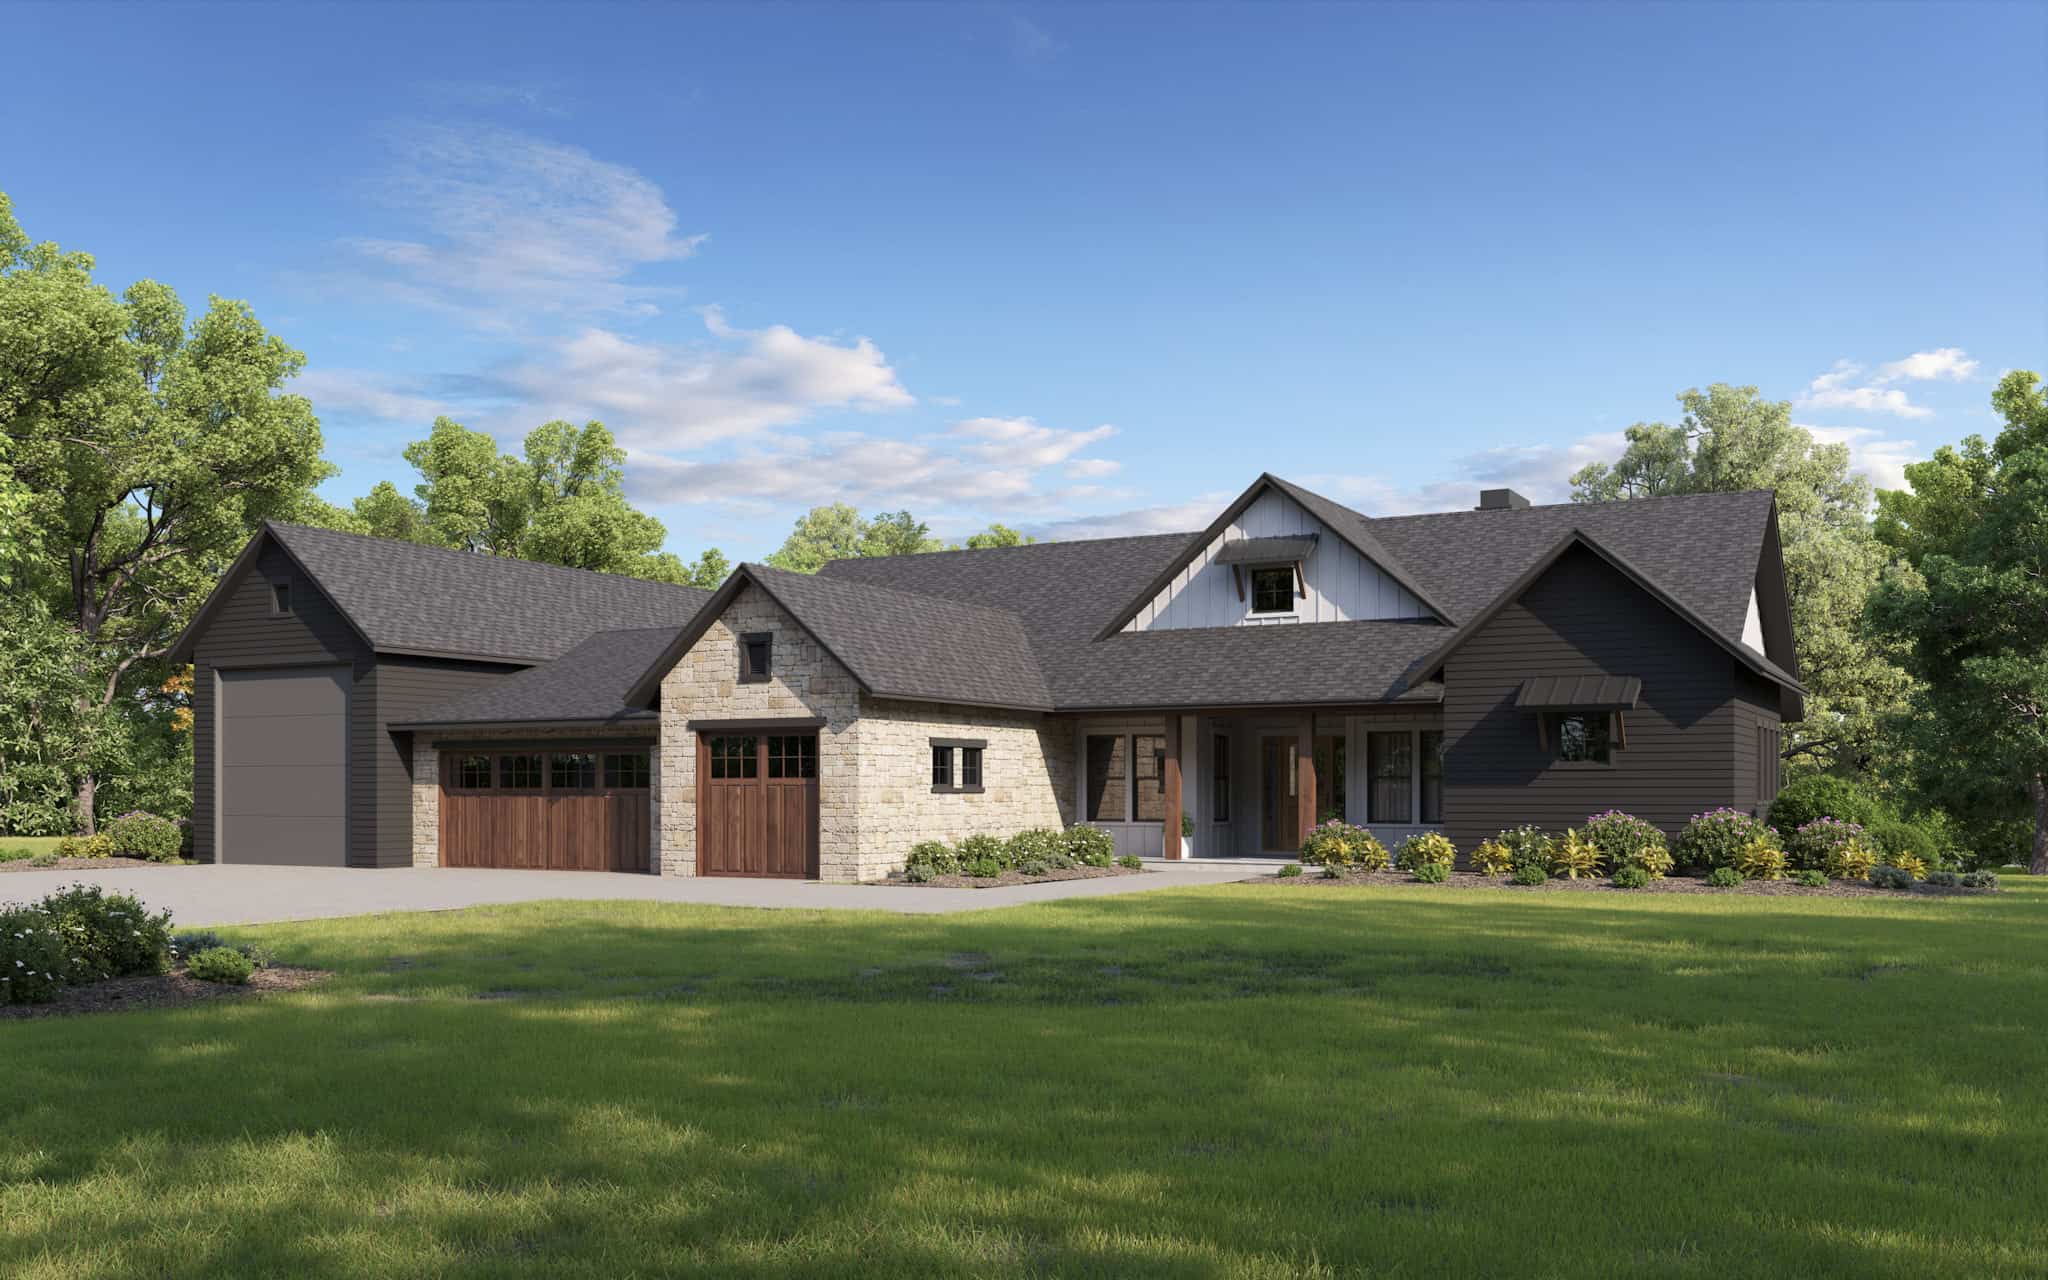
Rustic House Plan - 2-5 Bedrms, 2.5-4.5 Baths - 2641-4971 Sq Ft - #161-1232
Plan Collection
Rustic House Plan - 2-5 Bedrms, 2.5-4.5 Baths - 2641-4971 Sq Ft - #161-1232
Plan#161-1232
Starting at$1750
2641
Sq Ft
1
Story
2
Bed
2.5
Bath
4
Car
3-Bedroom, 2641 Sq Ft French House Plan - 193-1131 - Front Exterior
Plan Collection
3-Bedroom, 2641 Sq Ft French House Plan - 193-1131 - Front Exterior
Plan#193-1131
Starting at$1650
2641
Sq Ft
1.5
Story
3
Bed
4.5
Bath
3
Car
3-Bedroom, 2645 Sq Ft Ranch House Plan - 101-1238 - Front Exterior
Plan Collection
3-Bedroom, 2645 Sq Ft Ranch House Plan - 101-1238 - Front Exterior
Plan#101-1238
Starting at$1155
2645
Sq Ft
1
Story
3
Bed
2
Bath
3
Car
3-Bedroom, 2621 Sq Ft Cottage Home Plan - 198-1086 - Main Exterior
Plan Collection
3-Bedroom, 2621 Sq Ft Cottage Home Plan - 198-1086 - Main Exterior
Plan#198-1086
Starting at$2495
2621
Sq Ft
1
Story
3
Bed
2.5
Bath
3
Car
3-Bedroom, 2621 Sq Ft Beachfront Home Plan - 116-1003 - Main Exterior
Plan Collection
3-Bedroom, 2621 Sq Ft Beachfront Home Plan - 116-1003 - Main Exterior
Plan#116-1003
Starting at$2061
2621
Sq Ft
1.5
Story
3
Bed
3
Bath
0
Car
3-Bedroom, 2621 Sq Ft Craftsman Home Plan - 116-1036 - Main Exterior
Plan Collection
3-Bedroom, 2621 Sq Ft Craftsman Home Plan - 116-1036 - Main Exterior
Plan#116-1036
Starting at$2061
2621
Sq Ft
2
Story
3
Bed
3
Bath
0
Car
3-Bedroom, 2621 Sq Ft French House Plan - 170-2648 - Front Exterior
Plan Collection
3-Bedroom, 2621 Sq Ft French House Plan - 170-2648 - Front Exterior
Plan#170-2648
Starting at$1145
2621
Sq Ft
2
Story
3
Bed
3
Bath
2
Car
3-Bedroom, 2622 Sq Ft California Style House Plan - 175-1080 - Front Exterior
Plan Collection
3-Bedroom, 2622 Sq Ft California Style House Plan - 175-1080 - Front Exterior
Plan#175-1080
Starting at$1400
2622
Sq Ft
1
Story
3
Bed
3
Bath
2
Car
3-Bedroom, 2623 Sq Ft Country House Plan - 170-2828 - Front Exterior
Plan Collection
3-Bedroom, 2623 Sq Ft Country House Plan - 170-2828 - Front Exterior
Plan#170-2828
Starting at$1145
2623
Sq Ft
2
Story
3
Bed
3
Bath
2
Car
4-Bedroom, 2624 Sq Ft European Home - Plan #113-1094 - Main Exterior
Plan Collection
4-Bedroom, 2624 Sq Ft European Home - Plan #113-1094 - Main Exterior
Plan#113-1094
Starting at$400
2624
Sq Ft
1.5
Story
4
Bed
3
Bath
2
Car
4-Bedroom, 2625 Sq Ft Country House Plan - 113-1051 - Front Exterior
Plan Collection
4-Bedroom, 2625 Sq Ft Country House Plan - 113-1051 - Front Exterior
Plan#113-1051
Starting at$400
2625
Sq Ft
2
Story
4
Bed
3
Bath
2
Car
2–4-Bedroom, 2627–4250 Sq Ft Rustic Ranch Home - Plan #161-1150 - Main Exterior
Plan Collection
2–4-Bedroom, 2627–4250 Sq Ft Rustic Ranch Home - Plan #161-1150 - Main Exterior
Plan#161-1150
Starting at$1750
2627
Sq Ft
1
Story
2
Bed
2.5
Bath
3
Car
4-Bedroom, 2628 Sq Ft Farmhouse House Plan - 142-1410 - Front Exterior
Plan Collection
4-Bedroom, 2628 Sq Ft Farmhouse House Plan - 142-1410 - Front Exterior
Plan#142-1410
Starting at$1495
2628
Sq Ft
1.5
Story
4
Bed
3
Bath
2
Car
3-Bedroom, 2628 Sq Ft Country House Plan - 170-2045 - Front Exterior
Plan Collection
3-Bedroom, 2628 Sq Ft Country House Plan - 170-2045 - Front Exterior
Plan#170-2045
Starting at$1145
2628
Sq Ft
2
Story
3
Bed
2
Bath
2
Car
4-Bedroom, 2629 Sq Ft Country House Plan - 137-1349 - Front Exterior
Plan Collection
4-Bedroom, 2629 Sq Ft Country House Plan - 137-1349 - Front Exterior
Plan#137-1349
Starting at$925
2629
Sq Ft
2
Story
4
Bed
3
Bath
2
Car
4-Bedroom, 2631 Sq Ft Ranch House Plan - 204-1030 - Front Exterior
Plan Collection
4-Bedroom, 2631 Sq Ft Ranch House Plan - 204-1030 - Front Exterior
Plan#204-1030
Starting at$1740
2631
Sq Ft
1
Story
4
Bed
3.5
Bath
2
Car
4-Bedroom, 2631 Sq Ft Country Home Plan - 153-1993 - Main Exterior
Plan Collection
4-Bedroom, 2631 Sq Ft Country Home Plan - 153-1993 - Main Exterior
Plan#153-1993
Starting at$1550
2631
Sq Ft
1
Story
4
Bed
2.5
Bath
2
Car
3-Bedroom, 2637 Sq Ft Southern House Plan - 170-1074 - Front Exterior
Plan Collection
3-Bedroom, 2637 Sq Ft Southern House Plan - 170-1074 - Front Exterior
Plan#170-1074
Starting at$1145
2637
Sq Ft
2
Story
3
Bed
2
Bath
3
Car
3-Bedroom, 2637 Sq Ft European House Plan - 170-1095 - Front Exterior
Plan Collection
3-Bedroom, 2637 Sq Ft European House Plan - 170-1095 - Front Exterior
Plan#170-1095
Starting at$1145
2637
Sq Ft
2
Story
3
Bed
2
Bath
3
Car
3-Bedroom, 2638 Sq Ft Country House Plan - 134-1224 - Front Exterior
Plan Collection
3-Bedroom, 2638 Sq Ft Country House Plan - 134-1224 - Front Exterior
Plan#134-1224
Starting at$8705
2638
Sq Ft
2
Story
3
Bed
3
Bath
2
Car
4-Bedroom, 2640 Sq Ft European House - Plan #193-1043 - Front Exterior
Plan Collection
4-Bedroom, 2640 Sq Ft European House - Plan #193-1043 - Front Exterior
Plan#193-1043
Starting at$1550
2640
Sq Ft
1
Story
4
Bed
3
Bath
2
Car
3-Bedroom, 2640 Sq Ft Tudor House Plan - 195-1045 - Front Exterior
Plan Collection
3-Bedroom, 2640 Sq Ft Tudor House Plan - 195-1045 - Front Exterior
Plan#195-1045
Starting at$1115
2640
Sq Ft
1
Story
3
Bed
2.5
Bath
2
Car
3-Bedroom, 2640 Sq Ft Tudor House Plan - 195-1044 - Front Exterior
Plan Collection
3-Bedroom, 2640 Sq Ft Tudor House Plan - 195-1044 - Front Exterior
Plan#195-1044
Starting at$1115
2640
Sq Ft
1
Story
3
Bed
2.5
Bath
2
Car
3-Bedroom, 2640 Sq Ft Tudor House Plan - 195-1043 - Front Exterior
Plan Collection
3-Bedroom, 2640 Sq Ft Tudor House Plan - 195-1043 - Front Exterior
Plan#195-1043
Starting at$1115
2640
Sq Ft
1
Story
3
Bed
2.5
Bath
2
Car
Rustic House Plan - 2-5 Bedrms, 2.5-4.5 Baths - 2641-4971 Sq Ft - #161-1232
Plan Collection
Rustic House Plan - 2-5 Bedrms, 2.5-4.5 Baths - 2641-4971 Sq Ft - #161-1232
Plan#161-1232
Starting at$1750
2641
Sq Ft
1
Story
2
Bed
2.5
Bath
4
Car
3-Bedroom, 2641 Sq Ft French House Plan - 193-1131 - Front Exterior
Plan Collection
3-Bedroom, 2641 Sq Ft French House Plan - 193-1131 - Front Exterior
Plan#193-1131
Starting at$1650
2641
Sq Ft
1.5
Story
3
Bed
4.5
Bath
3
Car
3-Bedroom, 2645 Sq Ft Ranch House Plan - 101-1238 - Front Exterior
Plan Collection
3-Bedroom, 2645 Sq Ft Ranch House Plan - 101-1238 - Front Exterior
Plan#101-1238
Starting at$1155
2645
Sq Ft
1
Story
3
Bed
2
Bath
3
Car
1...2425262728...90