75-85 Foot Deep House Plans

2,159
Plan Results
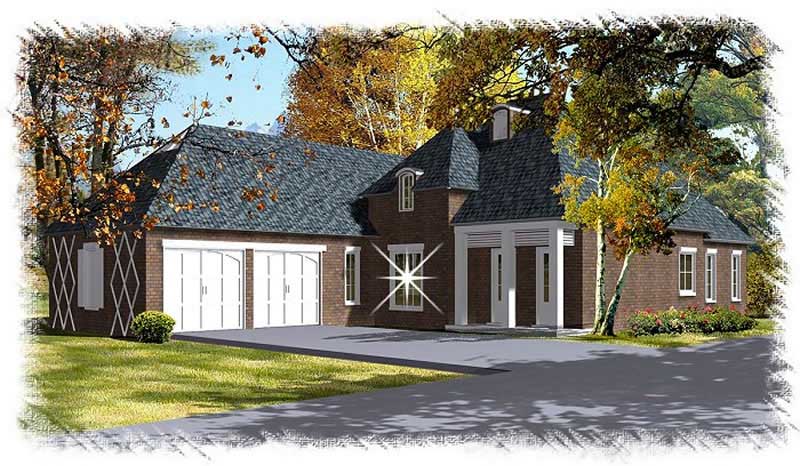
3-Bedroom, 2066 Sq Ft Ranch House Plan - 113-1101 - Front Exterior
Plan Collection
3-Bedroom, 2066 Sq Ft Ranch House Plan - 113-1101 - Front Exterior
Plan#113-1101
Starting at$350
2066
Sq Ft
1
Story
3
Bed
2
Bath
2
Car
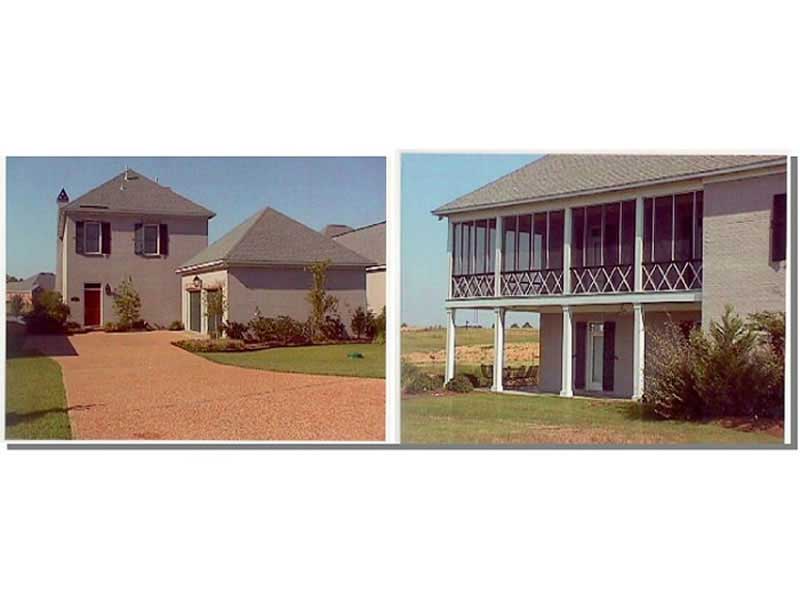
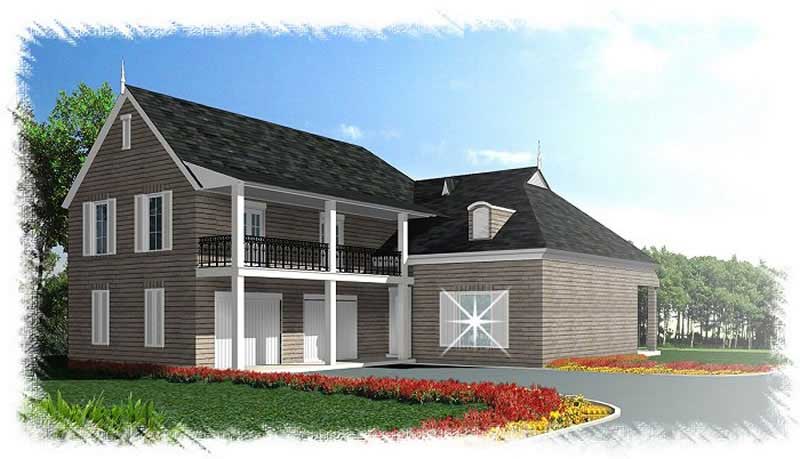
2-Bedroom, 1741 Sq Ft Farmhouse Home Plan - 113-1108 - Main Exterior
Plan Collection
2-Bedroom, 1741 Sq Ft Farmhouse Home Plan - 113-1108 - Main Exterior
Plan#113-1108
Starting at$325
1741
Sq Ft
2
Story
2
Bed
2.5
Bath
2
Car

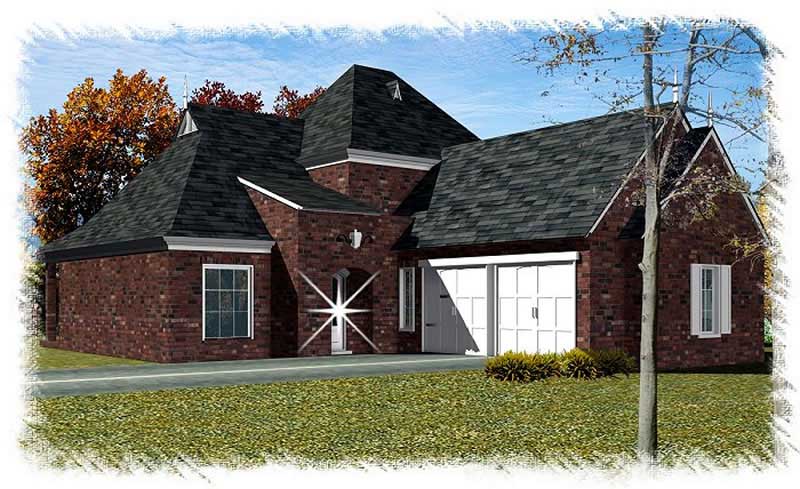
4-Bedroom, 4016 Sq Ft Concrete Block/ ICF Design Home Plan - 132-1483 - Main Exterior
Plan Collection
4-Bedroom, 4016 Sq Ft Concrete Block/ ICF Design Home Plan - 132-1483 - Main Exterior
Plan#132-1483
Starting at$2085
4016
Sq Ft
1
Story
4
Bed
3
Bath
2
Car
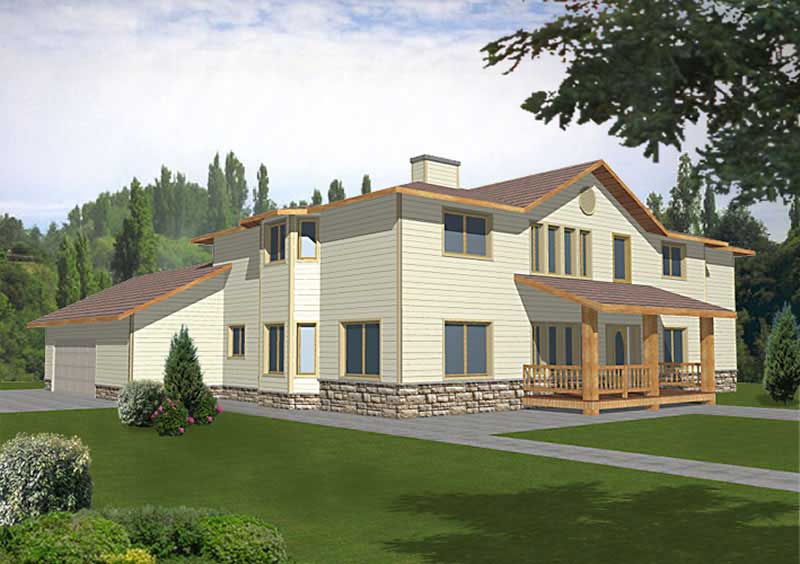
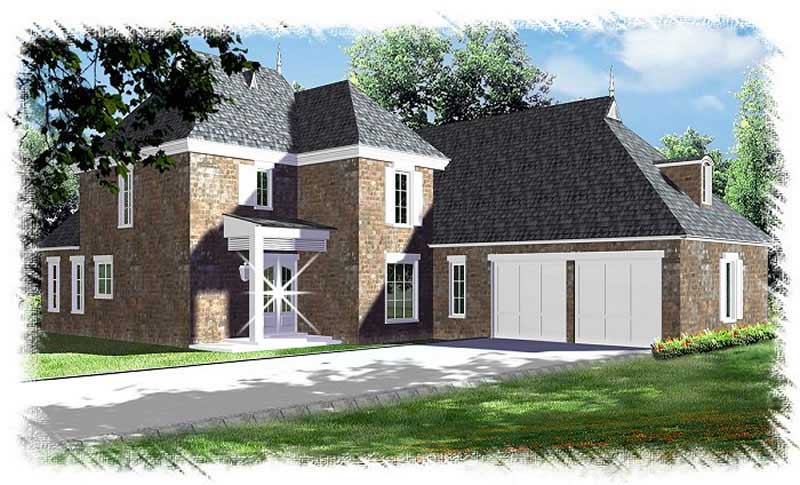
4-Bedroom, 3815 Sq Ft Concrete Block/ ICF Design Home Plan - 132-1243 - Main Exterior
Plan Collection
4-Bedroom, 3815 Sq Ft Concrete Block/ ICF Design Home Plan - 132-1243 - Main Exterior
Plan#132-1243
Starting at$2085
3815
Sq Ft
2
Story
4
Bed
5
Bath
2
Car
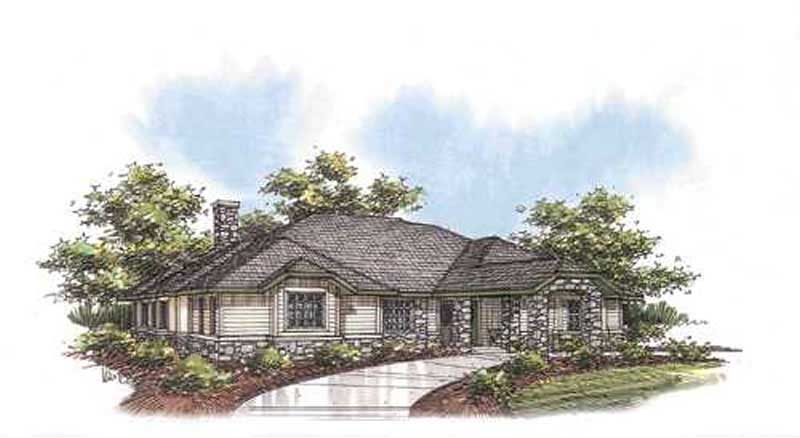
2-Bedroom, 3109 Sq Ft Concrete Block/ ICF Design House Plan - 132-1251 - Front Exterior
Plan Collection
2-Bedroom, 3109 Sq Ft Concrete Block/ ICF Design House Plan - 132-1251 - Front Exterior
Plan#132-1251
Starting at$2085
3109
Sq Ft
1
Story
2
Bed
4
Bath
0
Car
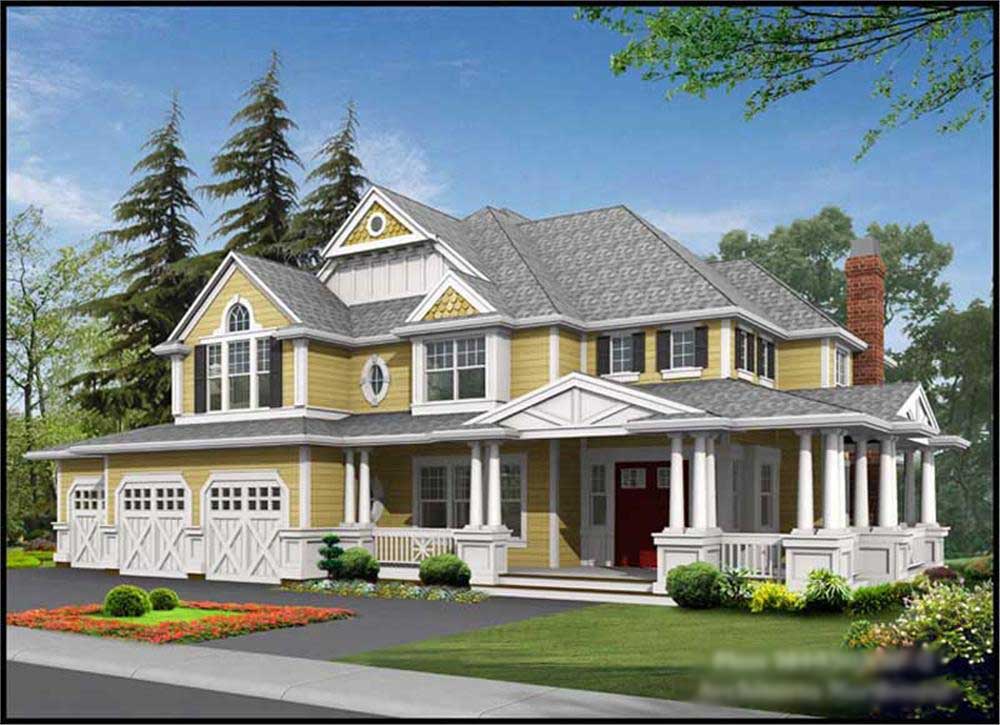
4-Bedroom, 4430 Sq Ft Country Home Plan - 115-1461 - Main Exterior
Plan Collection
4-Bedroom, 4430 Sq Ft Country Home Plan - 115-1461 - Main Exterior
Plan#115-1461
Starting at$2600
4430
Sq Ft
1
Story
4
Bed
3
Bath
3
Car
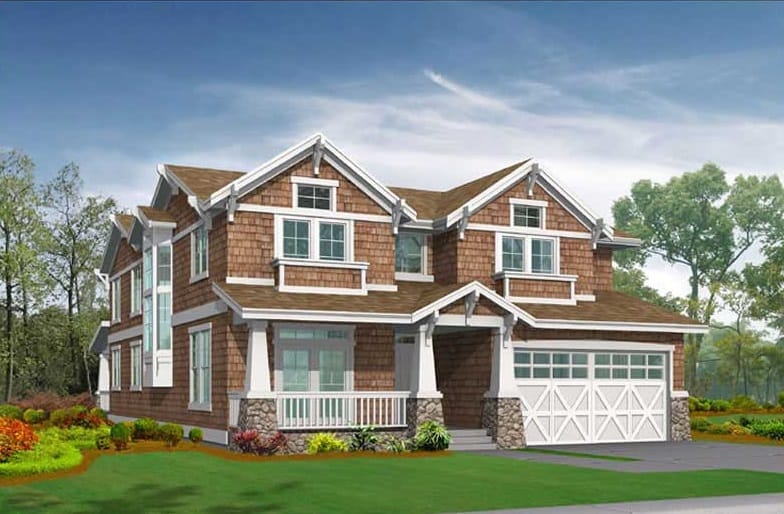
4-Bedroom, 3454 Sq Ft Home Plan - 115-1219 - Main Exterior
Plan Collection
4-Bedroom, 3454 Sq Ft Home Plan - 115-1219 - Main Exterior
Plan#115-1219
Starting at$2150
3454
Sq Ft
2
Story
4
Bed
4.5
Bath
2
Car
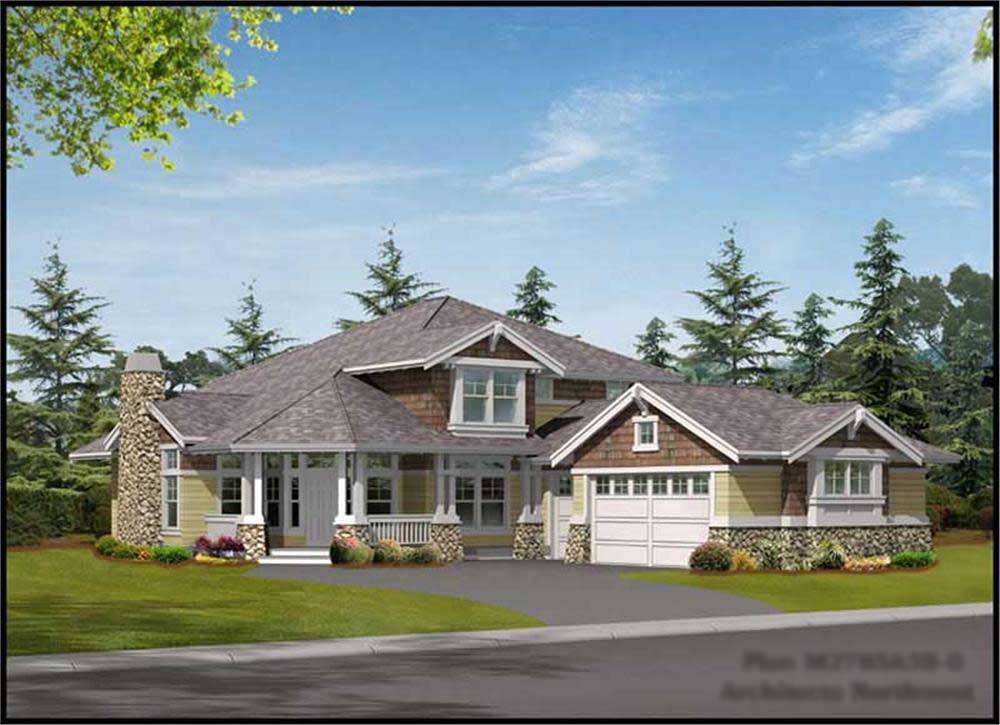
3-Bedroom, 2785 Sq Ft Craftsman Home Plan - 115-1399 - Main Exterior
Plan Collection
3-Bedroom, 2785 Sq Ft Craftsman Home Plan - 115-1399 - Main Exterior
Plan#115-1399
Starting at$1950
2785
Sq Ft
2
Story
3
Bed
2
Bath
3
Car
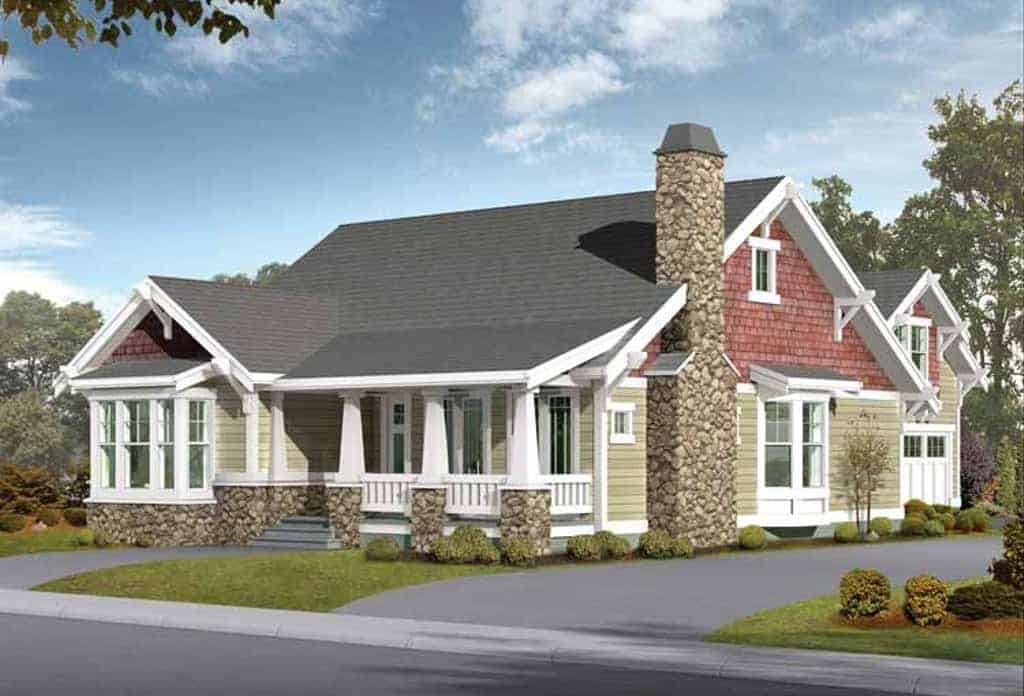
5-Bedroom, 2570 Sq Ft Bungalow Home Plan - 115-1434 - Main Exterior
Plan Collection
5-Bedroom, 2570 Sq Ft Bungalow Home Plan - 115-1434 - Main Exterior
Plan#115-1434
Starting at$1950
2570
Sq Ft
1.5
Story
5
Bed
3
Bath
2
Car
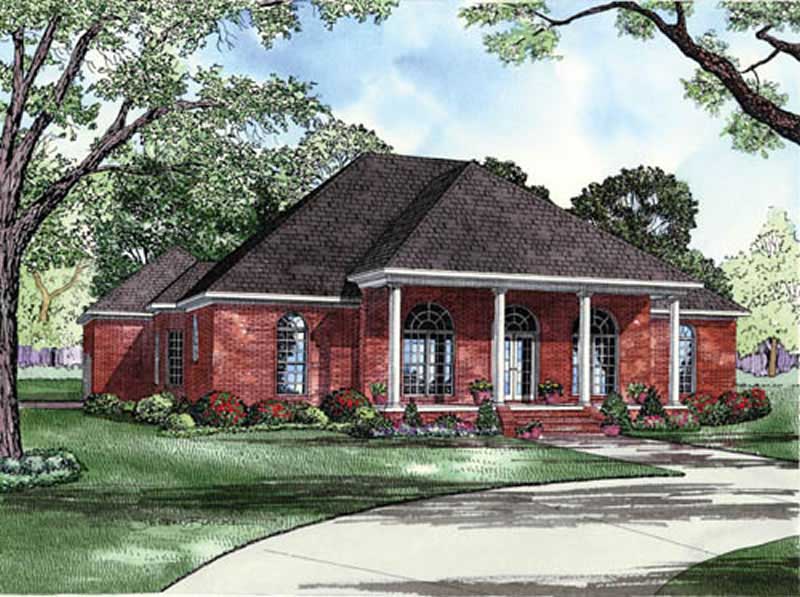
4-Bedroom, 2553 Sq Ft Colonial House Plan - 153-1766 - Front Exterior
Plan Collection
4-Bedroom, 2553 Sq Ft Colonial House Plan - 153-1766 - Front Exterior
Plan#153-1766
Starting at$1100
2553
Sq Ft
1
Story
4
Bed
3
Bath
3
Car
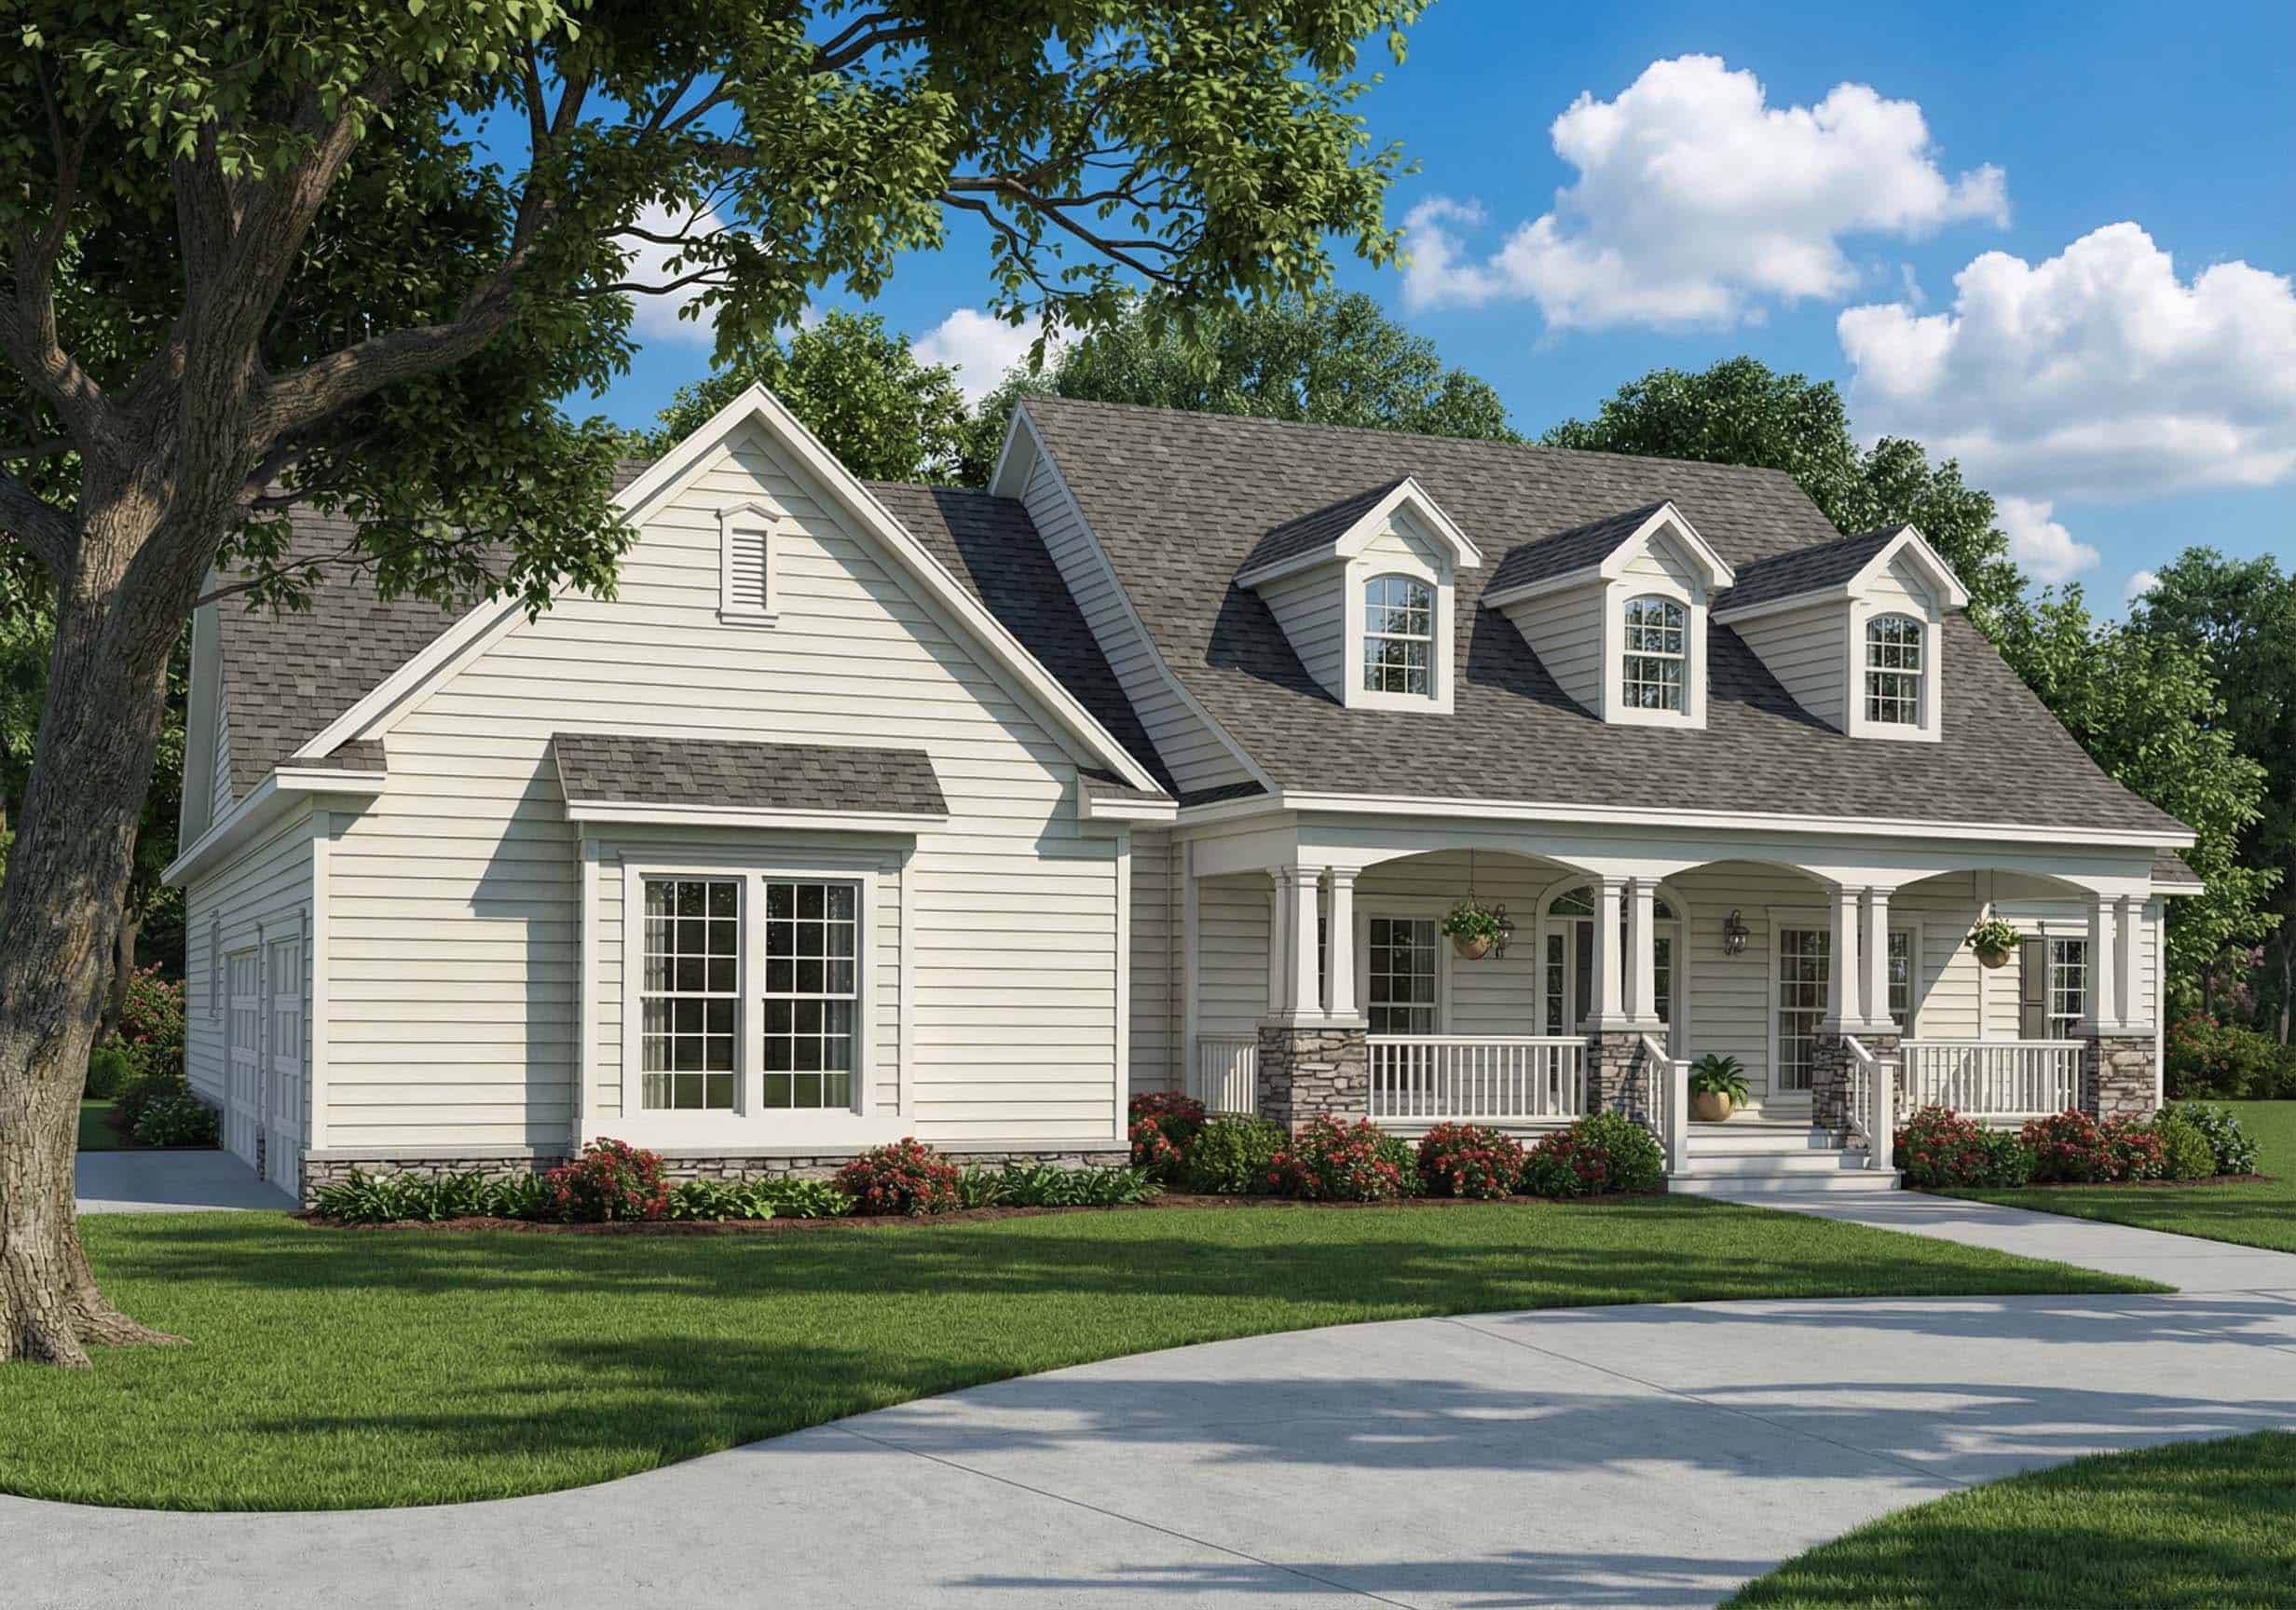
4-Bedroom, 2945 Sq Ft Country Home Plan - 153-1728 - Main Exterior
Plan Collection
4-Bedroom, 2945 Sq Ft Country Home Plan - 153-1728 - Main Exterior
Plan#153-1728
Starting at$1350
2945
Sq Ft
2
Story
4
Bed
4
Bath
3
Car
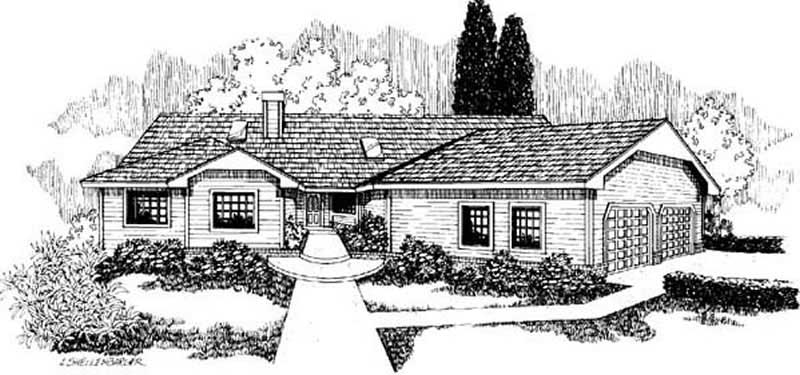
3-Bedroom, 2531 Sq Ft Contemporary House Plan - 145-1844 - Front Exterior
Plan Collection
3-Bedroom, 2531 Sq Ft Contemporary House Plan - 145-1844 - Front Exterior
Plan#145-1844
Starting at$1000
2531
Sq Ft
1
Story
3
Bed
2
Bath
3
Car
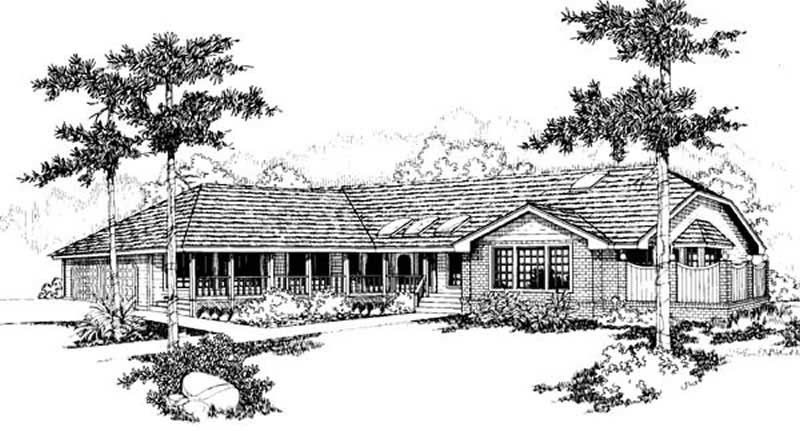
3-Bedroom, 2197 Sq Ft Ranch House Plan - 145-1882 - Front Exterior
Plan Collection
3-Bedroom, 2197 Sq Ft Ranch House Plan - 145-1882 - Front Exterior
Plan#145-1882
Starting at$950
2197
Sq Ft
1
Story
3
Bed
2
Bath
2
Car
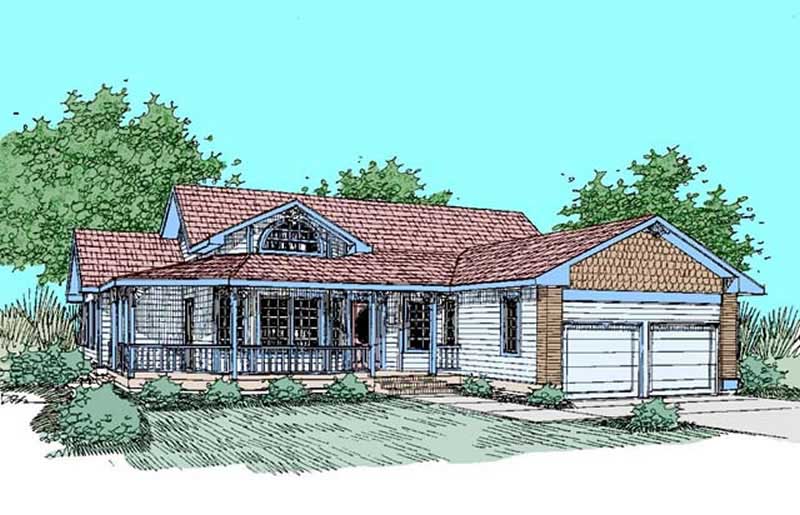
3-Bedroom, 2125 Sq Ft Prairie House Plan - 145-2042 - Front Exterior
Plan Collection
3-Bedroom, 2125 Sq Ft Prairie House Plan - 145-2042 - Front Exterior
Plan#145-2042
Starting at$950
2125
Sq Ft
1
Story
3
Bed
2
Bath
2
Car
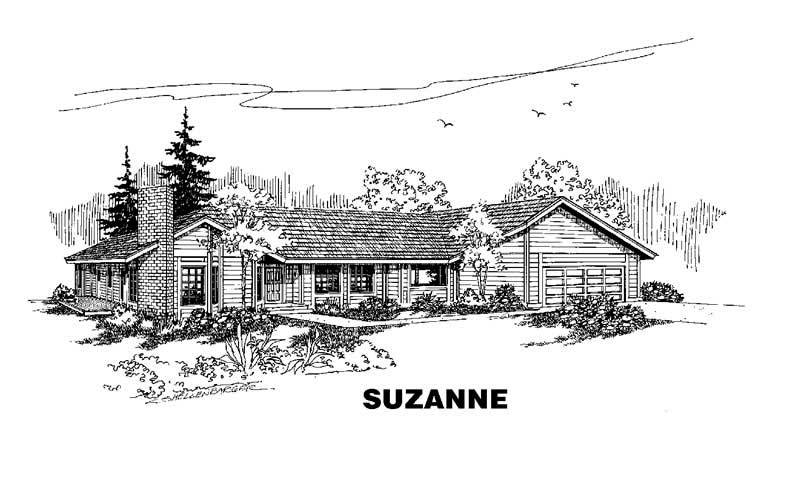
2-Bedroom, 1503 Sq Ft Small House Plans House Plan - 145-1787 - Front Exterior
Plan Collection
2-Bedroom, 1503 Sq Ft Small House Plans House Plan - 145-1787 - Front Exterior
Plan#145-1787
Starting at$900
1503
Sq Ft
1
Story
2
Bed
2
Bath
2
Car
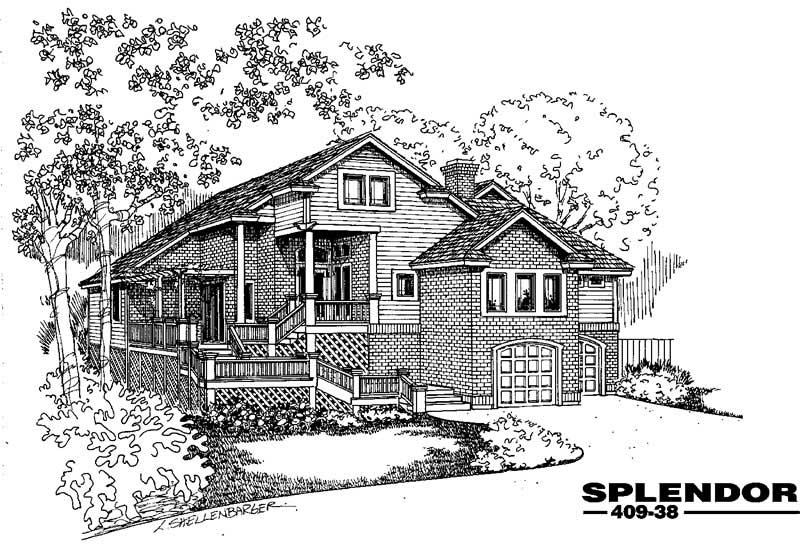
3-Bedroom, 2762 Sq Ft Country House Plan - 145-1952 - Front Exterior
Plan Collection
3-Bedroom, 2762 Sq Ft Country House Plan - 145-1952 - Front Exterior
Plan#145-1952
Starting at$1000
2762
Sq Ft
1
Story
3
Bed
2
Bath
2
Car
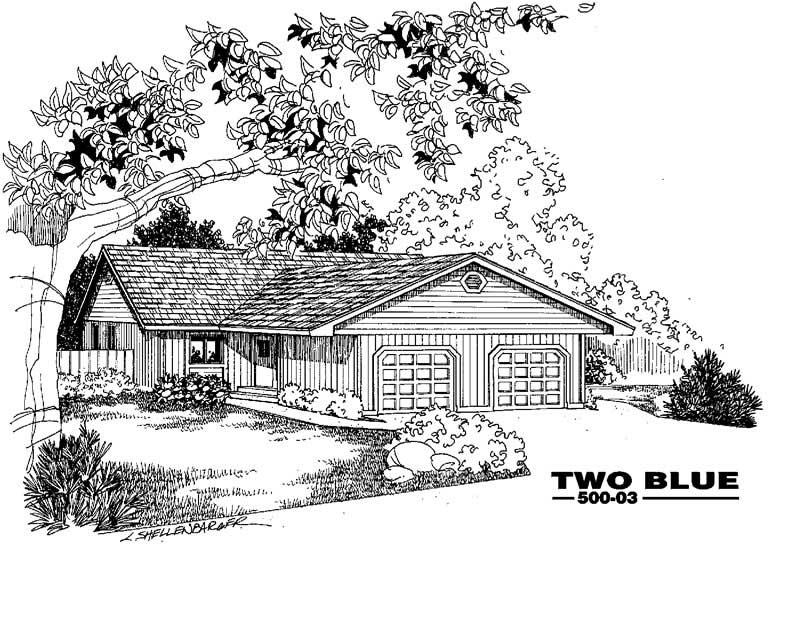
3-Bedroom, 1144 Sq Ft Per Unit Ranch Duplex Plan - 145-1955 - Front Exterior
Plan Collection
3-Bedroom, 1144 Sq Ft Per Unit Ranch Duplex Plan - 145-1955 - Front Exterior
Plan#145-1955
Starting at$850
2288
Sq Ft
1
Story
6
Bed
4
Bath
4
Car
3-Bedroom, 2378 Sq Ft Contemporary Home Plan - 132-1327 - Main Exterior
Plan Collection
3-Bedroom, 2378 Sq Ft Contemporary Home Plan - 132-1327 - Main Exterior
Plan#132-1327
Starting at$2085
2378
Sq Ft
2
Story
3
Bed
3
Bath
3
Car
4-Bedroom, 2906 Sq Ft Craftsman House Plan - 132-1336 - Front Exterior
Plan Collection
4-Bedroom, 2906 Sq Ft Craftsman House Plan - 132-1336 - Front Exterior
Plan#132-1336
Starting at$2085
2906
Sq Ft
2
Story
4
Bed
5
Bath
3
Car
3-Bedroom, 3241 Sq Ft Log Cabin House Plan - 132-1320 - Front Exterior
Plan Collection
3-Bedroom, 3241 Sq Ft Log Cabin House Plan - 132-1320 - Front Exterior
Plan#132-1320
Starting at$1480
3241
Sq Ft
2
Story
3
Bed
2.5
Bath
0
Car
2-Bedroom, 1607 Sq Ft Vacation Homes House Plan - 132-1506 - Front Exterior
Plan Collection
2-Bedroom, 1607 Sq Ft Vacation Homes House Plan - 132-1506 - Front Exterior
Plan#132-1506
Starting at$1370
1607
Sq Ft
1
Story
2
Bed
2
Bath
2
Car
6-Bedroom, 6344 Sq Ft Luxury House Plan - 134-1265 - Front Exterior
Plan Collection
6-Bedroom, 6344 Sq Ft Luxury House Plan - 134-1265 - Front Exterior
Plan#134-1265
Starting at$15226
6344
Sq Ft
2
Story
6
Bed
5.5
Bath
3
Car
6-Bedroom, 6292 Sq Ft Luxury House Plan - 134-1353 - Front Exterior
Plan Collection
6-Bedroom, 6292 Sq Ft Luxury House Plan - 134-1353 - Front Exterior
Plan#134-1353
Starting at$15101
6292
Sq Ft
2
Story
6
Bed
7.5
Bath
3
Car
5-Bedroom, 5924 Sq Ft Luxury House Plan - 134-1262 - Front Exterior
Plan Collection
5-Bedroom, 5924 Sq Ft Luxury House Plan - 134-1262 - Front Exterior
Plan#134-1262
Starting at$19549
5924
Sq Ft
2
Story
5
Bed
5.5
Bath
4
Car
3-Bedroom, 2066 Sq Ft Ranch House Plan - 113-1101 - Front Exterior
Plan Collection
3-Bedroom, 2066 Sq Ft Ranch House Plan - 113-1101 - Front Exterior
Plan#113-1101
Starting at$350
2066
Sq Ft
1
Story
3
Bed
2
Bath
2
Car
2-Bedroom, 1741 Sq Ft Farmhouse Home Plan - 113-1108 - Main Exterior
Plan Collection
2-Bedroom, 1741 Sq Ft Farmhouse Home Plan - 113-1108 - Main Exterior
Plan#113-1108
Starting at$325
1741
Sq Ft
2
Story
2
Bed
2.5
Bath
2
Car
4-Bedroom, 4016 Sq Ft Concrete Block/ ICF Design Home Plan - 132-1483 - Main Exterior
Plan Collection
4-Bedroom, 4016 Sq Ft Concrete Block/ ICF Design Home Plan - 132-1483 - Main Exterior
Plan#132-1483
Starting at$2085
4016
Sq Ft
1
Story
4
Bed
3
Bath
2
Car
4-Bedroom, 3815 Sq Ft Concrete Block/ ICF Design Home Plan - 132-1243 - Main Exterior
Plan Collection
4-Bedroom, 3815 Sq Ft Concrete Block/ ICF Design Home Plan - 132-1243 - Main Exterior
Plan#132-1243
Starting at$2085
3815
Sq Ft
2
Story
4
Bed
5
Bath
2
Car
2-Bedroom, 3109 Sq Ft Concrete Block/ ICF Design House Plan - 132-1251 - Front Exterior
Plan Collection
2-Bedroom, 3109 Sq Ft Concrete Block/ ICF Design House Plan - 132-1251 - Front Exterior
Plan#132-1251
Starting at$2085
3109
Sq Ft
1
Story
2
Bed
4
Bath
0
Car
4-Bedroom, 4430 Sq Ft Country Home Plan - 115-1461 - Main Exterior
Plan Collection
4-Bedroom, 4430 Sq Ft Country Home Plan - 115-1461 - Main Exterior
Plan#115-1461
Starting at$2600
4430
Sq Ft
1
Story
4
Bed
3
Bath
3
Car
4-Bedroom, 3454 Sq Ft Home Plan - 115-1219 - Main Exterior
Plan Collection
4-Bedroom, 3454 Sq Ft Home Plan - 115-1219 - Main Exterior
Plan#115-1219
Starting at$2150
3454
Sq Ft
2
Story
4
Bed
4.5
Bath
2
Car
3-Bedroom, 2785 Sq Ft Craftsman Home Plan - 115-1399 - Main Exterior
Plan Collection
3-Bedroom, 2785 Sq Ft Craftsman Home Plan - 115-1399 - Main Exterior
Plan#115-1399
Starting at$1950
2785
Sq Ft
2
Story
3
Bed
2
Bath
3
Car
5-Bedroom, 2570 Sq Ft Bungalow Home Plan - 115-1434 - Main Exterior
Plan Collection
5-Bedroom, 2570 Sq Ft Bungalow Home Plan - 115-1434 - Main Exterior
Plan#115-1434
Starting at$1950
2570
Sq Ft
1.5
Story
5
Bed
3
Bath
2
Car
4-Bedroom, 2553 Sq Ft Colonial House Plan - 153-1766 - Front Exterior
Plan Collection
4-Bedroom, 2553 Sq Ft Colonial House Plan - 153-1766 - Front Exterior
Plan#153-1766
Starting at$1100
2553
Sq Ft
1
Story
4
Bed
3
Bath
3
Car
4-Bedroom, 2945 Sq Ft Country Home Plan - 153-1728 - Main Exterior
Plan Collection
4-Bedroom, 2945 Sq Ft Country Home Plan - 153-1728 - Main Exterior
Plan#153-1728
Starting at$1350
2945
Sq Ft
2
Story
4
Bed
4
Bath
3
Car
3-Bedroom, 2531 Sq Ft Contemporary House Plan - 145-1844 - Front Exterior
Plan Collection
3-Bedroom, 2531 Sq Ft Contemporary House Plan - 145-1844 - Front Exterior
Plan#145-1844
Starting at$1000
2531
Sq Ft
1
Story
3
Bed
2
Bath
3
Car
3-Bedroom, 2197 Sq Ft Ranch House Plan - 145-1882 - Front Exterior
Plan Collection
3-Bedroom, 2197 Sq Ft Ranch House Plan - 145-1882 - Front Exterior
Plan#145-1882
Starting at$950
2197
Sq Ft
1
Story
3
Bed
2
Bath
2
Car
3-Bedroom, 2125 Sq Ft Prairie House Plan - 145-2042 - Front Exterior
Plan Collection
3-Bedroom, 2125 Sq Ft Prairie House Plan - 145-2042 - Front Exterior
Plan#145-2042
Starting at$950
2125
Sq Ft
1
Story
3
Bed
2
Bath
2
Car
2-Bedroom, 1503 Sq Ft Small House Plans House Plan - 145-1787 - Front Exterior
Plan Collection
2-Bedroom, 1503 Sq Ft Small House Plans House Plan - 145-1787 - Front Exterior
Plan#145-1787
Starting at$900
1503
Sq Ft
1
Story
2
Bed
2
Bath
2
Car
3-Bedroom, 2762 Sq Ft Country House Plan - 145-1952 - Front Exterior
Plan Collection
3-Bedroom, 2762 Sq Ft Country House Plan - 145-1952 - Front Exterior
Plan#145-1952
Starting at$1000
2762
Sq Ft
1
Story
3
Bed
2
Bath
2
Car
3-Bedroom, 1144 Sq Ft Per Unit Ranch Duplex Plan - 145-1955 - Front Exterior
Plan Collection
3-Bedroom, 1144 Sq Ft Per Unit Ranch Duplex Plan - 145-1955 - Front Exterior
Plan#145-1955
Starting at$850
2288
Sq Ft
1
Story
6
Bed
4
Bath
4
Car
3-Bedroom, 2378 Sq Ft Contemporary Home Plan - 132-1327 - Main Exterior
Plan Collection
3-Bedroom, 2378 Sq Ft Contemporary Home Plan - 132-1327 - Main Exterior
Plan#132-1327
Starting at$2085
2378
Sq Ft
2
Story
3
Bed
3
Bath
3
Car
4-Bedroom, 2906 Sq Ft Craftsman House Plan - 132-1336 - Front Exterior
Plan Collection
4-Bedroom, 2906 Sq Ft Craftsman House Plan - 132-1336 - Front Exterior
Plan#132-1336
Starting at$2085
2906
Sq Ft
2
Story
4
Bed
5
Bath
3
Car
3-Bedroom, 3241 Sq Ft Log Cabin House Plan - 132-1320 - Front Exterior
Plan Collection
3-Bedroom, 3241 Sq Ft Log Cabin House Plan - 132-1320 - Front Exterior
Plan#132-1320
Starting at$1480
3241
Sq Ft
2
Story
3
Bed
2.5
Bath
0
Car
2-Bedroom, 1607 Sq Ft Vacation Homes House Plan - 132-1506 - Front Exterior
Plan Collection
2-Bedroom, 1607 Sq Ft Vacation Homes House Plan - 132-1506 - Front Exterior
Plan#132-1506
Starting at$1370
1607
Sq Ft
1
Story
2
Bed
2
Bath
2
Car
6-Bedroom, 6344 Sq Ft Luxury House Plan - 134-1265 - Front Exterior
Plan Collection
6-Bedroom, 6344 Sq Ft Luxury House Plan - 134-1265 - Front Exterior
Plan#134-1265
Starting at$15226
6344
Sq Ft
2
Story
6
Bed
5.5
Bath
3
Car
6-Bedroom, 6292 Sq Ft Luxury House Plan - 134-1353 - Front Exterior
Plan Collection
6-Bedroom, 6292 Sq Ft Luxury House Plan - 134-1353 - Front Exterior
Plan#134-1353
Starting at$15101
6292
Sq Ft
2
Story
6
Bed
7.5
Bath
3
Car
5-Bedroom, 5924 Sq Ft Luxury House Plan - 134-1262 - Front Exterior
Plan Collection
5-Bedroom, 5924 Sq Ft Luxury House Plan - 134-1262 - Front Exterior
Plan#134-1262
Starting at$19549
5924
Sq Ft
2
Story
5
Bed
5.5
Bath
4
Car
1...8081828384...90