75-85 Foot Deep House Plans

2,159
Plan Results
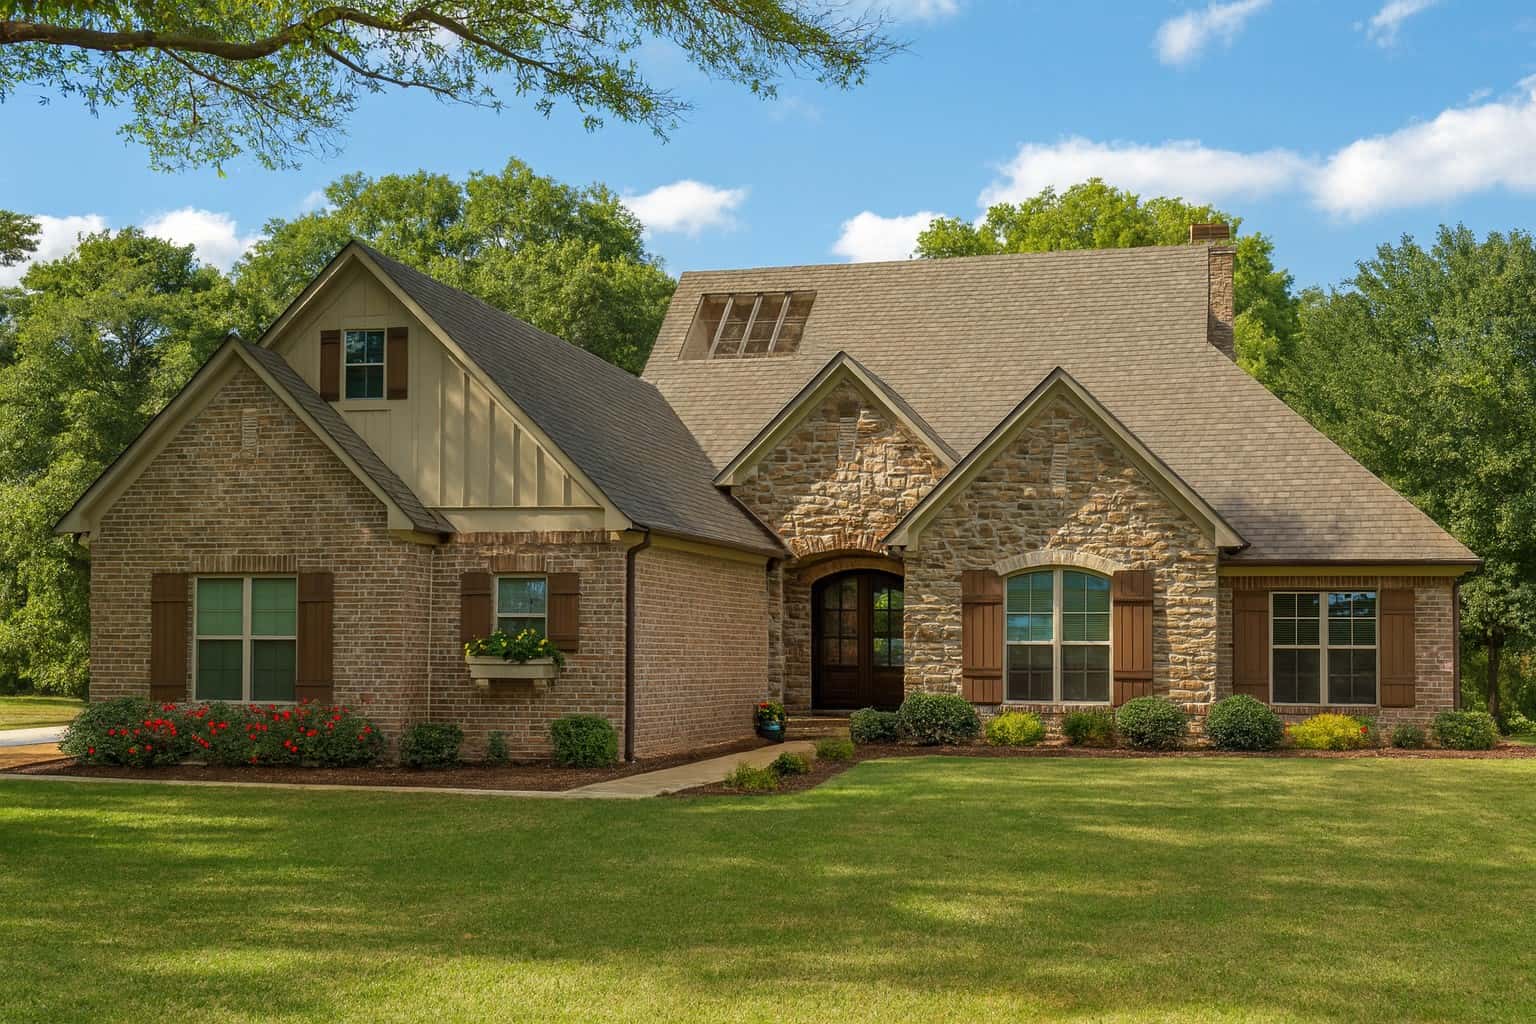
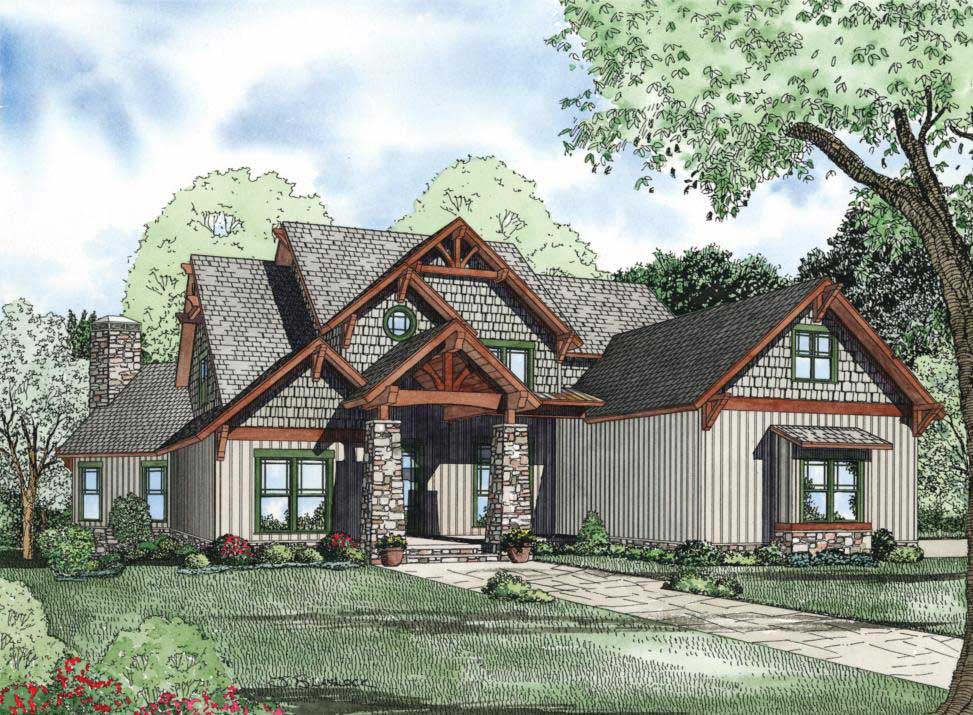
3-Bedroom, 2409 Sq Ft European House Plan - 140-1003 - Front Exterior
Plan Collection
3-Bedroom, 2409 Sq Ft European House Plan - 140-1003 - Front Exterior
Plan#140-1003
Starting at$945
2409
Sq Ft
1
Story
3
Bed
3
Bath
2
Car
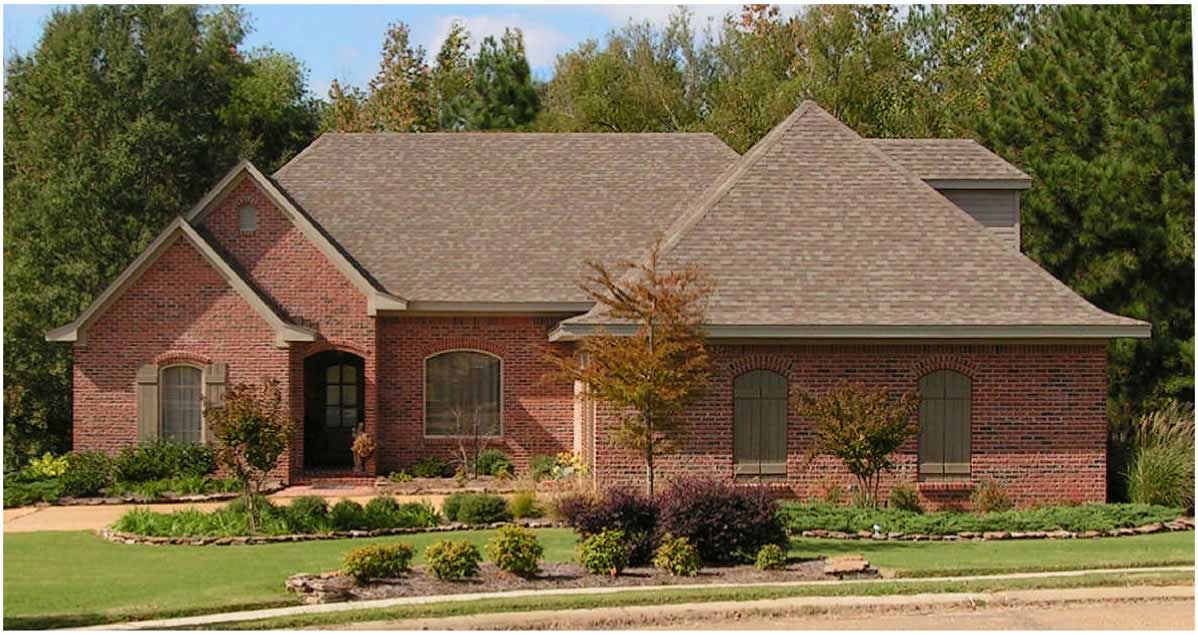
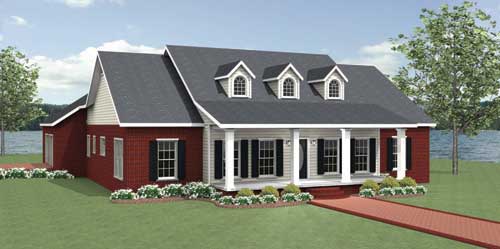
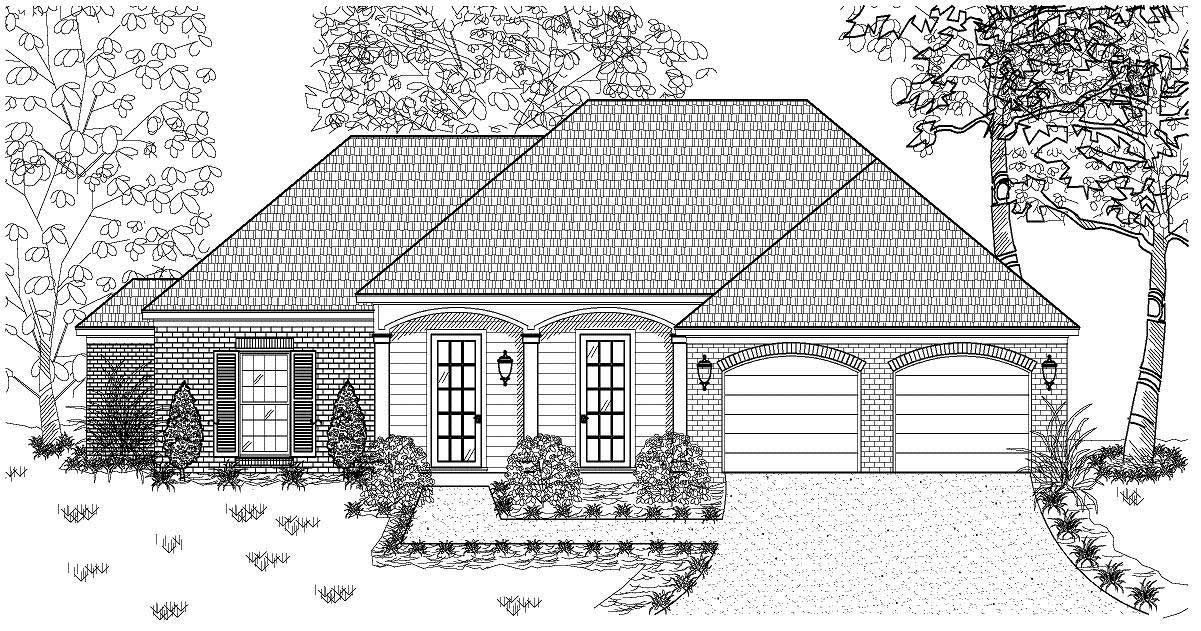
3-Bedroom, 2024 Sq Ft European House Plan - 140-1039 - Front Exterior
Plan Collection
3-Bedroom, 2024 Sq Ft European House Plan - 140-1039 - Front Exterior
Plan#140-1039
Starting at$945
2024
Sq Ft
1
Story
3
Bed
2
Bath
2
Car
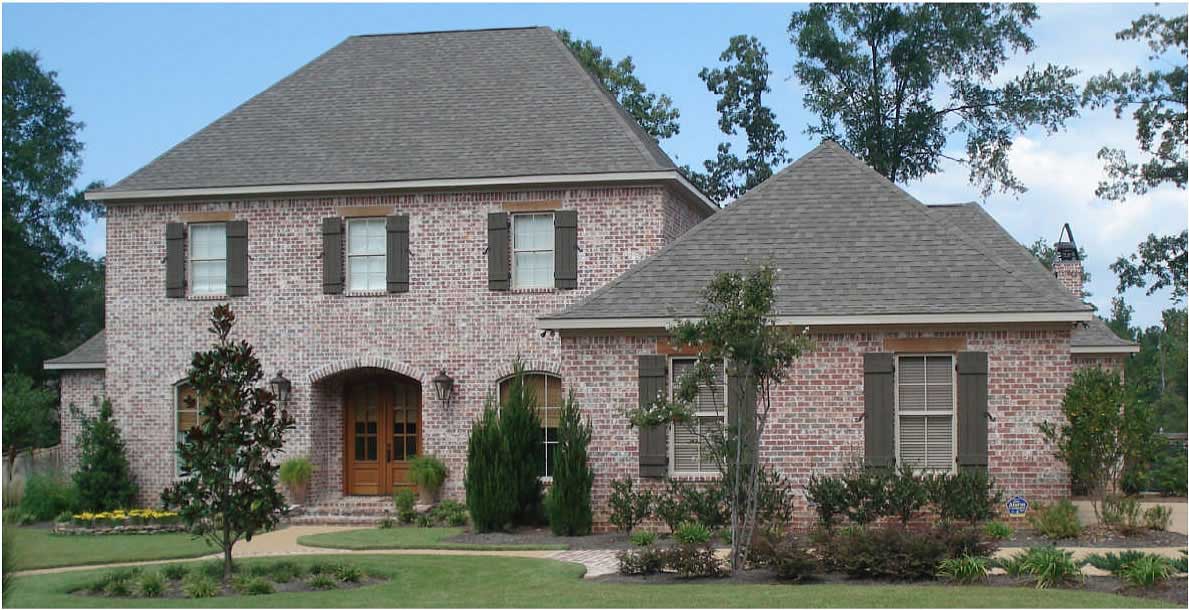
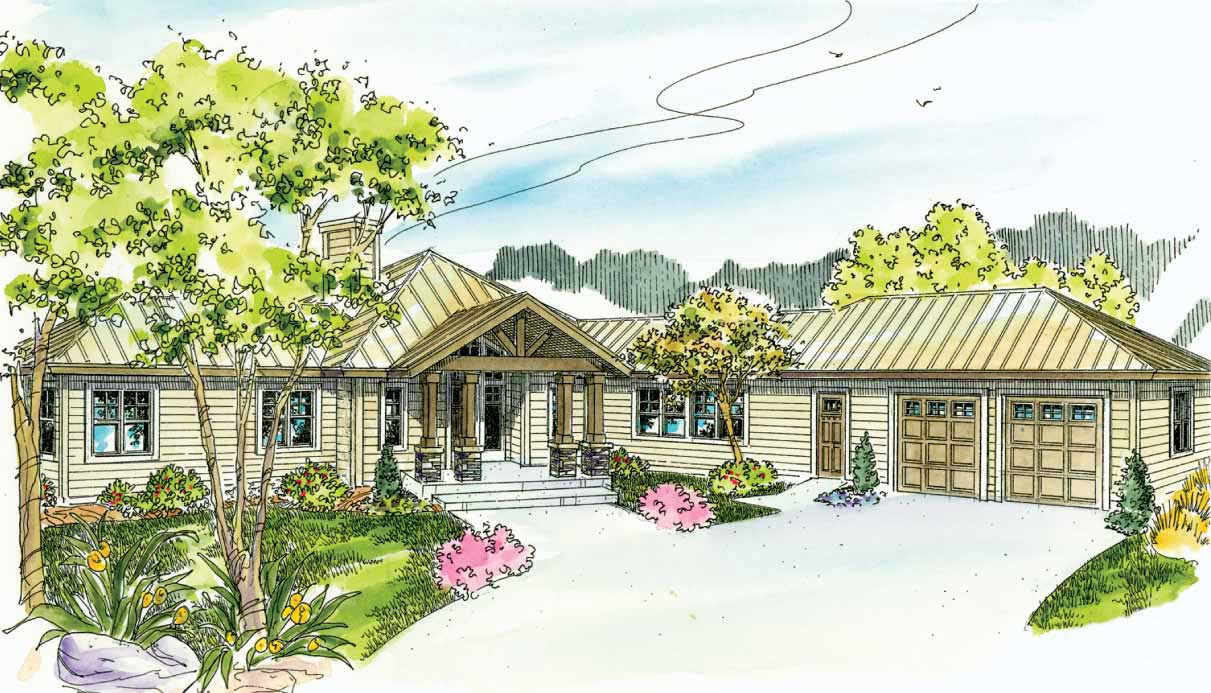
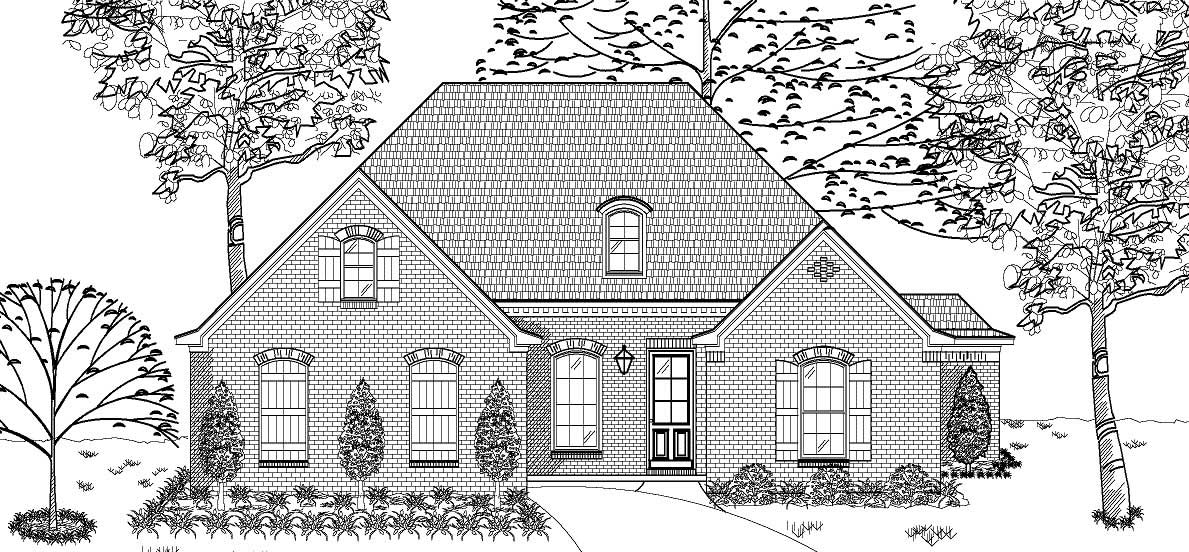
3-Bedroom, 3993 Sq Ft Cape Cod House Plan - 140-1076 - Front Exterior
Plan Collection
3-Bedroom, 3993 Sq Ft Cape Cod House Plan - 140-1076 - Front Exterior
Plan#140-1076
Starting at$1045
3993
Sq Ft
2
Story
3
Bed
4.5
Bath
3
Car
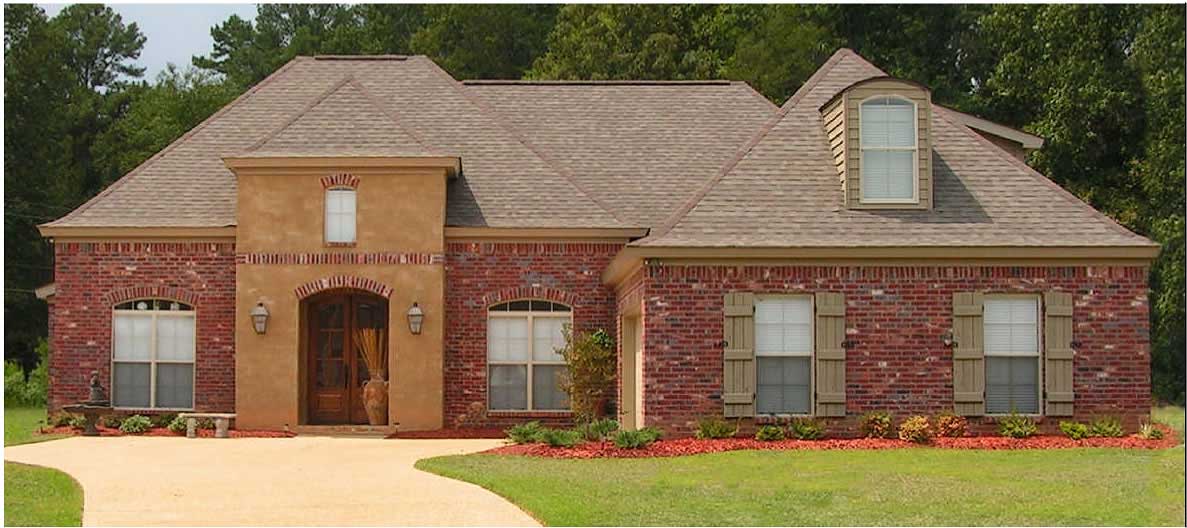
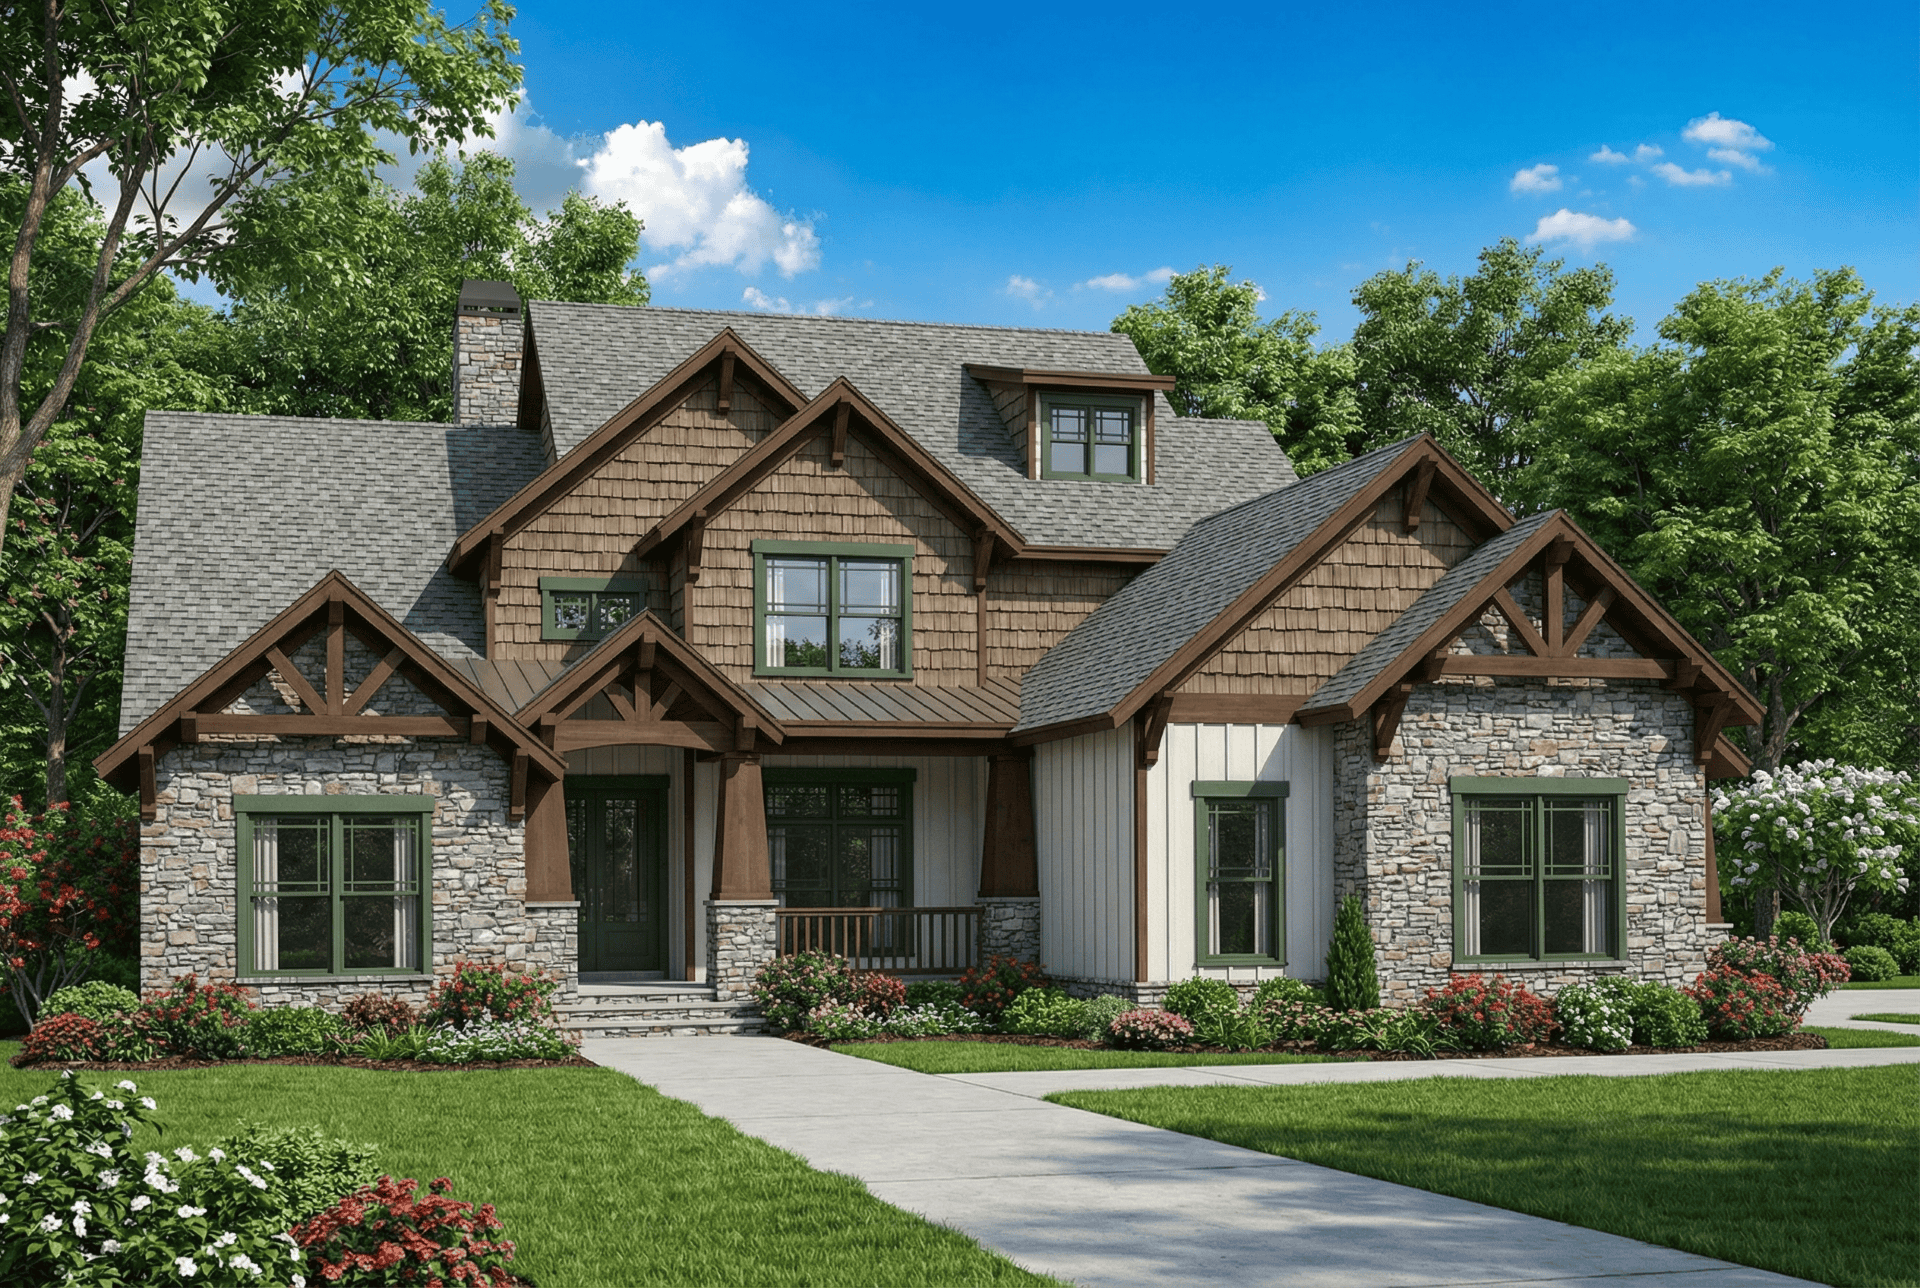
4-Bedroom, 2430 Sq Ft European Home Plan - 140-1004 - Main Exterior
Plan Collection
4-Bedroom, 2430 Sq Ft European Home Plan - 140-1004 - Main Exterior
Plan#140-1004
Starting at$945
2430
Sq Ft
1
Story
4
Bed
2.5
Bath
2
Car
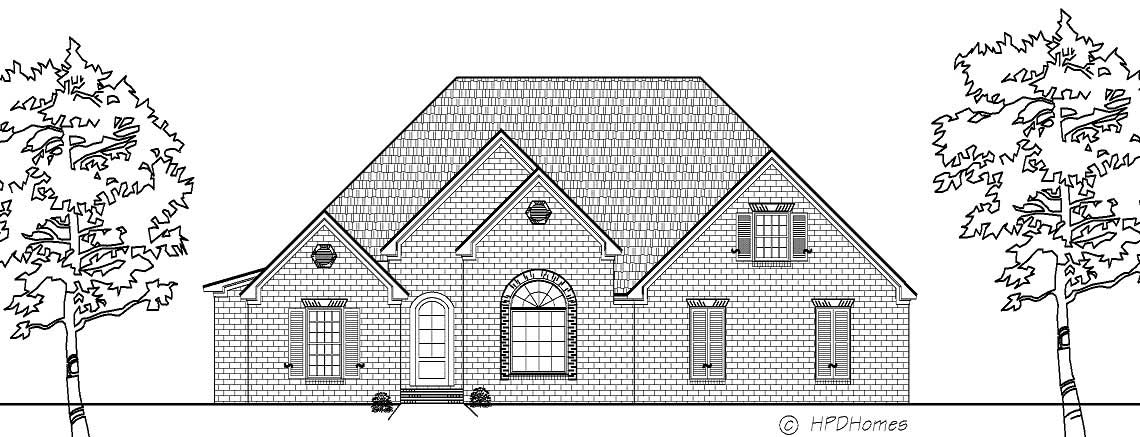
4-Bedroom, 2296 Sq Ft European Home Plan - 140-1006 - Main Exterior
Plan Collection
4-Bedroom, 2296 Sq Ft European Home Plan - 140-1006 - Main Exterior
Plan#140-1006
Starting at$945
2296
Sq Ft
1
Story
4
Bed
2.5
Bath
2
Car
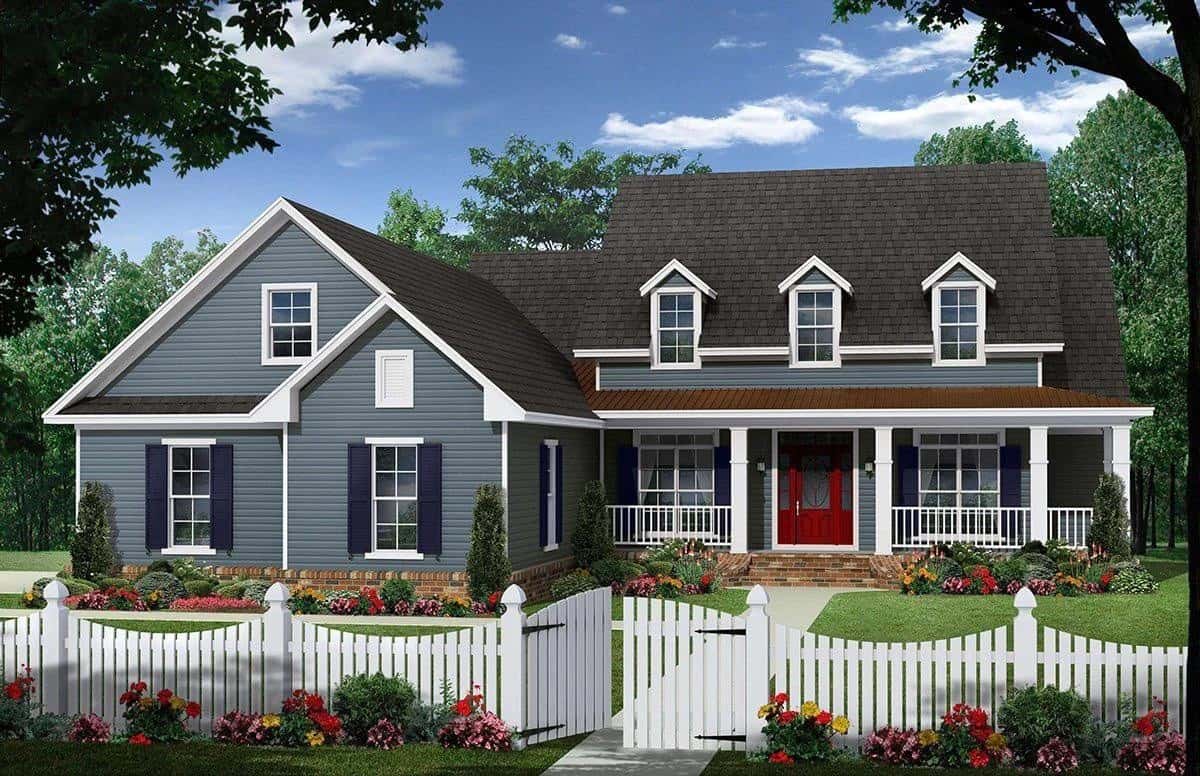
3-Bedroom, 2150 Sq Ft Cape Cod Home Plan - 141-1065 - Main Exterior
Plan Collection
3-Bedroom, 2150 Sq Ft Cape Cod Home Plan - 141-1065 - Main Exterior
Plan#141-1065
Starting at$1400
2150
Sq Ft
1.5
Story
3
Bed
2.5
Bath
2
Car
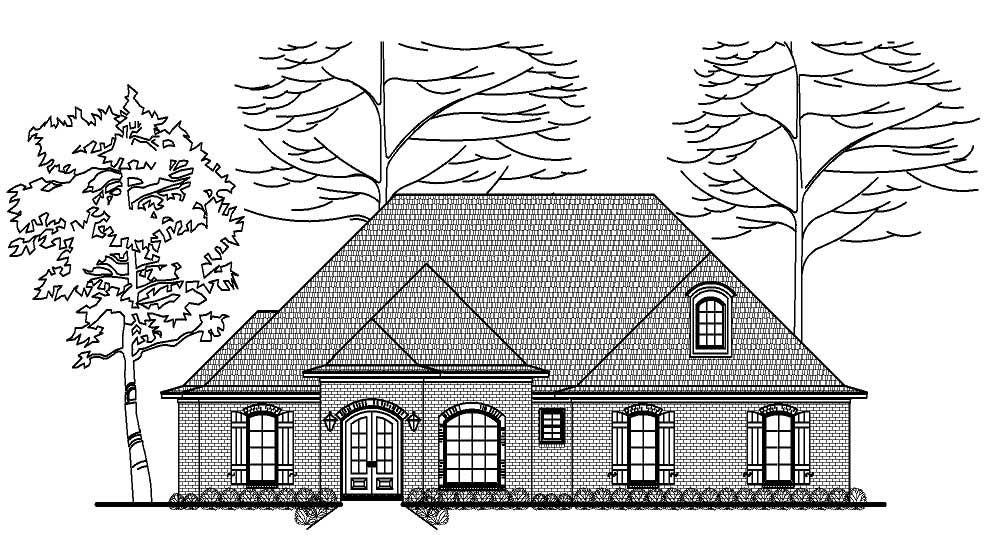
3-Bedroom, 2395 Sq Ft European House Plan - 140-1048 - Front Exterior
Plan Collection
3-Bedroom, 2395 Sq Ft European House Plan - 140-1048 - Front Exterior
Plan#140-1048
Starting at$945
2395
Sq Ft
1
Story
3
Bed
2.5
Bath
3
Car
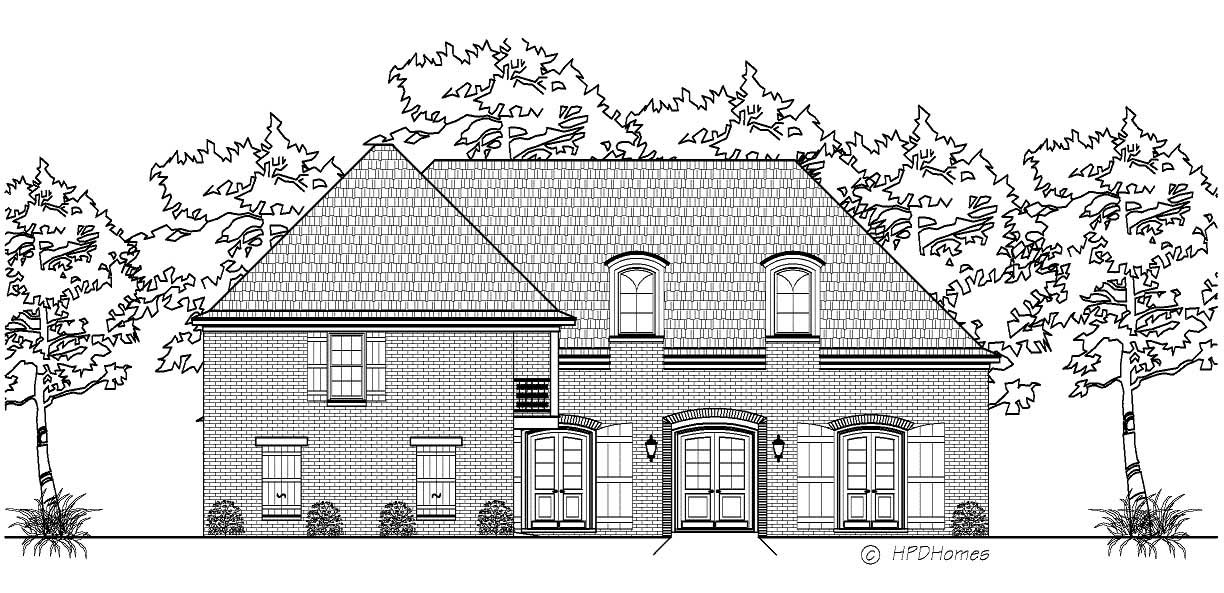
3-Bedroom, 3067 Sq Ft Cape Cod House Plan - 140-1051 - Front Exterior
Plan Collection
3-Bedroom, 3067 Sq Ft Cape Cod House Plan - 140-1051 - Front Exterior
Plan#140-1051
Starting at$1045
3067
Sq Ft
2
Story
3
Bed
2.5
Bath
3
Car
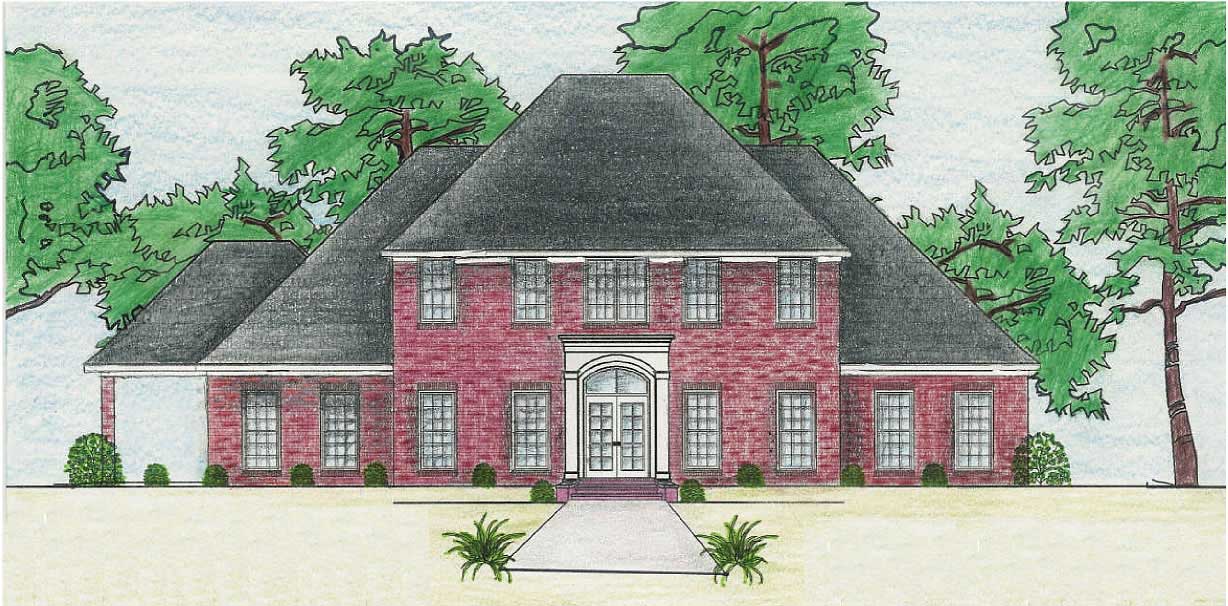
3-Bedroom, 3486 Sq Ft Cape Cod Home Plan - 140-1069 - Main Exterior
Plan Collection
3-Bedroom, 3486 Sq Ft Cape Cod Home Plan - 140-1069 - Main Exterior
Plan#140-1069
Starting at$1045
3486
Sq Ft
2
Story
3
Bed
3.5
Bath
2
Car
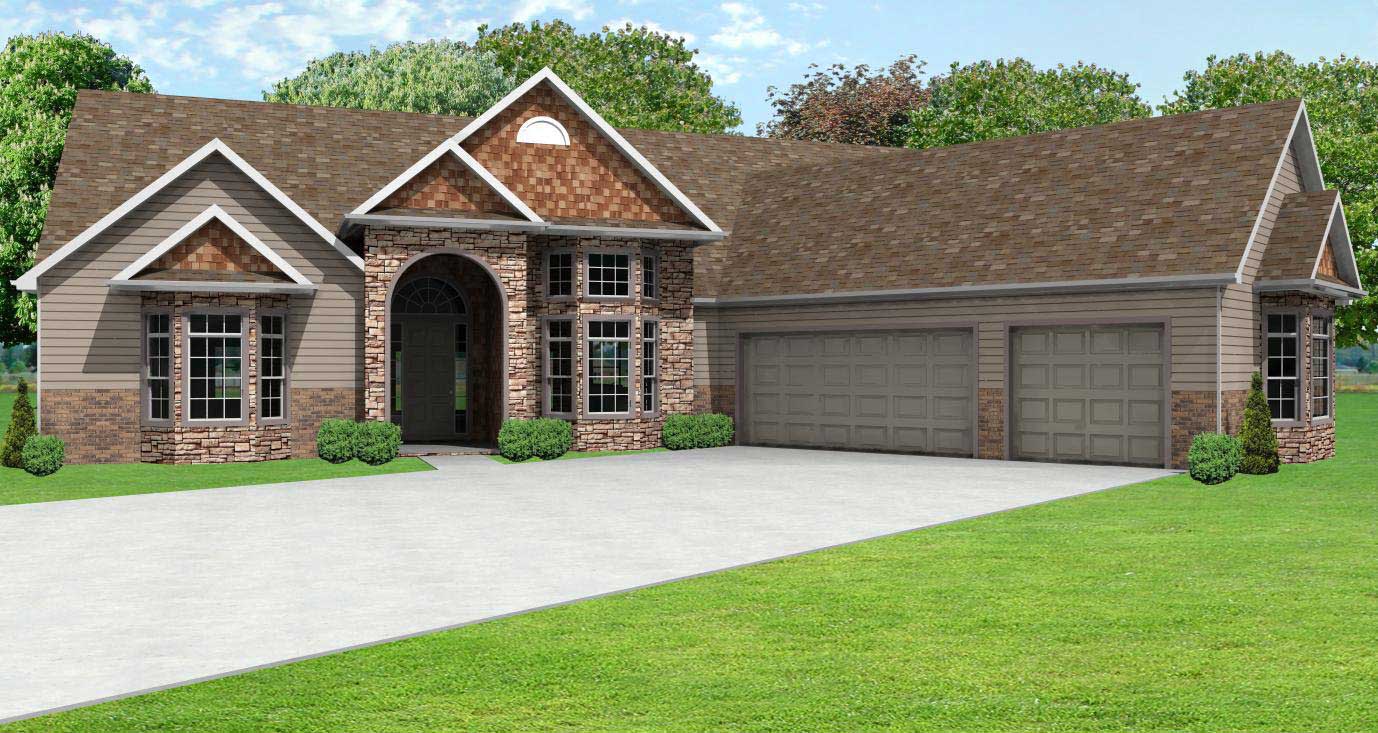
2-Bedroom, 2564 Sq Ft Country House Plan - 148-1079 - Front Exterior
Plan Collection
2-Bedroom, 2564 Sq Ft Country House Plan - 148-1079 - Front Exterior
Plan#148-1079
Starting at$750
2564
Sq Ft
1
Story
2
Bed
2.5
Bath
3
Car
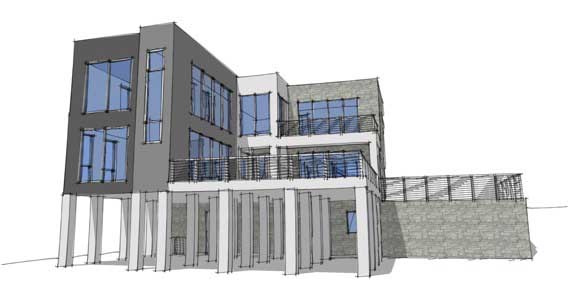
4-Bedroom, 3820 Sq Ft Coastal Home Plan - 116-1020 - Main Exterior
Plan Collection
4-Bedroom, 3820 Sq Ft Coastal Home Plan - 116-1020 - Main Exterior
Plan#116-1020
Starting at$2779
3820
Sq Ft
3
Story
4
Bed
2.5
Bath
2
Car
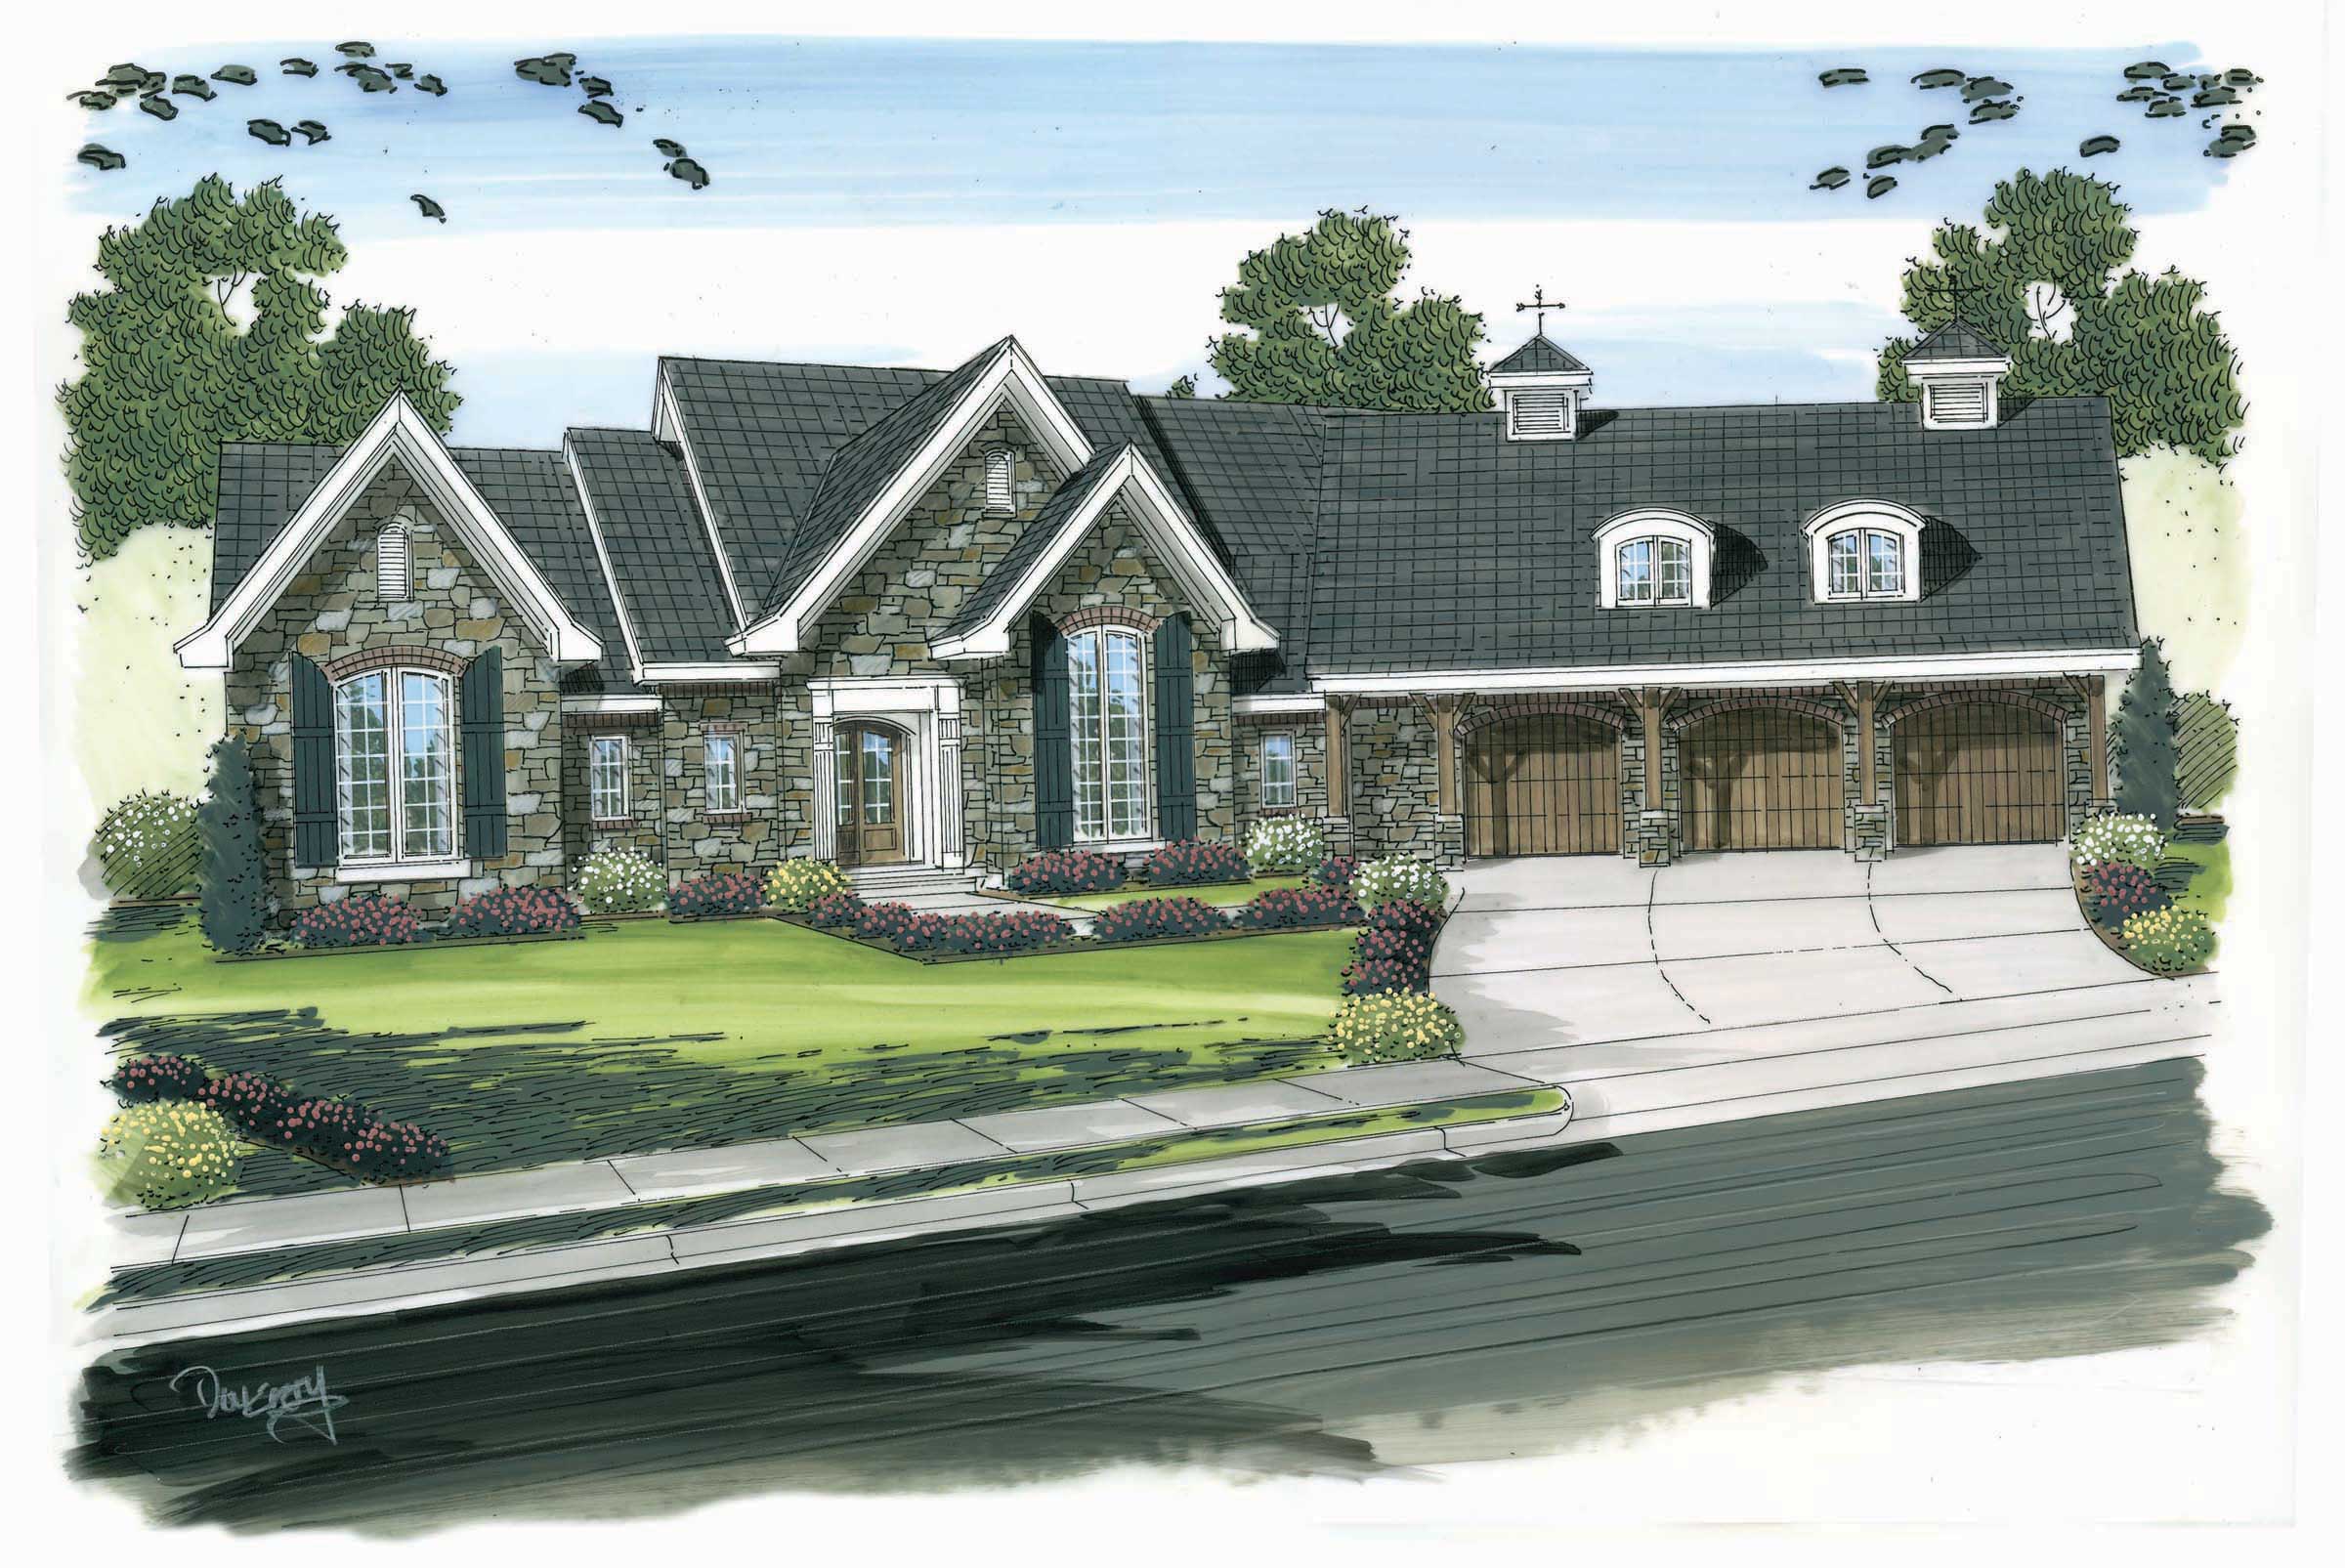
1-Bedroom, 3785 Sq Ft European Home Plan - 100-1089 - Main Exterior
Plan Collection
1-Bedroom, 3785 Sq Ft European Home Plan - 100-1089 - Main Exterior
Plan#100-1089
Starting at$2000
3785
Sq Ft
2
Story
1
Bed
1.5
Bath
3
Car
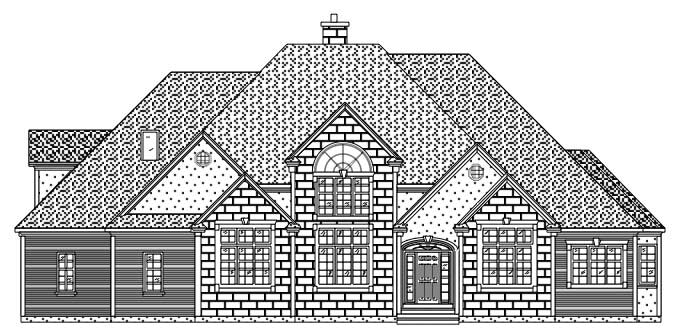
4-Bedroom, 4364 Sq Ft European House Plan - 110-1053 - Front Exterior
Plan Collection
4-Bedroom, 4364 Sq Ft European House Plan - 110-1053 - Front Exterior
Plan#110-1053
Starting at$840
4364
Sq Ft
2
Story
4
Bed
4.5
Bath
4
Car
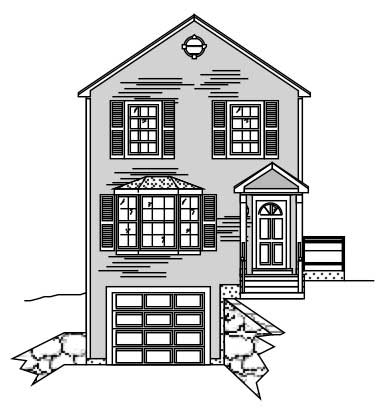
3-Bedroom, 3074 Sq Ft Multi-Unit House Plan - 110-1127 - Front Exterior
Plan Collection
3-Bedroom, 3074 Sq Ft Multi-Unit House Plan - 110-1127 - Front Exterior
Plan#110-1127
Starting at$775
3074
Sq Ft
2
Story
3
Bed
2.5
Bath
1
Car
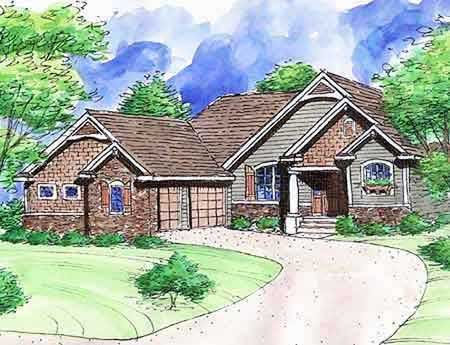
2-Bedroom, 1808 Sq Ft Country House Plan - 146-2814 - Front Exterior
Plan Collection
2-Bedroom, 1808 Sq Ft Country House Plan - 146-2814 - Front Exterior
Plan#146-2814
Starting at$980
1808
Sq Ft
1
Story
2
Bed
1.5
Bath
3
Car
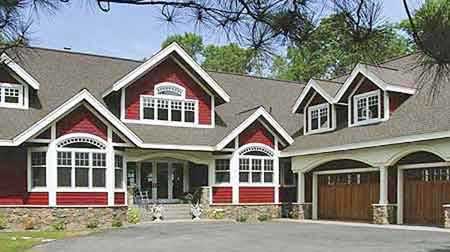
3-Bedroom, 3655 Sq Ft Craftsman House Plan - 146-2144 - Front Exterior
Plan Collection
3-Bedroom, 3655 Sq Ft Craftsman House Plan - 146-2144 - Front Exterior
Plan#146-2144
Starting at$1285
3655
Sq Ft
2
Story
3
Bed
4.5
Bath
3
Car
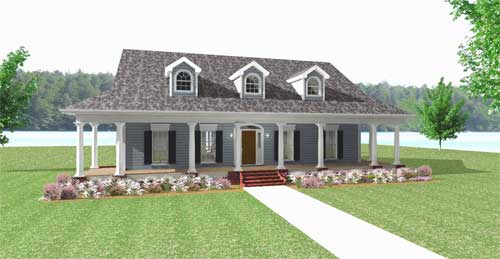
3-Bedroom, 2337 Sq Ft Country Home Plan - 123-1044 - Main Exterior
Plan Collection
3-Bedroom, 2337 Sq Ft Country Home Plan - 123-1044 - Main Exterior
Plan#123-1044
Starting at$1190
2337
Sq Ft
1
Story
3
Bed
2.5
Bath
0
Car
4-Bedroom, 4080 Sq Ft European House Plan - 140-1040 - Front Exterior
Plan Collection
4-Bedroom, 4080 Sq Ft European House Plan - 140-1040 - Front Exterior
Plan#140-1040
Starting at$1145
4080
Sq Ft
2
Story
4
Bed
4.5
Bath
3
Car
4-Bedroom, 3553 Sq Ft European Home Plan - 140-1053 - Main Exterior
Plan Collection
4-Bedroom, 3553 Sq Ft European Home Plan - 140-1053 - Main Exterior
Plan#140-1053
Starting at$1045
3553
Sq Ft
2
Story
4
Bed
3
Bath
2
Car
4-Bedroom, 2865 Sq Ft Country House Plan - 140-1012 - Front Exterior
Plan Collection
4-Bedroom, 2865 Sq Ft Country House Plan - 140-1012 - Front Exterior
Plan#140-1012
Starting at$945
2865
Sq Ft
2
Story
4
Bed
3.5
Bath
2
Car
4-Bedroom, 2973 Sq Ft European House Plan - 140-1013 - Front Exterior
Plan Collection
4-Bedroom, 2973 Sq Ft European House Plan - 140-1013 - Front Exterior
Plan#140-1013
Starting at$945
2973
Sq Ft
1
Story
4
Bed
3.5
Bath
3
Car
3-Bedroom, 1836 Sq Ft European House Plan - 140-1067 - Front Exterior
Plan Collection
3-Bedroom, 1836 Sq Ft European House Plan - 140-1067 - Front Exterior
Plan#140-1067
Starting at$845
1836
Sq Ft
1
Story
3
Bed
2
Bath
2
Car
3-Bedroom, 2381 Sq Ft Ranch House Plan - 140-1074 - Front Exterior
Plan Collection
3-Bedroom, 2381 Sq Ft Ranch House Plan - 140-1074 - Front Exterior
Plan#140-1074
Starting at$945
2381
Sq Ft
1
Story
3
Bed
2
Bath
2
Car
3-Bedroom, 2560 Sq Ft Ranch House Plan - 140-1060 - Front Exterior
Plan Collection
3-Bedroom, 2560 Sq Ft Ranch House Plan - 140-1060 - Front Exterior
Plan#140-1060
Starting at$945
2560
Sq Ft
1
Story
3
Bed
2.5
Bath
2
Car
3-Bedroom, 2409 Sq Ft European House Plan - 140-1003 - Front Exterior
Plan Collection
3-Bedroom, 2409 Sq Ft European House Plan - 140-1003 - Front Exterior
Plan#140-1003
Starting at$945
2409
Sq Ft
1
Story
3
Bed
3
Bath
2
Car
3-Bedroom, 2024 Sq Ft European House Plan - 140-1039 - Front Exterior
Plan Collection
3-Bedroom, 2024 Sq Ft European House Plan - 140-1039 - Front Exterior
Plan#140-1039
Starting at$945
2024
Sq Ft
1
Story
3
Bed
2
Bath
2
Car
3-Bedroom, 3993 Sq Ft Cape Cod House Plan - 140-1076 - Front Exterior
Plan Collection
3-Bedroom, 3993 Sq Ft Cape Cod House Plan - 140-1076 - Front Exterior
Plan#140-1076
Starting at$1045
3993
Sq Ft
2
Story
3
Bed
4.5
Bath
3
Car
4-Bedroom, 2430 Sq Ft European Home Plan - 140-1004 - Main Exterior
Plan Collection
4-Bedroom, 2430 Sq Ft European Home Plan - 140-1004 - Main Exterior
Plan#140-1004
Starting at$945
2430
Sq Ft
1
Story
4
Bed
2.5
Bath
2
Car
4-Bedroom, 2296 Sq Ft European Home Plan - 140-1006 - Main Exterior
Plan Collection
4-Bedroom, 2296 Sq Ft European Home Plan - 140-1006 - Main Exterior
Plan#140-1006
Starting at$945
2296
Sq Ft
1
Story
4
Bed
2.5
Bath
2
Car
3-Bedroom, 2150 Sq Ft Cape Cod Home Plan - 141-1065 - Main Exterior
Plan Collection
3-Bedroom, 2150 Sq Ft Cape Cod Home Plan - 141-1065 - Main Exterior
Plan#141-1065
Starting at$1400
2150
Sq Ft
1.5
Story
3
Bed
2.5
Bath
2
Car
3-Bedroom, 2395 Sq Ft European House Plan - 140-1048 - Front Exterior
Plan Collection
3-Bedroom, 2395 Sq Ft European House Plan - 140-1048 - Front Exterior
Plan#140-1048
Starting at$945
2395
Sq Ft
1
Story
3
Bed
2.5
Bath
3
Car
3-Bedroom, 3067 Sq Ft Cape Cod House Plan - 140-1051 - Front Exterior
Plan Collection
3-Bedroom, 3067 Sq Ft Cape Cod House Plan - 140-1051 - Front Exterior
Plan#140-1051
Starting at$1045
3067
Sq Ft
2
Story
3
Bed
2.5
Bath
3
Car
3-Bedroom, 3486 Sq Ft Cape Cod Home Plan - 140-1069 - Main Exterior
Plan Collection
3-Bedroom, 3486 Sq Ft Cape Cod Home Plan - 140-1069 - Main Exterior
Plan#140-1069
Starting at$1045
3486
Sq Ft
2
Story
3
Bed
3.5
Bath
2
Car
2-Bedroom, 2564 Sq Ft Country House Plan - 148-1079 - Front Exterior
Plan Collection
2-Bedroom, 2564 Sq Ft Country House Plan - 148-1079 - Front Exterior
Plan#148-1079
Starting at$750
2564
Sq Ft
1
Story
2
Bed
2.5
Bath
3
Car
4-Bedroom, 3820 Sq Ft Coastal Home Plan - 116-1020 - Main Exterior
Plan Collection
4-Bedroom, 3820 Sq Ft Coastal Home Plan - 116-1020 - Main Exterior
Plan#116-1020
Starting at$2779
3820
Sq Ft
3
Story
4
Bed
2.5
Bath
2
Car
1-Bedroom, 3785 Sq Ft European Home Plan - 100-1089 - Main Exterior
Plan Collection
1-Bedroom, 3785 Sq Ft European Home Plan - 100-1089 - Main Exterior
Plan#100-1089
Starting at$2000
3785
Sq Ft
2
Story
1
Bed
1.5
Bath
3
Car
4-Bedroom, 4364 Sq Ft European House Plan - 110-1053 - Front Exterior
Plan Collection
4-Bedroom, 4364 Sq Ft European House Plan - 110-1053 - Front Exterior
Plan#110-1053
Starting at$840
4364
Sq Ft
2
Story
4
Bed
4.5
Bath
4
Car
3-Bedroom, 3074 Sq Ft Multi-Unit House Plan - 110-1127 - Front Exterior
Plan Collection
3-Bedroom, 3074 Sq Ft Multi-Unit House Plan - 110-1127 - Front Exterior
Plan#110-1127
Starting at$775
3074
Sq Ft
2
Story
3
Bed
2.5
Bath
1
Car
2-Bedroom, 1808 Sq Ft Country House Plan - 146-2814 - Front Exterior
Plan Collection
2-Bedroom, 1808 Sq Ft Country House Plan - 146-2814 - Front Exterior
Plan#146-2814
Starting at$980
1808
Sq Ft
1
Story
2
Bed
1.5
Bath
3
Car
3-Bedroom, 3655 Sq Ft Craftsman House Plan - 146-2144 - Front Exterior
Plan Collection
3-Bedroom, 3655 Sq Ft Craftsman House Plan - 146-2144 - Front Exterior
Plan#146-2144
Starting at$1285
3655
Sq Ft
2
Story
3
Bed
4.5
Bath
3
Car
3-Bedroom, 2337 Sq Ft Country Home Plan - 123-1044 - Main Exterior
Plan Collection
3-Bedroom, 2337 Sq Ft Country Home Plan - 123-1044 - Main Exterior
Plan#123-1044
Starting at$1190
2337
Sq Ft
1
Story
3
Bed
2.5
Bath
0
Car
4-Bedroom, 4080 Sq Ft European House Plan - 140-1040 - Front Exterior
Plan Collection
4-Bedroom, 4080 Sq Ft European House Plan - 140-1040 - Front Exterior
Plan#140-1040
Starting at$1145
4080
Sq Ft
2
Story
4
Bed
4.5
Bath
3
Car
4-Bedroom, 3553 Sq Ft European Home Plan - 140-1053 - Main Exterior
Plan Collection
4-Bedroom, 3553 Sq Ft European Home Plan - 140-1053 - Main Exterior
Plan#140-1053
Starting at$1045
3553
Sq Ft
2
Story
4
Bed
3
Bath
2
Car
4-Bedroom, 2865 Sq Ft Country House Plan - 140-1012 - Front Exterior
Plan Collection
4-Bedroom, 2865 Sq Ft Country House Plan - 140-1012 - Front Exterior
Plan#140-1012
Starting at$945
2865
Sq Ft
2
Story
4
Bed
3.5
Bath
2
Car
4-Bedroom, 2973 Sq Ft European House Plan - 140-1013 - Front Exterior
Plan Collection
4-Bedroom, 2973 Sq Ft European House Plan - 140-1013 - Front Exterior
Plan#140-1013
Starting at$945
2973
Sq Ft
1
Story
4
Bed
3.5
Bath
3
Car
3-Bedroom, 1836 Sq Ft European House Plan - 140-1067 - Front Exterior
Plan Collection
3-Bedroom, 1836 Sq Ft European House Plan - 140-1067 - Front Exterior
Plan#140-1067
Starting at$845
1836
Sq Ft
1
Story
3
Bed
2
Bath
2
Car
3-Bedroom, 2381 Sq Ft Ranch House Plan - 140-1074 - Front Exterior
Plan Collection
3-Bedroom, 2381 Sq Ft Ranch House Plan - 140-1074 - Front Exterior
Plan#140-1074
Starting at$945
2381
Sq Ft
1
Story
3
Bed
2
Bath
2
Car
3-Bedroom, 2560 Sq Ft Ranch House Plan - 140-1060 - Front Exterior
Plan Collection
3-Bedroom, 2560 Sq Ft Ranch House Plan - 140-1060 - Front Exterior
Plan#140-1060
Starting at$945
2560
Sq Ft
1
Story
3
Bed
2.5
Bath
2
Car
1...3334353637...90