75-85 Foot Deep House Plans

2,159
Plan Results
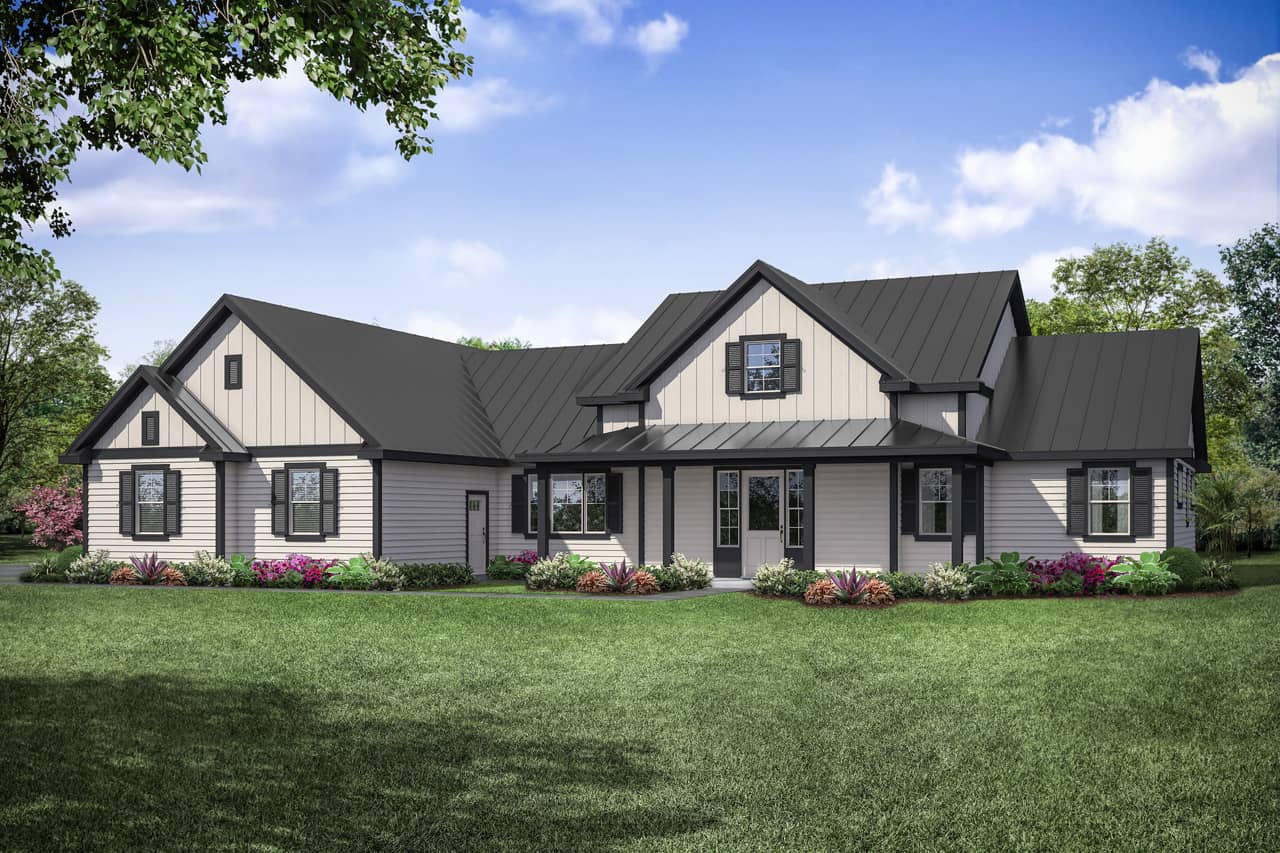
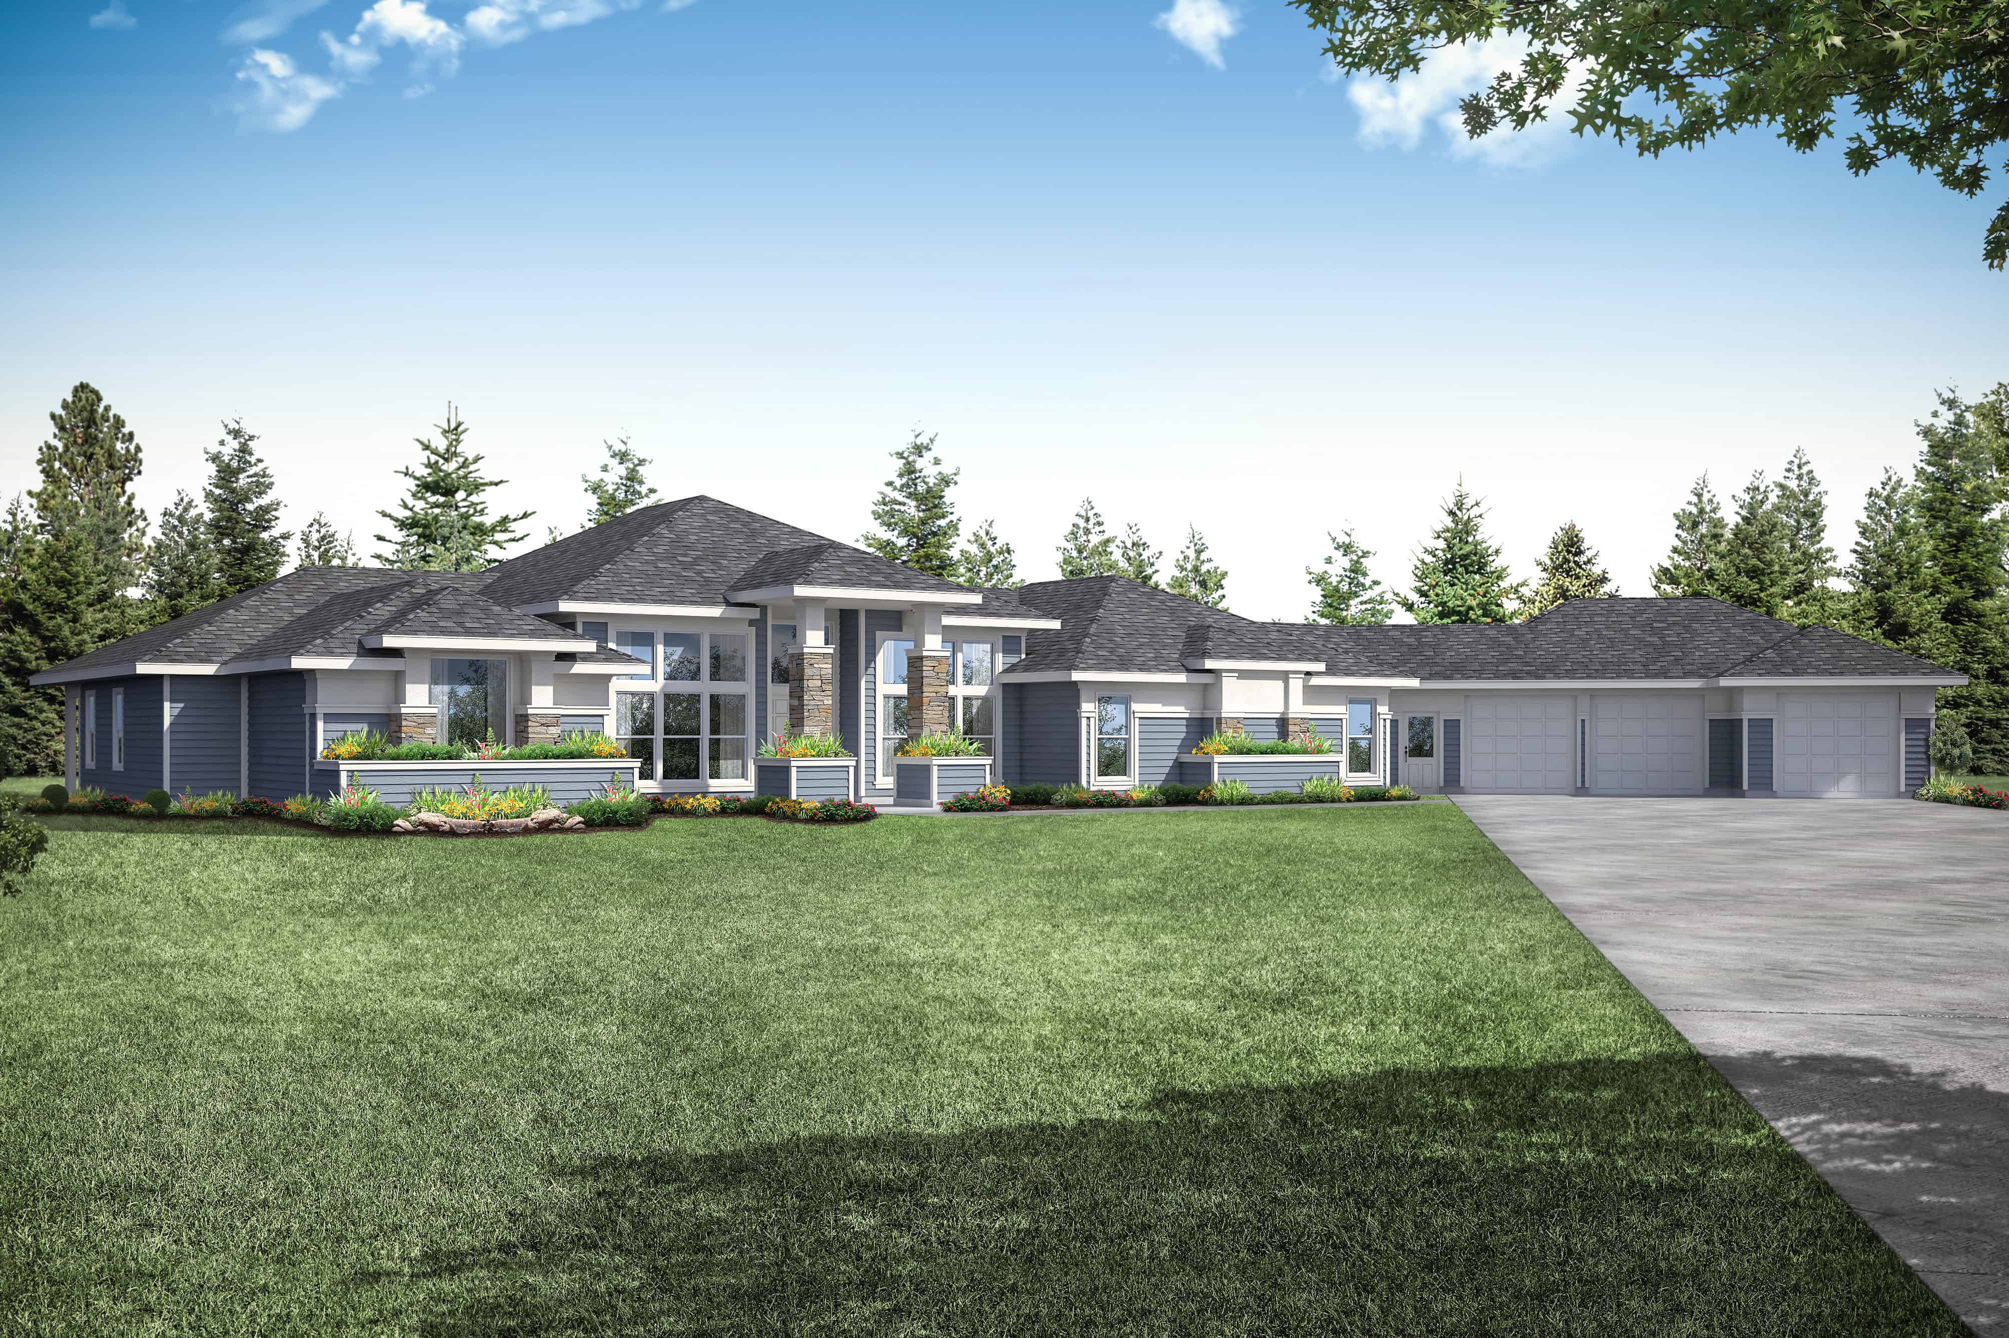
3-Bedroom, 2525 Sq Ft Ranch House - Plan #123-1107 - Front Exterior
Plan Collection
3-Bedroom, 2525 Sq Ft Ranch House - Plan #123-1107 - Front Exterior
Plan#123-1107
Starting at$1290
2525
Sq Ft
1
Story
3
Bed
2.5
Bath
2
Car

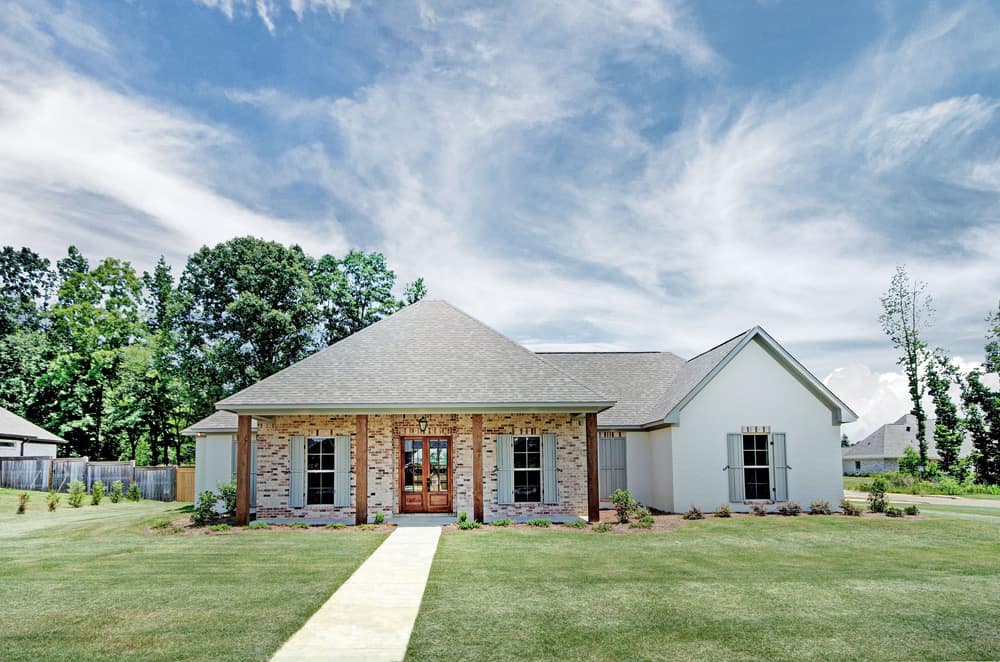
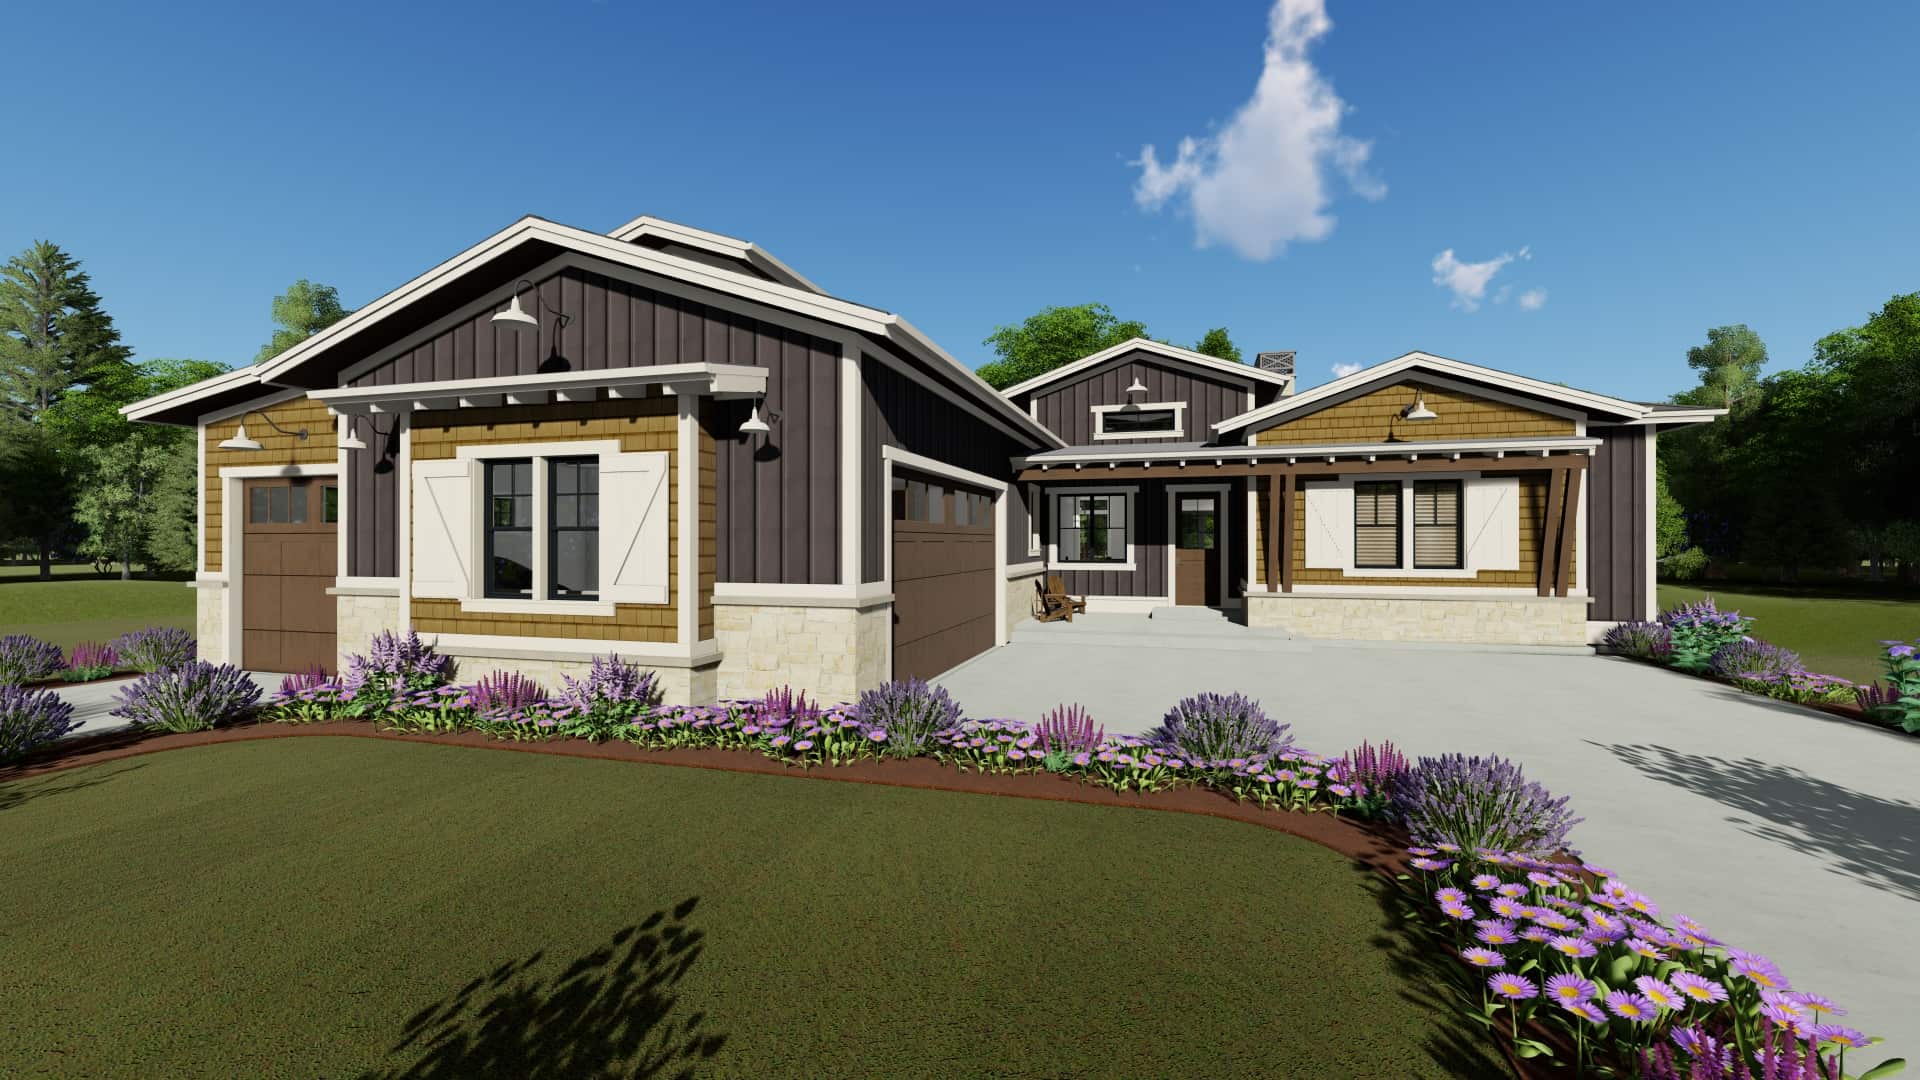
3-Bedroom, 2526 Sq Ft Ranch House - Plan #123-1106 - Front Exterior
Plan Collection
3-Bedroom, 2526 Sq Ft Ranch House - Plan #123-1106 - Front Exterior
Plan#123-1106
Starting at$1290
2526
Sq Ft
1
Story
3
Bed
2.5
Bath
2
Car
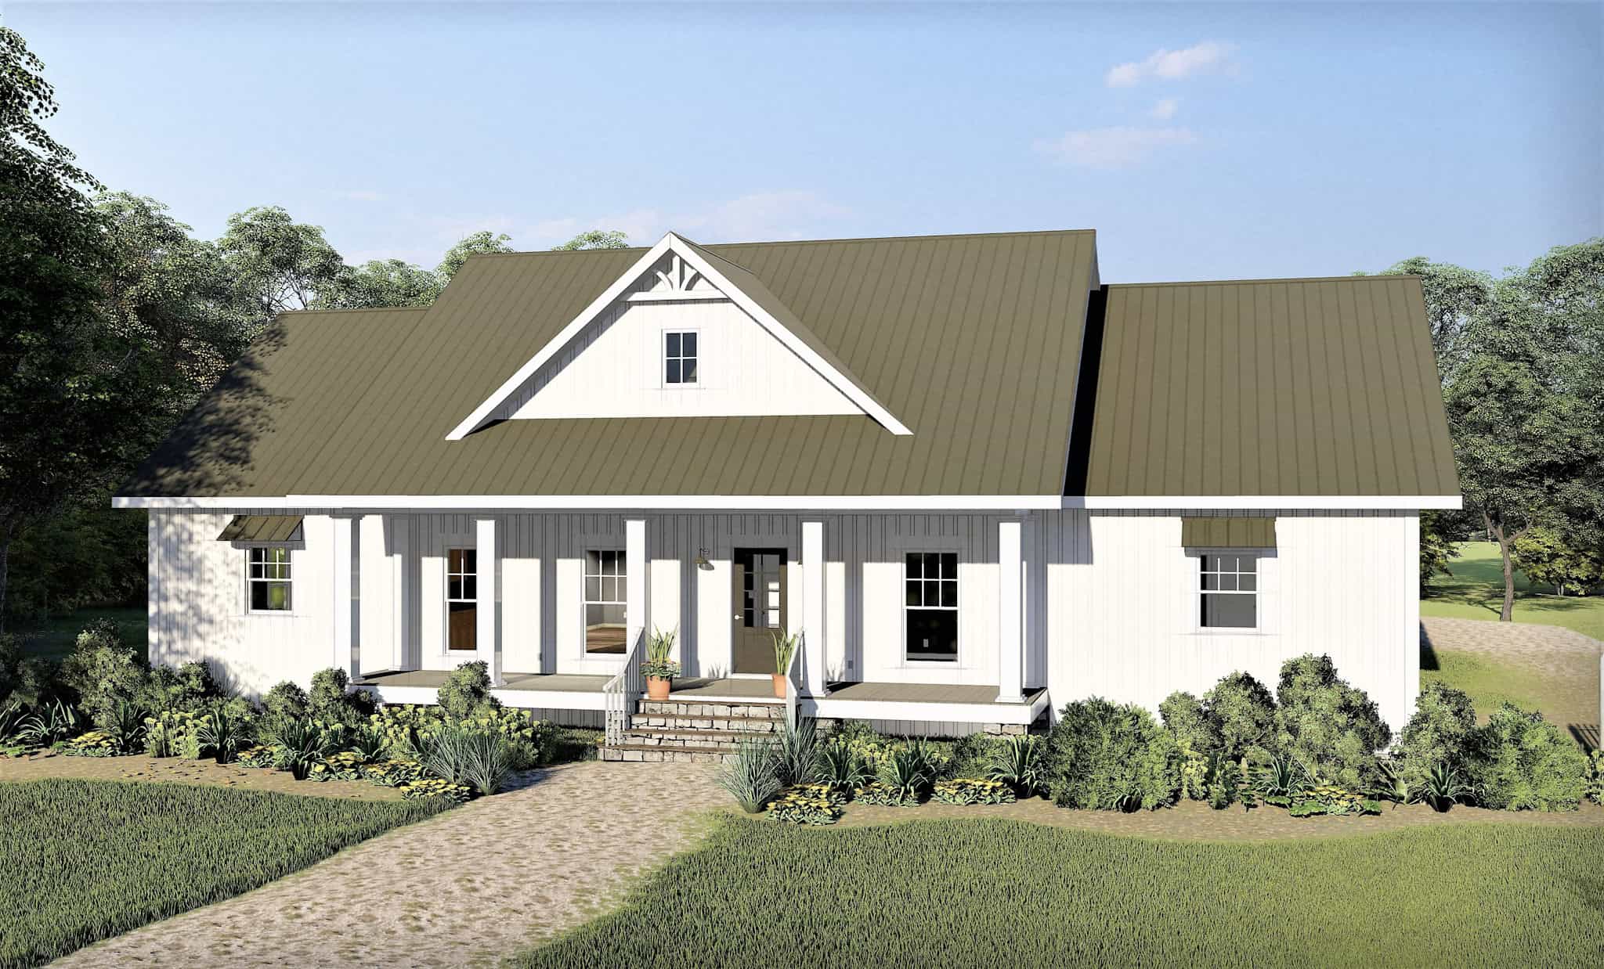
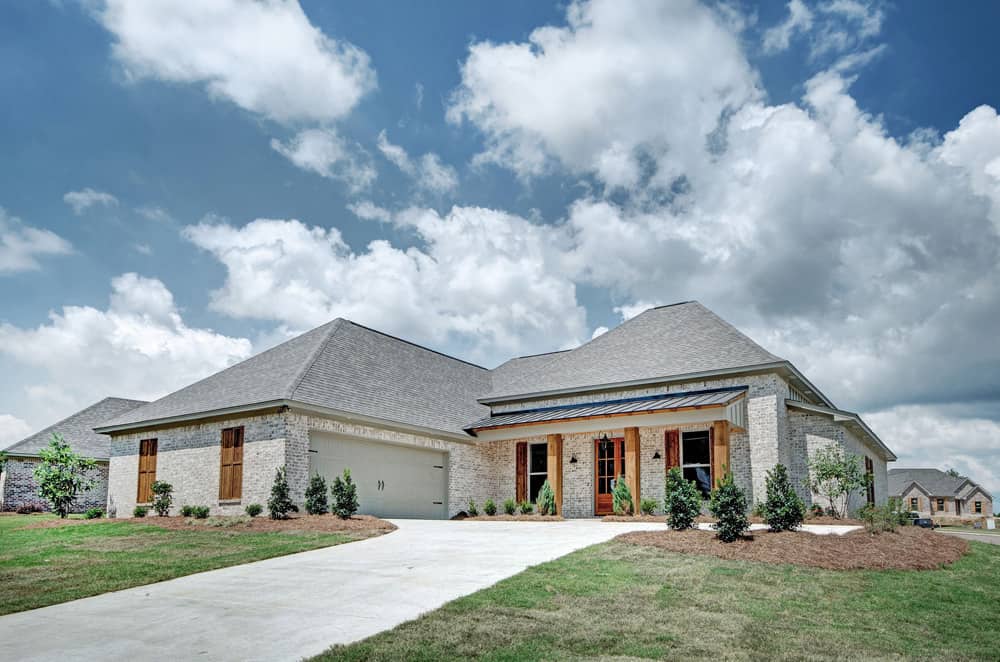
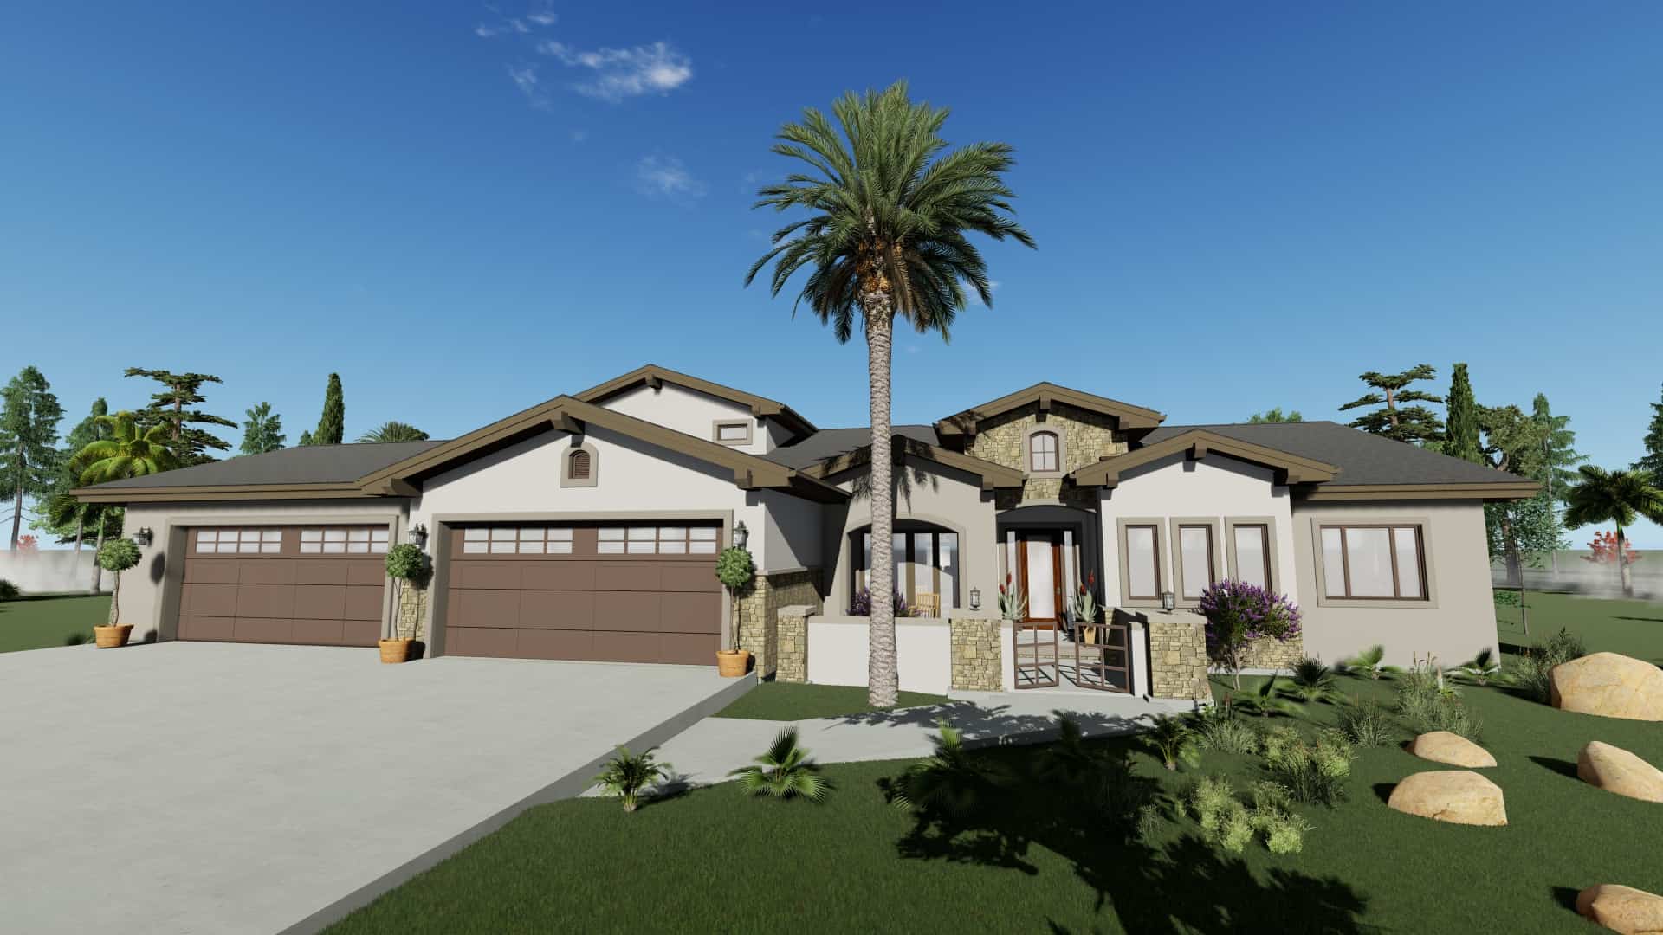
3-Bedroom, 2525 Sq Ft Ranch Home - Plan #123-1105 - Main Exterior
Plan Collection
3-Bedroom, 2525 Sq Ft Ranch Home - Plan #123-1105 - Main Exterior
Plan#123-1105
Starting at$1290
2525
Sq Ft
1
Story
3
Bed
2.5
Bath
2
Car
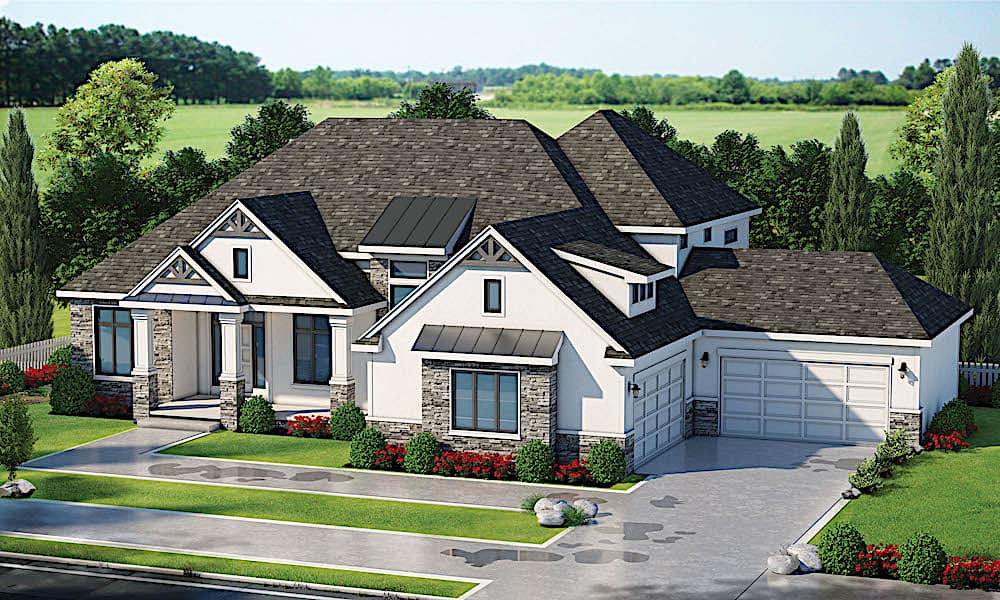
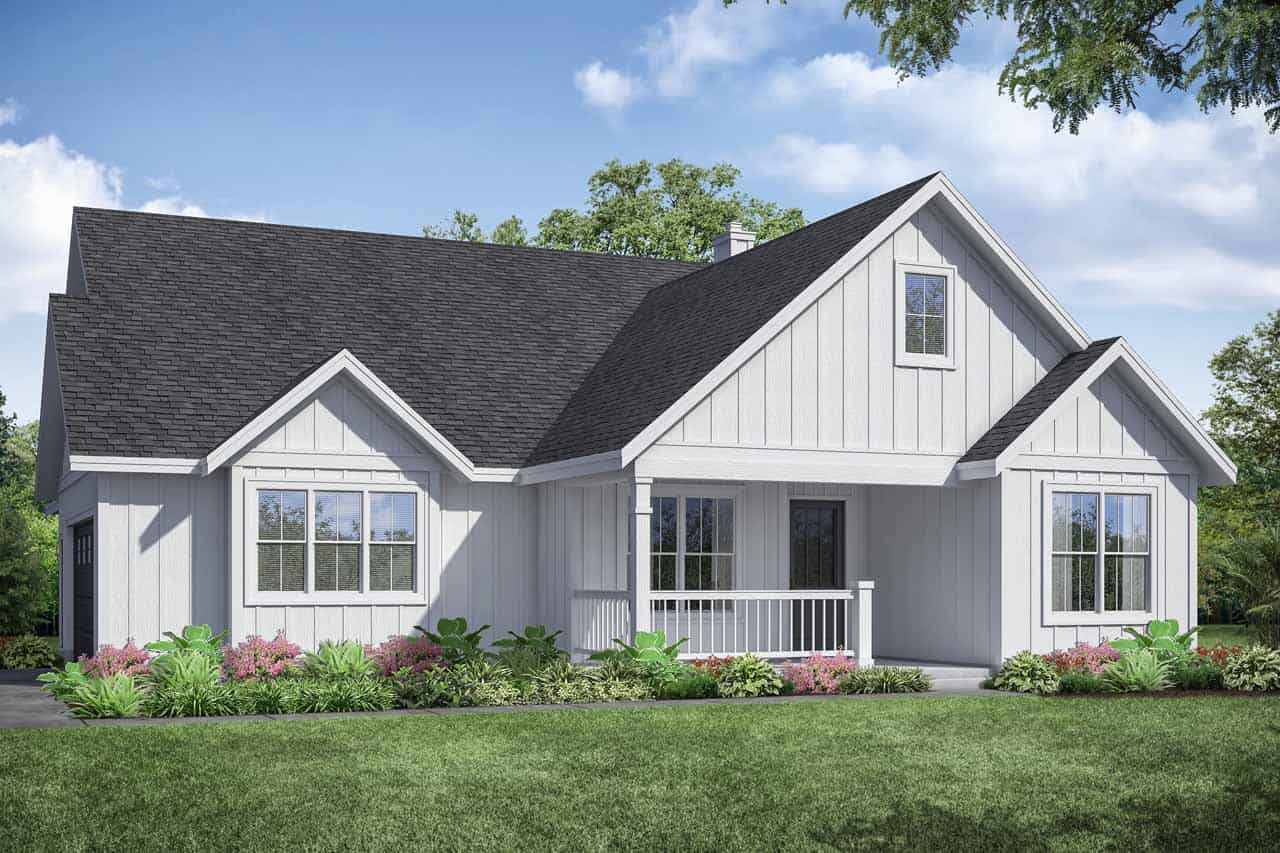
5-Bedroom, 6524 Sq Ft Transitional House Plan - 120-2605 - Front Exterior
Plan Collection
5-Bedroom, 6524 Sq Ft Transitional House Plan - 120-2605 - Front Exterior
Plan#120-2605
Starting at$5265
6524
Sq Ft
2
Story
5
Bed
5.5
Bath
4
Car
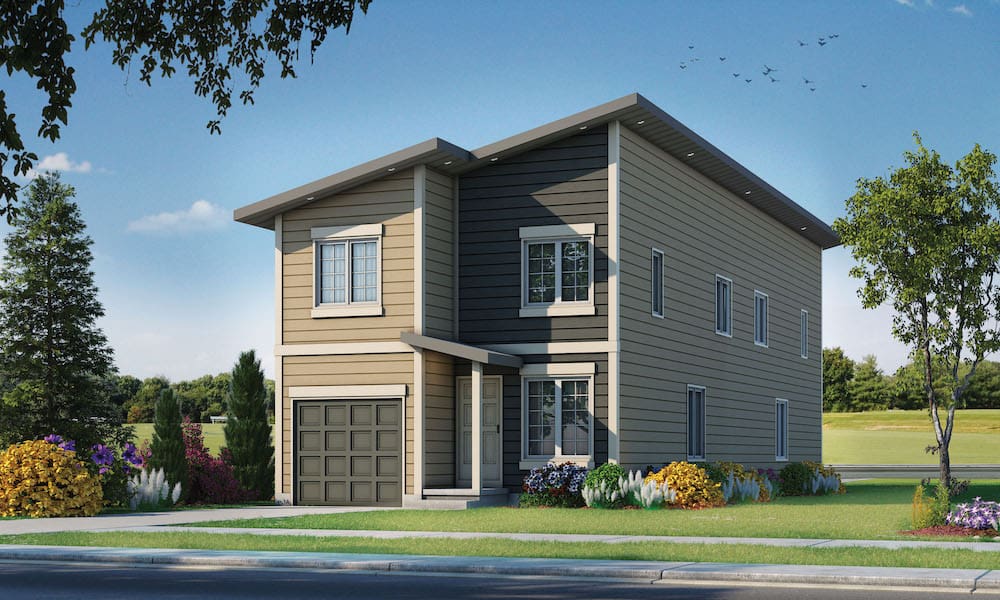
3-Bedroom, 1277 Sq Ft Per Unit Contemporary Duplex Plan - 120-2604 - Main Exterior
Plan Collection
3-Bedroom, 1277 Sq Ft Per Unit Contemporary Duplex Plan - 120-2604 - Main Exterior
Plan#120-2604
Starting at$2180
2554
Sq Ft
2
Story
3
Bed
2.5
Bath
1
Car
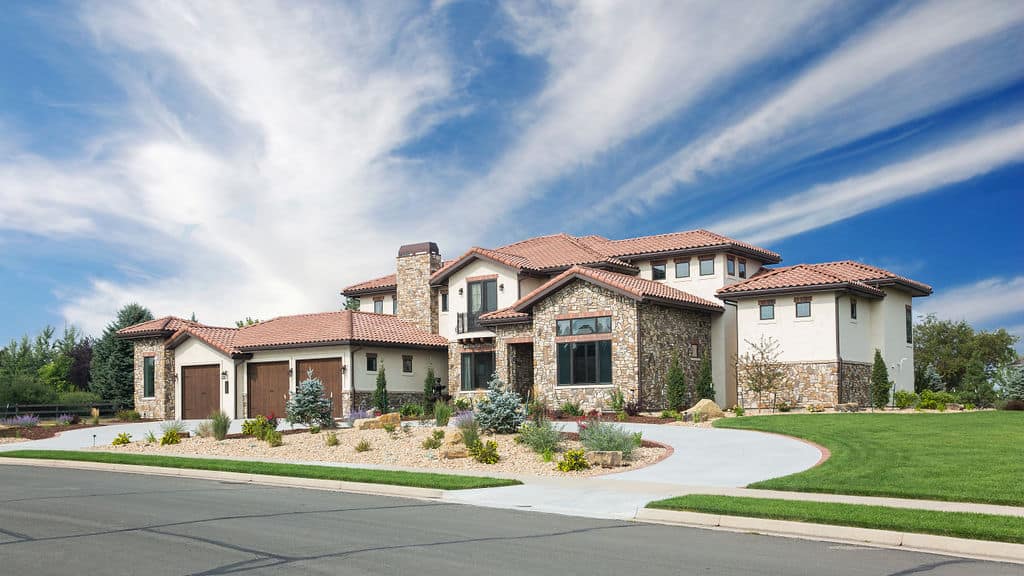
3-Bedroom, 4851 Sq Ft Mediterranean Home - Plan #161-1122 - Main Exterior
Plan Collection
3-Bedroom, 4851 Sq Ft Mediterranean Home - Plan #161-1122 - Main Exterior
Plan#161-1122
Starting at$3850
4851
Sq Ft
1.5
Story
3
Bed
3.5
Bath
3
Car

3-Bedroom, 2875 Sq Ft Country Home - Plan #161-1120 - Main Exterior
Plan Collection
3-Bedroom, 2875 Sq Ft Country Home - Plan #161-1120 - Main Exterior
Plan#161-1120
Starting at$1950
2875
Sq Ft
1
Story
3
Bed
3.5
Bath
3
Car
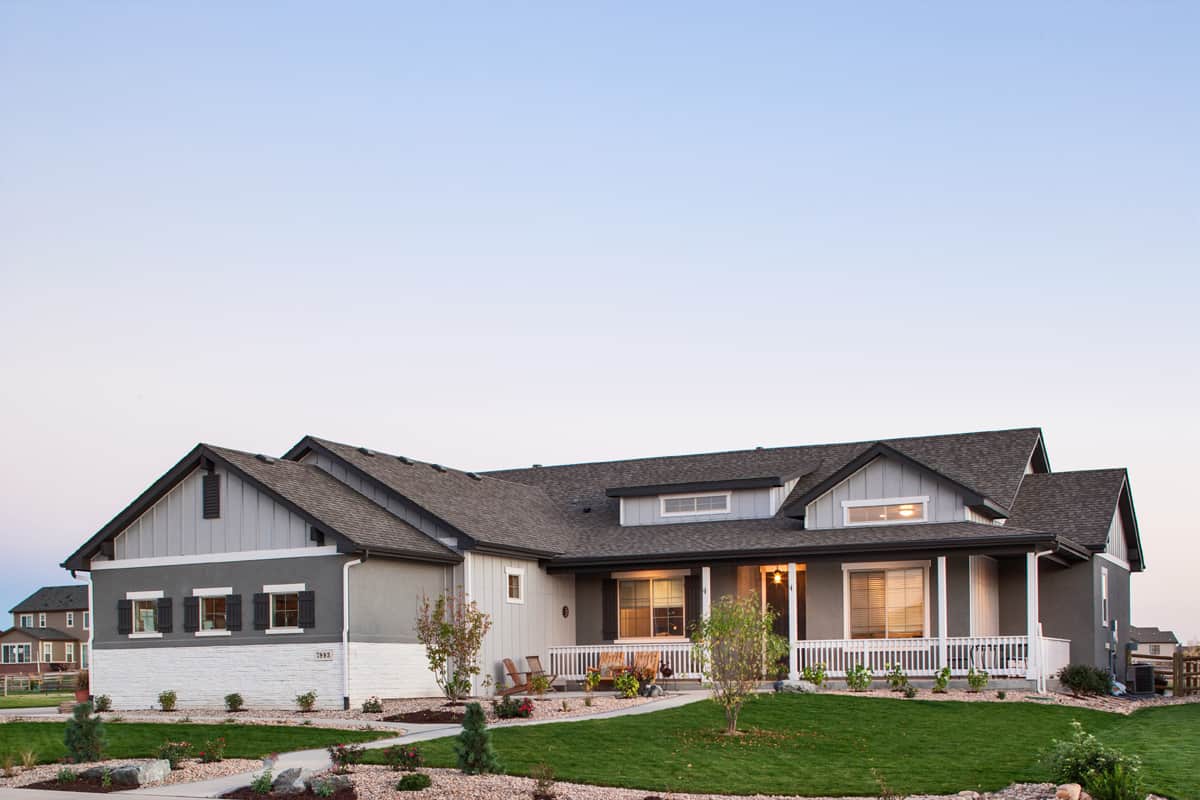
3-Bedroom, 2509 Sq Ft Ranch House - Plan #161-1117 - Front Exterior
Plan Collection
3-Bedroom, 2509 Sq Ft Ranch House - Plan #161-1117 - Front Exterior
Plan#161-1117
Starting at$1750
2509
Sq Ft
1
Story
3
Bed
2.5
Bath
3
Car
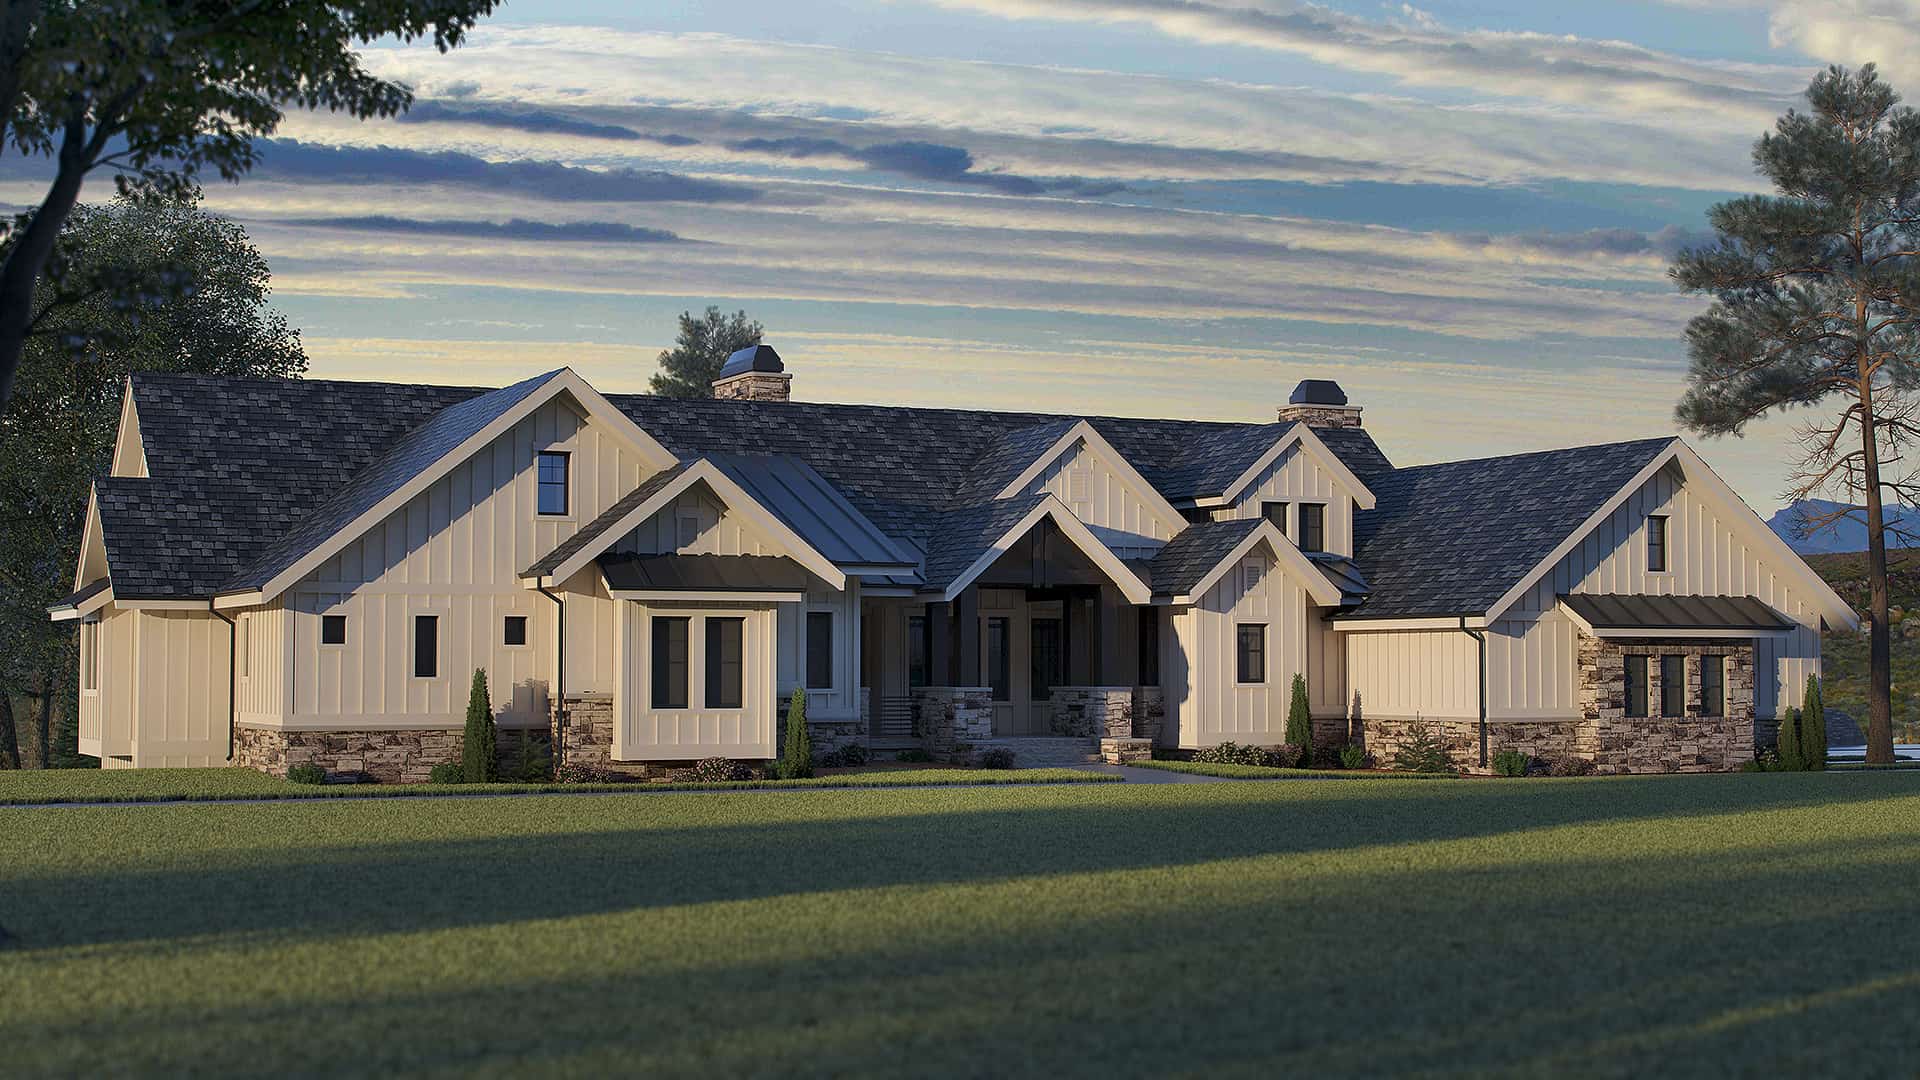
4-Bedroom, 4679 Sq Ft Craftsman House - Plan #161-1112 - Front Exterior
Plan Collection
4-Bedroom, 4679 Sq Ft Craftsman House - Plan #161-1112 - Front Exterior
Plan#161-1112
Starting at$3400
4679
Sq Ft
1
Story
4
Bed
3.5
Bath
4
Car
2-Bedroom, 2492 Sq Ft Ranch House - Plan #161-1110 - Front Exterior
Plan Collection
2-Bedroom, 2492 Sq Ft Ranch House - Plan #161-1110 - Front Exterior
Plan#161-1110
Starting at$1750
2492
Sq Ft
1
Story
2
Bed
3.5
Bath
3
Car
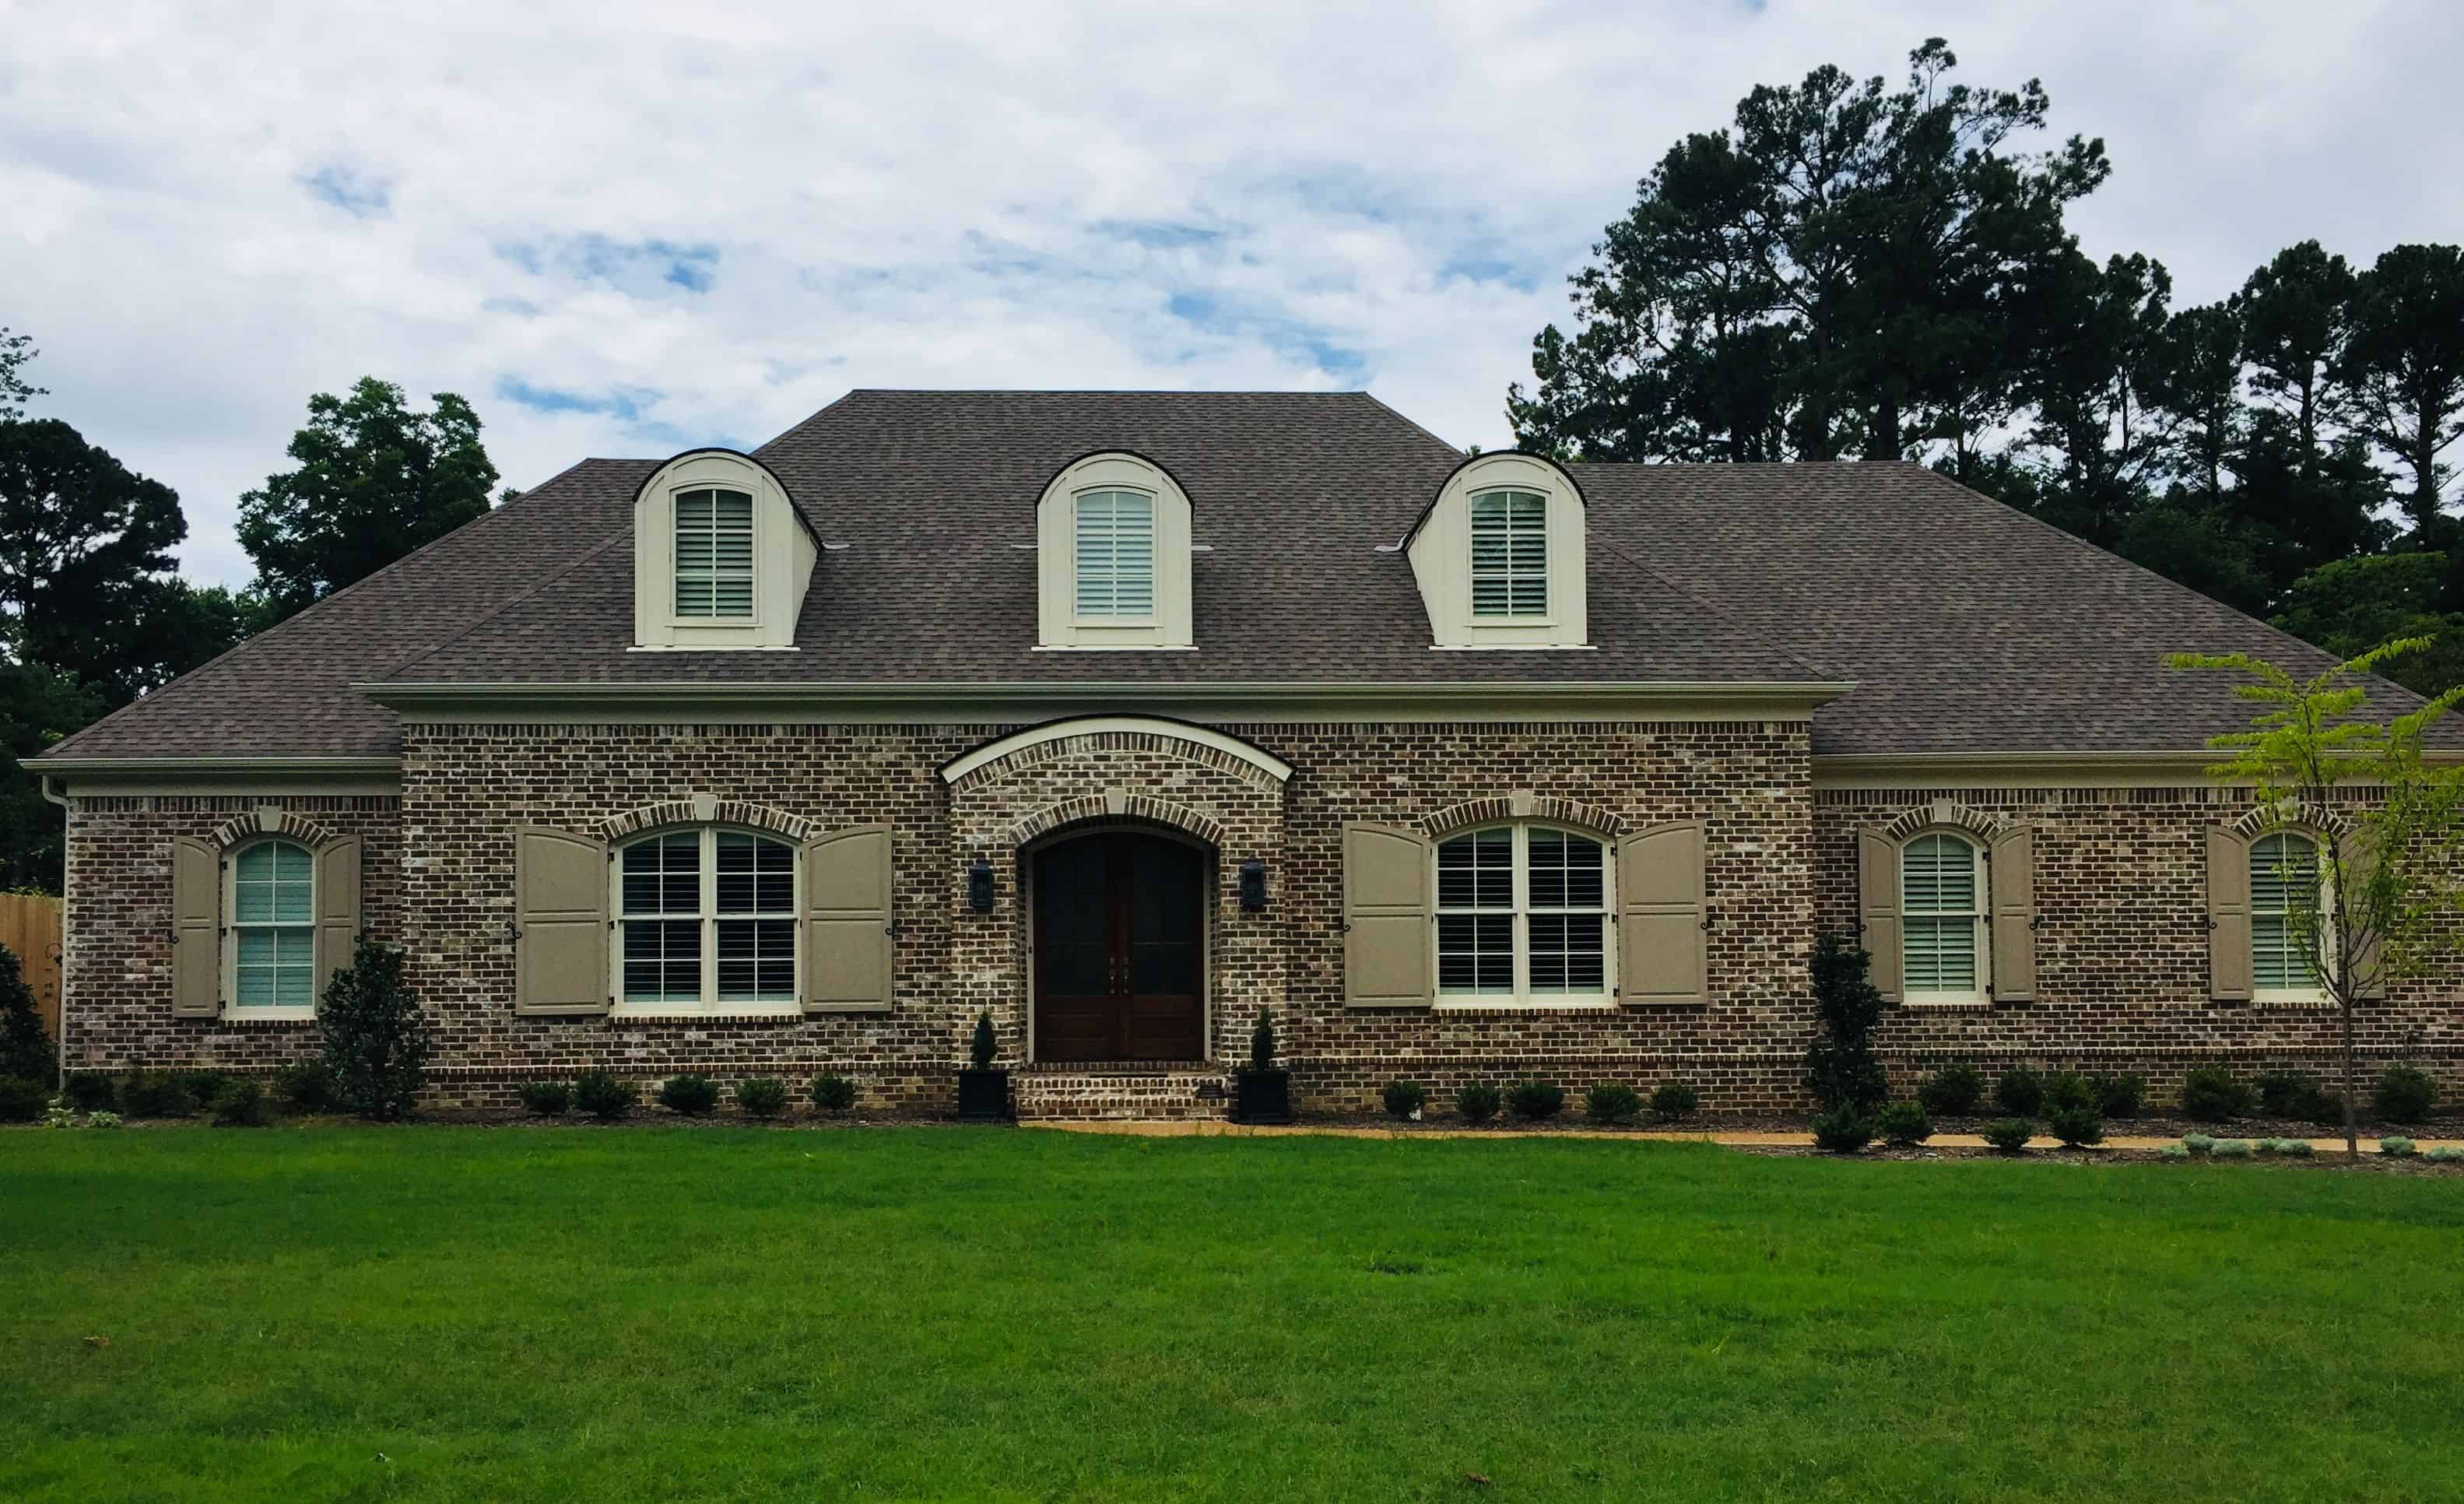
4-Bedroom, 4609 Sq Ft European Home Plan - 196-1172 - Main Exterior
Plan Collection
4-Bedroom, 4609 Sq Ft European Home Plan - 196-1172 - Main Exterior
Plan#196-1172
Starting at$1915
4609
Sq Ft
1.5
Story
4
Bed
4.5
Bath
3
Car
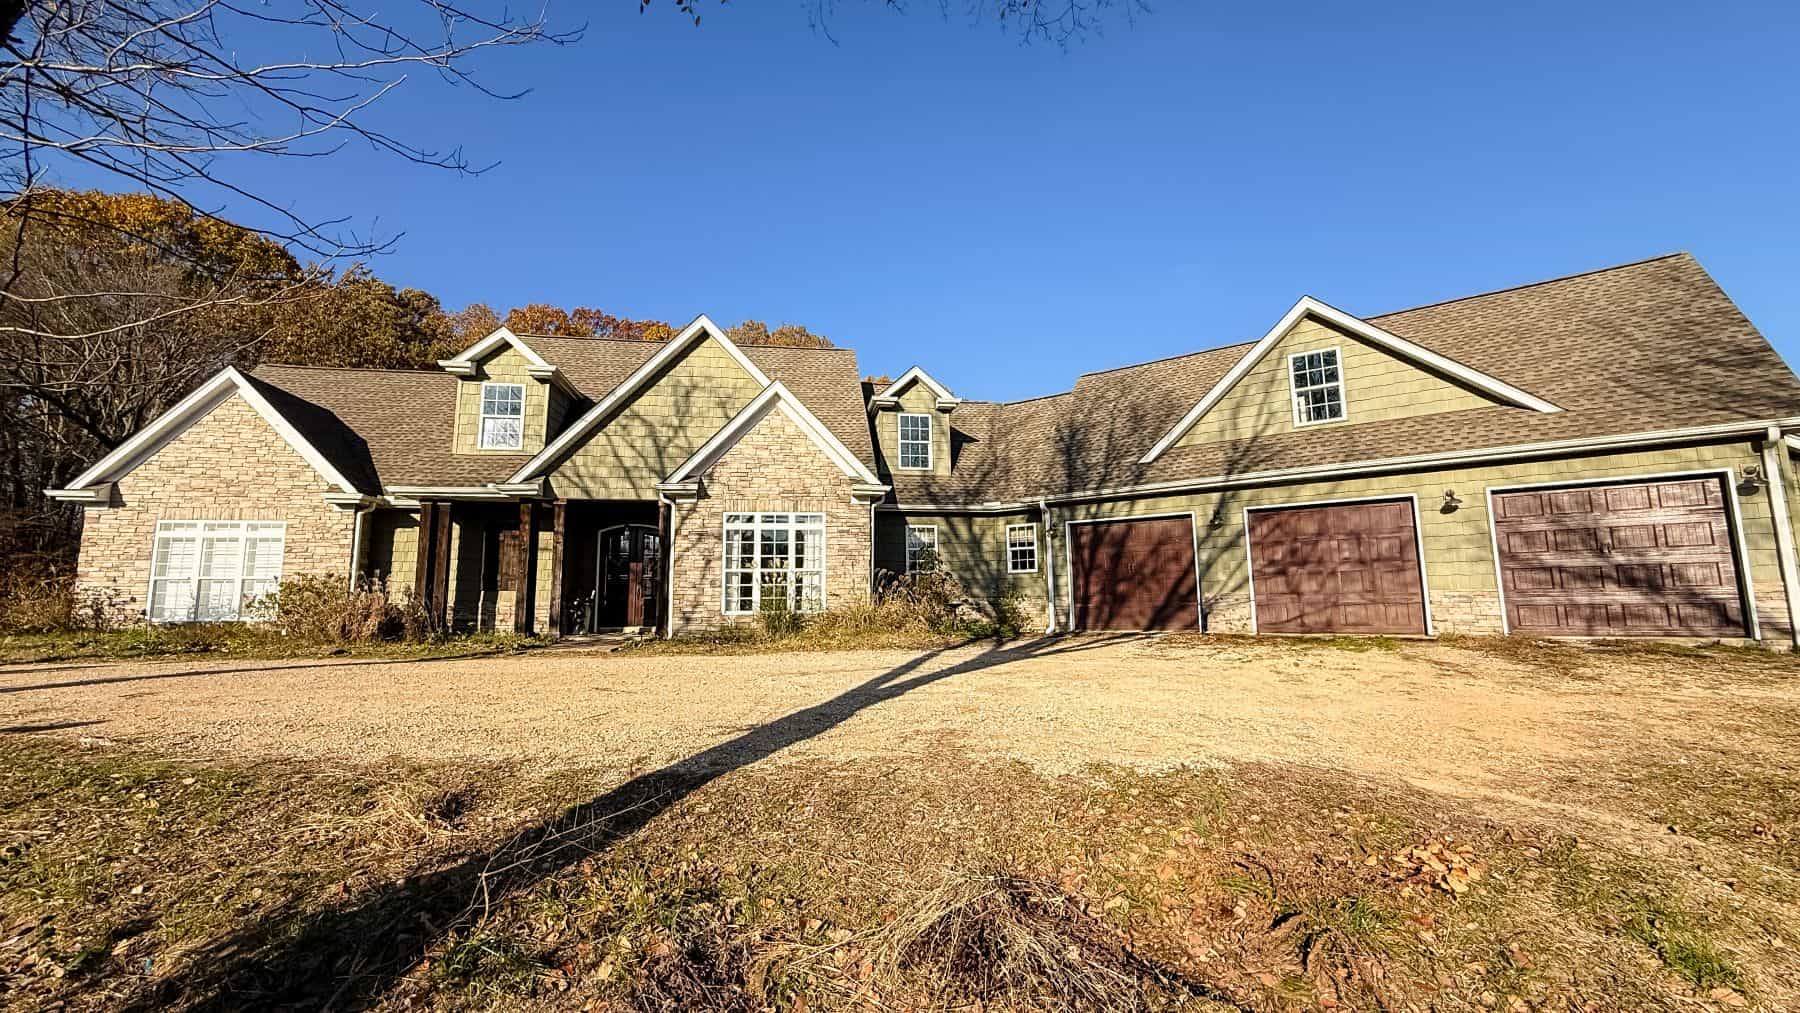
3-Bedroom, 2950 Sq Ft Craftsman Home - Plan #196-1153 - Main Exterior
Plan Collection
3-Bedroom, 2950 Sq Ft Craftsman Home - Plan #196-1153 - Main Exterior
Plan#196-1153
Starting at$1315
2950
Sq Ft
1.5
Story
3
Bed
2.5
Bath
3
Car
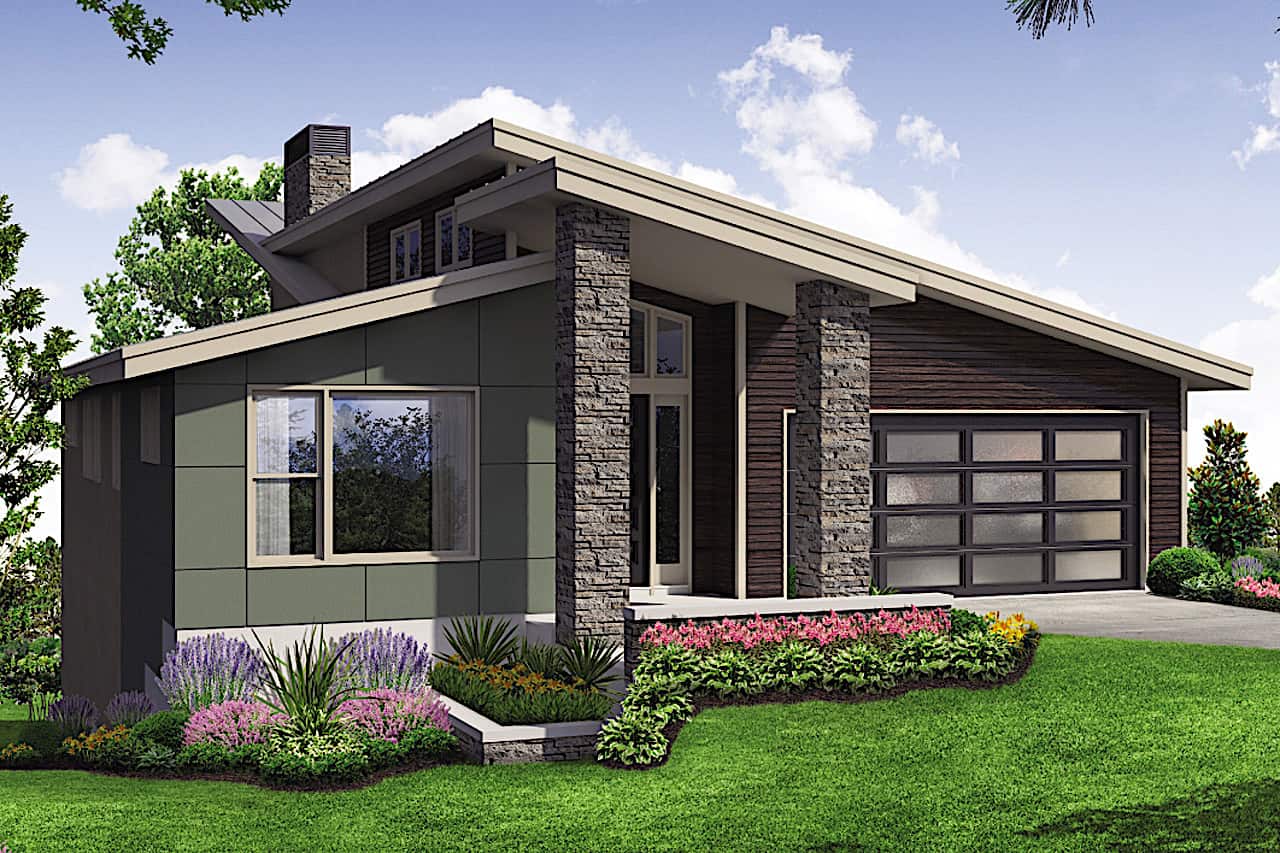
Mid-century modern house plan with double-shed roofline, stone veneer chimney, dark panel siding, and front-entry garage — Plan 108-1923
Plan Collection
Mid-century modern house plan with double-shed roofline, stone veneer chimney, dark panel siding, and front-entry garage — Plan 108-1923
Plan#108-1923
Starting at$1280
2928
Sq Ft
1
Story
4
Bed
3
Bath
2
Car
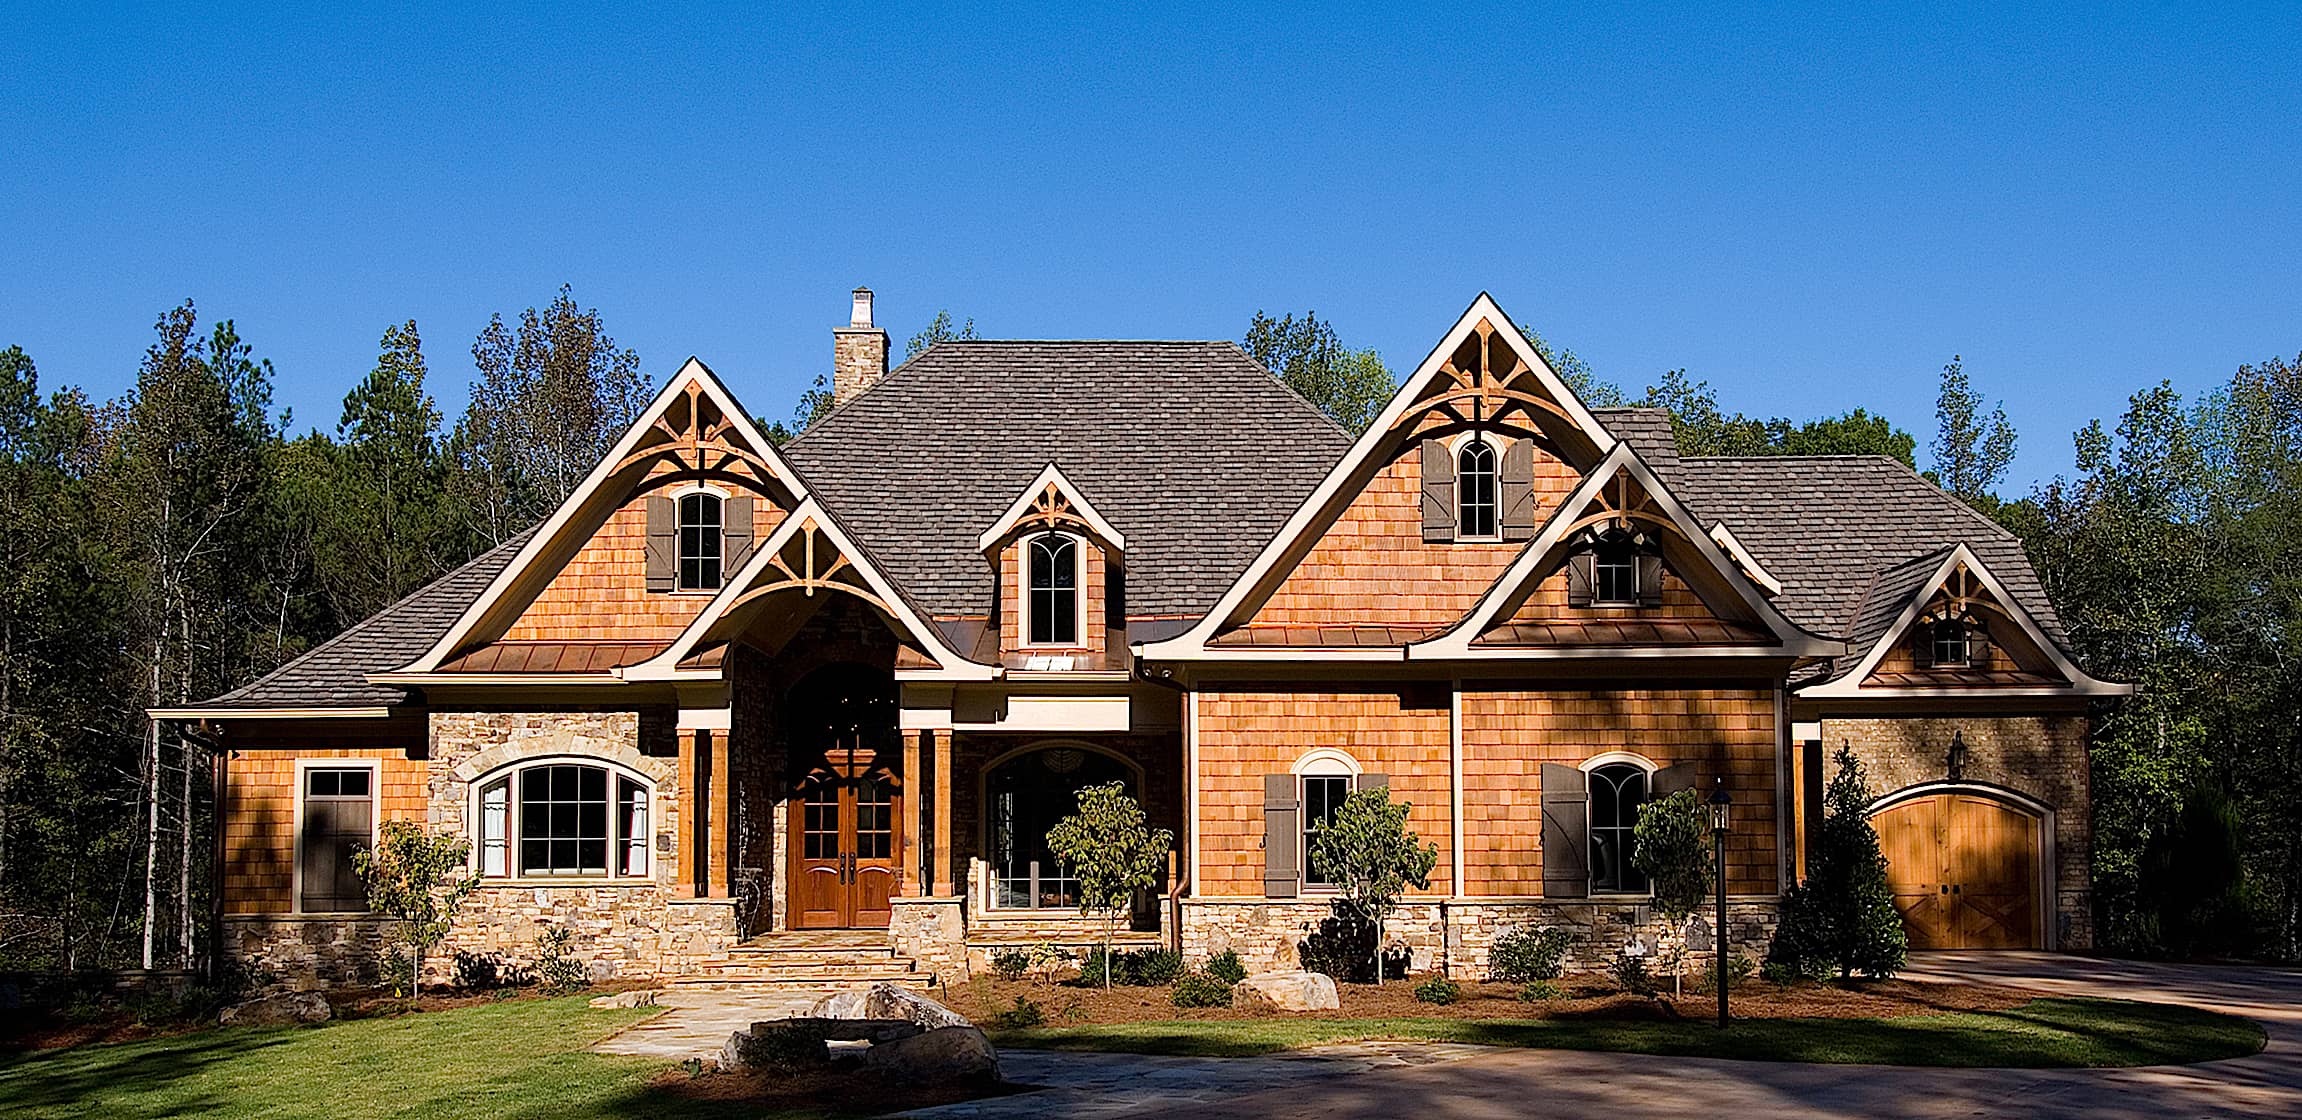
4-Bedroom, 5099 Sq Ft Rustic Home - Plan #198-1111 - Main Exterior
Plan Collection
4-Bedroom, 5099 Sq Ft Rustic Home - Plan #198-1111 - Main Exterior
Plan#198-1111
Starting at$2895
5099
Sq Ft
2
Story
4
Bed
4.5
Bath
3
Car
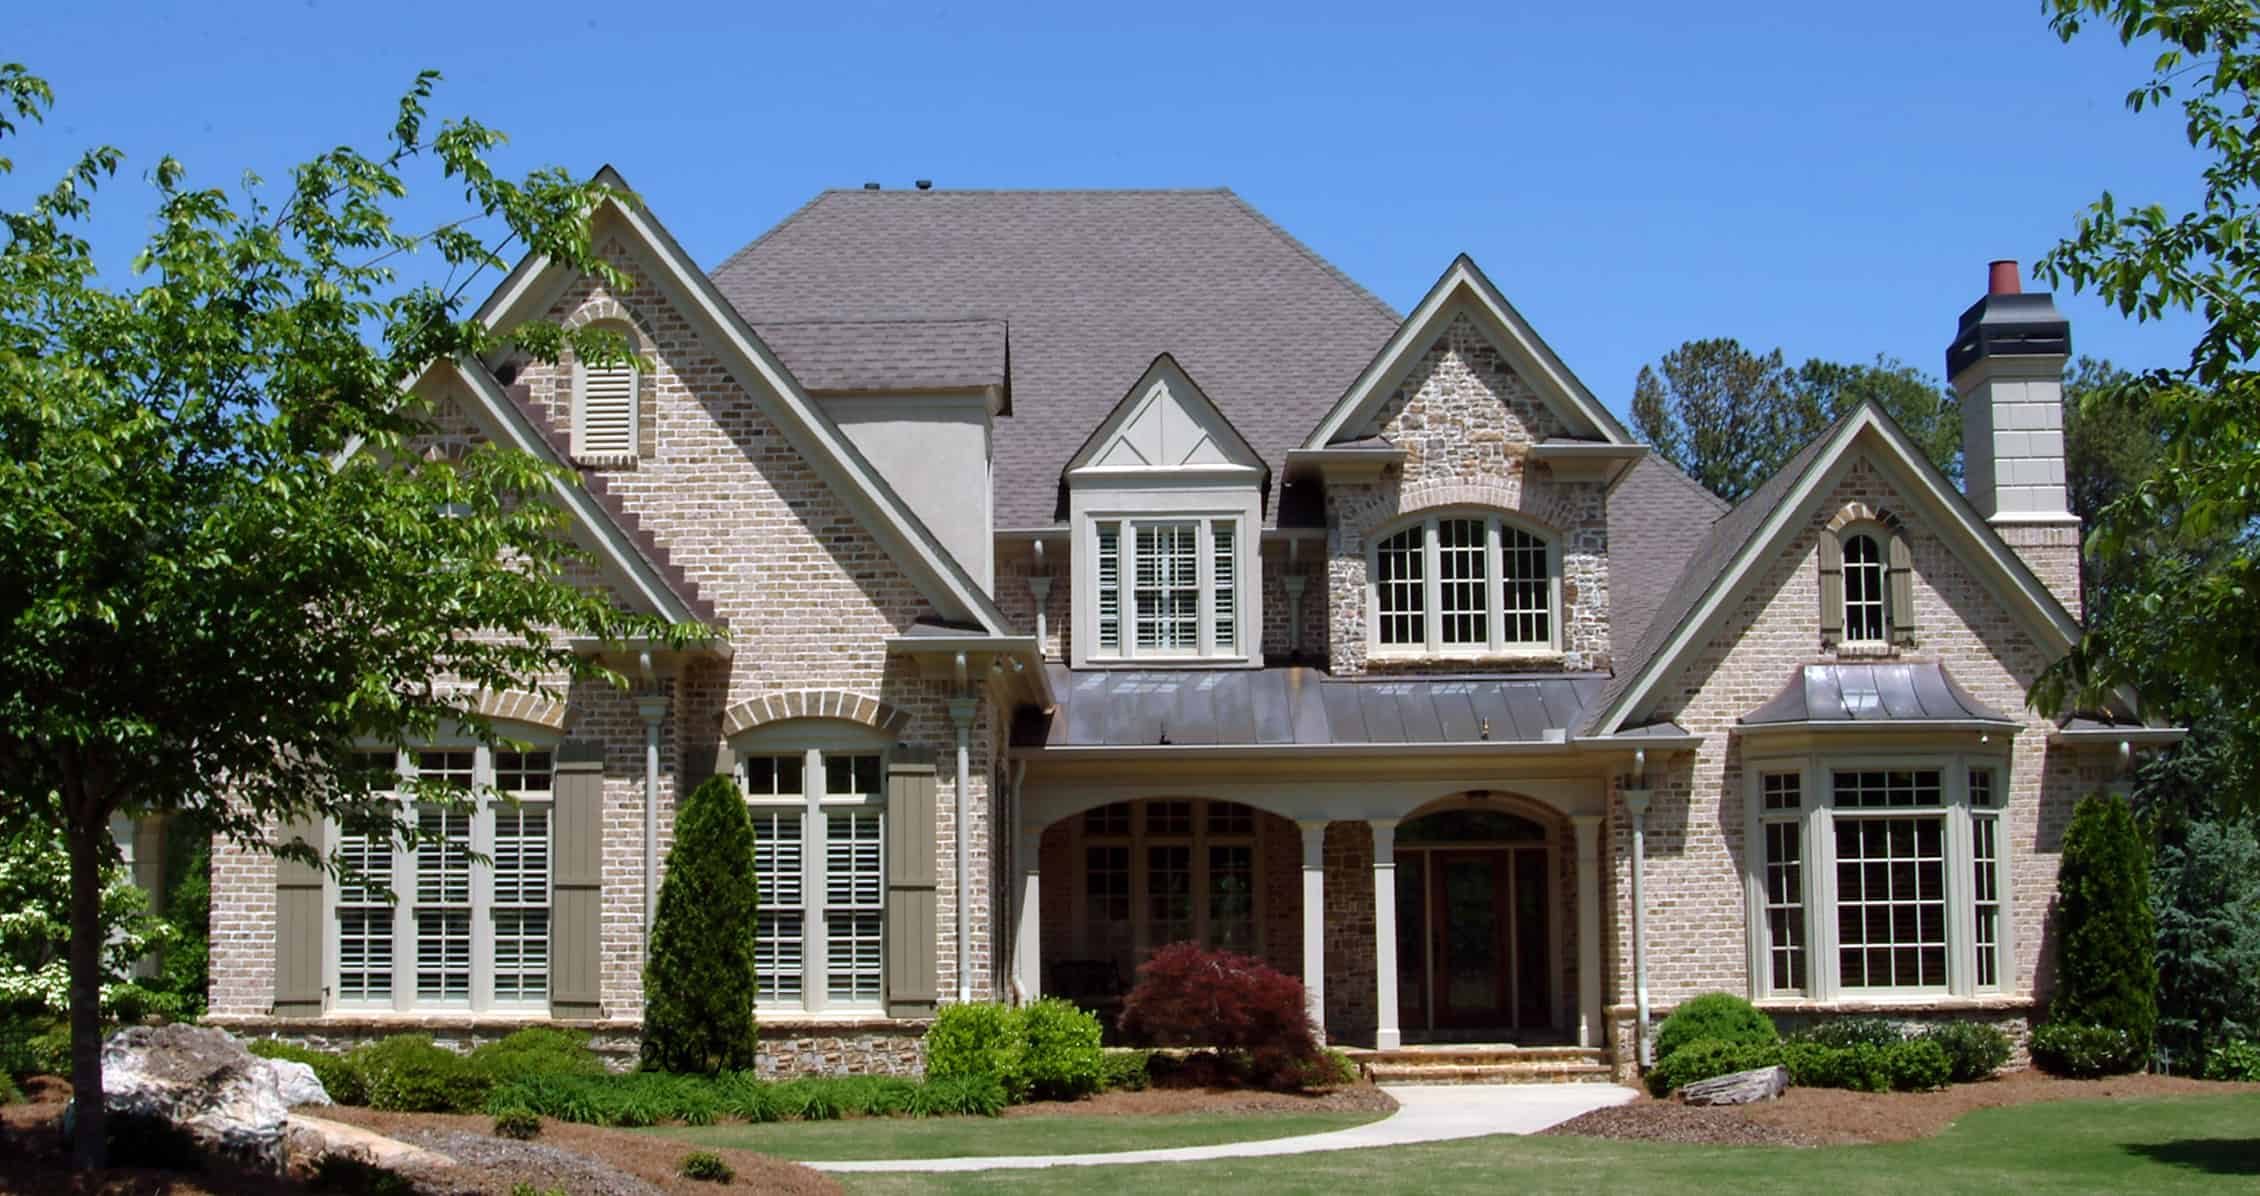
5-Bedroom, 5688 Sq Ft Southern House Plan - 198-1108 - Front Exterior
Plan Collection
5-Bedroom, 5688 Sq Ft Southern House Plan - 198-1108 - Front Exterior
Plan#198-1108
Starting at$2395
5688
Sq Ft
2
Story
5
Bed
5.5
Bath
3
Car
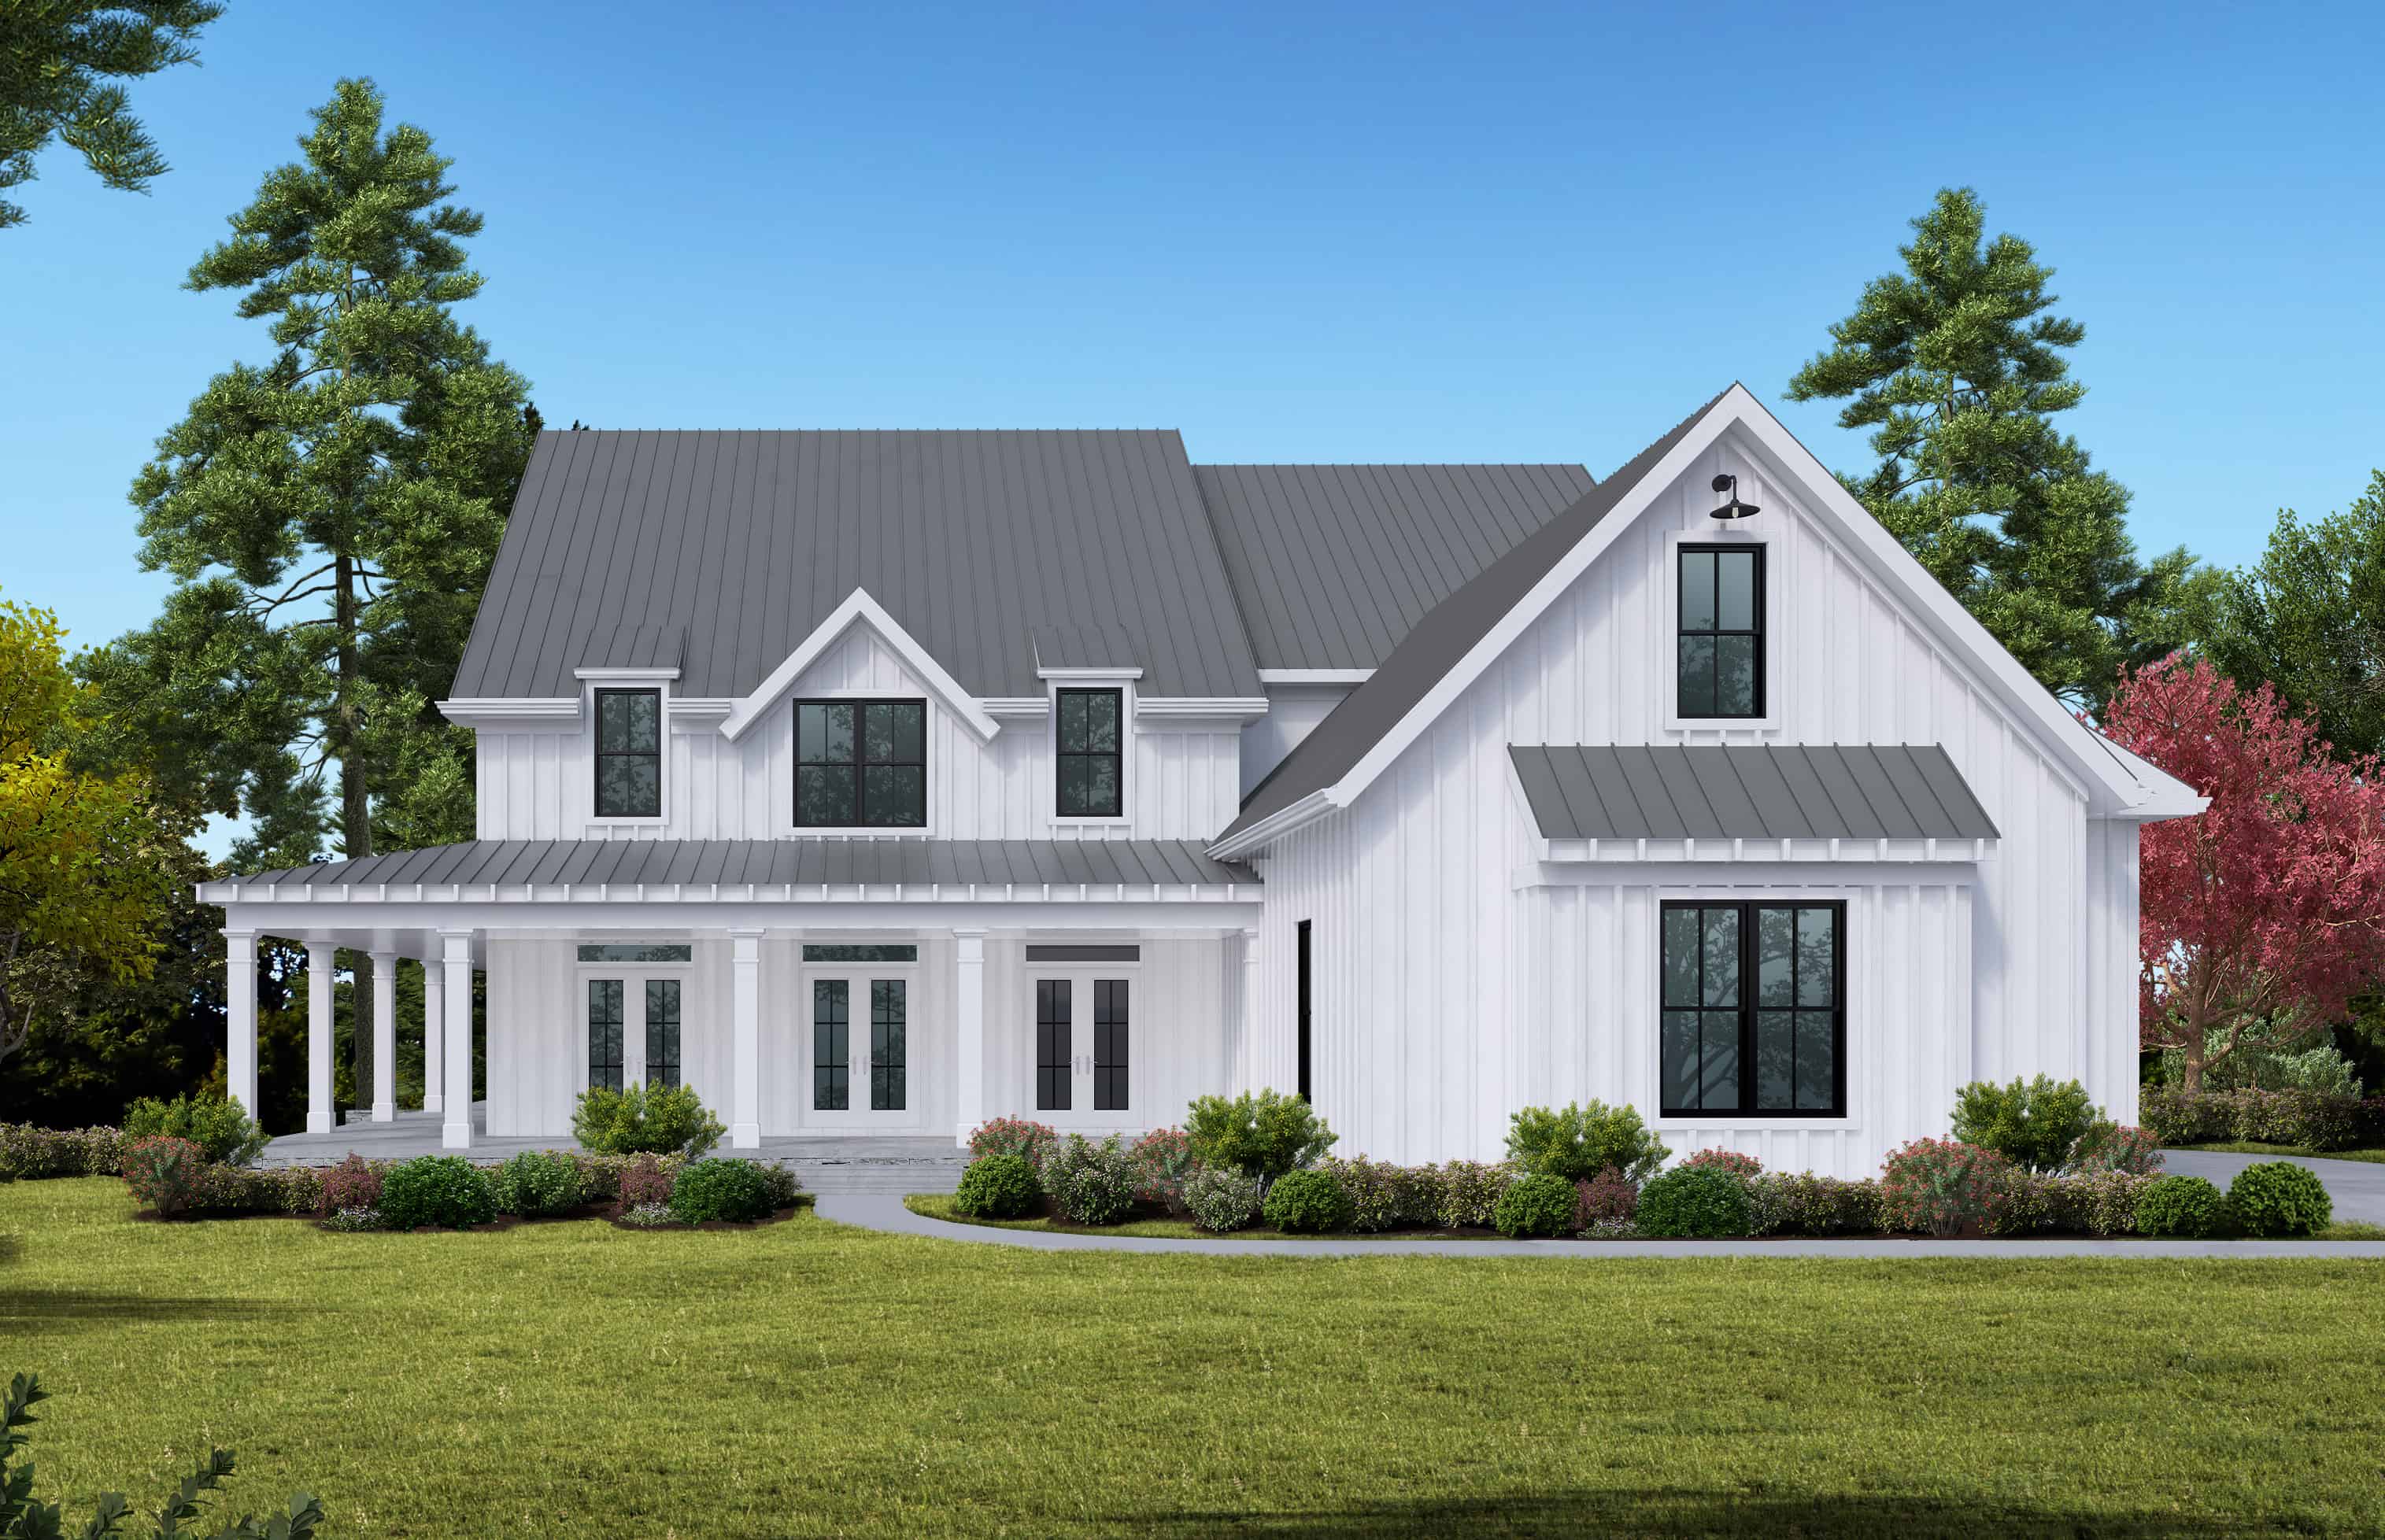
4-Bedroom, 3788 Sq Ft Farmhouse House Plan - 198-1106 - Front Exterior
Plan Collection
4-Bedroom, 3788 Sq Ft Farmhouse House Plan - 198-1106 - Front Exterior
Plan#198-1106
Starting at$1295
3788
Sq Ft
2
Story
5
Bed
4
Bath
3
Car
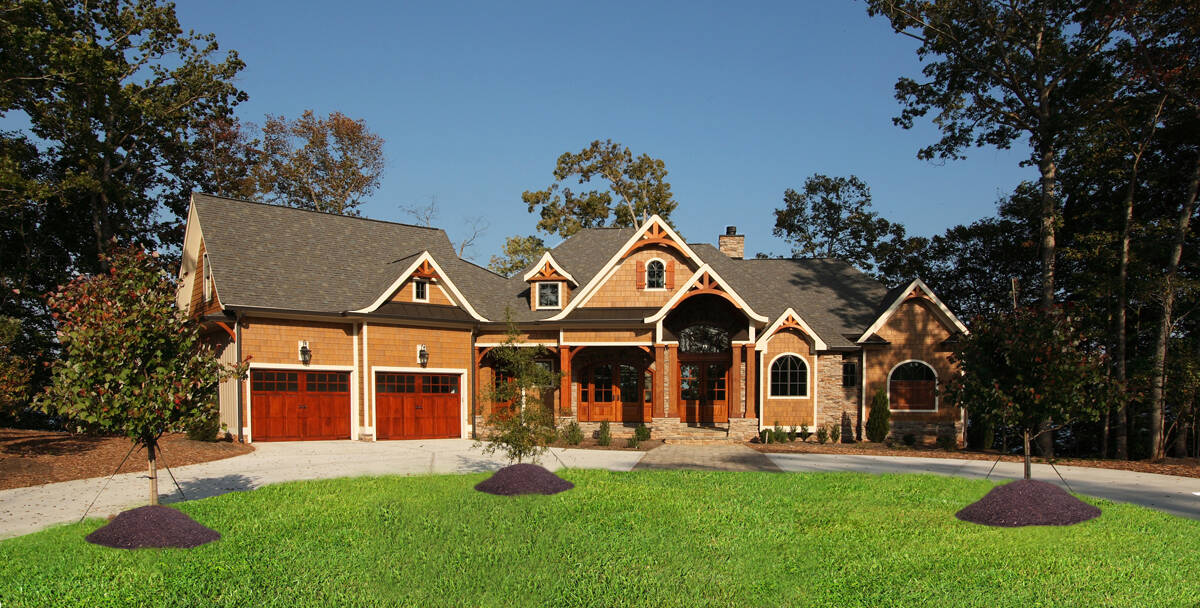
2-Bedroom, 3463 Sq Ft Rustic House - Plan #198-1097 - Front Exterior
Plan Collection
2-Bedroom, 3463 Sq Ft Rustic House - Plan #198-1097 - Front Exterior
Plan#198-1097
Starting at$2895
3463
Sq Ft
1
Story
2
Bed
2.5
Bath
2
Car
4-Bedroom, 5098 Sq Ft Craftsman House - Plan #193-1101 - Front Exterior
Plan Collection
4-Bedroom, 5098 Sq Ft Craftsman House - Plan #193-1101 - Front Exterior
Plan#193-1101
Starting at$1850
5098
Sq Ft
1
Story
4
Bed
4.5
Bath
2
Car
3-Bedroom, 2641 Sq Ft French House Plan - 193-1131 - Front Exterior
Plan Collection
3-Bedroom, 2641 Sq Ft French House Plan - 193-1131 - Front Exterior
Plan#193-1131
Starting at$1650
2641
Sq Ft
1.5
Story
3
Bed
4.5
Bath
3
Car
4-6 Bedroom, 3054 Sq Ft Cottage House - Plan #187-1142 - Front Exterior
Plan Collection
4-6 Bedroom, 3054 Sq Ft Cottage House - Plan #187-1142 - Front Exterior
Plan#187-1142
Starting at$1450
3054
Sq Ft
2
Story
4
Bed
2.5
Bath
3
Car
3-Bedroom, 3495 Sq Ft Ranch House - Plan #108-1914 - Front Exterior
Plan Collection
3-Bedroom, 3495 Sq Ft Ranch House - Plan #108-1914 - Front Exterior
Plan#108-1914
Starting at$1510
3495
Sq Ft
1
Story
3
Bed
2.5
Bath
3
Car
3-Bedroom, 3848 Sq Ft Ranch House - Plan #108-1911 - Front Exterior
Plan Collection
3-Bedroom, 3848 Sq Ft Ranch House - Plan #108-1911 - Front Exterior
Plan#108-1911
Starting at$1765
3848
Sq Ft
2
Story
3
Bed
2
Bath
4
Car
3-Bedroom, 3027 Sq Ft Contemporary Home - Plan #108-1910 - Main Exterior
Plan Collection
3-Bedroom, 3027 Sq Ft Contemporary Home - Plan #108-1910 - Main Exterior
Plan#108-1910
Starting at$1510
3027
Sq Ft
2
Story
3
Bed
3
Bath
3
Car
3-Bedroom, 3025 Sq Ft Ranch Home Plan - 168-1142 - Main Exterior
Plan Collection
3-Bedroom, 3025 Sq Ft Ranch Home Plan - 168-1142 - Main Exterior
Plan#168-1142
Starting at$2550
3025
Sq Ft
1
Story
3
Bed
2.5
Bath
3
Car
3-Bedroom, 2525 Sq Ft Ranch House - Plan #123-1107 - Front Exterior
Plan Collection
3-Bedroom, 2525 Sq Ft Ranch House - Plan #123-1107 - Front Exterior
Plan#123-1107
Starting at$1290
2525
Sq Ft
1
Story
3
Bed
2.5
Bath
2
Car
3-Bedroom, 2526 Sq Ft Ranch House - Plan #123-1106 - Front Exterior
Plan Collection
3-Bedroom, 2526 Sq Ft Ranch House - Plan #123-1106 - Front Exterior
Plan#123-1106
Starting at$1290
2526
Sq Ft
1
Story
3
Bed
2.5
Bath
2
Car
3-Bedroom, 2525 Sq Ft Ranch Home - Plan #123-1105 - Main Exterior
Plan Collection
3-Bedroom, 2525 Sq Ft Ranch Home - Plan #123-1105 - Main Exterior
Plan#123-1105
Starting at$1290
2525
Sq Ft
1
Story
3
Bed
2.5
Bath
2
Car
5-Bedroom, 6524 Sq Ft Transitional House Plan - 120-2605 - Front Exterior
Plan Collection
5-Bedroom, 6524 Sq Ft Transitional House Plan - 120-2605 - Front Exterior
Plan#120-2605
Starting at$5265
6524
Sq Ft
2
Story
5
Bed
5.5
Bath
4
Car
3-Bedroom, 1277 Sq Ft Per Unit Contemporary Duplex Plan - 120-2604 - Main Exterior
Plan Collection
3-Bedroom, 1277 Sq Ft Per Unit Contemporary Duplex Plan - 120-2604 - Main Exterior
Plan#120-2604
Starting at$2180
2554
Sq Ft
2
Story
3
Bed
2.5
Bath
1
Car
3-Bedroom, 4851 Sq Ft Mediterranean Home - Plan #161-1122 - Main Exterior
Plan Collection
3-Bedroom, 4851 Sq Ft Mediterranean Home - Plan #161-1122 - Main Exterior
Plan#161-1122
Starting at$3850
4851
Sq Ft
1.5
Story
3
Bed
3.5
Bath
3
Car
3-Bedroom, 2875 Sq Ft Country Home - Plan #161-1120 - Main Exterior
Plan Collection
3-Bedroom, 2875 Sq Ft Country Home - Plan #161-1120 - Main Exterior
Plan#161-1120
Starting at$1950
2875
Sq Ft
1
Story
3
Bed
3.5
Bath
3
Car
3-Bedroom, 2509 Sq Ft Ranch House - Plan #161-1117 - Front Exterior
Plan Collection
3-Bedroom, 2509 Sq Ft Ranch House - Plan #161-1117 - Front Exterior
Plan#161-1117
Starting at$1750
2509
Sq Ft
1
Story
3
Bed
2.5
Bath
3
Car
4-Bedroom, 4679 Sq Ft Craftsman House - Plan #161-1112 - Front Exterior
Plan Collection
4-Bedroom, 4679 Sq Ft Craftsman House - Plan #161-1112 - Front Exterior
Plan#161-1112
Starting at$3400
4679
Sq Ft
1
Story
4
Bed
3.5
Bath
4
Car
2-Bedroom, 2492 Sq Ft Ranch House - Plan #161-1110 - Front Exterior
Plan Collection
2-Bedroom, 2492 Sq Ft Ranch House - Plan #161-1110 - Front Exterior
Plan#161-1110
Starting at$1750
2492
Sq Ft
1
Story
2
Bed
3.5
Bath
3
Car
4-Bedroom, 4609 Sq Ft European Home Plan - 196-1172 - Main Exterior
Plan Collection
4-Bedroom, 4609 Sq Ft European Home Plan - 196-1172 - Main Exterior
Plan#196-1172
Starting at$1915
4609
Sq Ft
1.5
Story
4
Bed
4.5
Bath
3
Car
3-Bedroom, 2950 Sq Ft Craftsman Home - Plan #196-1153 - Main Exterior
Plan Collection
3-Bedroom, 2950 Sq Ft Craftsman Home - Plan #196-1153 - Main Exterior
Plan#196-1153
Starting at$1315
2950
Sq Ft
1.5
Story
3
Bed
2.5
Bath
3
Car
Mid-century modern house plan with double-shed roofline, stone veneer chimney, dark panel siding, and front-entry garage — Plan 108-1923
Plan Collection
Mid-century modern house plan with double-shed roofline, stone veneer chimney, dark panel siding, and front-entry garage — Plan 108-1923
Plan#108-1923
Starting at$1280
2928
Sq Ft
1
Story
4
Bed
3
Bath
2
Car
4-Bedroom, 5099 Sq Ft Rustic Home - Plan #198-1111 - Main Exterior
Plan Collection
4-Bedroom, 5099 Sq Ft Rustic Home - Plan #198-1111 - Main Exterior
Plan#198-1111
Starting at$2895
5099
Sq Ft
2
Story
4
Bed
4.5
Bath
3
Car
5-Bedroom, 5688 Sq Ft Southern House Plan - 198-1108 - Front Exterior
Plan Collection
5-Bedroom, 5688 Sq Ft Southern House Plan - 198-1108 - Front Exterior
Plan#198-1108
Starting at$2395
5688
Sq Ft
2
Story
5
Bed
5.5
Bath
3
Car
4-Bedroom, 3788 Sq Ft Farmhouse House Plan - 198-1106 - Front Exterior
Plan Collection
4-Bedroom, 3788 Sq Ft Farmhouse House Plan - 198-1106 - Front Exterior
Plan#198-1106
Starting at$1295
3788
Sq Ft
2
Story
5
Bed
4
Bath
3
Car
2-Bedroom, 3463 Sq Ft Rustic House - Plan #198-1097 - Front Exterior
Plan Collection
2-Bedroom, 3463 Sq Ft Rustic House - Plan #198-1097 - Front Exterior
Plan#198-1097
Starting at$2895
3463
Sq Ft
1
Story
2
Bed
2.5
Bath
2
Car
4-Bedroom, 5098 Sq Ft Craftsman House - Plan #193-1101 - Front Exterior
Plan Collection
4-Bedroom, 5098 Sq Ft Craftsman House - Plan #193-1101 - Front Exterior
Plan#193-1101
Starting at$1850
5098
Sq Ft
1
Story
4
Bed
4.5
Bath
2
Car
3-Bedroom, 2641 Sq Ft French House Plan - 193-1131 - Front Exterior
Plan Collection
3-Bedroom, 2641 Sq Ft French House Plan - 193-1131 - Front Exterior
Plan#193-1131
Starting at$1650
2641
Sq Ft
1.5
Story
3
Bed
4.5
Bath
3
Car
4-6 Bedroom, 3054 Sq Ft Cottage House - Plan #187-1142 - Front Exterior
Plan Collection
4-6 Bedroom, 3054 Sq Ft Cottage House - Plan #187-1142 - Front Exterior
Plan#187-1142
Starting at$1450
3054
Sq Ft
2
Story
4
Bed
2.5
Bath
3
Car
3-Bedroom, 3495 Sq Ft Ranch House - Plan #108-1914 - Front Exterior
Plan Collection
3-Bedroom, 3495 Sq Ft Ranch House - Plan #108-1914 - Front Exterior
Plan#108-1914
Starting at$1510
3495
Sq Ft
1
Story
3
Bed
2.5
Bath
3
Car
3-Bedroom, 3848 Sq Ft Ranch House - Plan #108-1911 - Front Exterior
Plan Collection
3-Bedroom, 3848 Sq Ft Ranch House - Plan #108-1911 - Front Exterior
Plan#108-1911
Starting at$1765
3848
Sq Ft
2
Story
3
Bed
2
Bath
4
Car
3-Bedroom, 3027 Sq Ft Contemporary Home - Plan #108-1910 - Main Exterior
Plan Collection
3-Bedroom, 3027 Sq Ft Contemporary Home - Plan #108-1910 - Main Exterior
Plan#108-1910
Starting at$1510
3027
Sq Ft
2
Story
3
Bed
3
Bath
3
Car
3-Bedroom, 3025 Sq Ft Ranch Home Plan - 168-1142 - Main Exterior
Plan Collection
3-Bedroom, 3025 Sq Ft Ranch Home Plan - 168-1142 - Main Exterior
Plan#168-1142
Starting at$2550
3025
Sq Ft
1
Story
3
Bed
2.5
Bath
3
Car
1...1516171819...90