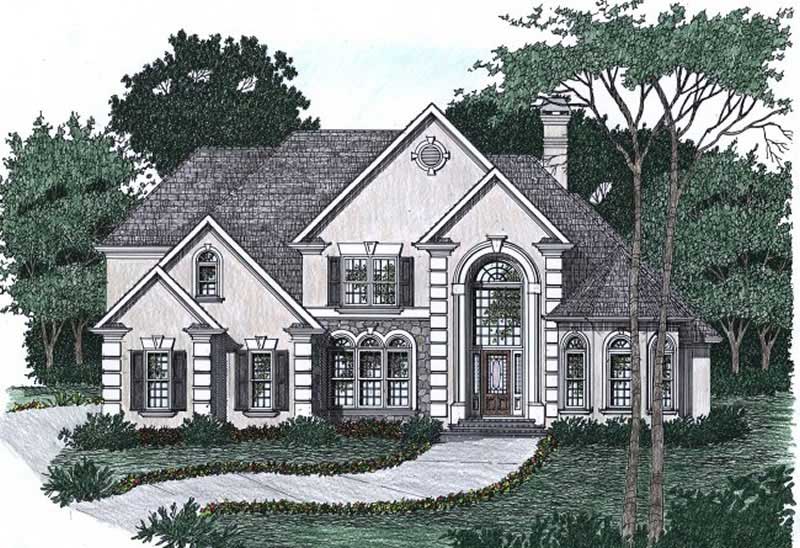
45-55 Foot Deep House Plans

5,359
Plan Results
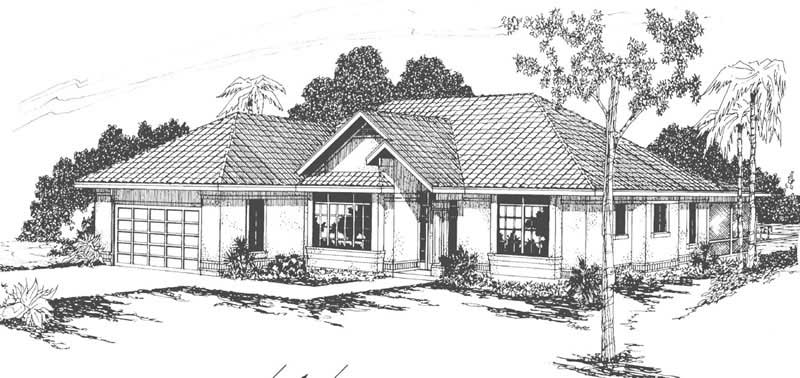
3-Bedroom, 2038 Sq Ft Country Home Plan - 108-1255 - Main Exterior
Plan Collection
3-Bedroom, 2038 Sq Ft Country Home Plan - 108-1255 - Main Exterior
Plan#108-1255
Starting at$945
2038
Sq Ft
1
Story
3
Bed
2.5
Bath
2
Car
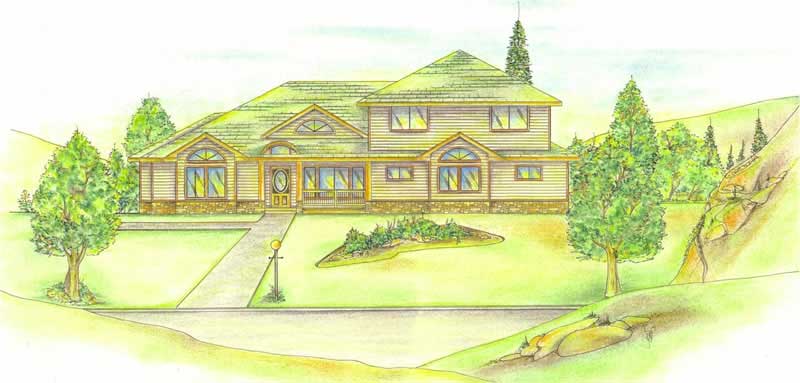
3-Bedroom, 3381 Sq Ft Mediterranean Home Plan - 195-1080 - Main Exterior
Plan Collection
3-Bedroom, 3381 Sq Ft Mediterranean Home Plan - 195-1080 - Main Exterior
Plan#195-1080
Starting at$1200
3381
Sq Ft
2
Story
3
Bed
4
Bath
2
Car
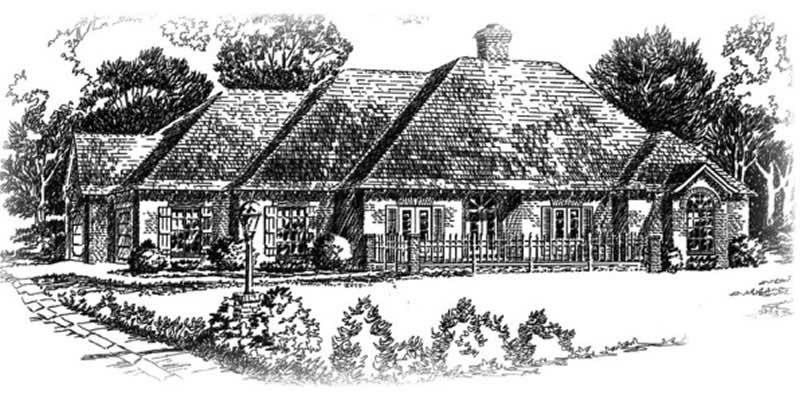
4-Bedroom, 3277 Sq Ft Traditional Home Plan - 168-1108 - Main Exterior
Plan Collection
4-Bedroom, 3277 Sq Ft Traditional Home Plan - 168-1108 - Main Exterior
Plan#168-1108
Starting at$2600
3277
Sq Ft
2
Story
4
Bed
3.5
Bath
3
Car
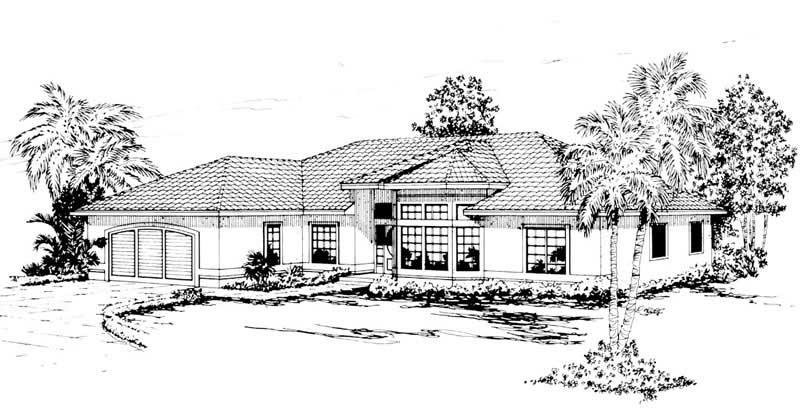
4-Bedroom, 2803 Sq Ft European House Plan - 108-1049 - Front Exterior
Plan Collection
4-Bedroom, 2803 Sq Ft European House Plan - 108-1049 - Front Exterior
Plan#108-1049
Starting at$1280
2803
Sq Ft
2
Story
4
Bed
2
Bath
3
Car
3-Bedroom, 2383 Sq Ft Ranch Home Plan - 108-1227 - Main Exterior
Plan Collection
3-Bedroom, 2383 Sq Ft Ranch Home Plan - 108-1227 - Main Exterior
Plan#108-1227
Starting at$1050
2383
Sq Ft
1
Story
3
Bed
2.5
Bath
2
Car

4-Bedroom, 1555 Sq Ft Contemporary House Plan - 172-1034 - Front Exterior
Plan Collection
4-Bedroom, 1555 Sq Ft Contemporary House Plan - 172-1034 - Front Exterior
Plan#172-1034
Starting at$525
1555
Sq Ft
1
Story
4
Bed
3.5
Bath
2
Car
3-Bedroom, 2764 Sq Ft Cottage House Plan - 180-1035 - Front Exterior
Plan Collection
3-Bedroom, 2764 Sq Ft Cottage House Plan - 180-1035 - Front Exterior
Plan#180-1035
Starting at$1350
2764
Sq Ft
1
Story
3
Bed
4
Bath
2
Car

4-Bedroom, 1980 Sq Ft Colonial Home Plan - 109-1135 - Main Exterior
Plan Collection
4-Bedroom, 1980 Sq Ft Colonial Home Plan - 109-1135 - Main Exterior
Plan#109-1135
Starting at$1295
1980
Sq Ft
2
Story
4
Bed
3
Bath
2
Car
4-Bedroom, 2760 Sq Ft Traditional Home Plan - 109-1068 - Main Exterior
Plan Collection
4-Bedroom, 2760 Sq Ft Traditional Home Plan - 109-1068 - Main Exterior
Plan#109-1068
Starting at$1395
2760
Sq Ft
2
Story
4
Bed
4
Bath
0
Car
1-Bedroom, 3577 Sq Ft Home Plan - 132-1188 - Main Exterior
Plan Collection
1-Bedroom, 3577 Sq Ft Home Plan - 132-1188 - Main Exterior
Plan#132-1188
Starting at$2085
3577
Sq Ft
1
Story
1
Bed
2
Bath
3
Car
4-Bedroom, 2022 Sq Ft Mediterranean House Plan - 108-1537 - Front Exterior
Plan Collection
4-Bedroom, 2022 Sq Ft Mediterranean House Plan - 108-1537 - Front Exterior
Plan#108-1537
Starting at$945
2022
Sq Ft
1
Story
4
Bed
2.5
Bath
2
Car
3-Bedroom, 1843 Sq Ft Cape Cod Home Plan - 174-1066 - Main Exterior
Plan Collection
3-Bedroom, 1843 Sq Ft Cape Cod Home Plan - 174-1066 - Main Exterior
Plan#174-1066
Starting at$710
1843
Sq Ft
1
Story
3
Bed
2
Bath
2
Car
4-Bedroom, 2587 Sq Ft Craftsman Home Plan - 102-1049 - Main Exterior
Plan Collection
4-Bedroom, 2587 Sq Ft Craftsman Home Plan - 102-1049 - Main Exterior
Plan#102-1049
Starting at$1300
2587
Sq Ft
2
Story
4
Bed
3
Bath
2
Car

3-Bedroom, 1654 Sq Ft Ranch Home Plan - 115-1113 - Main Exterior
Plan Collection
3-Bedroom, 1654 Sq Ft Ranch Home Plan - 115-1113 - Main Exterior
Plan#115-1113
Starting at$1600
1654
Sq Ft
1
Story
3
Bed
2
Bath
2
Car
3-Bedroom, 1785 Sq Ft Country Home Plan - 108-1431 - Main Exterior
Plan Collection
3-Bedroom, 1785 Sq Ft Country Home Plan - 108-1431 - Main Exterior
Plan#108-1431
Starting at$845
1785
Sq Ft
2
Story
3
Bed
2.5
Bath
2
Car
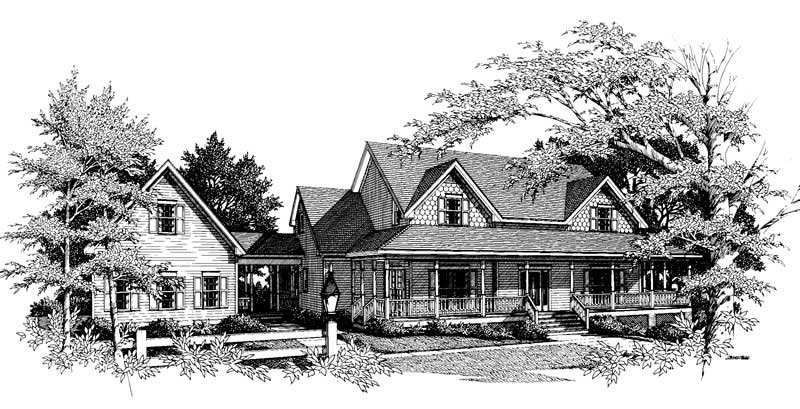
4-Bedroom, 2635 Sq Ft Craftsman House Plan - 115-1117 - Front Exterior
Plan Collection
4-Bedroom, 2635 Sq Ft Craftsman House Plan - 115-1117 - Front Exterior
Plan#115-1117
Starting at$1950
2635
Sq Ft
1
Story
4
Bed
3
Bath
3
Car
3-Bedroom, 1732 Sq Ft Southwest Home Plan - 191-1000 - Main Exterior
Plan Collection
3-Bedroom, 1732 Sq Ft Southwest Home Plan - 191-1000 - Main Exterior
Plan#191-1000
Starting at$1375
1732
Sq Ft
1
Story
3
Bed
2
Bath
2
Car
3-Bedroom, 2365 Sq Ft Traditional Home Plan - 108-1292 - Main Exterior
Plan Collection
3-Bedroom, 2365 Sq Ft Traditional Home Plan - 108-1292 - Main Exterior
Plan#108-1292
Starting at$1050
2365
Sq Ft
2
Story
3
Bed
2.5
Bath
3
Car
3-Bedroom, 3188 Sq Ft Contemporary Home Plan - 108-1603 - Main Exterior
Plan Collection
3-Bedroom, 3188 Sq Ft Contemporary Home Plan - 108-1603 - Main Exterior
Plan#108-1603
Starting at$945
3188
Sq Ft
1
Story
3
Bed
2
Bath
3
Car
4-Bedroom, 3776 Sq Ft Country Home Plan - 132-1513 - Main Exterior
Plan Collection
4-Bedroom, 3776 Sq Ft Country Home Plan - 132-1513 - Main Exterior
Plan#132-1513
Starting at$2085
3776
Sq Ft
1
Story
4
Bed
3
Bath
2
Car
4-Bedroom, 2582 Sq Ft Ranch House Plan - 108-1403 - Front Exterior
Plan Collection
4-Bedroom, 2582 Sq Ft Ranch House Plan - 108-1403 - Front Exterior
Plan#108-1403
Starting at$1100
2582
Sq Ft
1
Story
4
Bed
2.5
Bath
3
Car
3-Bedroom, 1888 Sq Ft Cottage Home Plan - 108-1844 - Main Exterior
Plan Collection
3-Bedroom, 1888 Sq Ft Cottage Home Plan - 108-1844 - Main Exterior
Plan#108-1844
Starting at$845
1888
Sq Ft
1
Story
3
Bed
2
Bath
2
Car
3-Bedroom, 1692 Sq Ft Craftsman House Plan - 171-1298 - Front Exterior
Plan Collection
3-Bedroom, 1692 Sq Ft Craftsman House Plan - 171-1298 - Front Exterior
Plan#171-1298
Starting at$1495
1692
Sq Ft
1
Story
3
Bed
2
Bath
2
Car
3-Bedroom, 3890 Sq Ft Craftsman House Plan - 115-1032 - Front Exterior
Plan Collection
3-Bedroom, 3890 Sq Ft Craftsman House Plan - 115-1032 - Front Exterior
Plan#115-1032
Starting at$2400
3890
Sq Ft
2
Story
3
Bed
2
Bath
2
Car
3-Bedroom, 2038 Sq Ft Country Home Plan - 108-1255 - Main Exterior
Plan Collection
3-Bedroom, 2038 Sq Ft Country Home Plan - 108-1255 - Main Exterior
Plan#108-1255
Starting at$945
2038
Sq Ft
1
Story
3
Bed
2.5
Bath
2
Car
3-Bedroom, 3381 Sq Ft Mediterranean Home Plan - 195-1080 - Main Exterior
Plan Collection
3-Bedroom, 3381 Sq Ft Mediterranean Home Plan - 195-1080 - Main Exterior
Plan#195-1080
Starting at$1200
3381
Sq Ft
2
Story
3
Bed
4
Bath
2
Car
4-Bedroom, 3277 Sq Ft Traditional Home Plan - 168-1108 - Main Exterior
Plan Collection
4-Bedroom, 3277 Sq Ft Traditional Home Plan - 168-1108 - Main Exterior
Plan#168-1108
Starting at$2600
3277
Sq Ft
2
Story
4
Bed
3.5
Bath
3
Car
4-Bedroom, 2803 Sq Ft European House Plan - 108-1049 - Front Exterior
Plan Collection
4-Bedroom, 2803 Sq Ft European House Plan - 108-1049 - Front Exterior
Plan#108-1049
Starting at$1280
2803
Sq Ft
2
Story
4
Bed
2
Bath
3
Car
3-Bedroom, 2383 Sq Ft Ranch Home Plan - 108-1227 - Main Exterior
Plan Collection
3-Bedroom, 2383 Sq Ft Ranch Home Plan - 108-1227 - Main Exterior
Plan#108-1227
Starting at$1050
2383
Sq Ft
1
Story
3
Bed
2.5
Bath
2
Car
4-Bedroom, 1555 Sq Ft Contemporary House Plan - 172-1034 - Front Exterior
Plan Collection
4-Bedroom, 1555 Sq Ft Contemporary House Plan - 172-1034 - Front Exterior
Plan#172-1034
Starting at$525
1555
Sq Ft
1
Story
4
Bed
3.5
Bath
2
Car
3-Bedroom, 2764 Sq Ft Cottage House Plan - 180-1035 - Front Exterior
Plan Collection
3-Bedroom, 2764 Sq Ft Cottage House Plan - 180-1035 - Front Exterior
Plan#180-1035
Starting at$1350
2764
Sq Ft
1
Story
3
Bed
4
Bath
2
Car
4-Bedroom, 1980 Sq Ft Colonial Home Plan - 109-1135 - Main Exterior
Plan Collection
4-Bedroom, 1980 Sq Ft Colonial Home Plan - 109-1135 - Main Exterior
Plan#109-1135
Starting at$1295
1980
Sq Ft
2
Story
4
Bed
3
Bath
2
Car
4-Bedroom, 2760 Sq Ft Traditional Home Plan - 109-1068 - Main Exterior
Plan Collection
4-Bedroom, 2760 Sq Ft Traditional Home Plan - 109-1068 - Main Exterior
Plan#109-1068
Starting at$1395
2760
Sq Ft
2
Story
4
Bed
4
Bath
0
Car
1-Bedroom, 3577 Sq Ft Home Plan - 132-1188 - Main Exterior
Plan Collection
1-Bedroom, 3577 Sq Ft Home Plan - 132-1188 - Main Exterior
Plan#132-1188
Starting at$2085
3577
Sq Ft
1
Story
1
Bed
2
Bath
3
Car
4-Bedroom, 2022 Sq Ft Mediterranean House Plan - 108-1537 - Front Exterior
Plan Collection
4-Bedroom, 2022 Sq Ft Mediterranean House Plan - 108-1537 - Front Exterior
Plan#108-1537
Starting at$945
2022
Sq Ft
1
Story
4
Bed
2.5
Bath
2
Car

3-Bedroom, 1843 Sq Ft Cape Cod Home Plan - 174-1066 - Main Exterior
Plan Collection
3-Bedroom, 1843 Sq Ft Cape Cod Home Plan - 174-1066 - Main Exterior
Plan#174-1066
Starting at$710
1843
Sq Ft
1
Story
3
Bed
2
Bath
2
Car
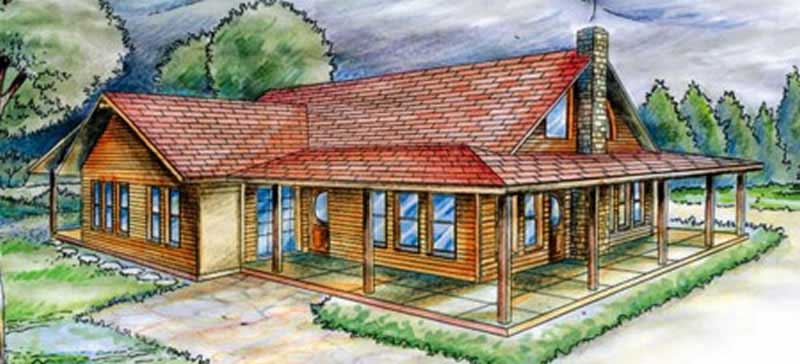
4-Bedroom, 2587 Sq Ft Craftsman Home Plan - 102-1049 - Main Exterior
Plan Collection
4-Bedroom, 2587 Sq Ft Craftsman Home Plan - 102-1049 - Main Exterior
Plan#102-1049
Starting at$1300
2587
Sq Ft
2
Story
4
Bed
3
Bath
2
Car
3-Bedroom, 1654 Sq Ft Ranch Home Plan - 115-1113 - Main Exterior
Plan Collection
3-Bedroom, 1654 Sq Ft Ranch Home Plan - 115-1113 - Main Exterior
Plan#115-1113
Starting at$1600
1654
Sq Ft
1
Story
3
Bed
2
Bath
2
Car
3-Bedroom, 1785 Sq Ft Country Home Plan - 108-1431 - Main Exterior
Plan Collection
3-Bedroom, 1785 Sq Ft Country Home Plan - 108-1431 - Main Exterior
Plan#108-1431
Starting at$845
1785
Sq Ft
2
Story
3
Bed
2.5
Bath
2
Car
4-Bedroom, 2635 Sq Ft Craftsman House Plan - 115-1117 - Front Exterior
Plan Collection
4-Bedroom, 2635 Sq Ft Craftsman House Plan - 115-1117 - Front Exterior
Plan#115-1117
Starting at$1950
2635
Sq Ft
1
Story
4
Bed
3
Bath
3
Car
3-Bedroom, 1732 Sq Ft Southwest Home Plan - 191-1000 - Main Exterior
Plan Collection
3-Bedroom, 1732 Sq Ft Southwest Home Plan - 191-1000 - Main Exterior
Plan#191-1000
Starting at$1375
1732
Sq Ft
1
Story
3
Bed
2
Bath
2
Car
3-Bedroom, 2365 Sq Ft Traditional Home Plan - 108-1292 - Main Exterior
Plan Collection
3-Bedroom, 2365 Sq Ft Traditional Home Plan - 108-1292 - Main Exterior
Plan#108-1292
Starting at$1050
2365
Sq Ft
2
Story
3
Bed
2.5
Bath
3
Car
3-Bedroom, 3188 Sq Ft Contemporary Home Plan - 108-1603 - Main Exterior
Plan Collection
3-Bedroom, 3188 Sq Ft Contemporary Home Plan - 108-1603 - Main Exterior
Plan#108-1603
Starting at$945
3188
Sq Ft
1
Story
3
Bed
2
Bath
3
Car
4-Bedroom, 3776 Sq Ft Country Home Plan - 132-1513 - Main Exterior
Plan Collection
4-Bedroom, 3776 Sq Ft Country Home Plan - 132-1513 - Main Exterior
Plan#132-1513
Starting at$2085
3776
Sq Ft
1
Story
4
Bed
3
Bath
2
Car

4-Bedroom, 2582 Sq Ft Ranch House Plan - 108-1403 - Front Exterior
Plan Collection
4-Bedroom, 2582 Sq Ft Ranch House Plan - 108-1403 - Front Exterior
Plan#108-1403
Starting at$1100
2582
Sq Ft
1
Story
4
Bed
2.5
Bath
3
Car
3-Bedroom, 1888 Sq Ft Cottage Home Plan - 108-1844 - Main Exterior
Plan Collection
3-Bedroom, 1888 Sq Ft Cottage Home Plan - 108-1844 - Main Exterior
Plan#108-1844
Starting at$845
1888
Sq Ft
1
Story
3
Bed
2
Bath
2
Car

3-Bedroom, 1692 Sq Ft Craftsman House Plan - 171-1298 - Front Exterior
Plan Collection
3-Bedroom, 1692 Sq Ft Craftsman House Plan - 171-1298 - Front Exterior
Plan#171-1298
Starting at$1495
1692
Sq Ft
1
Story
3
Bed
2
Bath
2
Car
3-Bedroom, 3890 Sq Ft Craftsman House Plan - 115-1032 - Front Exterior
Plan Collection
3-Bedroom, 3890 Sq Ft Craftsman House Plan - 115-1032 - Front Exterior
Plan#115-1032
Starting at$2400
3890
Sq Ft
2
Story
3
Bed
2
Bath
2
Car

1...6970717273...224