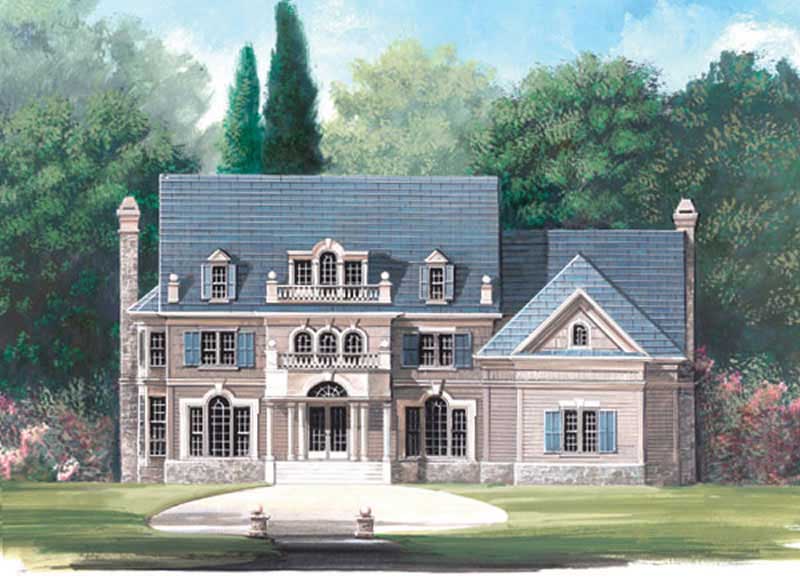
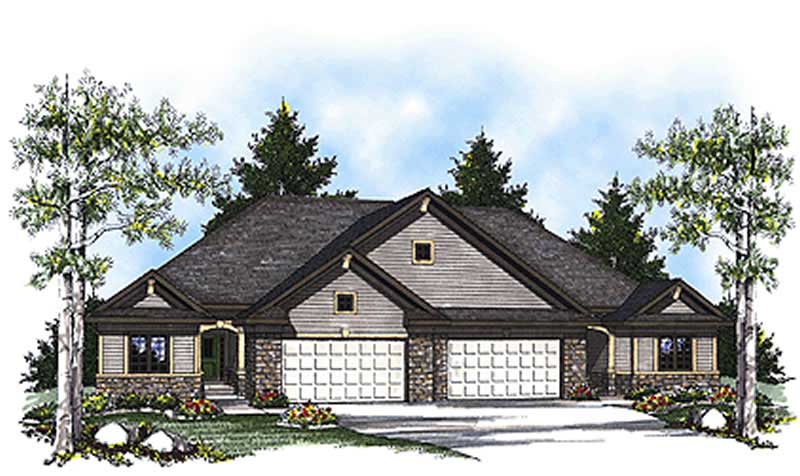
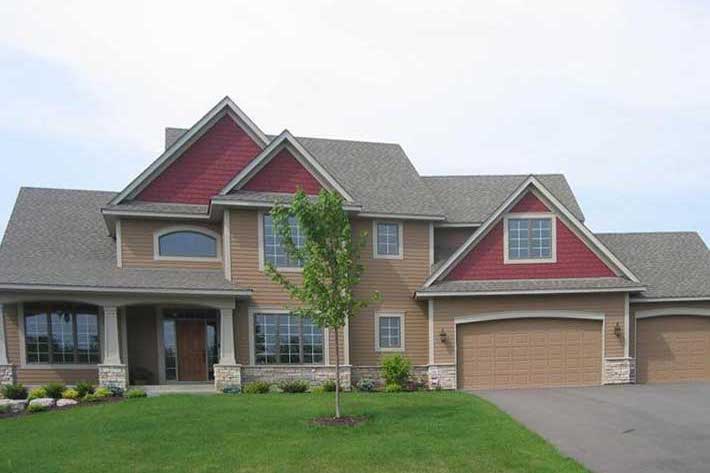
45-55 Foot Deep House Plans

5,353
Plan Results
4-Bedroom, 2244 Sq Ft Craftsman House Plan - 153-1907 - Front Exterior
Plan Collection
4-Bedroom, 2244 Sq Ft Craftsman House Plan - 153-1907 - Front Exterior
Plan#153-1907
Starting at$2450
2244
Sq Ft
2
Story
4
Bed
2
Bath
2
Car
8-Bedroom, 3558 Sq Ft Traditional House Plan - 187-1089 - Front Exterior
Plan Collection
8-Bedroom, 3558 Sq Ft Traditional House Plan - 187-1089 - Front Exterior
Plan#187-1089
Starting at$1450
3558
Sq Ft
2
Story
8
Bed
4.5
Bath
3
Car
3-Bedroom, 1295 Sq Ft Ranch House Plan - 101-1105 - Front Exterior
Plan Collection
3-Bedroom, 1295 Sq Ft Ranch House Plan - 101-1105 - Front Exterior
Plan#101-1105
Starting at$985
1295
Sq Ft
1
Story
3
Bed
2
Bath
2
Car
4-Bedroom, 1894 Sq Ft Traditional House Plan - 178-1250 - Front Exterior
Plan Collection
4-Bedroom, 1894 Sq Ft Traditional House Plan - 178-1250 - Front Exterior
Plan#178-1250
Starting at$1105
1894
Sq Ft
1
Story
4
Bed
3
Bath
2
Car
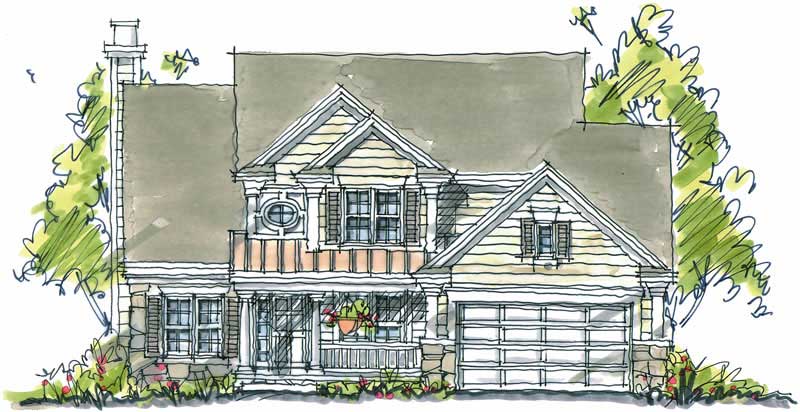
4-Bedroom, 2336 Sq Ft Country House Plan - 120-1123 - Front Exterior
Plan Collection
4-Bedroom, 2336 Sq Ft Country House Plan - 120-1123 - Front Exterior
Plan#120-1123
Starting at$1305
2336
Sq Ft
2
Story
4
Bed
2.5
Bath
2
Car
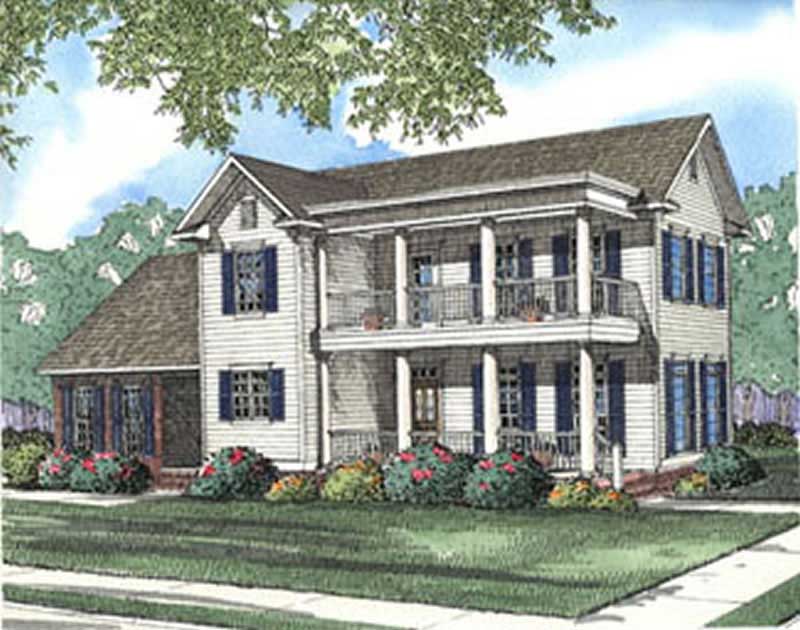
4-Bedroom, 1701 Sq Ft Colonial Home Plan - 153-1625 - Main Exterior
Plan Collection
4-Bedroom, 1701 Sq Ft Colonial Home Plan - 153-1625 - Main Exterior
Plan#153-1625
Starting at$800
1701
Sq Ft
2
Story
4
Bed
2.5
Bath
0
Car
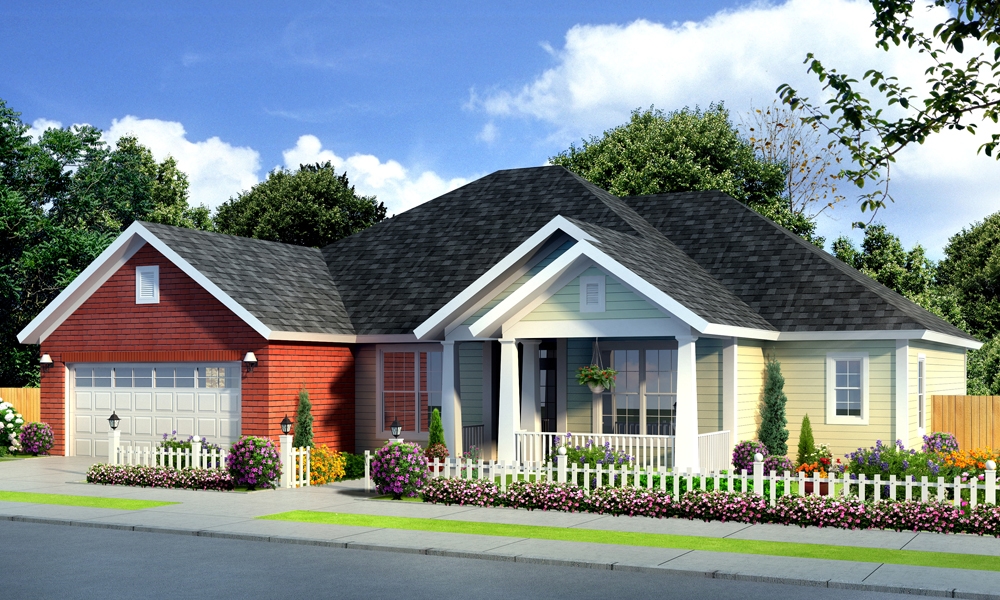
4-Bedroom, 2590 Sq Ft Ranch House Plan - 101-1601 - Front Exterior
Plan Collection
4-Bedroom, 2590 Sq Ft Ranch House Plan - 101-1601 - Front Exterior
Plan#101-1601
Starting at$1155
2590
Sq Ft
1
Story
4
Bed
2
Bath
2
Car
3-Bedroom, 1719 Sq Ft Ranch Home Plan - 120-2105 - Main Exterior
Plan Collection
3-Bedroom, 1719 Sq Ft Ranch Home Plan - 120-2105 - Main Exterior
Plan#120-2105
Starting at$1255
1719
Sq Ft
1
Story
3
Bed
2
Bath
2
Car

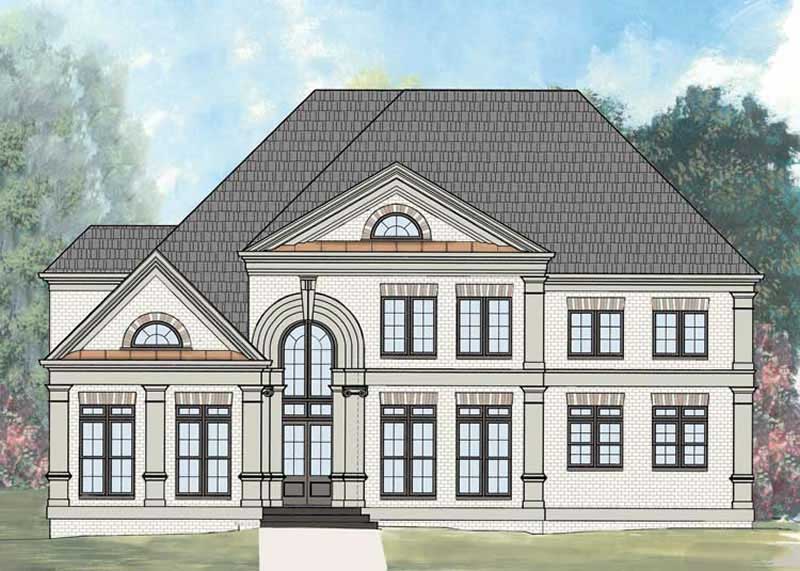
4-Bedroom, 3385 Sq Ft European House Plan - 106-1115 - Front Exterior
Plan Collection
4-Bedroom, 3385 Sq Ft European House Plan - 106-1115 - Front Exterior
Plan#106-1115
Starting at$1695
3385
Sq Ft
2
Story
4
Bed
3.5
Bath
2
Car
2–3-Bedroom, 1974 Sq Ft European House - Plan #195-1296 - Front Exterior
Plan Collection
2–3-Bedroom, 1974 Sq Ft European House - Plan #195-1296 - Front Exterior
Plan#195-1296
Starting at$970
1974
Sq Ft
1
Story
2
Bed
2.5
Bath
2
Car
3-Bedroom, 1800 Sq Ft Craftsman Home Plan - 101-1102 - Main Exterior
Plan Collection
3-Bedroom, 1800 Sq Ft Craftsman Home Plan - 101-1102 - Main Exterior
Plan#101-1102
Starting at$1055
1800
Sq Ft
1
Story
3
Bed
2
Bath
2
Car
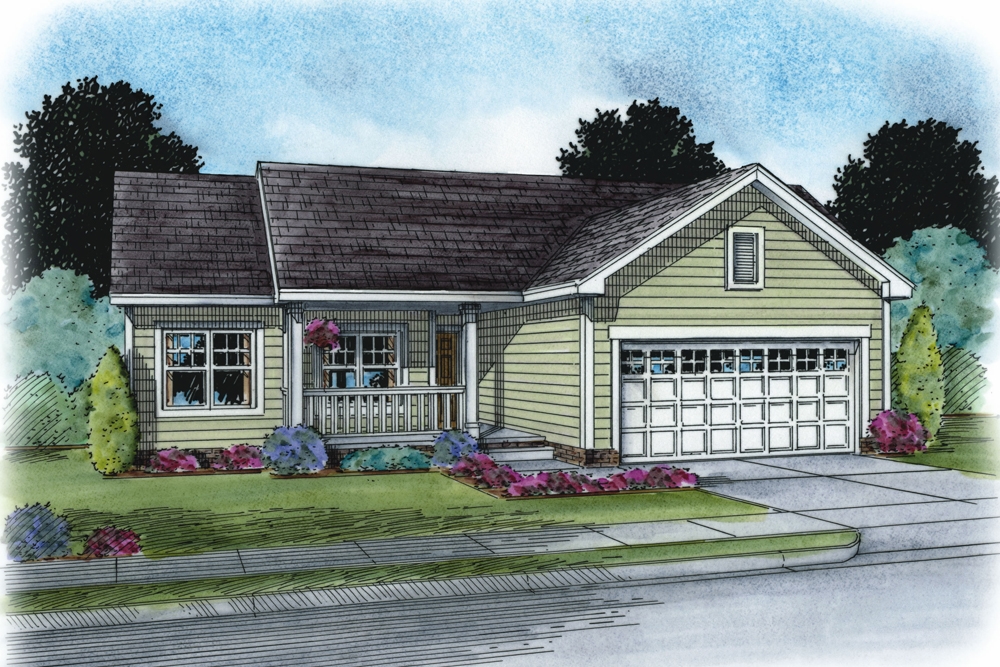
3-Bedroom, 2288 Sq Ft Contemporary Home Plan - 126-1857 - Main Exterior
Plan Collection
3-Bedroom, 2288 Sq Ft Contemporary Home Plan - 126-1857 - Main Exterior
Plan#126-1857
Starting at$1855
2288
Sq Ft
2
Story
3
Bed
2.5
Bath
2
Car
3-7 Bedroom, 1709 Sq Ft Country House - Plan #187-1148 - Front Exterior
Plan Collection
3-7 Bedroom, 1709 Sq Ft Country House - Plan #187-1148 - Front Exterior
Plan#187-1148
Starting at$1050
1709
Sq Ft
1
Story
3
Bed
2
Bath
2
Car
3-Bedroom, 1750 Sq Ft Ranch House Plan - 101-1729 - Front Exterior
Plan Collection
3-Bedroom, 1750 Sq Ft Ranch House Plan - 101-1729 - Front Exterior
Plan#101-1729
Starting at$1055
1750
Sq Ft
1
Story
3
Bed
2
Bath
3
Car
4-Bedroom, 3123 Sq Ft Contemporary House Plan - 195-1191 - Front Exterior
Plan Collection
4-Bedroom, 3123 Sq Ft Contemporary House Plan - 195-1191 - Front Exterior
Plan#195-1191
Starting at$1200
3123
Sq Ft
2
Story
4
Bed
3
Bath
0
Car
2-Bedroom, 1398 Sq Ft Per Unit Duplex Plan - 153-1015 - Front Exterior
Plan Collection
2-Bedroom, 1398 Sq Ft Per Unit Duplex Plan - 153-1015 - Front Exterior
Plan#153-1015
Starting at$3250
1398
Sq Ft
1
Story
2
Bed
2
Bath
1
Car
4-Bedroom, 3051 Sq Ft Mediterranean House - Plan #175-1222 - Front Exterior
Plan Collection
4-Bedroom, 3051 Sq Ft Mediterranean House - Plan #175-1222 - Front Exterior
Plan#175-1222
Starting at$1200
3051
Sq Ft
2
Story
4
Bed
3.5
Bath
2
Car
3-Bedroom, 1596 Sq Ft Bungalow House Plan - 101-1735 - Front Exterior
Plan Collection
3-Bedroom, 1596 Sq Ft Bungalow House Plan - 101-1735 - Front Exterior
Plan#101-1735
Starting at$1025
1596
Sq Ft
1
Story
3
Bed
2
Bath
2
Car
3-Bedroom, 1285 Sq Ft Per Unit Duplex Home Plan - 153-1271 - Main Exterior
Plan Collection
3-Bedroom, 1285 Sq Ft Per Unit Duplex Home Plan - 153-1271 - Main Exterior
Plan#153-1271
Starting at$1850
1285
Sq Ft
1.5
Story
3
Bed
2
Bath
2
Car
4-Bedroom, 4183 Sq Ft Luxury Home Plan - 126-1685 - Main Exterior
Plan Collection
4-Bedroom, 4183 Sq Ft Luxury Home Plan - 126-1685 - Main Exterior
Plan#126-1685
Starting at$2440
4183
Sq Ft
2
Story
4
Bed
3
Bath
0
Car
3-Bedroom, 2361 Sq Ft Country Home Plan - 120-1899 - Main Exterior
Plan Collection
3-Bedroom, 2361 Sq Ft Country Home Plan - 120-1899 - Main Exterior
Plan#120-1899
Starting at$1305
2361
Sq Ft
2
Story
3
Bed
2.5
Bath
3
Car
3-Bedroom, 1916 Sq Ft Ranch House Plan - 101-1866 - Front Exterior
Plan Collection
3-Bedroom, 1916 Sq Ft Ranch House Plan - 101-1866 - Front Exterior
Plan#101-1866
Starting at$1055
1916
Sq Ft
1
Story
3
Bed
2
Bath
3
Car
4-Bedroom, 3159 Sq Ft Country Home Plan - 109-1059 - Main Exterior
Plan Collection
4-Bedroom, 3159 Sq Ft Country Home Plan - 109-1059 - Main Exterior
Plan#109-1059
Starting at$1595
3159
Sq Ft
2
Story
4
Bed
3.5
Bath
3
Car
3-Bedroom, 1505 Sq Ft Traditional Home Plan - 120-2503 - Main Exterior
Plan Collection
3-Bedroom, 1505 Sq Ft Traditional Home Plan - 120-2503 - Main Exterior
Plan#120-2503
Starting at$1255
1505
Sq Ft
1
Story
3
Bed
2
Bath
2
Car
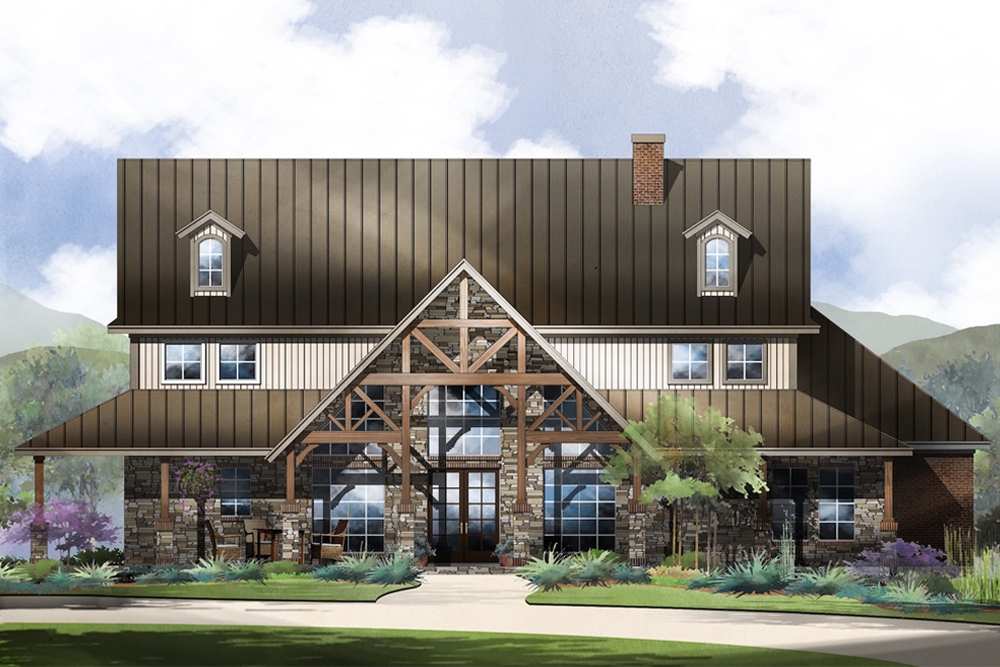
4-Bedroom, 2244 Sq Ft Craftsman House Plan - 153-1907 - Front Exterior
Plan Collection
4-Bedroom, 2244 Sq Ft Craftsman House Plan - 153-1907 - Front Exterior
Plan#153-1907
Starting at$2450
2244
Sq Ft
2
Story
4
Bed
2
Bath
2
Car
8-Bedroom, 3558 Sq Ft Traditional House Plan - 187-1089 - Front Exterior
Plan Collection
8-Bedroom, 3558 Sq Ft Traditional House Plan - 187-1089 - Front Exterior
Plan#187-1089
Starting at$1450
3558
Sq Ft
2
Story
8
Bed
4.5
Bath
3
Car
3-Bedroom, 1295 Sq Ft Ranch House Plan - 101-1105 - Front Exterior
Plan Collection
3-Bedroom, 1295 Sq Ft Ranch House Plan - 101-1105 - Front Exterior
Plan#101-1105
Starting at$985
1295
Sq Ft
1
Story
3
Bed
2
Bath
2
Car
4-Bedroom, 1894 Sq Ft Traditional House Plan - 178-1250 - Front Exterior
Plan Collection
4-Bedroom, 1894 Sq Ft Traditional House Plan - 178-1250 - Front Exterior
Plan#178-1250
Starting at$1105
1894
Sq Ft
1
Story
4
Bed
3
Bath
2
Car
4-Bedroom, 2336 Sq Ft Country House Plan - 120-1123 - Front Exterior
Plan Collection
4-Bedroom, 2336 Sq Ft Country House Plan - 120-1123 - Front Exterior
Plan#120-1123
Starting at$1305
2336
Sq Ft
2
Story
4
Bed
2.5
Bath
2
Car
4-Bedroom, 1701 Sq Ft Colonial Home Plan - 153-1625 - Main Exterior
Plan Collection
4-Bedroom, 1701 Sq Ft Colonial Home Plan - 153-1625 - Main Exterior
Plan#153-1625
Starting at$800
1701
Sq Ft
2
Story
4
Bed
2.5
Bath
0
Car
4-Bedroom, 2590 Sq Ft Ranch House Plan - 101-1601 - Front Exterior
Plan Collection
4-Bedroom, 2590 Sq Ft Ranch House Plan - 101-1601 - Front Exterior
Plan#101-1601
Starting at$1155
2590
Sq Ft
1
Story
4
Bed
2
Bath
2
Car
3-Bedroom, 1719 Sq Ft Ranch Home Plan - 120-2105 - Main Exterior
Plan Collection
3-Bedroom, 1719 Sq Ft Ranch Home Plan - 120-2105 - Main Exterior
Plan#120-2105
Starting at$1255
1719
Sq Ft
1
Story
3
Bed
2
Bath
2
Car
4-Bedroom, 3385 Sq Ft European House Plan - 106-1115 - Front Exterior
Plan Collection
4-Bedroom, 3385 Sq Ft European House Plan - 106-1115 - Front Exterior
Plan#106-1115
Starting at$1695
3385
Sq Ft
2
Story
4
Bed
3.5
Bath
2
Car
2–3-Bedroom, 1974 Sq Ft European House - Plan #195-1296 - Front Exterior
Plan Collection
2–3-Bedroom, 1974 Sq Ft European House - Plan #195-1296 - Front Exterior
Plan#195-1296
Starting at$970
1974
Sq Ft
1
Story
2
Bed
2.5
Bath
2
Car
3-Bedroom, 1800 Sq Ft Craftsman Home Plan - 101-1102 - Main Exterior
Plan Collection
3-Bedroom, 1800 Sq Ft Craftsman Home Plan - 101-1102 - Main Exterior
Plan#101-1102
Starting at$1055
1800
Sq Ft
1
Story
3
Bed
2
Bath
2
Car
3-Bedroom, 2288 Sq Ft Contemporary Home Plan - 126-1857 - Main Exterior
Plan Collection
3-Bedroom, 2288 Sq Ft Contemporary Home Plan - 126-1857 - Main Exterior
Plan#126-1857
Starting at$1855
2288
Sq Ft
2
Story
3
Bed
2.5
Bath
2
Car
3-7 Bedroom, 1709 Sq Ft Country House - Plan #187-1148 - Front Exterior
Plan Collection
3-7 Bedroom, 1709 Sq Ft Country House - Plan #187-1148 - Front Exterior
Plan#187-1148
Starting at$1050
1709
Sq Ft
1
Story
3
Bed
2
Bath
2
Car
3-Bedroom, 1750 Sq Ft Ranch House Plan - 101-1729 - Front Exterior
Plan Collection
3-Bedroom, 1750 Sq Ft Ranch House Plan - 101-1729 - Front Exterior
Plan#101-1729
Starting at$1055
1750
Sq Ft
1
Story
3
Bed
2
Bath
3
Car
4-Bedroom, 3123 Sq Ft Contemporary House Plan - 195-1191 - Front Exterior
Plan Collection
4-Bedroom, 3123 Sq Ft Contemporary House Plan - 195-1191 - Front Exterior
Plan#195-1191
Starting at$1200
3123
Sq Ft
2
Story
4
Bed
3
Bath
0
Car

2-Bedroom, 1398 Sq Ft Per Unit Duplex Plan - 153-1015 - Front Exterior
Plan Collection
2-Bedroom, 1398 Sq Ft Per Unit Duplex Plan - 153-1015 - Front Exterior
Plan#153-1015
Starting at$3250
1398
Sq Ft
1
Story
2
Bed
2
Bath
1
Car
4-Bedroom, 3051 Sq Ft Mediterranean House - Plan #175-1222 - Front Exterior
Plan Collection
4-Bedroom, 3051 Sq Ft Mediterranean House - Plan #175-1222 - Front Exterior
Plan#175-1222
Starting at$1200
3051
Sq Ft
2
Story
4
Bed
3.5
Bath
2
Car
3-Bedroom, 1596 Sq Ft Bungalow House Plan - 101-1735 - Front Exterior
Plan Collection
3-Bedroom, 1596 Sq Ft Bungalow House Plan - 101-1735 - Front Exterior
Plan#101-1735
Starting at$1025
1596
Sq Ft
1
Story
3
Bed
2
Bath
2
Car
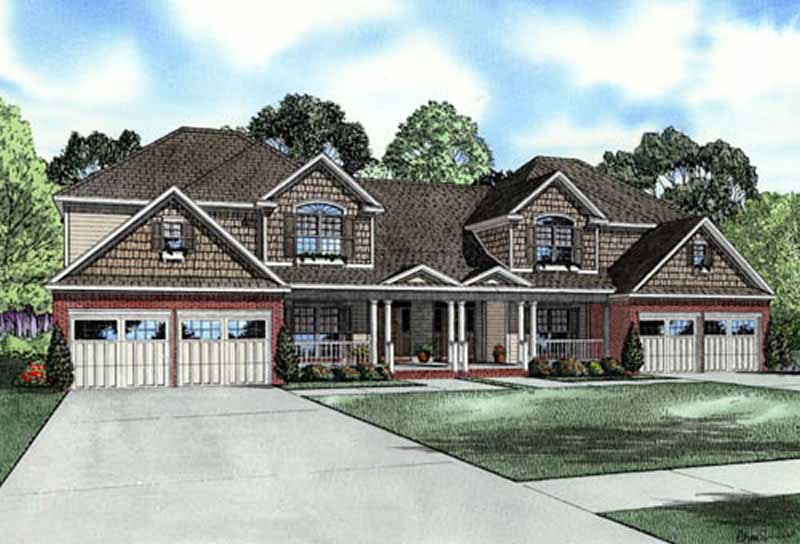
3-Bedroom, 1285 Sq Ft Per Unit Duplex Home Plan - 153-1271 - Main Exterior
Plan Collection
3-Bedroom, 1285 Sq Ft Per Unit Duplex Home Plan - 153-1271 - Main Exterior
Plan#153-1271
Starting at$1850
1285
Sq Ft
1.5
Story
3
Bed
2
Bath
2
Car
4-Bedroom, 4183 Sq Ft Luxury Home Plan - 126-1685 - Main Exterior
Plan Collection
4-Bedroom, 4183 Sq Ft Luxury Home Plan - 126-1685 - Main Exterior
Plan#126-1685
Starting at$2440
4183
Sq Ft
2
Story
4
Bed
3
Bath
0
Car
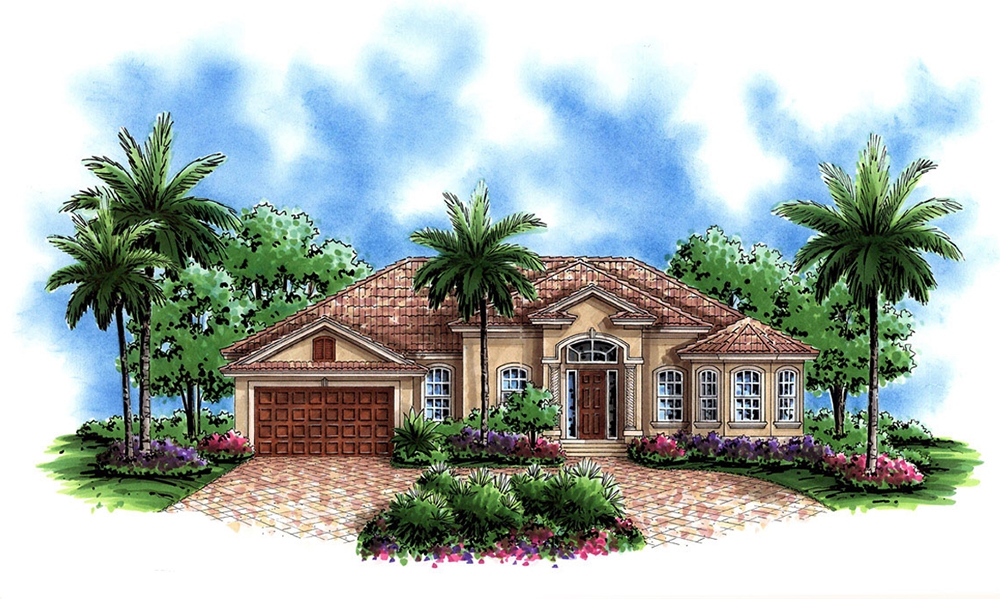
3-Bedroom, 2361 Sq Ft Country Home Plan - 120-1899 - Main Exterior
Plan Collection
3-Bedroom, 2361 Sq Ft Country Home Plan - 120-1899 - Main Exterior
Plan#120-1899
Starting at$1305
2361
Sq Ft
2
Story
3
Bed
2.5
Bath
3
Car
3-Bedroom, 1916 Sq Ft Ranch House Plan - 101-1866 - Front Exterior
Plan Collection
3-Bedroom, 1916 Sq Ft Ranch House Plan - 101-1866 - Front Exterior
Plan#101-1866
Starting at$1055
1916
Sq Ft
1
Story
3
Bed
2
Bath
3
Car
4-Bedroom, 3159 Sq Ft Country Home Plan - 109-1059 - Main Exterior
Plan Collection
4-Bedroom, 3159 Sq Ft Country Home Plan - 109-1059 - Main Exterior
Plan#109-1059
Starting at$1595
3159
Sq Ft
2
Story
4
Bed
3.5
Bath
3
Car

3-Bedroom, 1505 Sq Ft Traditional Home Plan - 120-2503 - Main Exterior
Plan Collection
3-Bedroom, 1505 Sq Ft Traditional Home Plan - 120-2503 - Main Exterior
Plan#120-2503
Starting at$1255
1505
Sq Ft
1
Story
3
Bed
2
Bath
2
Car
1...4445464748...224