65-75 Foot Deep House Plans

3,470
Plan Results
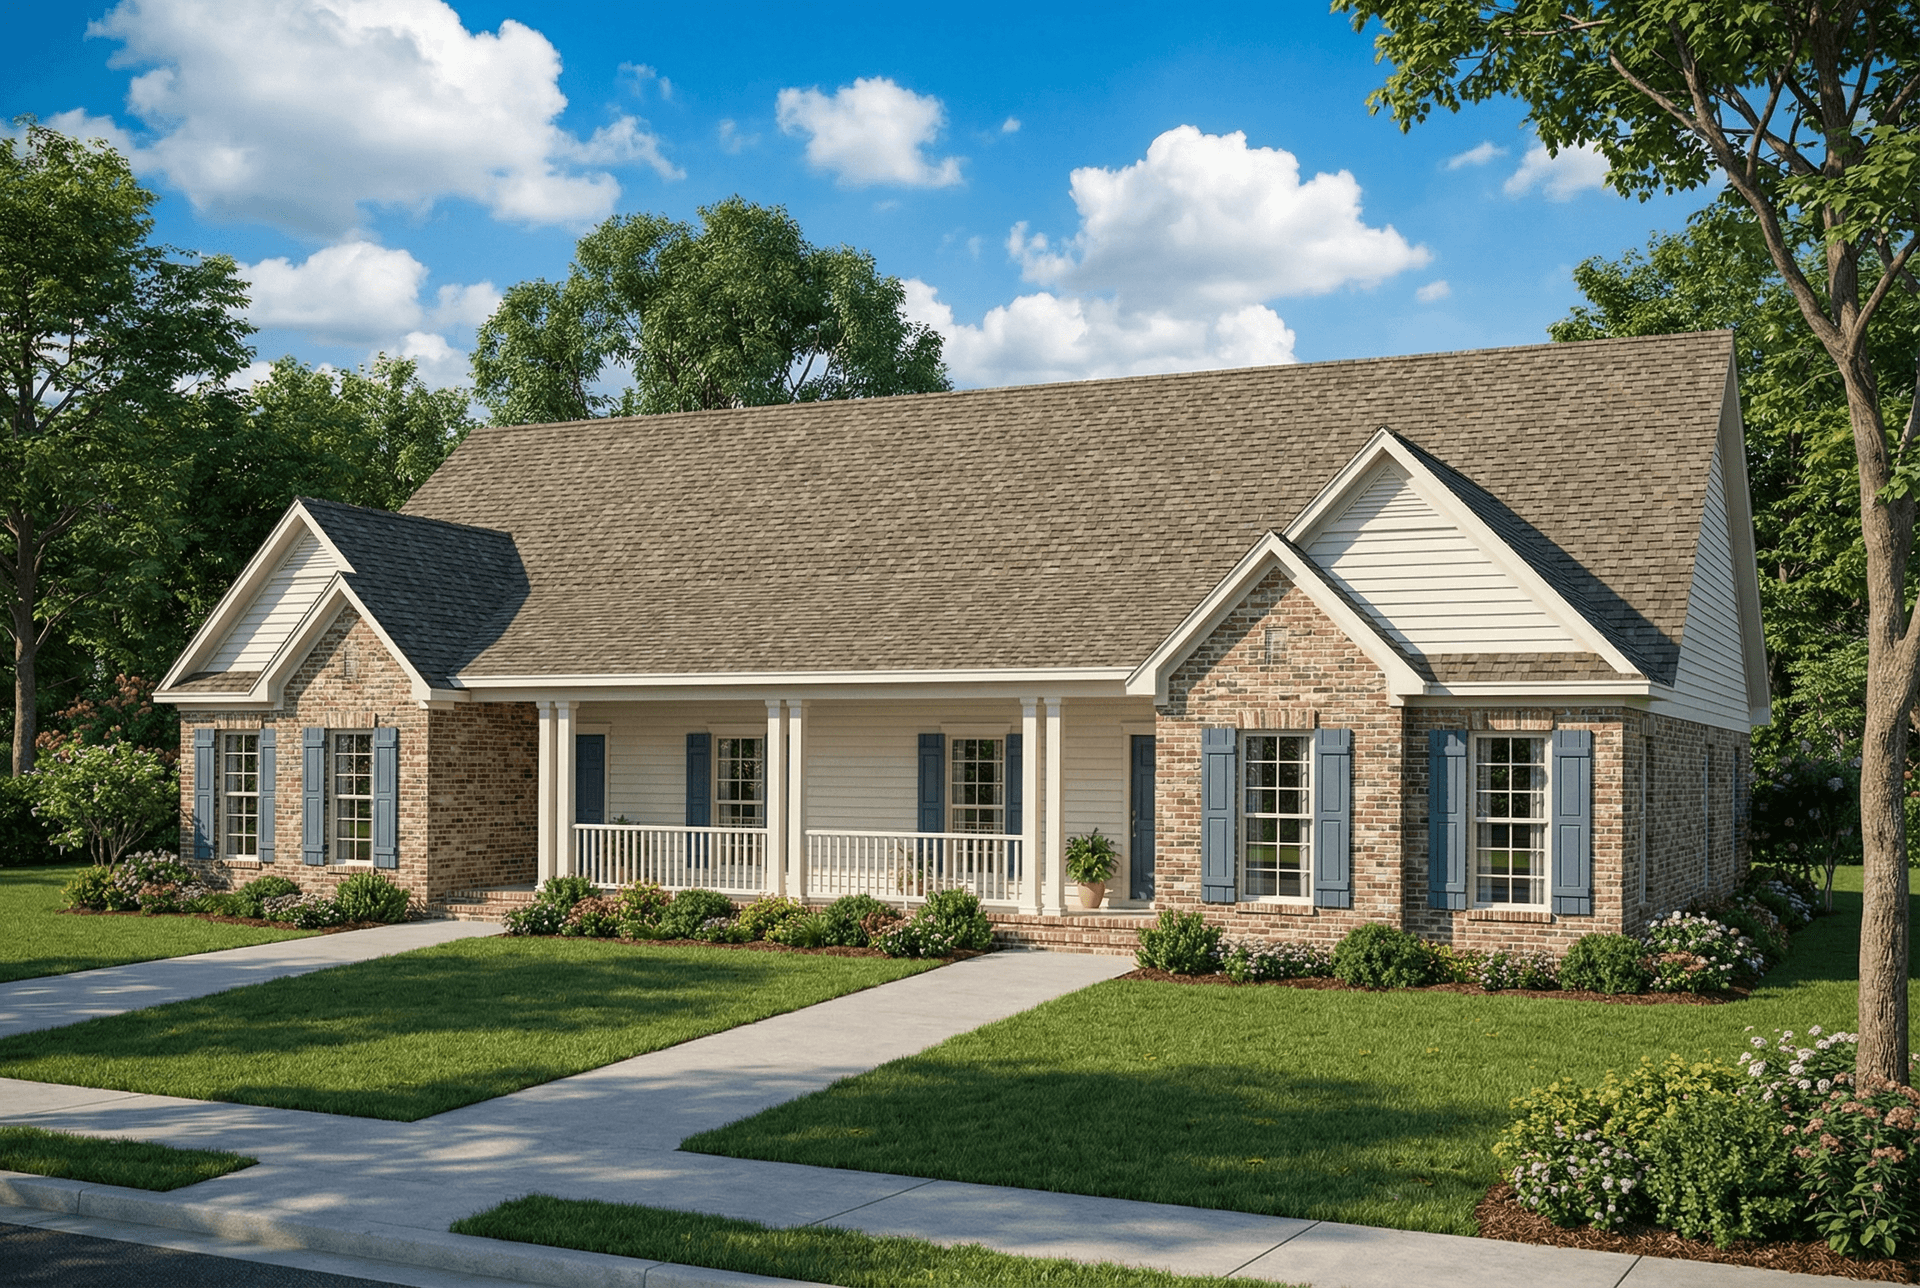
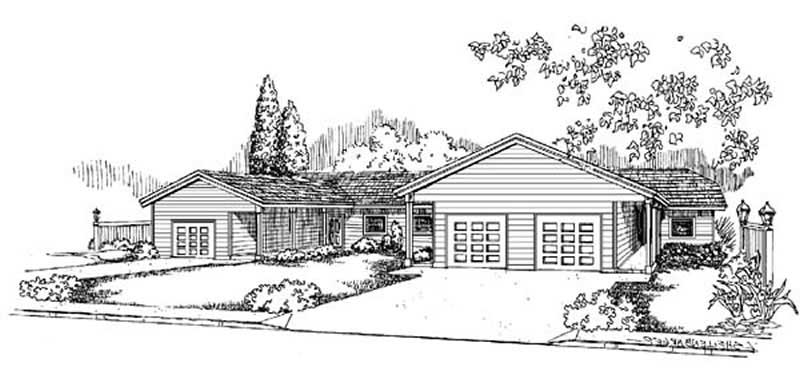
2-Bedroom Per Unit, 3030 Total Sq Ft Triplex/Multi-Unit House Plan - 145-1643 - Front Exterior
Plan Collection
2-Bedroom Per Unit, 3030 Total Sq Ft Triplex/Multi-Unit House Plan - 145-1643 - Front Exterior
Plan#145-1643
Starting at$800
3030
Sq Ft
1
Story
2
Bed
2
Bath
1
Car
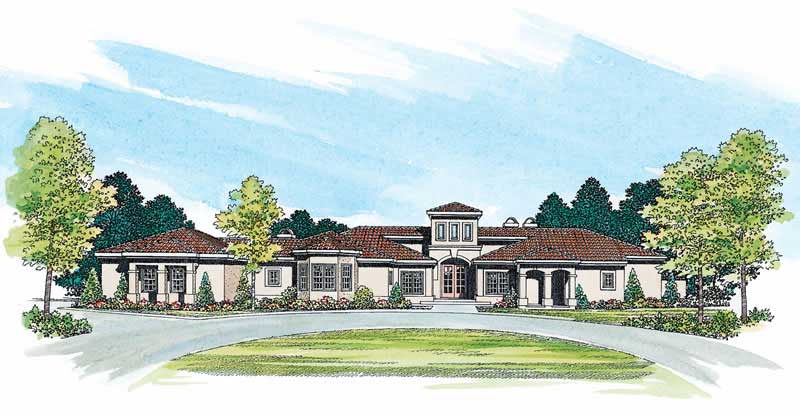
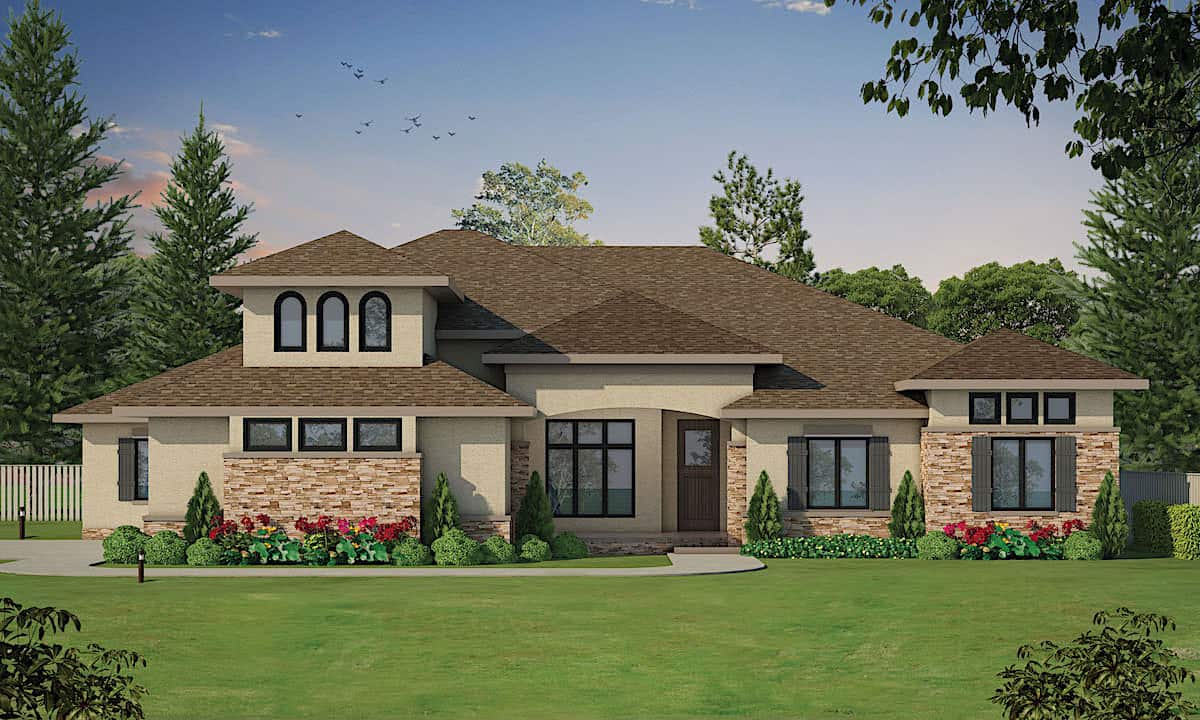
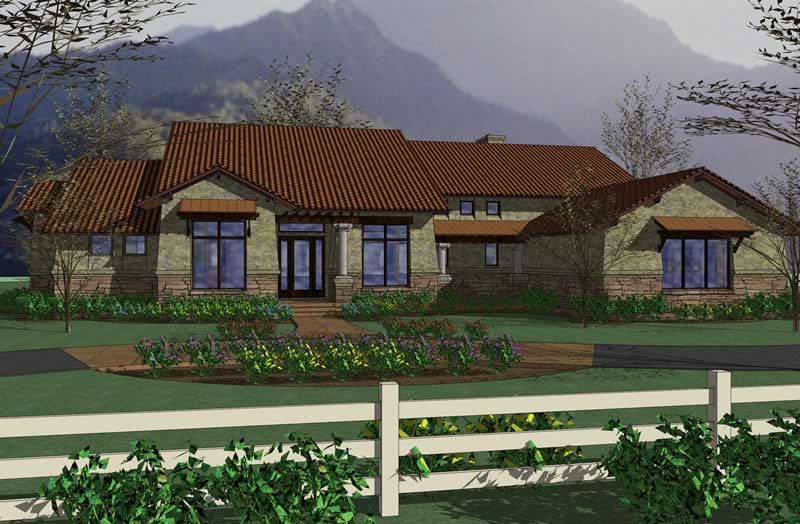
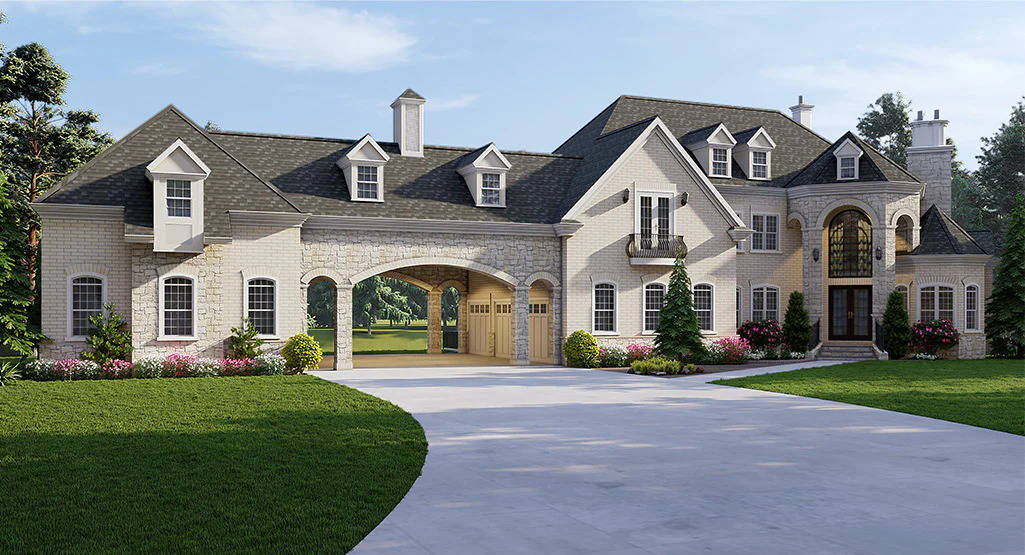
3-Bedroom, 3034 Sq Ft Mediterranean House Plan - 137-1280 - Front Exterior
Plan Collection
3-Bedroom, 3034 Sq Ft Mediterranean House Plan - 137-1280 - Front Exterior
Plan#137-1280
Starting at$960
3034
Sq Ft
1
Story
3
Bed
3
Bath
3
Car
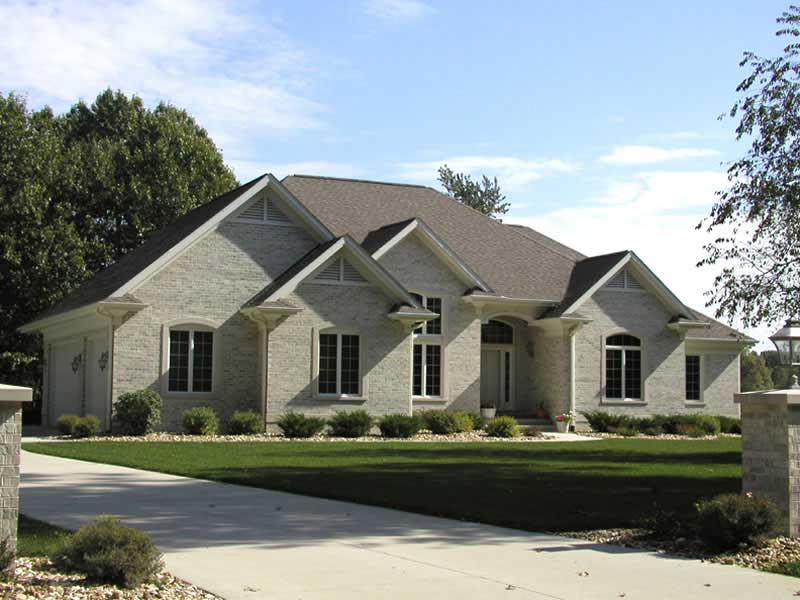
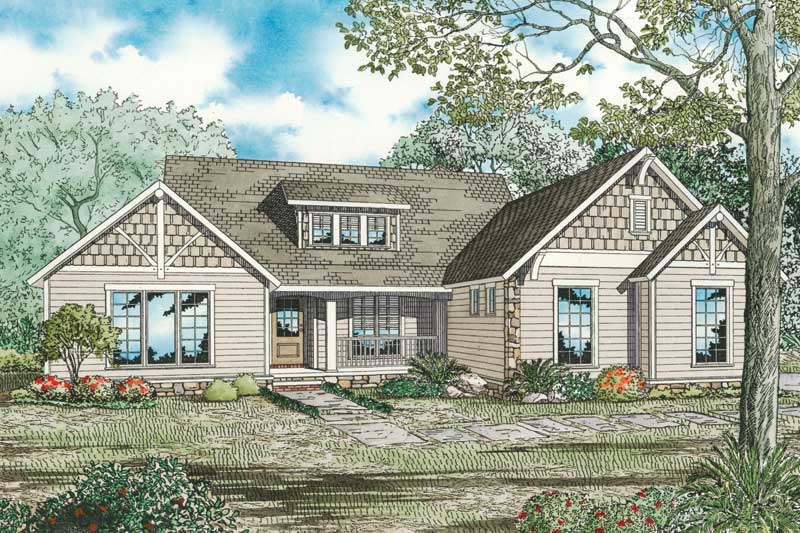
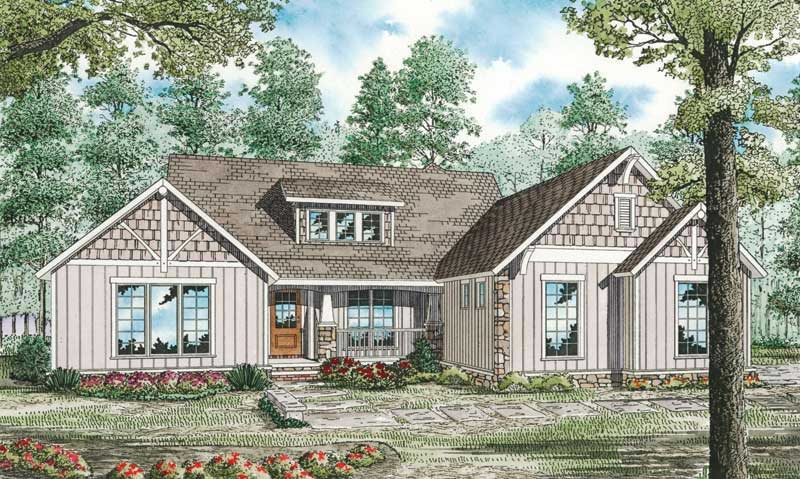
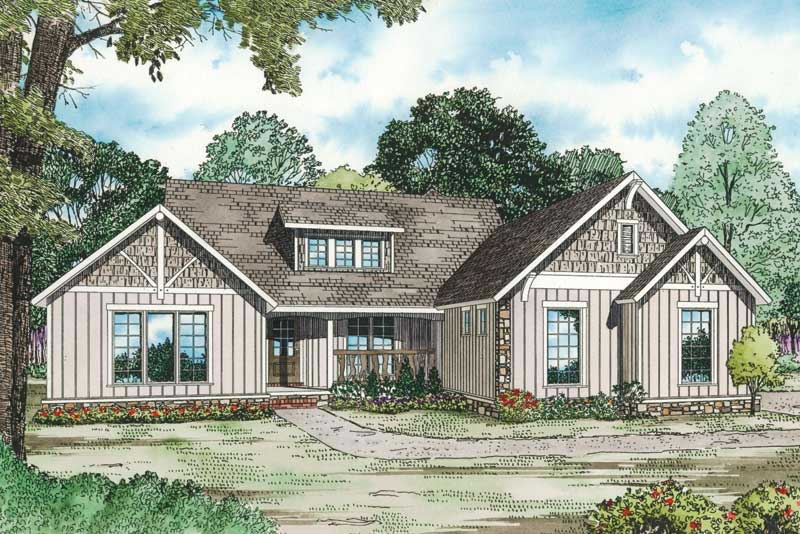
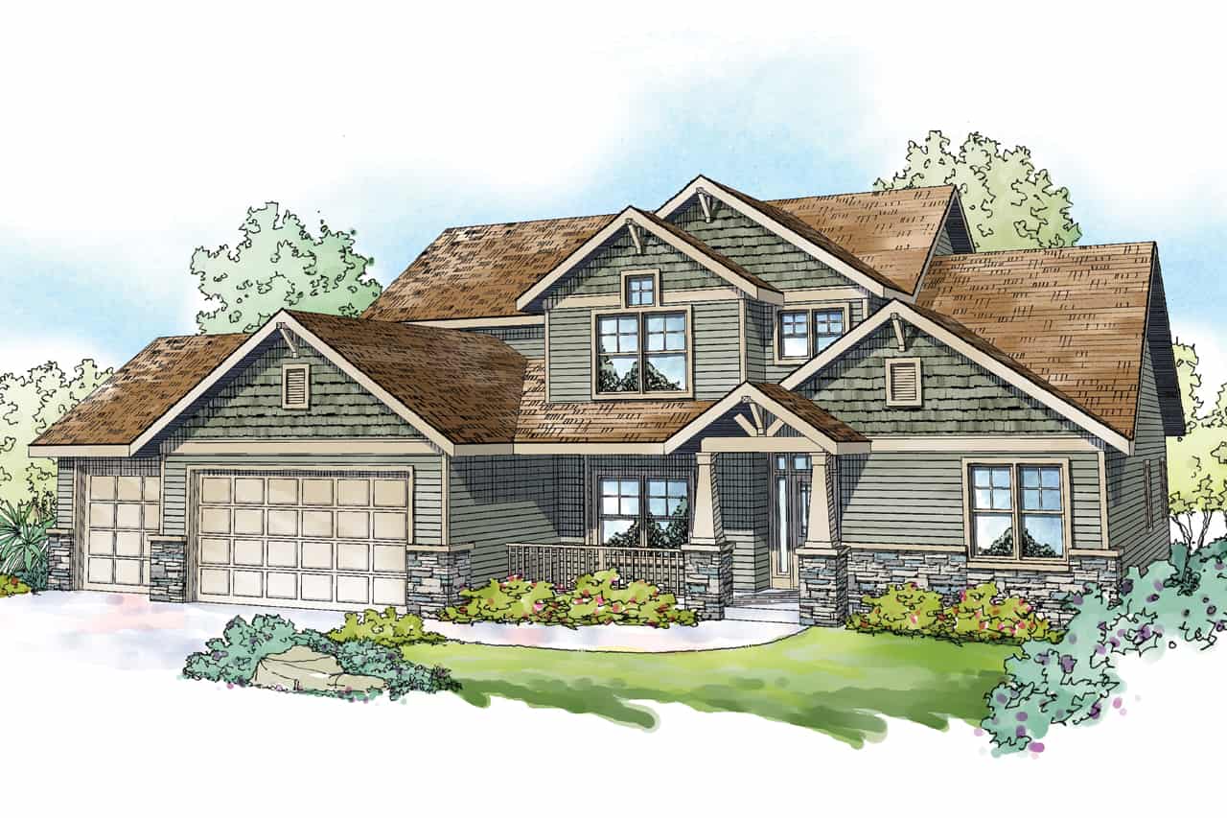
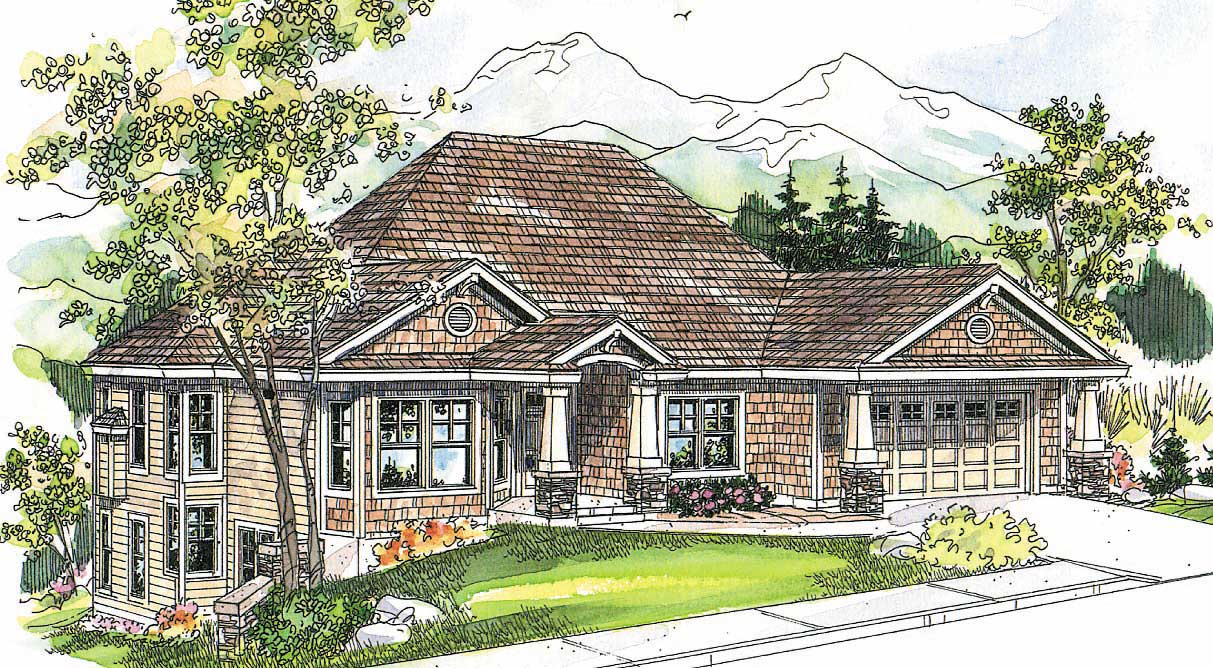
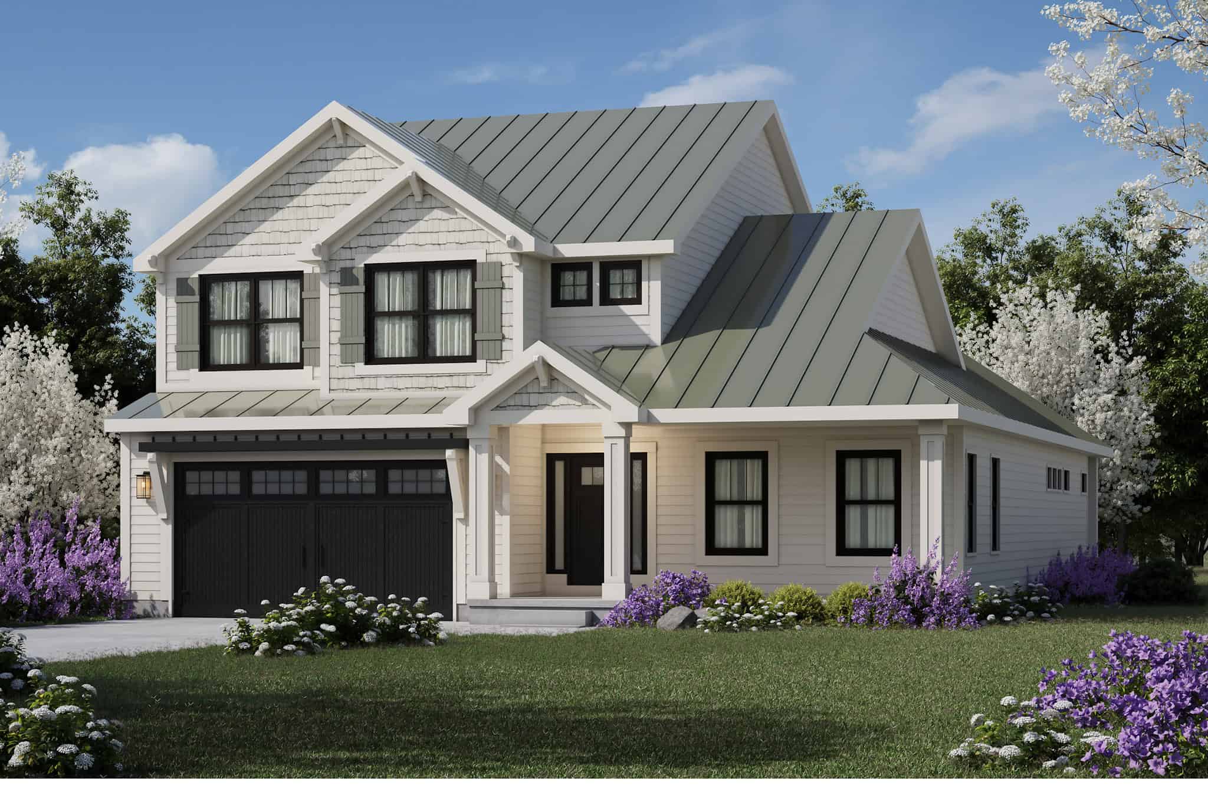
3-Bedroom, 3034 Sq Ft Craftsman House Plan - 101-1094 - Front Exterior
Plan Collection
3-Bedroom, 3034 Sq Ft Craftsman House Plan - 101-1094 - Front Exterior
Plan#101-1094
Starting at$1240
3034
Sq Ft
1
Story
3
Bed
2
Bath
3
Car
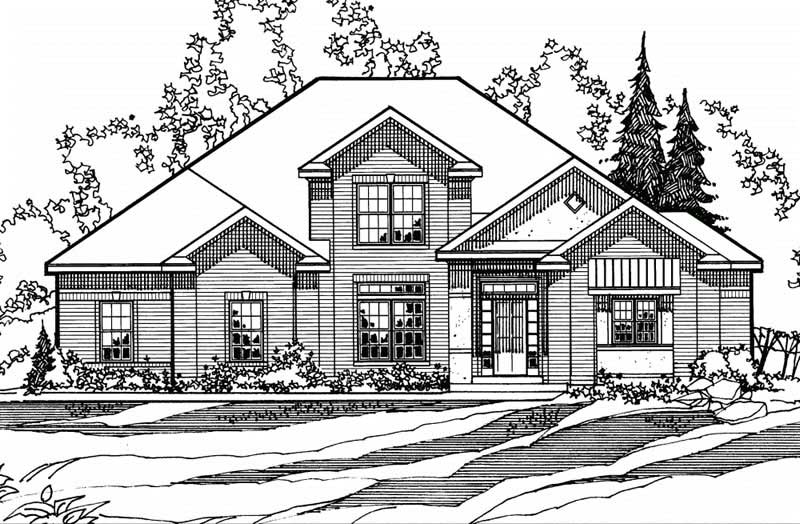
3-Bedroom, 3036 Sq Ft Traditional House Plan - 156-1362 - Front Exterior
Plan Collection
3-Bedroom, 3036 Sq Ft Traditional House Plan - 156-1362 - Front Exterior
Plan#156-1362
Starting at$1000
3036
Sq Ft
2
Story
3
Bed
2
Bath
2
Car
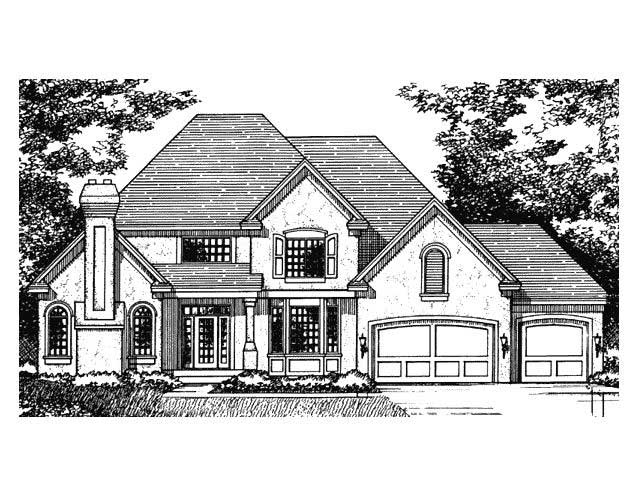
3-Bedroom, 3036 Sq Ft Spanish Home Plan - 156-1232 - Main Exterior
Plan Collection
3-Bedroom, 3036 Sq Ft Spanish Home Plan - 156-1232 - Main Exterior
Plan#156-1232
Starting at$1000
3036
Sq Ft
2
Story
3
Bed
2
Bath
2
Car
3-Bedroom, 3036 Sq Ft Spanish Home Plan - 156-1775 - Main Exterior
Plan Collection
3-Bedroom, 3036 Sq Ft Spanish Home Plan - 156-1775 - Main Exterior
Plan#156-1775
Starting at$1000
3036
Sq Ft
2
Story
3
Bed
2
Bath
2
Car
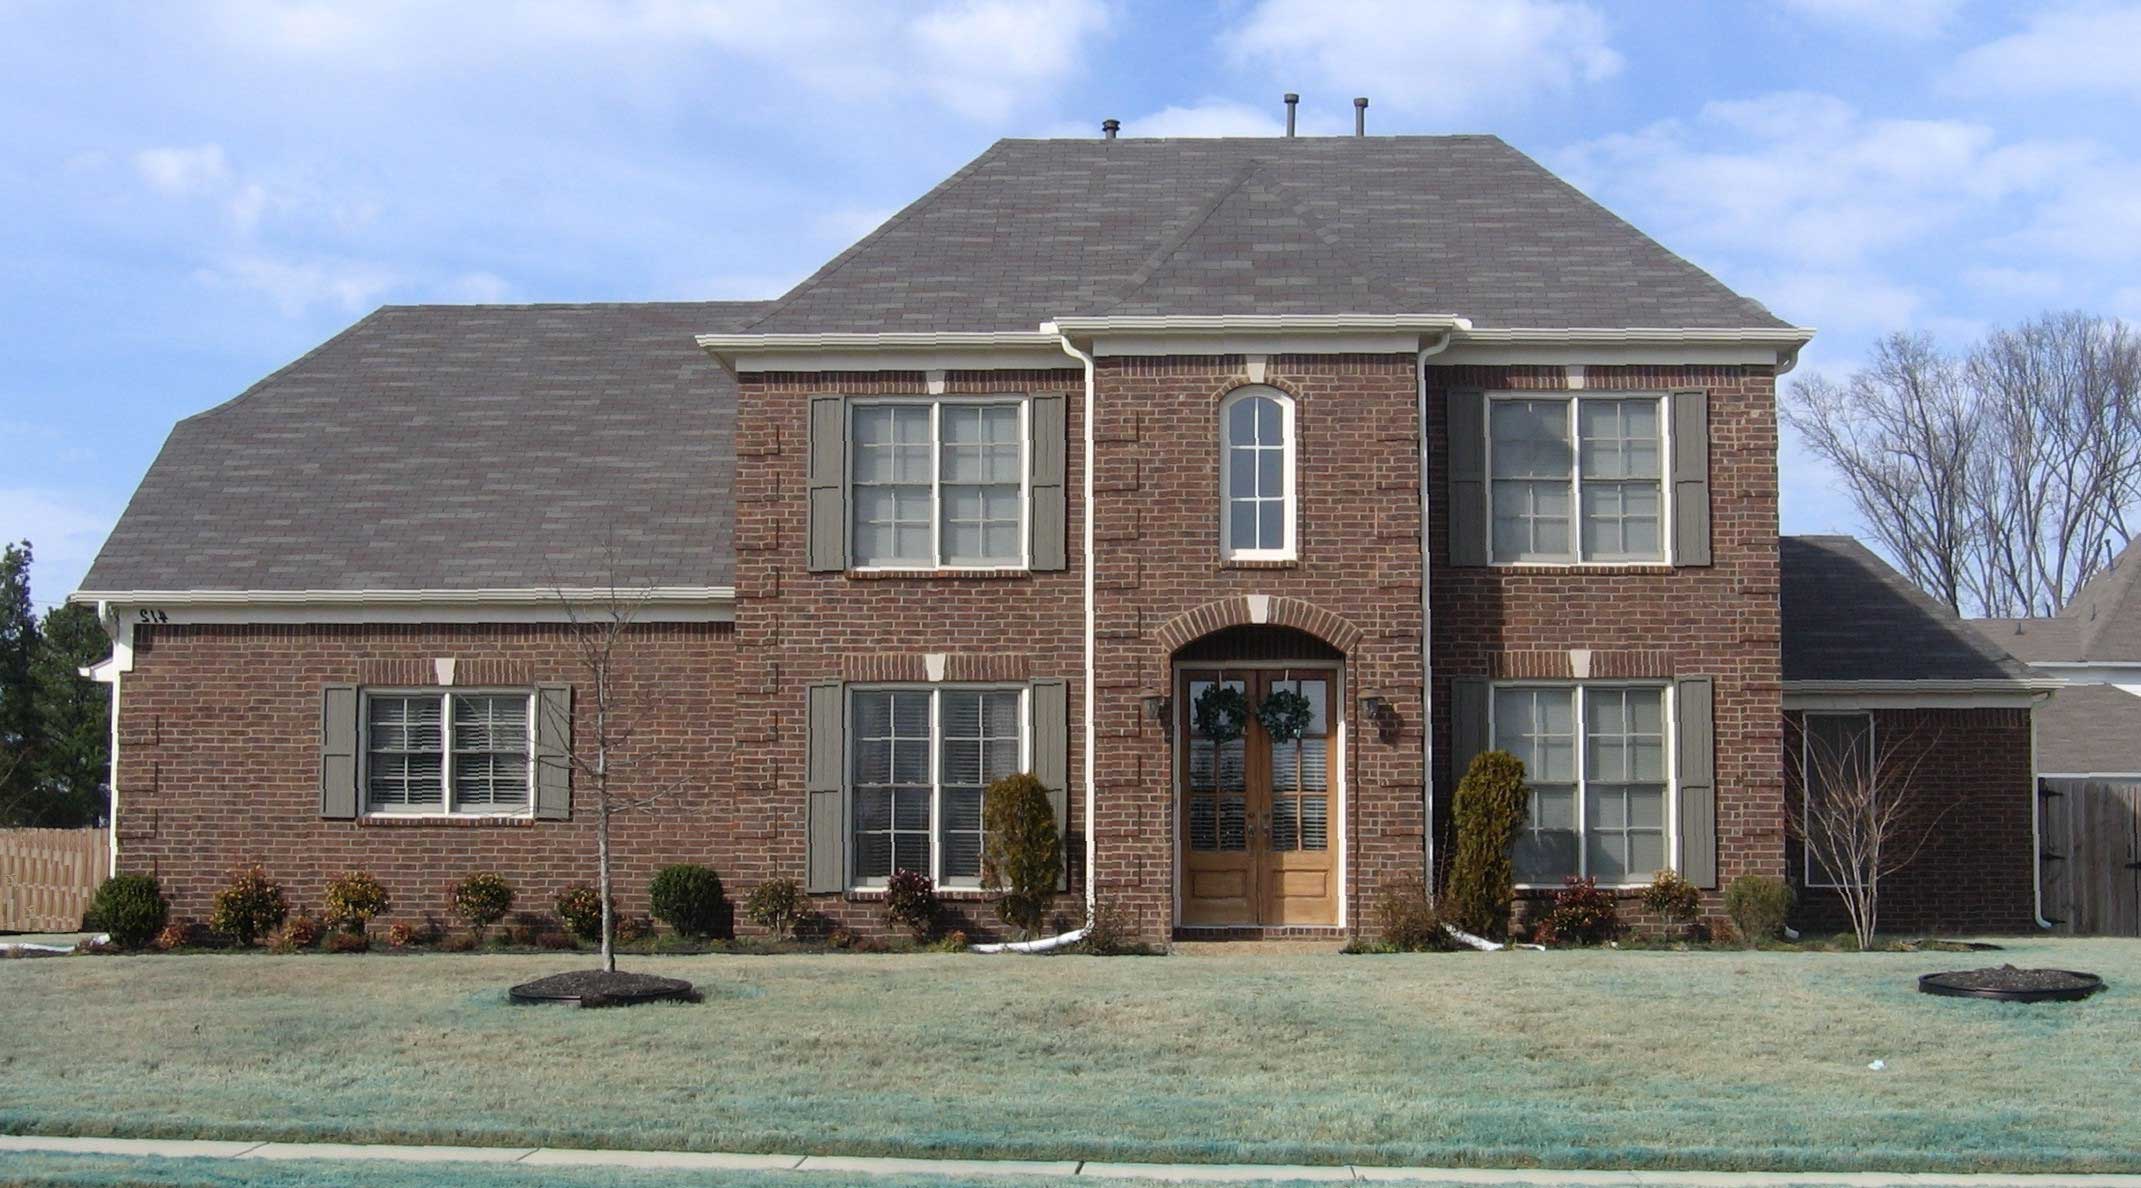
3-Bedroom, 3037 Sq Ft Traditional Home Plan - 156-2102 - Main Exterior
Plan Collection
3-Bedroom, 3037 Sq Ft Traditional Home Plan - 156-2102 - Main Exterior
Plan#156-2102
Starting at$1000
3037
Sq Ft
2
Story
3
Bed
2.5
Bath
2
Car
4-Bedroom, 3039 Sq Ft Ranch House Plan - 145-1638 - Front Exterior
Plan Collection
4-Bedroom, 3039 Sq Ft Ranch House Plan - 145-1638 - Front Exterior
Plan#145-1638
Starting at$1100
3039
Sq Ft
2
Story
4
Bed
3
Bath
2
Car
3-Bedroom, 3040 Sq Ft Contemporary House Plan - 137-1393 - Front Exterior
Plan Collection
3-Bedroom, 3040 Sq Ft Contemporary House Plan - 137-1393 - Front Exterior
Plan#137-1393
Starting at$1030
3040
Sq Ft
2
Story
3
Bed
2.5
Bath
2
Car
3-Bedroom, 3041 Sq Ft Craftsman House Plan - 153-2015 - Front Exterior
Plan Collection
3-Bedroom, 3041 Sq Ft Craftsman House Plan - 153-2015 - Front Exterior
Plan#153-2015
Starting at$1550
3041
Sq Ft
2
Story
3
Bed
2.5
Bath
0
Car
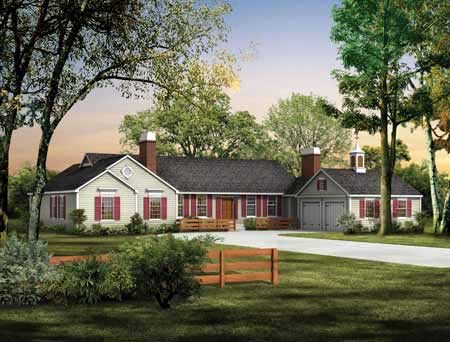
3-Bedroom, 3041 Sq Ft Ranch House Plan - 134-1035 - Front Exterior
Plan Collection
3-Bedroom, 3041 Sq Ft Ranch House Plan - 134-1035 - Front Exterior
Plan#134-1035
Starting at$7298
3041
Sq Ft
1
Story
3
Bed
2.5
Bath
2
Car
4-Bedroom, 3042 Sq Ft Luxury House - Plan - 201-1015 - Front Exterior
Plan Collection
4-Bedroom, 3042 Sq Ft Luxury House - Plan - 201-1015 - Front Exterior
Plan#201-1015
Starting at$1030
3042
Sq Ft
1.5
Story
4
Bed
3.5
Bath
2
Car
3-Bedroom, 3042 Sq Ft Country House Plan - 170-3133 - Front Exterior
Plan Collection
3-Bedroom, 3042 Sq Ft Country House Plan - 170-3133 - Front Exterior
Plan#170-3133
Starting at$1390
3042
Sq Ft
1
Story
3
Bed
3
Bath
2
Car
3-Bedroom, 3043 Sq Ft Georgian House Plan - 195-1049 - Front Exterior
Plan Collection
3-Bedroom, 3043 Sq Ft Georgian House Plan - 195-1049 - Front Exterior
Plan#195-1049
Starting at$1200
3043
Sq Ft
2
Story
3
Bed
3.5
Bath
3
Car
3-Bedroom, 3043 Sq Ft Craftsman Home Plan - 101-1467 - Main Exterior
Plan Collection
3-Bedroom, 3043 Sq Ft Craftsman Home Plan - 101-1467 - Main Exterior
Plan#101-1467
Starting at$1240
3043
Sq Ft
2
Story
3
Bed
2
Bath
3
Car
3-Bedroom, 3046 Sq Ft Country House Plan - 170-2491 - Front Exterior
Plan Collection
3-Bedroom, 3046 Sq Ft Country House Plan - 170-2491 - Front Exterior
Plan#170-2491
Starting at$1390
3046
Sq Ft
1
Story
3
Bed
4
Bath
2
Car
3-Bedroom, 3047 Sq Ft Tudor House Plan - 195-1067 - Front Exterior
Plan Collection
3-Bedroom, 3047 Sq Ft Tudor House Plan - 195-1067 - Front Exterior
Plan#195-1067
Starting at$1200
3047
Sq Ft
2
Story
3
Bed
3.5
Bath
2
Car
Rustic Floor Plan - 5 Bedrms, 5 Baths - 3049 Sq Ft - #193-1379
Plan Collection
Rustic Floor Plan - 5 Bedrms, 5 Baths - 3049 Sq Ft - #193-1379
Plan#193-1379
Starting at$1200
3049
Sq Ft
1
Story
5
Bed
5
Bath
3
Car
European Floor Plan - 3-5 Bedrms, 2.5-4 Baths - 3049-6090 Sq Ft - 194-1073
Plan Collection
European Floor Plan - 3-5 Bedrms, 2.5-4 Baths - 3049-6090 Sq Ft - 194-1073
Plan#194-1073
Starting at$1995
3049
Sq Ft
1
Story
3
Bed
2.5
Bath
3
Car
3-Bedroom, 3050 Sq Ft Ranch House Plan - 153-1953 - Front Exterior
Plan Collection
3-Bedroom, 3050 Sq Ft Ranch House Plan - 153-1953 - Front Exterior
Plan#153-1953
Starting at$1550
3050
Sq Ft
1
Story
3
Bed
2.5
Bath
2
Car
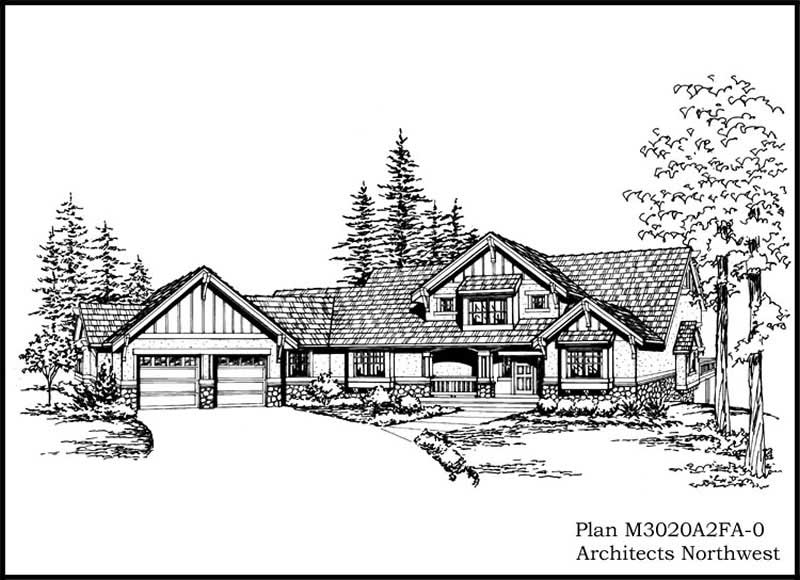
4-Bedroom, 3050 Sq Ft Craftsman House Plan - 101-1268 - Front Exterior
Plan Collection
4-Bedroom, 3050 Sq Ft Craftsman House Plan - 101-1268 - Front Exterior
Plan#101-1268
Starting at$1240
3050
Sq Ft
1
Story
4
Bed
2
Bath
3
Car
4-Bedroom, 3054 Sq Ft Mediterranean House Plan - 137-1565 - Front Exterior
Plan Collection
4-Bedroom, 3054 Sq Ft Mediterranean House Plan - 137-1565 - Front Exterior
Plan#137-1565
Starting at$925
3054
Sq Ft
1
Story
4
Bed
3.5
Bath
2
Car
4-Bedroom, 3055 Sq Ft Traditional House Plan - 180-1014 - Front Exterior
Plan Collection
4-Bedroom, 3055 Sq Ft Traditional House Plan - 180-1014 - Front Exterior
Plan#180-1014
Starting at$1550
3055
Sq Ft
2
Story
4
Bed
3.5
Bath
2
Car
4-Bedroom, 3055 Sq Ft Country Home Plan - 156-2369 - Main Exterior
Plan Collection
4-Bedroom, 3055 Sq Ft Country Home Plan - 156-2369 - Main Exterior
Plan#156-2369
Starting at$1000
3055
Sq Ft
1
Story
4
Bed
3
Bath
3
Car
2-Bedroom Per Unit, 3030 Total Sq Ft Triplex/Multi-Unit House Plan - 145-1643 - Front Exterior
Plan Collection
2-Bedroom Per Unit, 3030 Total Sq Ft Triplex/Multi-Unit House Plan - 145-1643 - Front Exterior
Plan#145-1643
Starting at$800
3030
Sq Ft
1
Story
2
Bed
2
Bath
1
Car
3-Bedroom, 3034 Sq Ft Mediterranean House Plan - 137-1280 - Front Exterior
Plan Collection
3-Bedroom, 3034 Sq Ft Mediterranean House Plan - 137-1280 - Front Exterior
Plan#137-1280
Starting at$960
3034
Sq Ft
1
Story
3
Bed
3
Bath
3
Car
3-Bedroom, 3034 Sq Ft Craftsman House Plan - 101-1094 - Front Exterior
Plan Collection
3-Bedroom, 3034 Sq Ft Craftsman House Plan - 101-1094 - Front Exterior
Plan#101-1094
Starting at$1240
3034
Sq Ft
1
Story
3
Bed
2
Bath
3
Car
3-Bedroom, 3036 Sq Ft Traditional House Plan - 156-1362 - Front Exterior
Plan Collection
3-Bedroom, 3036 Sq Ft Traditional House Plan - 156-1362 - Front Exterior
Plan#156-1362
Starting at$1000
3036
Sq Ft
2
Story
3
Bed
2
Bath
2
Car
3-Bedroom, 3036 Sq Ft Spanish Home Plan - 156-1232 - Main Exterior
Plan Collection
3-Bedroom, 3036 Sq Ft Spanish Home Plan - 156-1232 - Main Exterior
Plan#156-1232
Starting at$1000
3036
Sq Ft
2
Story
3
Bed
2
Bath
2
Car
3-Bedroom, 3036 Sq Ft Spanish Home Plan - 156-1775 - Main Exterior
Plan Collection
3-Bedroom, 3036 Sq Ft Spanish Home Plan - 156-1775 - Main Exterior
Plan#156-1775
Starting at$1000
3036
Sq Ft
2
Story
3
Bed
2
Bath
2
Car
3-Bedroom, 3037 Sq Ft Traditional Home Plan - 156-2102 - Main Exterior
Plan Collection
3-Bedroom, 3037 Sq Ft Traditional Home Plan - 156-2102 - Main Exterior
Plan#156-2102
Starting at$1000
3037
Sq Ft
2
Story
3
Bed
2.5
Bath
2
Car
4-Bedroom, 3039 Sq Ft Ranch House Plan - 145-1638 - Front Exterior
Plan Collection
4-Bedroom, 3039 Sq Ft Ranch House Plan - 145-1638 - Front Exterior
Plan#145-1638
Starting at$1100
3039
Sq Ft
2
Story
4
Bed
3
Bath
2
Car
3-Bedroom, 3040 Sq Ft Contemporary House Plan - 137-1393 - Front Exterior
Plan Collection
3-Bedroom, 3040 Sq Ft Contemporary House Plan - 137-1393 - Front Exterior
Plan#137-1393
Starting at$1030
3040
Sq Ft
2
Story
3
Bed
2.5
Bath
2
Car
3-Bedroom, 3041 Sq Ft Craftsman House Plan - 153-2015 - Front Exterior
Plan Collection
3-Bedroom, 3041 Sq Ft Craftsman House Plan - 153-2015 - Front Exterior
Plan#153-2015
Starting at$1550
3041
Sq Ft
2
Story
3
Bed
2.5
Bath
0
Car
3-Bedroom, 3041 Sq Ft Ranch House Plan - 134-1035 - Front Exterior
Plan Collection
3-Bedroom, 3041 Sq Ft Ranch House Plan - 134-1035 - Front Exterior
Plan#134-1035
Starting at$7298
3041
Sq Ft
1
Story
3
Bed
2.5
Bath
2
Car
4-Bedroom, 3042 Sq Ft Luxury House - Plan - 201-1015 - Front Exterior
Plan Collection
4-Bedroom, 3042 Sq Ft Luxury House - Plan - 201-1015 - Front Exterior
Plan#201-1015
Starting at$1030
3042
Sq Ft
1.5
Story
4
Bed
3.5
Bath
2
Car
3-Bedroom, 3042 Sq Ft Country House Plan - 170-3133 - Front Exterior
Plan Collection
3-Bedroom, 3042 Sq Ft Country House Plan - 170-3133 - Front Exterior
Plan#170-3133
Starting at$1390
3042
Sq Ft
1
Story
3
Bed
3
Bath
2
Car
3-Bedroom, 3043 Sq Ft Georgian House Plan - 195-1049 - Front Exterior
Plan Collection
3-Bedroom, 3043 Sq Ft Georgian House Plan - 195-1049 - Front Exterior
Plan#195-1049
Starting at$1200
3043
Sq Ft
2
Story
3
Bed
3.5
Bath
3
Car
3-Bedroom, 3043 Sq Ft Craftsman Home Plan - 101-1467 - Main Exterior
Plan Collection
3-Bedroom, 3043 Sq Ft Craftsman Home Plan - 101-1467 - Main Exterior
Plan#101-1467
Starting at$1240
3043
Sq Ft
2
Story
3
Bed
2
Bath
3
Car
3-Bedroom, 3046 Sq Ft Country House Plan - 170-2491 - Front Exterior
Plan Collection
3-Bedroom, 3046 Sq Ft Country House Plan - 170-2491 - Front Exterior
Plan#170-2491
Starting at$1390
3046
Sq Ft
1
Story
3
Bed
4
Bath
2
Car
3-Bedroom, 3047 Sq Ft Tudor House Plan - 195-1067 - Front Exterior
Plan Collection
3-Bedroom, 3047 Sq Ft Tudor House Plan - 195-1067 - Front Exterior
Plan#195-1067
Starting at$1200
3047
Sq Ft
2
Story
3
Bed
3.5
Bath
2
Car
Rustic Floor Plan - 5 Bedrms, 5 Baths - 3049 Sq Ft - #193-1379
Plan Collection
Rustic Floor Plan - 5 Bedrms, 5 Baths - 3049 Sq Ft - #193-1379
Plan#193-1379
Starting at$1200
3049
Sq Ft
1
Story
5
Bed
5
Bath
3
Car
European Floor Plan - 3-5 Bedrms, 2.5-4 Baths - 3049-6090 Sq Ft - 194-1073
Plan Collection
European Floor Plan - 3-5 Bedrms, 2.5-4 Baths - 3049-6090 Sq Ft - 194-1073
Plan#194-1073
Starting at$1995
3049
Sq Ft
1
Story
3
Bed
2.5
Bath
3
Car
3-Bedroom, 3050 Sq Ft Ranch House Plan - 153-1953 - Front Exterior
Plan Collection
3-Bedroom, 3050 Sq Ft Ranch House Plan - 153-1953 - Front Exterior
Plan#153-1953
Starting at$1550
3050
Sq Ft
1
Story
3
Bed
2.5
Bath
2
Car
4-Bedroom, 3050 Sq Ft Craftsman House Plan - 101-1268 - Front Exterior
Plan Collection
4-Bedroom, 3050 Sq Ft Craftsman House Plan - 101-1268 - Front Exterior
Plan#101-1268
Starting at$1240
3050
Sq Ft
1
Story
4
Bed
2
Bath
3
Car
4-Bedroom, 3054 Sq Ft Mediterranean House Plan - 137-1565 - Front Exterior
Plan Collection
4-Bedroom, 3054 Sq Ft Mediterranean House Plan - 137-1565 - Front Exterior
Plan#137-1565
Starting at$925
3054
Sq Ft
1
Story
4
Bed
3.5
Bath
2
Car
4-Bedroom, 3055 Sq Ft Traditional House Plan - 180-1014 - Front Exterior
Plan Collection
4-Bedroom, 3055 Sq Ft Traditional House Plan - 180-1014 - Front Exterior
Plan#180-1014
Starting at$1550
3055
Sq Ft
2
Story
4
Bed
3.5
Bath
2
Car
4-Bedroom, 3055 Sq Ft Country Home Plan - 156-2369 - Main Exterior
Plan Collection
4-Bedroom, 3055 Sq Ft Country Home Plan - 156-2369 - Main Exterior
Plan#156-2369
Starting at$1000
3055
Sq Ft
1
Story
4
Bed
3
Bath
3
Car
1...8384858687...145