65-75 Foot Deep House Plans
Clear AllSort ByTrending
3,499
Plan Results
Plan Results

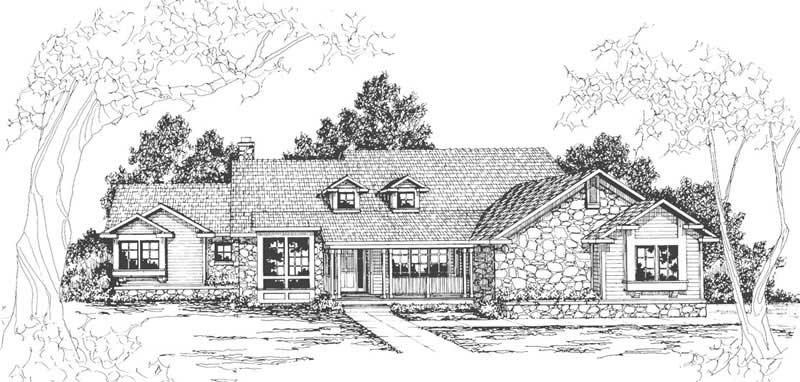
Plan#153-2048
Starting at$1650
2744
Sq Ft
2
Story
3
Bed
3
Bath
2
Car
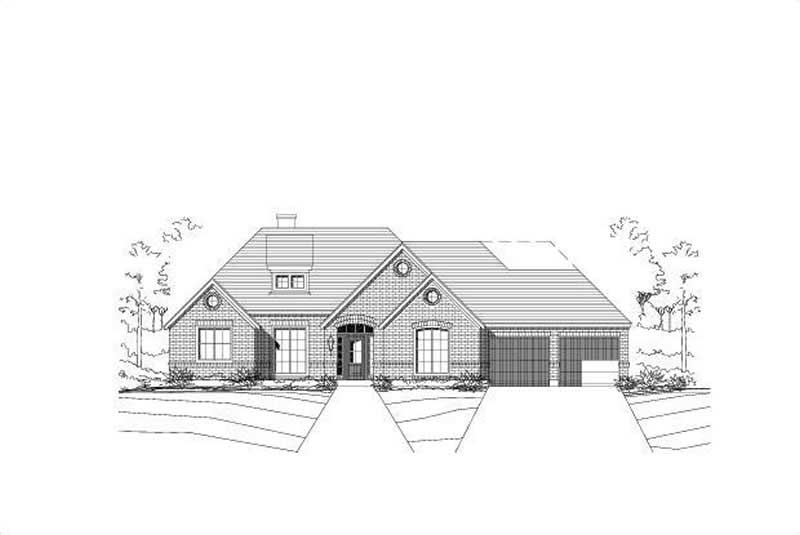
Plan#108-1489
Starting at$1100
2745
Sq Ft
1
Story
3
Bed
2.5
Bath
2
Car
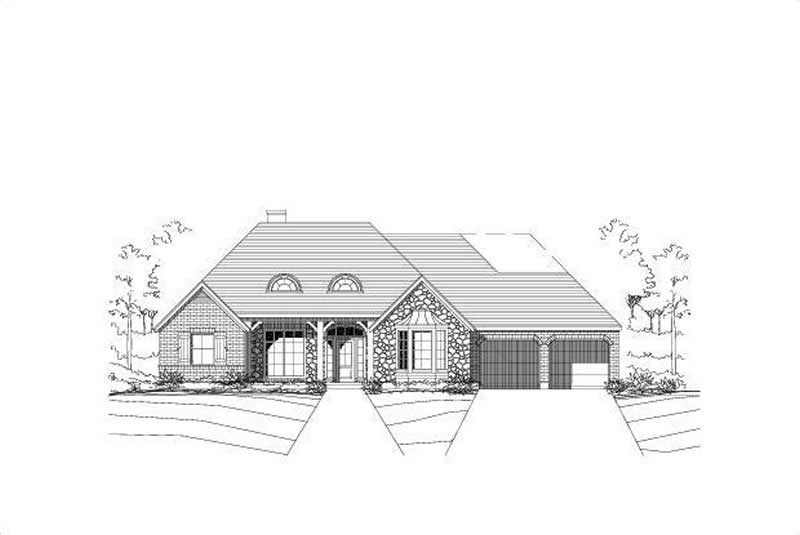
Plan#156-1084
Starting at$1200
2747
Sq Ft
1
Story
3
Bed
2
Bath
3
Car
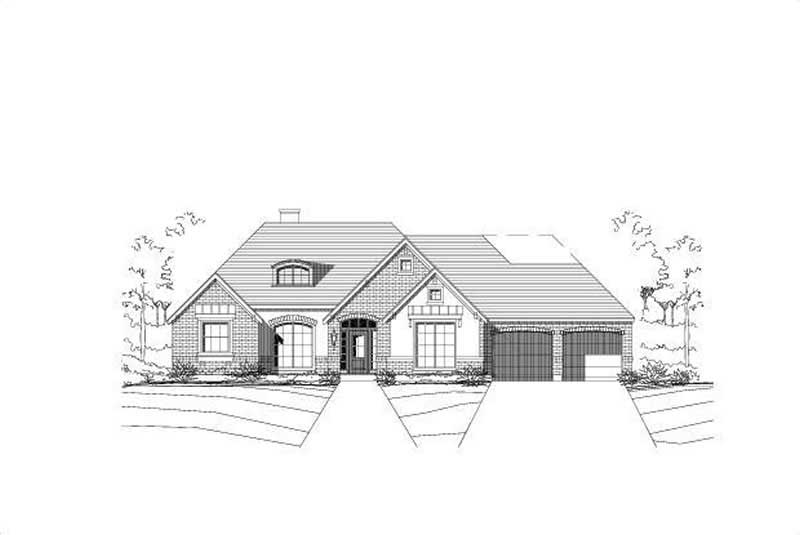
Plan#156-1083
Starting at$975
2747
Sq Ft
1
Story
3
Bed
2
Bath
3
Car
Plan#156-1082
Starting at$975
2747
Sq Ft
1
Story
3
Bed
2
Bath
3
Car

Plan#117-1127
Starting at$1545
2748
Sq Ft
1
Story
3
Bed
2
Bath
3
Car
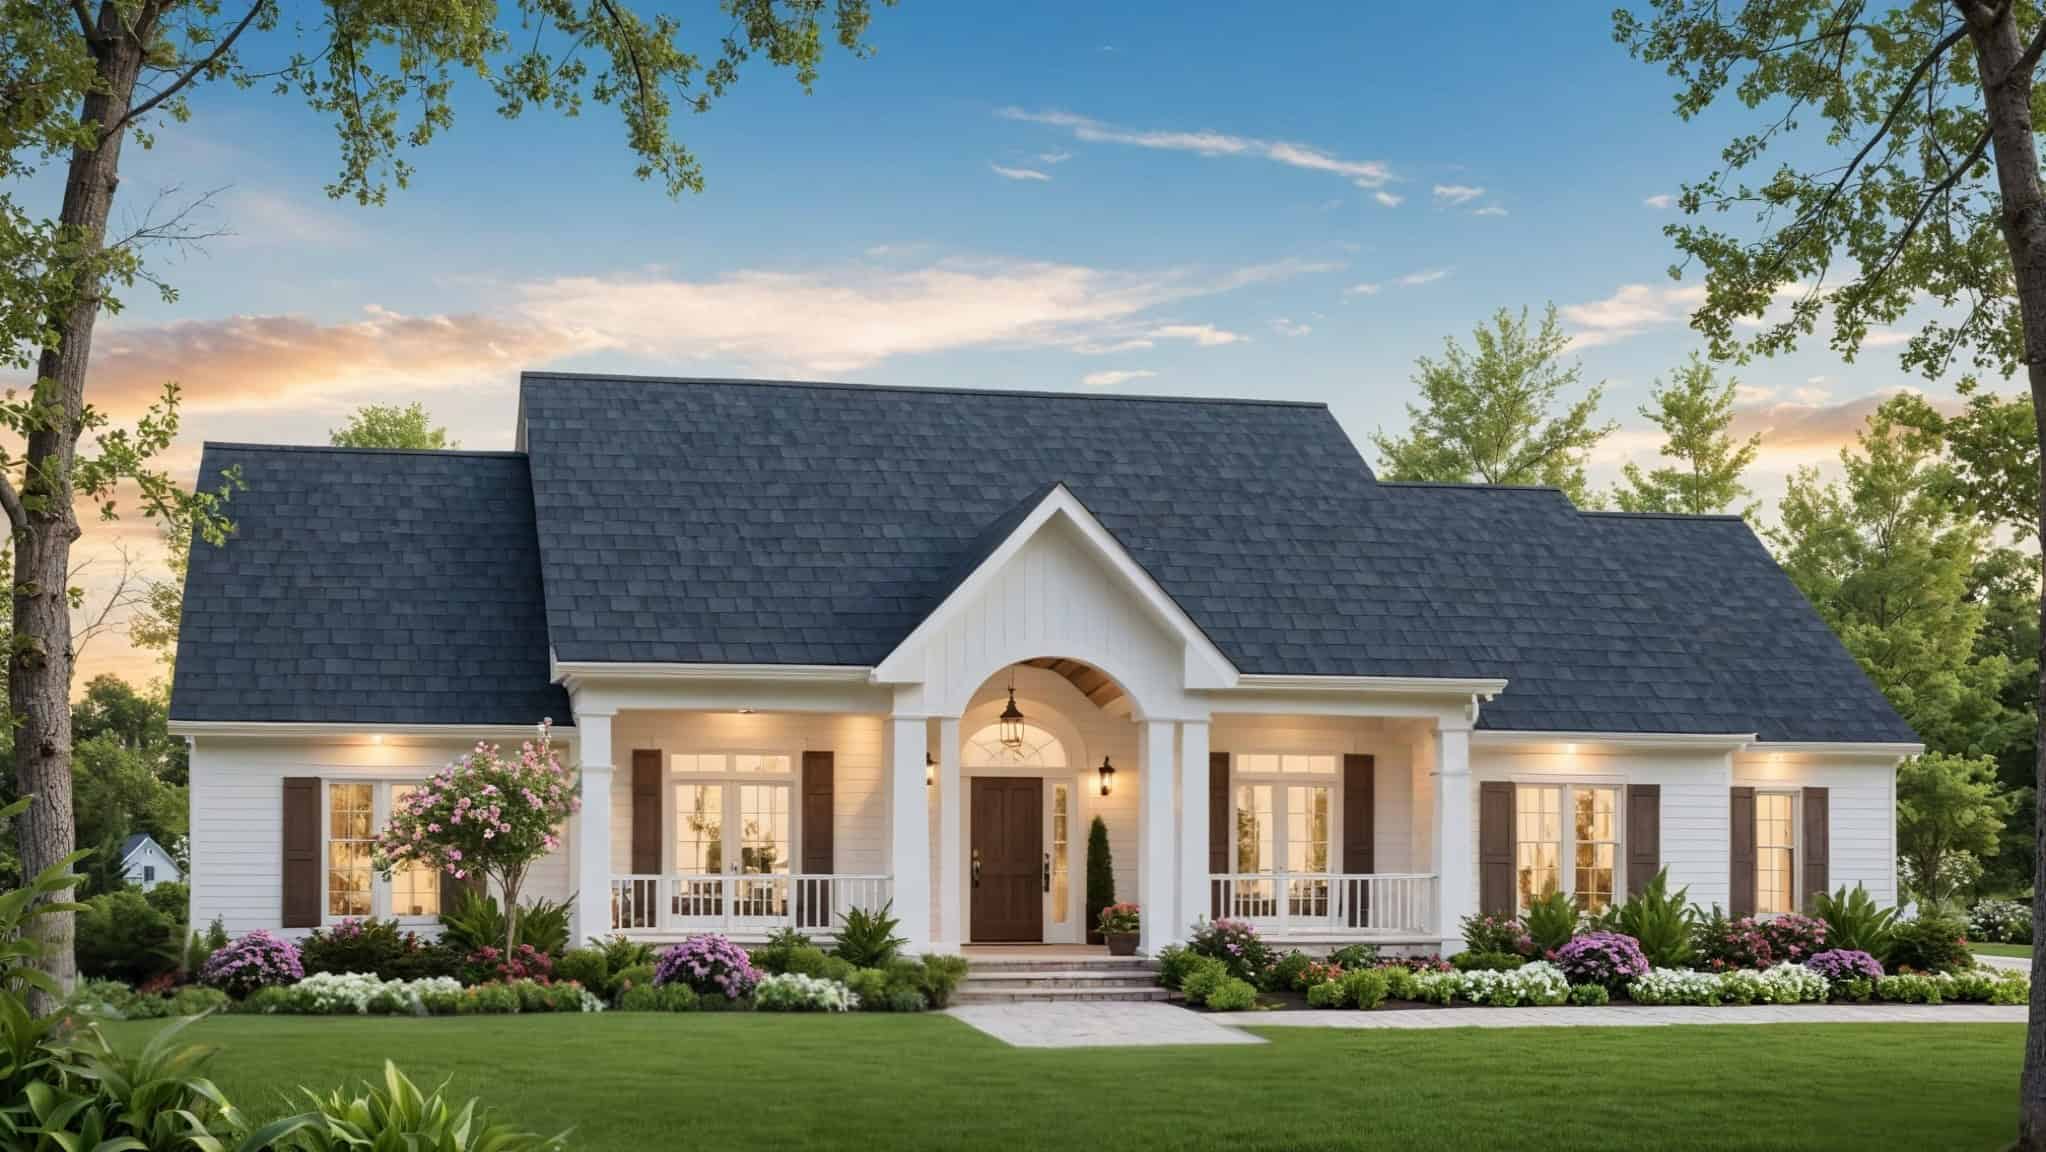
Plan#141-1380
Starting at$1550
2750
Sq Ft
1.5
Story
4
Bed
3.5
Bath
2
Car

Plan#141-1082
Starting at$1550
2750
Sq Ft
1
Story
4
Bed
3.5
Bath
2
Car
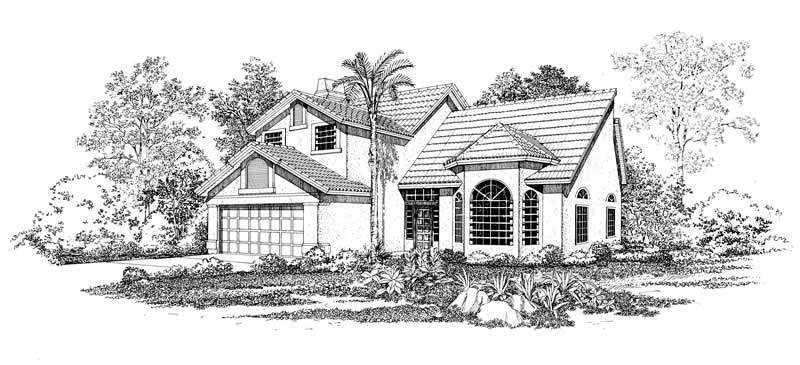
Plan#137-1526
Starting at$960
2751
Sq Ft
2
Story
4
Bed
2.5
Bath
2
Car
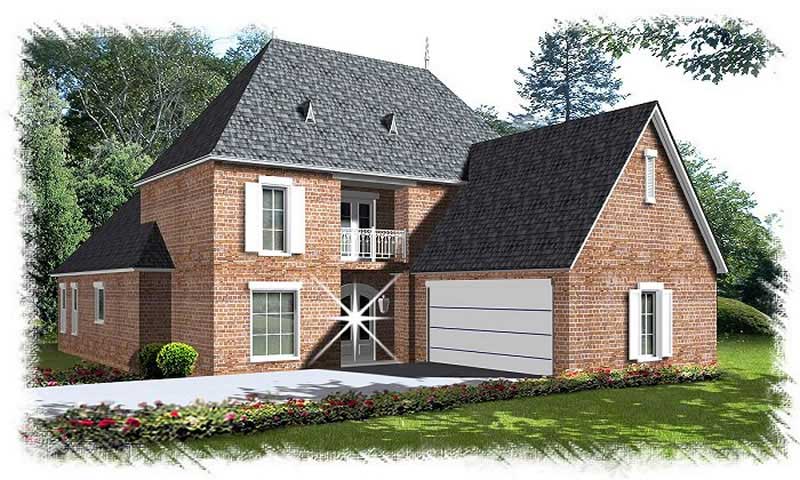
Plan#113-1086
Starting at$400
2751
Sq Ft
1.5
Story
4
Bed
3
Bath
2
Car
_Felev.jpg&w=1920&q=100)
Plan#170-1172
Starting at$1465
2753
Sq Ft
2
Story
3
Bed
2.5
Bath
3
Car
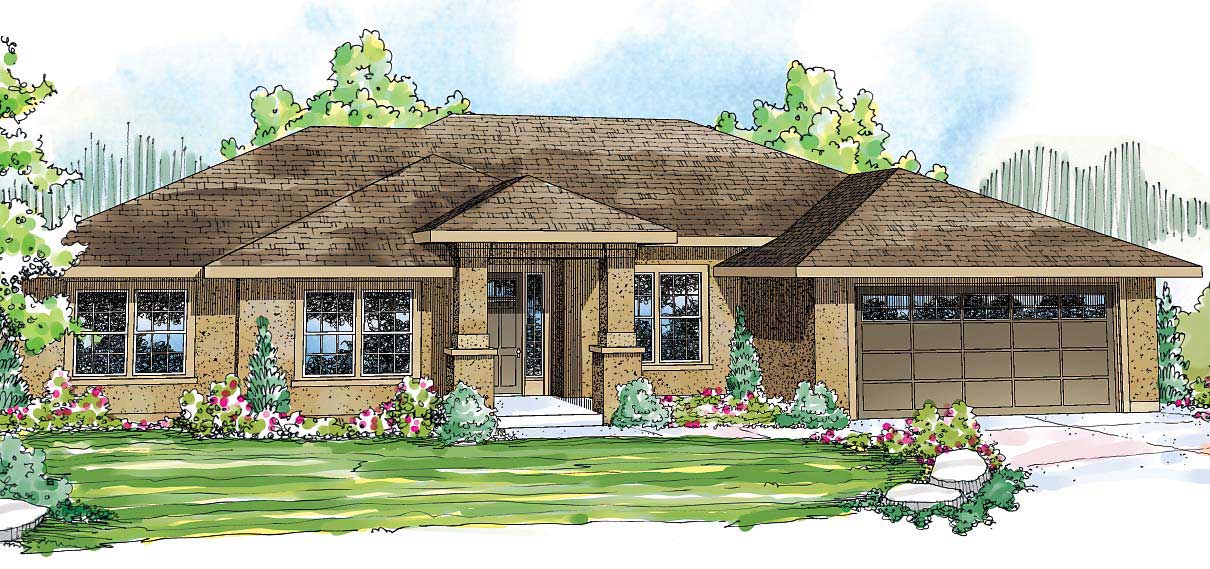
Plan#108-1083
Starting at$1100
2754
Sq Ft
1
Story
4
Bed
3.5
Bath
2
Car
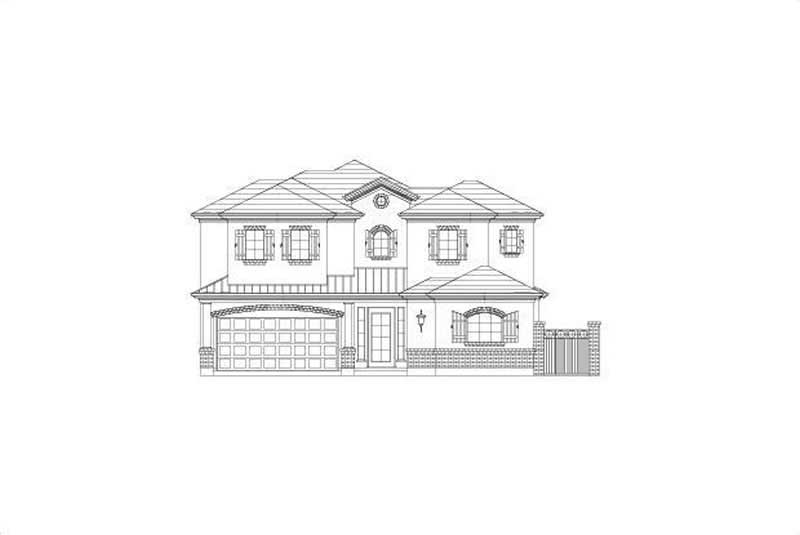
Plan#156-2410
Starting at$975
2754
Sq Ft
2
Story
3
Bed
2
Bath
2
Car
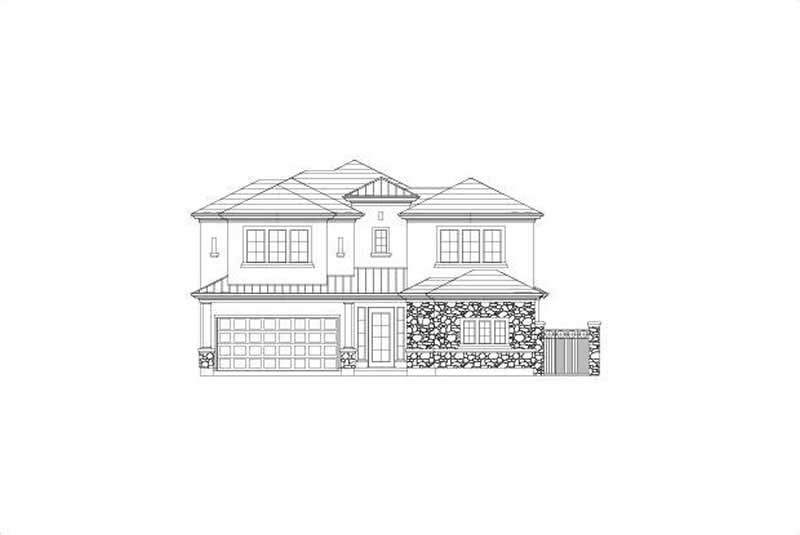
Plan#156-2414
Starting at$975
2754
Sq Ft
2
Story
3
Bed
2.5
Bath
2
Car
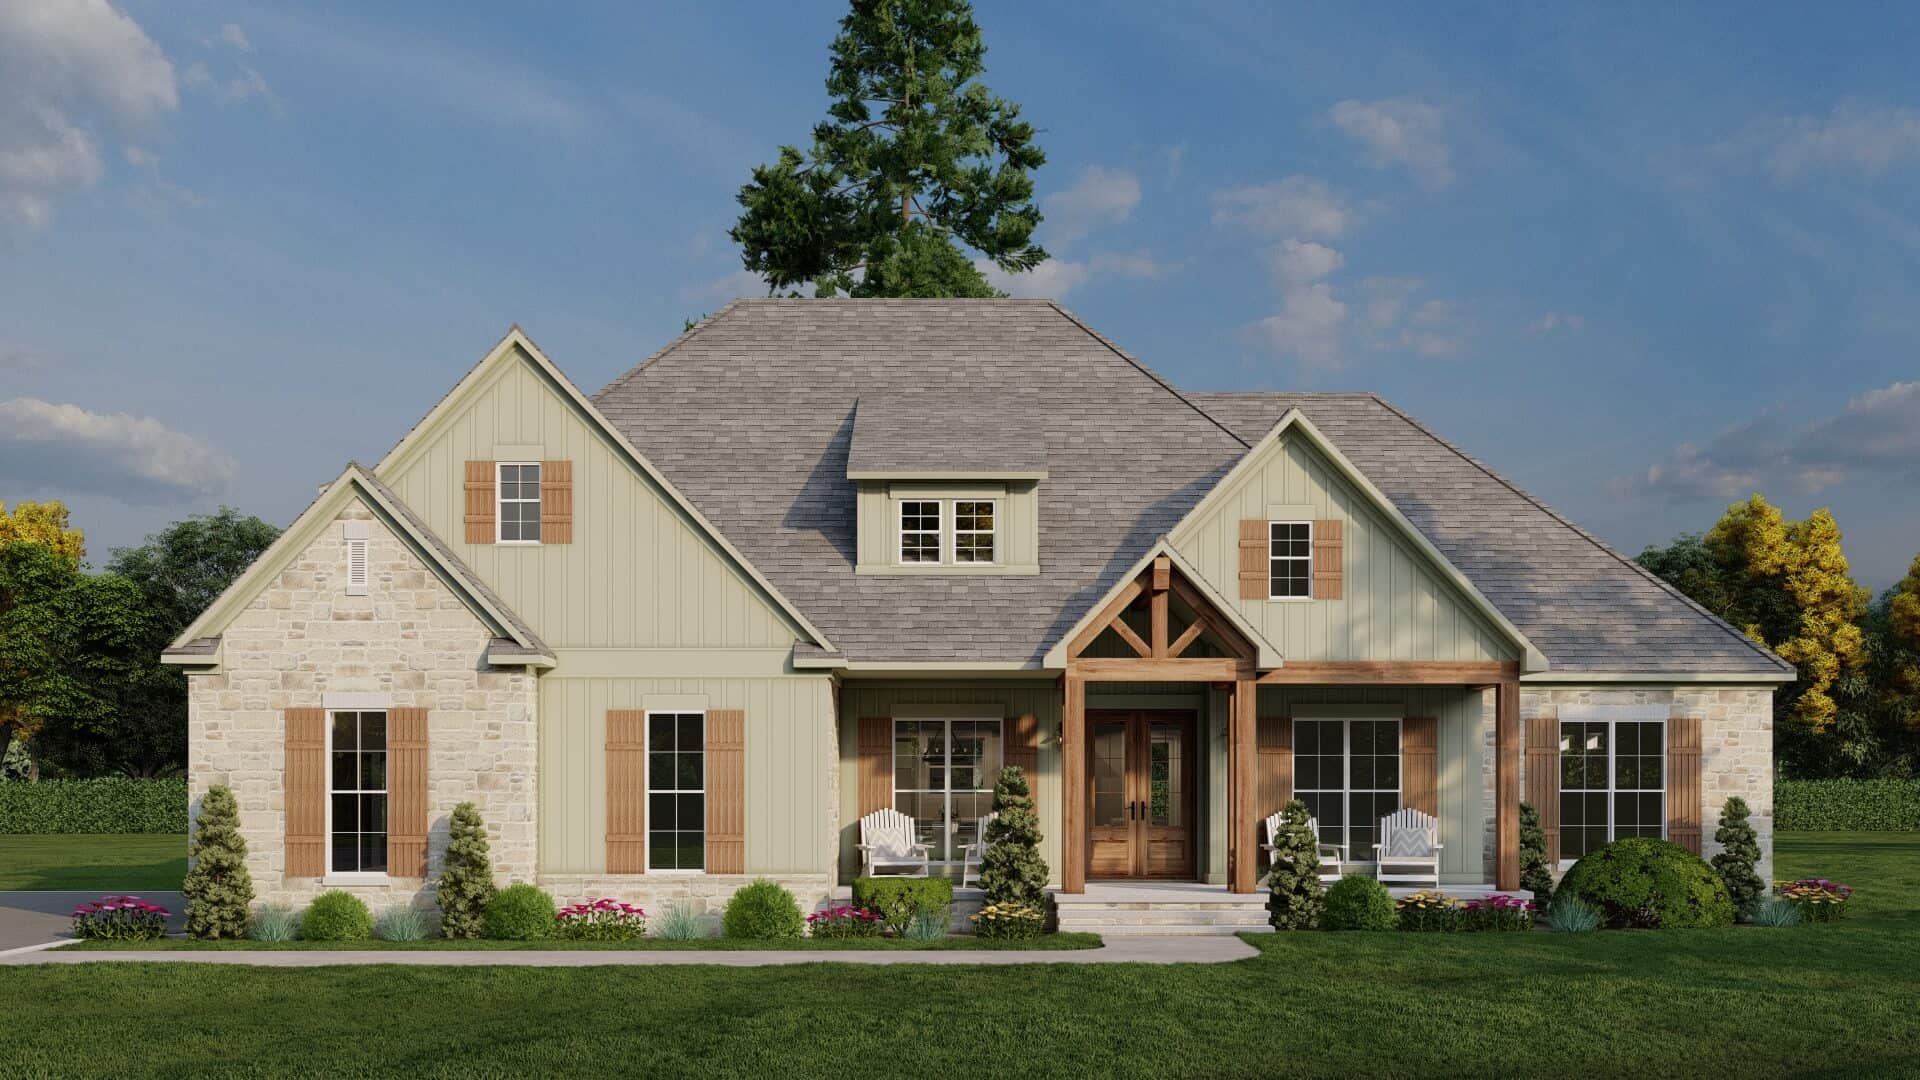
Plan#193-1347
Starting at$1550
2755
Sq Ft
1
Story
3
Bed
4.5
Bath
2
Car
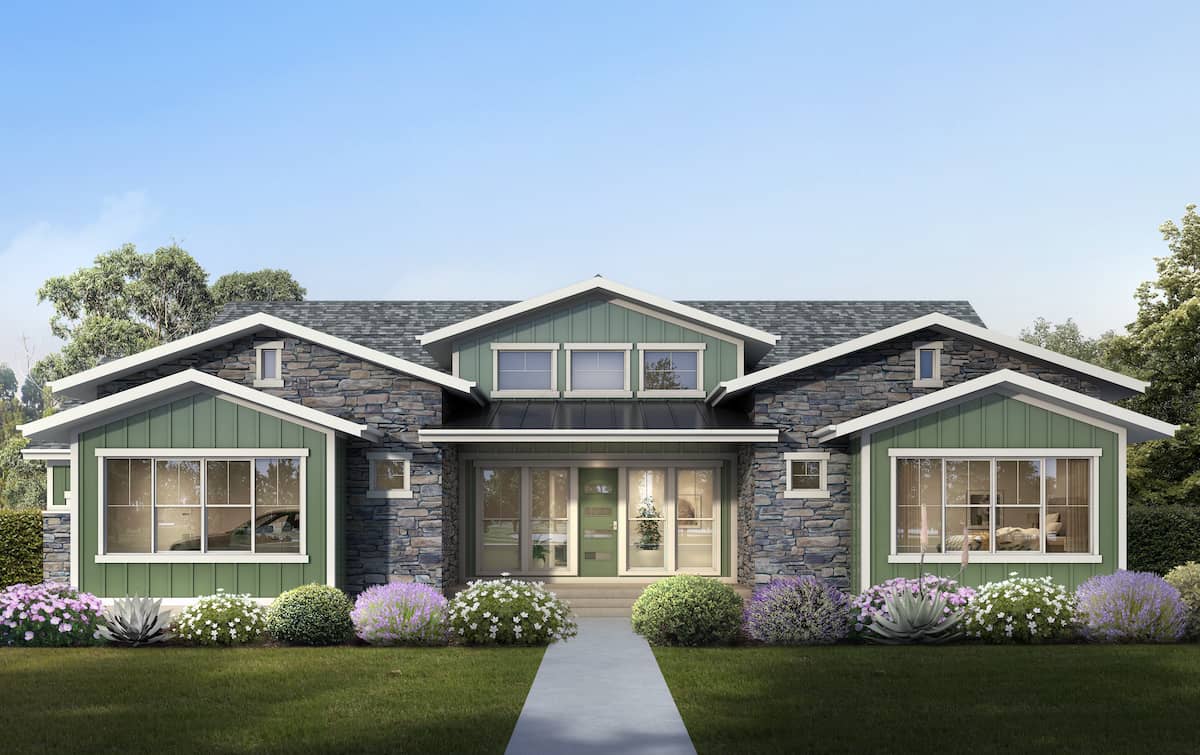
Plan#208-1017
Starting at$1145
2755
Sq Ft
1
Story
3
Bed
2.5
Bath
3
Car

Plan#159-1040
Starting at$1250
2755
Sq Ft
1
Story
4
Bed
3
Bath
3
Car
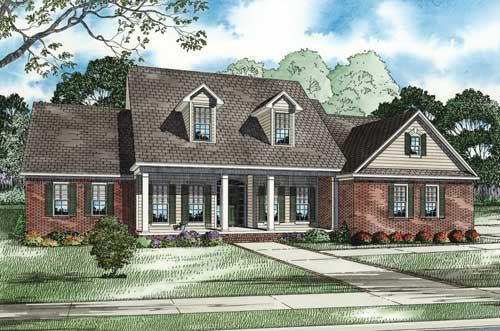
Plan#153-1011
Starting at$1350
2755
Sq Ft
1.5
Story
3
Bed
4.5
Bath
3
Car
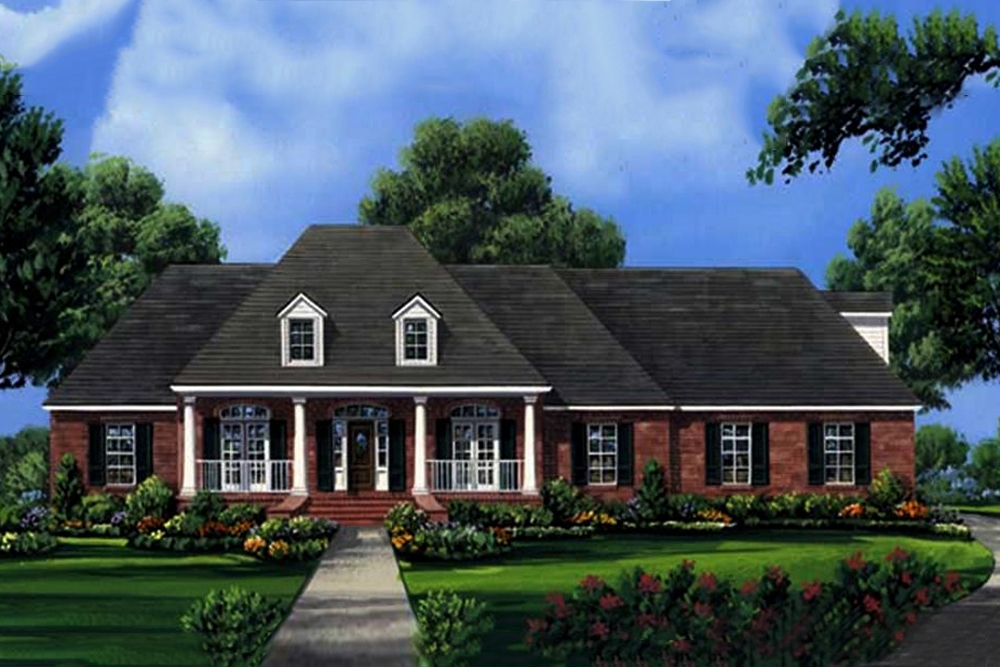
Plan#141-1001
Starting at$1550
2755
Sq Ft
1
Story
4
Bed
3.5
Bath
3
Car
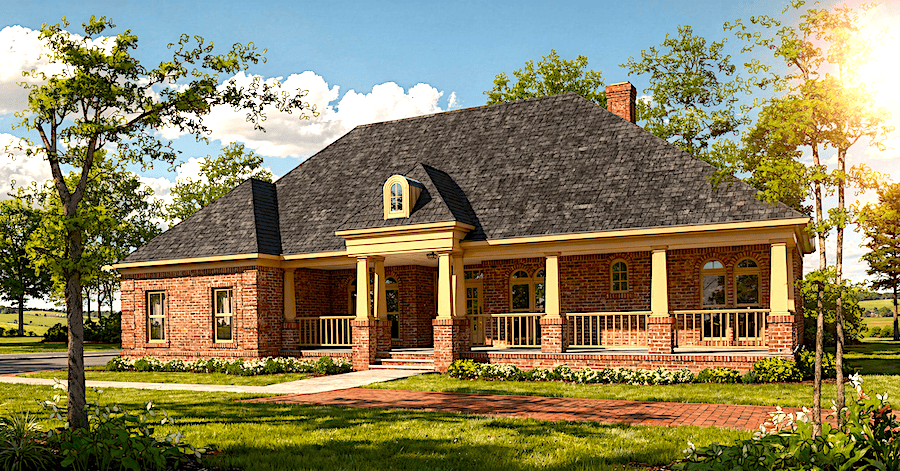
Plan#124-1024
Starting at$745
2756
Sq Ft
1
Story
4
Bed
3
Bath
2
Car

Plan#113-1078
Starting at$400
2756
Sq Ft
2
Story
4
Bed
3
Bath
2
Car
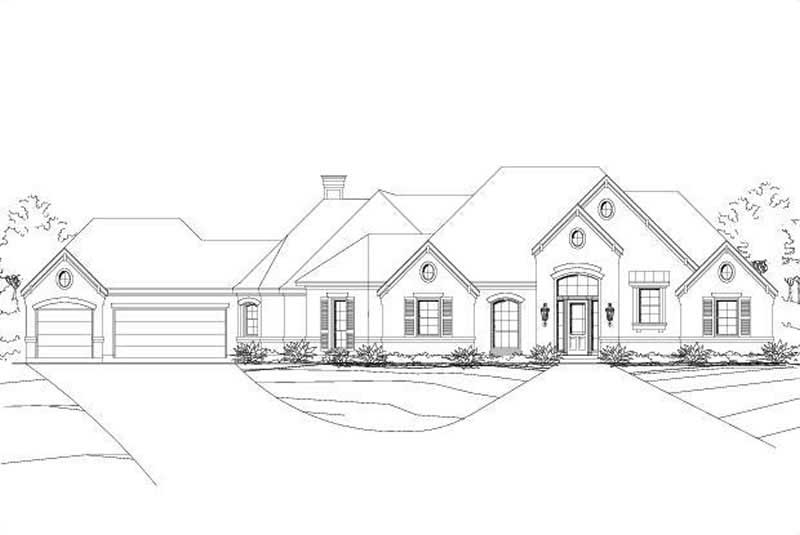
Plan#156-1961
Starting at$975
2757
Sq Ft
1
Story
3
Bed
2
Bath
3
Car
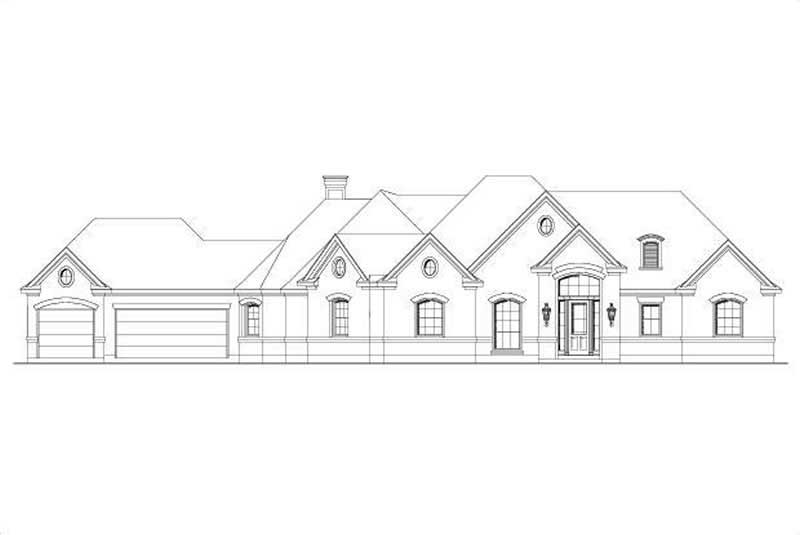
Plan#156-1924
Starting at$975
2757
Sq Ft
1
Story
3
Bed
2
Bath
3
Car
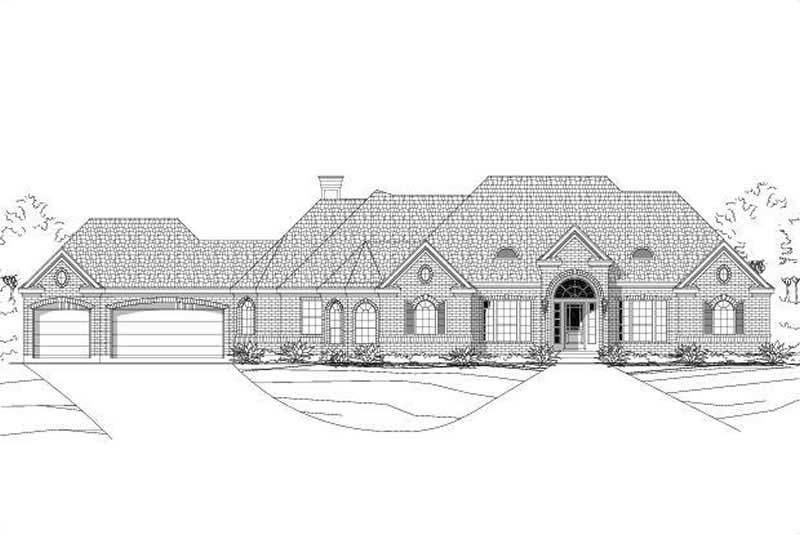
Plan#156-2372
Starting at$975
2757
Sq Ft
1
Story
3
Bed
2
Bath
3
Car
Plan#153-2048
Starting at$1650
2744
Sq Ft
2
Story
3
Bed
3
Bath
2
Car
Plan#108-1489
Starting at$1100
2745
Sq Ft
1
Story
3
Bed
2.5
Bath
2
Car
Plan#156-1084
Starting at$1200
2747
Sq Ft
1
Story
3
Bed
2
Bath
3
Car
Plan#156-1083
Starting at$975
2747
Sq Ft
1
Story
3
Bed
2
Bath
3
Car
Plan#156-1082
Starting at$975
2747
Sq Ft
1
Story
3
Bed
2
Bath
3
Car
Plan#117-1127
Starting at$1545
2748
Sq Ft
1
Story
3
Bed
2
Bath
3
Car
Plan#141-1380
Starting at$1550
2750
Sq Ft
1.5
Story
4
Bed
3.5
Bath
2
Car
Plan#141-1082
Starting at$1550
2750
Sq Ft
1
Story
4
Bed
3.5
Bath
2
Car
Plan#137-1526
Starting at$960
2751
Sq Ft
2
Story
4
Bed
2.5
Bath
2
Car
Plan#113-1086
Starting at$400
2751
Sq Ft
1.5
Story
4
Bed
3
Bath
2
Car
Plan#170-1172
Starting at$1465
2753
Sq Ft
2
Story
3
Bed
2.5
Bath
3
Car
Plan#108-1083
Starting at$1100
2754
Sq Ft
1
Story
4
Bed
3.5
Bath
2
Car
Plan#156-2410
Starting at$975
2754
Sq Ft
2
Story
3
Bed
2
Bath
2
Car
Plan#156-2414
Starting at$975
2754
Sq Ft
2
Story
3
Bed
2.5
Bath
2
Car
Plan#193-1347
Starting at$1550
2755
Sq Ft
1
Story
3
Bed
4.5
Bath
2
Car
Plan#208-1017
Starting at$1145
2755
Sq Ft
1
Story
3
Bed
2.5
Bath
3
Car
Plan#159-1040
Starting at$1250
2755
Sq Ft
1
Story
4
Bed
3
Bath
3
Car
Plan#153-1011
Starting at$1350
2755
Sq Ft
1.5
Story
3
Bed
4.5
Bath
3
Car
Plan#141-1001
Starting at$1550
2755
Sq Ft
1
Story
4
Bed
3.5
Bath
3
Car
Plan#124-1024
Starting at$745
2756
Sq Ft
1
Story
4
Bed
3
Bath
2
Car
Plan#113-1078
Starting at$400
2756
Sq Ft
2
Story
4
Bed
3
Bath
2
Car
Plan#156-1961
Starting at$975
2757
Sq Ft
1
Story
3
Bed
2
Bath
3
Car
Plan#156-1924
Starting at$975
2757
Sq Ft
1
Story
3
Bed
2
Bath
3
Car
Plan#156-2372
Starting at$975
2757
Sq Ft
1
Story
3
Bed
2
Bath
3
Car