65-75 Foot Deep House Plans

3,470
Plan Results
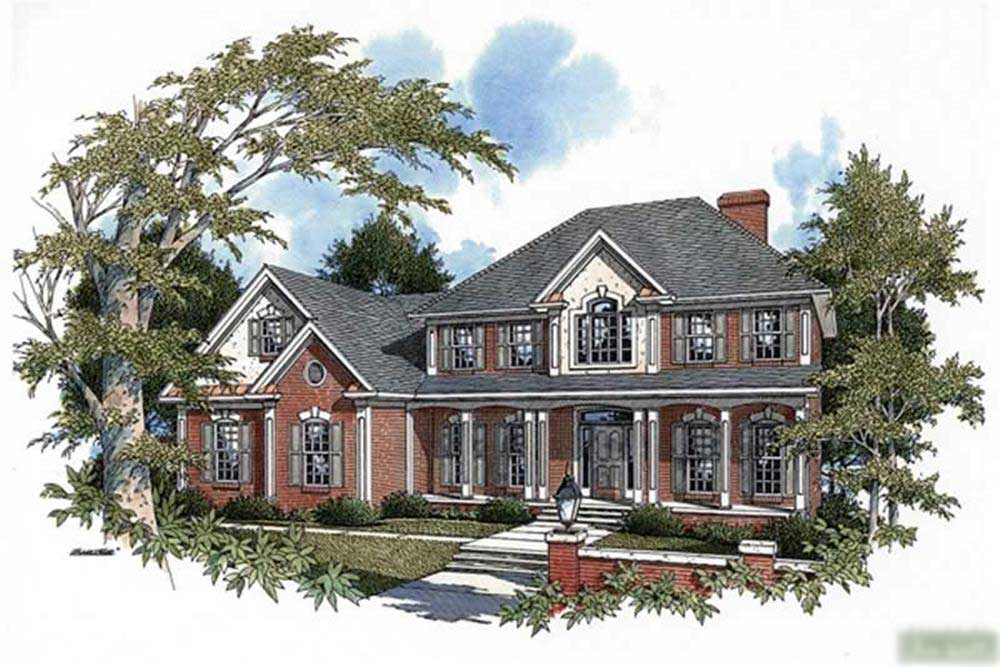
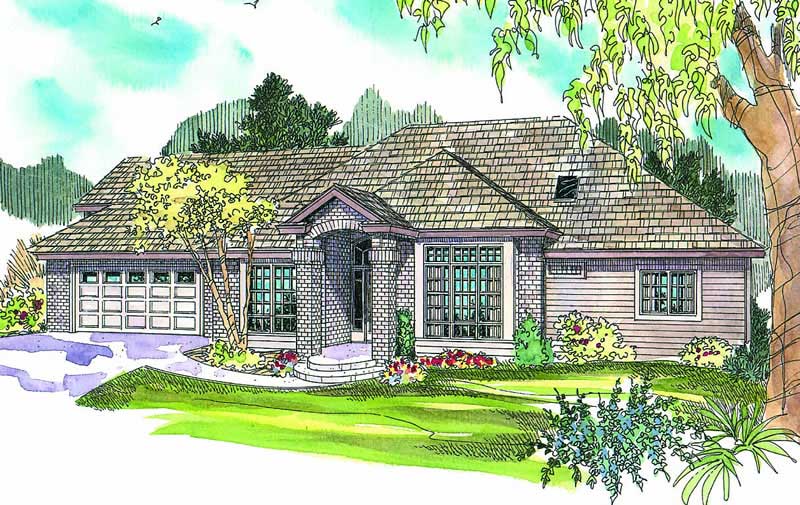
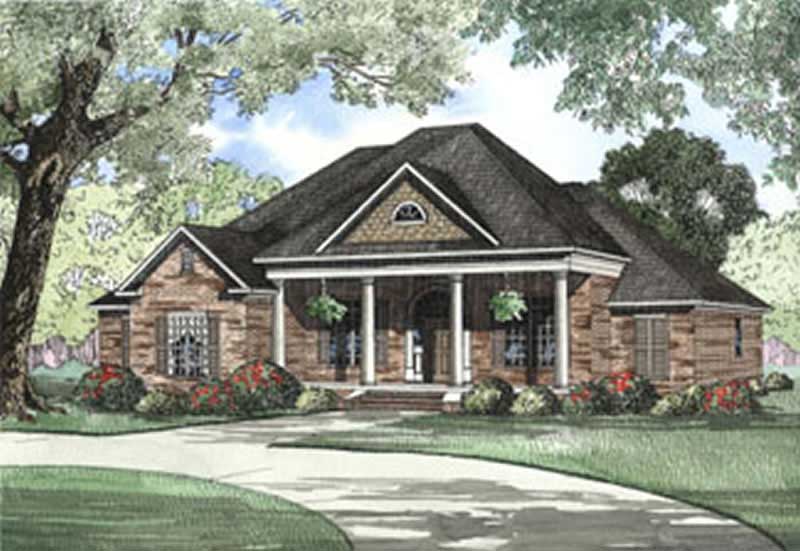
4-Bedroom, 2557 Sq Ft Traditional Home Plan - 142-1541 - Main Exterior
Plan Collection
4-Bedroom, 2557 Sq Ft Traditional Home Plan - 142-1541 - Main Exterior
Plan#142-1541
Starting at$1495
2557
Sq Ft
1.5
Story
4
Bed
3.5
Bath
3
Car
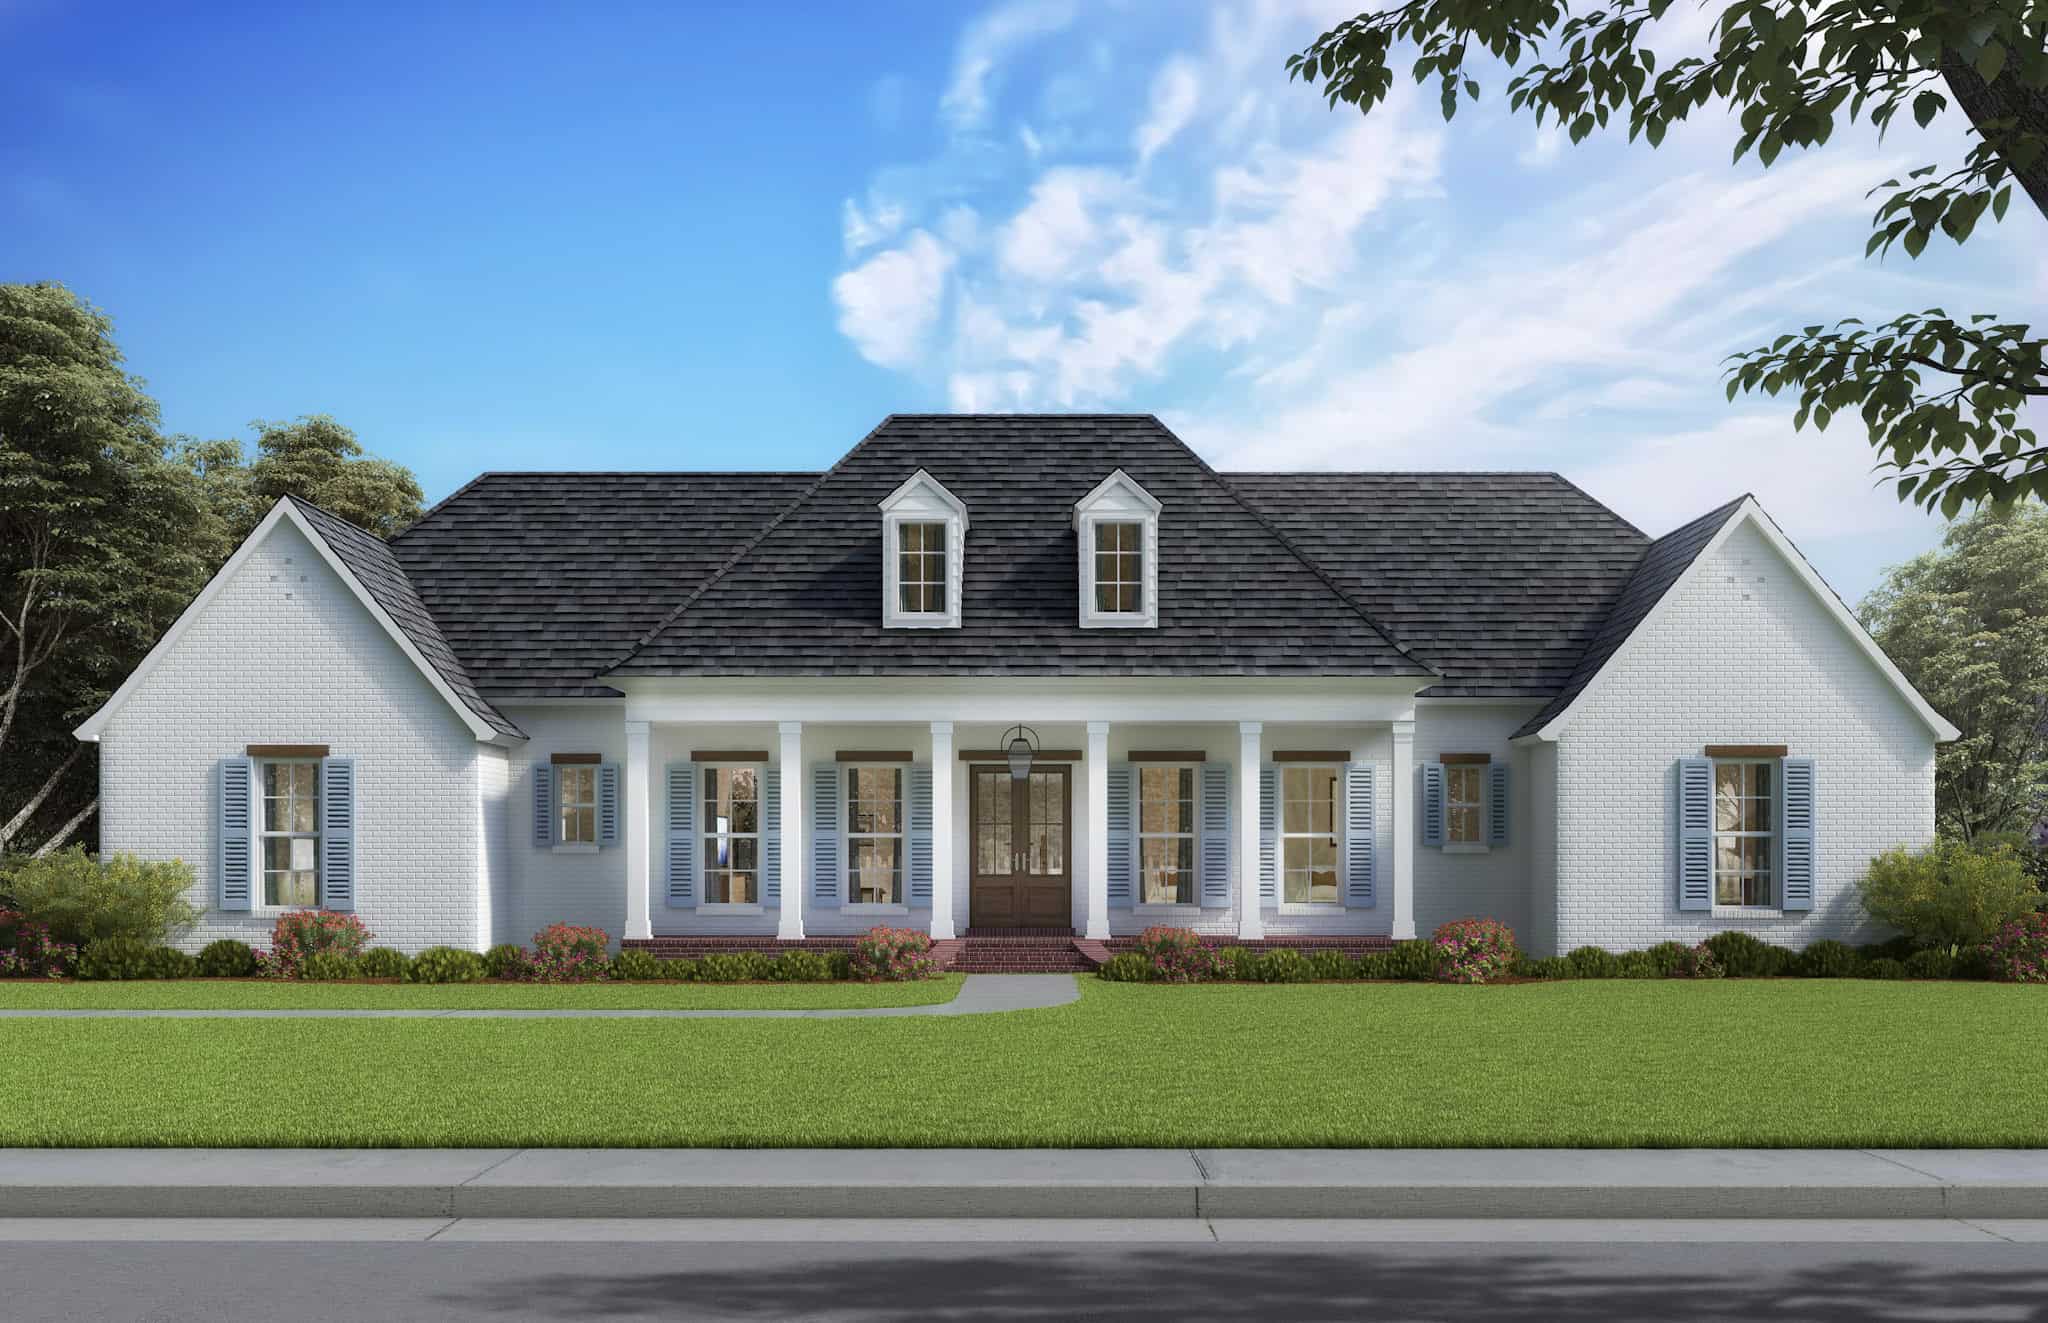
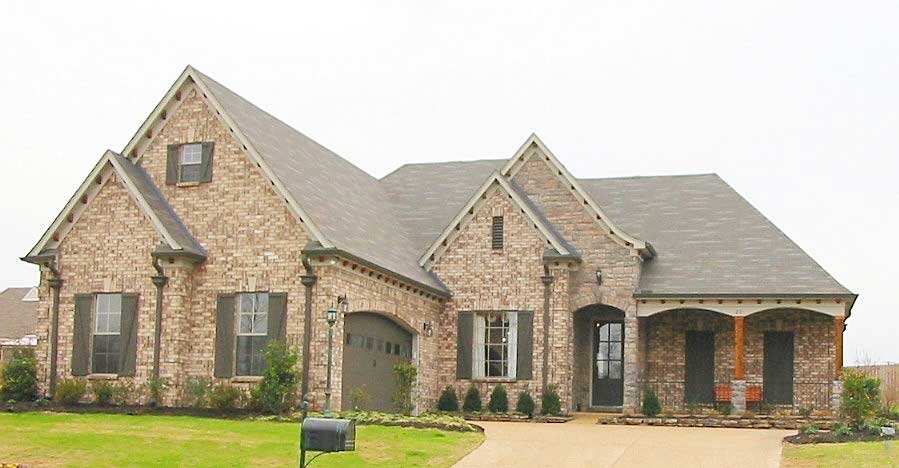
Acadian Home Plan - 4 Bedrms, 3 Baths - 2560 Sq Ft - #206-1091
Plan Collection
Acadian Home Plan - 4 Bedrms, 3 Baths - 2560 Sq Ft - #206-1091
Plan#206-1091
Starting at$1345
2560
Sq Ft
1
Story
4
Bed
3
Bath
2
Car

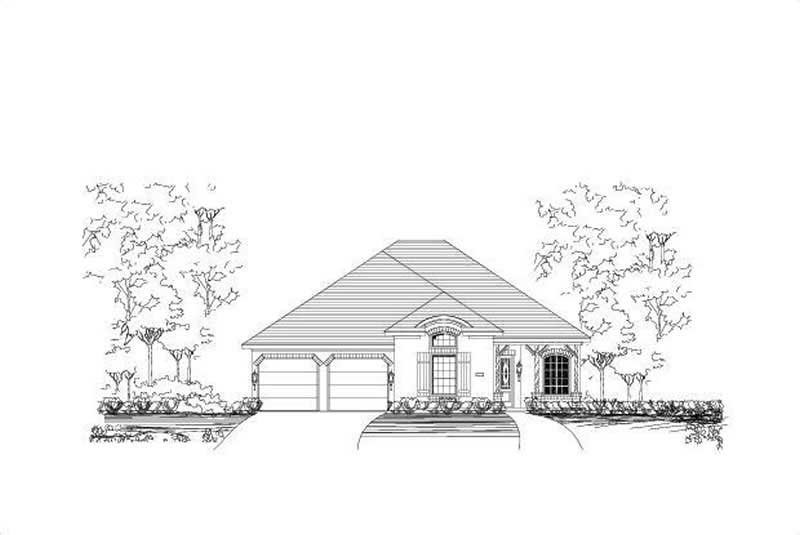
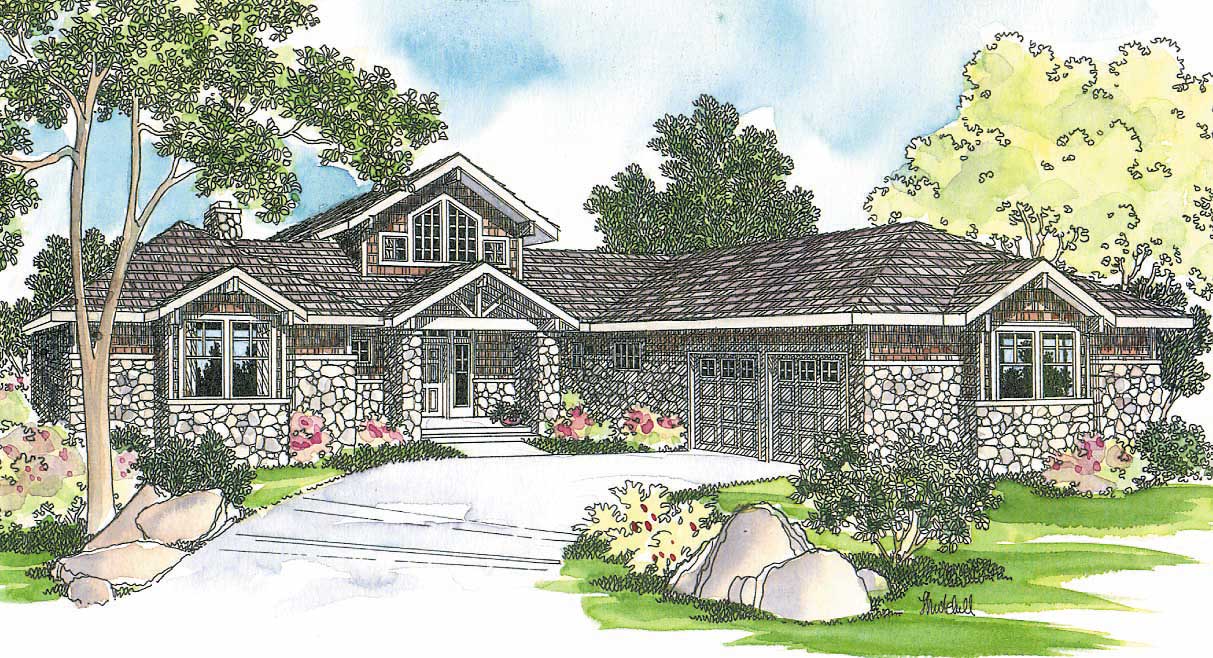
Single-story Prairie style home with stucco and stone exterior, hip roofline, 3-car garage, and covered front porch — Plan #194-1014
Plan Collection
Single-story Prairie style home with stucco and stone exterior, hip roofline, 3-car garage, and covered front porch — Plan #194-1014
Plan#194-1014
Starting at$1195
2560
Sq Ft
1
Story
2
Bed
2.5
Bath
3
Car

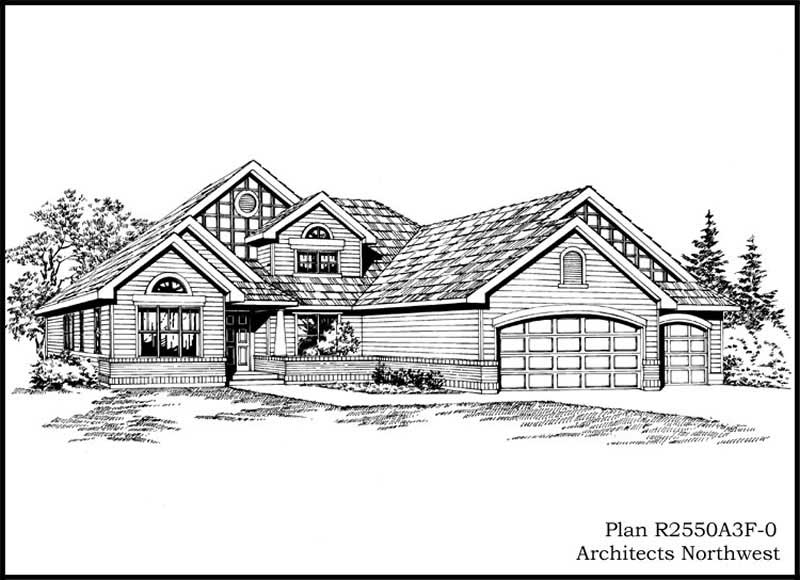
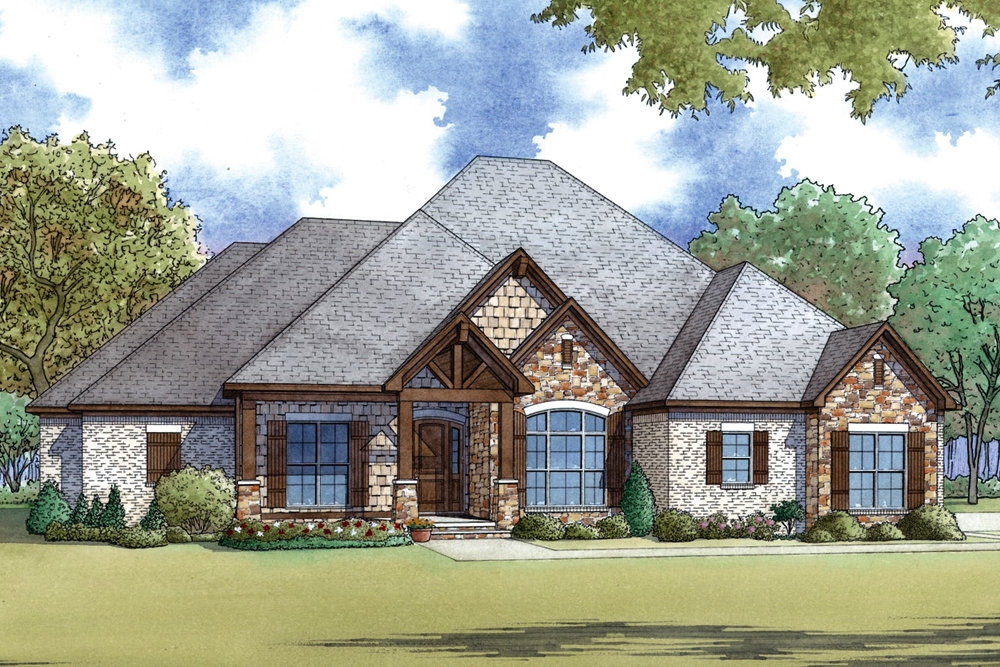
Craftsman ranch facade with board-and-batten siding, stone accents, covered front porch, gable dormers. Plan #161-1340.
Plan Collection
Craftsman ranch facade with board-and-batten siding, stone accents, covered front porch, gable dormers. Plan #161-1340.
Plan#161-1340
Starting at$1750
2561
Sq Ft
1
Story
3
Bed
2.5
Bath
3
Car

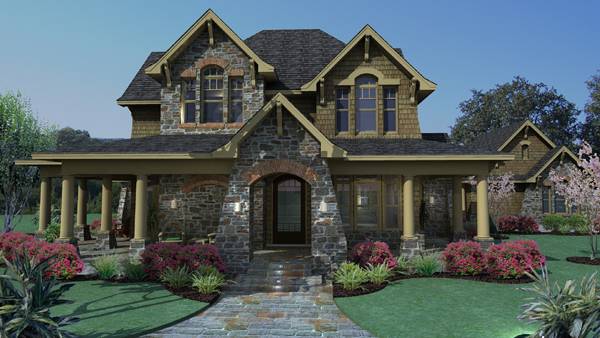
Craftsman ranch home with board and batten gables, stone wainscot, and covered front porch, Plan 161-1310
Plan Collection
Craftsman ranch home with board and batten gables, stone wainscot, and covered front porch, Plan 161-1310
Plan#161-1310
Starting at$1750
2561
Sq Ft
1
Story
3
Bed
2.5
Bath
3
Car
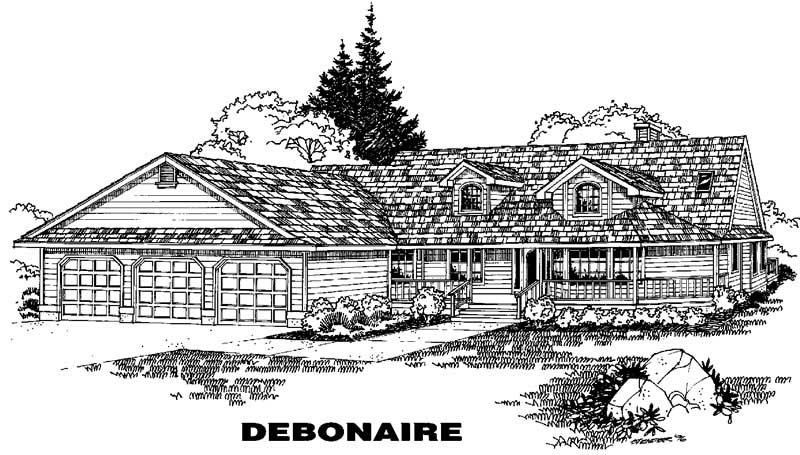
3-Bedroom, 2562 Sq Ft Ranch House Plan - 145-1477 - Front Exterior
Plan Collection
3-Bedroom, 2562 Sq Ft Ranch House Plan - 145-1477 - Front Exterior
Plan#145-1477
Starting at$1000
2562
Sq Ft
1
Story
3
Bed
2
Bath
4
Car
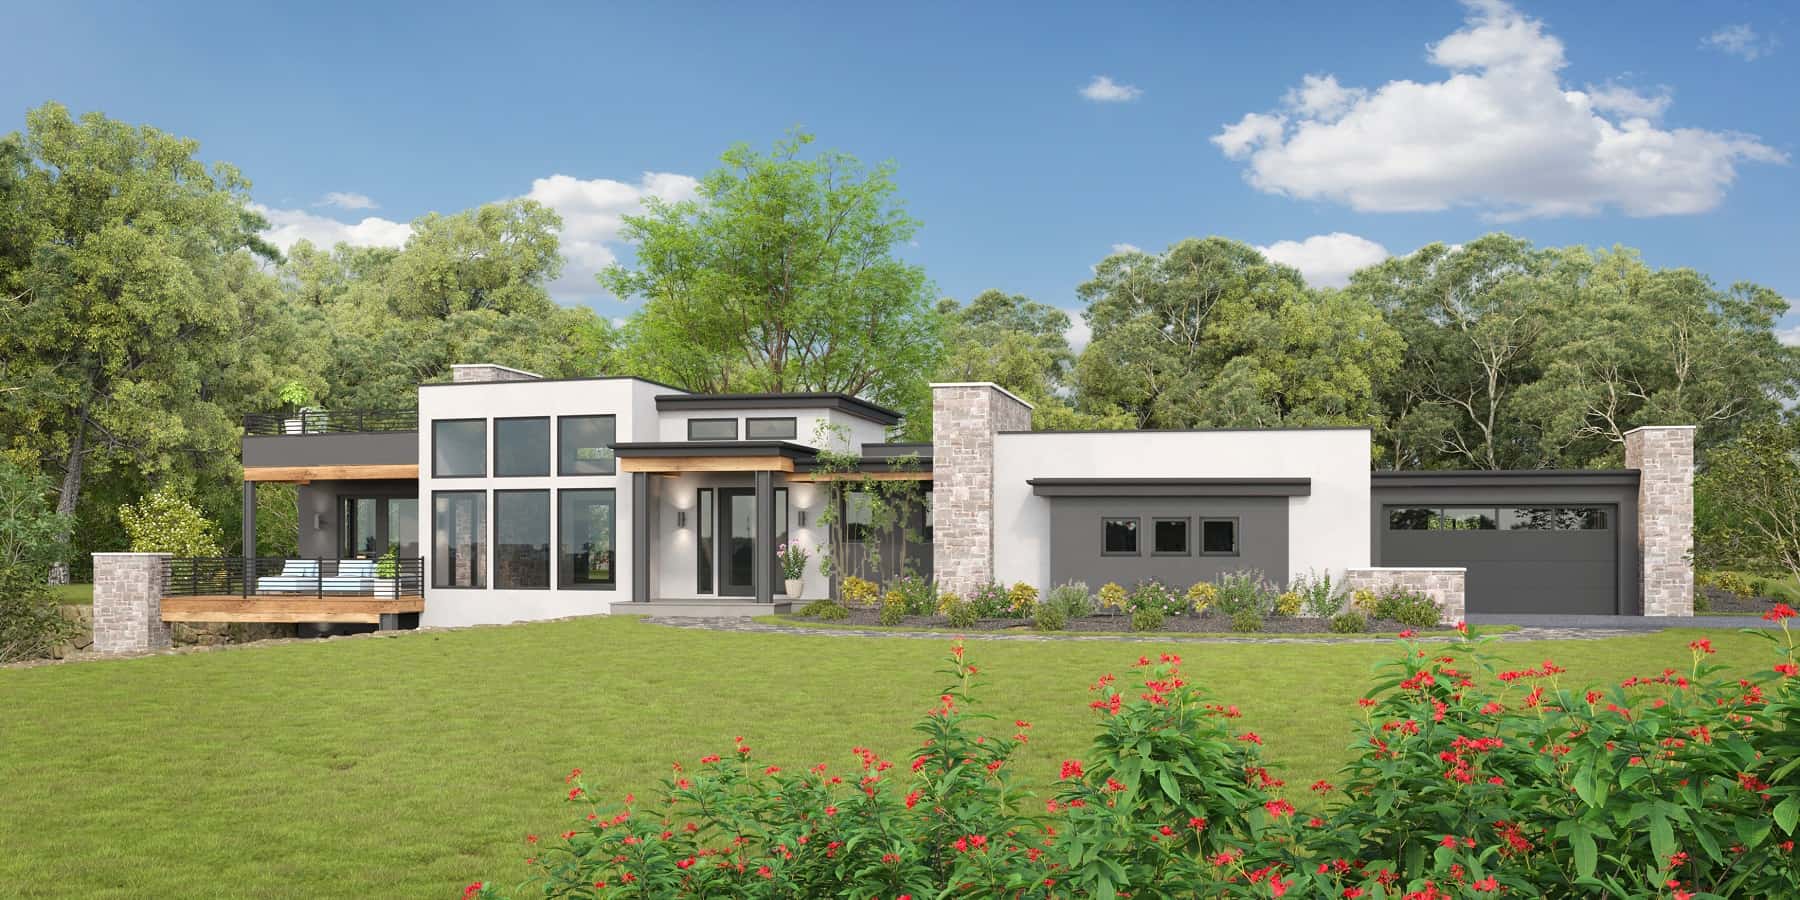
Modern Home Plan - 2-5 Bedrms, 2.5-5 Baths - 2563-4778 Sq Ft - #161-1196
Plan Collection
Modern Home Plan - 2-5 Bedrms, 2.5-5 Baths - 2563-4778 Sq Ft - #161-1196
Plan#161-1196
Starting at$1750
2563
Sq Ft
1
Story
2
Bed
2.5
Bath
4
Car
3-Bedroom, 2564 Sq Ft Colonial House Plan - 109-1101 - Front Exterior
Plan Collection
3-Bedroom, 2564 Sq Ft Colonial House Plan - 109-1101 - Front Exterior
Plan#109-1101
Starting at$1395
2564
Sq Ft
1
Story
3
Bed
2
Bath
0
Car
3-Bedroom, 2565 Sq Ft Ranch House Plan - 146-2009 - Front Exterior
Plan Collection
3-Bedroom, 2565 Sq Ft Ranch House Plan - 146-2009 - Front Exterior
Plan#146-2009
Starting at$1120
2565
Sq Ft
1
Story
3
Bed
2
Bath
3
Car
3-Bedroom, 2565 Sq Ft Ranch House Plan - 121-1038 - Front Exterior
Plan Collection
3-Bedroom, 2565 Sq Ft Ranch House Plan - 121-1038 - Front Exterior
Plan#121-1038
Starting at$1450
2565
Sq Ft
1
Story
3
Bed
3
Bath
2
Car
4-Bedroom, 2565 Sq Ft Ranch Home Plan - 108-1182 - Main Exterior
Plan Collection
4-Bedroom, 2565 Sq Ft Ranch Home Plan - 108-1182 - Main Exterior
Plan#108-1182
Starting at$1100
2565
Sq Ft
1
Story
4
Bed
2.5
Bath
3
Car
3-Bedroom, 2566 Sq Ft Country House Plan - 170-2241 - Front Exterior
Plan Collection
3-Bedroom, 2566 Sq Ft Country House Plan - 170-2241 - Front Exterior
Plan#170-2241
Starting at$1145
2566
Sq Ft
1
Story
3
Bed
3
Bath
2
Car
4-Bedroom, 2567 Sq Ft In-Law Suite House Plan - 108-1328 - Front Exterior
Plan Collection
4-Bedroom, 2567 Sq Ft In-Law Suite House Plan - 108-1328 - Front Exterior
Plan#108-1328
Starting at$1100
2567
Sq Ft
2
Story
4
Bed
3.5
Bath
2
Car
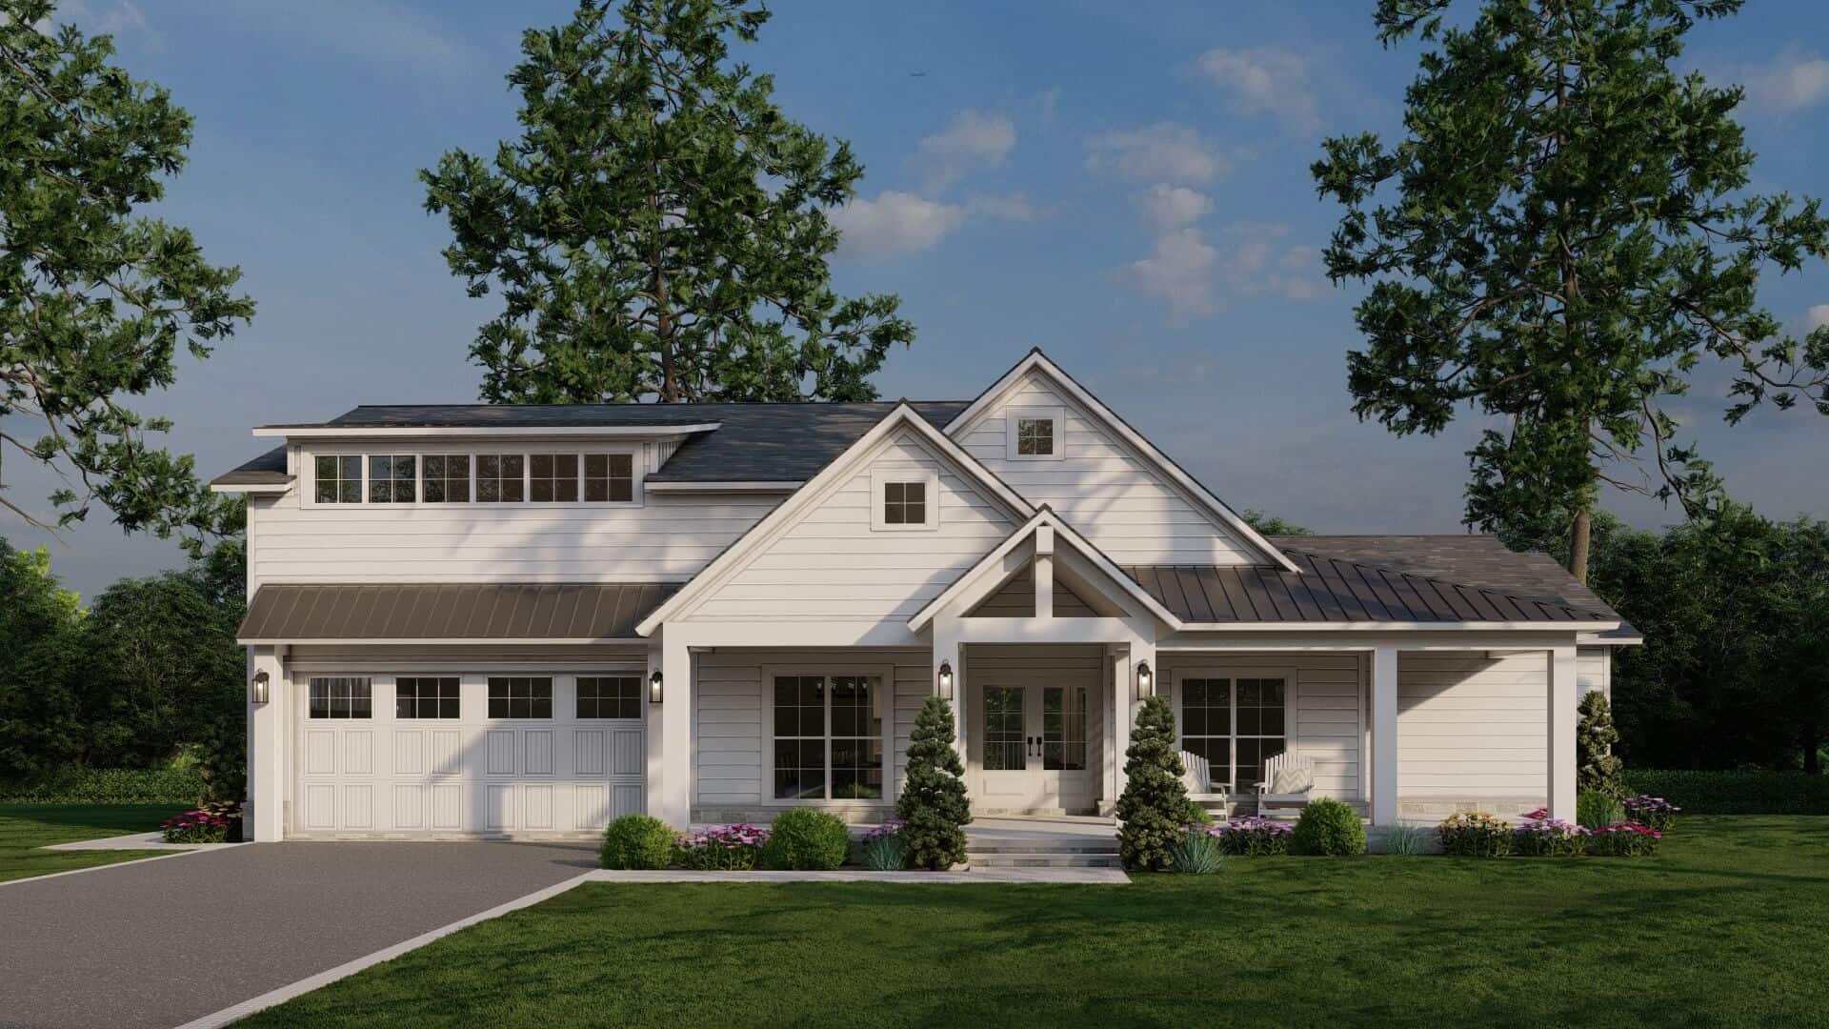
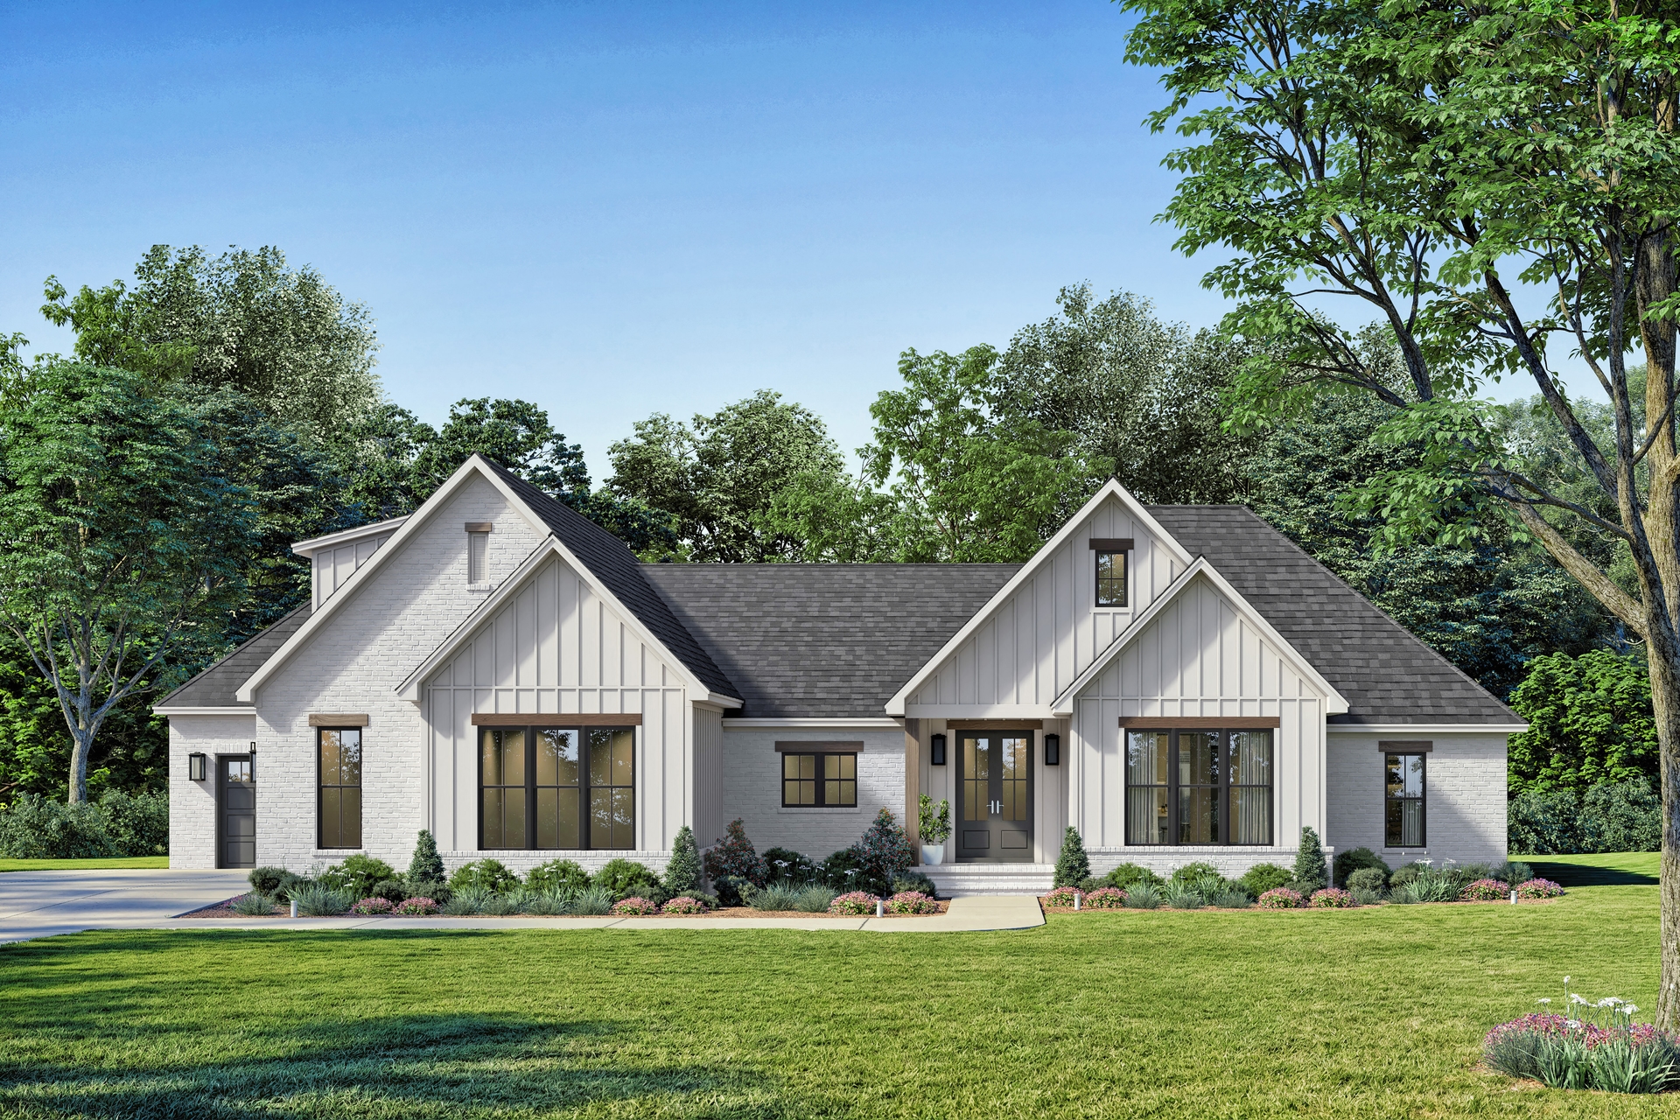
Modern Farmhouse elevation with board-and-batten siding, brick base, gabled covered front porch, and metal accent roof, Plan 142-1576
Plan Collection
Modern Farmhouse elevation with board-and-batten siding, brick base, gabled covered front porch, and metal accent roof, Plan 142-1576
Plan#142-1576
Starting at$1495
2570
Sq Ft
1.5
Story
3
Bed
2.5
Bath
2
Car
4-Bedroom, 2570 Sq Ft European Home Plan - 221-1002 - Main Exterior
Plan Collection
4-Bedroom, 2570 Sq Ft European Home Plan - 221-1002 - Main Exterior
Plan#221-1002
Starting at$1550
2570
Sq Ft
1.5
Story
4
Bed
4.5
Bath
2
Car
3-Bedroom, 2570 Sq Ft Farmhouse House Plan - 165-1161 - Front Exterior
Plan Collection
3-Bedroom, 2570 Sq Ft Farmhouse House Plan - 165-1161 - Front Exterior
Plan#165-1161
Starting at$2050
2570
Sq Ft
2
Story
3
Bed
3.5
Bath
3
Car
3-Bedroom, 2570 Sq Ft Craftsman Home Plan - 194-1019 - Main Exterior
Plan Collection
3-Bedroom, 2570 Sq Ft Craftsman Home Plan - 194-1019 - Main Exterior
Plan#194-1019
Starting at$1795
2570
Sq Ft
1
Story
3
Bed
2.5
Bath
3
Car
4-Bedroom, 2570 Sq Ft Southern Home Plan - 141-1093 - Main Exterior
Plan Collection
4-Bedroom, 2570 Sq Ft Southern Home Plan - 141-1093 - Main Exterior
Plan#141-1093
Starting at$1550
2570
Sq Ft
2
Story
4
Bed
3
Bath
2
Car
2-Bedroom, 2572 Sq Ft European House Plan - 146-2238 - Front Exterior
Plan Collection
2-Bedroom, 2572 Sq Ft European House Plan - 146-2238 - Front Exterior
Plan#146-2238
Starting at$1120
2572
Sq Ft
1
Story
2
Bed
2
Bath
3
Car
4-Bedroom, 2572 Sq Ft French House Plan - 170-3040 - Front Exterior
Plan Collection
4-Bedroom, 2572 Sq Ft French House Plan - 170-3040 - Front Exterior
Plan#170-3040
Starting at$1145
2572
Sq Ft
1
Story
4
Bed
3
Bath
2
Car
3-Bedroom, 2574 Sq Ft Cottage House - Plan #198-1079 - Front Exterior
Plan Collection
3-Bedroom, 2574 Sq Ft Cottage House - Plan #198-1079 - Front Exterior
Plan#198-1079
Starting at$2495
2574
Sq Ft
1
Story
3
Bed
2
Bath
2
Car
3-Bedroom, 2575 Sq Ft Southern House Plan - 117-1113 - Front Exterior
Plan Collection
3-Bedroom, 2575 Sq Ft Southern House Plan - 117-1113 - Front Exterior
Plan#117-1113
Starting at$1545
2575
Sq Ft
2
Story
3
Bed
2.5
Bath
3
Car
4-Bedroom, 2575 Sq Ft Bungalow House Plan - 157-1394 - Front Exterior
Plan Collection
4-Bedroom, 2575 Sq Ft Bungalow House Plan - 157-1394 - Front Exterior
Plan#157-1394
Starting at$1605
2575
Sq Ft
1
Story
4
Bed
3
Bath
2
Car
3-Bedroom, 2576 Sq Ft Transitional House Plan - 142-1513 - Front Exterior
Plan Collection
3-Bedroom, 2576 Sq Ft Transitional House Plan - 142-1513 - Front Exterior
Plan#142-1513
Starting at$1495
2576
Sq Ft
1
Story
3
Bed
3.5
Bath
2
Car
4-Bedroom, 2557 Sq Ft Traditional Home Plan - 142-1541 - Main Exterior
Plan Collection
4-Bedroom, 2557 Sq Ft Traditional Home Plan - 142-1541 - Main Exterior
Plan#142-1541
Starting at$1495
2557
Sq Ft
1.5
Story
4
Bed
3.5
Bath
3
Car
Acadian Home Plan - 4 Bedrms, 3 Baths - 2560 Sq Ft - #206-1091
Plan Collection
Acadian Home Plan - 4 Bedrms, 3 Baths - 2560 Sq Ft - #206-1091
Plan#206-1091
Starting at$1345
2560
Sq Ft
1
Story
4
Bed
3
Bath
2
Car
Single-story Prairie style home with stucco and stone exterior, hip roofline, 3-car garage, and covered front porch — Plan #194-1014
Plan Collection
Single-story Prairie style home with stucco and stone exterior, hip roofline, 3-car garage, and covered front porch — Plan #194-1014
Plan#194-1014
Starting at$1195
2560
Sq Ft
1
Story
2
Bed
2.5
Bath
3
Car
Craftsman ranch facade with board-and-batten siding, stone accents, covered front porch, gable dormers. Plan #161-1340.
Plan Collection
Craftsman ranch facade with board-and-batten siding, stone accents, covered front porch, gable dormers. Plan #161-1340.
Plan#161-1340
Starting at$1750
2561
Sq Ft
1
Story
3
Bed
2.5
Bath
3
Car
Craftsman ranch home with board and batten gables, stone wainscot, and covered front porch, Plan 161-1310
Plan Collection
Craftsman ranch home with board and batten gables, stone wainscot, and covered front porch, Plan 161-1310
Plan#161-1310
Starting at$1750
2561
Sq Ft
1
Story
3
Bed
2.5
Bath
3
Car
3-Bedroom, 2562 Sq Ft Ranch House Plan - 145-1477 - Front Exterior
Plan Collection
3-Bedroom, 2562 Sq Ft Ranch House Plan - 145-1477 - Front Exterior
Plan#145-1477
Starting at$1000
2562
Sq Ft
1
Story
3
Bed
2
Bath
4
Car
Modern Home Plan - 2-5 Bedrms, 2.5-5 Baths - 2563-4778 Sq Ft - #161-1196
Plan Collection
Modern Home Plan - 2-5 Bedrms, 2.5-5 Baths - 2563-4778 Sq Ft - #161-1196
Plan#161-1196
Starting at$1750
2563
Sq Ft
1
Story
2
Bed
2.5
Bath
4
Car
3-Bedroom, 2564 Sq Ft Colonial House Plan - 109-1101 - Front Exterior
Plan Collection
3-Bedroom, 2564 Sq Ft Colonial House Plan - 109-1101 - Front Exterior
Plan#109-1101
Starting at$1395
2564
Sq Ft
1
Story
3
Bed
2
Bath
0
Car
3-Bedroom, 2565 Sq Ft Ranch House Plan - 146-2009 - Front Exterior
Plan Collection
3-Bedroom, 2565 Sq Ft Ranch House Plan - 146-2009 - Front Exterior
Plan#146-2009
Starting at$1120
2565
Sq Ft
1
Story
3
Bed
2
Bath
3
Car
3-Bedroom, 2565 Sq Ft Ranch House Plan - 121-1038 - Front Exterior
Plan Collection
3-Bedroom, 2565 Sq Ft Ranch House Plan - 121-1038 - Front Exterior
Plan#121-1038
Starting at$1450
2565
Sq Ft
1
Story
3
Bed
3
Bath
2
Car
4-Bedroom, 2565 Sq Ft Ranch Home Plan - 108-1182 - Main Exterior
Plan Collection
4-Bedroom, 2565 Sq Ft Ranch Home Plan - 108-1182 - Main Exterior
Plan#108-1182
Starting at$1100
2565
Sq Ft
1
Story
4
Bed
2.5
Bath
3
Car
3-Bedroom, 2566 Sq Ft Country House Plan - 170-2241 - Front Exterior
Plan Collection
3-Bedroom, 2566 Sq Ft Country House Plan - 170-2241 - Front Exterior
Plan#170-2241
Starting at$1145
2566
Sq Ft
1
Story
3
Bed
3
Bath
2
Car
4-Bedroom, 2567 Sq Ft In-Law Suite House Plan - 108-1328 - Front Exterior
Plan Collection
4-Bedroom, 2567 Sq Ft In-Law Suite House Plan - 108-1328 - Front Exterior
Plan#108-1328
Starting at$1100
2567
Sq Ft
2
Story
4
Bed
3.5
Bath
2
Car
Modern Farmhouse elevation with board-and-batten siding, brick base, gabled covered front porch, and metal accent roof, Plan 142-1576
Plan Collection
Modern Farmhouse elevation with board-and-batten siding, brick base, gabled covered front porch, and metal accent roof, Plan 142-1576
Plan#142-1576
Starting at$1495
2570
Sq Ft
1.5
Story
3
Bed
2.5
Bath
2
Car
4-Bedroom, 2570 Sq Ft European Home Plan - 221-1002 - Main Exterior
Plan Collection
4-Bedroom, 2570 Sq Ft European Home Plan - 221-1002 - Main Exterior
Plan#221-1002
Starting at$1550
2570
Sq Ft
1.5
Story
4
Bed
4.5
Bath
2
Car
3-Bedroom, 2570 Sq Ft Farmhouse House Plan - 165-1161 - Front Exterior
Plan Collection
3-Bedroom, 2570 Sq Ft Farmhouse House Plan - 165-1161 - Front Exterior
Plan#165-1161
Starting at$2050
2570
Sq Ft
2
Story
3
Bed
3.5
Bath
3
Car
3-Bedroom, 2570 Sq Ft Craftsman Home Plan - 194-1019 - Main Exterior
Plan Collection
3-Bedroom, 2570 Sq Ft Craftsman Home Plan - 194-1019 - Main Exterior
Plan#194-1019
Starting at$1795
2570
Sq Ft
1
Story
3
Bed
2.5
Bath
3
Car
4-Bedroom, 2570 Sq Ft Southern Home Plan - 141-1093 - Main Exterior
Plan Collection
4-Bedroom, 2570 Sq Ft Southern Home Plan - 141-1093 - Main Exterior
Plan#141-1093
Starting at$1550
2570
Sq Ft
2
Story
4
Bed
3
Bath
2
Car
2-Bedroom, 2572 Sq Ft European House Plan - 146-2238 - Front Exterior
Plan Collection
2-Bedroom, 2572 Sq Ft European House Plan - 146-2238 - Front Exterior
Plan#146-2238
Starting at$1120
2572
Sq Ft
1
Story
2
Bed
2
Bath
3
Car
4-Bedroom, 2572 Sq Ft French House Plan - 170-3040 - Front Exterior
Plan Collection
4-Bedroom, 2572 Sq Ft French House Plan - 170-3040 - Front Exterior
Plan#170-3040
Starting at$1145
2572
Sq Ft
1
Story
4
Bed
3
Bath
2
Car
3-Bedroom, 2574 Sq Ft Cottage House - Plan #198-1079 - Front Exterior
Plan Collection
3-Bedroom, 2574 Sq Ft Cottage House - Plan #198-1079 - Front Exterior
Plan#198-1079
Starting at$2495
2574
Sq Ft
1
Story
3
Bed
2
Bath
2
Car
3-Bedroom, 2575 Sq Ft Southern House Plan - 117-1113 - Front Exterior
Plan Collection
3-Bedroom, 2575 Sq Ft Southern House Plan - 117-1113 - Front Exterior
Plan#117-1113
Starting at$1545
2575
Sq Ft
2
Story
3
Bed
2.5
Bath
3
Car
4-Bedroom, 2575 Sq Ft Bungalow House Plan - 157-1394 - Front Exterior
Plan Collection
4-Bedroom, 2575 Sq Ft Bungalow House Plan - 157-1394 - Front Exterior
Plan#157-1394
Starting at$1605
2575
Sq Ft
1
Story
4
Bed
3
Bath
2
Car
3-Bedroom, 2576 Sq Ft Transitional House Plan - 142-1513 - Front Exterior
Plan Collection
3-Bedroom, 2576 Sq Ft Transitional House Plan - 142-1513 - Front Exterior
Plan#142-1513
Starting at$1495
2576
Sq Ft
1
Story
3
Bed
3.5
Bath
2
Car
1...5859606162...145