65-75 Foot Deep House Plans

3,456
Plan Results
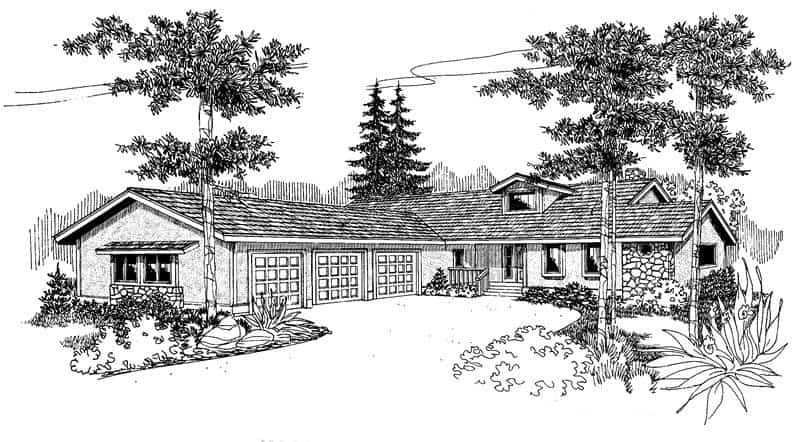
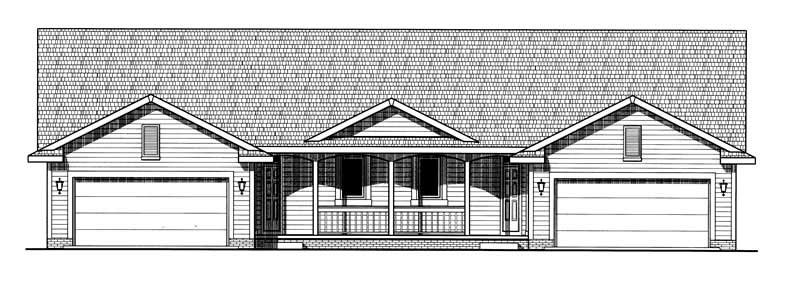
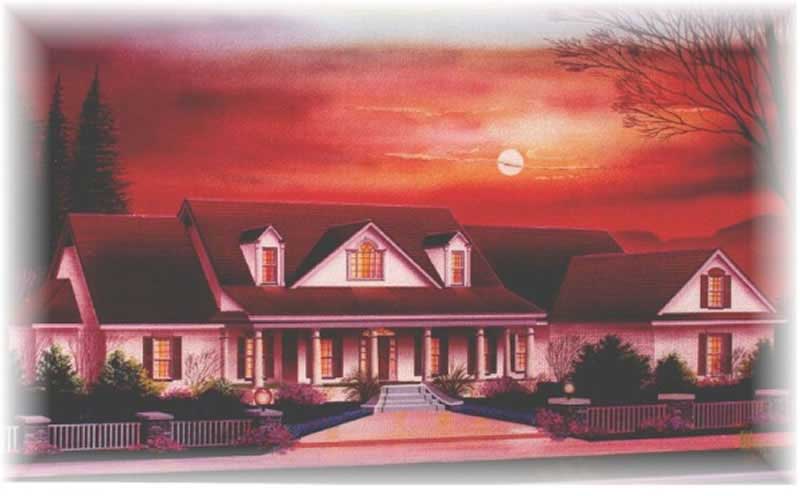
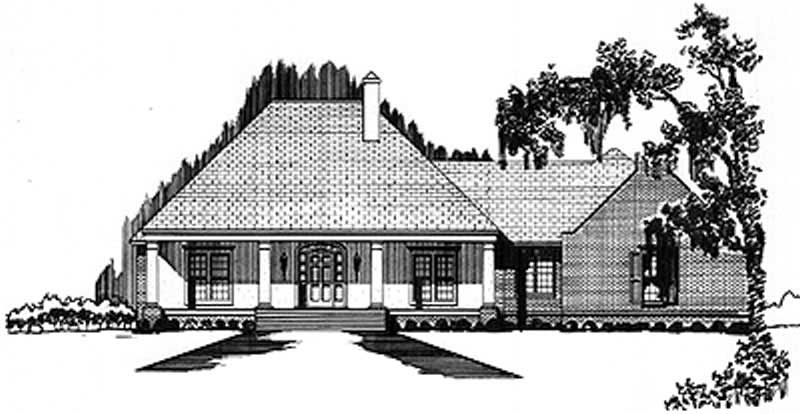
3-Bedroom, 1958 Sq Ft Ranch House Plan - 145-1716 - Front Exterior
Plan Collection
3-Bedroom, 1958 Sq Ft Ranch House Plan - 145-1716 - Front Exterior
Plan#145-1716
Starting at$900
1958
Sq Ft
1
Story
3
Bed
2
Bath
3
Car
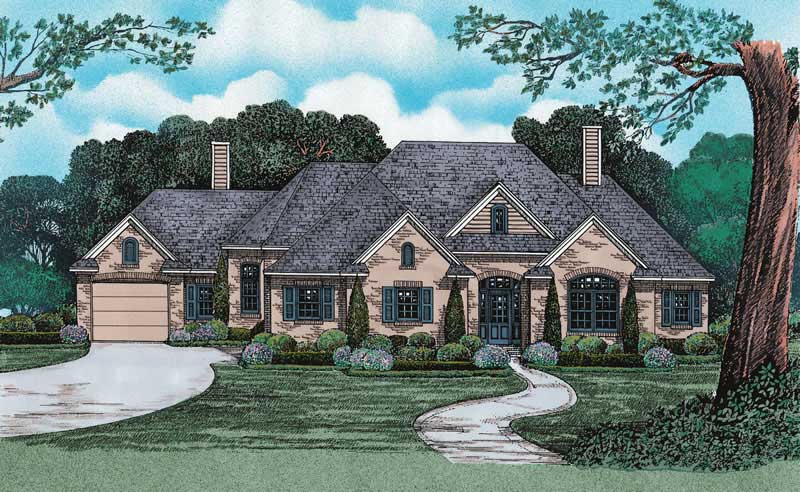
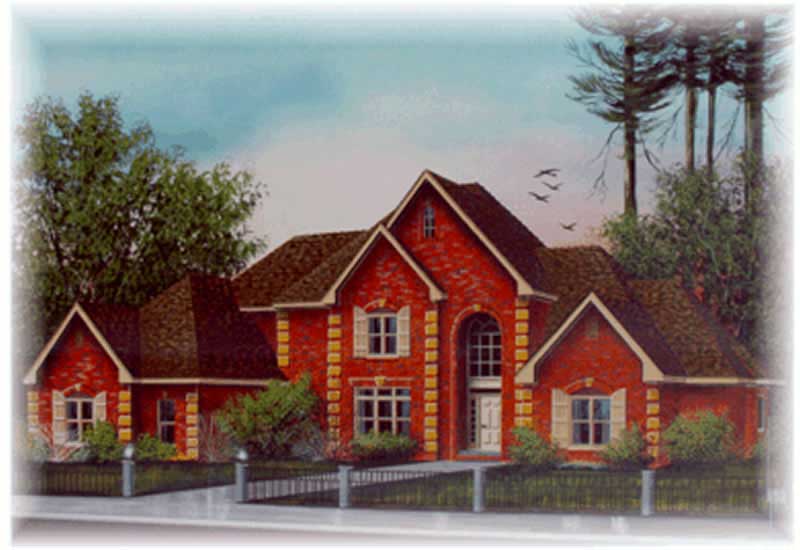
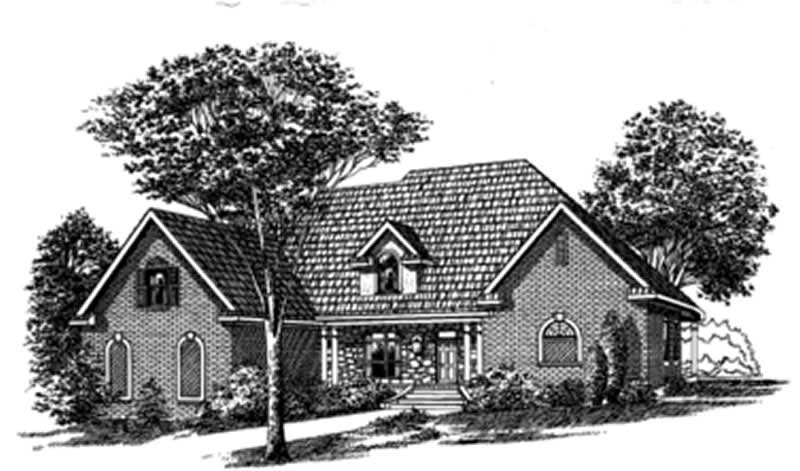
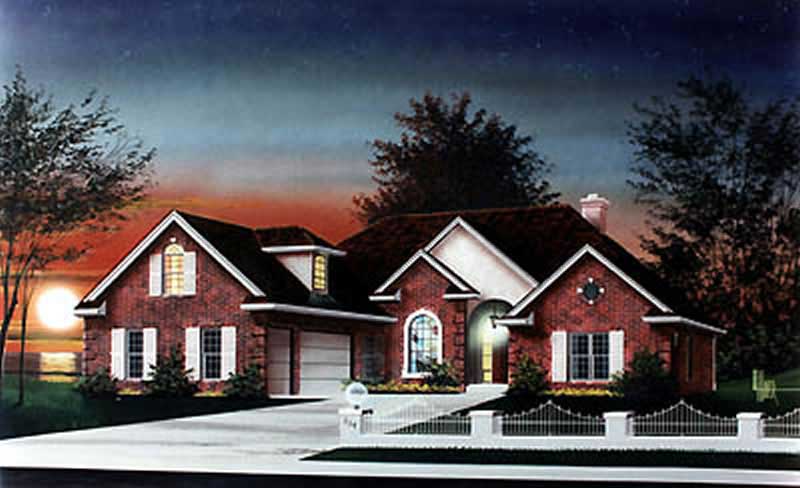
4-Bedroom, 3846 Sq Ft Ranch House Plan - 145-1755 - Front Exterior
Plan Collection
4-Bedroom, 3846 Sq Ft Ranch House Plan - 145-1755 - Front Exterior
Plan#145-1755
Starting at$1200
3846
Sq Ft
1
Story
4
Bed
3.5
Bath
3
Car
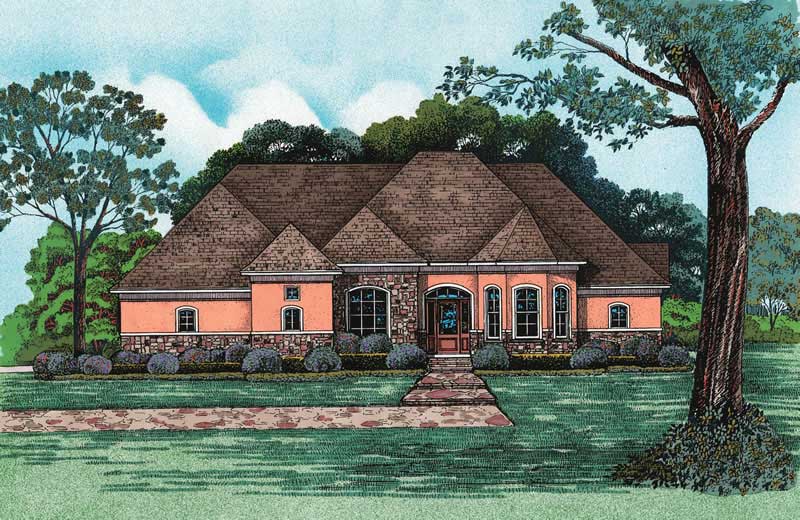
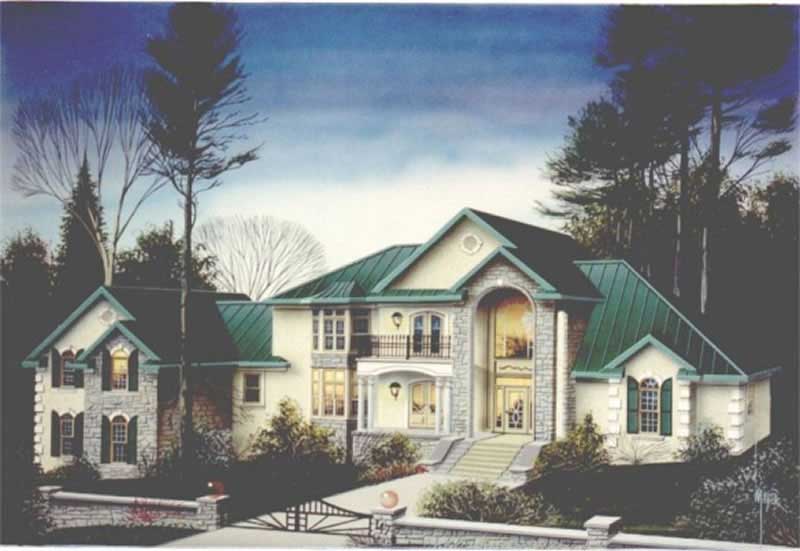
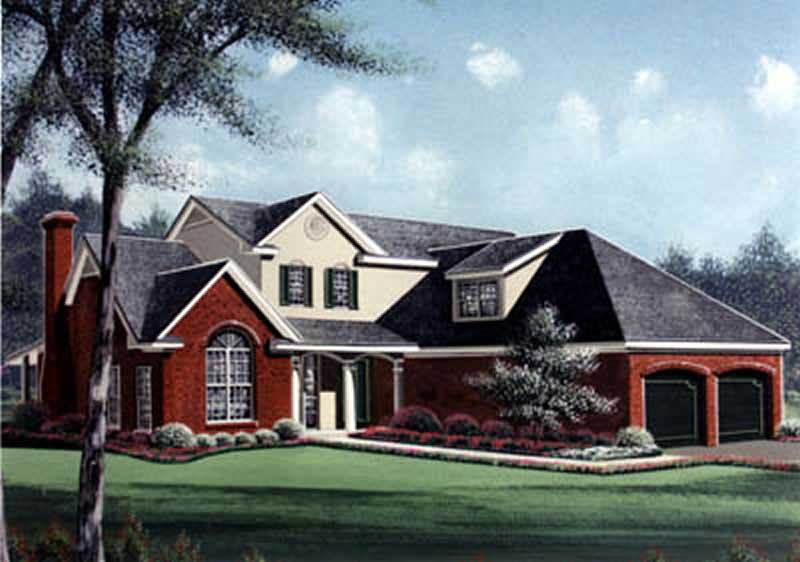
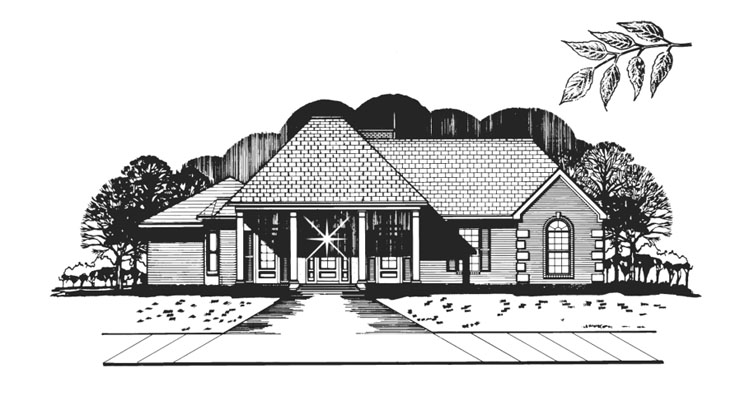
3-Bedroom, 2263 Sq Ft Country House Plan - 153-1389 - Front Exterior
Plan Collection
3-Bedroom, 2263 Sq Ft Country House Plan - 153-1389 - Front Exterior
Plan#153-1389
Starting at$1200
2263
Sq Ft
1
Story
3
Bed
2
Bath
2
Car
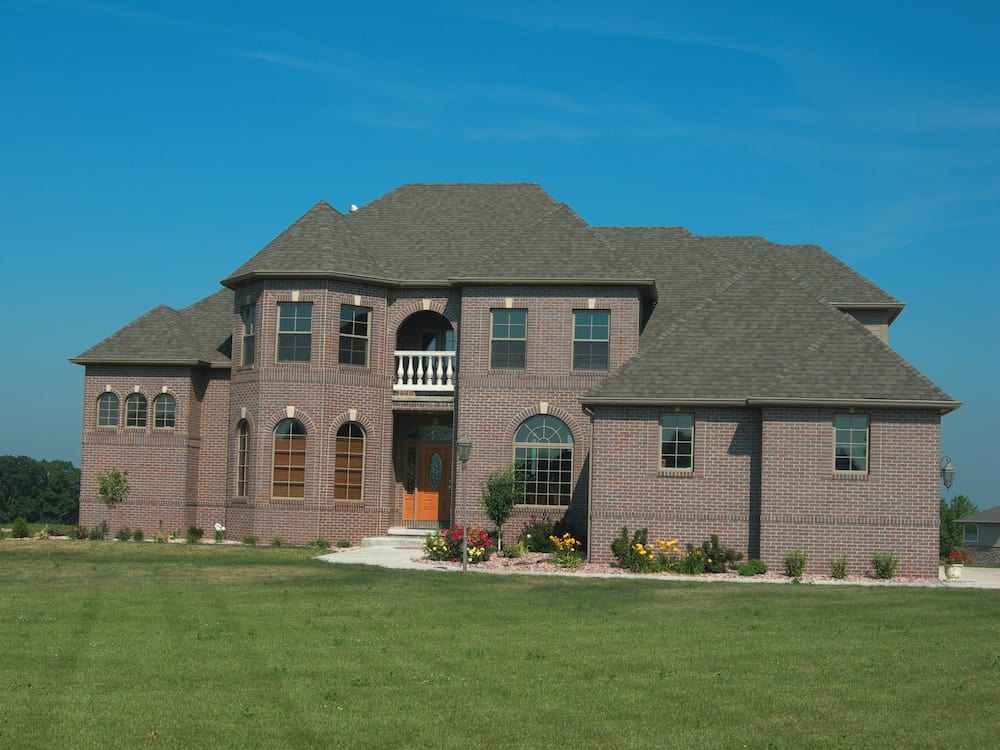
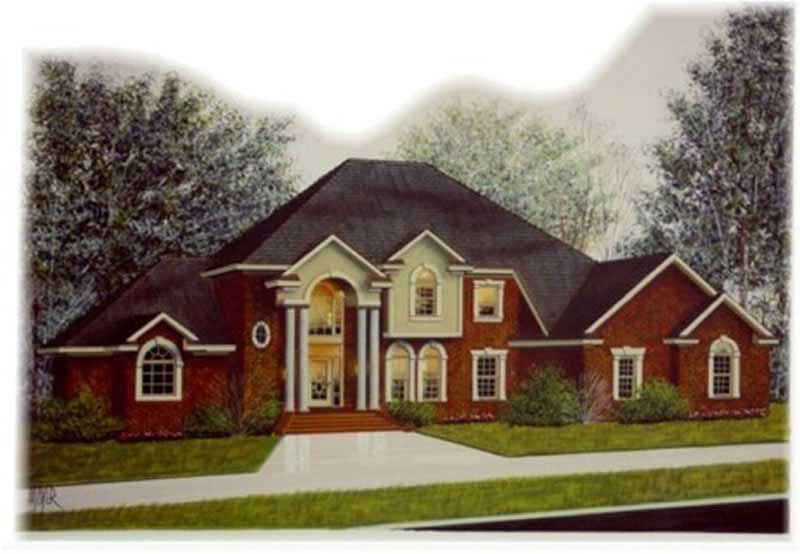
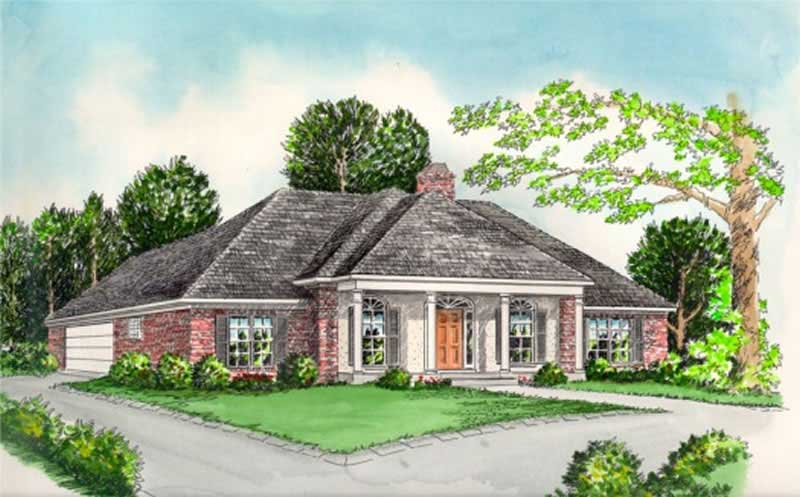
4-Bedroom, 2322 Sq Ft Ranch House Plan - 145-1734 - Front Exterior
Plan Collection
4-Bedroom, 2322 Sq Ft Ranch House Plan - 145-1734 - Front Exterior
Plan#145-1734
Starting at$950
2322
Sq Ft
1
Story
4
Bed
3
Bath
2
Car
3-Bedroom, 3609 Sq Ft Ranch House Plan - 145-1545 - Front Exterior
Plan Collection
3-Bedroom, 3609 Sq Ft Ranch House Plan - 145-1545 - Front Exterior
Plan#145-1545
Starting at$1200
3609
Sq Ft
1
Story
3
Bed
3
Bath
4
Car
5-Bedroom, 3417 Sq Ft Country House Plan - 145-1546 - Front Exterior
Plan Collection
5-Bedroom, 3417 Sq Ft Country House Plan - 145-1546 - Front Exterior
Plan#145-1546
Starting at$1100
3417
Sq Ft
2
Story
5
Bed
4
Bath
2
Car
5-Bedroom, 3137 Sq Ft Country House Plan - 153-1300 - Front Exterior
Plan Collection
5-Bedroom, 3137 Sq Ft Country House Plan - 153-1300 - Front Exterior
Plan#153-1300
Starting at$1350
3137
Sq Ft
2
Story
5
Bed
4
Bath
2
Car
4-Bedroom, 3005 Sq Ft Country House Plan - 153-1639 - Front Exterior
Plan Collection
4-Bedroom, 3005 Sq Ft Country House Plan - 153-1639 - Front Exterior
Plan#153-1639
Starting at$1200
3005
Sq Ft
2
Story
4
Bed
3.5
Bath
2
Car
4-Bedroom, 2250 Sq Ft Southern House Plan - 153-1547 - Front Exterior
Plan Collection
4-Bedroom, 2250 Sq Ft Southern House Plan - 153-1547 - Front Exterior
Plan#153-1547
Starting at$1000
2250
Sq Ft
1
Story
4
Bed
2
Bath
2
Car
3-Bedroom, 1679 Sq Ft European House Plan - 153-1545 - Front Exterior
Plan Collection
3-Bedroom, 1679 Sq Ft European House Plan - 153-1545 - Front Exterior
Plan#153-1545
Starting at$1100
1679
Sq Ft
1
Story
3
Bed
2
Bath
2
Car
3-Bedroom, 1605 Sq Ft Country House Plan - 153-1662 - Front Exterior
Plan Collection
3-Bedroom, 1605 Sq Ft Country House Plan - 153-1662 - Front Exterior
Plan#153-1662
Starting at$1100
1605
Sq Ft
1
Story
3
Bed
2
Bath
2
Car
3-Bedroom, 1259 Sq Ft Craftsman House Plan - 153-1297 - Front Exterior
Plan Collection
3-Bedroom, 1259 Sq Ft Craftsman House Plan - 153-1297 - Front Exterior
Plan#153-1297
Starting at$1000
1259
Sq Ft
1
Story
3
Bed
2
Bath
2
Car
3-Bedroom, 1348 Sq Ft Craftsman House Plan - 153-1546 - Front Exterior
Plan Collection
3-Bedroom, 1348 Sq Ft Craftsman House Plan - 153-1546 - Front Exterior
Plan#153-1546
Starting at$1200
1348
Sq Ft
1
Story
3
Bed
2
Bath
2
Car
3-Bedroom, 1399 Sq Ft Craftsman House Plan - 153-1293 - Front Exterior
Plan Collection
3-Bedroom, 1399 Sq Ft Craftsman House Plan - 153-1293 - Front Exterior
Plan#153-1293
Starting at$1200
1399
Sq Ft
1
Story
3
Bed
2
Bath
0
Car
4-Bedroom, 1856 Sq Ft Country House Plan - 123-1048 - Front Exterior
Plan Collection
4-Bedroom, 1856 Sq Ft Country House Plan - 123-1048 - Front Exterior
Plan#123-1048
Starting at$1120
1856
Sq Ft
1
Story
4
Bed
3
Bath
2
Car
4-Bedroom, 1856 Sq Ft Country House Plan - 123-1047 - Front Exterior
Plan Collection
4-Bedroom, 1856 Sq Ft Country House Plan - 123-1047 - Front Exterior
Plan#123-1047
Starting at$1120
1856
Sq Ft
1
Story
4
Bed
3
Bath
2
Car
4-Bedroom, 1856 Sq Ft Country House Plan - 123-1036 - Front Exterior
Plan Collection
4-Bedroom, 1856 Sq Ft Country House Plan - 123-1036 - Front Exterior
Plan#123-1036
Starting at$1120
1856
Sq Ft
1
Story
4
Bed
3
Bath
2
Car
3-Bedroom, 1374 Sq Ft Craftsman House Plan - 153-1669 - Front Exterior
Plan Collection
3-Bedroom, 1374 Sq Ft Craftsman House Plan - 153-1669 - Front Exterior
Plan#153-1669
Starting at$1200
1374
Sq Ft
1
Story
3
Bed
2
Bath
2
Car
4-Bedroom, 2606 Sq Ft European Home - #153-1213 - Main Exterior
Plan Collection
4-Bedroom, 2606 Sq Ft European Home - #153-1213 - Main Exterior
Plan#153-1213
Starting at$1100
2606
Sq Ft
1.5
Story
4
Bed
2.5
Bath
2
Car
3-Bedroom, 1726 Sq Ft Ranch House Plan - 145-1114 - Front Exterior
Plan Collection
3-Bedroom, 1726 Sq Ft Ranch House Plan - 145-1114 - Front Exterior
Plan#145-1114
Starting at$900
1726
Sq Ft
1
Story
3
Bed
2
Bath
2
Car
3-Bedroom, 1442 Sq Ft Country Home Plan - 153-1340 - Main Exterior
Plan Collection
3-Bedroom, 1442 Sq Ft Country Home Plan - 153-1340 - Main Exterior
Plan#153-1340
Starting at$1200
1442
Sq Ft
1
Story
3
Bed
2
Bath
2
Car
4-Bedroom, 3947 Sq Ft European Home Plan - 153-1273 - Main Exterior
Plan Collection
4-Bedroom, 3947 Sq Ft European Home Plan - 153-1273 - Main Exterior
Plan#153-1273
Starting at$1350
3947
Sq Ft
3
Story
4
Bed
4.5
Bath
3
Car
4-Bedroom, 1970 Sq Ft Multi-Unit Home Plan - 153-1550 - Main Exterior
Plan Collection
4-Bedroom, 1970 Sq Ft Multi-Unit Home Plan - 153-1550 - Main Exterior
Plan#153-1550
Starting at$1350
1970
Sq Ft
1
Story
4
Bed
2
Bath
4
Car
6-Bedroom, 1442 Sq Ft Multi-Unit Home Plan - 153-1674 - Main Exterior
Plan Collection
6-Bedroom, 1442 Sq Ft Multi-Unit Home Plan - 153-1674 - Main Exterior
Plan#153-1674
Starting at$1850
1442
Sq Ft
1
Story
6
Bed
4
Bath
4
Car
3-Bedroom, 1958 Sq Ft Ranch House Plan - 145-1716 - Front Exterior
Plan Collection
3-Bedroom, 1958 Sq Ft Ranch House Plan - 145-1716 - Front Exterior
Plan#145-1716
Starting at$900
1958
Sq Ft
1
Story
3
Bed
2
Bath
3
Car
4-Bedroom, 3846 Sq Ft Ranch House Plan - 145-1755 - Front Exterior
Plan Collection
4-Bedroom, 3846 Sq Ft Ranch House Plan - 145-1755 - Front Exterior
Plan#145-1755
Starting at$1200
3846
Sq Ft
1
Story
4
Bed
3.5
Bath
3
Car
3-Bedroom, 2263 Sq Ft Country House Plan - 153-1389 - Front Exterior
Plan Collection
3-Bedroom, 2263 Sq Ft Country House Plan - 153-1389 - Front Exterior
Plan#153-1389
Starting at$1200
2263
Sq Ft
1
Story
3
Bed
2
Bath
2
Car
4-Bedroom, 2322 Sq Ft Ranch House Plan - 145-1734 - Front Exterior
Plan Collection
4-Bedroom, 2322 Sq Ft Ranch House Plan - 145-1734 - Front Exterior
Plan#145-1734
Starting at$950
2322
Sq Ft
1
Story
4
Bed
3
Bath
2
Car
3-Bedroom, 3609 Sq Ft Ranch House Plan - 145-1545 - Front Exterior
Plan Collection
3-Bedroom, 3609 Sq Ft Ranch House Plan - 145-1545 - Front Exterior
Plan#145-1545
Starting at$1200
3609
Sq Ft
1
Story
3
Bed
3
Bath
4
Car
5-Bedroom, 3417 Sq Ft Country House Plan - 145-1546 - Front Exterior
Plan Collection
5-Bedroom, 3417 Sq Ft Country House Plan - 145-1546 - Front Exterior
Plan#145-1546
Starting at$1100
3417
Sq Ft
2
Story
5
Bed
4
Bath
2
Car
5-Bedroom, 3137 Sq Ft Country House Plan - 153-1300 - Front Exterior
Plan Collection
5-Bedroom, 3137 Sq Ft Country House Plan - 153-1300 - Front Exterior
Plan#153-1300
Starting at$1350
3137
Sq Ft
2
Story
5
Bed
4
Bath
2
Car
4-Bedroom, 3005 Sq Ft Country House Plan - 153-1639 - Front Exterior
Plan Collection
4-Bedroom, 3005 Sq Ft Country House Plan - 153-1639 - Front Exterior
Plan#153-1639
Starting at$1200
3005
Sq Ft
2
Story
4
Bed
3.5
Bath
2
Car
4-Bedroom, 2250 Sq Ft Southern House Plan - 153-1547 - Front Exterior
Plan Collection
4-Bedroom, 2250 Sq Ft Southern House Plan - 153-1547 - Front Exterior
Plan#153-1547
Starting at$1000
2250
Sq Ft
1
Story
4
Bed
2
Bath
2
Car
3-Bedroom, 1679 Sq Ft European House Plan - 153-1545 - Front Exterior
Plan Collection
3-Bedroom, 1679 Sq Ft European House Plan - 153-1545 - Front Exterior
Plan#153-1545
Starting at$1100
1679
Sq Ft
1
Story
3
Bed
2
Bath
2
Car
3-Bedroom, 1605 Sq Ft Country House Plan - 153-1662 - Front Exterior
Plan Collection
3-Bedroom, 1605 Sq Ft Country House Plan - 153-1662 - Front Exterior
Plan#153-1662
Starting at$1100
1605
Sq Ft
1
Story
3
Bed
2
Bath
2
Car
3-Bedroom, 1259 Sq Ft Craftsman House Plan - 153-1297 - Front Exterior
Plan Collection
3-Bedroom, 1259 Sq Ft Craftsman House Plan - 153-1297 - Front Exterior
Plan#153-1297
Starting at$1000
1259
Sq Ft
1
Story
3
Bed
2
Bath
2
Car
3-Bedroom, 1348 Sq Ft Craftsman House Plan - 153-1546 - Front Exterior
Plan Collection
3-Bedroom, 1348 Sq Ft Craftsman House Plan - 153-1546 - Front Exterior
Plan#153-1546
Starting at$1200
1348
Sq Ft
1
Story
3
Bed
2
Bath
2
Car
3-Bedroom, 1399 Sq Ft Craftsman House Plan - 153-1293 - Front Exterior
Plan Collection
3-Bedroom, 1399 Sq Ft Craftsman House Plan - 153-1293 - Front Exterior
Plan#153-1293
Starting at$1200
1399
Sq Ft
1
Story
3
Bed
2
Bath
0
Car
4-Bedroom, 1856 Sq Ft Country House Plan - 123-1048 - Front Exterior
Plan Collection
4-Bedroom, 1856 Sq Ft Country House Plan - 123-1048 - Front Exterior
Plan#123-1048
Starting at$1120
1856
Sq Ft
1
Story
4
Bed
3
Bath
2
Car
4-Bedroom, 1856 Sq Ft Country House Plan - 123-1047 - Front Exterior
Plan Collection
4-Bedroom, 1856 Sq Ft Country House Plan - 123-1047 - Front Exterior
Plan#123-1047
Starting at$1120
1856
Sq Ft
1
Story
4
Bed
3
Bath
2
Car
4-Bedroom, 1856 Sq Ft Country House Plan - 123-1036 - Front Exterior
Plan Collection
4-Bedroom, 1856 Sq Ft Country House Plan - 123-1036 - Front Exterior
Plan#123-1036
Starting at$1120
1856
Sq Ft
1
Story
4
Bed
3
Bath
2
Car
3-Bedroom, 1374 Sq Ft Craftsman House Plan - 153-1669 - Front Exterior
Plan Collection
3-Bedroom, 1374 Sq Ft Craftsman House Plan - 153-1669 - Front Exterior
Plan#153-1669
Starting at$1200
1374
Sq Ft
1
Story
3
Bed
2
Bath
2
Car
4-Bedroom, 2606 Sq Ft European Home - #153-1213 - Main Exterior
Plan Collection
4-Bedroom, 2606 Sq Ft European Home - #153-1213 - Main Exterior
Plan#153-1213
Starting at$1100
2606
Sq Ft
1.5
Story
4
Bed
2.5
Bath
2
Car
3-Bedroom, 1726 Sq Ft Ranch House Plan - 145-1114 - Front Exterior
Plan Collection
3-Bedroom, 1726 Sq Ft Ranch House Plan - 145-1114 - Front Exterior
Plan#145-1114
Starting at$900
1726
Sq Ft
1
Story
3
Bed
2
Bath
2
Car
3-Bedroom, 1442 Sq Ft Country Home Plan - 153-1340 - Main Exterior
Plan Collection
3-Bedroom, 1442 Sq Ft Country Home Plan - 153-1340 - Main Exterior
Plan#153-1340
Starting at$1200
1442
Sq Ft
1
Story
3
Bed
2
Bath
2
Car
4-Bedroom, 3947 Sq Ft European Home Plan - 153-1273 - Main Exterior
Plan Collection
4-Bedroom, 3947 Sq Ft European Home Plan - 153-1273 - Main Exterior
Plan#153-1273
Starting at$1350
3947
Sq Ft
3
Story
4
Bed
4.5
Bath
3
Car
4-Bedroom, 1970 Sq Ft Multi-Unit Home Plan - 153-1550 - Main Exterior
Plan Collection
4-Bedroom, 1970 Sq Ft Multi-Unit Home Plan - 153-1550 - Main Exterior
Plan#153-1550
Starting at$1350
1970
Sq Ft
1
Story
4
Bed
2
Bath
4
Car
6-Bedroom, 1442 Sq Ft Multi-Unit Home Plan - 153-1674 - Main Exterior
Plan Collection
6-Bedroom, 1442 Sq Ft Multi-Unit Home Plan - 153-1674 - Main Exterior
Plan#153-1674
Starting at$1850
1442
Sq Ft
1
Story
6
Bed
4
Bath
4
Car
1...133134135136137...144