65-75 Foot Deep House Plans

3,483
Plan Results
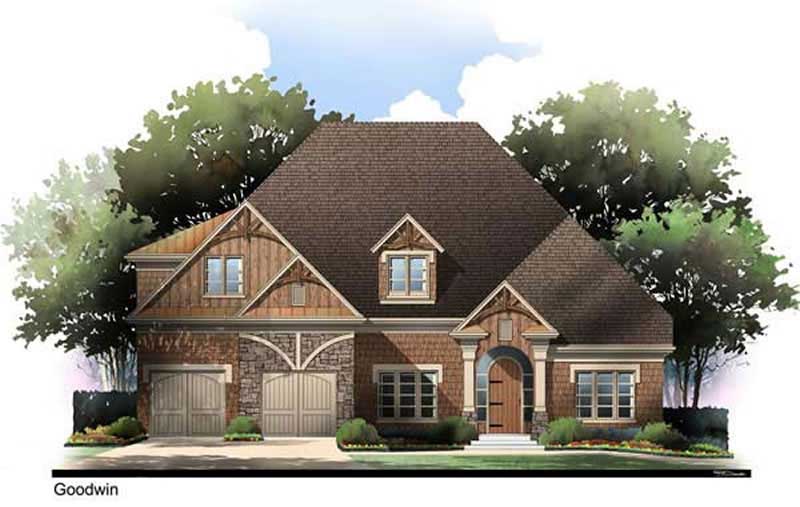
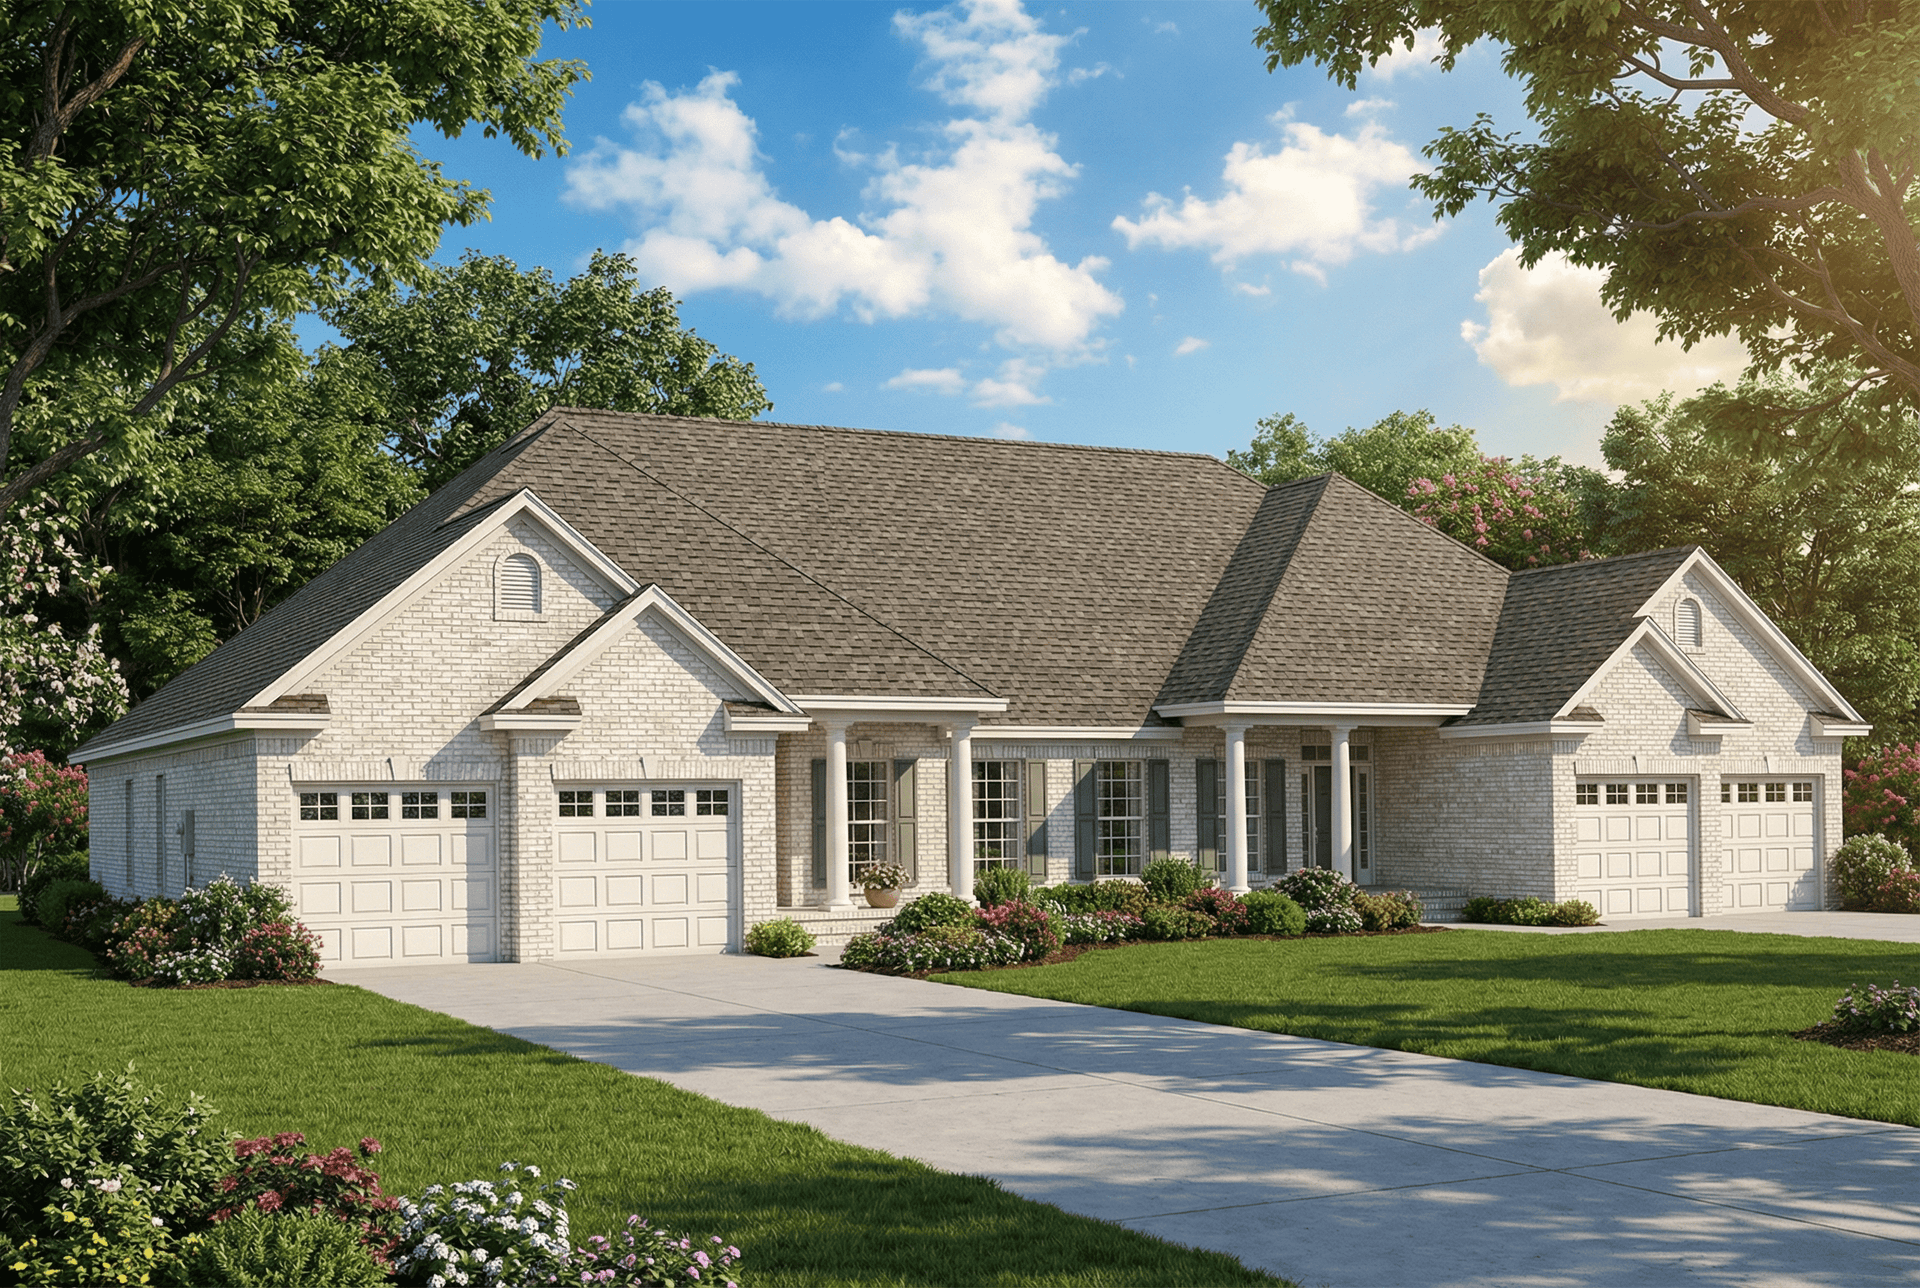
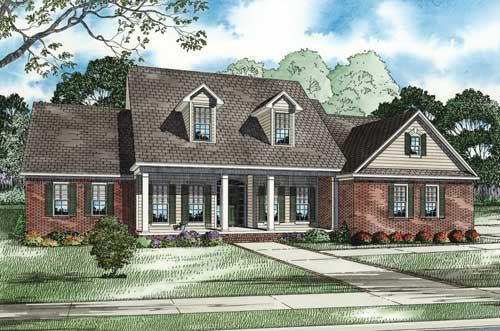
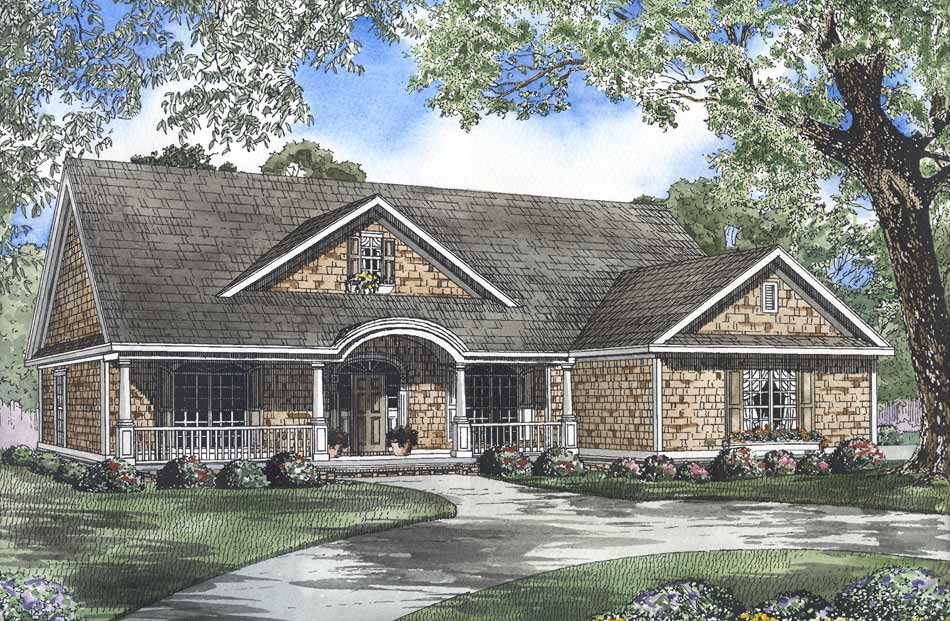
4-Bedroom, 2338 Sq Ft Country House Plan - 153-1022 - Front Exterior
Plan Collection
4-Bedroom, 2338 Sq Ft Country House Plan - 153-1022 - Front Exterior
Plan#153-1022
Starting at$1200
2338
Sq Ft
1
Story
4
Bed
2
Bath
2
Car
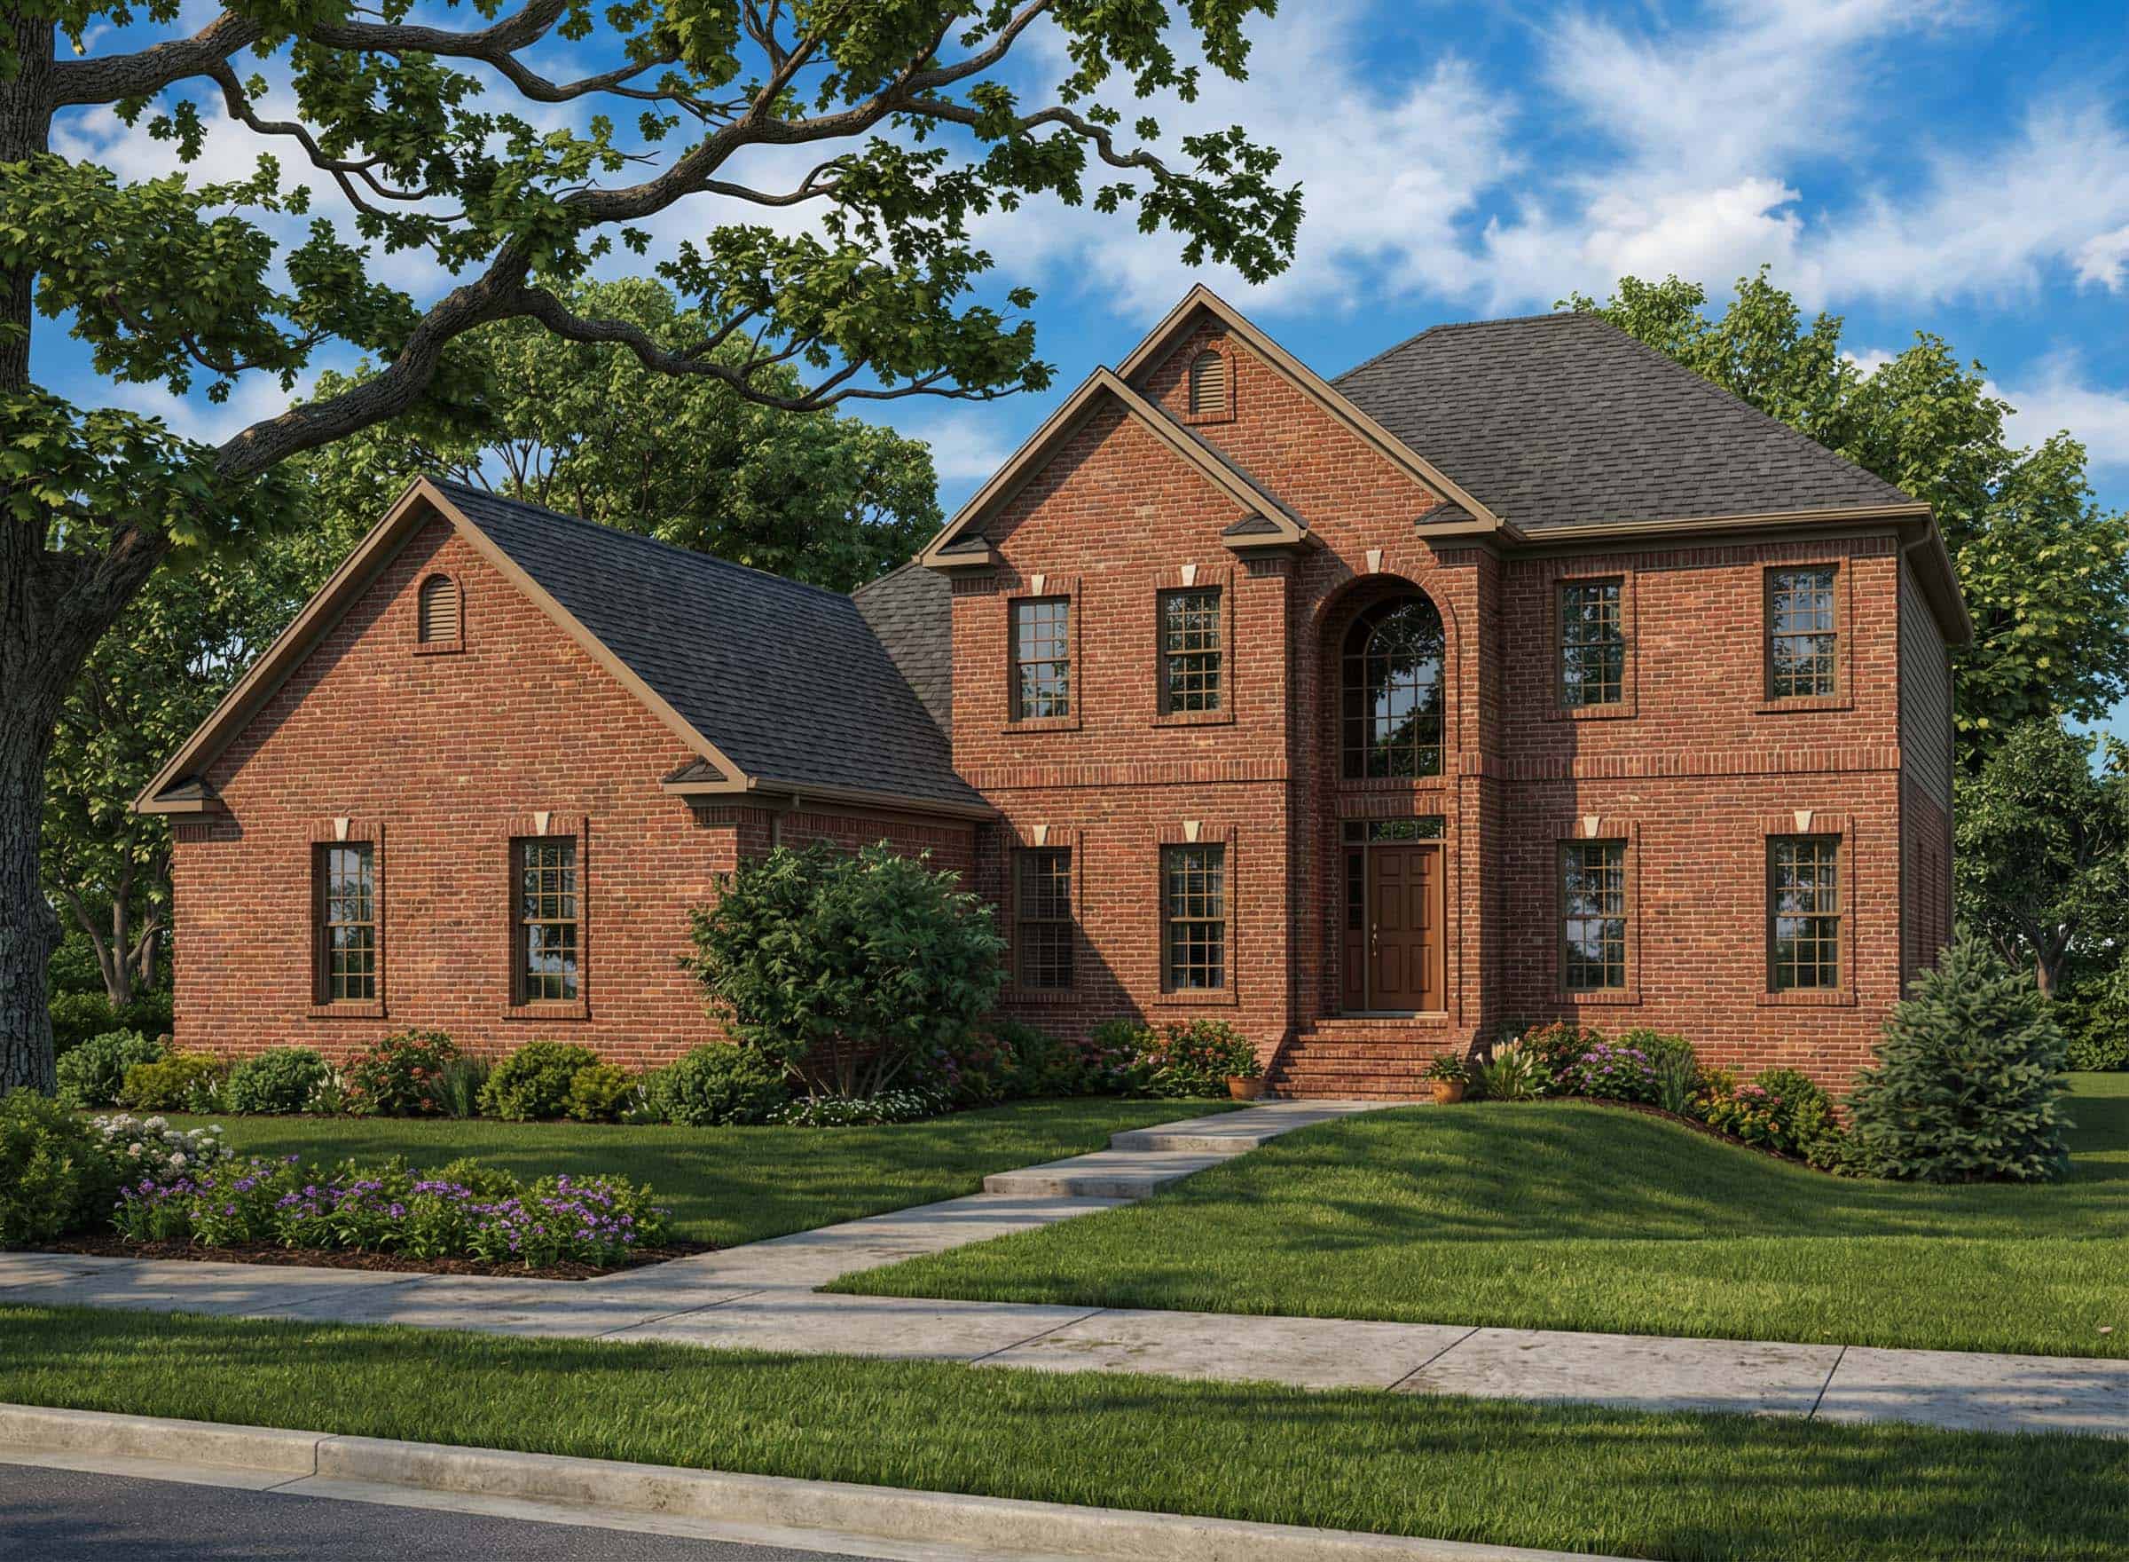
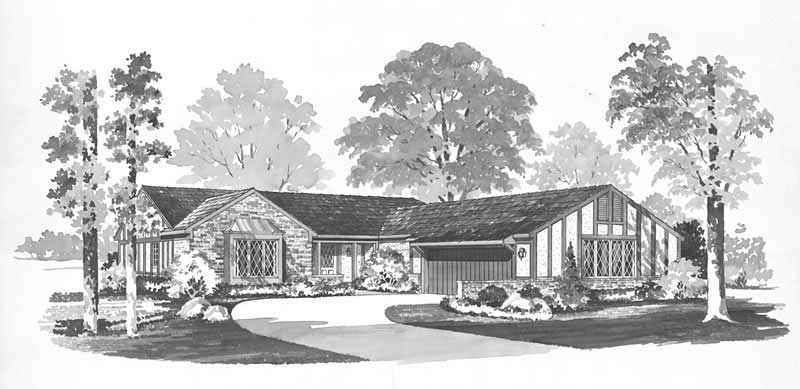
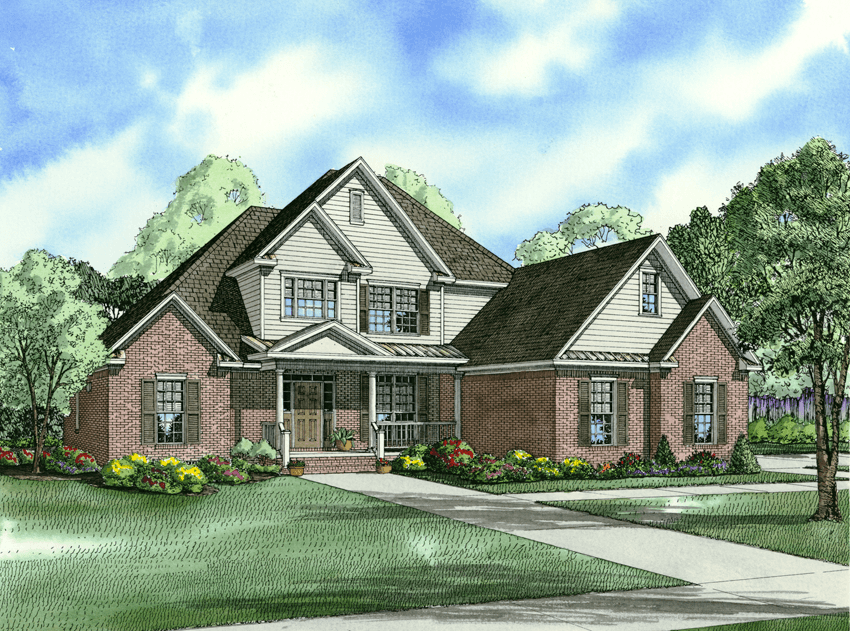
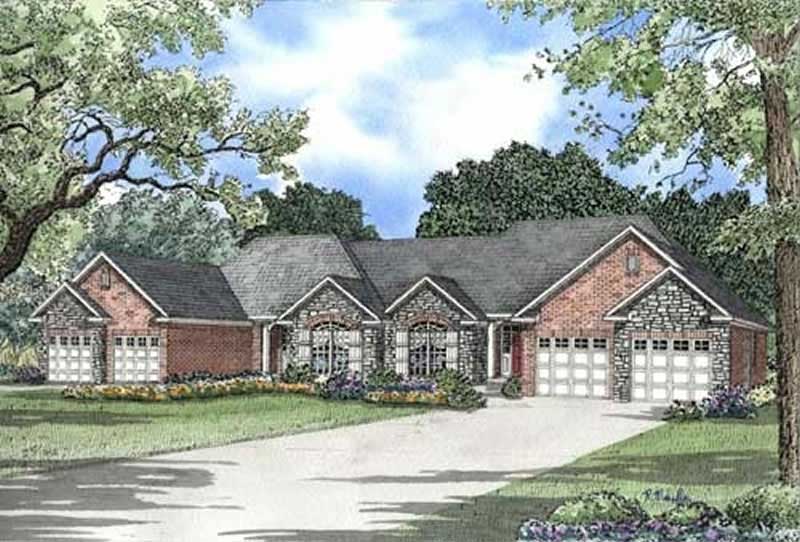
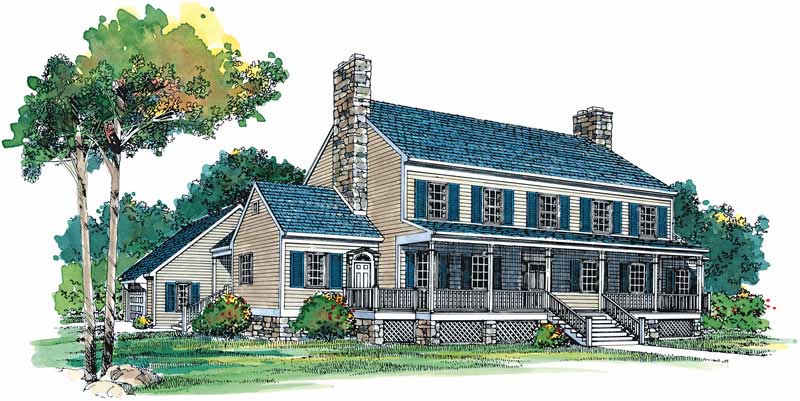
5-Bedroom, 3643 Sq Ft Colonial Home Plan - 153-1830 - Main Exterior
Plan Collection
5-Bedroom, 3643 Sq Ft Colonial Home Plan - 153-1830 - Main Exterior
Plan#153-1830
Starting at$1350
3643
Sq Ft
2
Story
5
Bed
3.5
Bath
3
Car
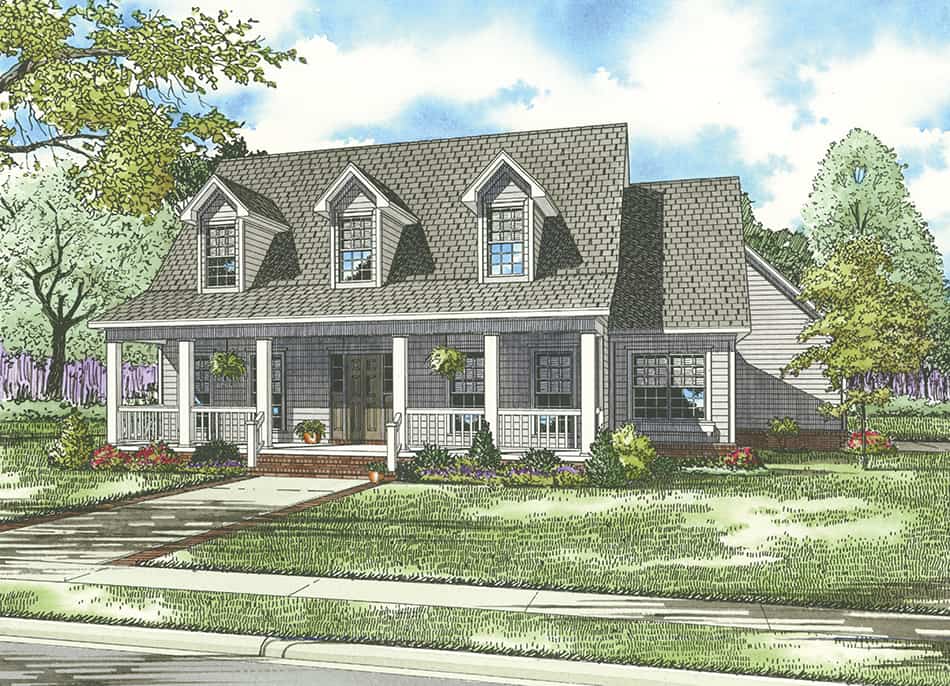
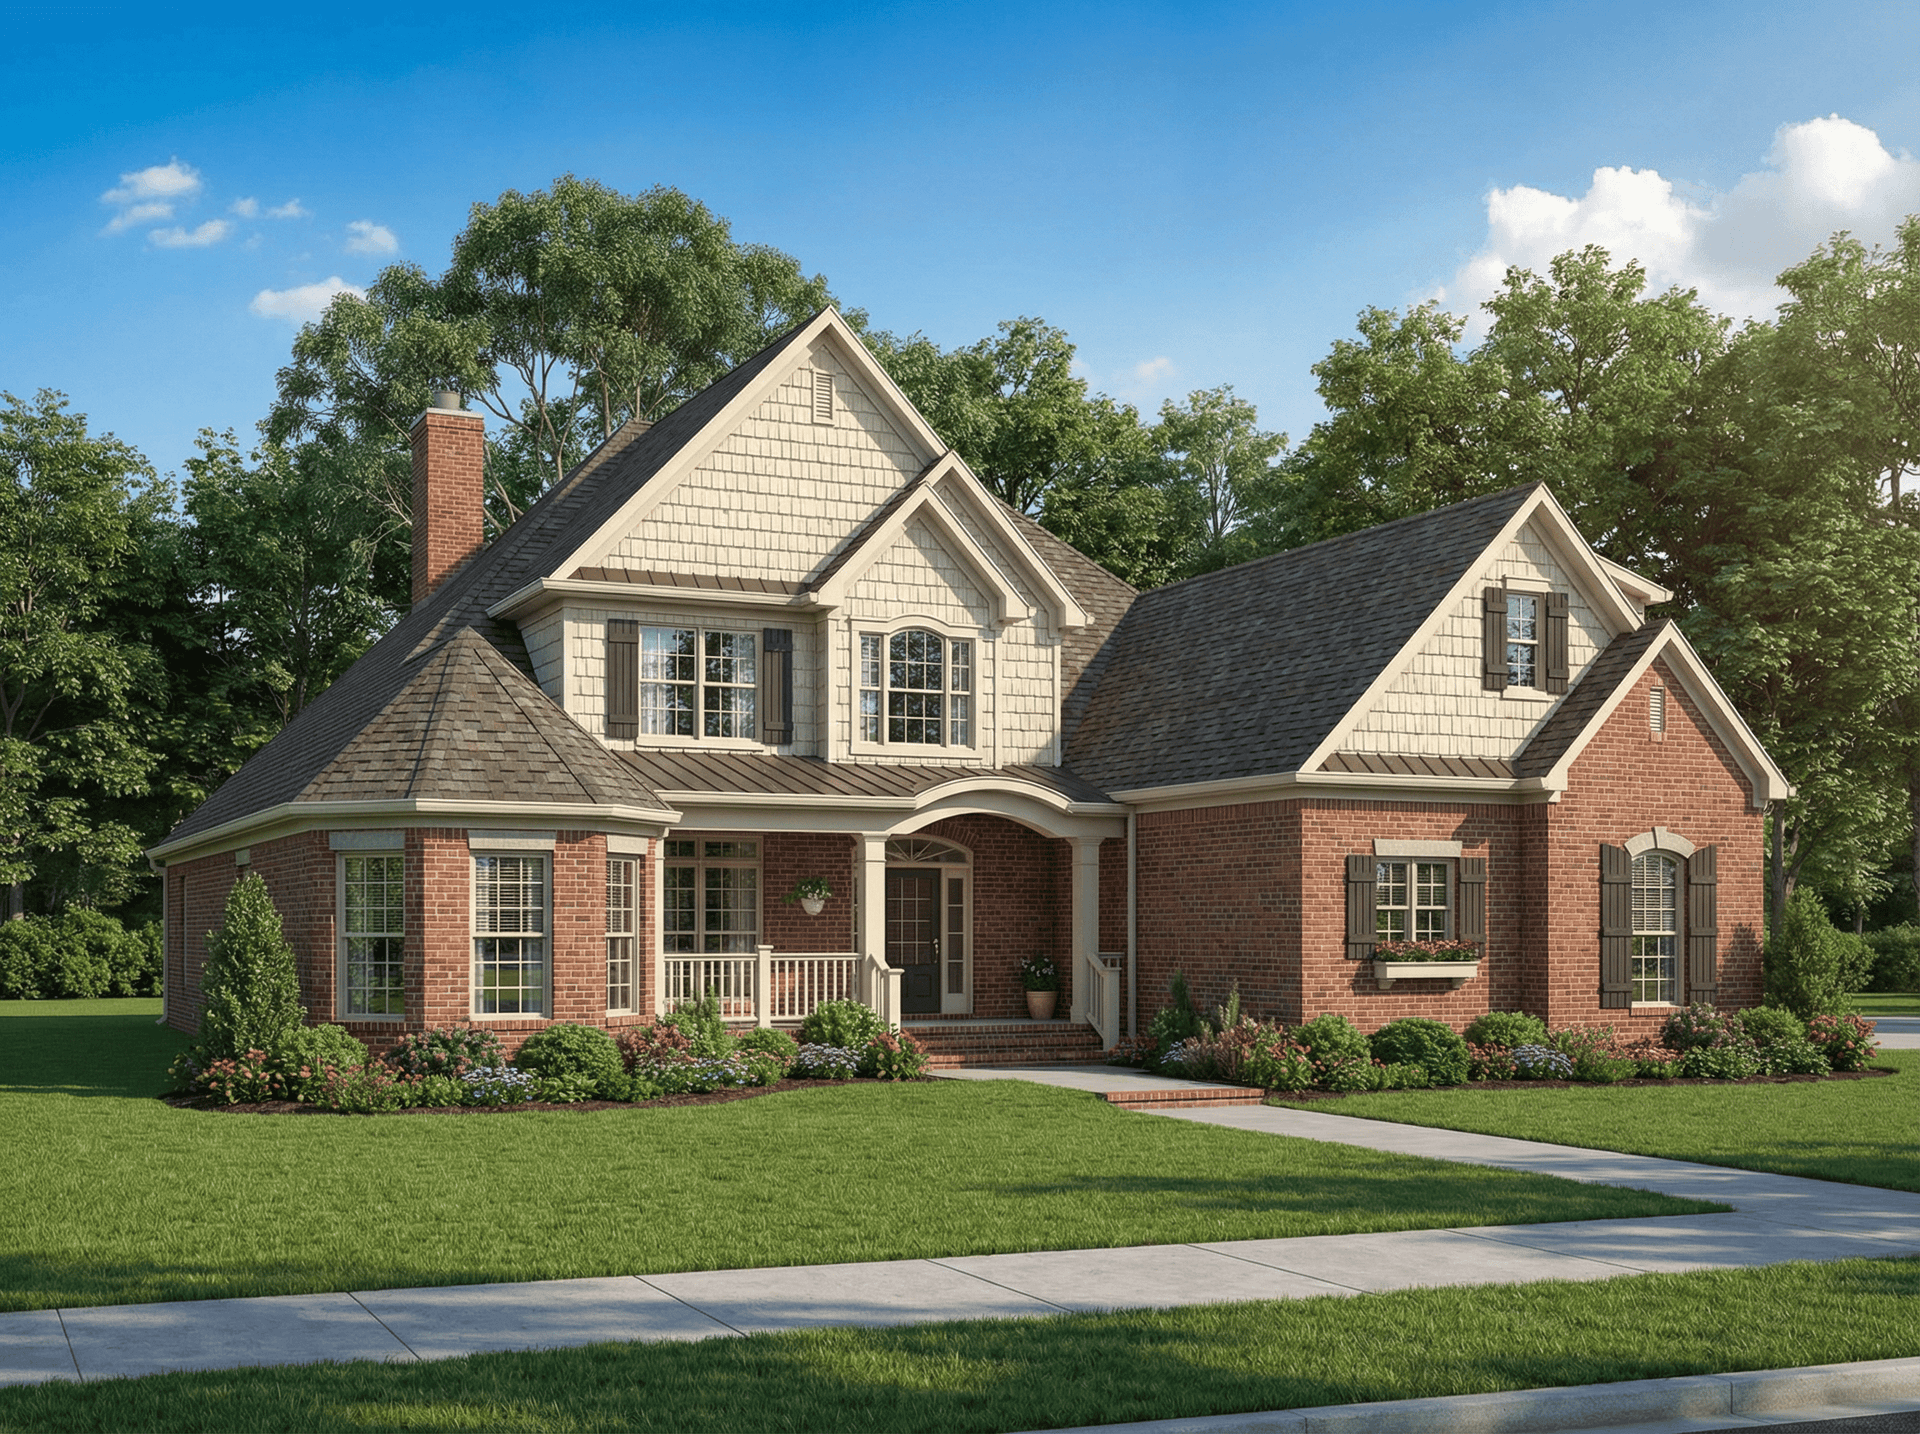
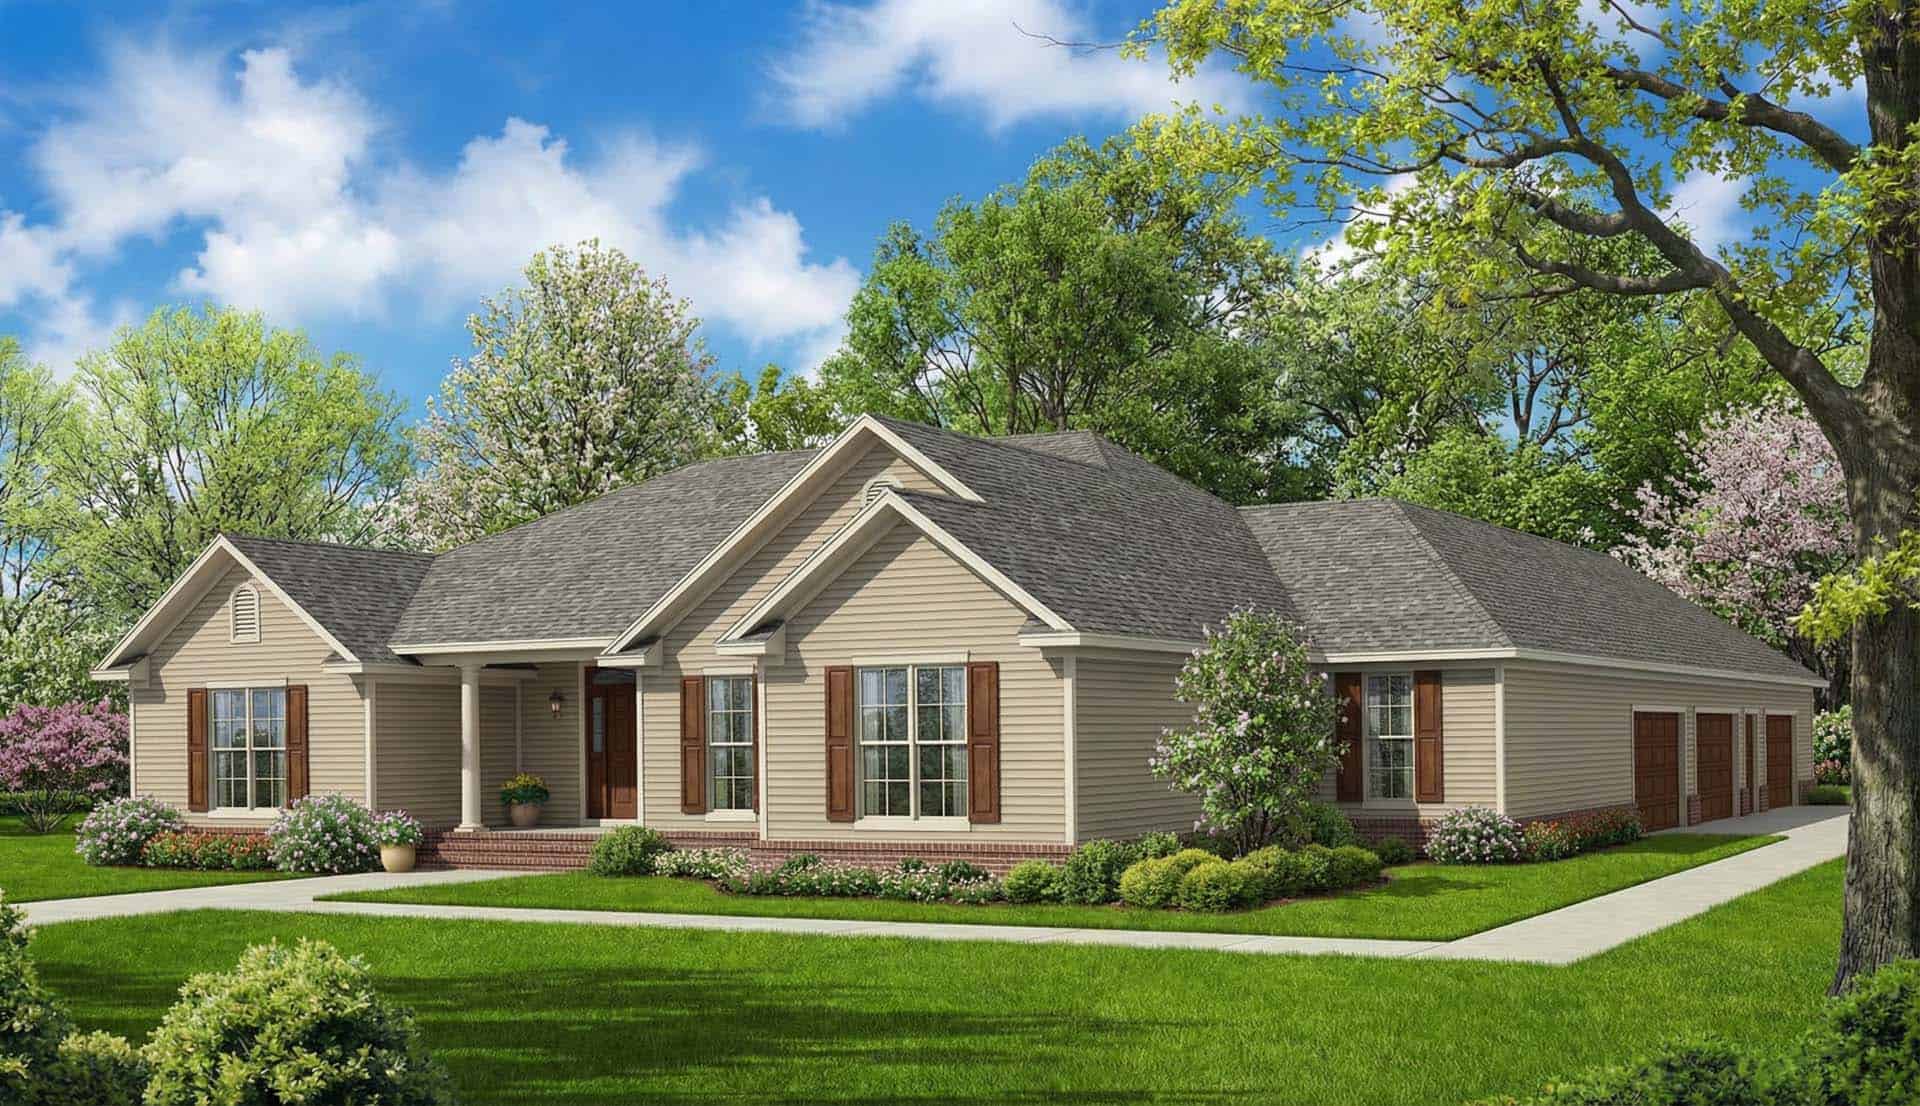
3-Bedroom, 2025 Sq Ft Country Home Plan - 153-1030 - Main Exterior
Plan Collection
3-Bedroom, 2025 Sq Ft Country Home Plan - 153-1030 - Main Exterior
Plan#153-1030
Starting at$1100
2025
Sq Ft
1.5
Story
3
Bed
2.5
Bath
2
Car

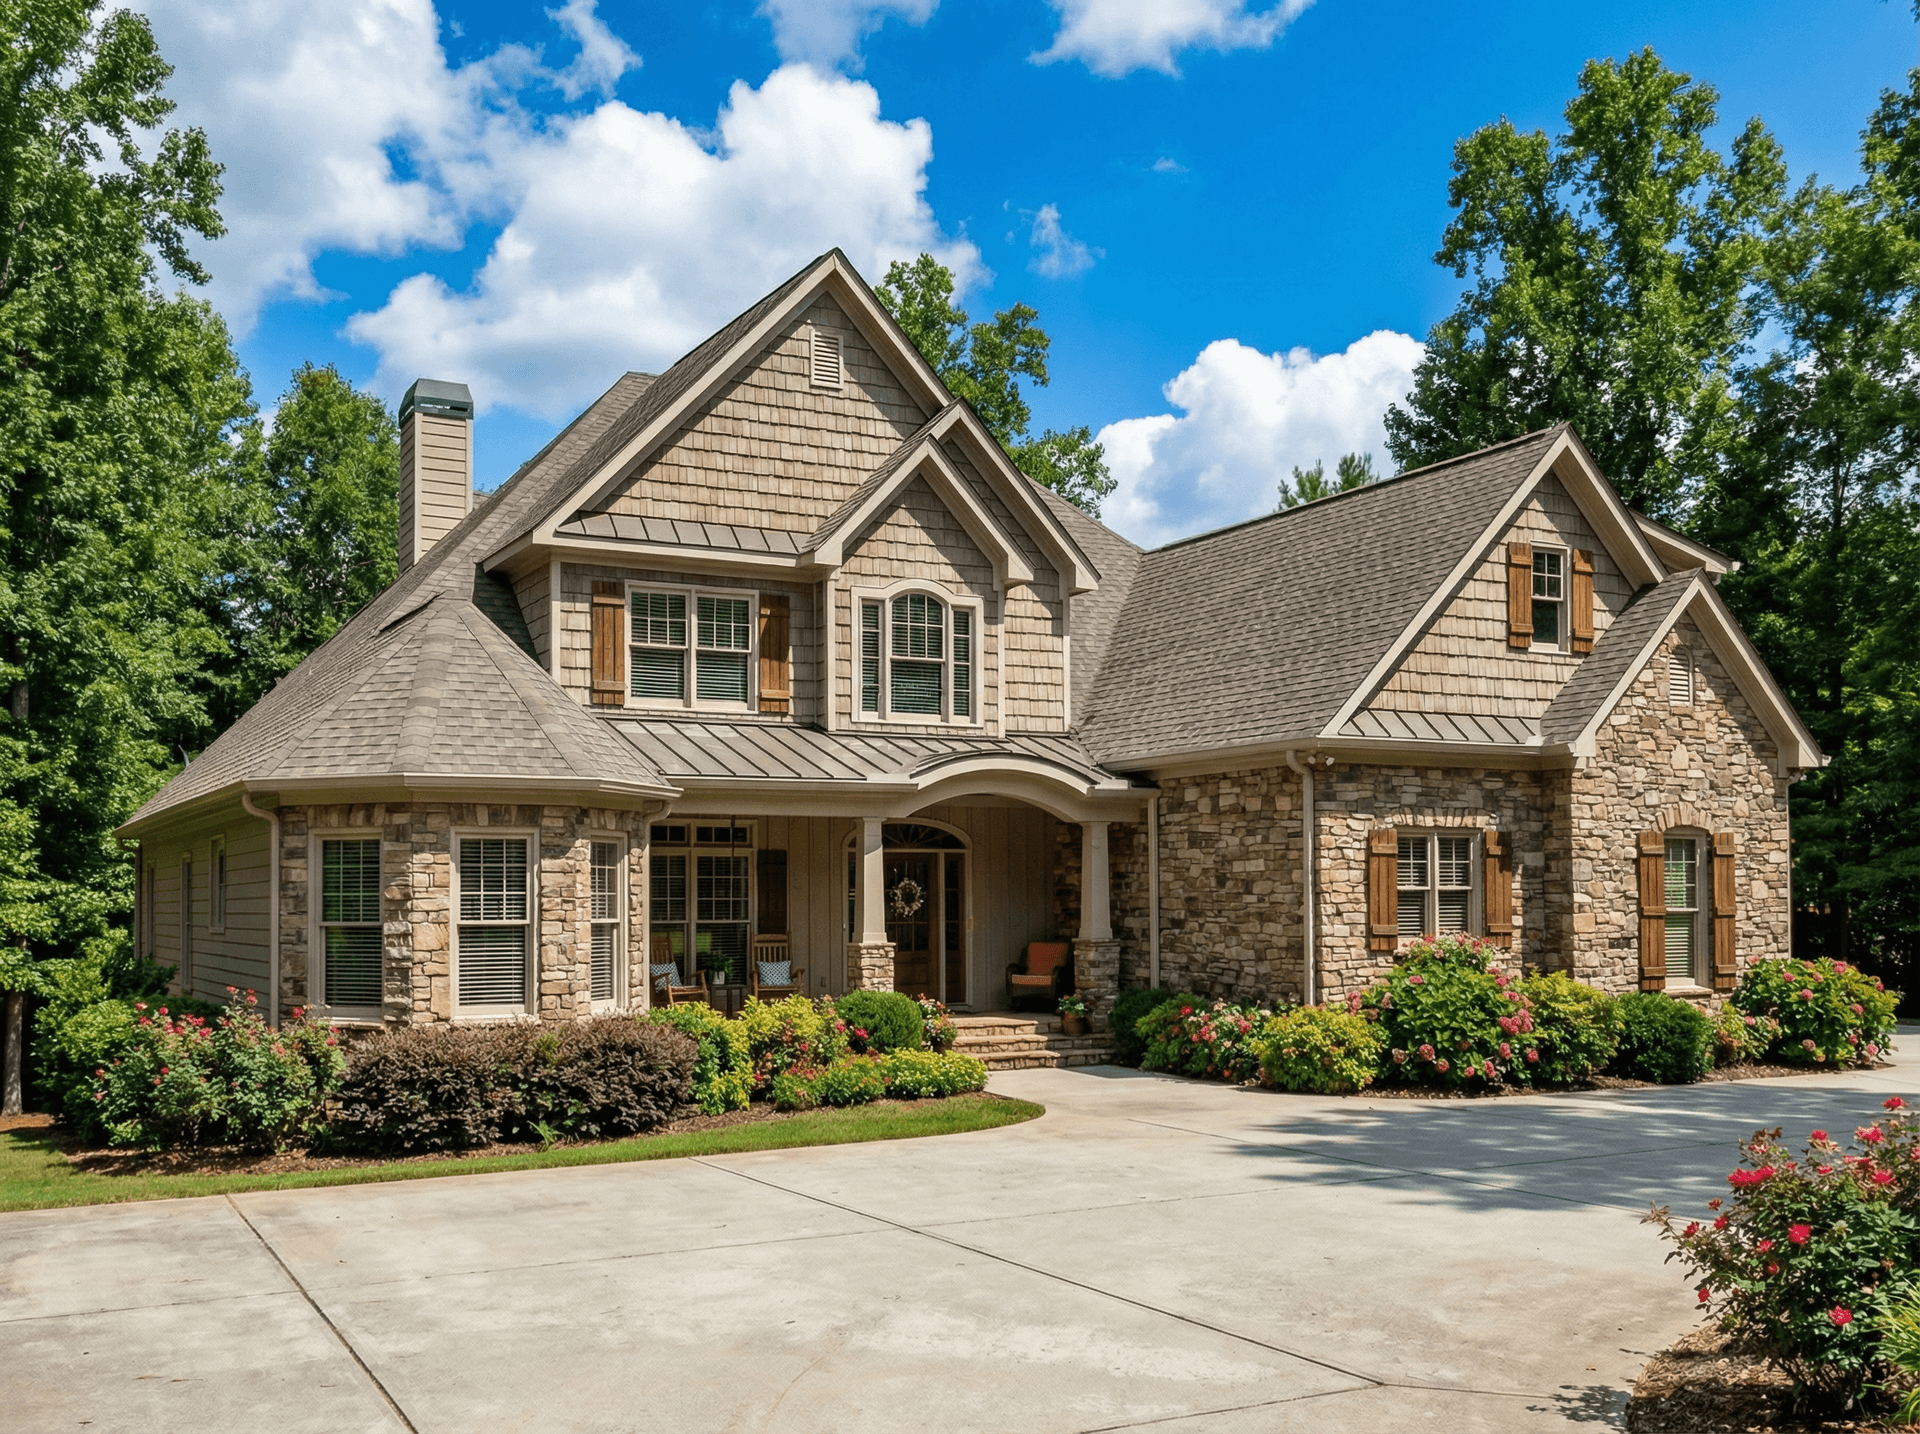
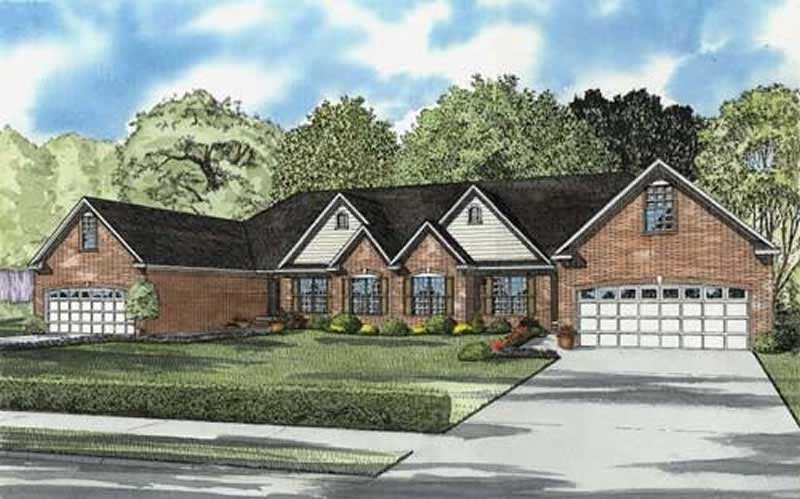
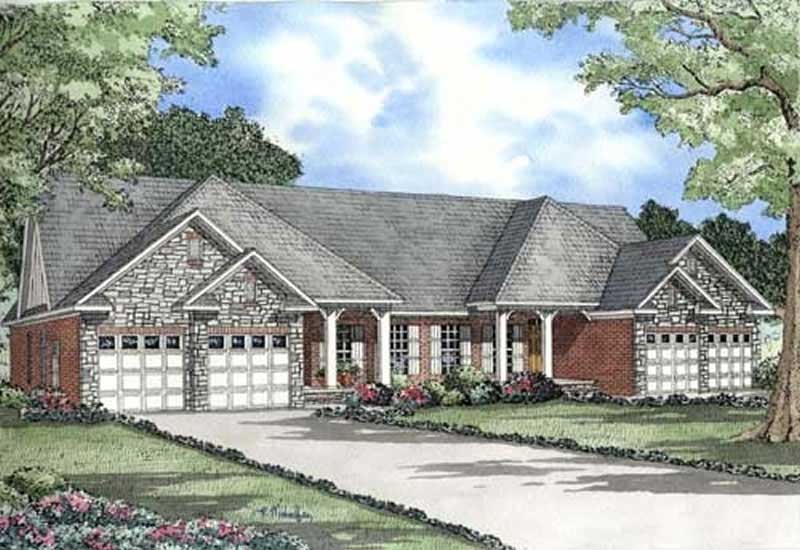
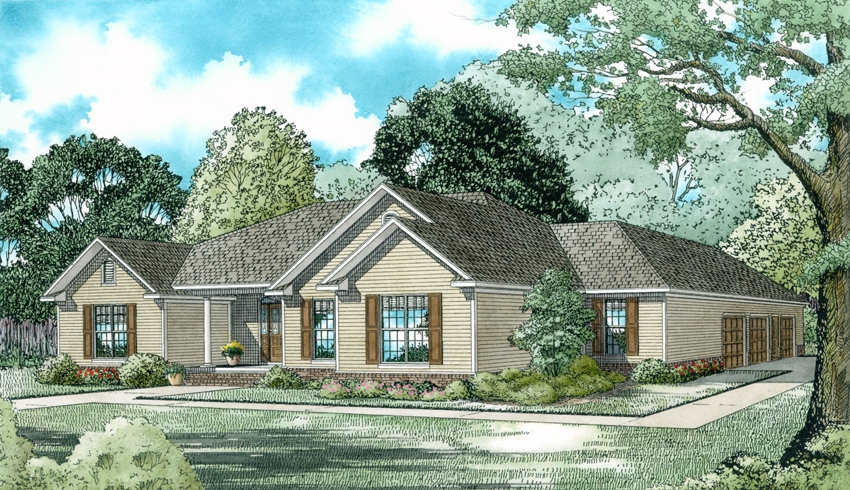
4-Bedroom, 4579 Sq Ft Country Home Plan - 101-1070 - Main Exterior
Plan Collection
4-Bedroom, 4579 Sq Ft Country Home Plan - 101-1070 - Main Exterior
Plan#101-1070
Starting at$4487
4579
Sq Ft
1
Story
4
Bed
3
Bath
3
Car
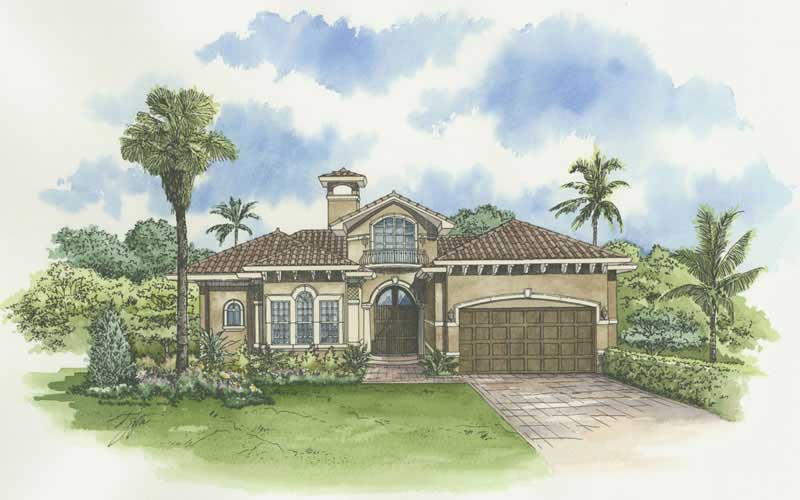
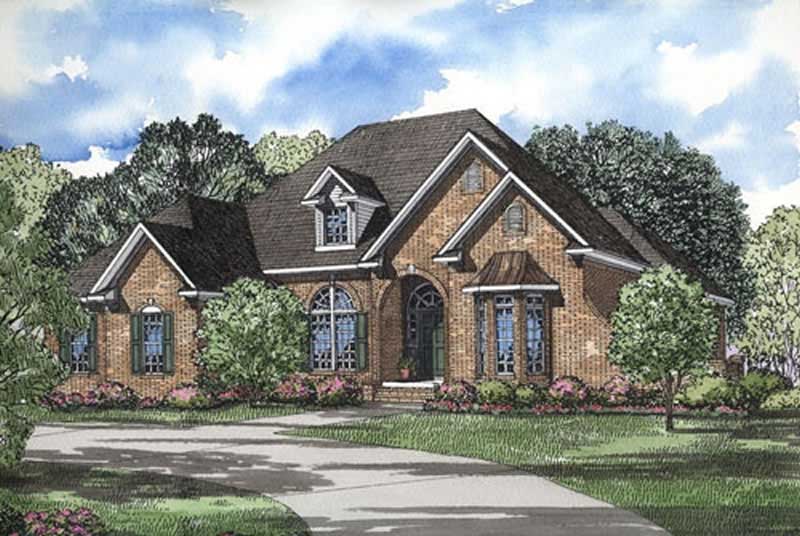
3-Bedroom, 3264 Sq Ft Mediterranean House Plan - 107-1141 - Front Exterior
Plan Collection
3-Bedroom, 3264 Sq Ft Mediterranean House Plan - 107-1141 - Front Exterior
Plan#107-1141
Starting at$1350
3264
Sq Ft
1
Story
3
Bed
4
Bath
2
Car
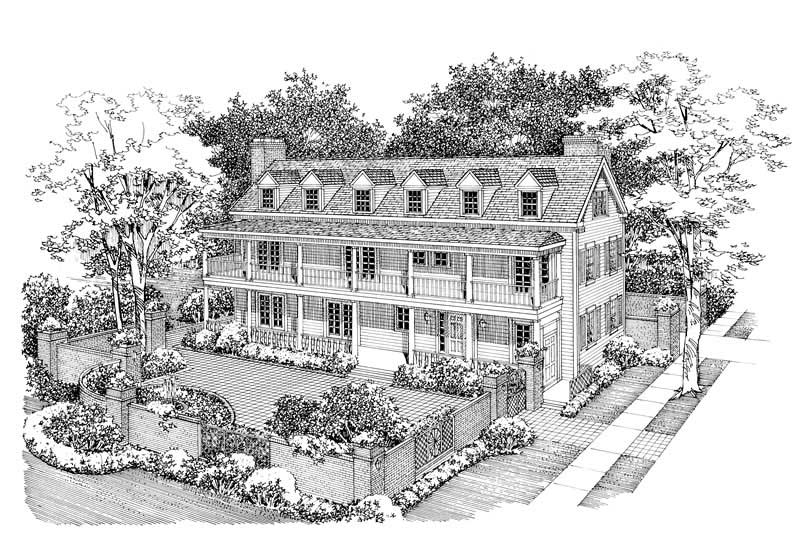
5-Bedroom, 3892 Sq Ft Colonial Home Plan - 137-1687 - Main Exterior
Plan Collection
5-Bedroom, 3892 Sq Ft Colonial Home Plan - 137-1687 - Main Exterior
Plan#137-1687
Starting at$1030
3892
Sq Ft
3
Story
5
Bed
4.5
Bath
2
Car
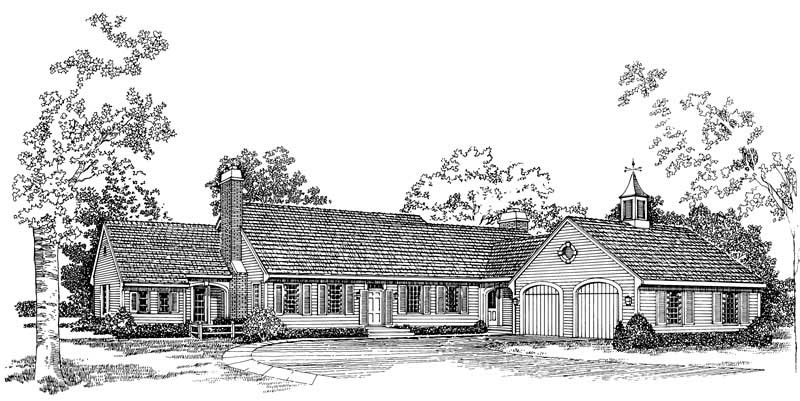
4-Bedroom, 3115 Sq Ft Cape Cod House Plan - 137-1725 - Front Exterior
Plan Collection
4-Bedroom, 3115 Sq Ft Cape Cod House Plan - 137-1725 - Front Exterior
Plan#137-1725
Starting at$925
3115
Sq Ft
2
Story
4
Bed
2.5
Bath
2
Car
3-Bedroom, 2192 Sq Ft Mediterranean Home Plan - 107-1143 - Main Exterior
Plan Collection
3-Bedroom, 2192 Sq Ft Mediterranean Home Plan - 107-1143 - Main Exterior
Plan#107-1143
Starting at$1150
2192
Sq Ft
1
Story
3
Bed
2
Bath
2
Car
3-Bedroom, 3262 Sq Ft Ranch House Plan - 137-1804 - Front Exterior
Plan Collection
3-Bedroom, 3262 Sq Ft Ranch House Plan - 137-1804 - Front Exterior
Plan#137-1804
Starting at$925
3262
Sq Ft
1
Story
3
Bed
2.5
Bath
2
Car
4-Bedroom, 1897 Sq Ft Country House Plan - 137-1803 - Front Exterior
Plan Collection
4-Bedroom, 1897 Sq Ft Country House Plan - 137-1803 - Front Exterior
Plan#137-1803
Starting at$865
1897
Sq Ft
1
Story
4
Bed
2.5
Bath
2
Car
3-Bedroom, 2606 Sq Ft Contemporary Home Plan - 137-1673 - Main Exterior
Plan Collection
3-Bedroom, 2606 Sq Ft Contemporary Home Plan - 137-1673 - Main Exterior
Plan#137-1673
Starting at$960
2606
Sq Ft
1
Story
3
Bed
2.5
Bath
2
Car
5-Bedroom, 3454 Sq Ft European House Plan - 137-1664 - Front Exterior
Plan Collection
5-Bedroom, 3454 Sq Ft European House Plan - 137-1664 - Front Exterior
Plan#137-1664
Starting at$925
3454
Sq Ft
1
Story
5
Bed
3.5
Bath
3
Car
4-Bedroom, 1907 Sq Ft Country House Plan - 137-1797 - Front Exterior
Plan Collection
4-Bedroom, 1907 Sq Ft Country House Plan - 137-1797 - Front Exterior
Plan#137-1797
Starting at$865
1907
Sq Ft
2
Story
4
Bed
3.5
Bath
2
Car
4-Bedroom, 2750 Sq Ft Acadian Home Plan - 141-1082 - Main Exterior
Plan Collection
4-Bedroom, 2750 Sq Ft Acadian Home Plan - 141-1082 - Main Exterior
Plan#141-1082
Starting at$1550
2750
Sq Ft
1
Story
4
Bed
3.5
Bath
2
Car
4-Bedroom, 2769 Sq Ft Country Home Plan - 141-1225 - Main Exterior
Plan Collection
4-Bedroom, 2769 Sq Ft Country Home Plan - 141-1225 - Main Exterior
Plan#141-1225
Starting at$1550
2769
Sq Ft
1
Story
4
Bed
3.5
Bath
2
Car
3-Bedroom, 3577 Sq Ft European Home Plan - 137-1762 - Main Exterior
Plan Collection
3-Bedroom, 3577 Sq Ft European Home Plan - 137-1762 - Main Exterior
Plan#137-1762
Starting at$1180
3577
Sq Ft
1
Story
3
Bed
5
Bath
2
Car
4-Bedroom, 2495 Sq Ft Contemporary House Plan - 137-1643 - Front Exterior
Plan Collection
4-Bedroom, 2495 Sq Ft Contemporary House Plan - 137-1643 - Front Exterior
Plan#137-1643
Starting at$865
2495
Sq Ft
1
Story
4
Bed
2.5
Bath
2
Car
4-Bedroom, 3498 Sq Ft European House Plan - 137-1653 - Front Exterior
Plan Collection
4-Bedroom, 3498 Sq Ft European House Plan - 137-1653 - Front Exterior
Plan#137-1653
Starting at$960
3498
Sq Ft
1
Story
4
Bed
3.5
Bath
2
Car
3-Bedroom, 3107 Sq Ft Ranch Home Plan - 137-1166 - Main Exterior
Plan Collection
3-Bedroom, 3107 Sq Ft Ranch Home Plan - 137-1166 - Main Exterior
Plan#137-1166
Starting at$925
3107
Sq Ft
1
Story
3
Bed
2.5
Bath
2
Car
4-Bedroom, 4234 Sq Ft Country Home Plan - 127-1054 - Main Exterior
Plan Collection
4-Bedroom, 4234 Sq Ft Country Home Plan - 127-1054 - Main Exterior
Plan#127-1054
Starting at$2600
4234
Sq Ft
2
Story
4
Bed
3.5
Bath
2
Car
4-Bedroom, 3798 Sq Ft Country House Plan - 127-1021 - Front Exterior
Plan Collection
4-Bedroom, 3798 Sq Ft Country House Plan - 127-1021 - Front Exterior
Plan#127-1021
Starting at$2300
3798
Sq Ft
2
Story
4
Bed
3.5
Bath
2
Car
2-Bedroom, 1958 Sq Ft Craftsman Home Plan - 127-1022 - Main Exterior
Plan Collection
2-Bedroom, 1958 Sq Ft Craftsman Home Plan - 127-1022 - Main Exterior
Plan#127-1022
Starting at$1900
1958
Sq Ft
2
Story
2
Bed
2
Bath
2
Car
2-Bedroom, 1958 Sq Ft Farmhouse Home Plan - 127-1062 - Main Exterior
Plan Collection
2-Bedroom, 1958 Sq Ft Farmhouse Home Plan - 127-1062 - Main Exterior
Plan#127-1062
Starting at$1900
1958
Sq Ft
2
Story
2
Bed
2
Bath
2
Car
2-Bedroom, 1958 Sq Ft Farmhouse House Plan - 127-1047 - Front Exterior
Plan Collection
2-Bedroom, 1958 Sq Ft Farmhouse House Plan - 127-1047 - Front Exterior
Plan#127-1047
Starting at$1900
1958
Sq Ft
2
Story
2
Bed
2
Bath
2
Car
4-Bedroom, 2338 Sq Ft Country House Plan - 153-1022 - Front Exterior
Plan Collection
4-Bedroom, 2338 Sq Ft Country House Plan - 153-1022 - Front Exterior
Plan#153-1022
Starting at$1200
2338
Sq Ft
1
Story
4
Bed
2
Bath
2
Car
5-Bedroom, 3643 Sq Ft Colonial Home Plan - 153-1830 - Main Exterior
Plan Collection
5-Bedroom, 3643 Sq Ft Colonial Home Plan - 153-1830 - Main Exterior
Plan#153-1830
Starting at$1350
3643
Sq Ft
2
Story
5
Bed
3.5
Bath
3
Car
3-Bedroom, 2025 Sq Ft Country Home Plan - 153-1030 - Main Exterior
Plan Collection
3-Bedroom, 2025 Sq Ft Country Home Plan - 153-1030 - Main Exterior
Plan#153-1030
Starting at$1100
2025
Sq Ft
1.5
Story
3
Bed
2.5
Bath
2
Car
4-Bedroom, 4579 Sq Ft Country Home Plan - 101-1070 - Main Exterior
Plan Collection
4-Bedroom, 4579 Sq Ft Country Home Plan - 101-1070 - Main Exterior
Plan#101-1070
Starting at$4487
4579
Sq Ft
1
Story
4
Bed
3
Bath
3
Car
3-Bedroom, 3264 Sq Ft Mediterranean House Plan - 107-1141 - Front Exterior
Plan Collection
3-Bedroom, 3264 Sq Ft Mediterranean House Plan - 107-1141 - Front Exterior
Plan#107-1141
Starting at$1350
3264
Sq Ft
1
Story
3
Bed
4
Bath
2
Car
5-Bedroom, 3892 Sq Ft Colonial Home Plan - 137-1687 - Main Exterior
Plan Collection
5-Bedroom, 3892 Sq Ft Colonial Home Plan - 137-1687 - Main Exterior
Plan#137-1687
Starting at$1030
3892
Sq Ft
3
Story
5
Bed
4.5
Bath
2
Car
4-Bedroom, 3115 Sq Ft Cape Cod House Plan - 137-1725 - Front Exterior
Plan Collection
4-Bedroom, 3115 Sq Ft Cape Cod House Plan - 137-1725 - Front Exterior
Plan#137-1725
Starting at$925
3115
Sq Ft
2
Story
4
Bed
2.5
Bath
2
Car
3-Bedroom, 2192 Sq Ft Mediterranean Home Plan - 107-1143 - Main Exterior
Plan Collection
3-Bedroom, 2192 Sq Ft Mediterranean Home Plan - 107-1143 - Main Exterior
Plan#107-1143
Starting at$1150
2192
Sq Ft
1
Story
3
Bed
2
Bath
2
Car
3-Bedroom, 3262 Sq Ft Ranch House Plan - 137-1804 - Front Exterior
Plan Collection
3-Bedroom, 3262 Sq Ft Ranch House Plan - 137-1804 - Front Exterior
Plan#137-1804
Starting at$925
3262
Sq Ft
1
Story
3
Bed
2.5
Bath
2
Car
4-Bedroom, 1897 Sq Ft Country House Plan - 137-1803 - Front Exterior
Plan Collection
4-Bedroom, 1897 Sq Ft Country House Plan - 137-1803 - Front Exterior
Plan#137-1803
Starting at$865
1897
Sq Ft
1
Story
4
Bed
2.5
Bath
2
Car
3-Bedroom, 2606 Sq Ft Contemporary Home Plan - 137-1673 - Main Exterior
Plan Collection
3-Bedroom, 2606 Sq Ft Contemporary Home Plan - 137-1673 - Main Exterior
Plan#137-1673
Starting at$960
2606
Sq Ft
1
Story
3
Bed
2.5
Bath
2
Car
5-Bedroom, 3454 Sq Ft European House Plan - 137-1664 - Front Exterior
Plan Collection
5-Bedroom, 3454 Sq Ft European House Plan - 137-1664 - Front Exterior
Plan#137-1664
Starting at$925
3454
Sq Ft
1
Story
5
Bed
3.5
Bath
3
Car
4-Bedroom, 1907 Sq Ft Country House Plan - 137-1797 - Front Exterior
Plan Collection
4-Bedroom, 1907 Sq Ft Country House Plan - 137-1797 - Front Exterior
Plan#137-1797
Starting at$865
1907
Sq Ft
2
Story
4
Bed
3.5
Bath
2
Car
4-Bedroom, 2750 Sq Ft Acadian Home Plan - 141-1082 - Main Exterior
Plan Collection
4-Bedroom, 2750 Sq Ft Acadian Home Plan - 141-1082 - Main Exterior
Plan#141-1082
Starting at$1550
2750
Sq Ft
1
Story
4
Bed
3.5
Bath
2
Car
4-Bedroom, 2769 Sq Ft Country Home Plan - 141-1225 - Main Exterior
Plan Collection
4-Bedroom, 2769 Sq Ft Country Home Plan - 141-1225 - Main Exterior
Plan#141-1225
Starting at$1550
2769
Sq Ft
1
Story
4
Bed
3.5
Bath
2
Car
3-Bedroom, 3577 Sq Ft European Home Plan - 137-1762 - Main Exterior
Plan Collection
3-Bedroom, 3577 Sq Ft European Home Plan - 137-1762 - Main Exterior
Plan#137-1762
Starting at$1180
3577
Sq Ft
1
Story
3
Bed
5
Bath
2
Car
4-Bedroom, 2495 Sq Ft Contemporary House Plan - 137-1643 - Front Exterior
Plan Collection
4-Bedroom, 2495 Sq Ft Contemporary House Plan - 137-1643 - Front Exterior
Plan#137-1643
Starting at$865
2495
Sq Ft
1
Story
4
Bed
2.5
Bath
2
Car
4-Bedroom, 3498 Sq Ft European House Plan - 137-1653 - Front Exterior
Plan Collection
4-Bedroom, 3498 Sq Ft European House Plan - 137-1653 - Front Exterior
Plan#137-1653
Starting at$960
3498
Sq Ft
1
Story
4
Bed
3.5
Bath
2
Car
3-Bedroom, 3107 Sq Ft Ranch Home Plan - 137-1166 - Main Exterior
Plan Collection
3-Bedroom, 3107 Sq Ft Ranch Home Plan - 137-1166 - Main Exterior
Plan#137-1166
Starting at$925
3107
Sq Ft
1
Story
3
Bed
2.5
Bath
2
Car
4-Bedroom, 4234 Sq Ft Country Home Plan - 127-1054 - Main Exterior
Plan Collection
4-Bedroom, 4234 Sq Ft Country Home Plan - 127-1054 - Main Exterior
Plan#127-1054
Starting at$2600
4234
Sq Ft
2
Story
4
Bed
3.5
Bath
2
Car
4-Bedroom, 3798 Sq Ft Country House Plan - 127-1021 - Front Exterior
Plan Collection
4-Bedroom, 3798 Sq Ft Country House Plan - 127-1021 - Front Exterior
Plan#127-1021
Starting at$2300
3798
Sq Ft
2
Story
4
Bed
3.5
Bath
2
Car
2-Bedroom, 1958 Sq Ft Craftsman Home Plan - 127-1022 - Main Exterior
Plan Collection
2-Bedroom, 1958 Sq Ft Craftsman Home Plan - 127-1022 - Main Exterior
Plan#127-1022
Starting at$1900
1958
Sq Ft
2
Story
2
Bed
2
Bath
2
Car
2-Bedroom, 1958 Sq Ft Farmhouse Home Plan - 127-1062 - Main Exterior
Plan Collection
2-Bedroom, 1958 Sq Ft Farmhouse Home Plan - 127-1062 - Main Exterior
Plan#127-1062
Starting at$1900
1958
Sq Ft
2
Story
2
Bed
2
Bath
2
Car
2-Bedroom, 1958 Sq Ft Farmhouse House Plan - 127-1047 - Front Exterior
Plan Collection
2-Bedroom, 1958 Sq Ft Farmhouse House Plan - 127-1047 - Front Exterior
Plan#127-1047
Starting at$1900
1958
Sq Ft
2
Story
2
Bed
2
Bath
2
Car
1...8687888990...146