65-75 Foot Deep House Plans

3,477
Plan Results
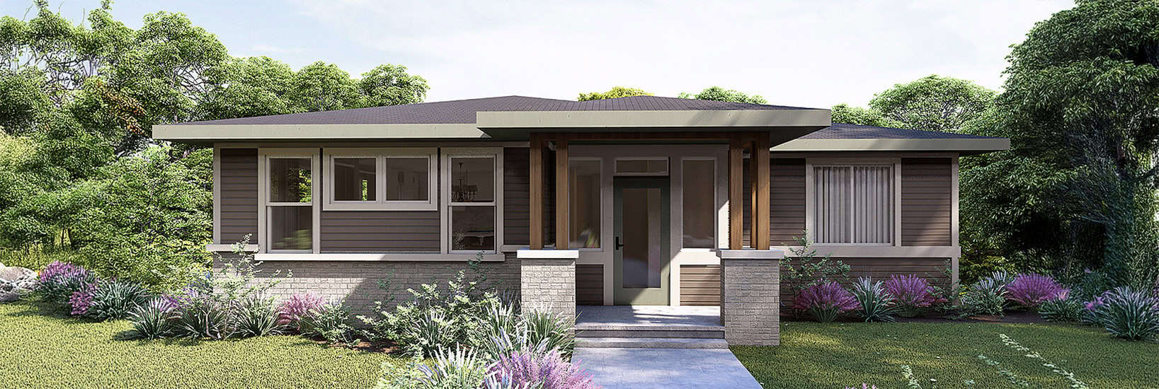
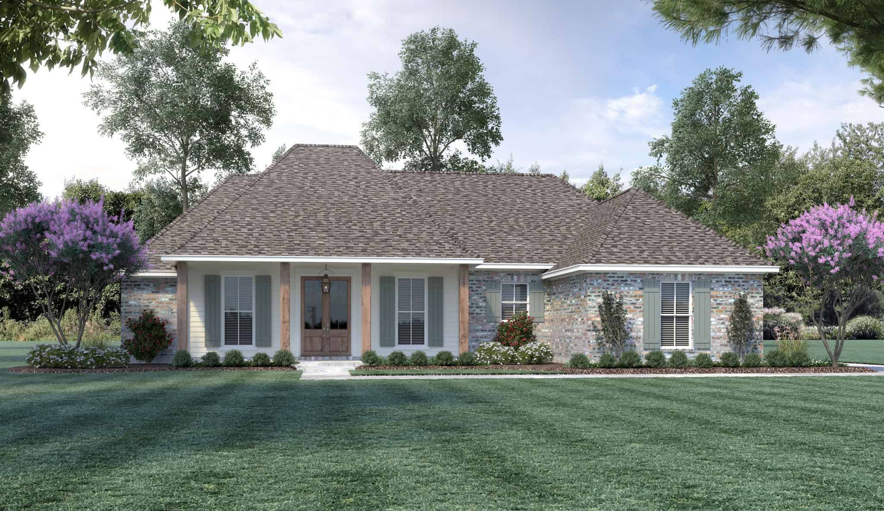
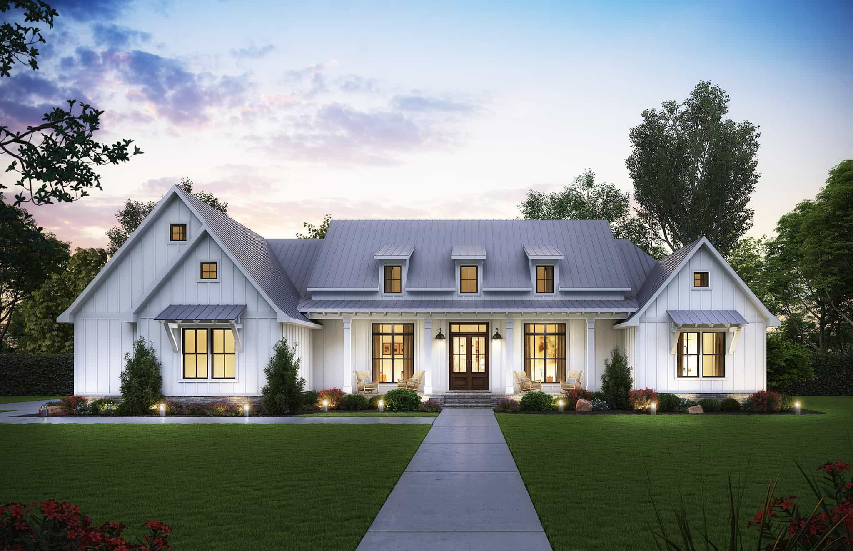
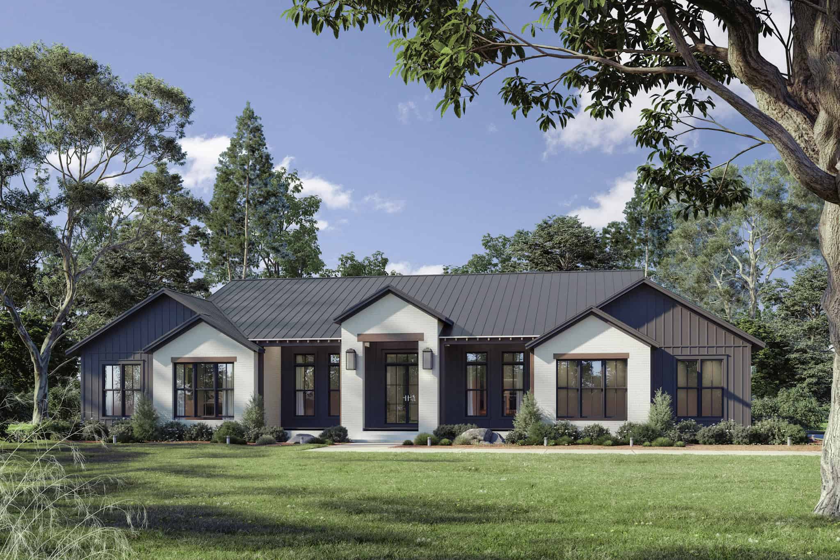
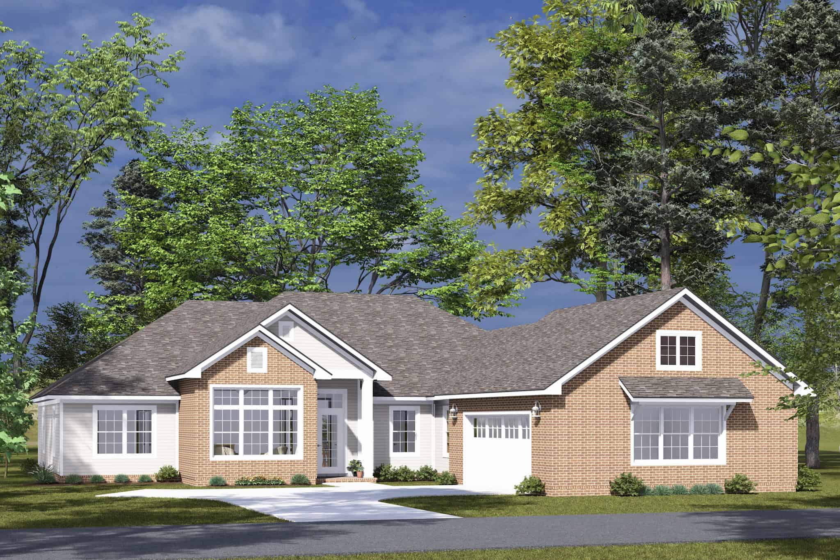
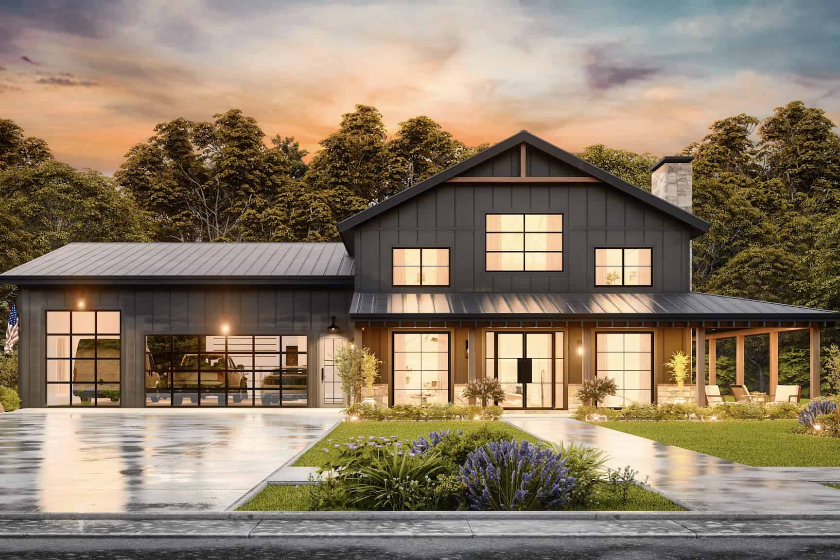
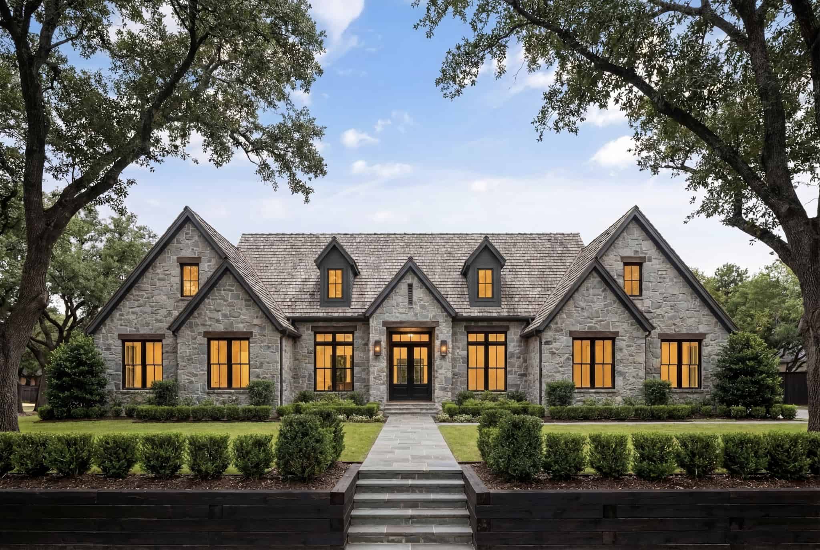
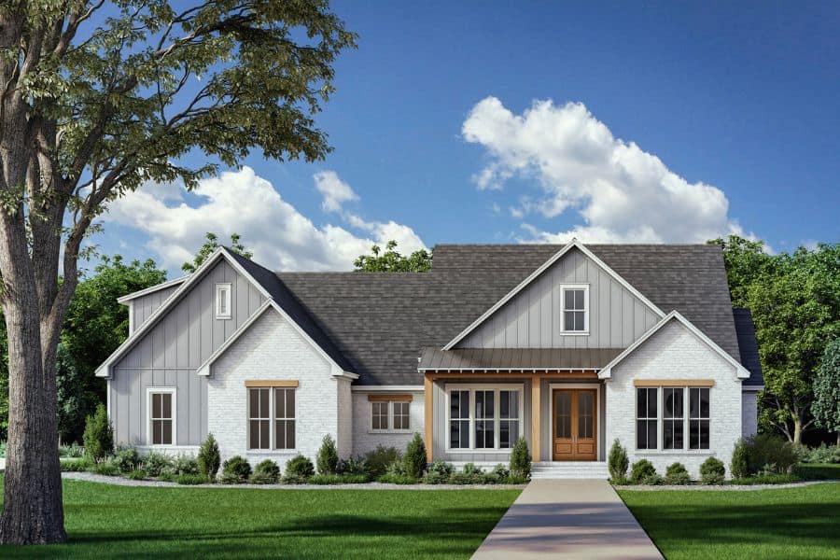
Country Home Plan - 4 Bedrms, 3.5 Baths - 2615 Sq Ft - #142-1523
Plan Collection
Country Home Plan - 4 Bedrms, 3.5 Baths - 2615 Sq Ft - #142-1523
Plan#142-1523
Starting at$1495
2615
Sq Ft
1.5
Story
4
Bed
3.5
Bath
2
Car
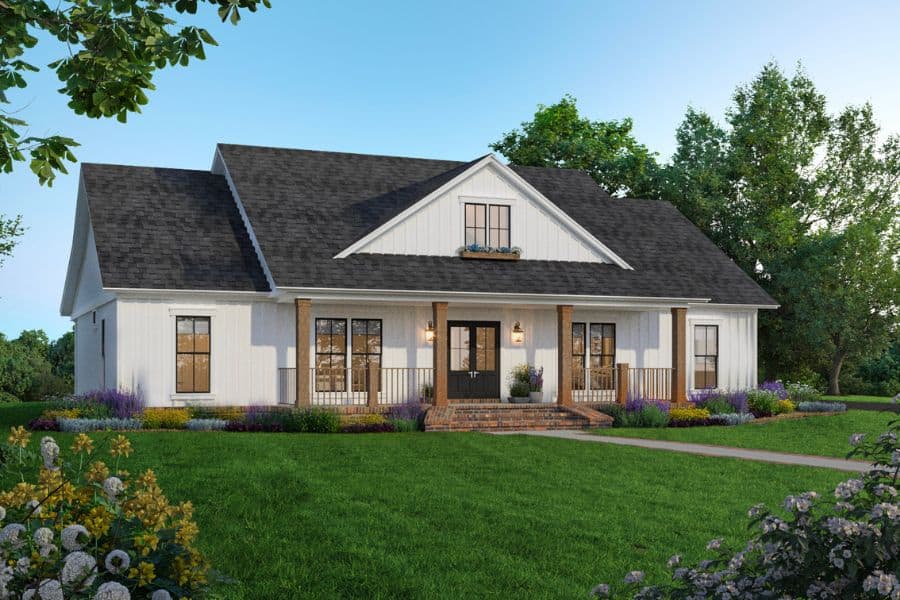
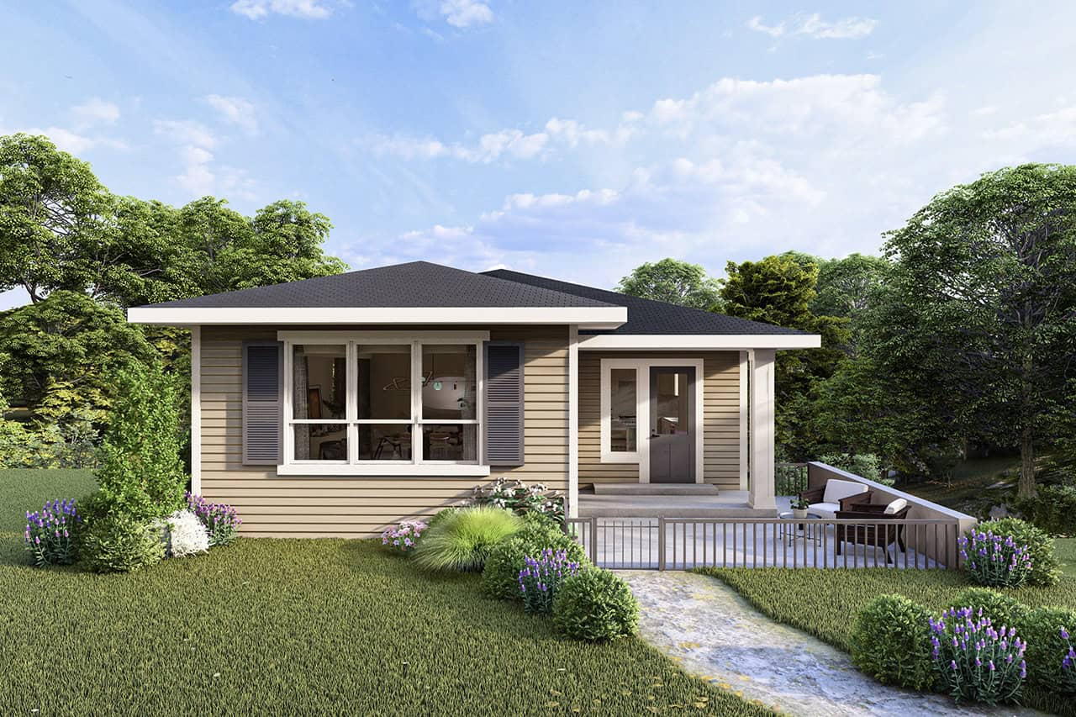
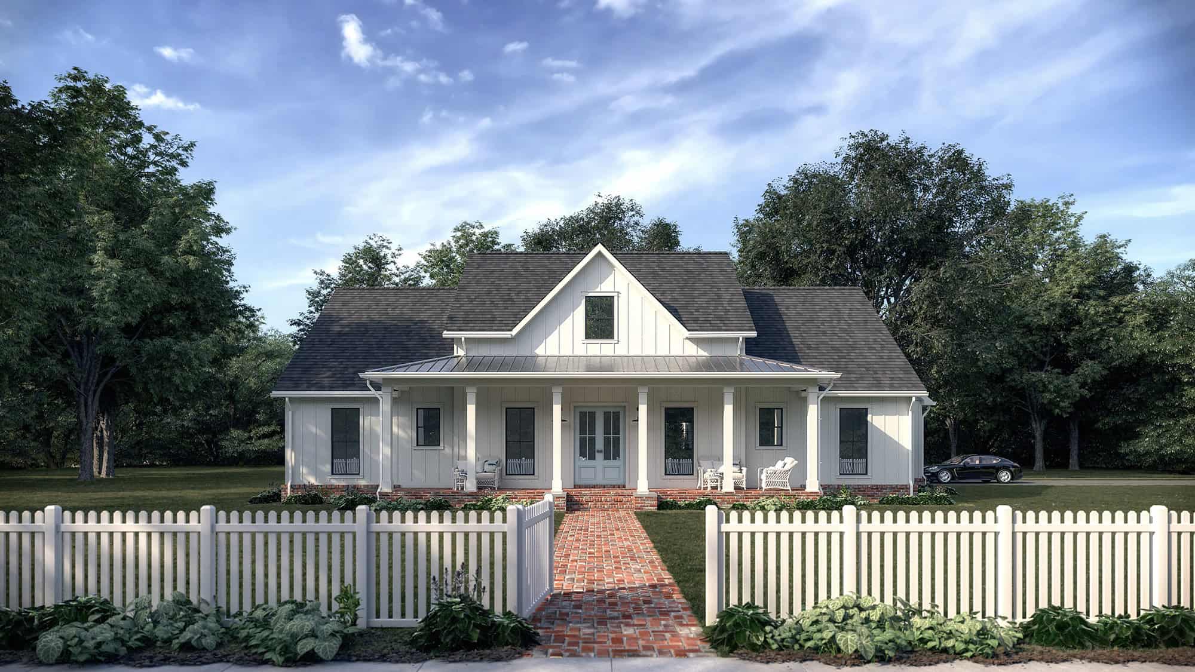
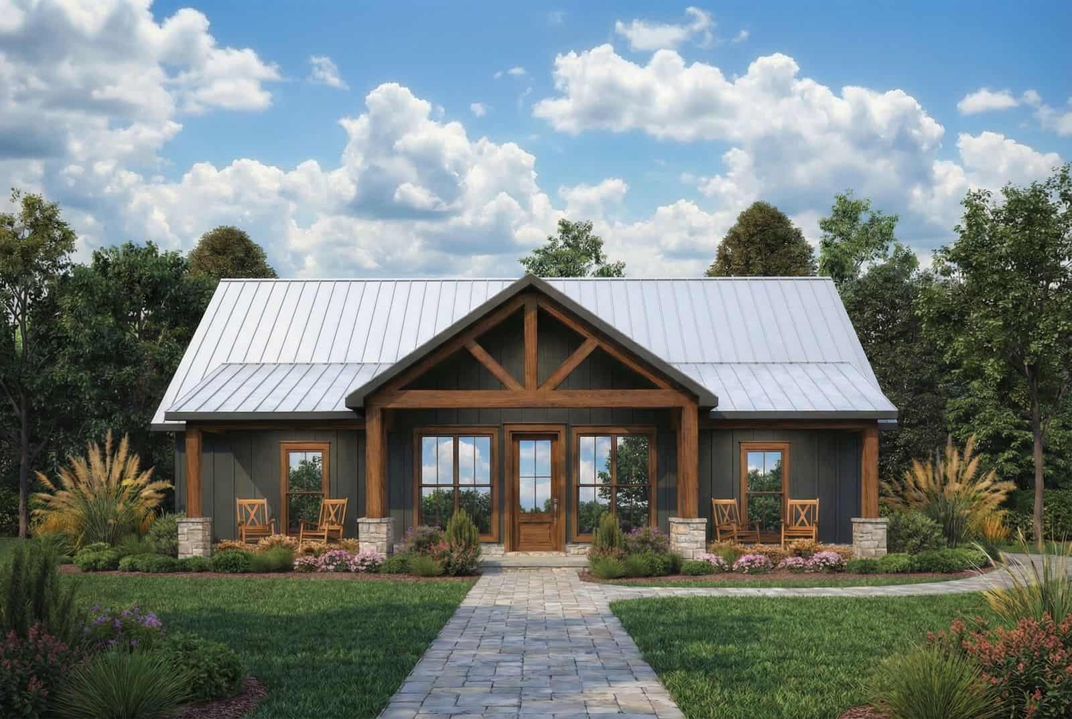
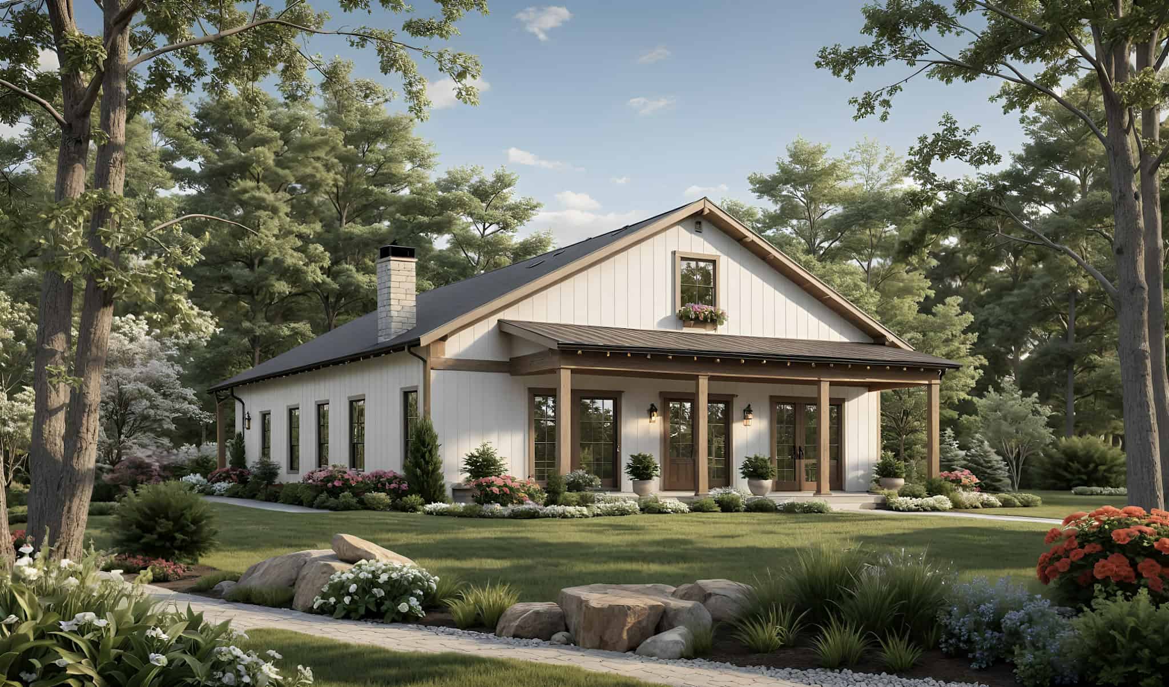
Country Home Plan - 3 Bedrms, 2.5 Baths - 1826 Sq Ft - #141-1351
Plan Collection
Country Home Plan - 3 Bedrms, 2.5 Baths - 1826 Sq Ft - #141-1351
Plan#141-1351
Starting at$1300
1826
Sq Ft
1
Story
3
Bed
2.5
Bath
2
Car
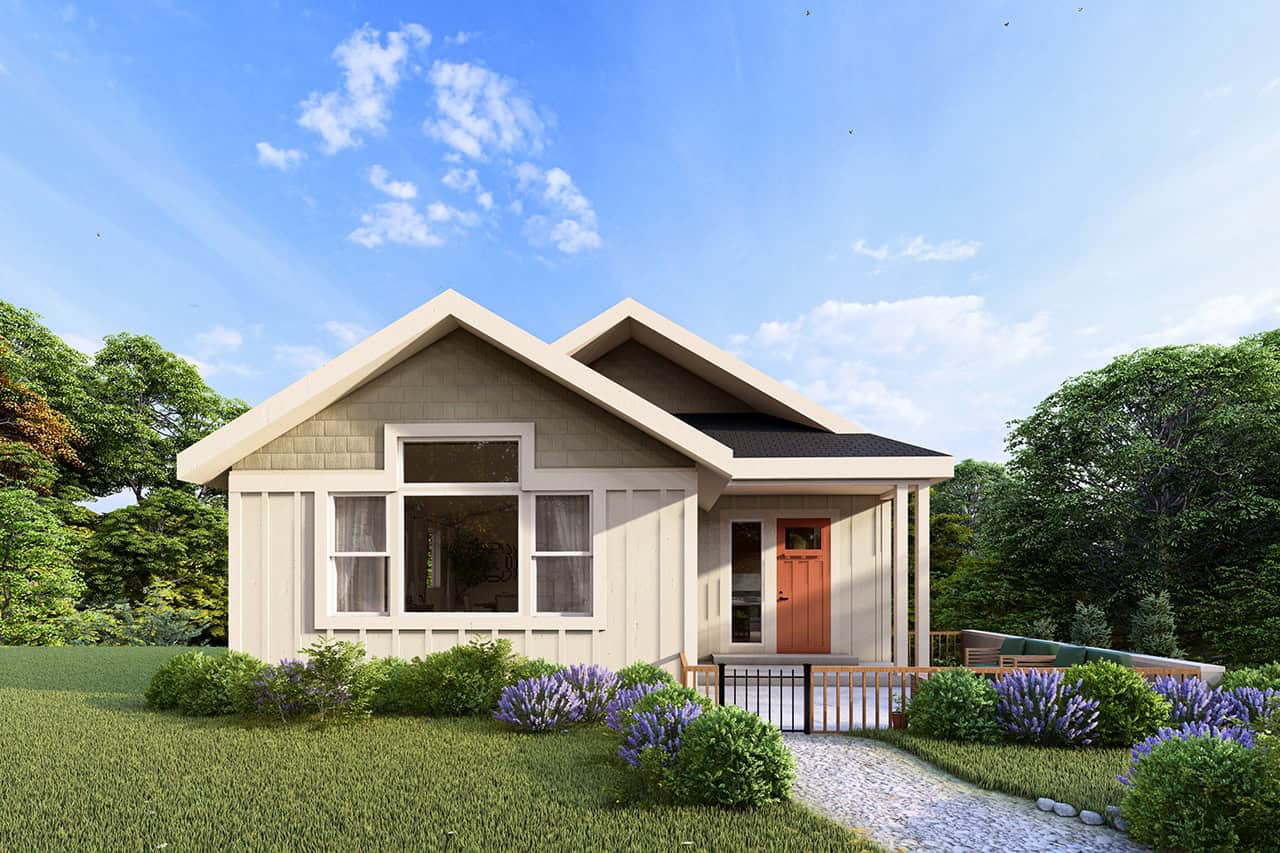
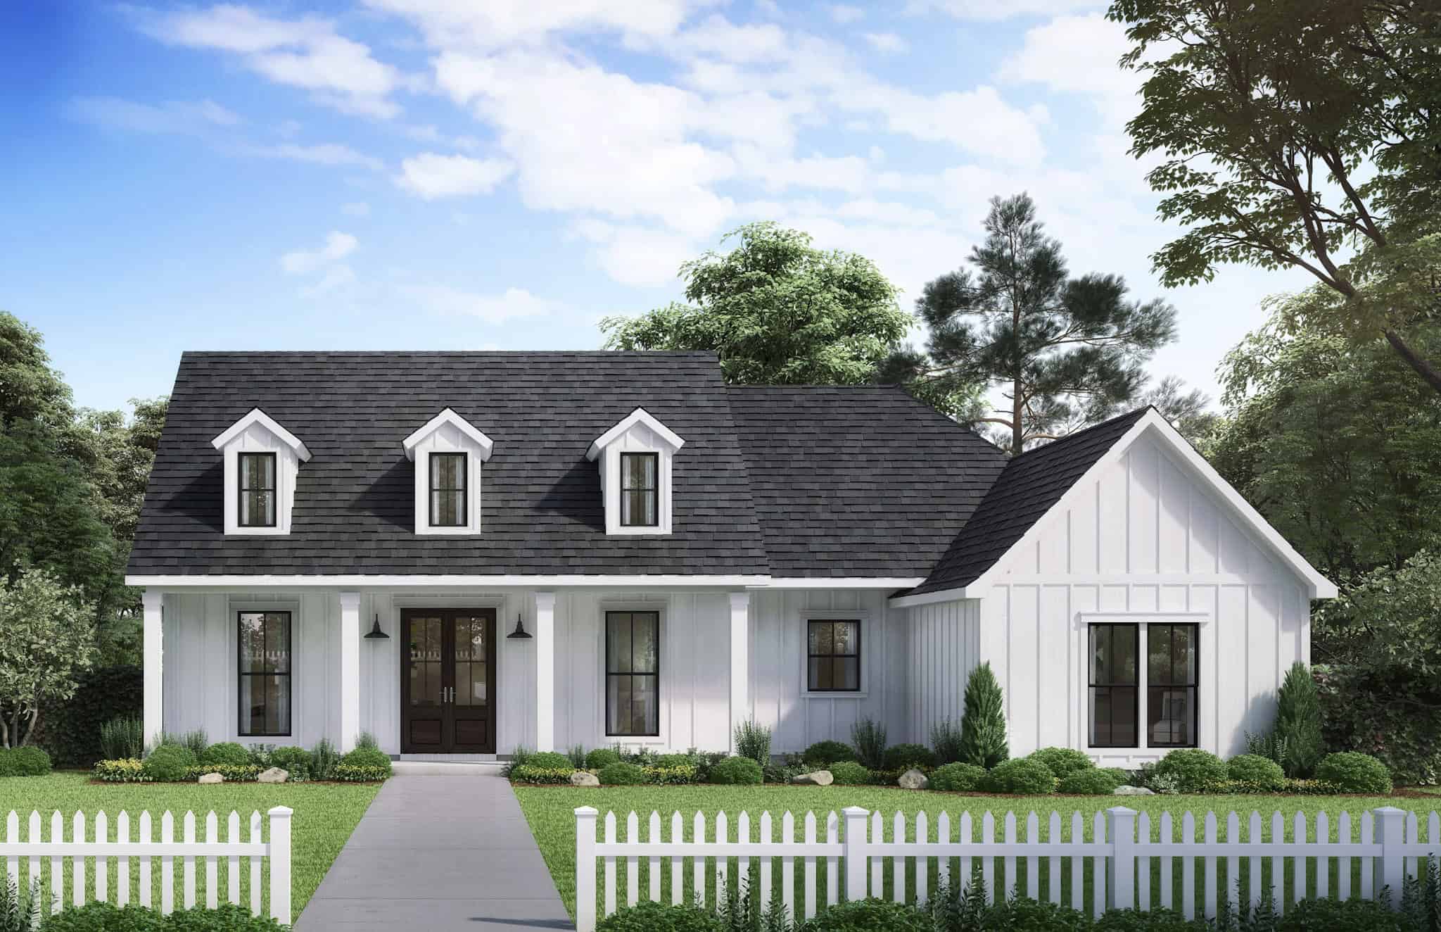
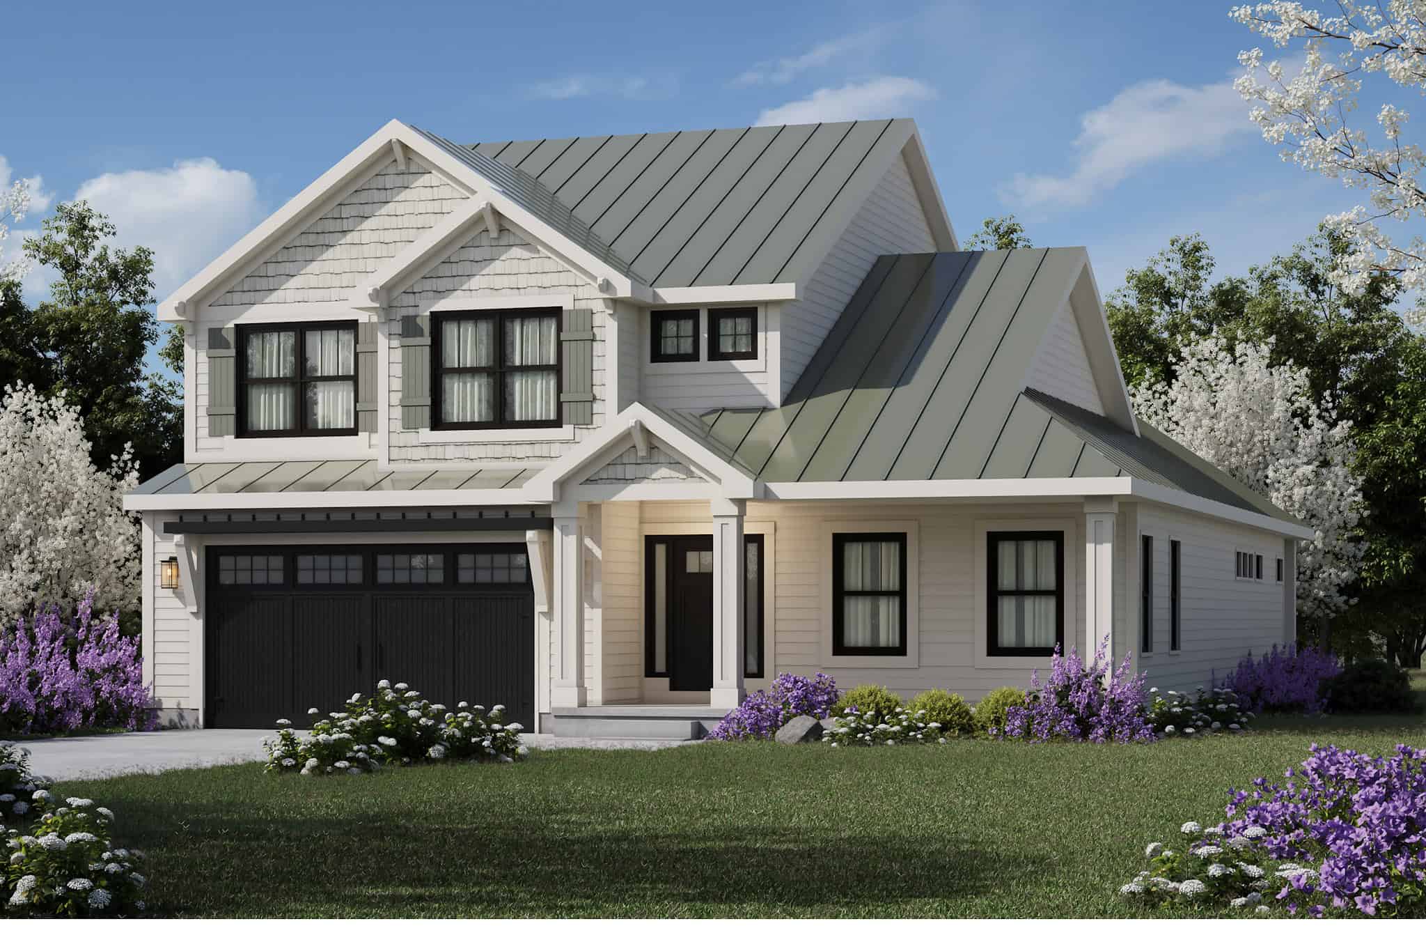
Country Floor Plan - 3 Bedrms, 2.5 Baths - 1826 Sq Ft - #141-1349
Plan Collection
Country Floor Plan - 3 Bedrms, 2.5 Baths - 1826 Sq Ft - #141-1349
Plan#141-1349
Starting at$1300
1826
Sq Ft
1
Story
3
Bed
2.5
Bath
2
Car
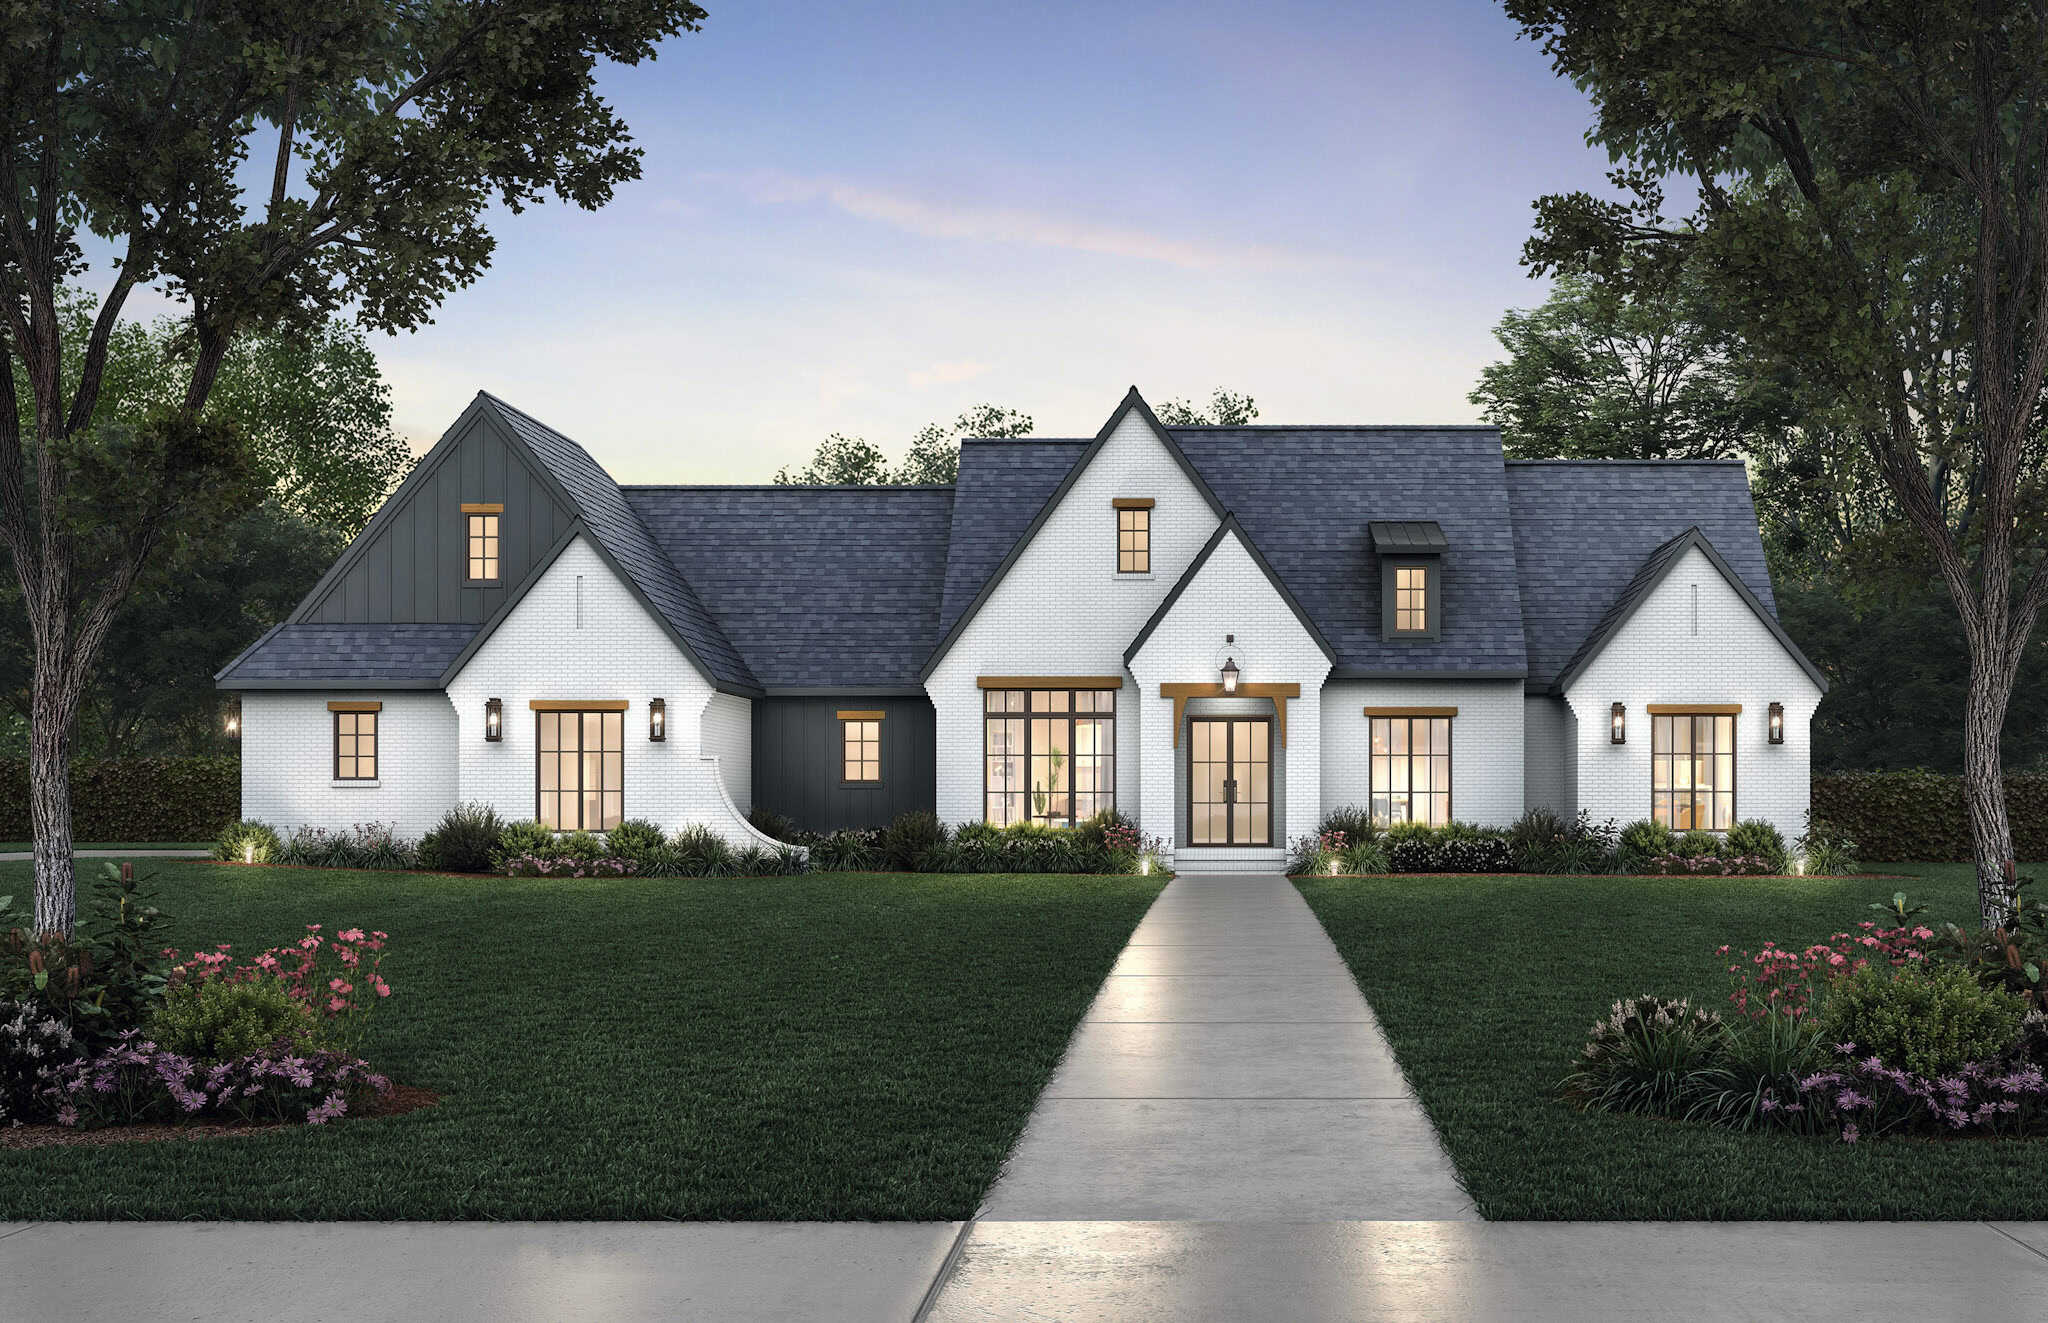
Transitional Floor Plan - 4 Bedrms, 3.5 Baths - 3804 Sq Ft - #206-1092
Plan Collection
Transitional Floor Plan - 4 Bedrms, 3.5 Baths - 3804 Sq Ft - #206-1092
Plan#206-1092
Starting at$1845
3804
Sq Ft
1
Story
4
Bed
3.5
Bath
3
Car
Acadian Home Plan - 4 Bedrms, 3 Baths - 2560 Sq Ft - #206-1091
Plan Collection
Acadian Home Plan - 4 Bedrms, 3 Baths - 2560 Sq Ft - #206-1091
Plan#206-1091
Starting at$1345
2560
Sq Ft
1
Story
4
Bed
3
Bath
2
Car
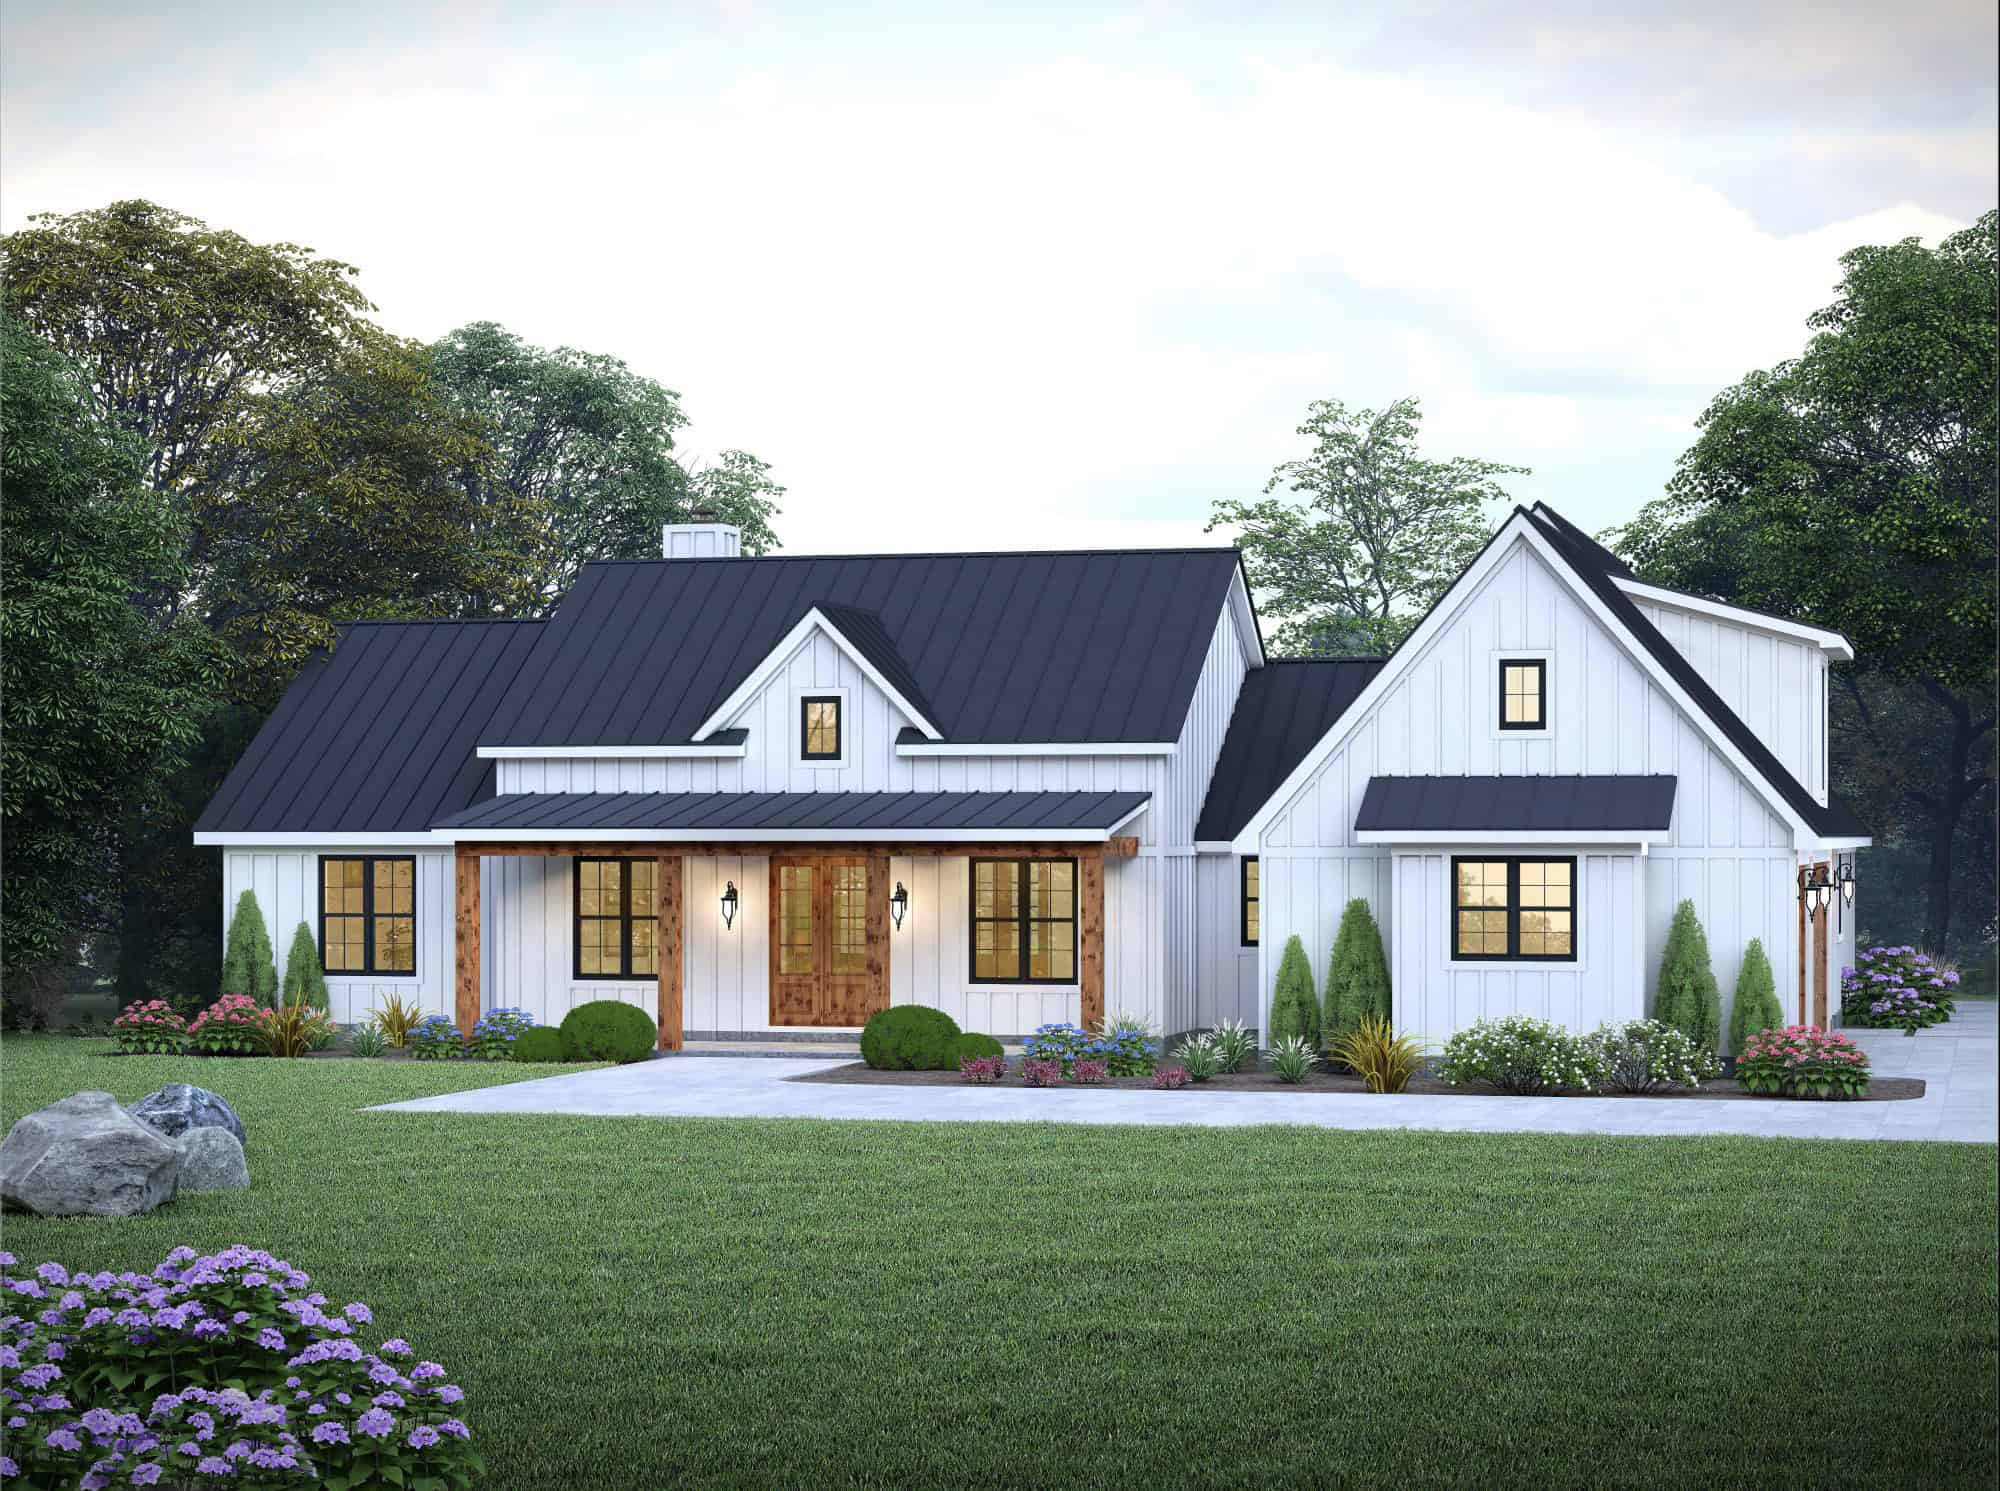
Farmhouse Home Plan - 4 Bedrms, 3.5 Baths - 2578 Sq Ft - #206-1089
Plan Collection
Farmhouse Home Plan - 4 Bedrms, 3.5 Baths - 2578 Sq Ft - #206-1089
Plan#206-1089
Starting at$1345
2578
Sq Ft
1
Story
4
Bed
3.5
Bath
2
Car
Country House Plan - 4 Bedrms, 2 Baths - 1939 Sq Ft - #206-1079
Plan Collection
Country House Plan - 4 Bedrms, 2 Baths - 1939 Sq Ft - #206-1079
Plan#206-1079
Starting at$1245
1939
Sq Ft
1
Story
4
Bed
2
Bath
2
Car
Modern Farmhouse Home Plan - 3 Bedrms, 3 Baths - 2411 Sq Ft - #193-1357
Plan Collection
Modern Farmhouse Home Plan - 3 Bedrms, 3 Baths - 2411 Sq Ft - #193-1357
Plan#193-1357
Starting at$1350
2411
Sq Ft
1
Story
3
Bed
3
Bath
3
Car
Traditional House Plan - 3 Bedrms, 2.5 Baths - 1980 Sq Ft - #177-1076
Plan Collection
Traditional House Plan - 3 Bedrms, 2.5 Baths - 1980 Sq Ft - #177-1076
Plan#177-1076
Starting at$1495
1980
Sq Ft
1
Story
3
Bed
2.5
Bath
2
Car
French Home Plan - 3 Bedrms, 2 Baths - 1829 Sq Ft - #204-1043
Plan Collection
French Home Plan - 3 Bedrms, 2 Baths - 1829 Sq Ft - #204-1043
Plan#204-1043
Starting at$1440
1829
Sq Ft
1
Story
3
Bed
2
Bath
2
Car
European Home Plan - 4 Bedrms, 2 Baths - 1689 Sq Ft - #204-1041
Plan Collection
European Home Plan - 4 Bedrms, 2 Baths - 1689 Sq Ft - #204-1041
Plan#204-1041
Starting at$1440
1689
Sq Ft
1
Story
4
Bed
2
Bath
2
Car
Southern House Plan - 3 Bedrms, 2 Baths - 1541 Sq Ft - #204-1040
Plan Collection
Southern House Plan - 3 Bedrms, 2 Baths - 1541 Sq Ft - #204-1040
Plan#204-1040
Starting at$1440
1541
Sq Ft
1
Story
3
Bed
2
Bath
2
Car
3-Bedroom, 1546 Sq Ft Cottage House Plan - 178-1457 - Front Exterior
Plan Collection
3-Bedroom, 1546 Sq Ft Cottage House Plan - 178-1457 - Front Exterior
Plan#178-1457
Starting at$1065
1546
Sq Ft
1
Story
3
Bed
2
Bath
2
Car
3-Bedroom, 1716 Sq Ft Ranch Home Plan - 169-1206 - Main Exterior
Plan Collection
3-Bedroom, 1716 Sq Ft Ranch Home Plan - 169-1206 - Main Exterior
Plan#169-1206
Starting at$770
1716
Sq Ft
1
Story
3
Bed
2
Bath
2
Car
European Floor Plan - 3-5 Bedrms, 2.5-4 Baths - 3049-6090 Sq Ft - 194-1073
Plan Collection
European Floor Plan - 3-5 Bedrms, 2.5-4 Baths - 3049-6090 Sq Ft - 194-1073
Plan#194-1073
Starting at$1995
3049
Sq Ft
1
Story
3
Bed
2.5
Bath
3
Car
Farmhouse Home Plan - 3 Bedrms, 4.5 Baths - 2755 Sq Ft - #193-1347
Plan Collection
Farmhouse Home Plan - 3 Bedrms, 4.5 Baths - 2755 Sq Ft - #193-1347
Plan#193-1347
Starting at$1550
2755
Sq Ft
1
Story
3
Bed
4.5
Bath
2
Car
Farmhouse House Plan - 3 Bedrms, 2.5 Baths - 2610 Sq Ft - #193-1343
Plan Collection
Farmhouse House Plan - 3 Bedrms, 2.5 Baths - 2610 Sq Ft - #193-1343
Plan#193-1343
Starting at$1550
2610
Sq Ft
1
Story
3
Bed
2.5
Bath
3
Car
4-Bedroom, 2794 Sq Ft Craftsman House Plan - 169-1202 - Front Exterior
Plan Collection
4-Bedroom, 2794 Sq Ft Craftsman House Plan - 169-1202 - Front Exterior
Plan#169-1202
Starting at$870
2794
Sq Ft
2
Story
4
Bed
2.5
Bath
3
Car
3-Bedroom, 2576 Sq Ft Transitional House Plan - 142-1513 - Front Exterior
Plan Collection
3-Bedroom, 2576 Sq Ft Transitional House Plan - 142-1513 - Front Exterior
Plan#142-1513
Starting at$1495
2576
Sq Ft
1
Story
3
Bed
3.5
Bath
2
Car
3-Bedroom, 2687 Sq Ft Mediterranean House Plan - 195-1341 - Front Exterior
Plan Collection
3-Bedroom, 2687 Sq Ft Mediterranean House Plan - 195-1341 - Front Exterior
Plan#195-1341
Starting at$1115
2687
Sq Ft
2
Story
3
Bed
3
Bath
0
Car
Farmhouse House Plan - 4 Bedrms, 2.5 Baths - 2631 Sq Ft - #193-1338
Plan Collection
Farmhouse House Plan - 4 Bedrms, 2.5 Baths - 2631 Sq Ft - #193-1338
Plan#193-1338
Starting at$1650
2631
Sq Ft
1.5
Story
4
Bed
2.5
Bath
4
Car
Southwest House Plan - 3 Bedrms, 2 Baths - 1760 Sq Ft - #108-2113
Plan Collection
Southwest House Plan - 3 Bedrms, 2 Baths - 1760 Sq Ft - #108-2113
Plan#108-2113
Starting at$845
1760
Sq Ft
1
Story
3
Bed
2
Bath
2
Car
Cottage House Plan - 3 Bedrms, 2 Baths - 2039 Sq Ft - #108-2105
Plan Collection
Cottage House Plan - 3 Bedrms, 2 Baths - 2039 Sq Ft - #108-2105
Plan#108-2105
Starting at$945
2039
Sq Ft
2
Story
3
Bed
2
Bath
1
Car
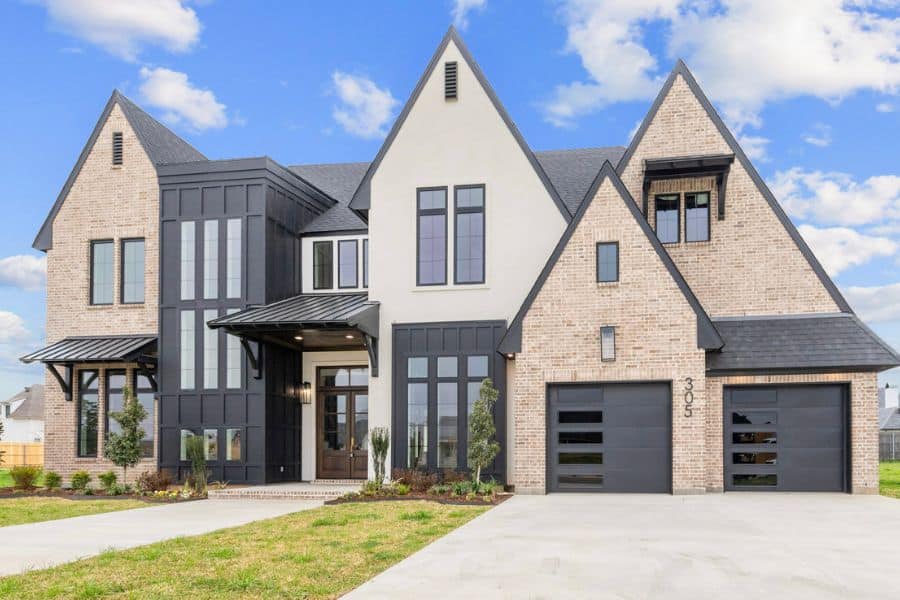
Front image of luxury traditional home with 5 bedrooms & 4.1 baths
Plan Collection
Front image of luxury traditional home with 5 bedrooms & 4.1 baths
Plan#203-1045
Starting at$2750
3553
Sq Ft
2
Story
5
Bed
4.5
Bath
3
Car
Country Home Plan - 4 Bedrms, 3.5 Baths - 2615 Sq Ft - #142-1523
Plan Collection
Country Home Plan - 4 Bedrms, 3.5 Baths - 2615 Sq Ft - #142-1523
Plan#142-1523
Starting at$1495
2615
Sq Ft
1.5
Story
4
Bed
3.5
Bath
2
Car
Country Home Plan - 3 Bedrms, 2.5 Baths - 1826 Sq Ft - #141-1351
Plan Collection
Country Home Plan - 3 Bedrms, 2.5 Baths - 1826 Sq Ft - #141-1351
Plan#141-1351
Starting at$1300
1826
Sq Ft
1
Story
3
Bed
2.5
Bath
2
Car
Country Floor Plan - 3 Bedrms, 2.5 Baths - 1826 Sq Ft - #141-1349
Plan Collection
Country Floor Plan - 3 Bedrms, 2.5 Baths - 1826 Sq Ft - #141-1349
Plan#141-1349
Starting at$1300
1826
Sq Ft
1
Story
3
Bed
2.5
Bath
2
Car
Transitional Floor Plan - 4 Bedrms, 3.5 Baths - 3804 Sq Ft - #206-1092
Plan Collection
Transitional Floor Plan - 4 Bedrms, 3.5 Baths - 3804 Sq Ft - #206-1092
Plan#206-1092
Starting at$1845
3804
Sq Ft
1
Story
4
Bed
3.5
Bath
3
Car
Acadian Home Plan - 4 Bedrms, 3 Baths - 2560 Sq Ft - #206-1091
Plan Collection
Acadian Home Plan - 4 Bedrms, 3 Baths - 2560 Sq Ft - #206-1091
Plan#206-1091
Starting at$1345
2560
Sq Ft
1
Story
4
Bed
3
Bath
2
Car
Farmhouse Home Plan - 4 Bedrms, 3.5 Baths - 2578 Sq Ft - #206-1089
Plan Collection
Farmhouse Home Plan - 4 Bedrms, 3.5 Baths - 2578 Sq Ft - #206-1089
Plan#206-1089
Starting at$1345
2578
Sq Ft
1
Story
4
Bed
3.5
Bath
2
Car
Country House Plan - 4 Bedrms, 2 Baths - 1939 Sq Ft - #206-1079
Plan Collection
Country House Plan - 4 Bedrms, 2 Baths - 1939 Sq Ft - #206-1079
Plan#206-1079
Starting at$1245
1939
Sq Ft
1
Story
4
Bed
2
Bath
2
Car
Modern Farmhouse Home Plan - 3 Bedrms, 3 Baths - 2411 Sq Ft - #193-1357
Plan Collection
Modern Farmhouse Home Plan - 3 Bedrms, 3 Baths - 2411 Sq Ft - #193-1357
Plan#193-1357
Starting at$1350
2411
Sq Ft
1
Story
3
Bed
3
Bath
3
Car
Traditional House Plan - 3 Bedrms, 2.5 Baths - 1980 Sq Ft - #177-1076
Plan Collection
Traditional House Plan - 3 Bedrms, 2.5 Baths - 1980 Sq Ft - #177-1076
Plan#177-1076
Starting at$1495
1980
Sq Ft
1
Story
3
Bed
2.5
Bath
2
Car
French Home Plan - 3 Bedrms, 2 Baths - 1829 Sq Ft - #204-1043
Plan Collection
French Home Plan - 3 Bedrms, 2 Baths - 1829 Sq Ft - #204-1043
Plan#204-1043
Starting at$1440
1829
Sq Ft
1
Story
3
Bed
2
Bath
2
Car
European Home Plan - 4 Bedrms, 2 Baths - 1689 Sq Ft - #204-1041
Plan Collection
European Home Plan - 4 Bedrms, 2 Baths - 1689 Sq Ft - #204-1041
Plan#204-1041
Starting at$1440
1689
Sq Ft
1
Story
4
Bed
2
Bath
2
Car
Southern House Plan - 3 Bedrms, 2 Baths - 1541 Sq Ft - #204-1040
Plan Collection
Southern House Plan - 3 Bedrms, 2 Baths - 1541 Sq Ft - #204-1040
Plan#204-1040
Starting at$1440
1541
Sq Ft
1
Story
3
Bed
2
Bath
2
Car
3-Bedroom, 1546 Sq Ft Cottage House Plan - 178-1457 - Front Exterior
Plan Collection
3-Bedroom, 1546 Sq Ft Cottage House Plan - 178-1457 - Front Exterior
Plan#178-1457
Starting at$1065
1546
Sq Ft
1
Story
3
Bed
2
Bath
2
Car
3-Bedroom, 1716 Sq Ft Ranch Home Plan - 169-1206 - Main Exterior
Plan Collection
3-Bedroom, 1716 Sq Ft Ranch Home Plan - 169-1206 - Main Exterior
Plan#169-1206
Starting at$770
1716
Sq Ft
1
Story
3
Bed
2
Bath
2
Car
European Floor Plan - 3-5 Bedrms, 2.5-4 Baths - 3049-6090 Sq Ft - 194-1073
Plan Collection
European Floor Plan - 3-5 Bedrms, 2.5-4 Baths - 3049-6090 Sq Ft - 194-1073
Plan#194-1073
Starting at$1995
3049
Sq Ft
1
Story
3
Bed
2.5
Bath
3
Car
Farmhouse Home Plan - 3 Bedrms, 4.5 Baths - 2755 Sq Ft - #193-1347
Plan Collection
Farmhouse Home Plan - 3 Bedrms, 4.5 Baths - 2755 Sq Ft - #193-1347
Plan#193-1347
Starting at$1550
2755
Sq Ft
1
Story
3
Bed
4.5
Bath
2
Car
Farmhouse House Plan - 3 Bedrms, 2.5 Baths - 2610 Sq Ft - #193-1343
Plan Collection
Farmhouse House Plan - 3 Bedrms, 2.5 Baths - 2610 Sq Ft - #193-1343
Plan#193-1343
Starting at$1550
2610
Sq Ft
1
Story
3
Bed
2.5
Bath
3
Car
4-Bedroom, 2794 Sq Ft Craftsman House Plan - 169-1202 - Front Exterior
Plan Collection
4-Bedroom, 2794 Sq Ft Craftsman House Plan - 169-1202 - Front Exterior
Plan#169-1202
Starting at$870
2794
Sq Ft
2
Story
4
Bed
2.5
Bath
3
Car
3-Bedroom, 2576 Sq Ft Transitional House Plan - 142-1513 - Front Exterior
Plan Collection
3-Bedroom, 2576 Sq Ft Transitional House Plan - 142-1513 - Front Exterior
Plan#142-1513
Starting at$1495
2576
Sq Ft
1
Story
3
Bed
3.5
Bath
2
Car
3-Bedroom, 2687 Sq Ft Mediterranean House Plan - 195-1341 - Front Exterior
Plan Collection
3-Bedroom, 2687 Sq Ft Mediterranean House Plan - 195-1341 - Front Exterior
Plan#195-1341
Starting at$1115
2687
Sq Ft
2
Story
3
Bed
3
Bath
0
Car
Farmhouse House Plan - 4 Bedrms, 2.5 Baths - 2631 Sq Ft - #193-1338
Plan Collection
Farmhouse House Plan - 4 Bedrms, 2.5 Baths - 2631 Sq Ft - #193-1338
Plan#193-1338
Starting at$1650
2631
Sq Ft
1.5
Story
4
Bed
2.5
Bath
4
Car
Southwest House Plan - 3 Bedrms, 2 Baths - 1760 Sq Ft - #108-2113
Plan Collection
Southwest House Plan - 3 Bedrms, 2 Baths - 1760 Sq Ft - #108-2113
Plan#108-2113
Starting at$845
1760
Sq Ft
1
Story
3
Bed
2
Bath
2
Car
Cottage House Plan - 3 Bedrms, 2 Baths - 2039 Sq Ft - #108-2105
Plan Collection
Cottage House Plan - 3 Bedrms, 2 Baths - 2039 Sq Ft - #108-2105
Plan#108-2105
Starting at$945
2039
Sq Ft
2
Story
3
Bed
2
Bath
1
Car
Front image of luxury traditional home with 5 bedrooms & 4.1 baths
Plan Collection
Front image of luxury traditional home with 5 bedrooms & 4.1 baths
Plan#203-1045
Starting at$2750
3553
Sq Ft
2
Story
5
Bed
4.5
Bath
3
Car
1...56789...145