65-75 Foot Deep House Plans

3,483
Plan Results
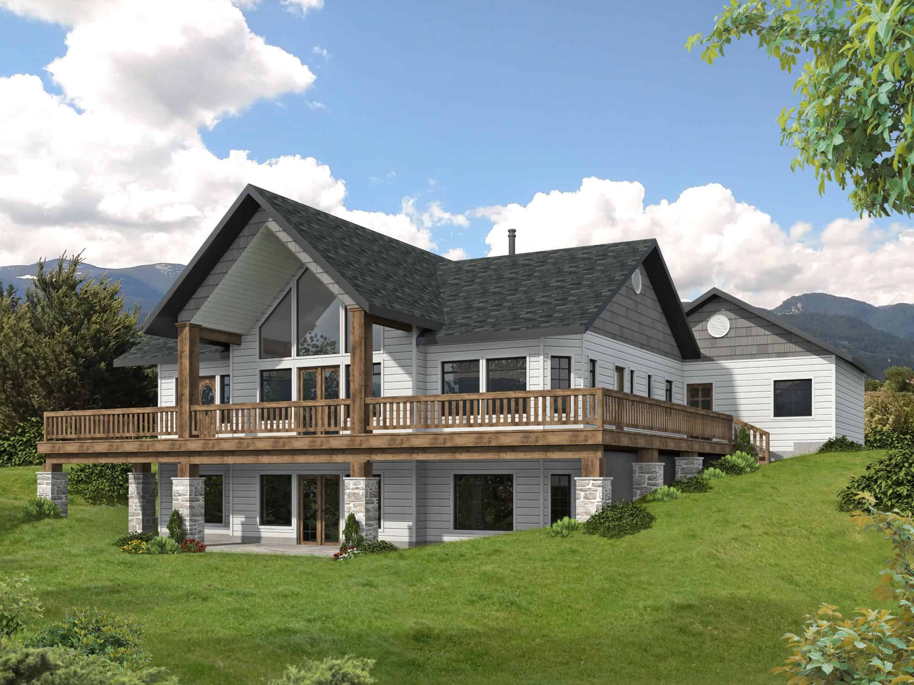
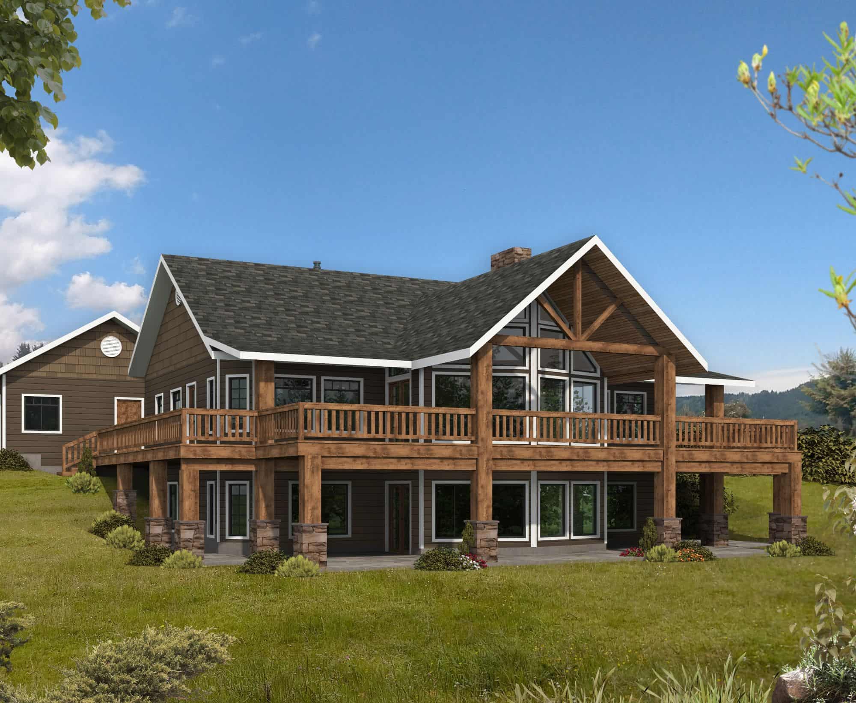
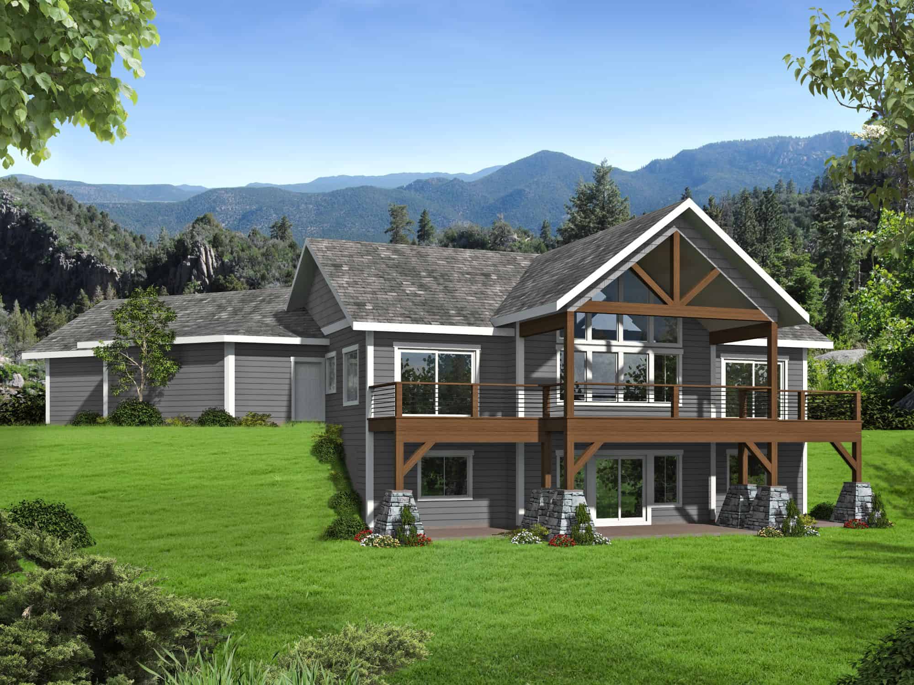
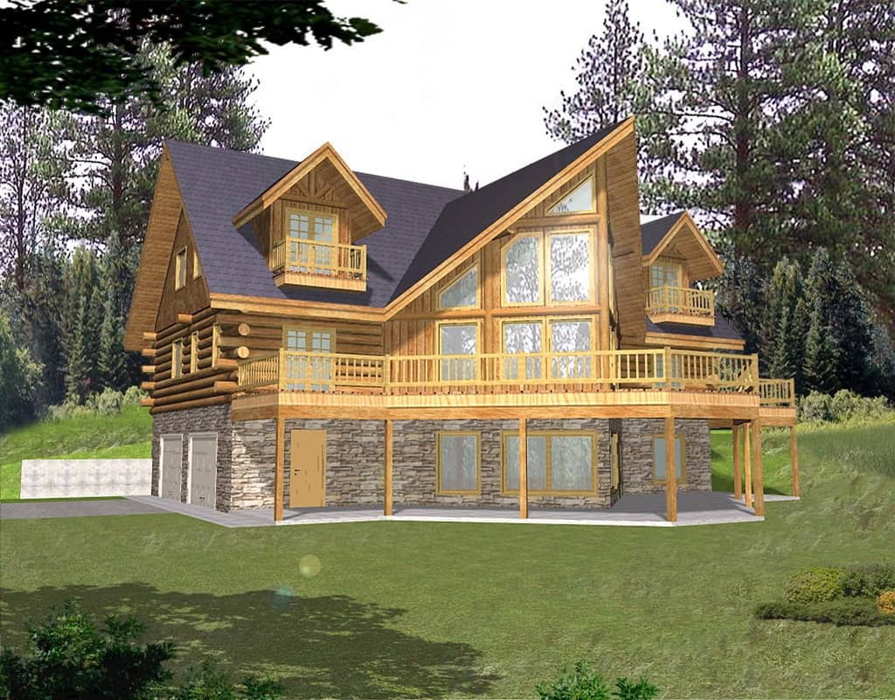
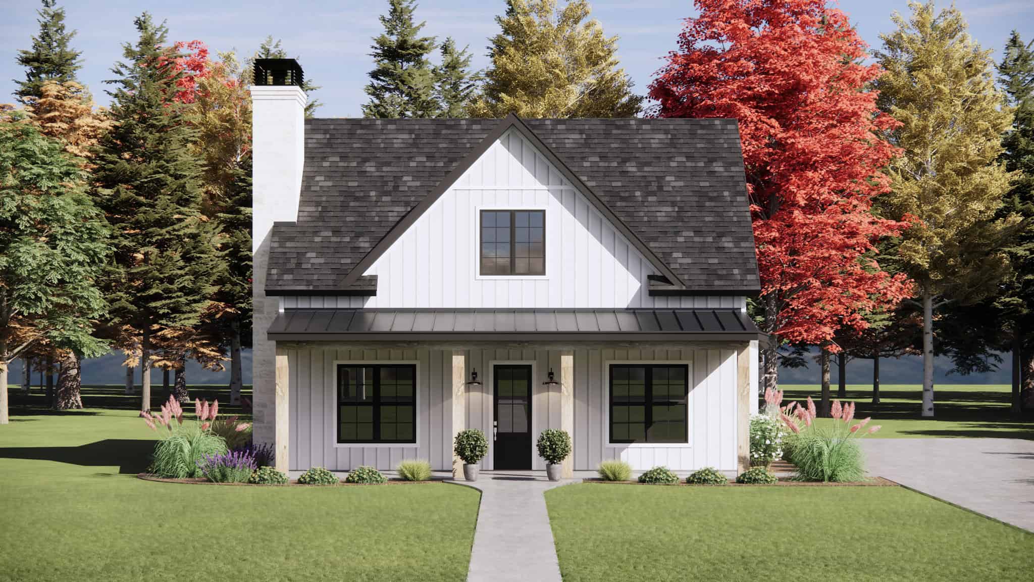
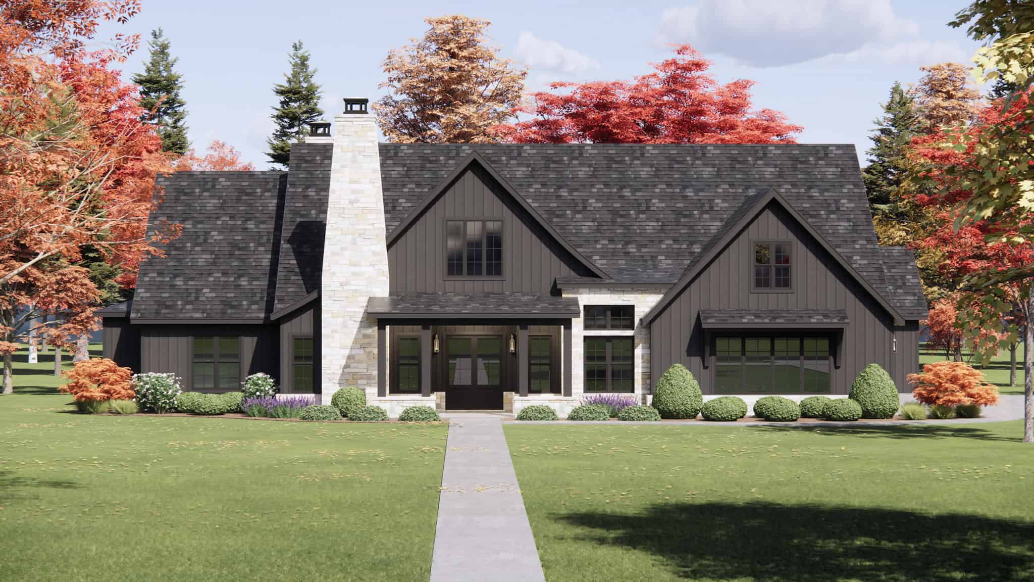
Arts and Crafts Home Plan - 4 Bedrms, 3 Baths - 3339 Sq Ft - #220-1022
Plan Collection
Arts and Crafts Home Plan - 4 Bedrms, 3 Baths - 3339 Sq Ft - #220-1022
Plan#220-1022
Starting at$1900
3339
Sq Ft
1
Story
4
Bed
3
Bath
3
Car

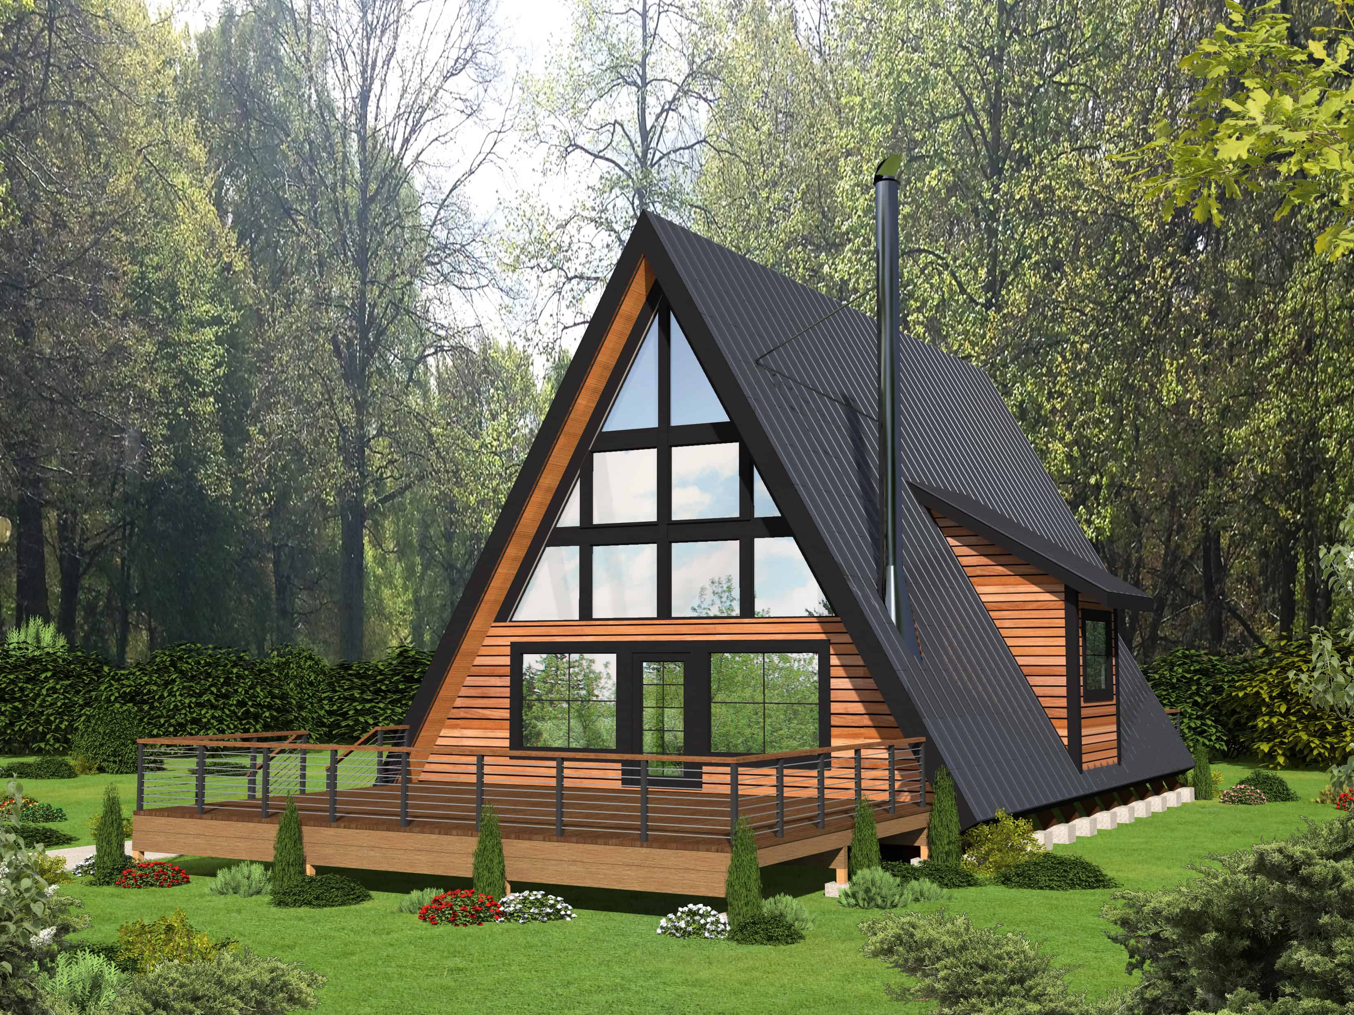
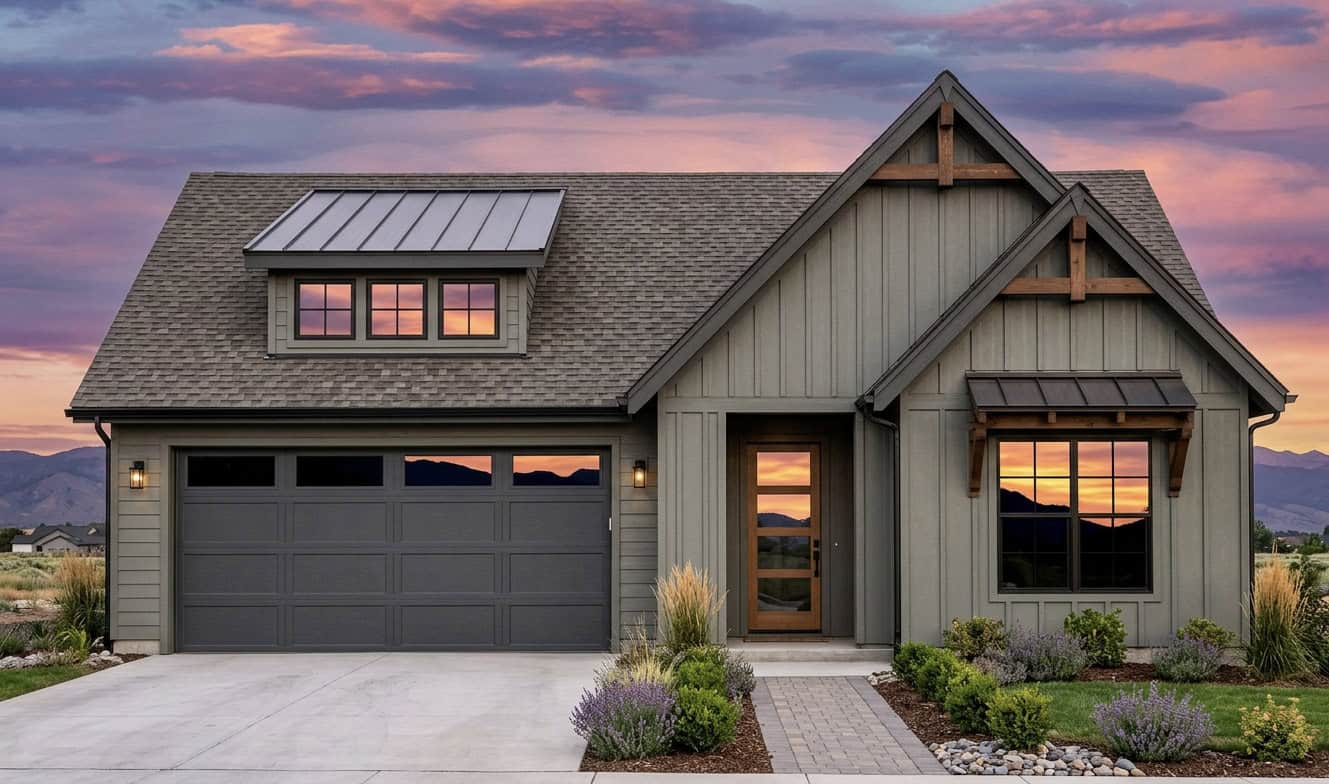
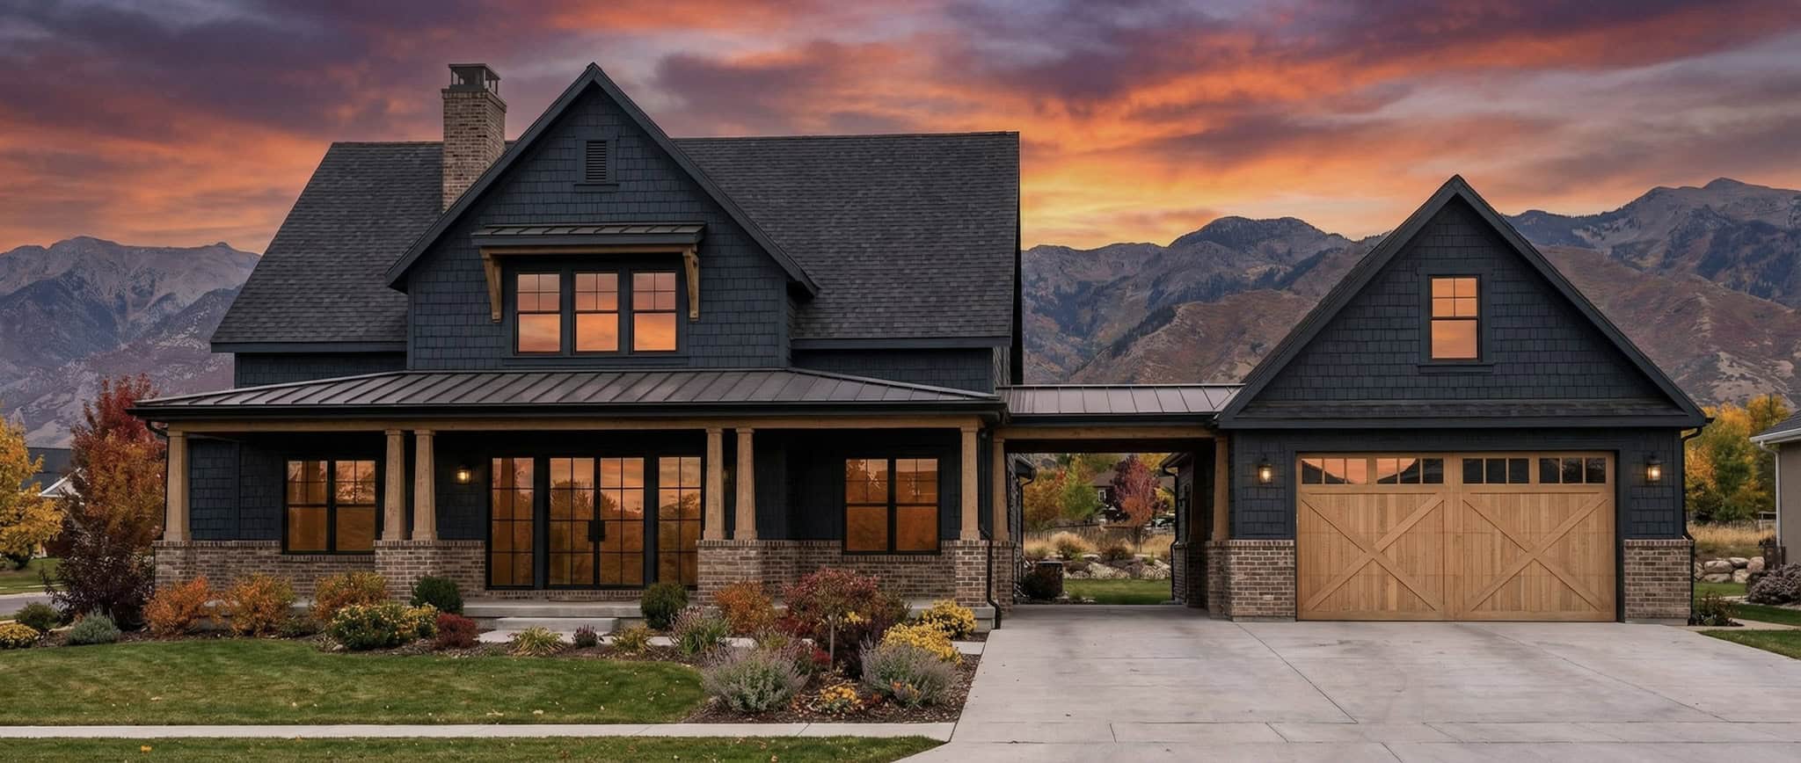
4-Bedroom, 2600 Sq Ft Modern Farmhouse Home Plan - 142-1564 - Main Exterior
Plan Collection
4-Bedroom, 2600 Sq Ft Modern Farmhouse Home Plan - 142-1564 - Main Exterior
Plan#142-1564
Starting at$1495
2600
Sq Ft
1.5
Story
4
Bed
3.5
Bath
2
Car

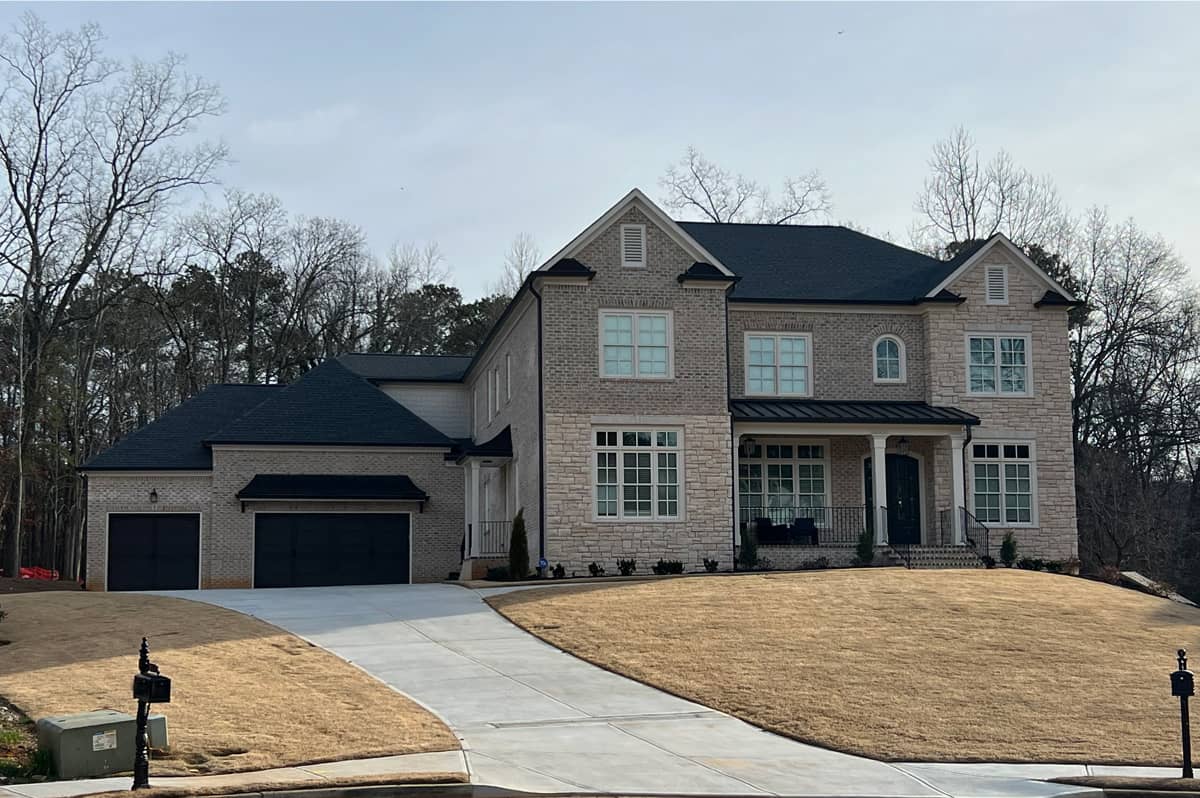
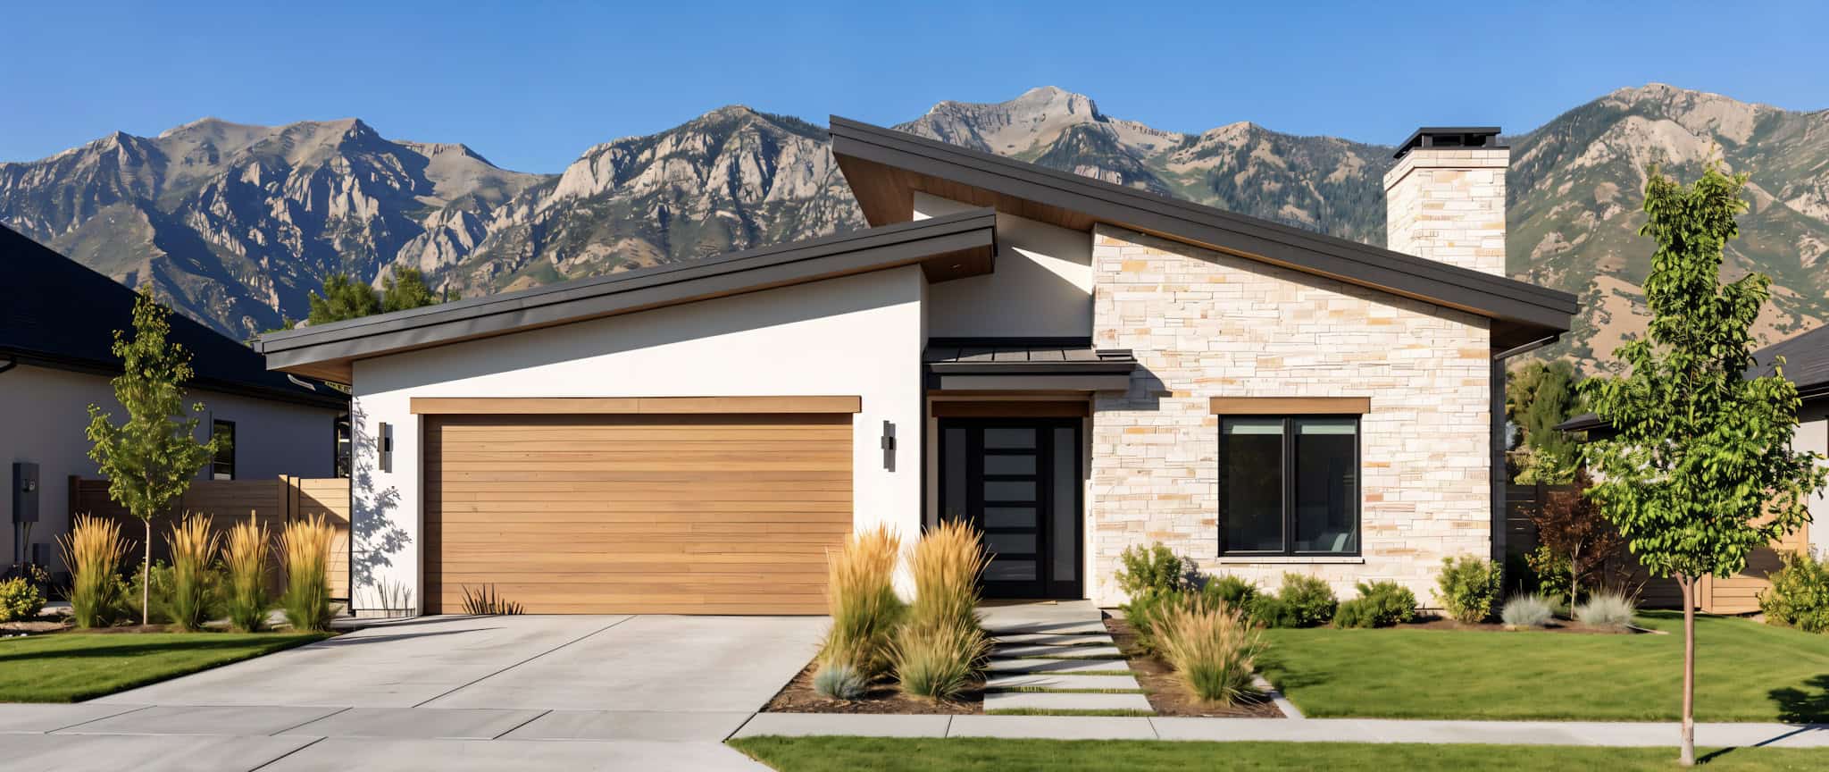
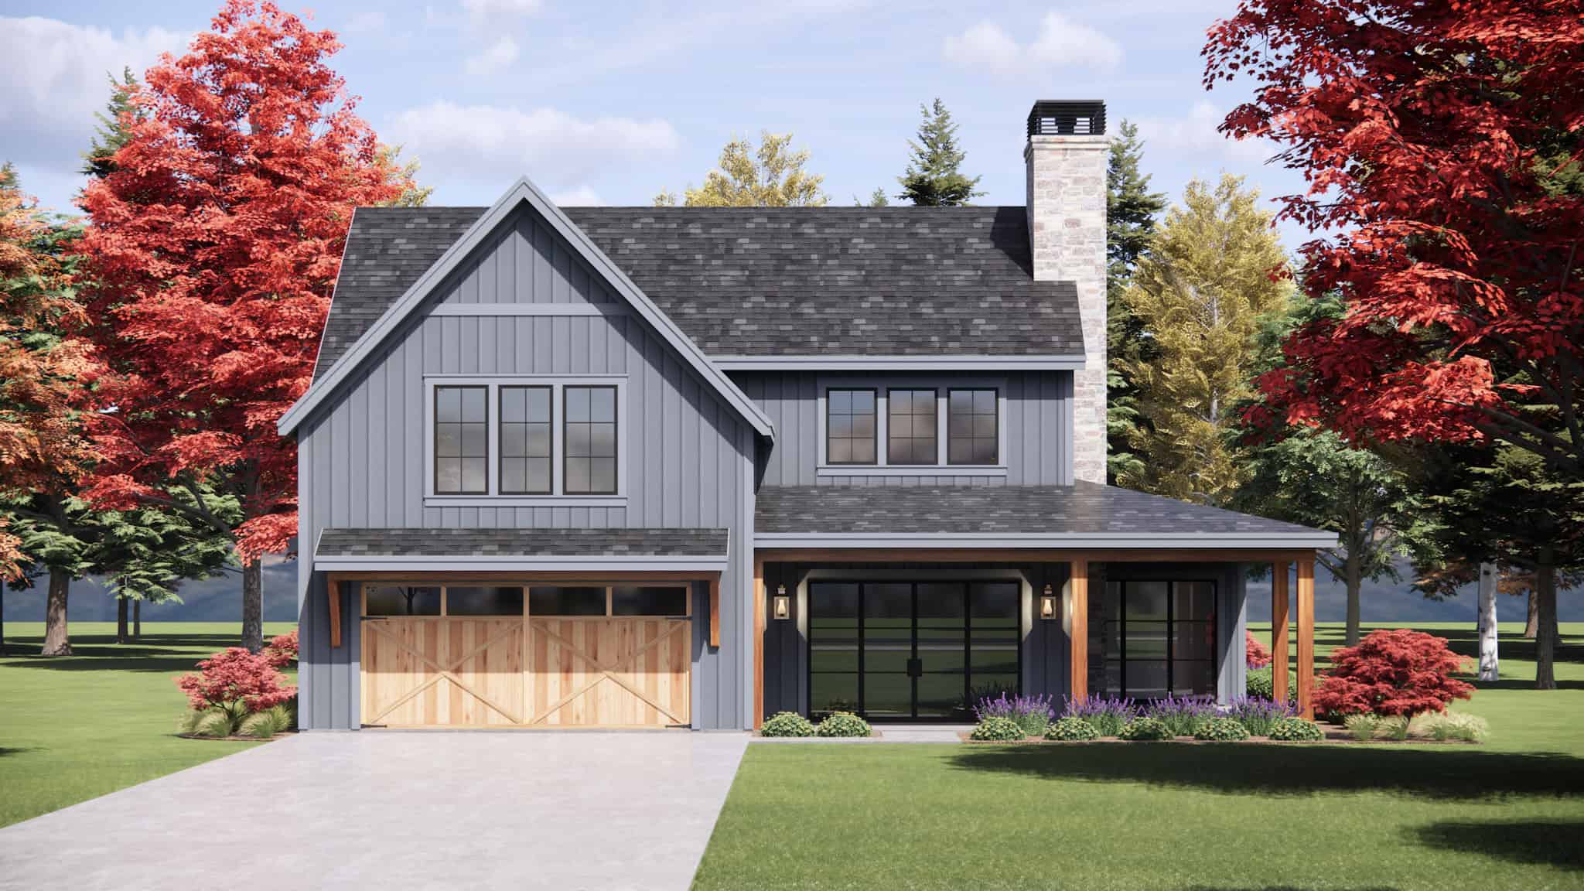
4-Bedroom, 2888 Sq Ft Transitional House Plan - 142-1561 - Front Exterior
Plan Collection
4-Bedroom, 2888 Sq Ft Transitional House Plan - 142-1561 - Front Exterior
Plan#142-1561
Starting at$1495
2888
Sq Ft
1
Story
4
Bed
3.5
Bath
0
Car

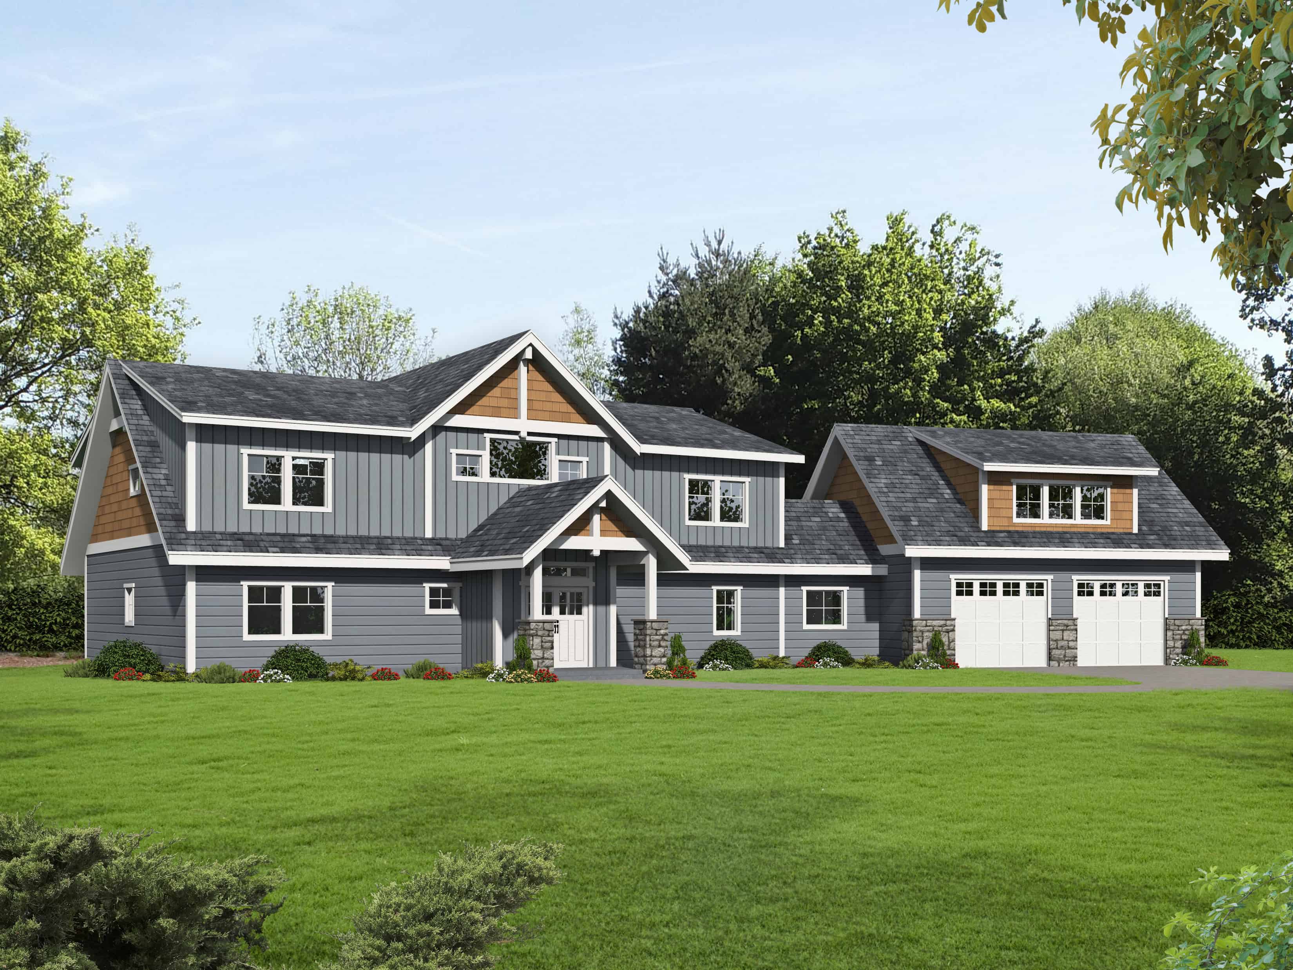
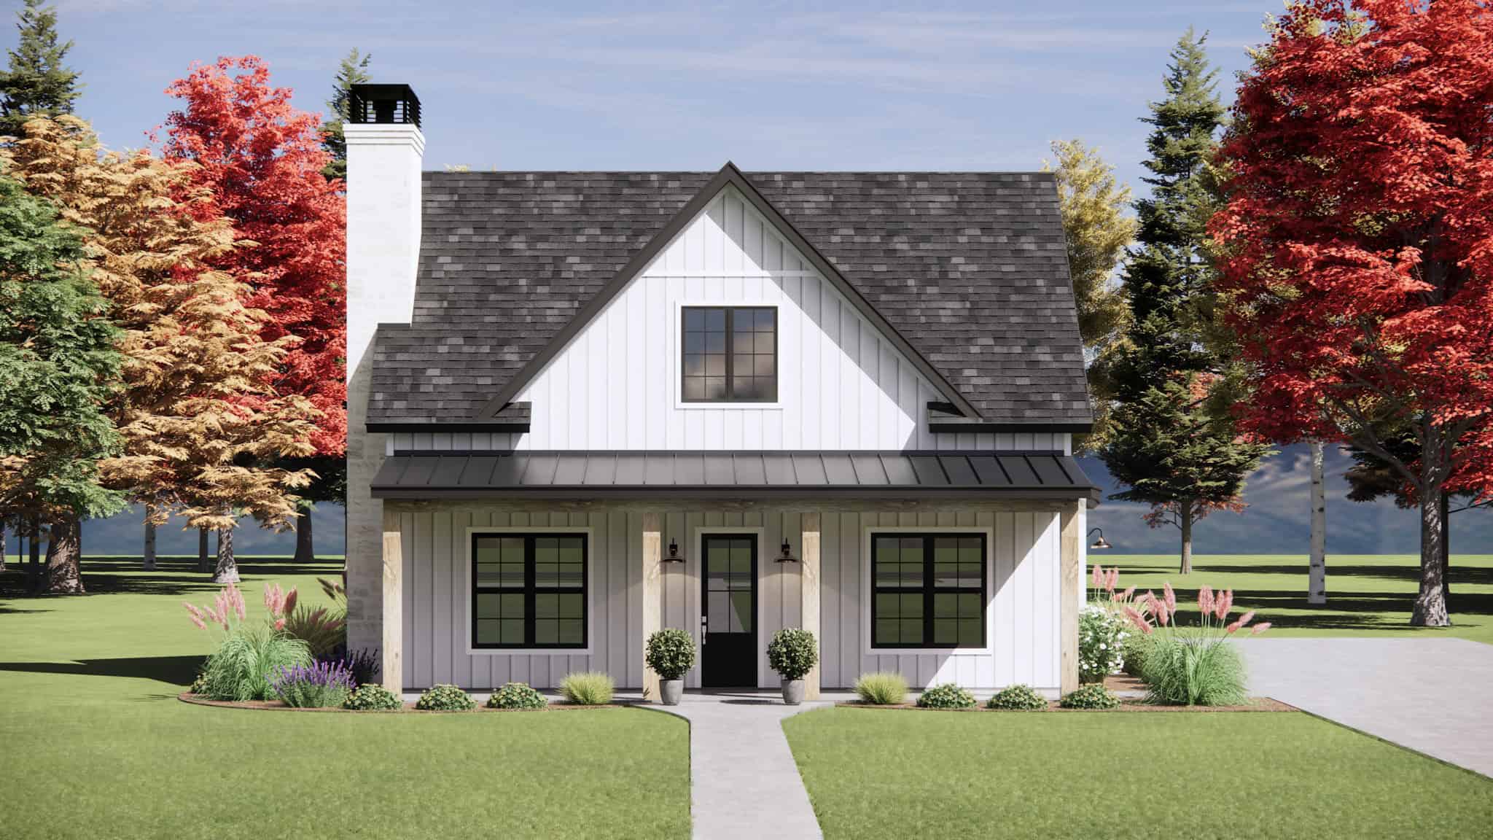
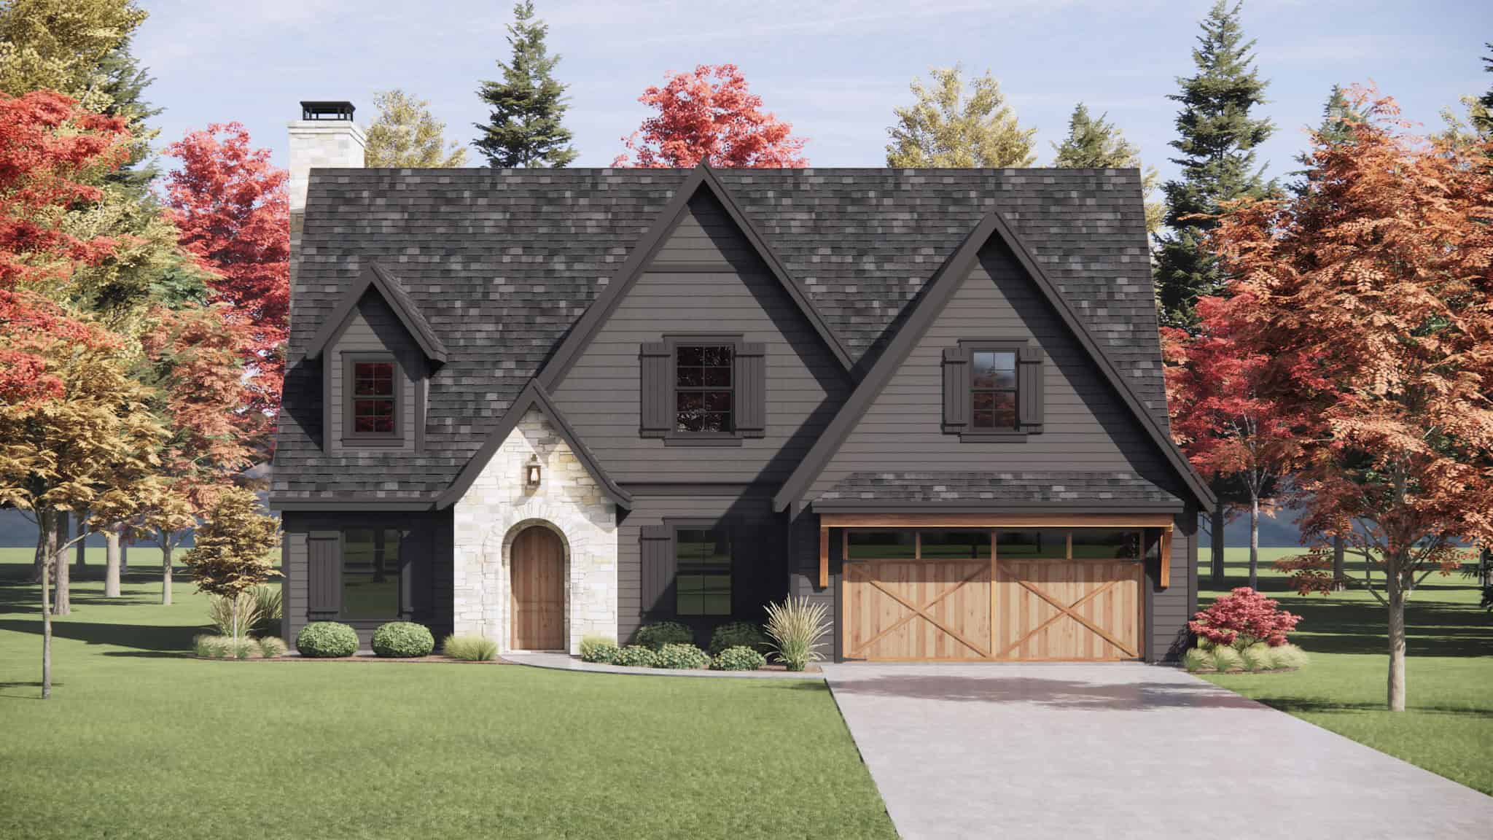
4-Bedroom, 2404 Sq Ft Farmhouse House Plan - 117-1155 - Front Exterior
Plan Collection
4-Bedroom, 2404 Sq Ft Farmhouse House Plan - 117-1155 - Front Exterior
Plan#117-1155
Starting at$1295
2404
Sq Ft
1
Story
4
Bed
3.5
Bath
2
Car
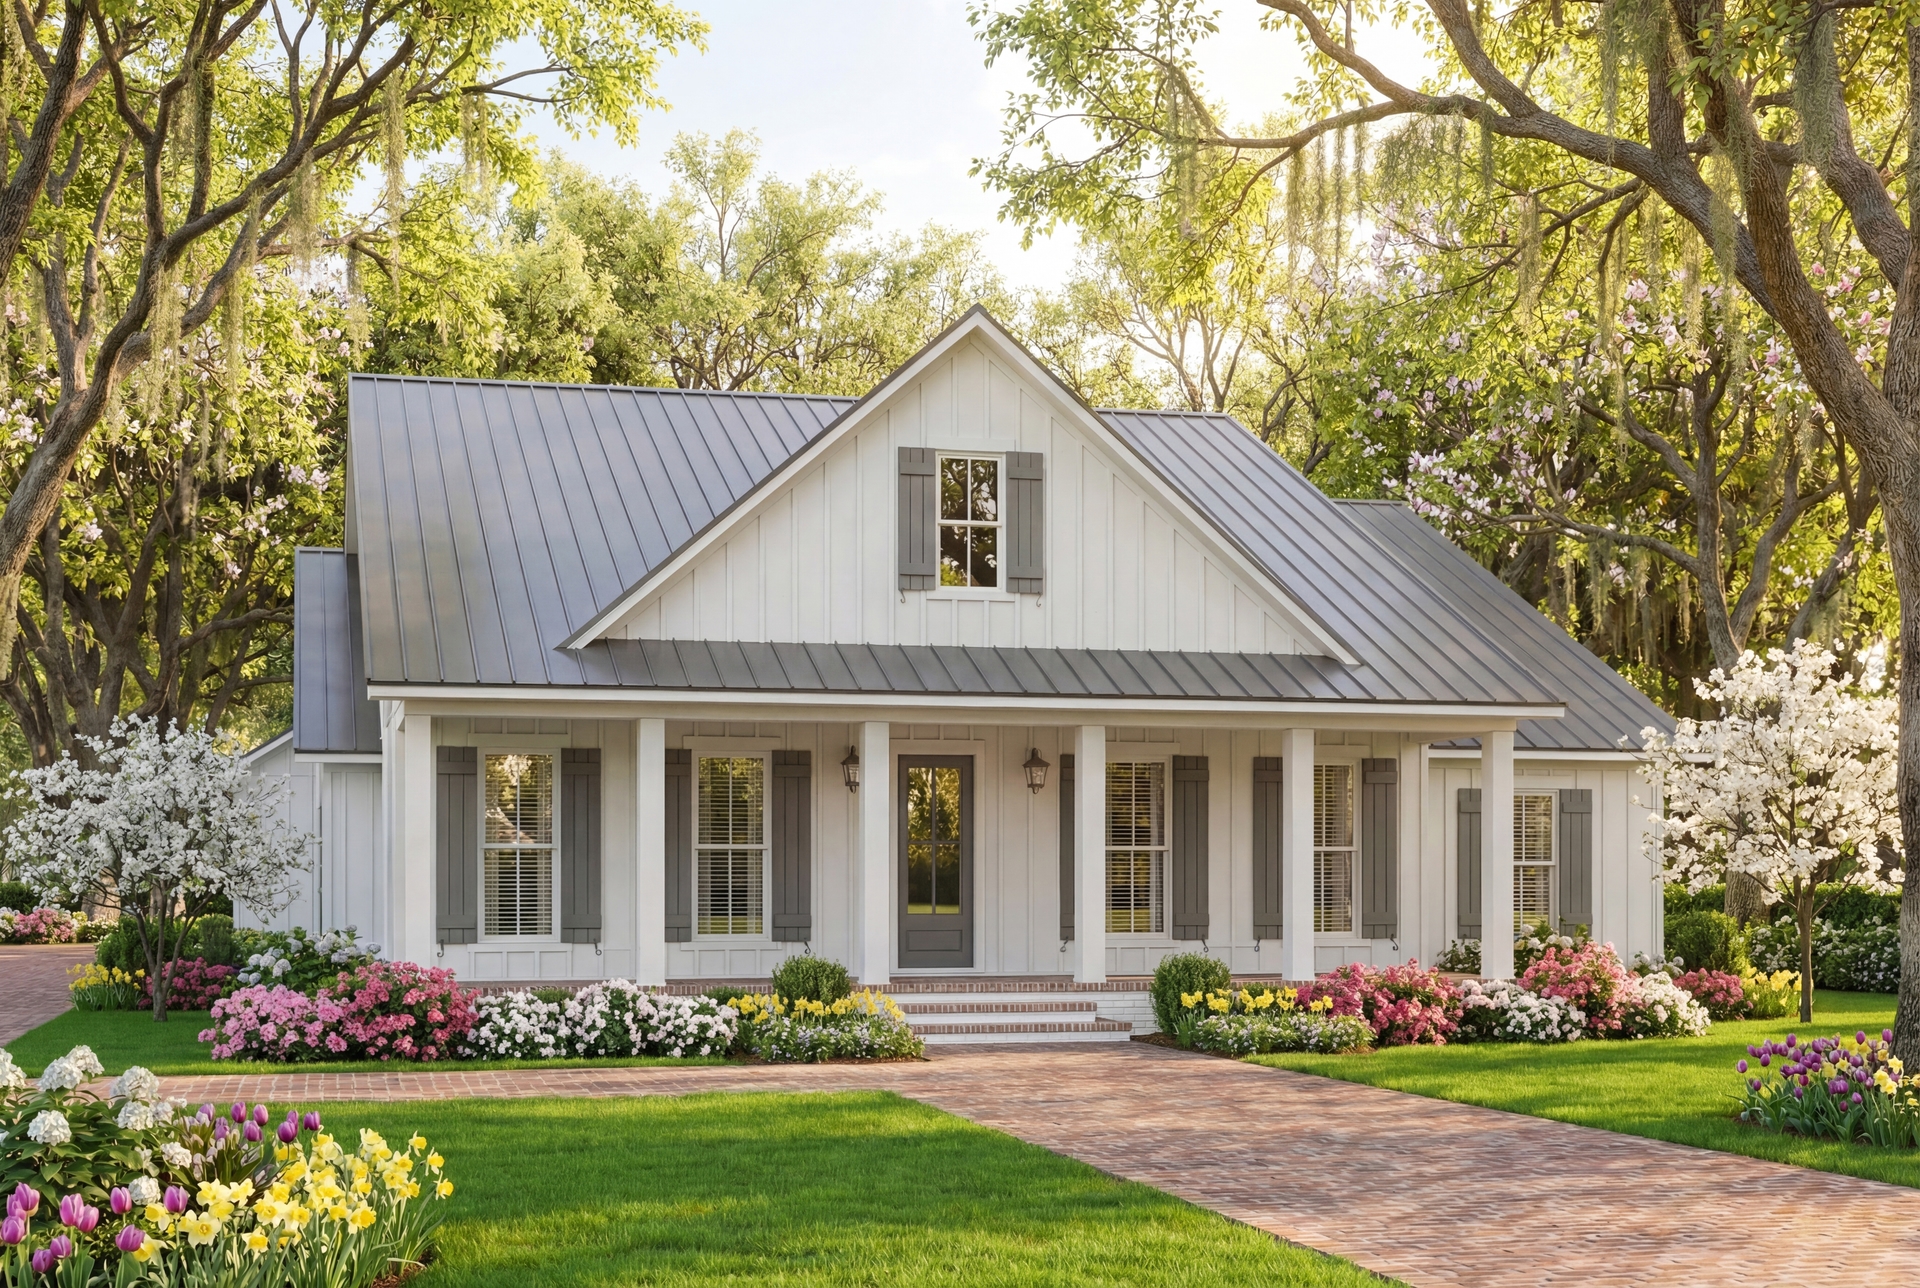
3-Bedroom, 1990 Sq Ft Cottage House Plan - 142-1559 - Front Exterior
Plan Collection
3-Bedroom, 1990 Sq Ft Cottage House Plan - 142-1559 - Front Exterior
Plan#142-1559
Starting at$1395
1990
Sq Ft
1
Story
3
Bed
2.5
Bath
2
Car
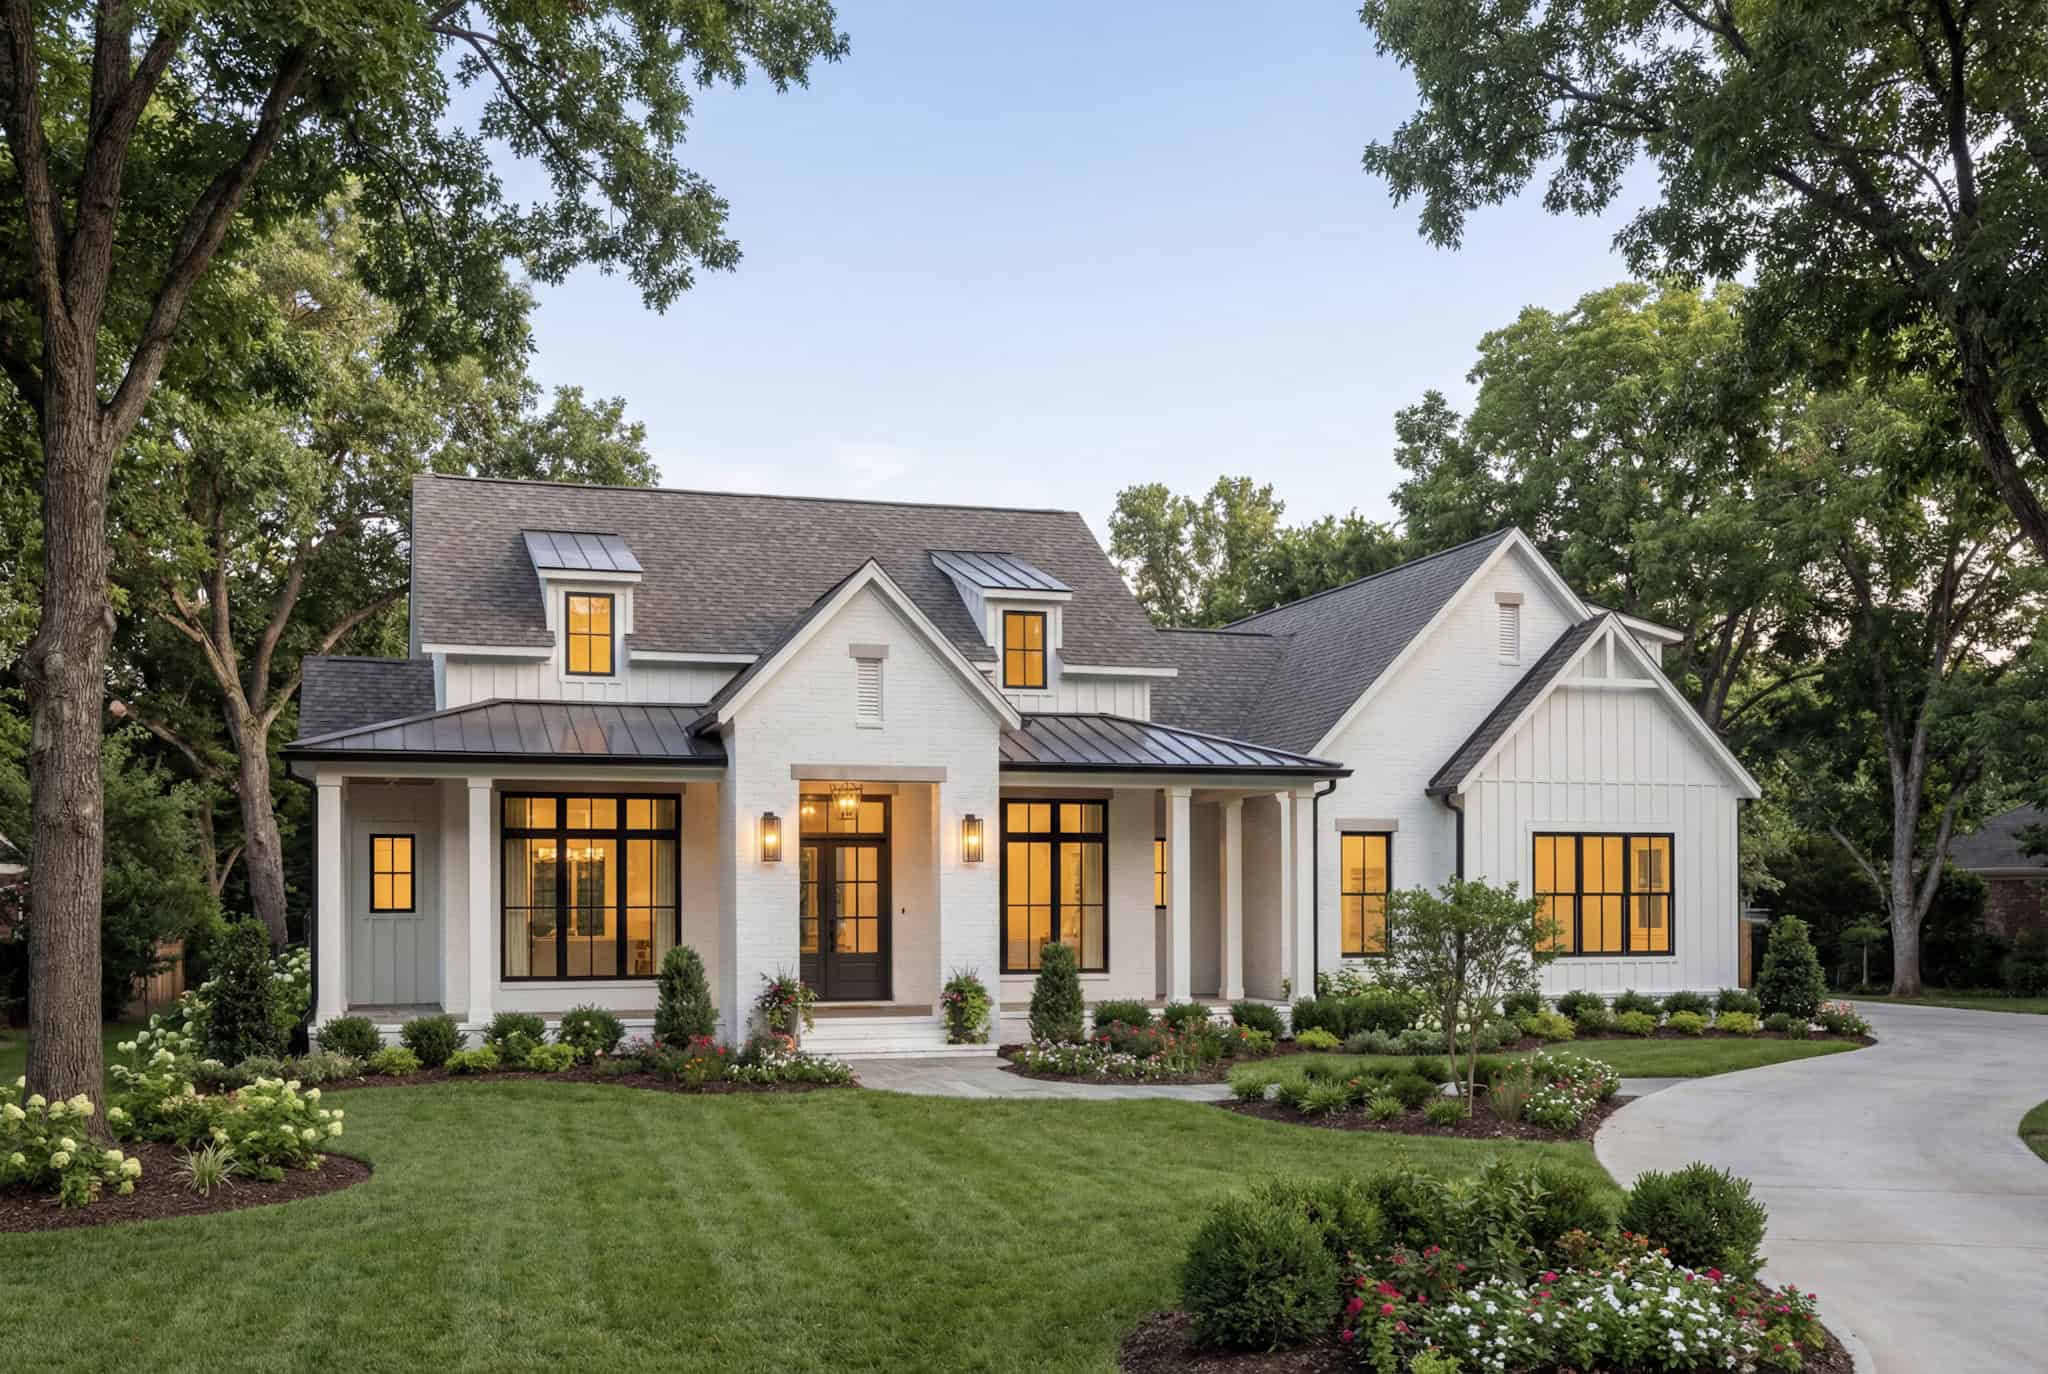
3-Bedroom, 2250 Sq Ft Transitional House Plan - 142-1558 - Front Exterior
Plan Collection
3-Bedroom, 2250 Sq Ft Transitional House Plan - 142-1558 - Front Exterior
Plan#142-1558
Starting at$1445
2250
Sq Ft
1.5
Story
3
Bed
3.5
Bath
2
Car
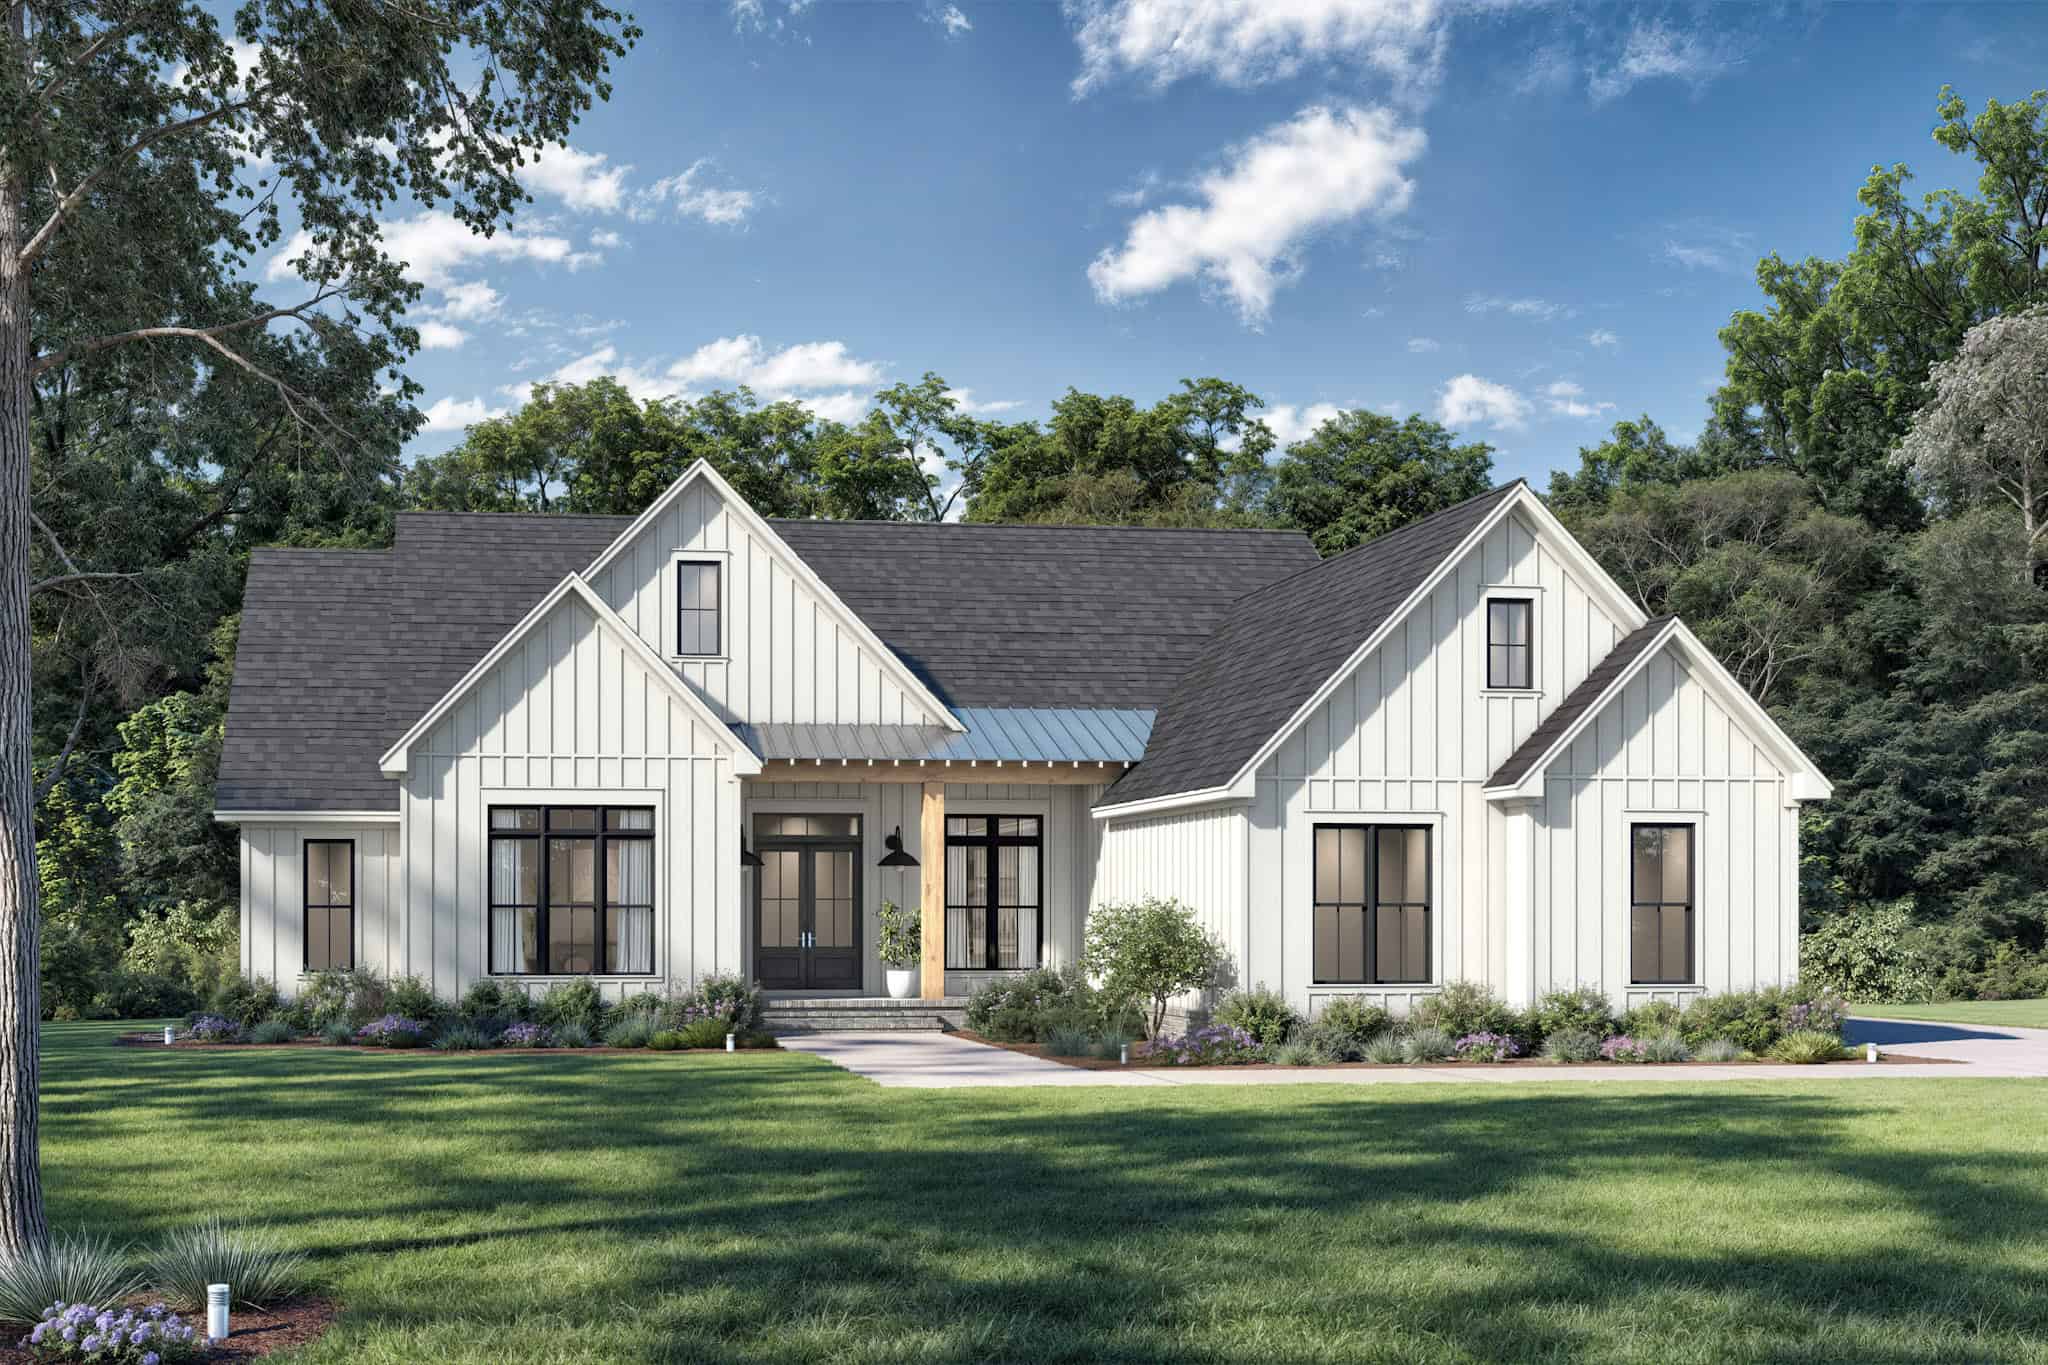
4-Bedroom, 2475 Sq Ft Modern Farmhouse Home Plan - 142-1555 - Main Exterior
Plan Collection
4-Bedroom, 2475 Sq Ft Modern Farmhouse Home Plan - 142-1555 - Main Exterior
Plan#142-1555
Starting at$1445
2475
Sq Ft
1
Story
4
Bed
3.5
Bath
2
Car
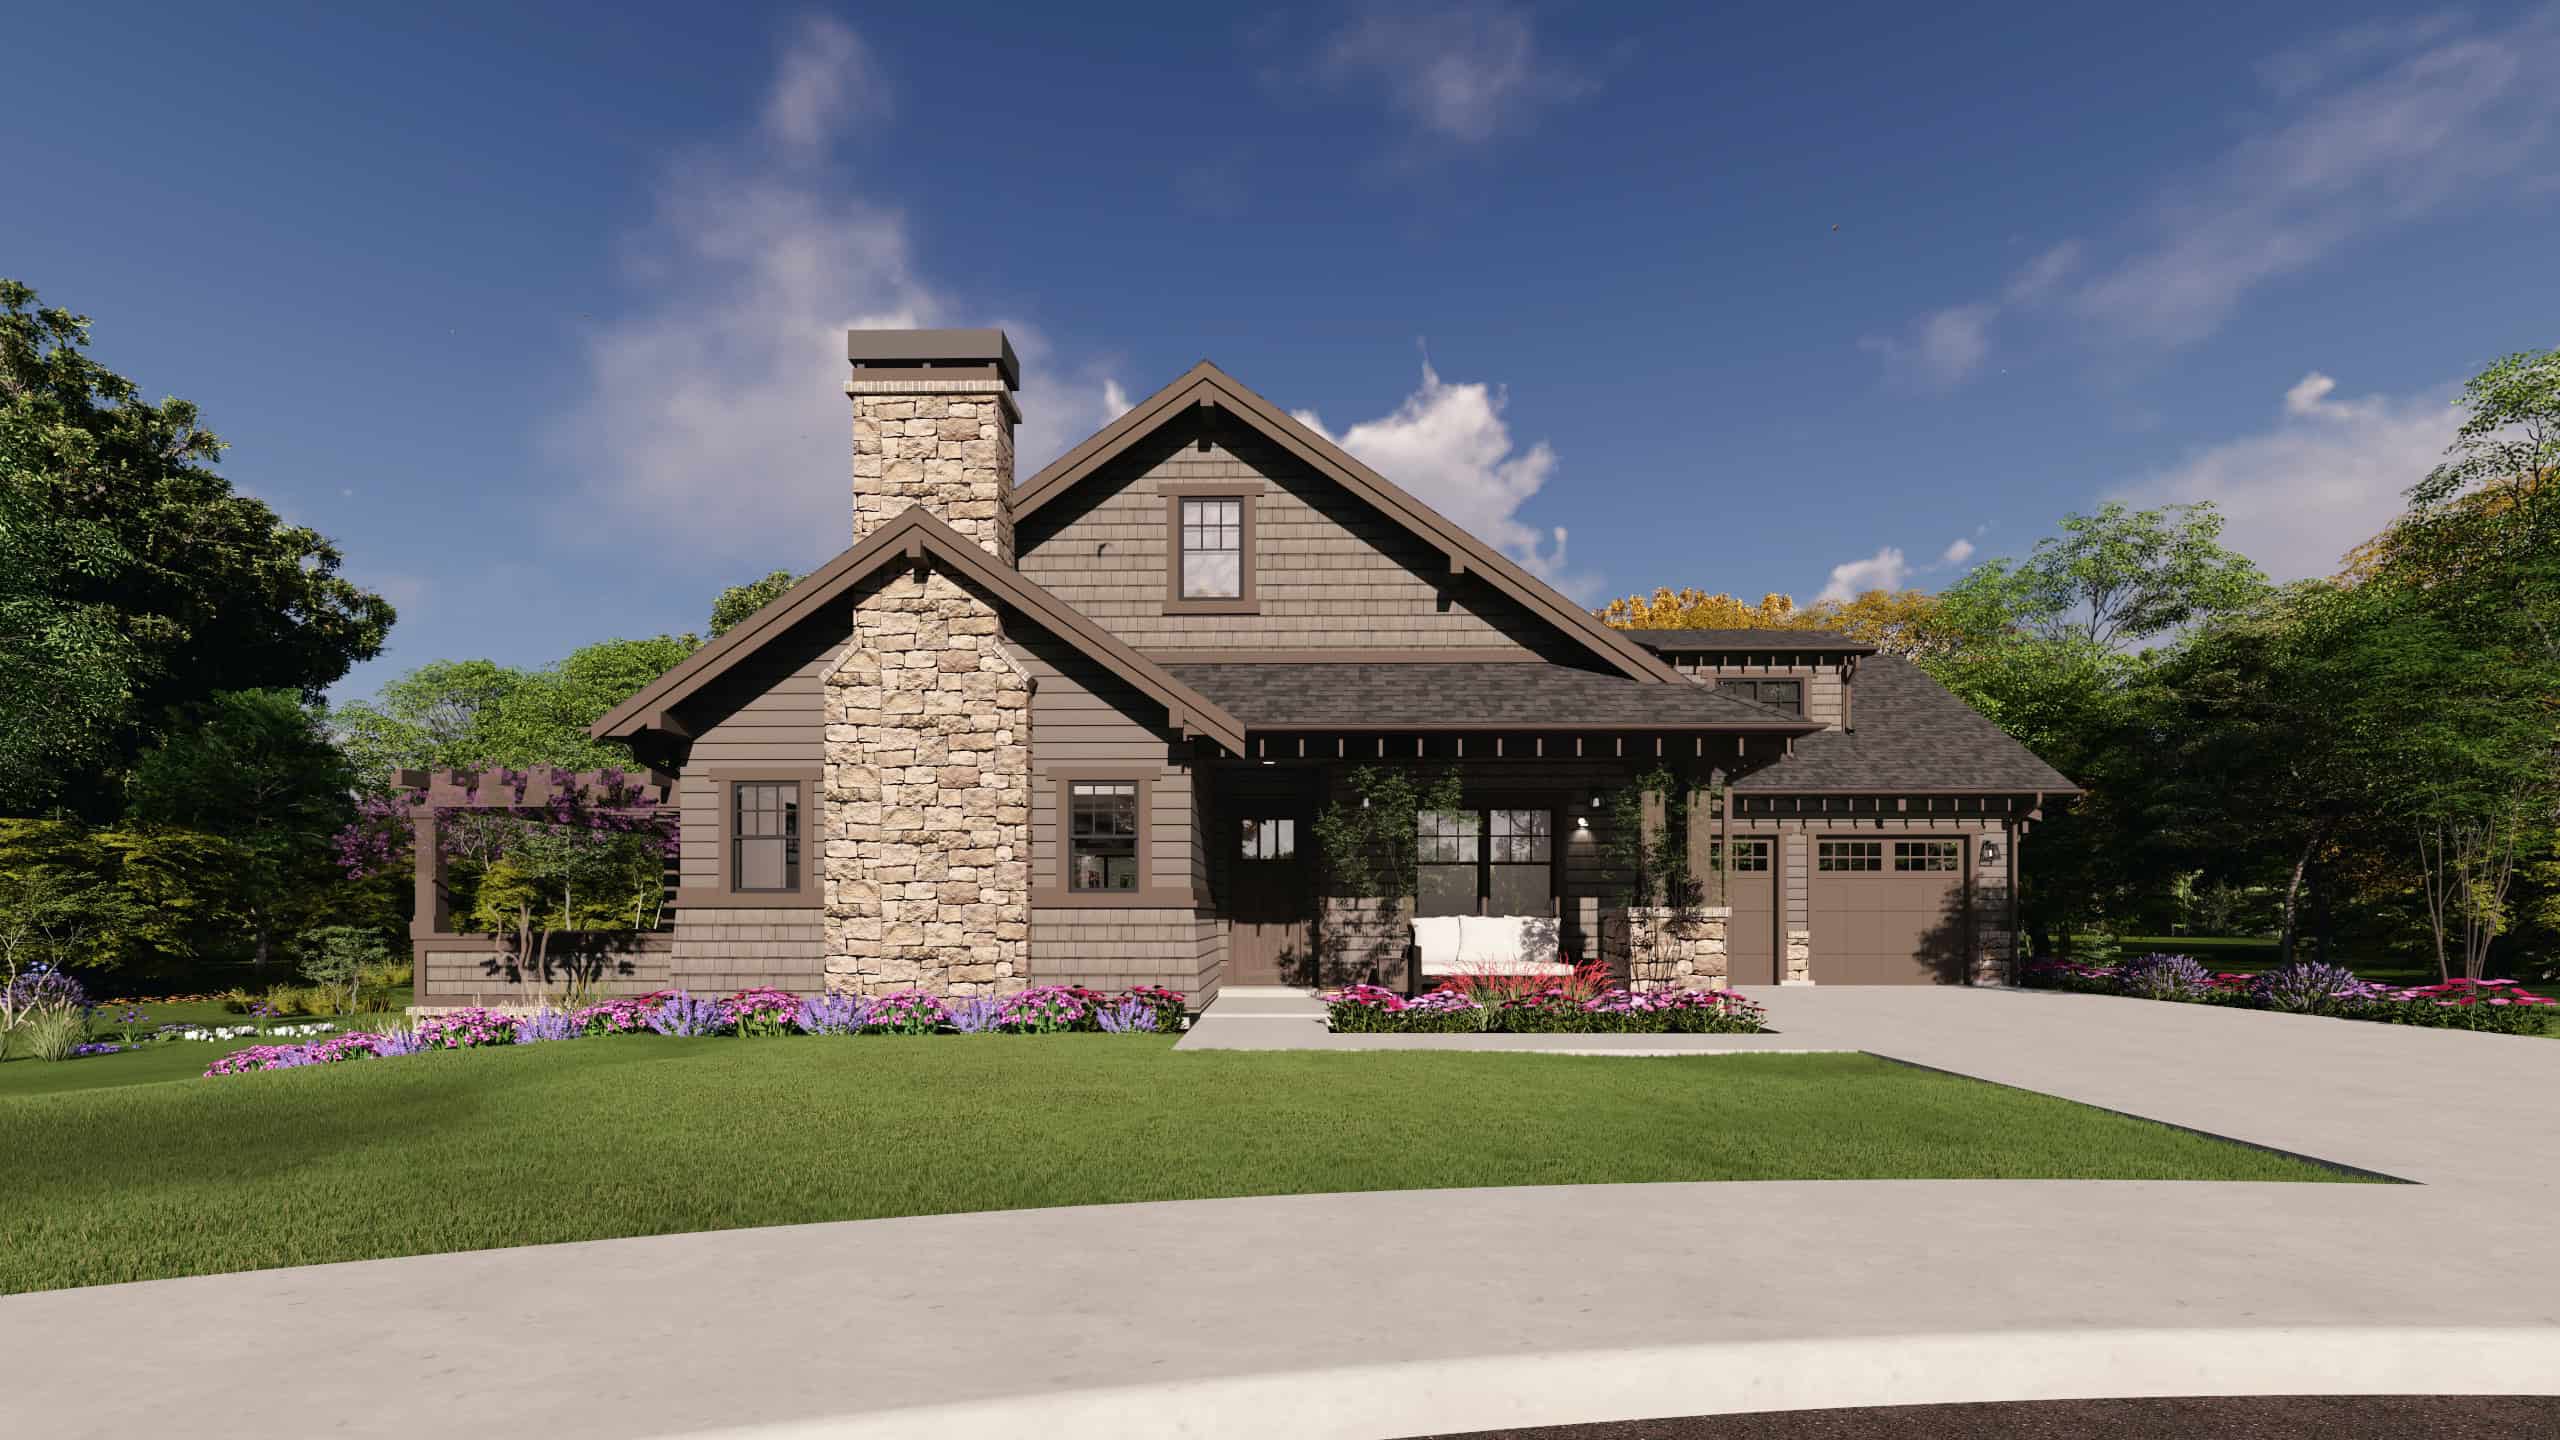
Craftsman House Plan, 3-5 Bedrms, 3-5 Baths, 2693-4633 Sq Ft #194-1080
Plan Collection
Craftsman House Plan, 3-5 Bedrms, 3-5 Baths, 2693-4633 Sq Ft #194-1080
Plan#194-1080
Starting at$1795
2693
Sq Ft
2
Story
2
Bed
3
Bath
3
Car
Modern Floor Plan - 3 Bedrms, 2.5 Baths - 2589 Sq Ft - #194-1078
Plan Collection
Modern Floor Plan - 3 Bedrms, 2.5 Baths - 2589 Sq Ft - #194-1078
Plan#194-1078
Starting at$1795
2589
Sq Ft
1
Story
3
Bed
2.5
Bath
3
Car
Craftsman House Plan - 4 Bedrms, 3 Baths - 2352 Sq Ft - #178-1523
Plan Collection
Craftsman House Plan - 4 Bedrms, 3 Baths - 2352 Sq Ft - #178-1523
Plan#178-1523
Starting at$1155
2352
Sq Ft
1
Story
4
Bed
3
Bath
2
Car
Transitional House Plan - 4 Bedrms, 3.5 Baths - 3163 Sq Ft - #142-1552
Plan Collection
Transitional House Plan - 4 Bedrms, 3.5 Baths - 3163 Sq Ft - #142-1552
Plan#142-1552
Starting at$1645
3163
Sq Ft
1.5
Story
4
Bed
3.5
Bath
2
Car
Farmhouse House Plan - 4 Bedrms, 2.5 Baths - 2364 Sq Ft - #142-1550
Plan Collection
Farmhouse House Plan - 4 Bedrms, 2.5 Baths - 2364 Sq Ft - #142-1550
Plan#142-1550
Starting at$1445
2364
Sq Ft
1
Story
4
Bed
2.5
Bath
2
Car
Traditional Floor Plan - 4 Bedrms, 2 Baths - 2203 Sq Ft - #141-1409
Plan Collection
Traditional Floor Plan - 4 Bedrms, 2 Baths - 2203 Sq Ft - #141-1409
Plan#141-1409
Starting at$1400
2203
Sq Ft
1.5
Story
4
Bed
2
Bath
2
Car
Southern Floor Plan - 3 Bedrms, 2.5 Baths - 2006 Sq Ft - #141-1405
Plan Collection
Southern Floor Plan - 3 Bedrms, 2.5 Baths - 2006 Sq Ft - #141-1405
Plan#141-1405
Starting at$1400
2006
Sq Ft
1
Story
3
Bed
2.5
Bath
2
Car
Country House Plan - 3 Bedrms, 2 Baths - 1898 Sq Ft - #141-1398
Plan Collection
Country House Plan - 3 Bedrms, 2 Baths - 1898 Sq Ft - #141-1398
Plan#141-1398
Starting at$1300
1898
Sq Ft
1.5
Story
3
Bed
2
Bath
2
Car
3-Bedroom, 1837 Sq Ft European House Plan - 141-1396 - Front Exterior
Plan Collection
3-Bedroom, 1837 Sq Ft European House Plan - 141-1396 - Front Exterior
Plan#141-1396
Starting at$1300
1837
Sq Ft
1
Story
3
Bed
2
Bath
2
Car
Farmhouse House Plan - 3 Bedrms, 2 Baths - 1603 Sq Ft - #141-1389
Plan Collection
Farmhouse House Plan - 3 Bedrms, 2 Baths - 1603 Sq Ft - #141-1389
Plan#141-1389
Starting at$1300
1603
Sq Ft
1
Story
3
Bed
2
Bath
2
Car
3,205 sq ft farmhouse house plan – 3 bed 3.5 bath, front exterior elevation showing wraparound porch and gable roof
Plan Collection
3,205 sq ft farmhouse house plan – 3 bed 3.5 bath, front exterior elevation showing wraparound porch and gable roof
Plan#189-1170
Starting at$2095
3205
Sq Ft
1
Story
3
Bed
3.5
Bath
0
Car
4-Bedroom, 3065 Sq Ft Modern Farmhouse Home Plan - 189-1167 - Main Exterior
Plan Collection
4-Bedroom, 3065 Sq Ft Modern Farmhouse Home Plan - 189-1167 - Main Exterior
Plan#189-1167
Starting at$2095
3065
Sq Ft
2
Story
4
Bed
3.5
Bath
0
Car
4-Bedroom, 3459 Sq Ft California Style House Plan - 195-1342 - Front Exterior
Plan Collection
4-Bedroom, 3459 Sq Ft California Style House Plan - 195-1342 - Front Exterior
Plan#195-1342
Starting at$1200
3459
Sq Ft
2
Story
4
Bed
4
Bath
2
Car
Farmhouse House Plan - 3 Bedrms, 2.5 Baths - 2227 Sq Ft - #196-1902
Plan Collection
Farmhouse House Plan - 3 Bedrms, 2.5 Baths - 2227 Sq Ft - #196-1902
Plan#196-1902
Starting at$1015
2227
Sq Ft
1
Story
3
Bed
2.5
Bath
2
Car
Colonial Floor Plan - 4 Bedrms, 3.5 Baths - 2714 Sq Ft - #196-1890
Plan Collection
Colonial Floor Plan - 4 Bedrms, 3.5 Baths - 2714 Sq Ft - #196-1890
Plan#196-1890
Starting at$1165
2714
Sq Ft
2
Story
4
Bed
3.5
Bath
3
Car
Rustic Plan, 1-4 Bedrms, 1.5-2.5 Baths, 1553-2797 Sq Ft #161-1277
Plan Collection
Rustic Plan, 1-4 Bedrms, 1.5-2.5 Baths, 1553-2797 Sq Ft #161-1277
Plan#161-1277
Starting at$1450
1553
Sq Ft
1
Story
1
Bed
1.5
Bath
2
Car
Modern Farmhouse, 3-5 Bedrms, 3.5-5.5 Baths, 2810-4576 Sq Ft #161-1274
Plan Collection
Modern Farmhouse, 3-5 Bedrms, 3.5-5.5 Baths, 2810-4576 Sq Ft #161-1274
Plan#161-1274
Starting at$1950
2810
Sq Ft
1
Story
3
Bed
3.5
Bath
4
Car
Arts and Crafts Home Plan - 4 Bedrms, 3 Baths - 3339 Sq Ft - #220-1022
Plan Collection
Arts and Crafts Home Plan - 4 Bedrms, 3 Baths - 3339 Sq Ft - #220-1022
Plan#220-1022
Starting at$1900
3339
Sq Ft
1
Story
4
Bed
3
Bath
3
Car
4-Bedroom, 2600 Sq Ft Modern Farmhouse Home Plan - 142-1564 - Main Exterior
Plan Collection
4-Bedroom, 2600 Sq Ft Modern Farmhouse Home Plan - 142-1564 - Main Exterior
Plan#142-1564
Starting at$1495
2600
Sq Ft
1.5
Story
4
Bed
3.5
Bath
2
Car
4-Bedroom, 2888 Sq Ft Transitional House Plan - 142-1561 - Front Exterior
Plan Collection
4-Bedroom, 2888 Sq Ft Transitional House Plan - 142-1561 - Front Exterior
Plan#142-1561
Starting at$1495
2888
Sq Ft
1
Story
4
Bed
3.5
Bath
0
Car
4-Bedroom, 2404 Sq Ft Farmhouse House Plan - 117-1155 - Front Exterior
Plan Collection
4-Bedroom, 2404 Sq Ft Farmhouse House Plan - 117-1155 - Front Exterior
Plan#117-1155
Starting at$1295
2404
Sq Ft
1
Story
4
Bed
3.5
Bath
2
Car
3-Bedroom, 1990 Sq Ft Cottage House Plan - 142-1559 - Front Exterior
Plan Collection
3-Bedroom, 1990 Sq Ft Cottage House Plan - 142-1559 - Front Exterior
Plan#142-1559
Starting at$1395
1990
Sq Ft
1
Story
3
Bed
2.5
Bath
2
Car
3-Bedroom, 2250 Sq Ft Transitional House Plan - 142-1558 - Front Exterior
Plan Collection
3-Bedroom, 2250 Sq Ft Transitional House Plan - 142-1558 - Front Exterior
Plan#142-1558
Starting at$1445
2250
Sq Ft
1.5
Story
3
Bed
3.5
Bath
2
Car
4-Bedroom, 2475 Sq Ft Modern Farmhouse Home Plan - 142-1555 - Main Exterior
Plan Collection
4-Bedroom, 2475 Sq Ft Modern Farmhouse Home Plan - 142-1555 - Main Exterior
Plan#142-1555
Starting at$1445
2475
Sq Ft
1
Story
4
Bed
3.5
Bath
2
Car
Craftsman House Plan, 3-5 Bedrms, 3-5 Baths, 2693-4633 Sq Ft #194-1080
Plan Collection
Craftsman House Plan, 3-5 Bedrms, 3-5 Baths, 2693-4633 Sq Ft #194-1080
Plan#194-1080
Starting at$1795
2693
Sq Ft
2
Story
2
Bed
3
Bath
3
Car
Modern Floor Plan - 3 Bedrms, 2.5 Baths - 2589 Sq Ft - #194-1078
Plan Collection
Modern Floor Plan - 3 Bedrms, 2.5 Baths - 2589 Sq Ft - #194-1078
Plan#194-1078
Starting at$1795
2589
Sq Ft
1
Story
3
Bed
2.5
Bath
3
Car
Craftsman House Plan - 4 Bedrms, 3 Baths - 2352 Sq Ft - #178-1523
Plan Collection
Craftsman House Plan - 4 Bedrms, 3 Baths - 2352 Sq Ft - #178-1523
Plan#178-1523
Starting at$1155
2352
Sq Ft
1
Story
4
Bed
3
Bath
2
Car
Transitional House Plan - 4 Bedrms, 3.5 Baths - 3163 Sq Ft - #142-1552
Plan Collection
Transitional House Plan - 4 Bedrms, 3.5 Baths - 3163 Sq Ft - #142-1552
Plan#142-1552
Starting at$1645
3163
Sq Ft
1.5
Story
4
Bed
3.5
Bath
2
Car
Farmhouse House Plan - 4 Bedrms, 2.5 Baths - 2364 Sq Ft - #142-1550
Plan Collection
Farmhouse House Plan - 4 Bedrms, 2.5 Baths - 2364 Sq Ft - #142-1550
Plan#142-1550
Starting at$1445
2364
Sq Ft
1
Story
4
Bed
2.5
Bath
2
Car
Traditional Floor Plan - 4 Bedrms, 2 Baths - 2203 Sq Ft - #141-1409
Plan Collection
Traditional Floor Plan - 4 Bedrms, 2 Baths - 2203 Sq Ft - #141-1409
Plan#141-1409
Starting at$1400
2203
Sq Ft
1.5
Story
4
Bed
2
Bath
2
Car
Southern Floor Plan - 3 Bedrms, 2.5 Baths - 2006 Sq Ft - #141-1405
Plan Collection
Southern Floor Plan - 3 Bedrms, 2.5 Baths - 2006 Sq Ft - #141-1405
Plan#141-1405
Starting at$1400
2006
Sq Ft
1
Story
3
Bed
2.5
Bath
2
Car
Country House Plan - 3 Bedrms, 2 Baths - 1898 Sq Ft - #141-1398
Plan Collection
Country House Plan - 3 Bedrms, 2 Baths - 1898 Sq Ft - #141-1398
Plan#141-1398
Starting at$1300
1898
Sq Ft
1.5
Story
3
Bed
2
Bath
2
Car
3-Bedroom, 1837 Sq Ft European House Plan - 141-1396 - Front Exterior
Plan Collection
3-Bedroom, 1837 Sq Ft European House Plan - 141-1396 - Front Exterior
Plan#141-1396
Starting at$1300
1837
Sq Ft
1
Story
3
Bed
2
Bath
2
Car
Farmhouse House Plan - 3 Bedrms, 2 Baths - 1603 Sq Ft - #141-1389
Plan Collection
Farmhouse House Plan - 3 Bedrms, 2 Baths - 1603 Sq Ft - #141-1389
Plan#141-1389
Starting at$1300
1603
Sq Ft
1
Story
3
Bed
2
Bath
2
Car
3,205 sq ft farmhouse house plan – 3 bed 3.5 bath, front exterior elevation showing wraparound porch and gable roof
Plan Collection
3,205 sq ft farmhouse house plan – 3 bed 3.5 bath, front exterior elevation showing wraparound porch and gable roof
Plan#189-1170
Starting at$2095
3205
Sq Ft
1
Story
3
Bed
3.5
Bath
0
Car
4-Bedroom, 3065 Sq Ft Modern Farmhouse Home Plan - 189-1167 - Main Exterior
Plan Collection
4-Bedroom, 3065 Sq Ft Modern Farmhouse Home Plan - 189-1167 - Main Exterior
Plan#189-1167
Starting at$2095
3065
Sq Ft
2
Story
4
Bed
3.5
Bath
0
Car
4-Bedroom, 3459 Sq Ft California Style House Plan - 195-1342 - Front Exterior
Plan Collection
4-Bedroom, 3459 Sq Ft California Style House Plan - 195-1342 - Front Exterior
Plan#195-1342
Starting at$1200
3459
Sq Ft
2
Story
4
Bed
4
Bath
2
Car
Farmhouse House Plan - 3 Bedrms, 2.5 Baths - 2227 Sq Ft - #196-1902
Plan Collection
Farmhouse House Plan - 3 Bedrms, 2.5 Baths - 2227 Sq Ft - #196-1902
Plan#196-1902
Starting at$1015
2227
Sq Ft
1
Story
3
Bed
2.5
Bath
2
Car
Colonial Floor Plan - 4 Bedrms, 3.5 Baths - 2714 Sq Ft - #196-1890
Plan Collection
Colonial Floor Plan - 4 Bedrms, 3.5 Baths - 2714 Sq Ft - #196-1890
Plan#196-1890
Starting at$1165
2714
Sq Ft
2
Story
4
Bed
3.5
Bath
3
Car
Rustic Plan, 1-4 Bedrms, 1.5-2.5 Baths, 1553-2797 Sq Ft #161-1277
Plan Collection
Rustic Plan, 1-4 Bedrms, 1.5-2.5 Baths, 1553-2797 Sq Ft #161-1277
Plan#161-1277
Starting at$1450
1553
Sq Ft
1
Story
1
Bed
1.5
Bath
2
Car
Modern Farmhouse, 3-5 Bedrms, 3.5-5.5 Baths, 2810-4576 Sq Ft #161-1274
Plan Collection
Modern Farmhouse, 3-5 Bedrms, 3.5-5.5 Baths, 2810-4576 Sq Ft #161-1274
Plan#161-1274
Starting at$1950
2810
Sq Ft
1
Story
3
Bed
3.5
Bath
4
Car
1...8283848586...146