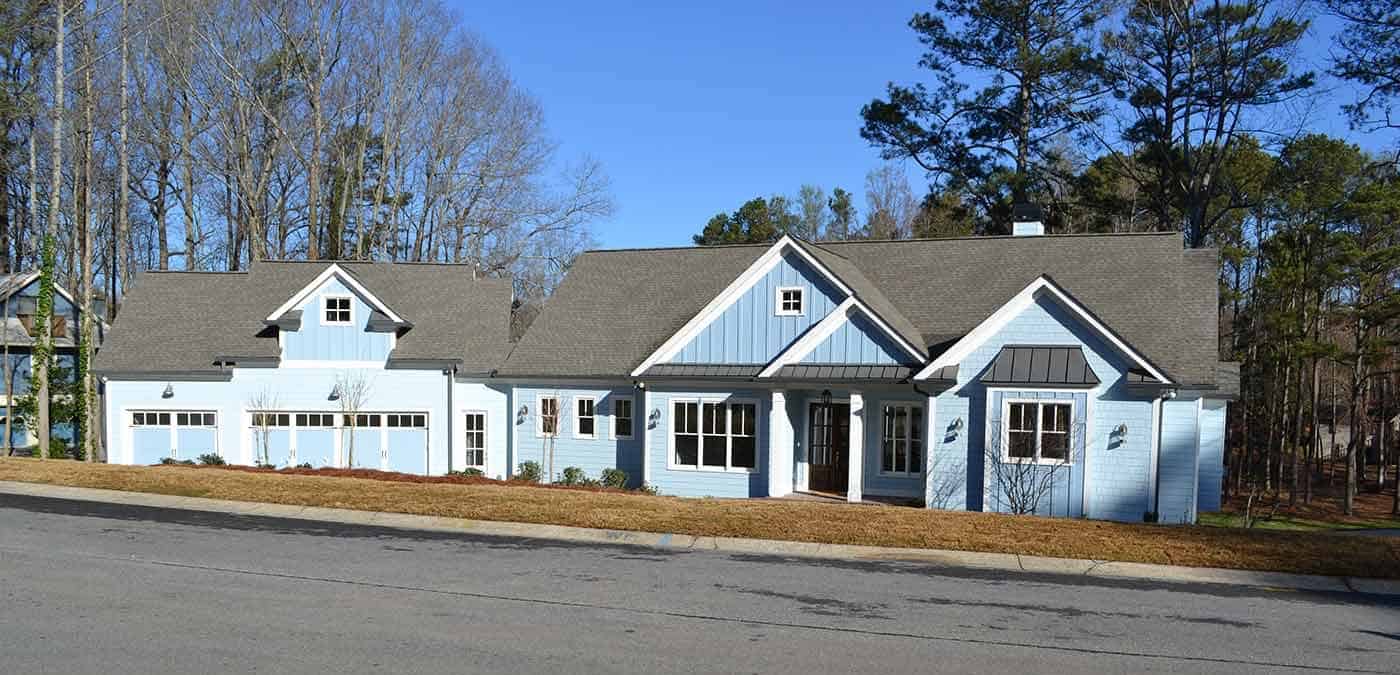
2-Bathroom, 65-75 Foot Deep House Plans

886
Plan Results
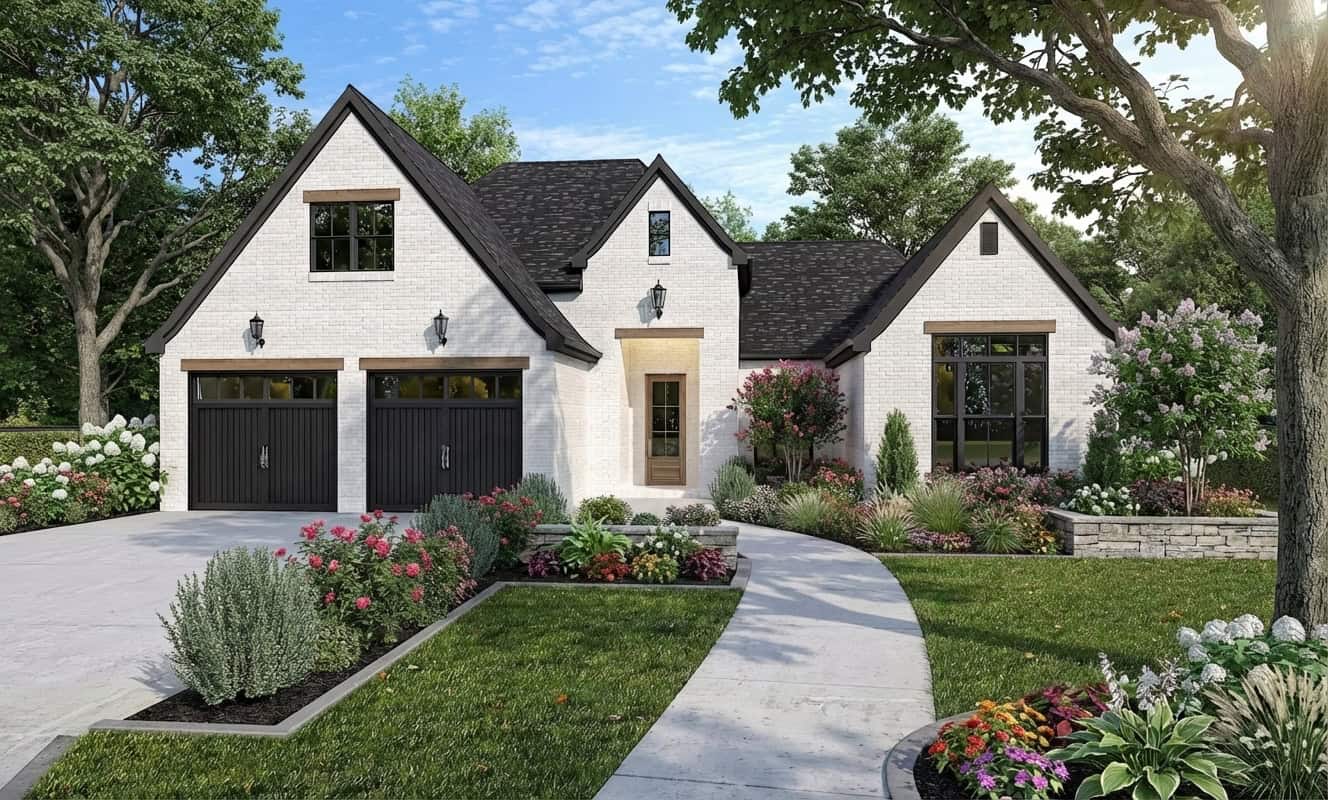
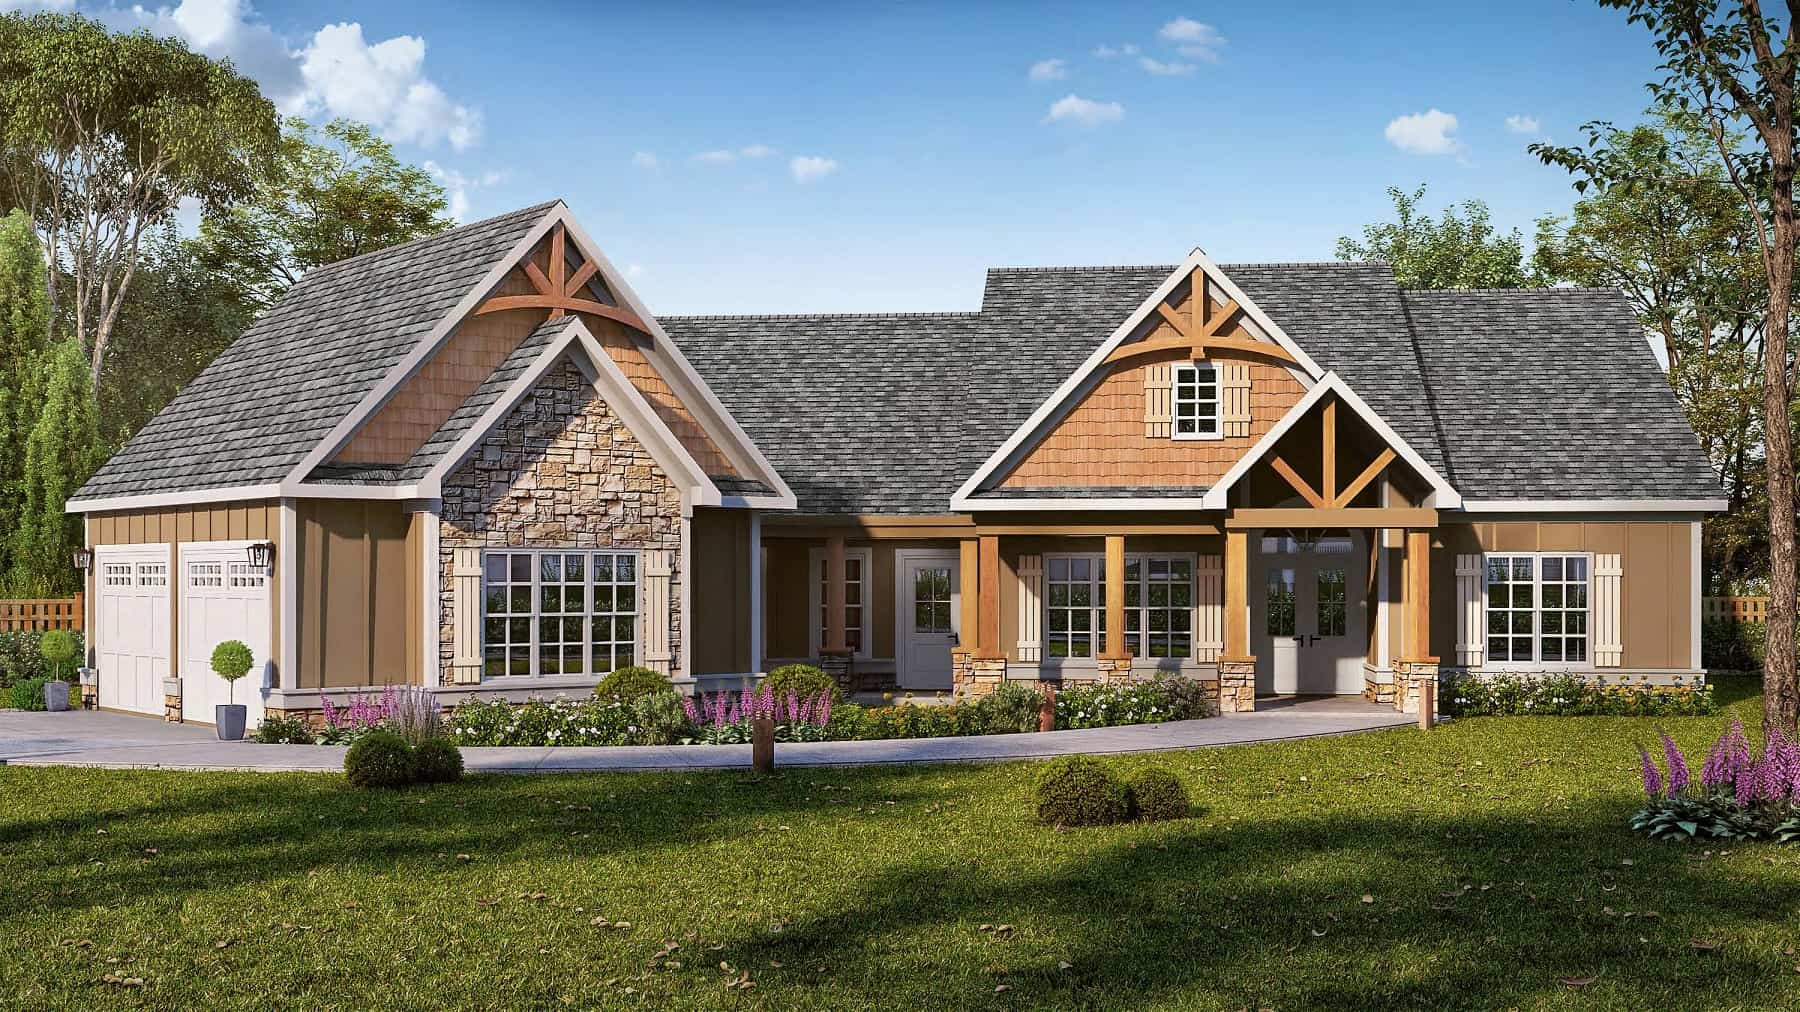
2-Bedroom, 1509 Sq Ft Contemporary Home Plan - 108-2063 - Main Exterior
Plan Collection
2-Bedroom, 1509 Sq Ft Contemporary Home Plan - 108-2063 - Main Exterior
Plan#108-2063
Starting at$920
1509
Sq Ft
1.5
Story
2
Bed
2
Bath
2
Car
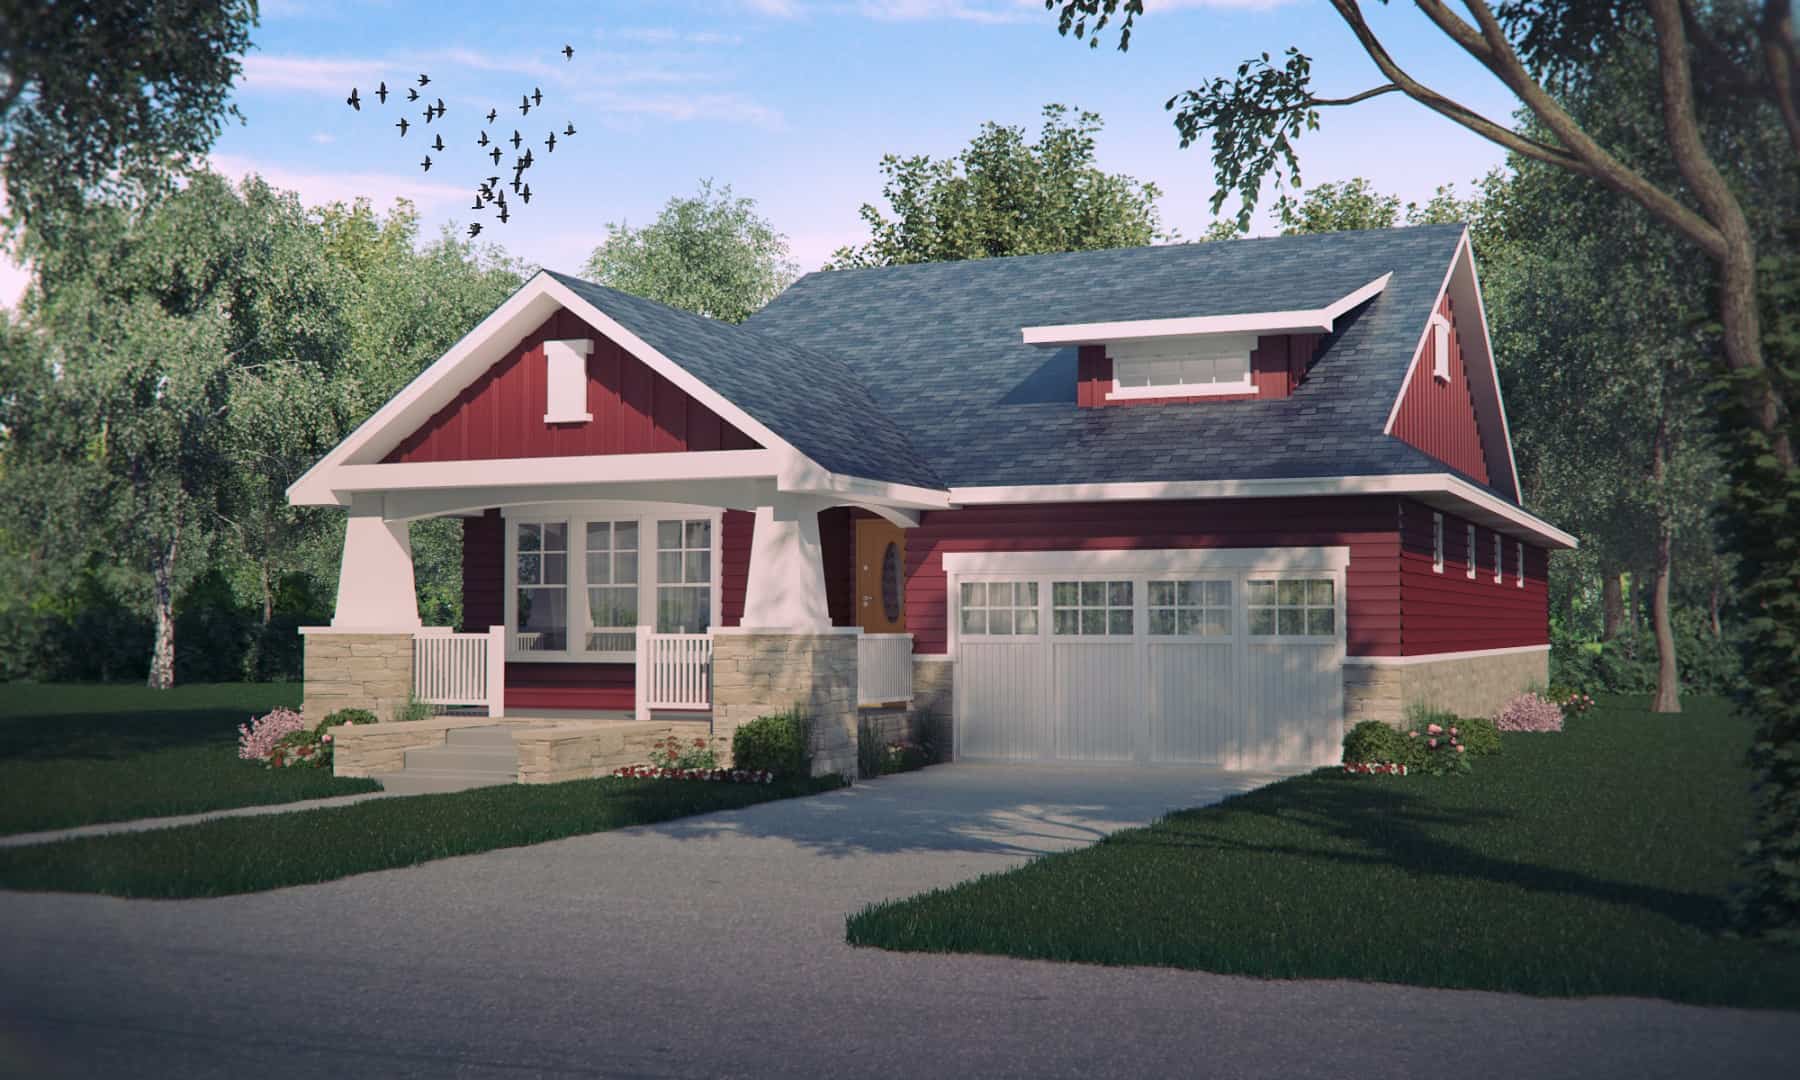
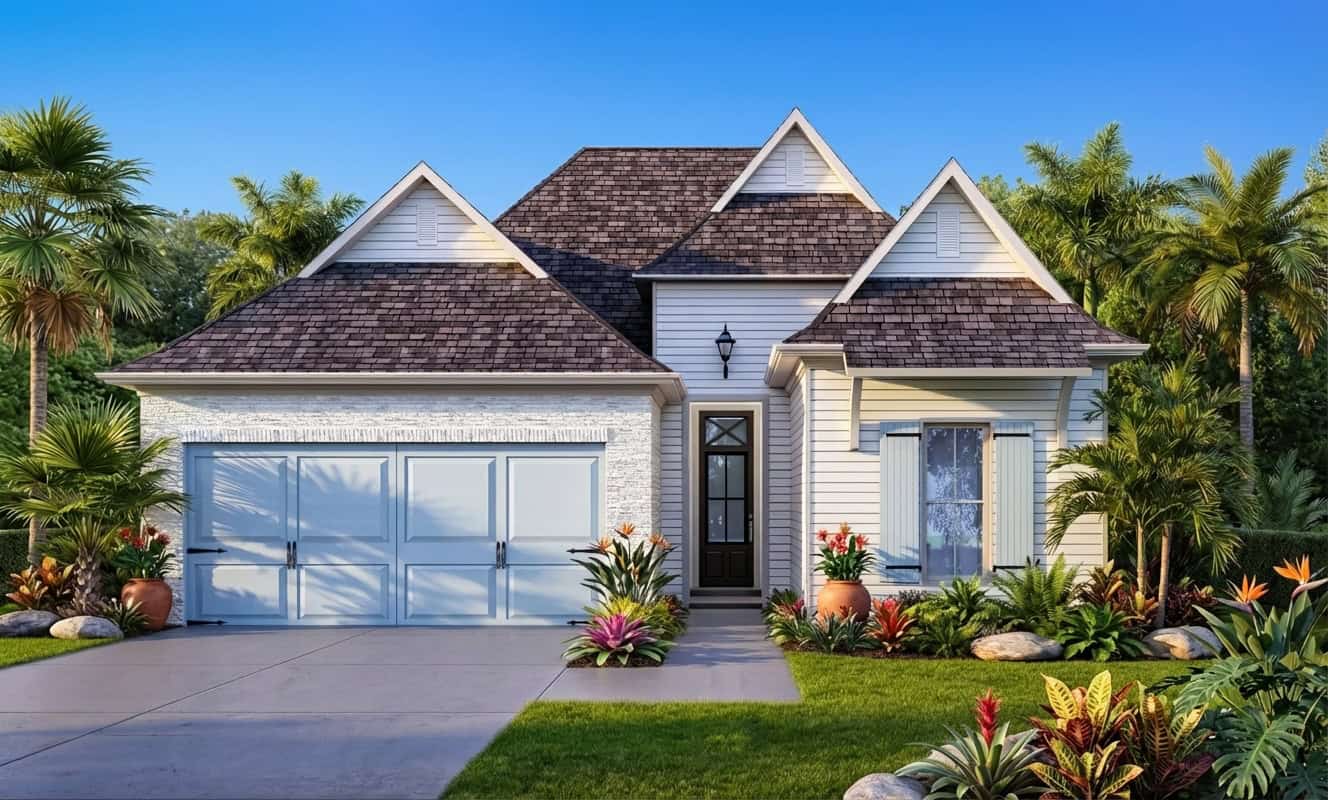
2-4-Bedroom, 1630-3249 Sq Ft Craftsman Home Plan - 161-1163 - Main Exterior
Plan Collection
2-4-Bedroom, 1630-3249 Sq Ft Craftsman Home Plan - 161-1163 - Main Exterior
Plan#161-1163
Starting at$1450
3249
Sq Ft
1
Story
2
Bed
2
Bath
2
Car
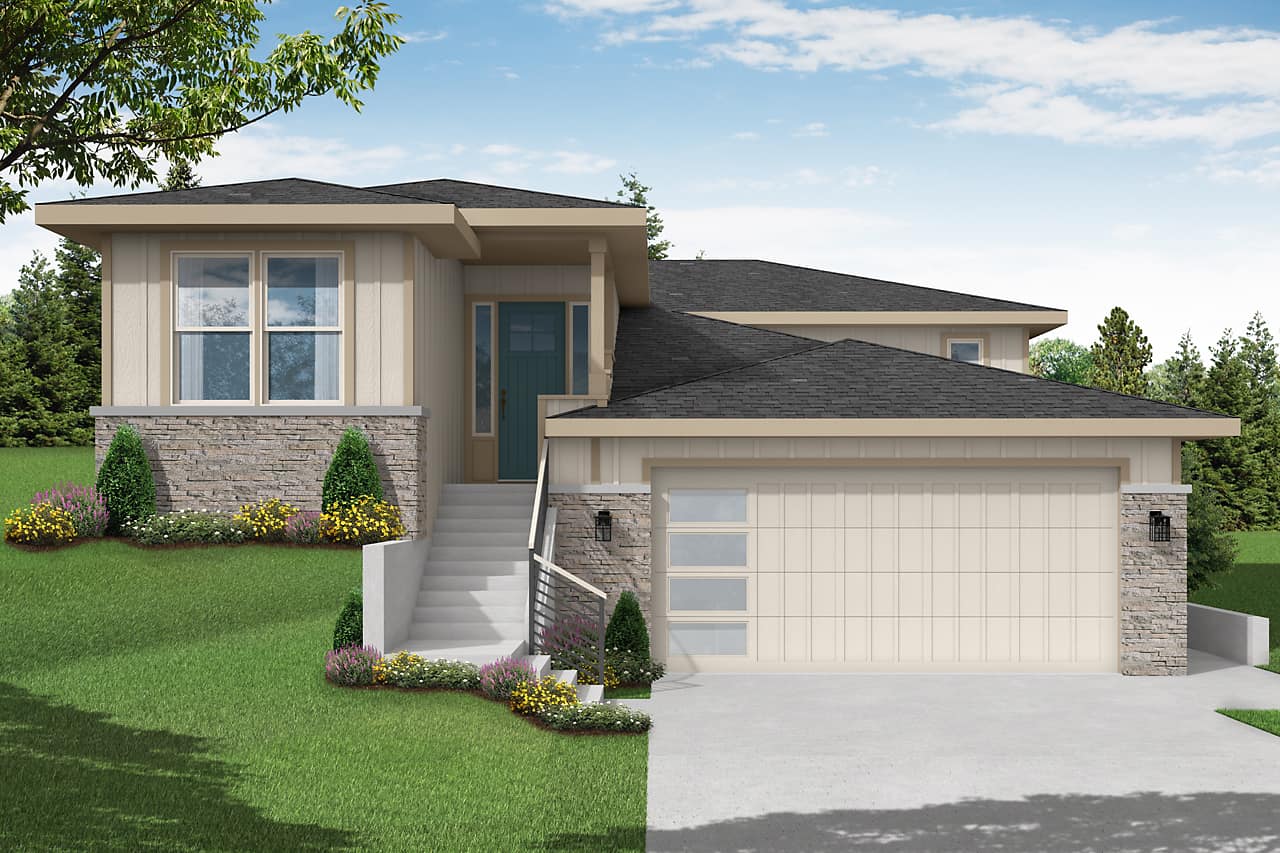
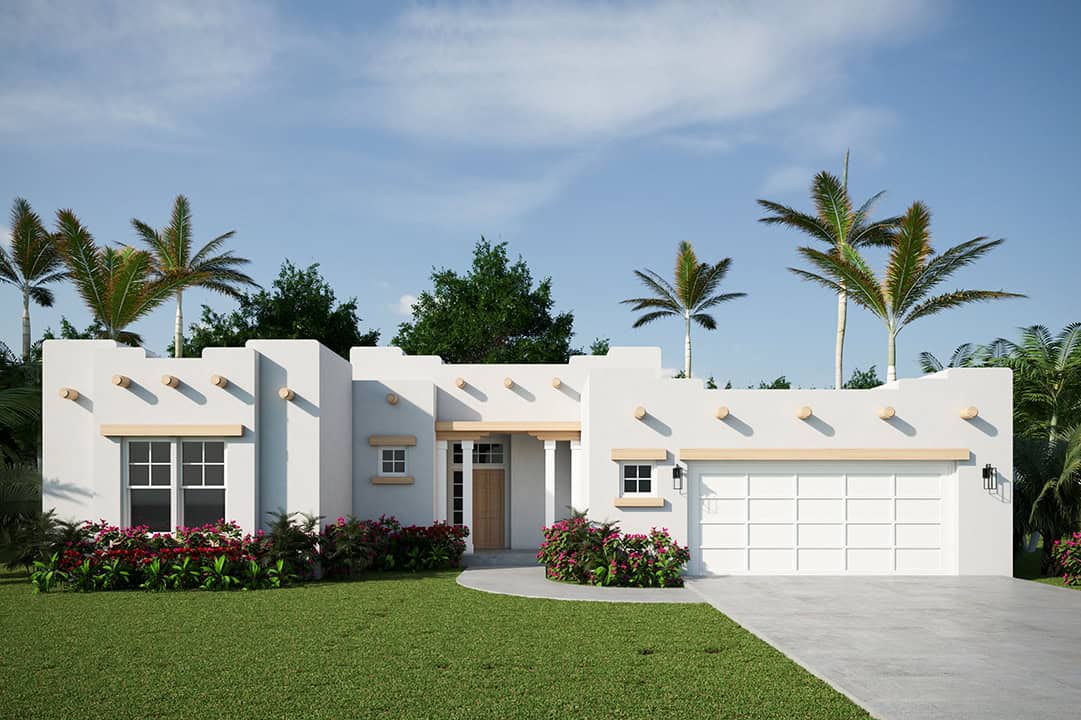
2-Bedroom, 1441 Sq Ft Prairie Home Plan - 108-2039 - Main Exterior
Plan Collection
2-Bedroom, 1441 Sq Ft Prairie Home Plan - 108-2039 - Main Exterior
Plan#108-2039
Starting at$690
1441
Sq Ft
1
Story
2
Bed
2
Bath
2
Car
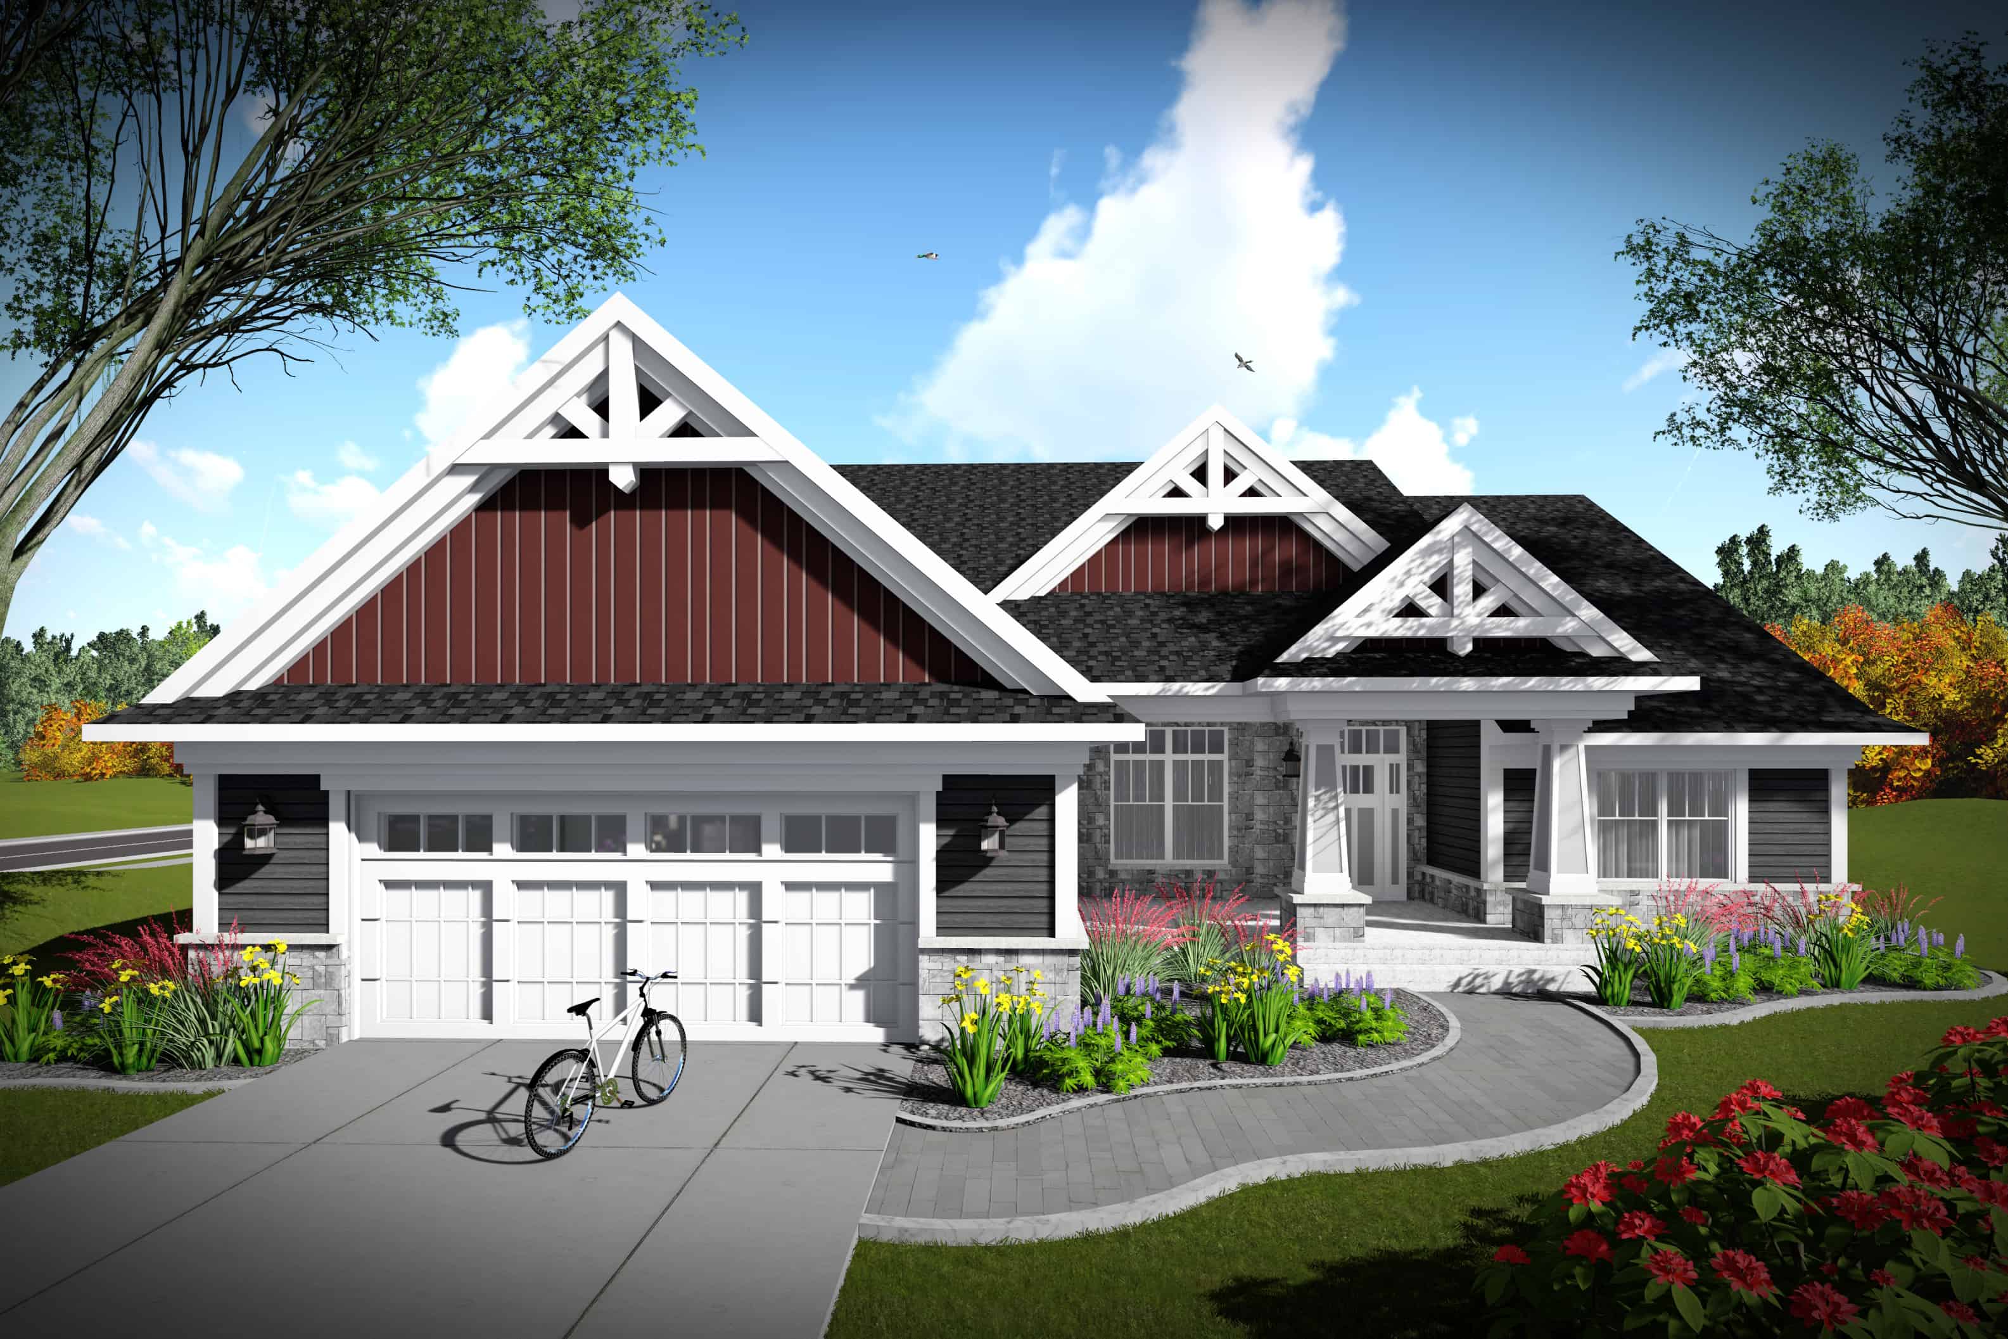
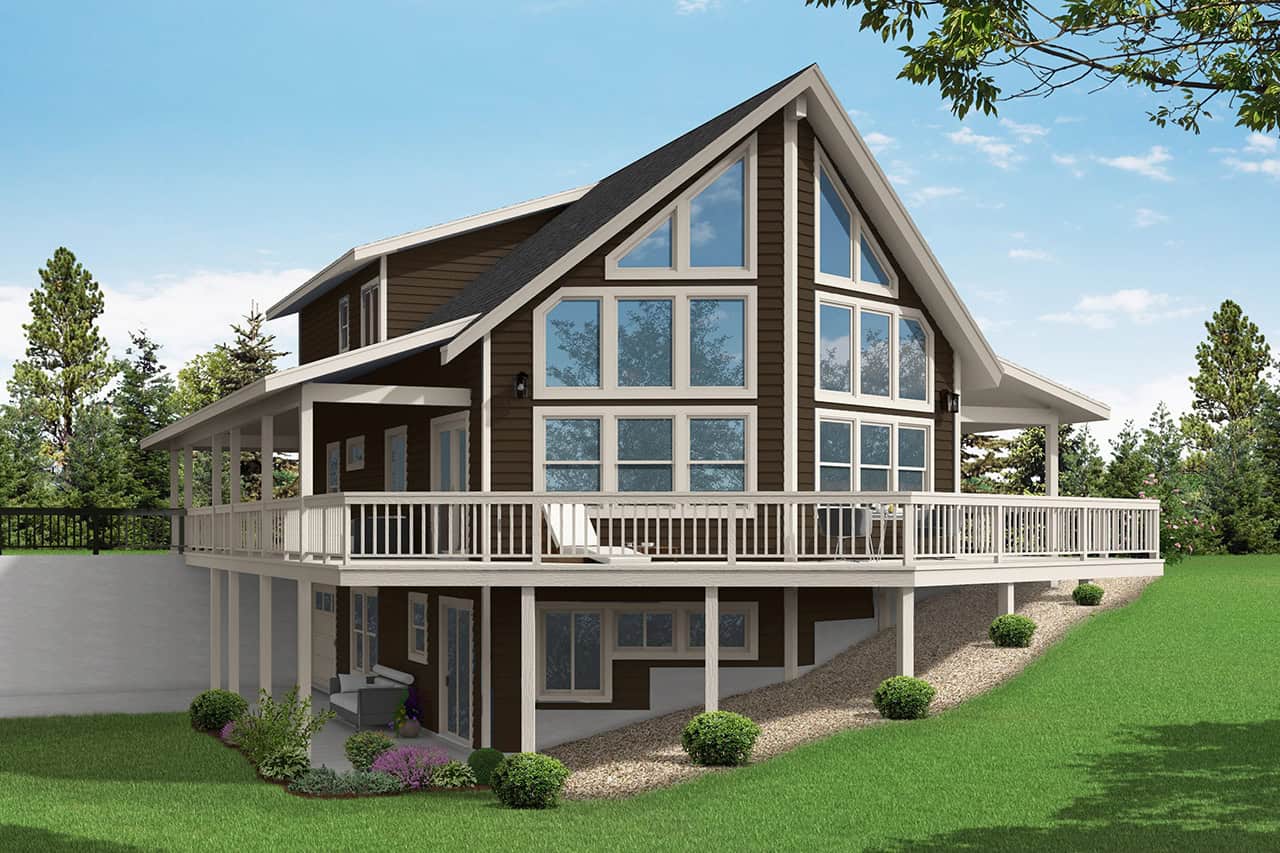
2-Bedroom, 2224 Sq Ft Southern Home Plan - 101-1977 - Main Exterior
Plan Collection
2-Bedroom, 2224 Sq Ft Southern Home Plan - 101-1977 - Main Exterior
Plan#101-1977
Starting at$1090
2224
Sq Ft
1
Story
2
Bed
2
Bath
2
Car
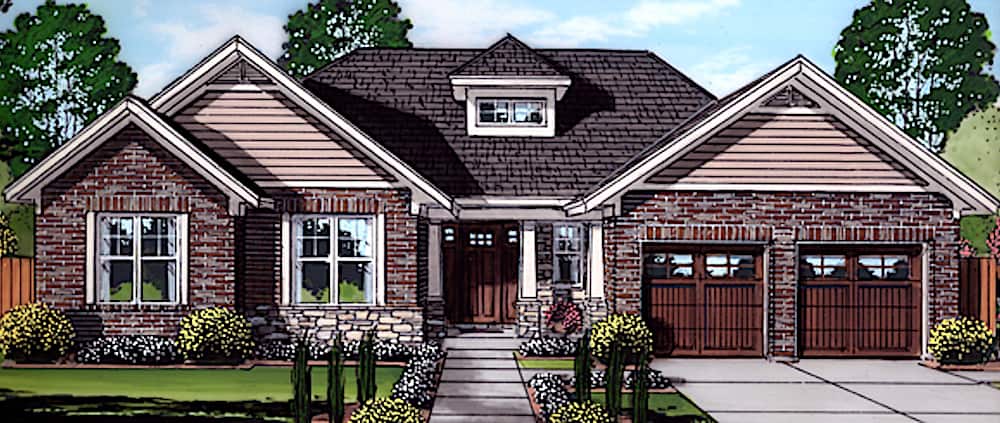
3-Bedroom, 1708 Sq Ft Ranch Home Plan - 169-1183 - Main Exterior
Plan Collection
3-Bedroom, 1708 Sq Ft Ranch Home Plan - 169-1183 - Main Exterior
Plan#169-1183
Starting at$770
1708
Sq Ft
1
Story
3
Bed
2
Bath
2
Car
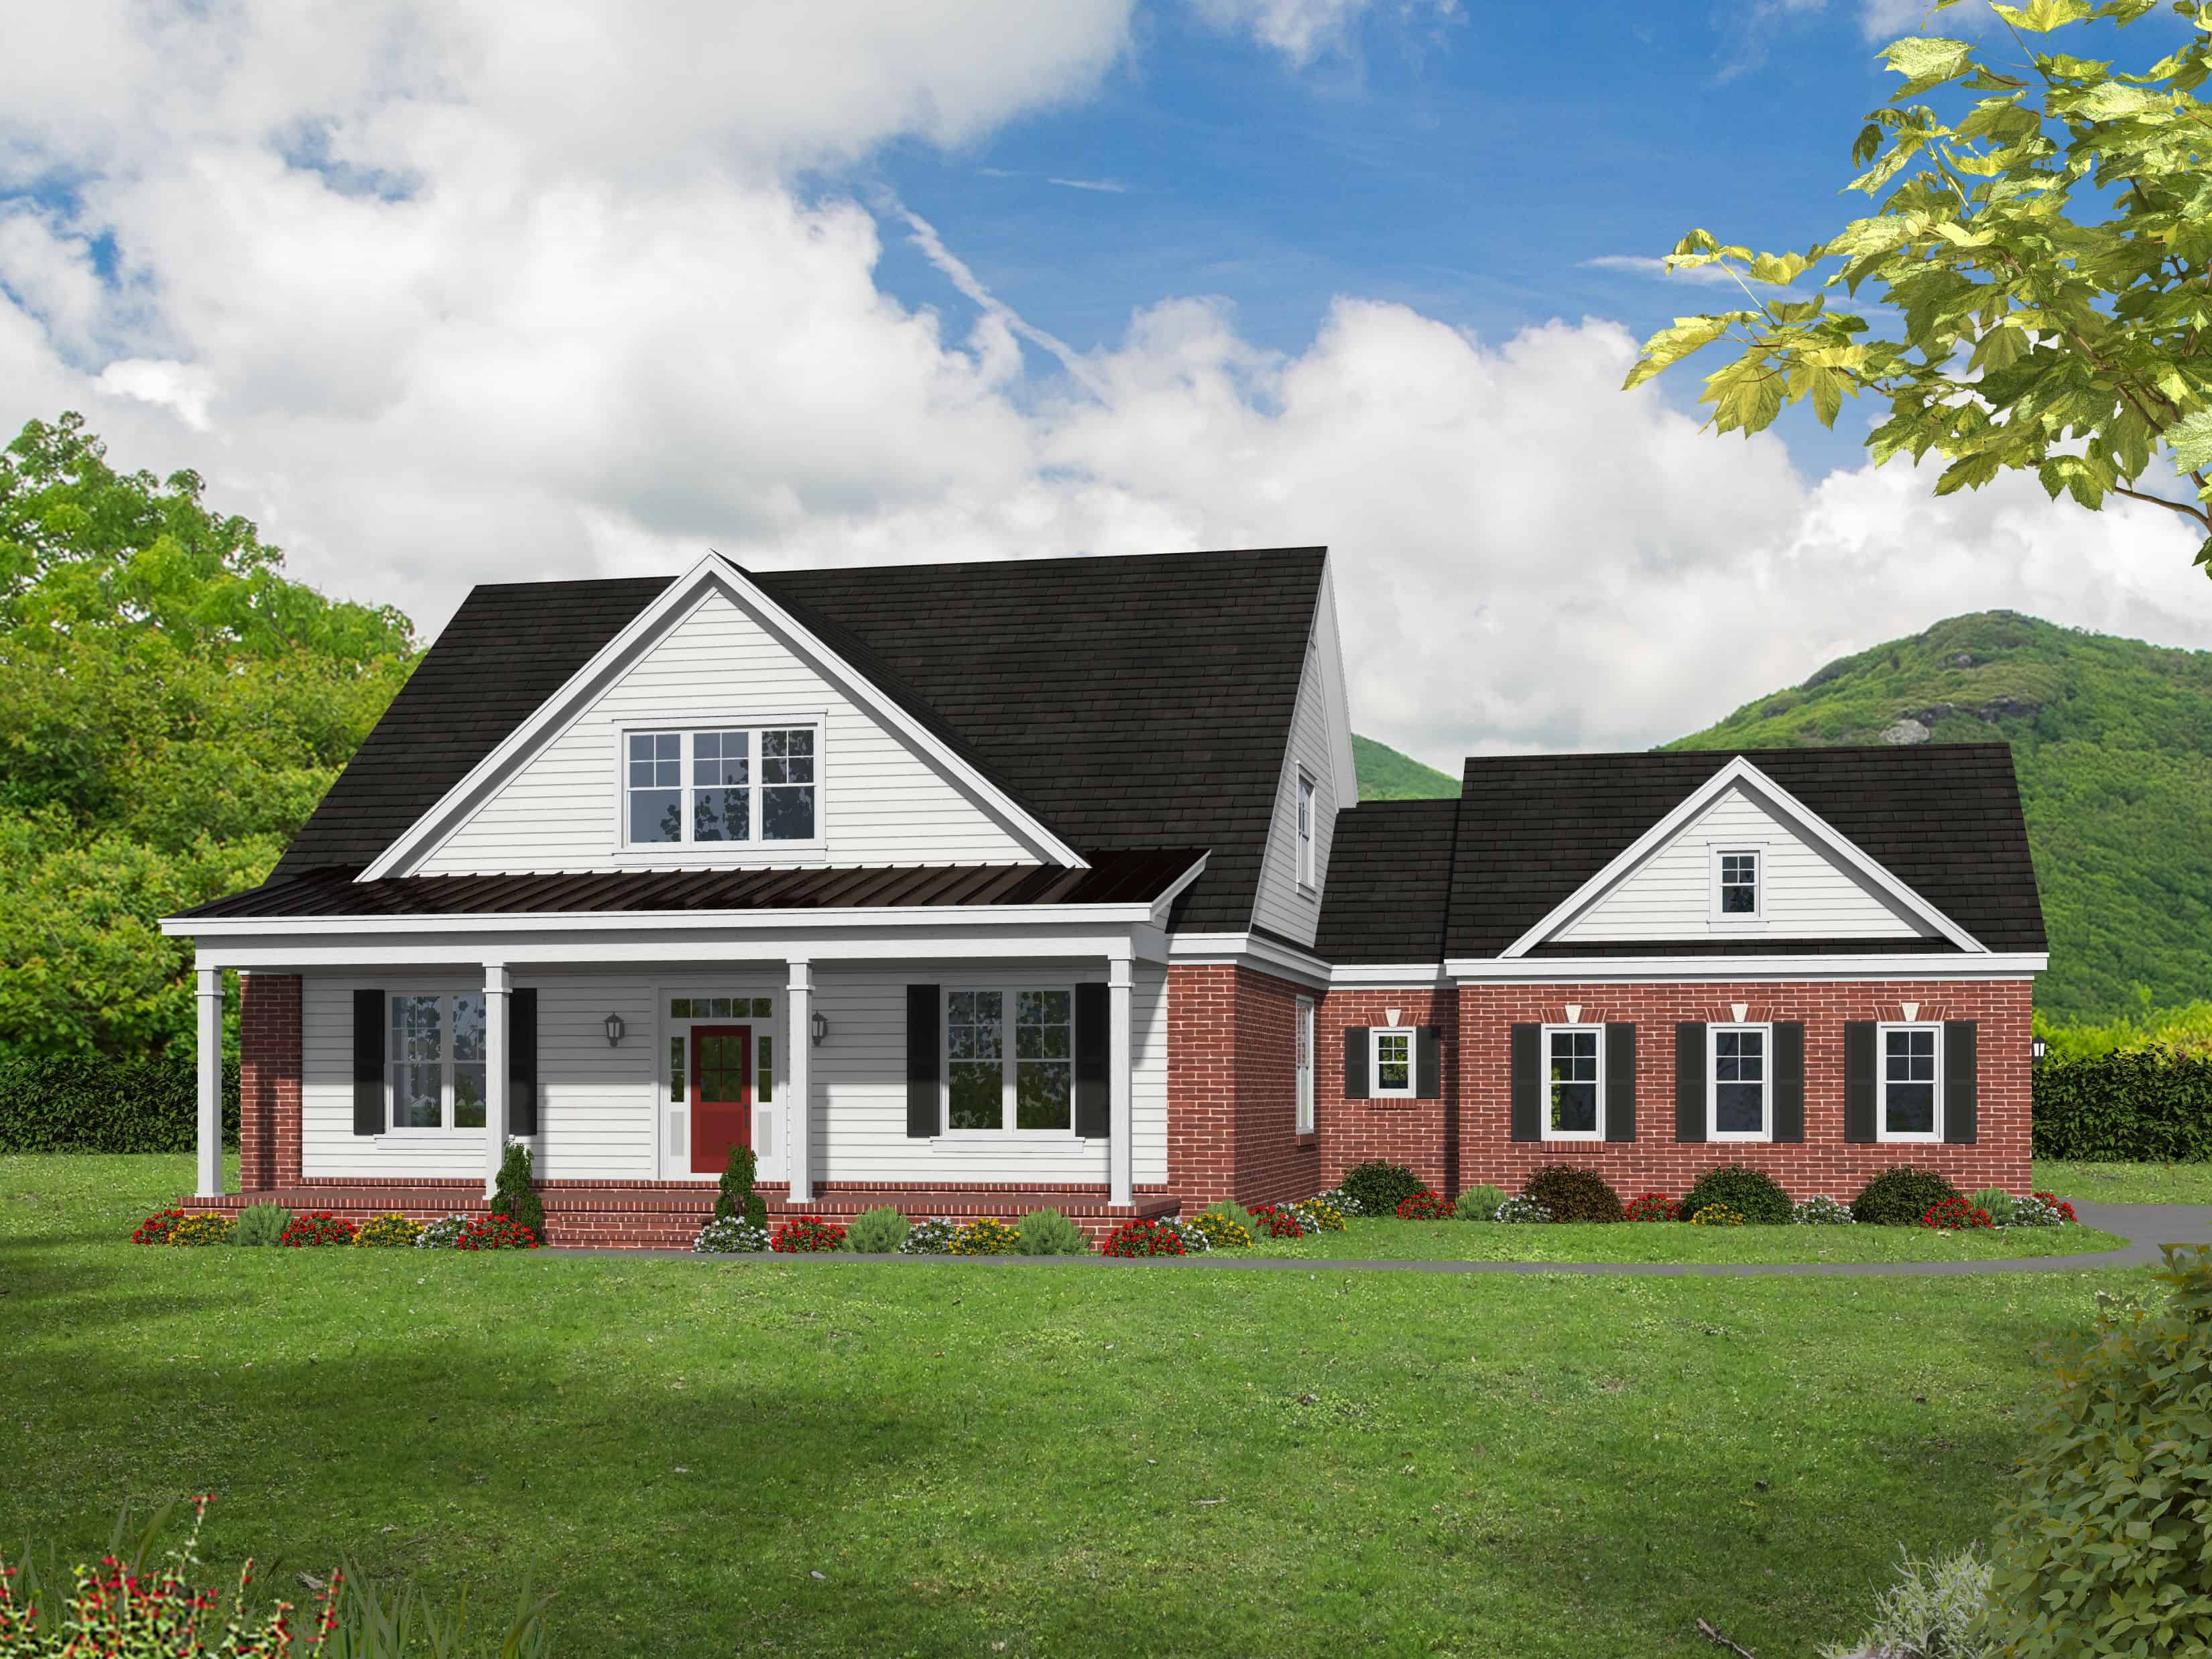
3-Bedroom, 2270 Sq Ft Country Home Plan - 196-1152 - Main Exterior
Plan Collection
3-Bedroom, 2270 Sq Ft Country Home Plan - 196-1152 - Main Exterior
Plan#196-1152
Starting at$1615
2270
Sq Ft
1
Story
3
Bed
2
Bath
2
Car

2-Bedroom, 1906 Sq Ft Ranch House Plan - 120-2602 - Front Exterior
Plan Collection
2-Bedroom, 1906 Sq Ft Ranch House Plan - 120-2602 - Front Exterior
Plan#120-2602
Starting at$1255
1906
Sq Ft
1
Story
2
Bed
2
Bath
3
Car
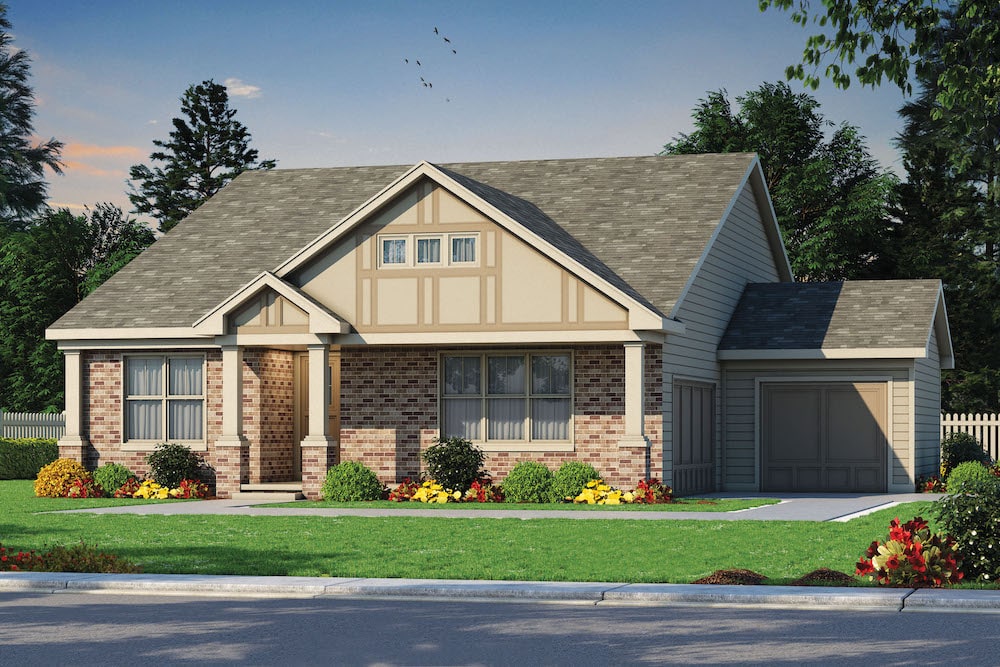
3-Bedroom, 2140 Sq Ft Ranch Home Plan - 120-2591 - Main Exterior
Plan Collection
3-Bedroom, 2140 Sq Ft Ranch Home Plan - 120-2591 - Main Exterior
Plan#120-2591
Starting at$1305
2140
Sq Ft
1
Story
3
Bed
2
Bath
2
Car
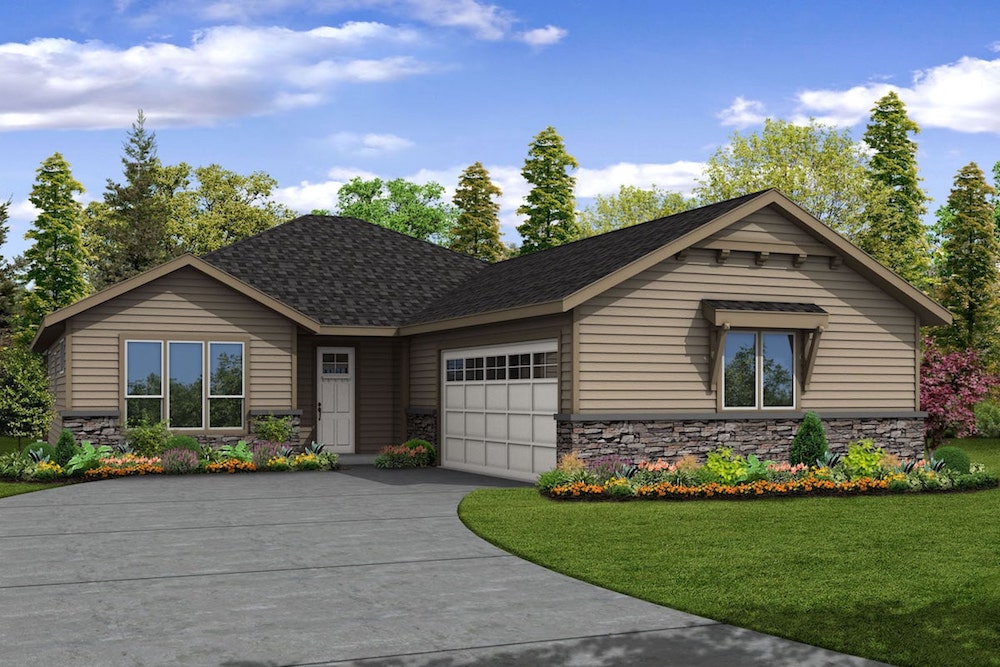
3-Bedroom, 2004 Sq Ft Ranch Home Plan - 108-1900 - Main Exterior
Plan Collection
3-Bedroom, 2004 Sq Ft Ranch Home Plan - 108-1900 - Main Exterior
Plan#108-1900
Starting at$945
2004
Sq Ft
1
Story
3
Bed
2
Bath
2
Car
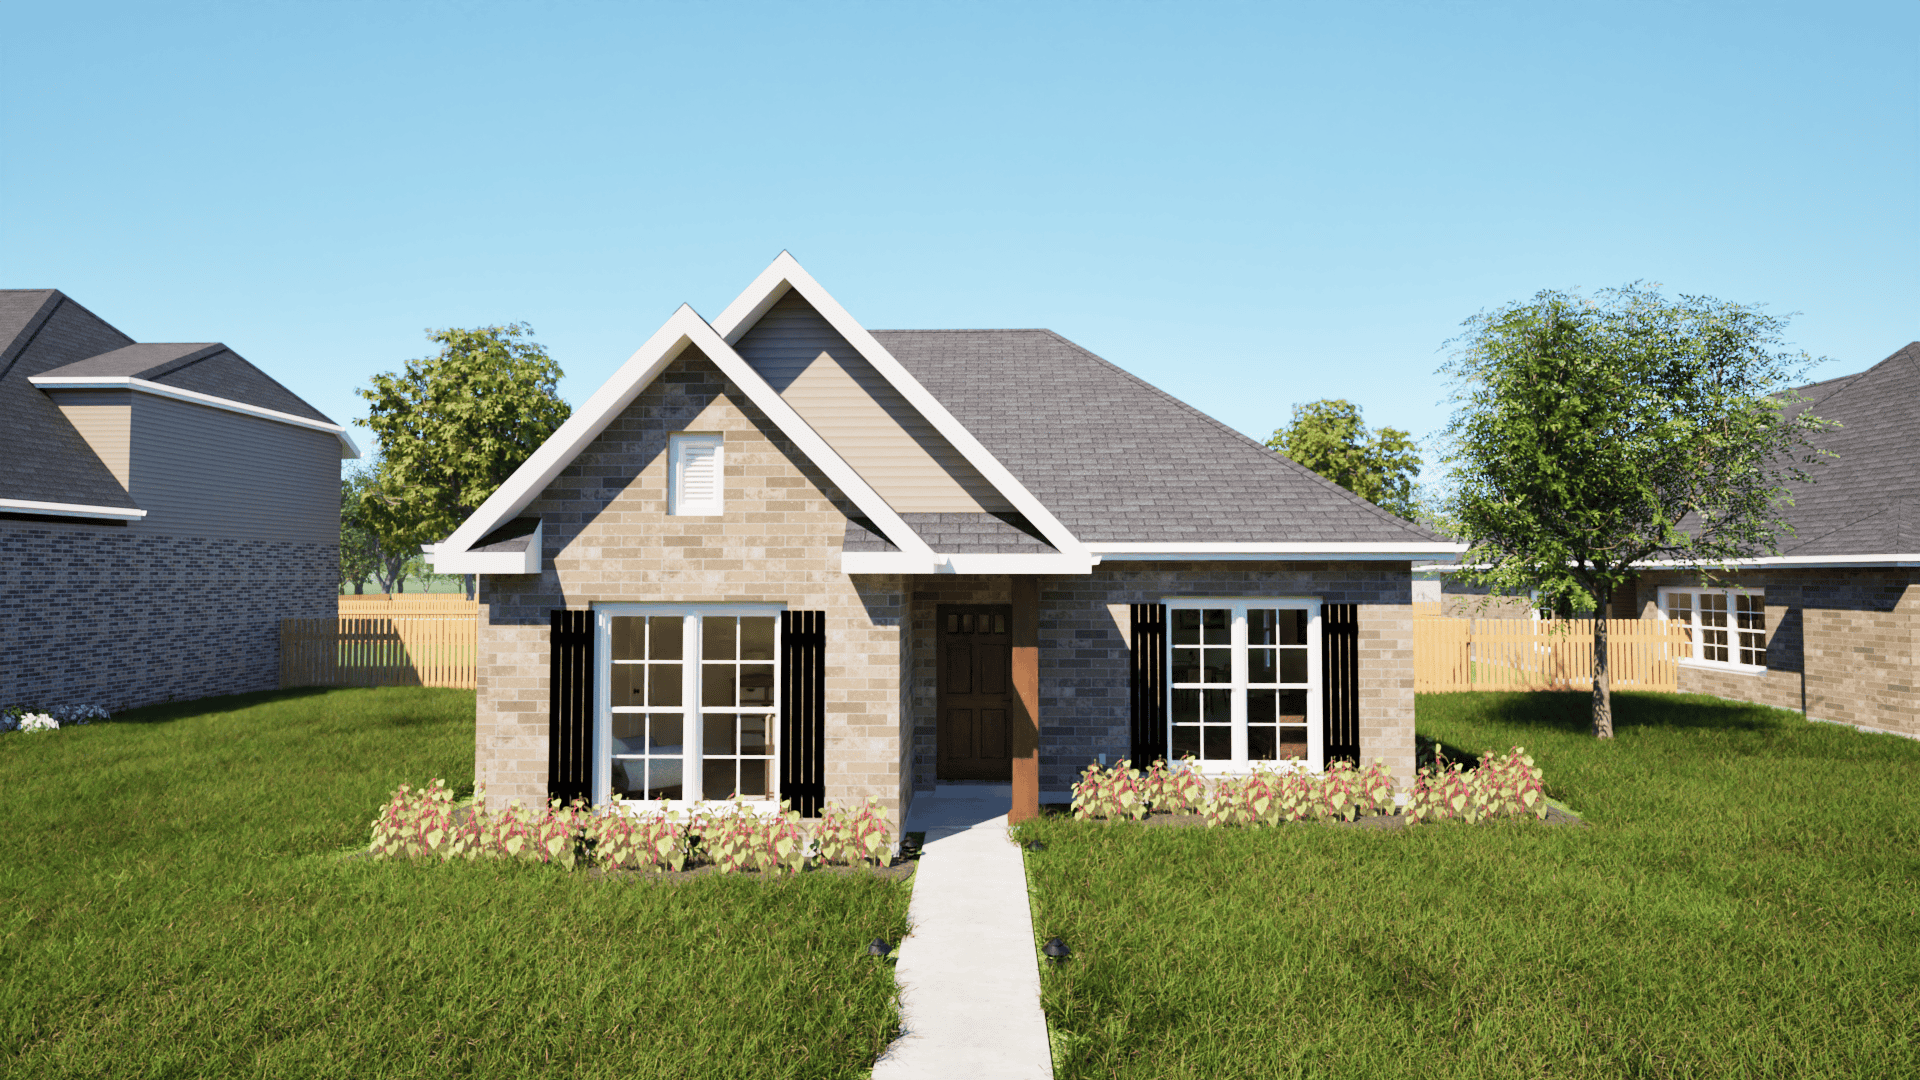
3-Bedroom, 1448 Sq Ft Texas Style Home Plan - 203-1004 - Main Exterior
Plan Collection
3-Bedroom, 1448 Sq Ft Texas Style Home Plan - 203-1004 - Main Exterior
Plan#203-1004
Starting at$1000
1448
Sq Ft
1
Story
3
Bed
2
Bath
2
Car
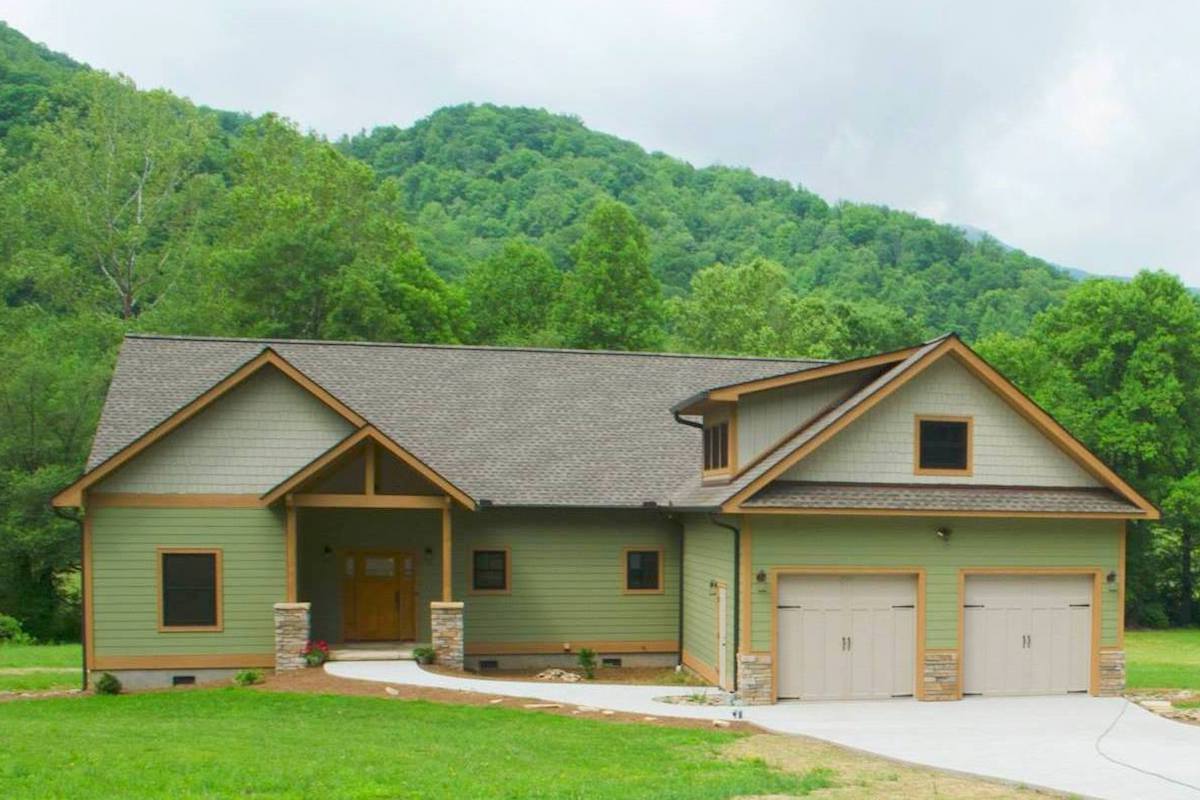
3-Bedroom, 2235 Sq Ft Ranch Home Plan - 196-1090 - Main Exterior
Plan Collection
3-Bedroom, 2235 Sq Ft Ranch Home Plan - 196-1090 - Main Exterior
Plan#196-1090
Starting at$1015
2235
Sq Ft
1.5
Story
3
Bed
2
Bath
2
Car
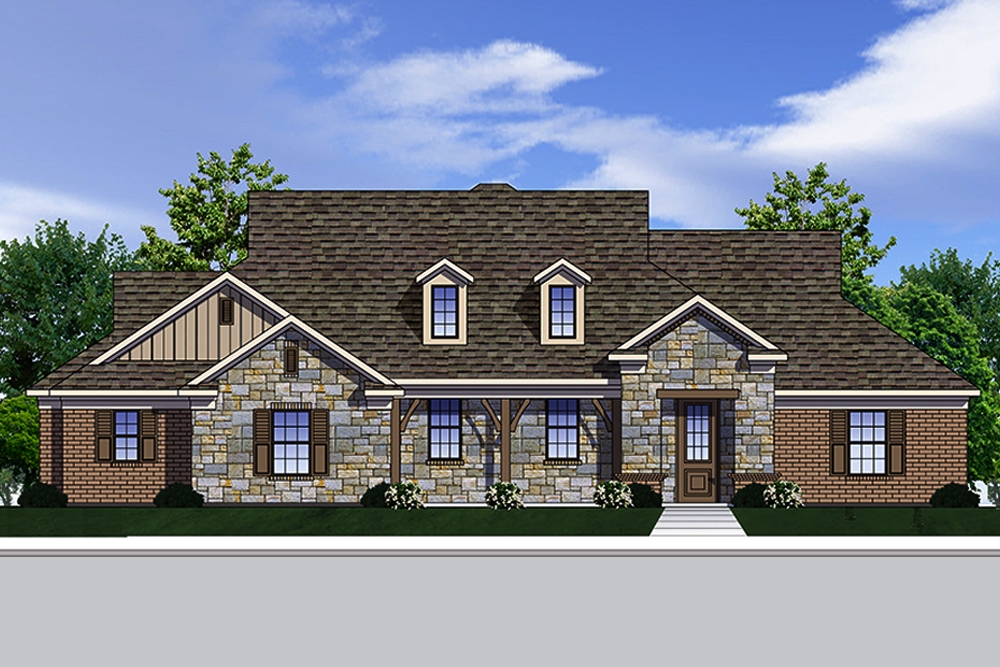
3-Bedroom, 2101 Sq Ft Traditional Home Plan - 199-1004 - Main Exterior
Plan Collection
3-Bedroom, 2101 Sq Ft Traditional Home Plan - 199-1004 - Main Exterior
Plan#199-1004
Starting at$735
2101
Sq Ft
1
Story
3
Bed
2
Bath
3
Car
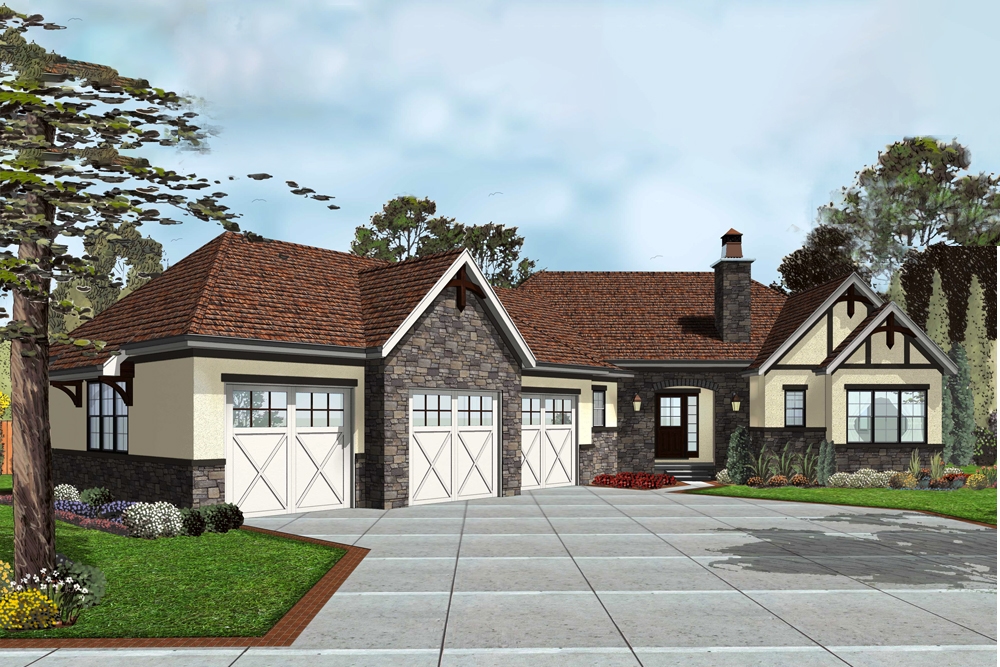
2-Bedroom, 1904 Sq Ft Craftsman House Plan - 100-1302 - Front Exterior
Plan Collection
2-Bedroom, 1904 Sq Ft Craftsman House Plan - 100-1302 - Front Exterior
Plan#100-1302
Starting at$1500
1904
Sq Ft
1
Story
2
Bed
2
Bath
3
Car
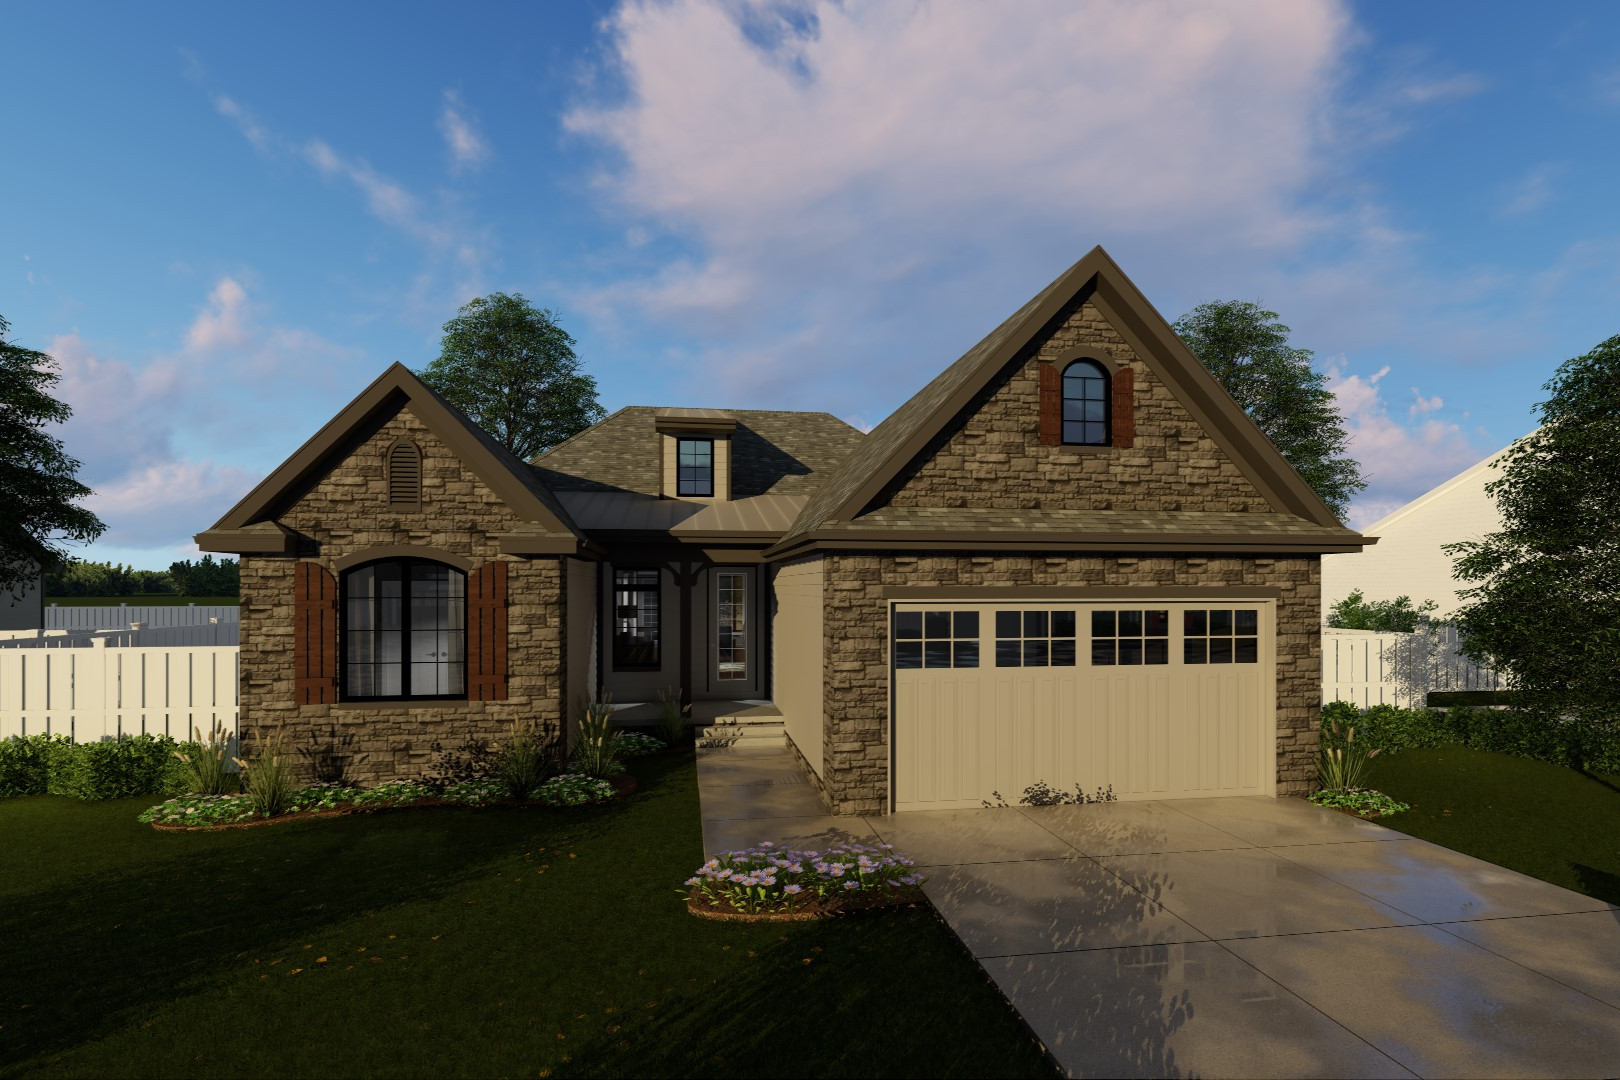
3-Bedroom, 2196 Sq Ft French House Plan - 100-1232 - Front Exterior
Plan Collection
3-Bedroom, 2196 Sq Ft French House Plan - 100-1232 - Front Exterior
Plan#100-1232
Starting at$1600
2196
Sq Ft
1
Story
3
Bed
2
Bath
2
Car
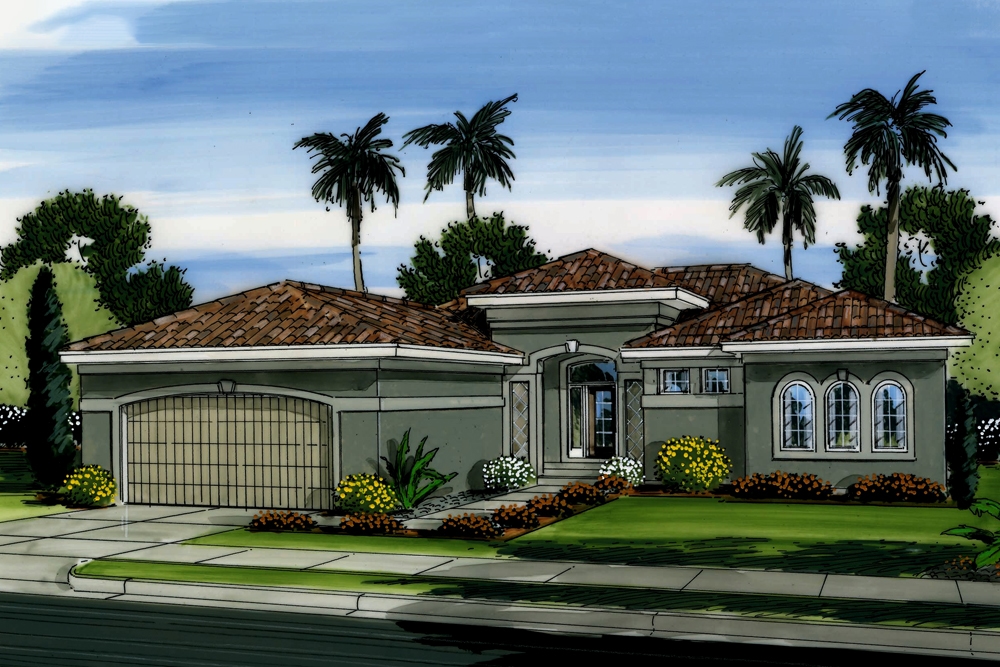
3-Bedroom, 2212 Sq Ft Mediterranean House Plan - 100-1215 - Front Exterior
Plan Collection
3-Bedroom, 2212 Sq Ft Mediterranean House Plan - 100-1215 - Front Exterior
Plan#100-1215
Starting at$1600
2212
Sq Ft
1
Story
3
Bed
2
Bath
2
Car
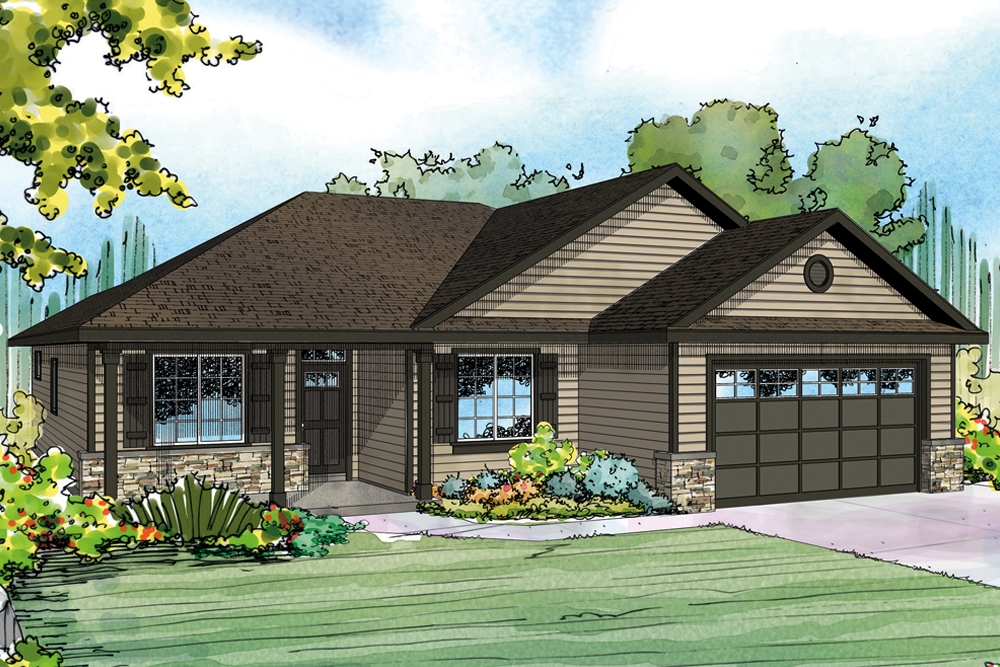
3-Bedroom, 1811 Sq Ft Ranch House Plan - 108-1888 - Front Exterior
Plan Collection
3-Bedroom, 1811 Sq Ft Ranch House Plan - 108-1888 - Front Exterior
Plan#108-1888
Starting at$845
1811
Sq Ft
1
Story
3
Bed
2
Bath
2
Car
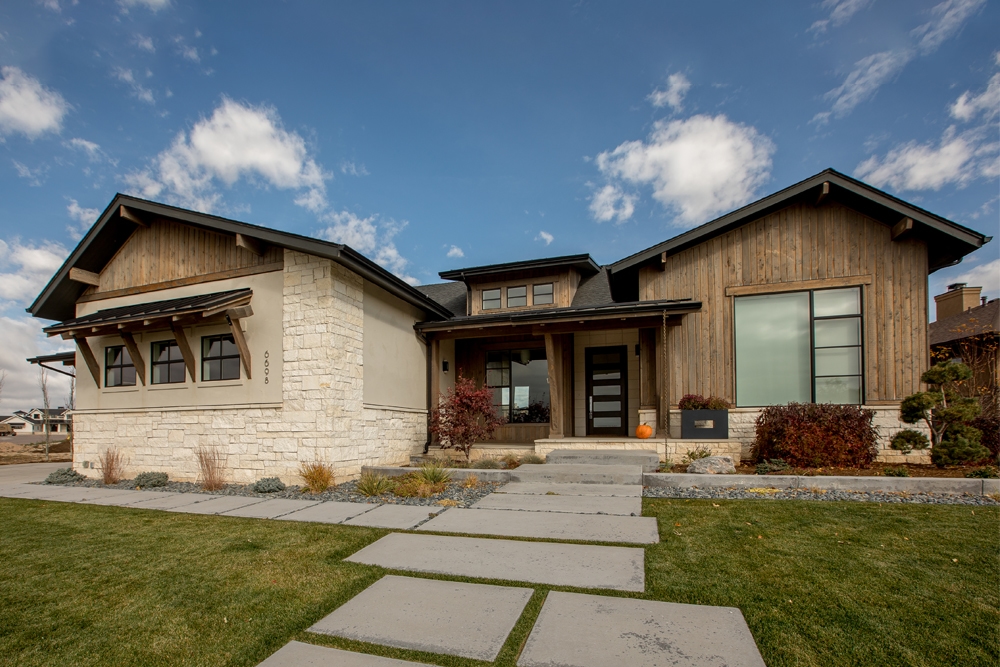
2-Bedroom, 2196 Sq Ft Ranch Home Plan - 161-1078 - Main Exterior
Plan Collection
2-Bedroom, 2196 Sq Ft Ranch Home Plan - 161-1078 - Main Exterior
Plan#161-1078
Starting at$1550
2196
Sq Ft
1
Story
2
Bed
2
Bath
3
Car
3-Bedroom, 1625 Sq Ft Ranch House Plan - 142-1065 - Front Exterior
Plan Collection
3-Bedroom, 1625 Sq Ft Ranch House Plan - 142-1065 - Front Exterior
Plan#142-1065
Starting at$1395
1625
Sq Ft
1
Story
3
Bed
2
Bath
2
Car
3-Bedroom, 2024 Sq Ft Modern Home Plan - 168-1102 - Main Exterior
Plan Collection
3-Bedroom, 2024 Sq Ft Modern Home Plan - 168-1102 - Main Exterior
Plan#168-1102
Starting at$2600
2024
Sq Ft
2
Story
3
Bed
2
Bath
1
Car
4-Bedroom, 1903 Sq Ft Country Home Plan - 153-1131 - Main Exterior
Plan Collection
4-Bedroom, 1903 Sq Ft Country Home Plan - 153-1131 - Main Exterior
Plan#153-1131
Starting at$1100
1903
Sq Ft
1
Story
4
Bed
2
Bath
2
Car
2-Bedroom, 1309 Sq Ft Bungalow Home Plan - 153-1113 - Main Exterior
Plan Collection
2-Bedroom, 1309 Sq Ft Bungalow Home Plan - 153-1113 - Main Exterior
Plan#153-1113
Starting at$1100
1309
Sq Ft
1
Story
2
Bed
2
Bath
1
Car
3-Bedroom, 2237 Sq Ft Country Home Plan - 159-1083 - Main Exterior
Plan Collection
3-Bedroom, 2237 Sq Ft Country Home Plan - 159-1083 - Main Exterior
Plan#159-1083
Starting at$1250
2237
Sq Ft
1
Story
3
Bed
2
Bath
2
Car
3-Bedroom, 2225 Sq Ft European House Plan - 159-1109 - Front Exterior
Plan Collection
3-Bedroom, 2225 Sq Ft European House Plan - 159-1109 - Front Exterior
Plan#159-1109
Starting at$1250
2225
Sq Ft
1
Story
3
Bed
2
Bath
2
Car
4-Bedroom, 2171 Sq Ft Mediterranean Home Plan - 159-1093 - Main Exterior
Plan Collection
4-Bedroom, 2171 Sq Ft Mediterranean Home Plan - 159-1093 - Main Exterior
Plan#159-1093
Starting at$1250
2171
Sq Ft
1
Story
4
Bed
2
Bath
2
Car
2-Bedroom, 1509 Sq Ft Contemporary Home Plan - 108-2063 - Main Exterior
Plan Collection
2-Bedroom, 1509 Sq Ft Contemporary Home Plan - 108-2063 - Main Exterior
Plan#108-2063
Starting at$920
1509
Sq Ft
1.5
Story
2
Bed
2
Bath
2
Car
2-4-Bedroom, 1630-3249 Sq Ft Craftsman Home Plan - 161-1163 - Main Exterior
Plan Collection
2-4-Bedroom, 1630-3249 Sq Ft Craftsman Home Plan - 161-1163 - Main Exterior
Plan#161-1163
Starting at$1450
3249
Sq Ft
1
Story
2
Bed
2
Bath
2
Car
2-Bedroom, 1441 Sq Ft Prairie Home Plan - 108-2039 - Main Exterior
Plan Collection
2-Bedroom, 1441 Sq Ft Prairie Home Plan - 108-2039 - Main Exterior
Plan#108-2039
Starting at$690
1441
Sq Ft
1
Story
2
Bed
2
Bath
2
Car
2-Bedroom, 2224 Sq Ft Southern Home Plan - 101-1977 - Main Exterior
Plan Collection
2-Bedroom, 2224 Sq Ft Southern Home Plan - 101-1977 - Main Exterior
Plan#101-1977
Starting at$1090
2224
Sq Ft
1
Story
2
Bed
2
Bath
2
Car
3-Bedroom, 1708 Sq Ft Ranch Home Plan - 169-1183 - Main Exterior
Plan Collection
3-Bedroom, 1708 Sq Ft Ranch Home Plan - 169-1183 - Main Exterior
Plan#169-1183
Starting at$770
1708
Sq Ft
1
Story
3
Bed
2
Bath
2
Car
3-Bedroom, 2270 Sq Ft Country Home Plan - 196-1152 - Main Exterior
Plan Collection
3-Bedroom, 2270 Sq Ft Country Home Plan - 196-1152 - Main Exterior
Plan#196-1152
Starting at$1615
2270
Sq Ft
1
Story
3
Bed
2
Bath
2
Car
2-Bedroom, 1906 Sq Ft Ranch House Plan - 120-2602 - Front Exterior
Plan Collection
2-Bedroom, 1906 Sq Ft Ranch House Plan - 120-2602 - Front Exterior
Plan#120-2602
Starting at$1255
1906
Sq Ft
1
Story
2
Bed
2
Bath
3
Car
3-Bedroom, 2140 Sq Ft Ranch Home Plan - 120-2591 - Main Exterior
Plan Collection
3-Bedroom, 2140 Sq Ft Ranch Home Plan - 120-2591 - Main Exterior
Plan#120-2591
Starting at$1305
2140
Sq Ft
1
Story
3
Bed
2
Bath
2
Car
3-Bedroom, 2004 Sq Ft Ranch Home Plan - 108-1900 - Main Exterior
Plan Collection
3-Bedroom, 2004 Sq Ft Ranch Home Plan - 108-1900 - Main Exterior
Plan#108-1900
Starting at$945
2004
Sq Ft
1
Story
3
Bed
2
Bath
2
Car
3-Bedroom, 1448 Sq Ft Texas Style Home Plan - 203-1004 - Main Exterior
Plan Collection
3-Bedroom, 1448 Sq Ft Texas Style Home Plan - 203-1004 - Main Exterior
Plan#203-1004
Starting at$1000
1448
Sq Ft
1
Story
3
Bed
2
Bath
2
Car
3-Bedroom, 2235 Sq Ft Ranch Home Plan - 196-1090 - Main Exterior
Plan Collection
3-Bedroom, 2235 Sq Ft Ranch Home Plan - 196-1090 - Main Exterior
Plan#196-1090
Starting at$1015
2235
Sq Ft
1.5
Story
3
Bed
2
Bath
2
Car
3-Bedroom, 2101 Sq Ft Traditional Home Plan - 199-1004 - Main Exterior
Plan Collection
3-Bedroom, 2101 Sq Ft Traditional Home Plan - 199-1004 - Main Exterior
Plan#199-1004
Starting at$735
2101
Sq Ft
1
Story
3
Bed
2
Bath
3
Car
2-Bedroom, 1904 Sq Ft Craftsman House Plan - 100-1302 - Front Exterior
Plan Collection
2-Bedroom, 1904 Sq Ft Craftsman House Plan - 100-1302 - Front Exterior
Plan#100-1302
Starting at$1500
1904
Sq Ft
1
Story
2
Bed
2
Bath
3
Car
3-Bedroom, 2196 Sq Ft French House Plan - 100-1232 - Front Exterior
Plan Collection
3-Bedroom, 2196 Sq Ft French House Plan - 100-1232 - Front Exterior
Plan#100-1232
Starting at$1600
2196
Sq Ft
1
Story
3
Bed
2
Bath
2
Car
3-Bedroom, 2212 Sq Ft Mediterranean House Plan - 100-1215 - Front Exterior
Plan Collection
3-Bedroom, 2212 Sq Ft Mediterranean House Plan - 100-1215 - Front Exterior
Plan#100-1215
Starting at$1600
2212
Sq Ft
1
Story
3
Bed
2
Bath
2
Car
3-Bedroom, 1811 Sq Ft Ranch House Plan - 108-1888 - Front Exterior
Plan Collection
3-Bedroom, 1811 Sq Ft Ranch House Plan - 108-1888 - Front Exterior
Plan#108-1888
Starting at$845
1811
Sq Ft
1
Story
3
Bed
2
Bath
2
Car
2-Bedroom, 2196 Sq Ft Ranch Home Plan - 161-1078 - Main Exterior
Plan Collection
2-Bedroom, 2196 Sq Ft Ranch Home Plan - 161-1078 - Main Exterior
Plan#161-1078
Starting at$1550
2196
Sq Ft
1
Story
2
Bed
2
Bath
3
Car
3-Bedroom, 1625 Sq Ft Ranch House Plan - 142-1065 - Front Exterior
Plan Collection
3-Bedroom, 1625 Sq Ft Ranch House Plan - 142-1065 - Front Exterior
Plan#142-1065
Starting at$1395
1625
Sq Ft
1
Story
3
Bed
2
Bath
2
Car
3-Bedroom, 2024 Sq Ft Modern Home Plan - 168-1102 - Main Exterior
Plan Collection
3-Bedroom, 2024 Sq Ft Modern Home Plan - 168-1102 - Main Exterior
Plan#168-1102
Starting at$2600
2024
Sq Ft
2
Story
3
Bed
2
Bath
1
Car
4-Bedroom, 1903 Sq Ft Country Home Plan - 153-1131 - Main Exterior
Plan Collection
4-Bedroom, 1903 Sq Ft Country Home Plan - 153-1131 - Main Exterior
Plan#153-1131
Starting at$1100
1903
Sq Ft
1
Story
4
Bed
2
Bath
2
Car
2-Bedroom, 1309 Sq Ft Bungalow Home Plan - 153-1113 - Main Exterior
Plan Collection
2-Bedroom, 1309 Sq Ft Bungalow Home Plan - 153-1113 - Main Exterior
Plan#153-1113
Starting at$1100
1309
Sq Ft
1
Story
2
Bed
2
Bath
1
Car
3-Bedroom, 2237 Sq Ft Country Home Plan - 159-1083 - Main Exterior
Plan Collection
3-Bedroom, 2237 Sq Ft Country Home Plan - 159-1083 - Main Exterior
Plan#159-1083
Starting at$1250
2237
Sq Ft
1
Story
3
Bed
2
Bath
2
Car
3-Bedroom, 2225 Sq Ft European House Plan - 159-1109 - Front Exterior
Plan Collection
3-Bedroom, 2225 Sq Ft European House Plan - 159-1109 - Front Exterior
Plan#159-1109
Starting at$1250
2225
Sq Ft
1
Story
3
Bed
2
Bath
2
Car
4-Bedroom, 2171 Sq Ft Mediterranean Home Plan - 159-1093 - Main Exterior
Plan Collection
4-Bedroom, 2171 Sq Ft Mediterranean Home Plan - 159-1093 - Main Exterior
Plan#159-1093
Starting at$1250
2171
Sq Ft
1
Story
4
Bed
2
Bath
2
Car
1...1920212223...37