65-75 Foot Deep House Plans

3,470
Plan Results
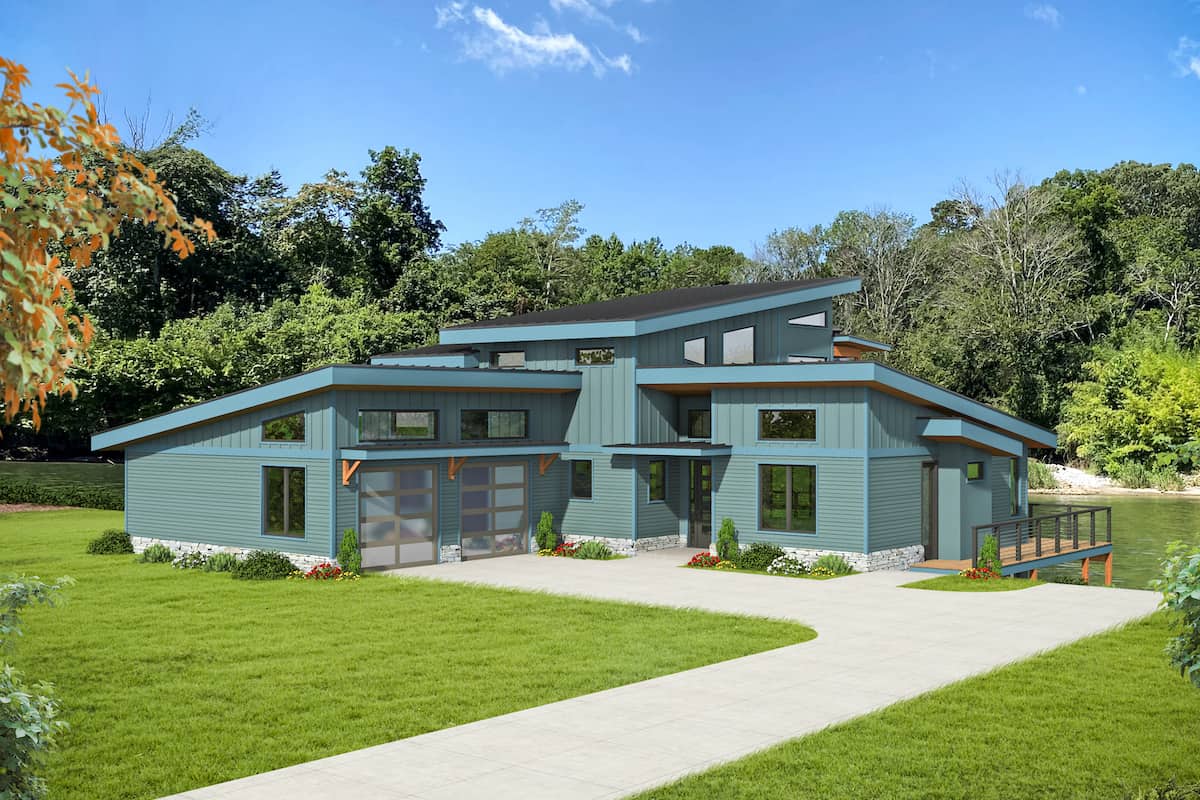
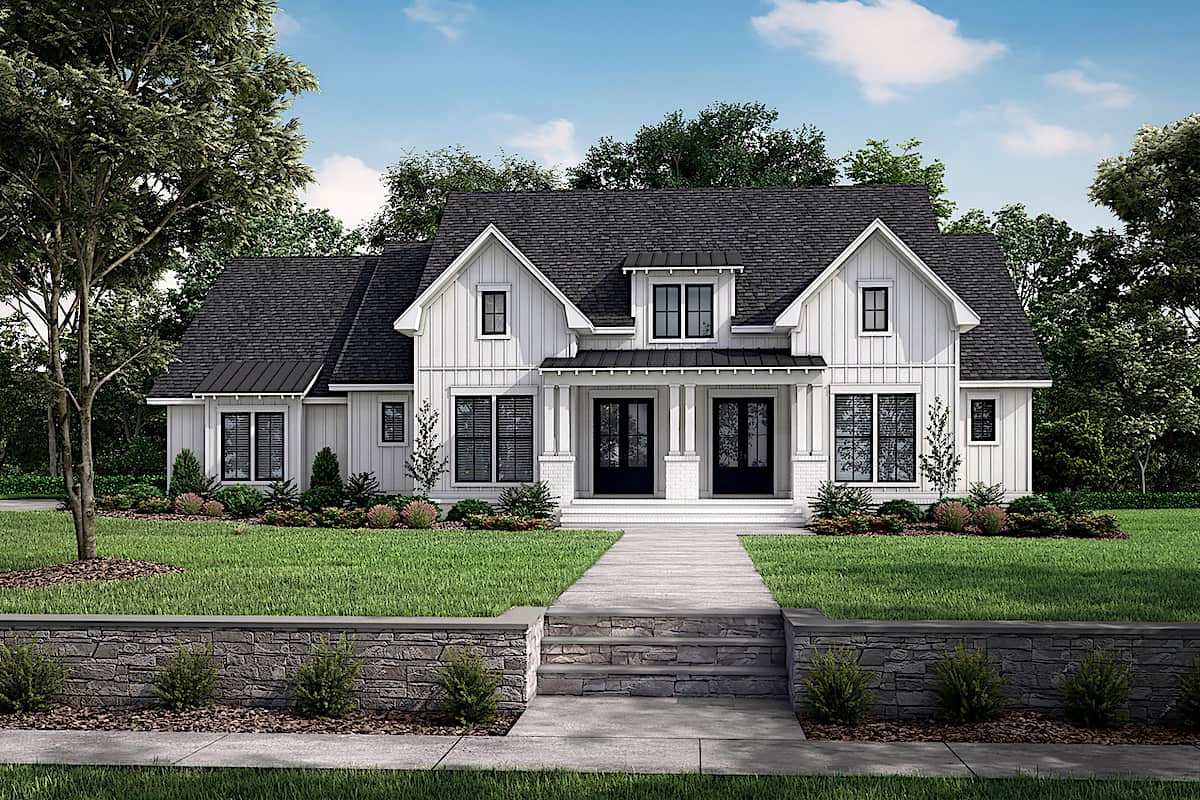
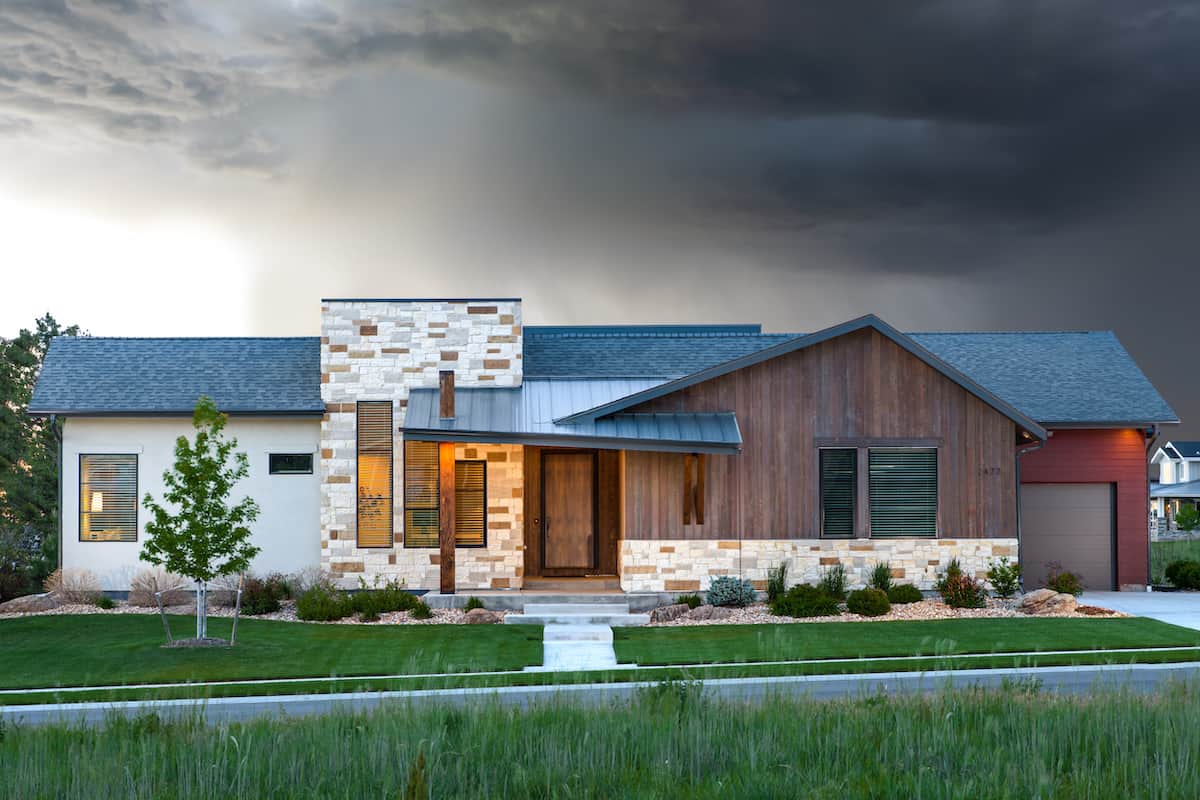
3-Bedroom, 2668 Sq Ft Modern Farmhouse House - Plan #142-1259 - Front Exterior
Plan Collection
3-Bedroom, 2668 Sq Ft Modern Farmhouse House - Plan #142-1259 - Front Exterior
Plan#142-1259
Starting at$1495
2668
Sq Ft
1.5
Story
3
Bed
2
Bath
2
Car
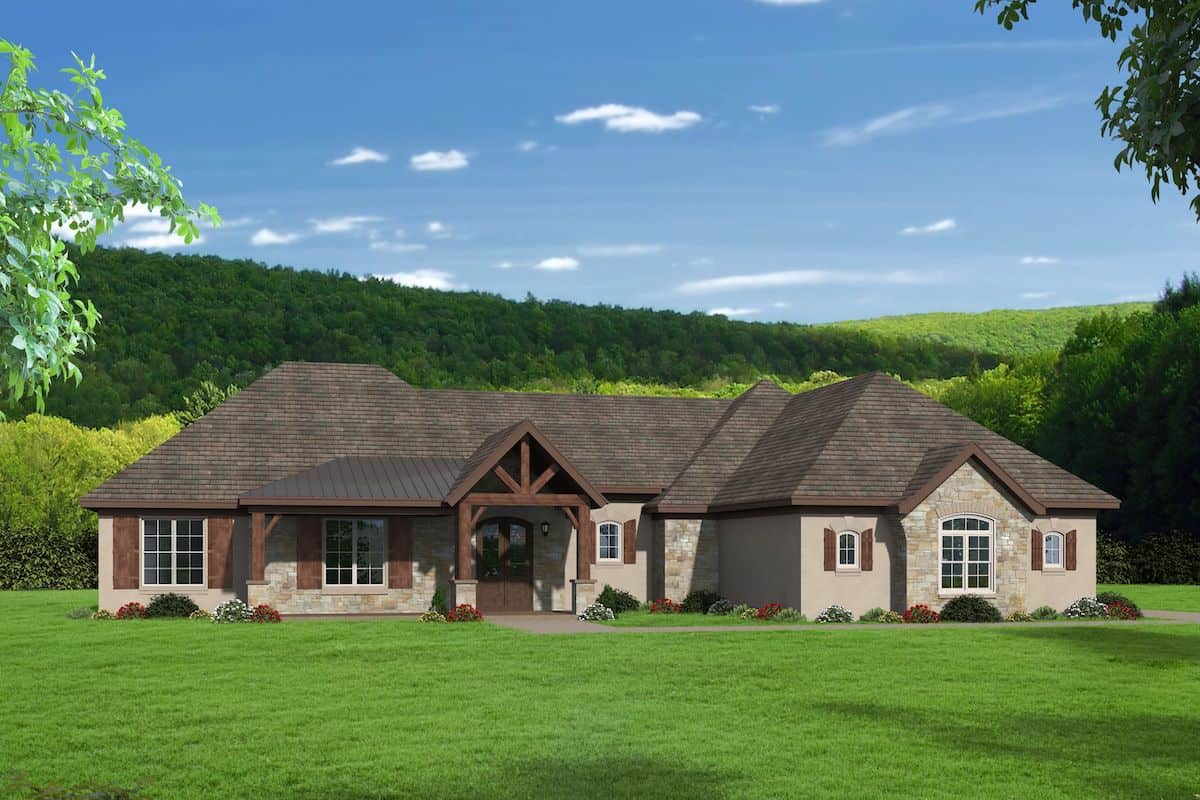
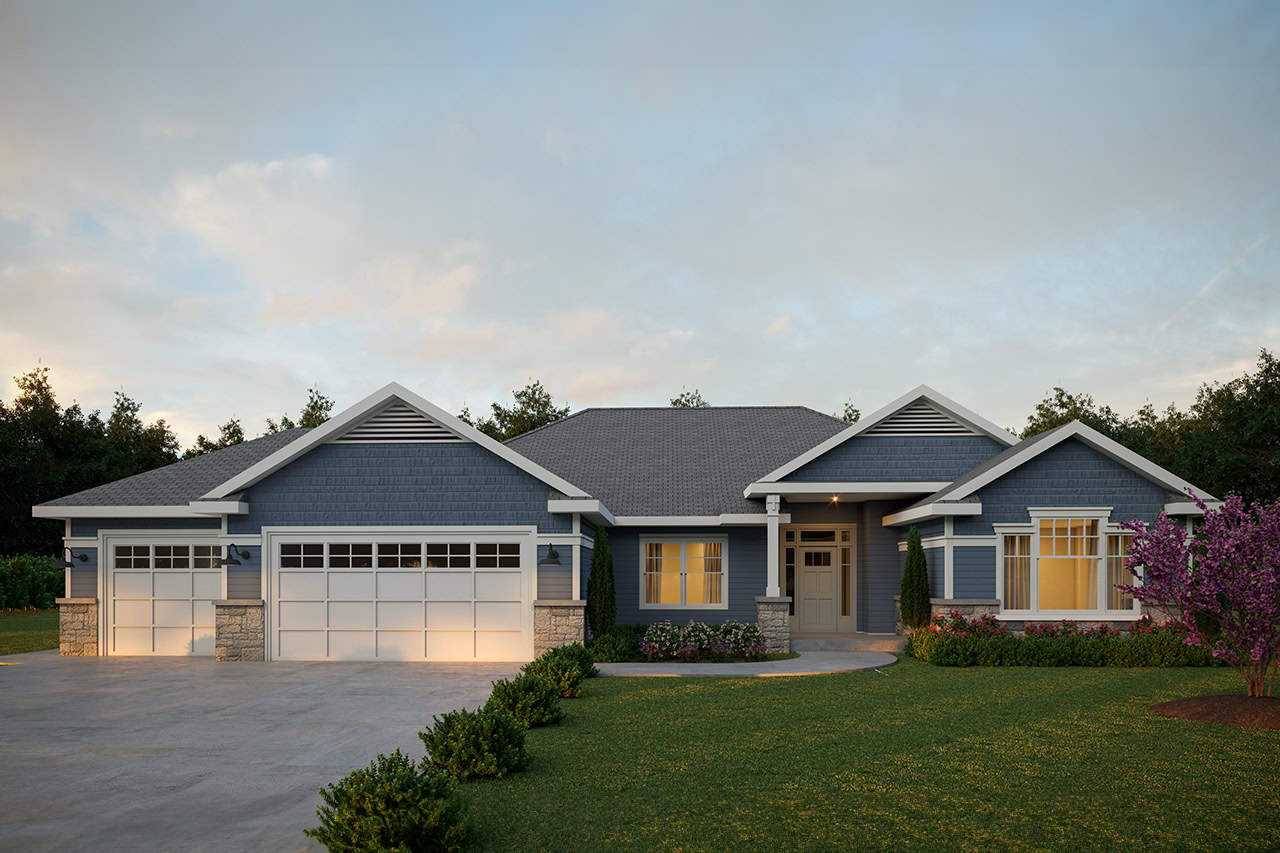
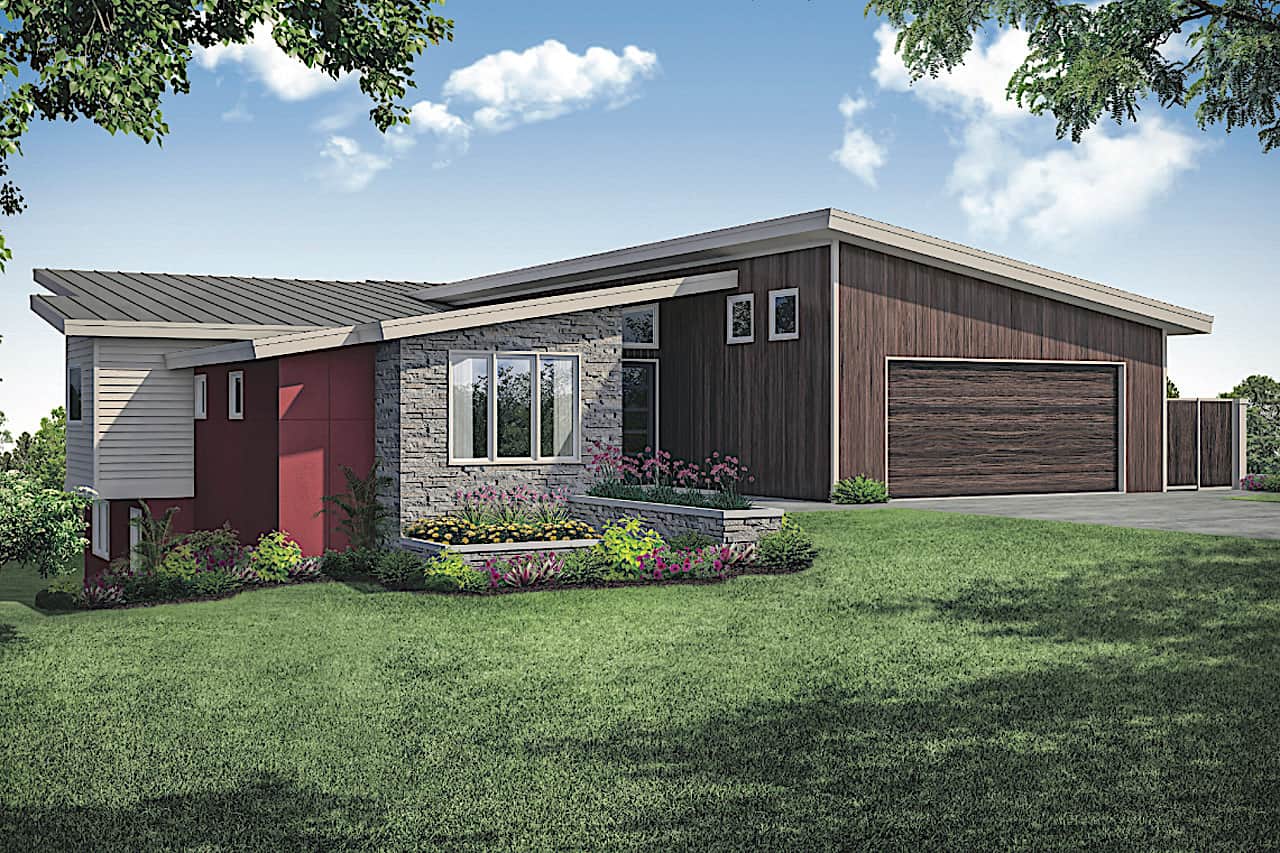
4-Bedroom, 3957 Sq Ft Mid-Century Modern House - Plan #108-1924 - Front Exterior
Plan Collection
4-Bedroom, 3957 Sq Ft Mid-Century Modern House - Plan #108-1924 - Front Exterior
Plan#108-1924
Starting at$1765
3957
Sq Ft
1
Story
4
Bed
4.5
Bath
2
Car
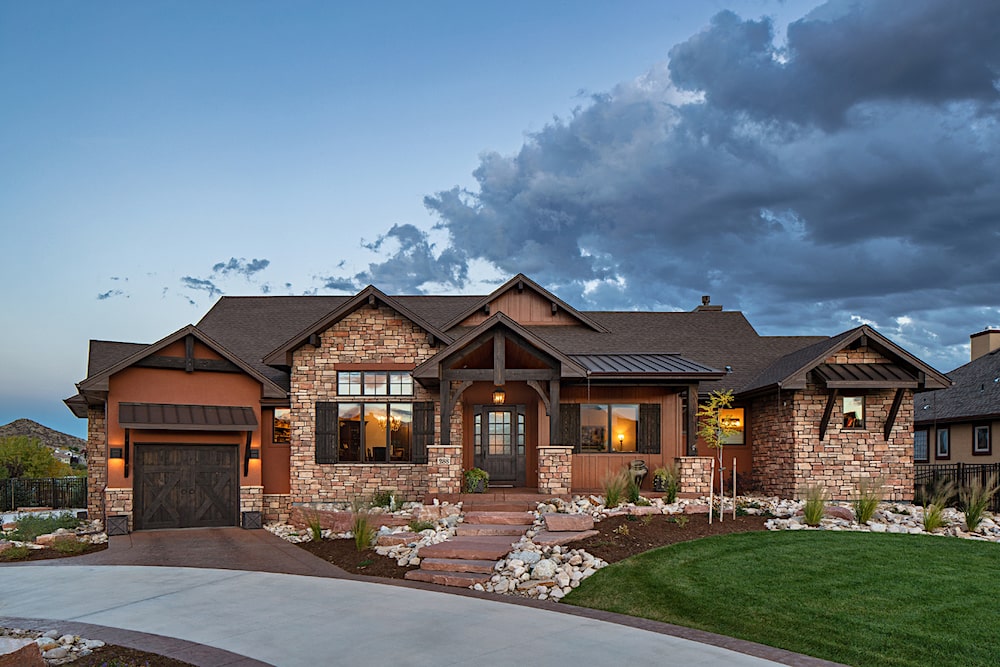
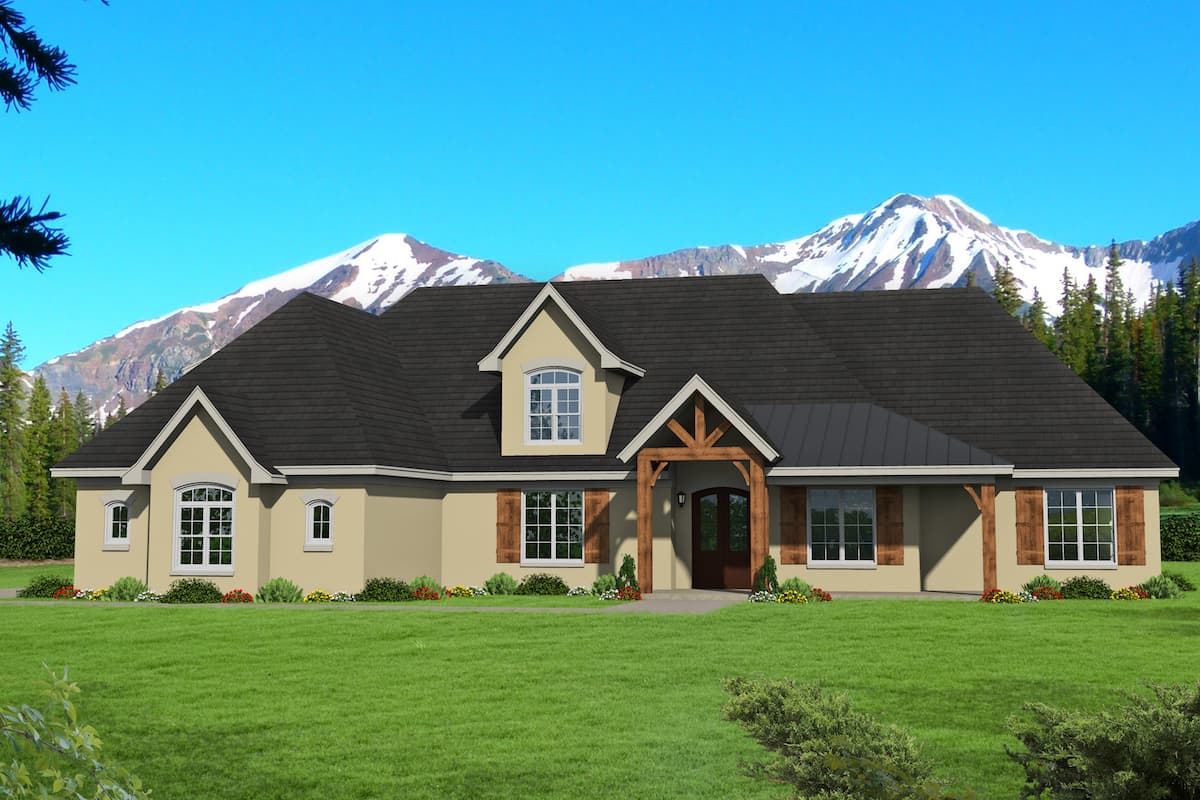
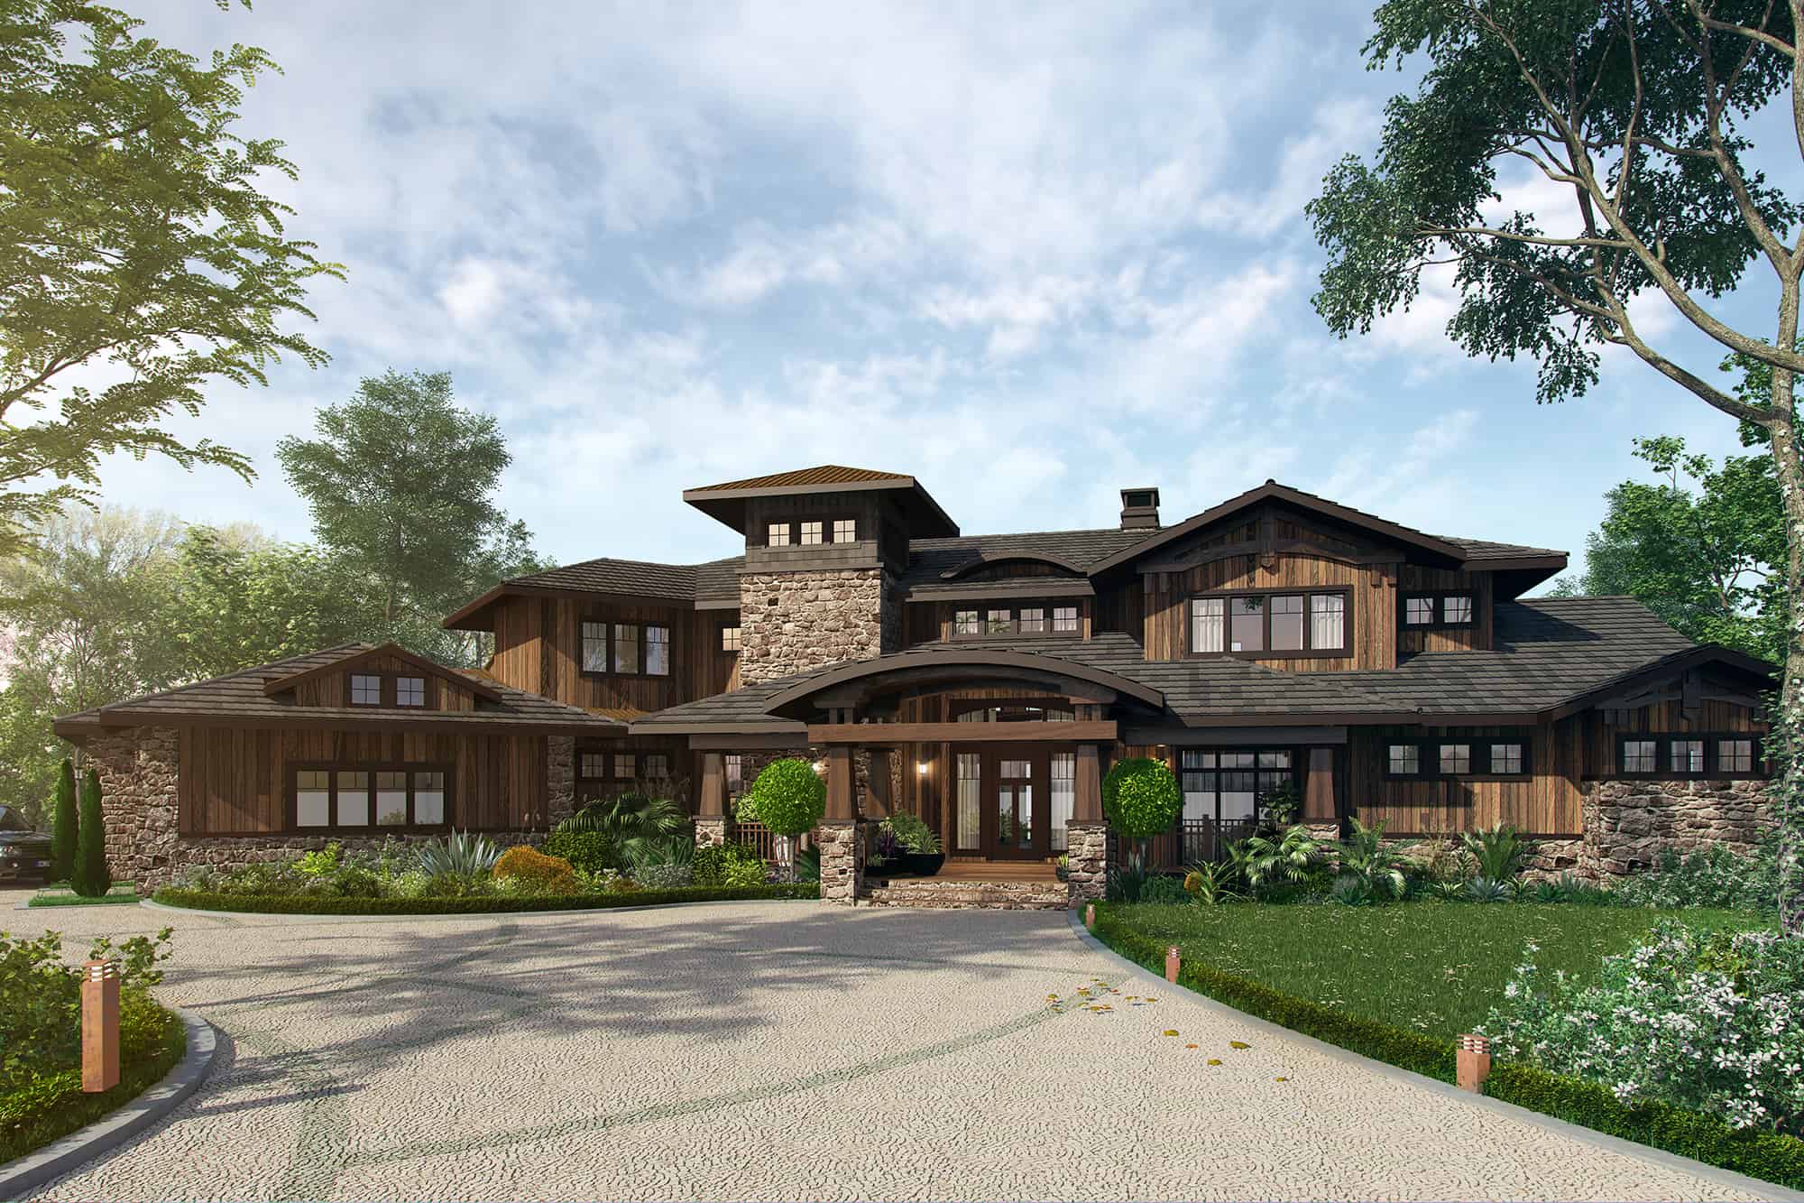
4–5-Bedroom, 3338–4548 Sq Ft Contemporary House - Plan #161-1144 - Front Exterior
Plan Collection
4–5-Bedroom, 3338–4548 Sq Ft Contemporary House - Plan #161-1144 - Front Exterior
Plan#161-1144
Starting at$2200
3338
Sq Ft
2
Story
4
Bed
3.5
Bath
3
Car
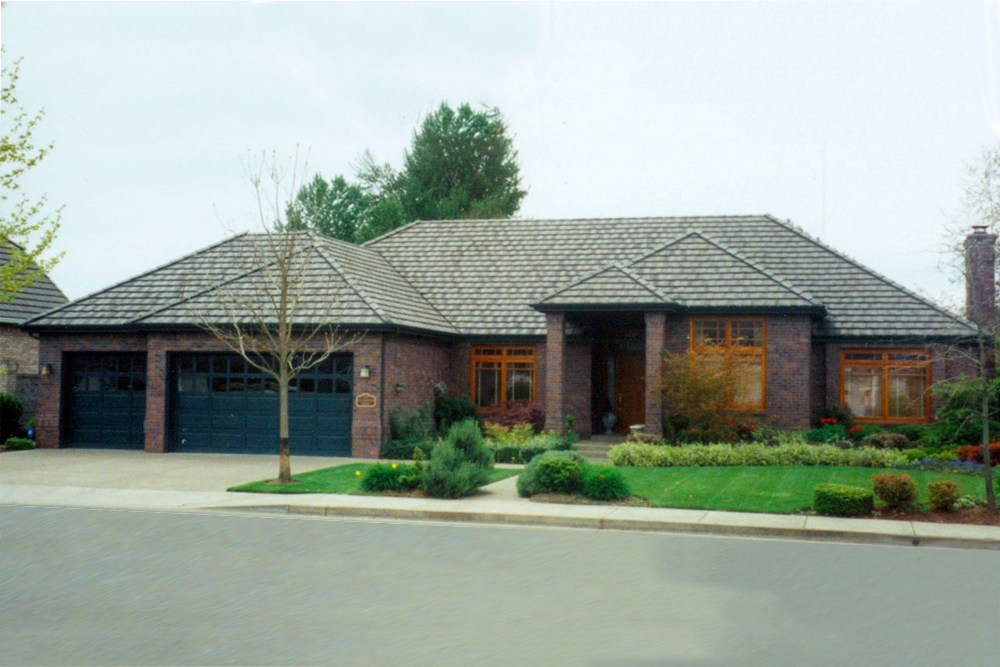
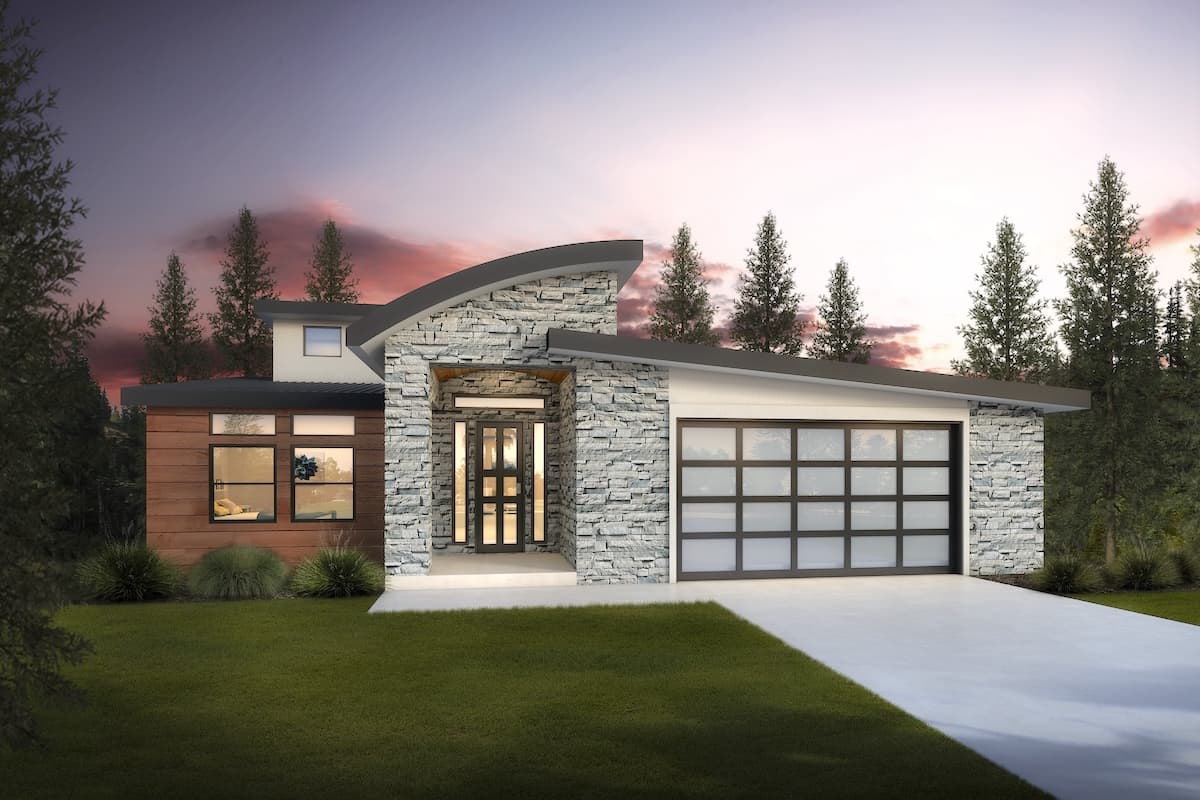
2-4 Bedroom, 2611 Sq Ft Country Home Plan - 161-1072 - Main Exterior
Plan Collection
2-4 Bedroom, 2611 Sq Ft Country Home Plan - 161-1072 - Main Exterior
Plan#161-1072
Starting at$1750
2611
Sq Ft
1
Story
2
Bed
2.5
Bath
3
Car
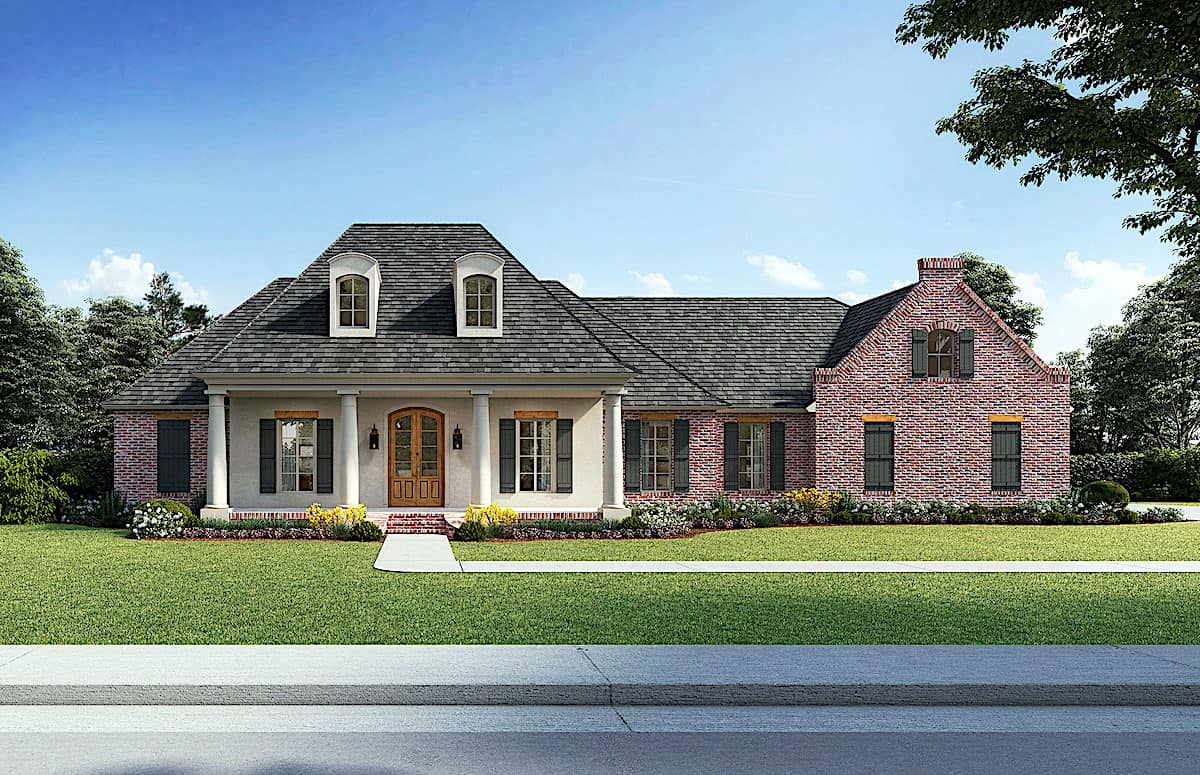
4-Bedroom, 3976 Sq Ft French Home - Plan #206-1043 - Main Exterior
Plan Collection
4-Bedroom, 3976 Sq Ft French Home - Plan #206-1043 - Main Exterior
Plan#206-1043
Starting at$1845
3976
Sq Ft
1.5
Story
4
Bed
4.5
Bath
3
Car
4-Bedroom, 2906 Sq Ft Vacation Home - Plan #108-2010 - Main Exterior
Plan Collection
4-Bedroom, 2906 Sq Ft Vacation Home - Plan #108-2010 - Main Exterior
Plan#108-2010
Starting at$1280
2906
Sq Ft
2
Story
4
Bed
3
Bath
1
Car
3-Bedroom, 1908 Sq Ft Ranch House - Plan #123-1099 - Front Exterior
Plan Collection
3-Bedroom, 1908 Sq Ft Ranch House - Plan #123-1099 - Front Exterior
Plan#123-1099
Starting at$1120
1908
Sq Ft
1
Story
3
Bed
2
Bath
2
Car
4-Bedroom, 2175 Sq Ft Acadian House - Plan #206-1047 - Front Exterior
Plan Collection
4-Bedroom, 2175 Sq Ft Acadian House - Plan #206-1047 - Front Exterior
Plan#206-1047
Starting at$1295
2175
Sq Ft
1
Story
4
Bed
2.5
Bath
2
Car
3–6-Bedroom, 2970–4984 Sq Ft Ranch House - Plan #161-1143 - Front Exterior
Plan Collection
3–6-Bedroom, 2970–4984 Sq Ft Ranch House - Plan #161-1143 - Front Exterior
Plan#161-1143
Starting at$1950
2970
Sq Ft
1
Story
3
Bed
2.5
Bath
3
Car

3–4-Bedroom, 3389–4429 Sq Ft Mediterranean House - Plan #161-1156 - Front Exterior
Plan Collection
3–4-Bedroom, 3389–4429 Sq Ft Mediterranean House - Plan #161-1156 - Front Exterior
Plan#161-1156
Starting at$2200
3389
Sq Ft
2
Story
3
Bed
2.5
Bath
2
Car
4-Bedroom, 5264 Sq Ft European House - Plan #198-1145 - Front Exterior
Plan Collection
4-Bedroom, 5264 Sq Ft European House - Plan #198-1145 - Front Exterior
Plan#198-1145
Starting at$2495
5264
Sq Ft
2
Story
4
Bed
5.5
Bath
3
Car
3-Bedroom, 3012 Sq Ft European Home Plan - 196-1167 - Main Exterior
Plan Collection
3-Bedroom, 3012 Sq Ft European Home Plan - 196-1167 - Main Exterior
Plan#196-1167
Starting at$1540
3012
Sq Ft
1
Story
3
Bed
2.5
Bath
3
Car
3-Bedroom, 2275 Sq Ft Craftsman House - Plan #142-1179 - Front Exterior
Plan Collection
3-Bedroom, 2275 Sq Ft Craftsman House - Plan #142-1179 - Front Exterior
Plan#142-1179
Starting at$1445
2275
Sq Ft
1
Story
3
Bed
2.5
Bath
2
Car
1–5-Bedroom, 2815 Sq Ft Ranch House - Plan #161-1101 - Front Exterior
Plan Collection
1–5-Bedroom, 2815 Sq Ft Ranch House - Plan #161-1101 - Front Exterior
Plan#161-1101
Starting at$1950
2815
Sq Ft
1
Story
1
Bed
1.5
Bath
3
Car
3-Bedroom, 2497 Sq Ft Contemporary Home - Plan 161-1138 - Main Exterior
Plan Collection
3-Bedroom, 2497 Sq Ft Contemporary Home - Plan 161-1138 - Main Exterior
Plan#161-1138
Starting at$1750
2497
Sq Ft
1
Story
3
Bed
2.5
Bath
3
Car
3-Bedroom, 2216 Sq Ft Acadian Home Plan - 141-1025 - Main Exterior
Plan Collection
3-Bedroom, 2216 Sq Ft Acadian Home Plan - 141-1025 - Main Exterior
Plan#141-1025
Starting at$1400
2216
Sq Ft
1
Story
3
Bed
2.5
Bath
2
Car
3-Bedroom, 2146 Sq Ft Acadian Home Plan - 142-1152 - Main Exterior
Plan Collection
3-Bedroom, 2146 Sq Ft Acadian Home Plan - 142-1152 - Main Exterior
Plan#142-1152
Starting at$1445
2146
Sq Ft
1
Story
3
Bed
2.5
Bath
2
Car
Contemporary House Plan - 4 Bedrms, 2.5 Baths - 2556 Sq Ft - #193-1273
Plan Collection
Contemporary House Plan - 4 Bedrms, 2.5 Baths - 2556 Sq Ft - #193-1273
Plan#193-1273
Starting at$1550
2556
Sq Ft
1
Story
4
Bed
2.5
Bath
3
Car
3-Bedroom, 2407 Sq Ft Farmhouse House - Plan #198-1132 - Front Exterior
Plan Collection
3-Bedroom, 2407 Sq Ft Farmhouse House - Plan #198-1132 - Front Exterior
Plan#198-1132
Starting at$1795
2407
Sq Ft
1
Story
3
Bed
2.5
Bath
3
Car
3-Bedroom, 3667 Sq Ft Rustic Ranch - Plan #196-1269 - Main Exterior
Plan Collection
3-Bedroom, 3667 Sq Ft Rustic Ranch - Plan #196-1269 - Main Exterior
Plan#196-1269
Starting at$1690
3667
Sq Ft
1
Story
3
Bed
2.5
Bath
3
Car
2-Bedroom, 2400 Sq Ft Colonial House - Plan #196-1204 - Front Exterior
Plan Collection
2-Bedroom, 2400 Sq Ft Colonial House - Plan #196-1204 - Front Exterior
Plan#196-1204
Starting at$1615
2400
Sq Ft
2
Story
2
Bed
2
Bath
2
Car
3-Bedroom, 2407 Sq Ft Ranch House - Plan #198-1124 - Front Exterior
Plan Collection
3-Bedroom, 2407 Sq Ft Ranch House - Plan #198-1124 - Front Exterior
Plan#198-1124
Starting at$1795
2407
Sq Ft
1
Story
3
Bed
2.5
Bath
3
Car
2-5-Bedroom, 2871–5742 Sq Ft Contemporary House - Plan #161-1158 - Front Exterior
Plan Collection
2-5-Bedroom, 2871–5742 Sq Ft Contemporary House - Plan #161-1158 - Front Exterior
Plan#161-1158
Starting at$1950
2871
Sq Ft
1
Story
2
Bed
2.5
Bath
4
Car
3-Bedroom, 2294 Sq Ft Prairie Ranch Home Plan - 108-1856 - Main Exterior
Plan Collection
3-Bedroom, 2294 Sq Ft Prairie Ranch Home Plan - 108-1856 - Main Exterior
Plan#108-1856
Starting at$945
2294
Sq Ft
1
Story
3
Bed
2
Bath
2
Car
3-Bedroom, 2668 Sq Ft Modern Farmhouse House - Plan #142-1259 - Front Exterior
Plan Collection
3-Bedroom, 2668 Sq Ft Modern Farmhouse House - Plan #142-1259 - Front Exterior
Plan#142-1259
Starting at$1495
2668
Sq Ft
1.5
Story
3
Bed
2
Bath
2
Car
4-Bedroom, 3957 Sq Ft Mid-Century Modern House - Plan #108-1924 - Front Exterior
Plan Collection
4-Bedroom, 3957 Sq Ft Mid-Century Modern House - Plan #108-1924 - Front Exterior
Plan#108-1924
Starting at$1765
3957
Sq Ft
1
Story
4
Bed
4.5
Bath
2
Car
4–5-Bedroom, 3338–4548 Sq Ft Contemporary House - Plan #161-1144 - Front Exterior
Plan Collection
4–5-Bedroom, 3338–4548 Sq Ft Contemporary House - Plan #161-1144 - Front Exterior
Plan#161-1144
Starting at$2200
3338
Sq Ft
2
Story
4
Bed
3.5
Bath
3
Car
2-4 Bedroom, 2611 Sq Ft Country Home Plan - 161-1072 - Main Exterior
Plan Collection
2-4 Bedroom, 2611 Sq Ft Country Home Plan - 161-1072 - Main Exterior
Plan#161-1072
Starting at$1750
2611
Sq Ft
1
Story
2
Bed
2.5
Bath
3
Car
4-Bedroom, 3976 Sq Ft French Home - Plan #206-1043 - Main Exterior
Plan Collection
4-Bedroom, 3976 Sq Ft French Home - Plan #206-1043 - Main Exterior
Plan#206-1043
Starting at$1845
3976
Sq Ft
1.5
Story
4
Bed
4.5
Bath
3
Car
4-Bedroom, 2906 Sq Ft Vacation Home - Plan #108-2010 - Main Exterior
Plan Collection
4-Bedroom, 2906 Sq Ft Vacation Home - Plan #108-2010 - Main Exterior
Plan#108-2010
Starting at$1280
2906
Sq Ft
2
Story
4
Bed
3
Bath
1
Car
3-Bedroom, 1908 Sq Ft Ranch House - Plan #123-1099 - Front Exterior
Plan Collection
3-Bedroom, 1908 Sq Ft Ranch House - Plan #123-1099 - Front Exterior
Plan#123-1099
Starting at$1120
1908
Sq Ft
1
Story
3
Bed
2
Bath
2
Car
4-Bedroom, 2175 Sq Ft Acadian House - Plan #206-1047 - Front Exterior
Plan Collection
4-Bedroom, 2175 Sq Ft Acadian House - Plan #206-1047 - Front Exterior
Plan#206-1047
Starting at$1295
2175
Sq Ft
1
Story
4
Bed
2.5
Bath
2
Car
3–6-Bedroom, 2970–4984 Sq Ft Ranch House - Plan #161-1143 - Front Exterior
Plan Collection
3–6-Bedroom, 2970–4984 Sq Ft Ranch House - Plan #161-1143 - Front Exterior
Plan#161-1143
Starting at$1950
2970
Sq Ft
1
Story
3
Bed
2.5
Bath
3
Car
3–4-Bedroom, 3389–4429 Sq Ft Mediterranean House - Plan #161-1156 - Front Exterior
Plan Collection
3–4-Bedroom, 3389–4429 Sq Ft Mediterranean House - Plan #161-1156 - Front Exterior
Plan#161-1156
Starting at$2200
3389
Sq Ft
2
Story
3
Bed
2.5
Bath
2
Car
4-Bedroom, 5264 Sq Ft European House - Plan #198-1145 - Front Exterior
Plan Collection
4-Bedroom, 5264 Sq Ft European House - Plan #198-1145 - Front Exterior
Plan#198-1145
Starting at$2495
5264
Sq Ft
2
Story
4
Bed
5.5
Bath
3
Car
3-Bedroom, 3012 Sq Ft European Home Plan - 196-1167 - Main Exterior
Plan Collection
3-Bedroom, 3012 Sq Ft European Home Plan - 196-1167 - Main Exterior
Plan#196-1167
Starting at$1540
3012
Sq Ft
1
Story
3
Bed
2.5
Bath
3
Car
3-Bedroom, 2275 Sq Ft Craftsman House - Plan #142-1179 - Front Exterior
Plan Collection
3-Bedroom, 2275 Sq Ft Craftsman House - Plan #142-1179 - Front Exterior
Plan#142-1179
Starting at$1445
2275
Sq Ft
1
Story
3
Bed
2.5
Bath
2
Car
1–5-Bedroom, 2815 Sq Ft Ranch House - Plan #161-1101 - Front Exterior
Plan Collection
1–5-Bedroom, 2815 Sq Ft Ranch House - Plan #161-1101 - Front Exterior
Plan#161-1101
Starting at$1950
2815
Sq Ft
1
Story
1
Bed
1.5
Bath
3
Car
3-Bedroom, 2497 Sq Ft Contemporary Home - Plan 161-1138 - Main Exterior
Plan Collection
3-Bedroom, 2497 Sq Ft Contemporary Home - Plan 161-1138 - Main Exterior
Plan#161-1138
Starting at$1750
2497
Sq Ft
1
Story
3
Bed
2.5
Bath
3
Car
3-Bedroom, 2216 Sq Ft Acadian Home Plan - 141-1025 - Main Exterior
Plan Collection
3-Bedroom, 2216 Sq Ft Acadian Home Plan - 141-1025 - Main Exterior
Plan#141-1025
Starting at$1400
2216
Sq Ft
1
Story
3
Bed
2.5
Bath
2
Car
3-Bedroom, 2146 Sq Ft Acadian Home Plan - 142-1152 - Main Exterior
Plan Collection
3-Bedroom, 2146 Sq Ft Acadian Home Plan - 142-1152 - Main Exterior
Plan#142-1152
Starting at$1445
2146
Sq Ft
1
Story
3
Bed
2.5
Bath
2
Car

Contemporary House Plan - 4 Bedrms, 2.5 Baths - 2556 Sq Ft - #193-1273
Plan Collection
Contemporary House Plan - 4 Bedrms, 2.5 Baths - 2556 Sq Ft - #193-1273
Plan#193-1273
Starting at$1550
2556
Sq Ft
1
Story
4
Bed
2.5
Bath
3
Car

3-Bedroom, 2407 Sq Ft Farmhouse House - Plan #198-1132 - Front Exterior
Plan Collection
3-Bedroom, 2407 Sq Ft Farmhouse House - Plan #198-1132 - Front Exterior
Plan#198-1132
Starting at$1795
2407
Sq Ft
1
Story
3
Bed
2.5
Bath
3
Car
3-Bedroom, 3667 Sq Ft Rustic Ranch - Plan #196-1269 - Main Exterior
Plan Collection
3-Bedroom, 3667 Sq Ft Rustic Ranch - Plan #196-1269 - Main Exterior
Plan#196-1269
Starting at$1690
3667
Sq Ft
1
Story
3
Bed
2.5
Bath
3
Car
2-Bedroom, 2400 Sq Ft Colonial House - Plan #196-1204 - Front Exterior
Plan Collection
2-Bedroom, 2400 Sq Ft Colonial House - Plan #196-1204 - Front Exterior
Plan#196-1204
Starting at$1615
2400
Sq Ft
2
Story
2
Bed
2
Bath
2
Car
3-Bedroom, 2407 Sq Ft Ranch House - Plan #198-1124 - Front Exterior
Plan Collection
3-Bedroom, 2407 Sq Ft Ranch House - Plan #198-1124 - Front Exterior
Plan#198-1124
Starting at$1795
2407
Sq Ft
1
Story
3
Bed
2.5
Bath
3
Car
2-5-Bedroom, 2871–5742 Sq Ft Contemporary House - Plan #161-1158 - Front Exterior
Plan Collection
2-5-Bedroom, 2871–5742 Sq Ft Contemporary House - Plan #161-1158 - Front Exterior
Plan#161-1158
Starting at$1950
2871
Sq Ft
1
Story
2
Bed
2.5
Bath
4
Car
3-Bedroom, 2294 Sq Ft Prairie Ranch Home Plan - 108-1856 - Main Exterior
Plan Collection
3-Bedroom, 2294 Sq Ft Prairie Ranch Home Plan - 108-1856 - Main Exterior
Plan#108-1856
Starting at$945
2294
Sq Ft
1
Story
3
Bed
2
Bath
2
Car
1...34567...145