55-65 Foot Wide, 55-65 Foot Deep House Plans

1,263
Plan Results
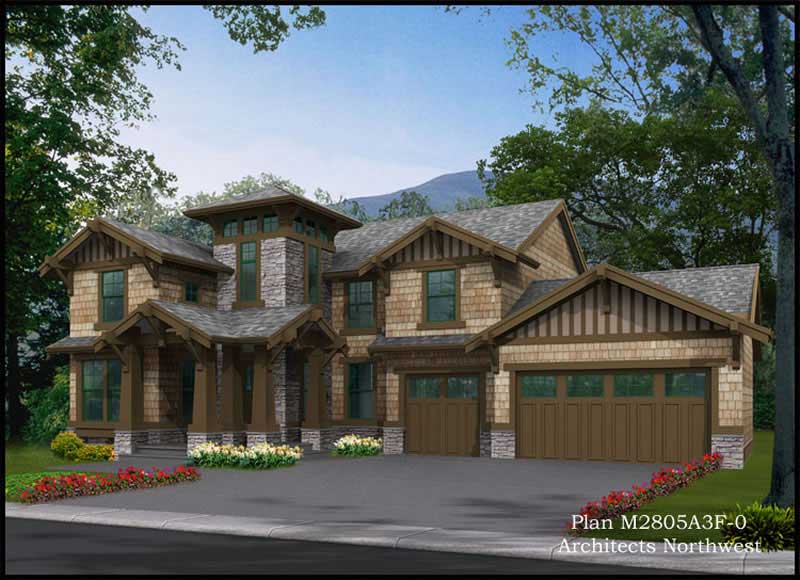
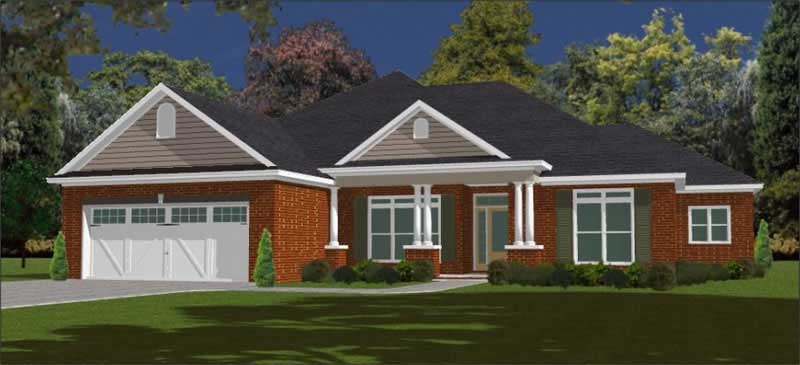
3-Bedroom, 2099 Sq Ft Contemporary Home Plan - 169-1130 - Main Exterior
Plan Collection
3-Bedroom, 2099 Sq Ft Contemporary Home Plan - 169-1130 - Main Exterior
Plan#169-1130
Starting at$870
2099
Sq Ft
1
Story
3
Bed
2
Bath
3
Car
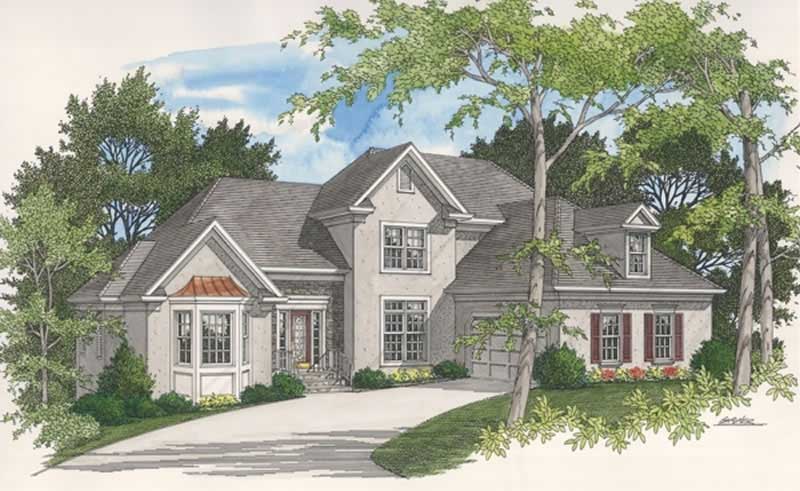
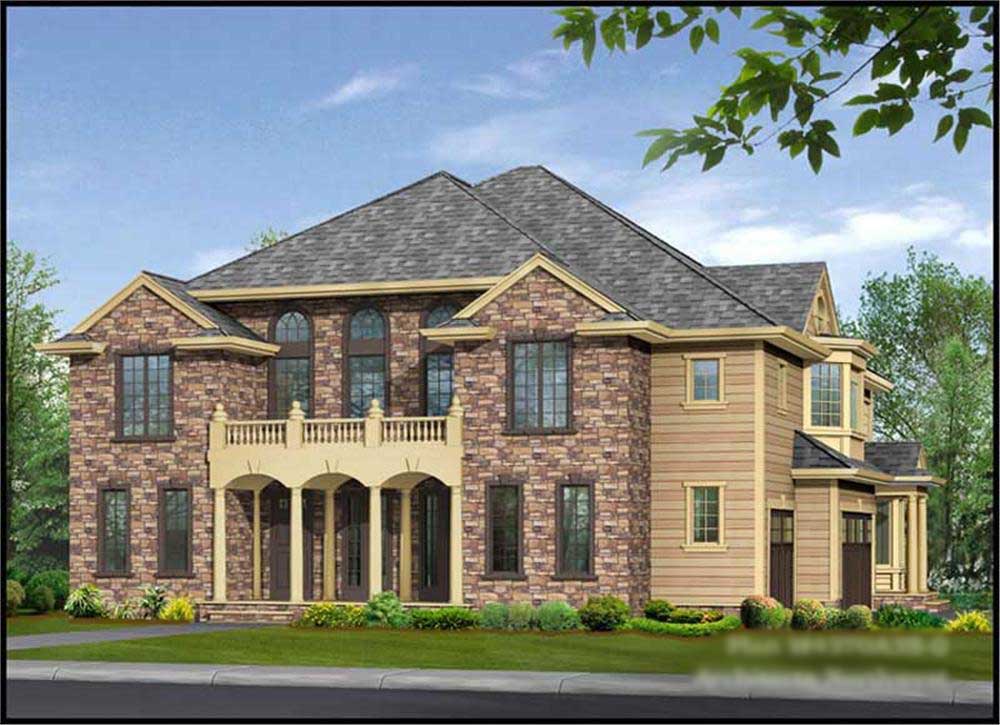
4-Bedroom, 4379 Sq Ft Multi-Level Home Plan - 115-1244 - Main Exterior
Plan Collection
4-Bedroom, 4379 Sq Ft Multi-Level Home Plan - 115-1244 - Main Exterior
Plan#115-1244
Starting at$2600
4379
Sq Ft
2
Story
4
Bed
2
Bath
3
Car
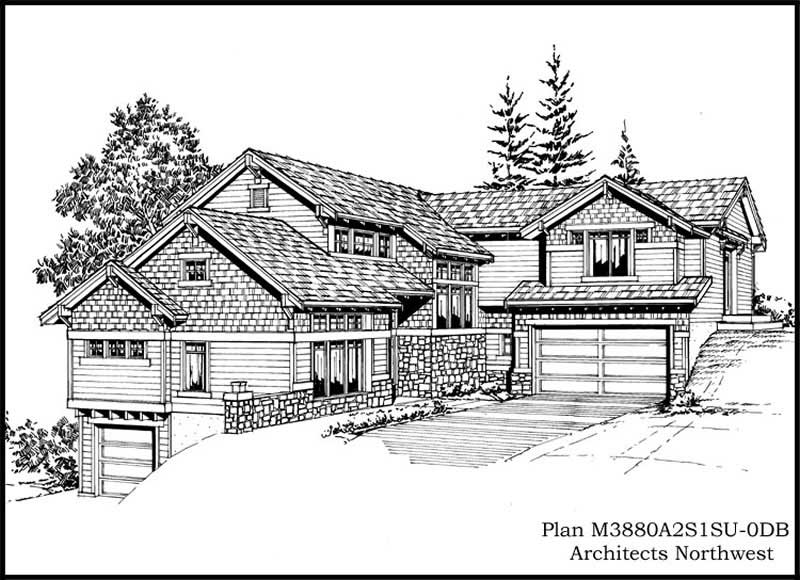
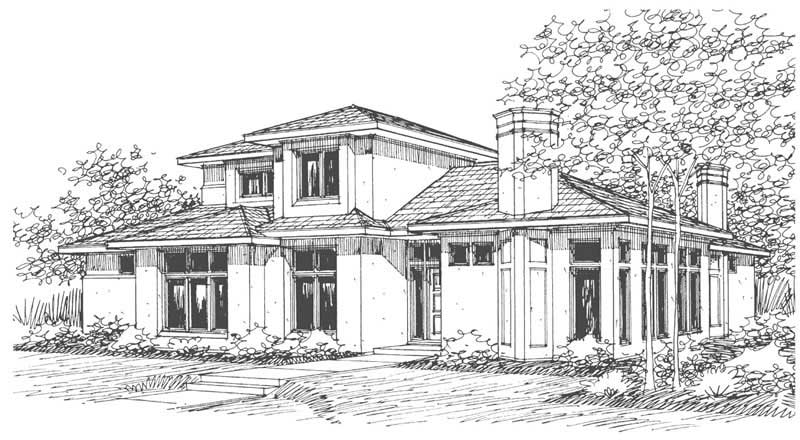
3-Bedroom, 2402 Sq Ft Tudor Home Plan - 195-1092 - Main Exterior
Plan Collection
3-Bedroom, 2402 Sq Ft Tudor Home Plan - 195-1092 - Main Exterior
Plan#195-1092
Starting at$1050
2402
Sq Ft
1
Story
3
Bed
3
Bath
2
Car
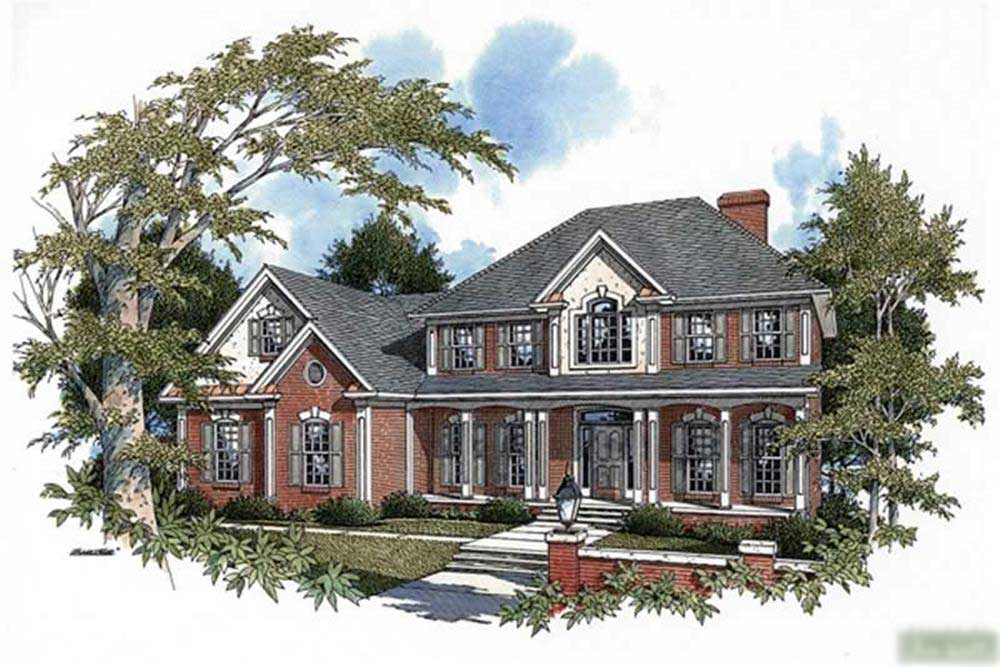
3-Bedroom, 2482 Sq Ft Ranch House Plan - 132-1392 - Front Exterior
Plan Collection
3-Bedroom, 2482 Sq Ft Ranch House Plan - 132-1392 - Front Exterior
Plan#132-1392
Starting at$1480
2482
Sq Ft
1
Story
3
Bed
2
Bath
0
Car
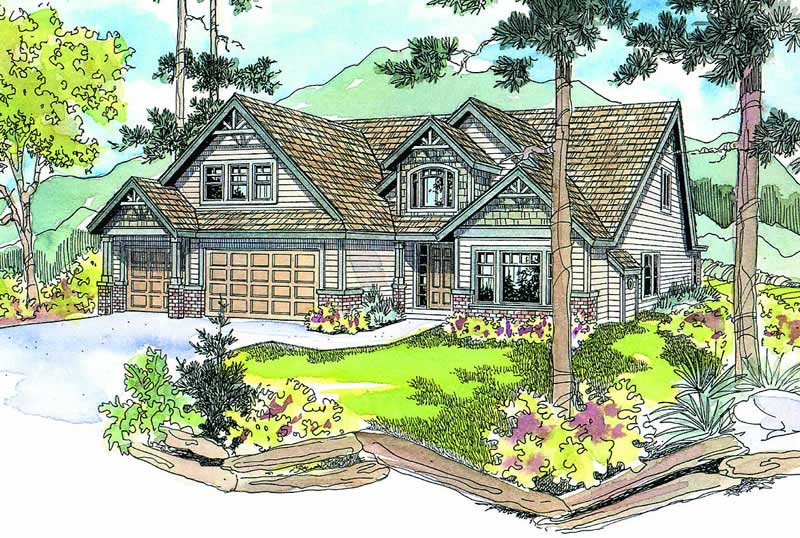
4-Bedroom, 1992 Sq Ft Country Home Plan - 109-1036 - Main Exterior
Plan Collection
4-Bedroom, 1992 Sq Ft Country Home Plan - 109-1036 - Main Exterior
Plan#109-1036
Starting at$1295
1992
Sq Ft
1
Story
4
Bed
2.5
Bath
3
Car
4-Bedroom, 3376 Sq Ft European Home Plan - 109-1158 - Main Exterior
Plan Collection
4-Bedroom, 3376 Sq Ft European Home Plan - 109-1158 - Main Exterior
Plan#109-1158
Starting at$1595
3376
Sq Ft
2
Story
4
Bed
3
Bath
0
Car
3-Bedroom, 1992 Sq Ft Colonial House Plan - 109-1079 - Front Exterior
Plan Collection
3-Bedroom, 1992 Sq Ft Colonial House Plan - 109-1079 - Front Exterior
Plan#109-1079
Starting at$1295
1992
Sq Ft
1
Story
3
Bed
2
Bath
0
Car
4-Bedroom, 2968 Sq Ft Contemporary House Plan - 108-1106 - Front Exterior
Plan Collection
4-Bedroom, 2968 Sq Ft Contemporary House Plan - 108-1106 - Front Exterior
Plan#108-1106
Starting at$1280
2968
Sq Ft
2
Story
4
Bed
2
Bath
2
Car
3-Bedroom, 2091 Sq Ft Country House Plan - 108-1380 - Front Exterior
Plan Collection
3-Bedroom, 2091 Sq Ft Country House Plan - 108-1380 - Front Exterior
Plan#108-1380
Starting at$945
2091
Sq Ft
2
Story
3
Bed
2.5
Bath
3
Car
3-Bedroom, 1775 Sq Ft Country Home Plan - 113-1050 - Main Exterior
Plan Collection
3-Bedroom, 1775 Sq Ft Country Home Plan - 113-1050 - Main Exterior
Plan#113-1050
Starting at$325
1775
Sq Ft
1
Story
3
Bed
2
Bath
2
Car
3-Bedroom, 2575 Sq Ft Tudor Home Plan - 195-1097 - Main Exterior
Plan Collection
3-Bedroom, 2575 Sq Ft Tudor Home Plan - 195-1097 - Main Exterior
Plan#195-1097
Starting at$1115
2575
Sq Ft
2
Story
3
Bed
2.5
Bath
2
Car
4-Bedroom, 2965 Sq Ft Craftsman House Plan - 108-1041 - Front Exterior
Plan Collection
4-Bedroom, 2965 Sq Ft Craftsman House Plan - 108-1041 - Front Exterior
Plan#108-1041
Starting at$1280
2965
Sq Ft
2
Story
4
Bed
3
Bath
3
Car
4-Bedroom, 2546 Sq Ft Colonial House Plan - 109-1185 - Front Exterior
Plan Collection
4-Bedroom, 2546 Sq Ft Colonial House Plan - 109-1185 - Front Exterior
Plan#109-1185
Starting at$1395
2546
Sq Ft
2
Story
4
Bed
3
Bath
0
Car
3-Bedroom, 2022 Sq Ft Ranch Home Plan - 109-1178 - Main Exterior
Plan Collection
3-Bedroom, 2022 Sq Ft Ranch Home Plan - 109-1178 - Main Exterior
Plan#109-1178
Starting at$1395
2022
Sq Ft
1
Story
3
Bed
2
Bath
0
Car
3-Bedroom, 3011 Sq Ft Contemporary House Plan - 108-1452 - Front Exterior
Plan Collection
3-Bedroom, 3011 Sq Ft Contemporary House Plan - 108-1452 - Front Exterior
Plan#108-1452
Starting at$1510
3011
Sq Ft
2
Story
3
Bed
2.5
Bath
3
Car
3-Bedroom, 3035 Sq Ft Multi-Level Home Plan - 115-1293 - Main Exterior
Plan Collection
3-Bedroom, 3035 Sq Ft Multi-Level Home Plan - 115-1293 - Main Exterior
Plan#115-1293
Starting at$2150
3035
Sq Ft
2
Story
3
Bed
2
Bath
3
Car
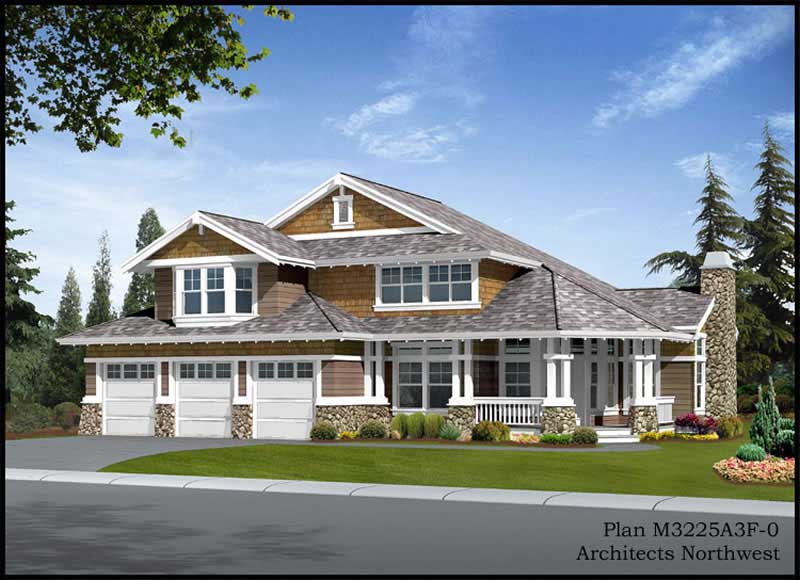
4-Bedroom, 3784 Sq Ft Tudor Home Plan - 195-1116 - Main Exterior
Plan Collection
4-Bedroom, 3784 Sq Ft Tudor Home Plan - 195-1116 - Main Exterior
Plan#195-1116
Starting at$1290
3784
Sq Ft
2
Story
4
Bed
4.5
Bath
3
Car
4-Bedroom, 2798 Sq Ft Traditional House Plan - 147-1155 - Front Exterior
Plan Collection
4-Bedroom, 2798 Sq Ft Traditional House Plan - 147-1155 - Front Exterior
Plan#147-1155
Starting at$1234
2798
Sq Ft
2
Story
4
Bed
3
Bath
2
Car
4-Bedroom, 2402 Sq Ft Ranch Home Plan - 108-1187 - Main Exterior
Plan Collection
4-Bedroom, 2402 Sq Ft Ranch Home Plan - 108-1187 - Main Exterior
Plan#108-1187
Starting at$1050
2402
Sq Ft
1
Story
4
Bed
2.5
Bath
2
Car
3-Bedroom, 3890 Sq Ft Craftsman House Plan - 115-1032 - Front Exterior
Plan Collection
3-Bedroom, 3890 Sq Ft Craftsman House Plan - 115-1032 - Front Exterior
Plan#115-1032
Starting at$2400
3890
Sq Ft
2
Story
3
Bed
2
Bath
2
Car
4-Bedroom, 3880 Sq Ft Multi-Level Home Plan - 115-1269 - Main Exterior
Plan Collection
4-Bedroom, 3880 Sq Ft Multi-Level Home Plan - 115-1269 - Main Exterior
Plan#115-1269
Starting at$2400
3880
Sq Ft
2
Story
4
Bed
3
Bath
3
Car

2-Bedroom, 2161 Sq Ft Coastal Home Plan - 132-1423 - Main Exterior
Plan Collection
2-Bedroom, 2161 Sq Ft Coastal Home Plan - 132-1423 - Main Exterior
Plan#132-1423
Starting at$1370
2161
Sq Ft
2
Story
2
Bed
3
Bath
1
Car
5-Bedroom, 3928 Sq Ft Southern Home Plan - 132-1218 - Main Exterior
Plan Collection
5-Bedroom, 3928 Sq Ft Southern Home Plan - 132-1218 - Main Exterior
Plan#132-1218
Starting at$2085
3928
Sq Ft
2
Story
5
Bed
5
Bath
2
Car
4-Bedroom, 4370 Sq Ft European Home Plan - 115-1129 - Main Exterior
Plan Collection
4-Bedroom, 4370 Sq Ft European Home Plan - 115-1129 - Main Exterior
Plan#115-1129
Starting at$2600
4370
Sq Ft
2
Story
4
Bed
5
Bath
3
Car
3-Bedroom, 2099 Sq Ft Contemporary Home Plan - 169-1130 - Main Exterior
Plan Collection
3-Bedroom, 2099 Sq Ft Contemporary Home Plan - 169-1130 - Main Exterior
Plan#169-1130
Starting at$870
2099
Sq Ft
1
Story
3
Bed
2
Bath
3
Car
4-Bedroom, 4379 Sq Ft Multi-Level Home Plan - 115-1244 - Main Exterior
Plan Collection
4-Bedroom, 4379 Sq Ft Multi-Level Home Plan - 115-1244 - Main Exterior
Plan#115-1244
Starting at$2600
4379
Sq Ft
2
Story
4
Bed
2
Bath
3
Car
3-Bedroom, 2402 Sq Ft Tudor Home Plan - 195-1092 - Main Exterior
Plan Collection
3-Bedroom, 2402 Sq Ft Tudor Home Plan - 195-1092 - Main Exterior
Plan#195-1092
Starting at$1050
2402
Sq Ft
1
Story
3
Bed
3
Bath
2
Car
3-Bedroom, 2482 Sq Ft Ranch House Plan - 132-1392 - Front Exterior
Plan Collection
3-Bedroom, 2482 Sq Ft Ranch House Plan - 132-1392 - Front Exterior
Plan#132-1392
Starting at$1480
2482
Sq Ft
1
Story
3
Bed
2
Bath
0
Car
4-Bedroom, 1992 Sq Ft Country Home Plan - 109-1036 - Main Exterior
Plan Collection
4-Bedroom, 1992 Sq Ft Country Home Plan - 109-1036 - Main Exterior
Plan#109-1036
Starting at$1295
1992
Sq Ft
1
Story
4
Bed
2.5
Bath
3
Car
4-Bedroom, 3376 Sq Ft European Home Plan - 109-1158 - Main Exterior
Plan Collection
4-Bedroom, 3376 Sq Ft European Home Plan - 109-1158 - Main Exterior
Plan#109-1158
Starting at$1595
3376
Sq Ft
2
Story
4
Bed
3
Bath
0
Car
3-Bedroom, 1992 Sq Ft Colonial House Plan - 109-1079 - Front Exterior
Plan Collection
3-Bedroom, 1992 Sq Ft Colonial House Plan - 109-1079 - Front Exterior
Plan#109-1079
Starting at$1295
1992
Sq Ft
1
Story
3
Bed
2
Bath
0
Car
4-Bedroom, 2968 Sq Ft Contemporary House Plan - 108-1106 - Front Exterior
Plan Collection
4-Bedroom, 2968 Sq Ft Contemporary House Plan - 108-1106 - Front Exterior
Plan#108-1106
Starting at$1280
2968
Sq Ft
2
Story
4
Bed
2
Bath
2
Car
3-Bedroom, 2091 Sq Ft Country House Plan - 108-1380 - Front Exterior
Plan Collection
3-Bedroom, 2091 Sq Ft Country House Plan - 108-1380 - Front Exterior
Plan#108-1380
Starting at$945
2091
Sq Ft
2
Story
3
Bed
2.5
Bath
3
Car
3-Bedroom, 1775 Sq Ft Country Home Plan - 113-1050 - Main Exterior
Plan Collection
3-Bedroom, 1775 Sq Ft Country Home Plan - 113-1050 - Main Exterior
Plan#113-1050
Starting at$325
1775
Sq Ft
1
Story
3
Bed
2
Bath
2
Car
3-Bedroom, 2575 Sq Ft Tudor Home Plan - 195-1097 - Main Exterior
Plan Collection
3-Bedroom, 2575 Sq Ft Tudor Home Plan - 195-1097 - Main Exterior
Plan#195-1097
Starting at$1115
2575
Sq Ft
2
Story
3
Bed
2.5
Bath
2
Car
4-Bedroom, 2965 Sq Ft Craftsman House Plan - 108-1041 - Front Exterior
Plan Collection
4-Bedroom, 2965 Sq Ft Craftsman House Plan - 108-1041 - Front Exterior
Plan#108-1041
Starting at$1280
2965
Sq Ft
2
Story
4
Bed
3
Bath
3
Car
4-Bedroom, 2546 Sq Ft Colonial House Plan - 109-1185 - Front Exterior
Plan Collection
4-Bedroom, 2546 Sq Ft Colonial House Plan - 109-1185 - Front Exterior
Plan#109-1185
Starting at$1395
2546
Sq Ft
2
Story
4
Bed
3
Bath
0
Car
3-Bedroom, 2022 Sq Ft Ranch Home Plan - 109-1178 - Main Exterior
Plan Collection
3-Bedroom, 2022 Sq Ft Ranch Home Plan - 109-1178 - Main Exterior
Plan#109-1178
Starting at$1395
2022
Sq Ft
1
Story
3
Bed
2
Bath
0
Car
3-Bedroom, 3011 Sq Ft Contemporary House Plan - 108-1452 - Front Exterior
Plan Collection
3-Bedroom, 3011 Sq Ft Contemporary House Plan - 108-1452 - Front Exterior
Plan#108-1452
Starting at$1510
3011
Sq Ft
2
Story
3
Bed
2.5
Bath
3
Car
3-Bedroom, 3035 Sq Ft Multi-Level Home Plan - 115-1293 - Main Exterior
Plan Collection
3-Bedroom, 3035 Sq Ft Multi-Level Home Plan - 115-1293 - Main Exterior
Plan#115-1293
Starting at$2150
3035
Sq Ft
2
Story
3
Bed
2
Bath
3
Car
4-Bedroom, 3784 Sq Ft Tudor Home Plan - 195-1116 - Main Exterior
Plan Collection
4-Bedroom, 3784 Sq Ft Tudor Home Plan - 195-1116 - Main Exterior
Plan#195-1116
Starting at$1290
3784
Sq Ft
2
Story
4
Bed
4.5
Bath
3
Car
4-Bedroom, 2798 Sq Ft Traditional House Plan - 147-1155 - Front Exterior
Plan Collection
4-Bedroom, 2798 Sq Ft Traditional House Plan - 147-1155 - Front Exterior
Plan#147-1155
Starting at$1234
2798
Sq Ft
2
Story
4
Bed
3
Bath
2
Car
4-Bedroom, 2402 Sq Ft Ranch Home Plan - 108-1187 - Main Exterior
Plan Collection
4-Bedroom, 2402 Sq Ft Ranch Home Plan - 108-1187 - Main Exterior
Plan#108-1187
Starting at$1050
2402
Sq Ft
1
Story
4
Bed
2.5
Bath
2
Car

3-Bedroom, 3890 Sq Ft Craftsman House Plan - 115-1032 - Front Exterior
Plan Collection
3-Bedroom, 3890 Sq Ft Craftsman House Plan - 115-1032 - Front Exterior
Plan#115-1032
Starting at$2400
3890
Sq Ft
2
Story
3
Bed
2
Bath
2
Car
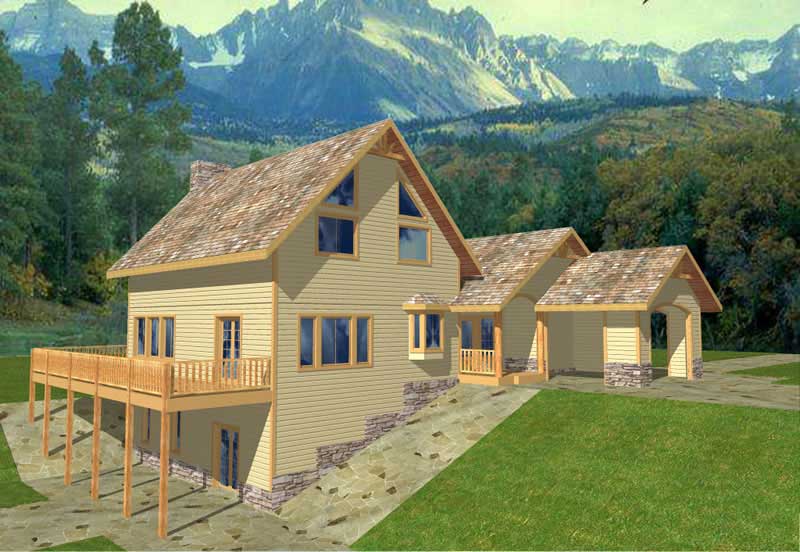
4-Bedroom, 3880 Sq Ft Multi-Level Home Plan - 115-1269 - Main Exterior
Plan Collection
4-Bedroom, 3880 Sq Ft Multi-Level Home Plan - 115-1269 - Main Exterior
Plan#115-1269
Starting at$2400
3880
Sq Ft
2
Story
4
Bed
3
Bath
3
Car
2-Bedroom, 2161 Sq Ft Coastal Home Plan - 132-1423 - Main Exterior
Plan Collection
2-Bedroom, 2161 Sq Ft Coastal Home Plan - 132-1423 - Main Exterior
Plan#132-1423
Starting at$1370
2161
Sq Ft
2
Story
2
Bed
3
Bath
1
Car

5-Bedroom, 3928 Sq Ft Southern Home Plan - 132-1218 - Main Exterior
Plan Collection
5-Bedroom, 3928 Sq Ft Southern Home Plan - 132-1218 - Main Exterior
Plan#132-1218
Starting at$2085
3928
Sq Ft
2
Story
5
Bed
5
Bath
2
Car
4-Bedroom, 4370 Sq Ft European Home Plan - 115-1129 - Main Exterior
Plan Collection
4-Bedroom, 4370 Sq Ft European Home Plan - 115-1129 - Main Exterior
Plan#115-1129
Starting at$2600
4370
Sq Ft
2
Story
4
Bed
5
Bath
3
Car
1...1819202122...53