55-65 Foot Deep House Plans

5,095
Plan Results

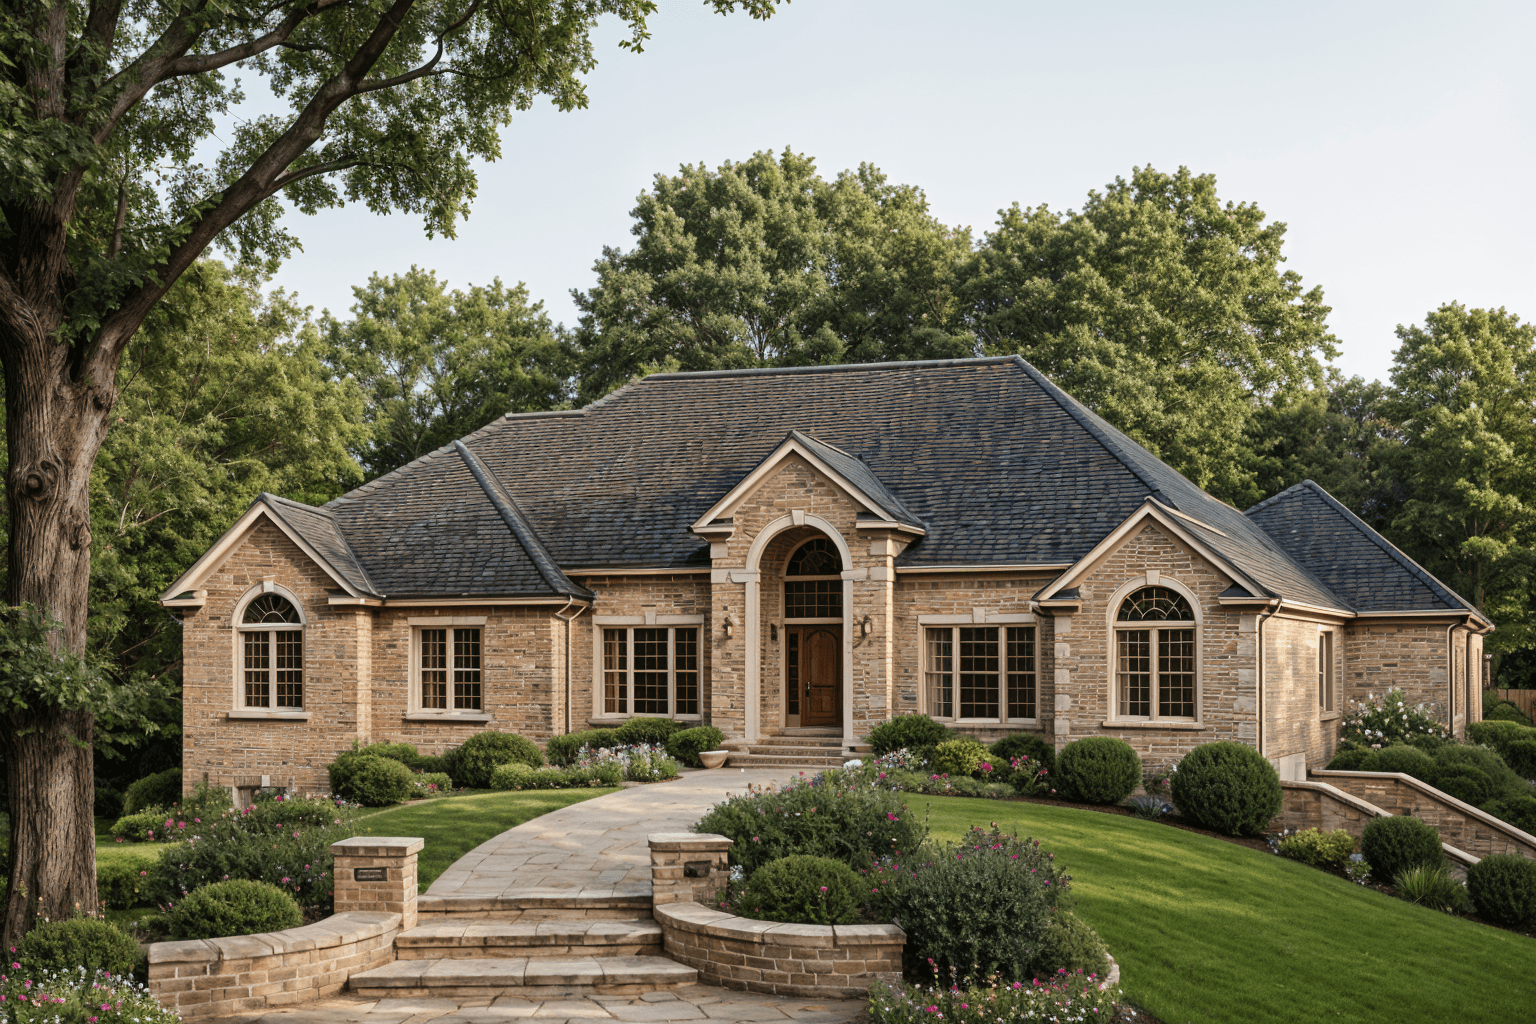
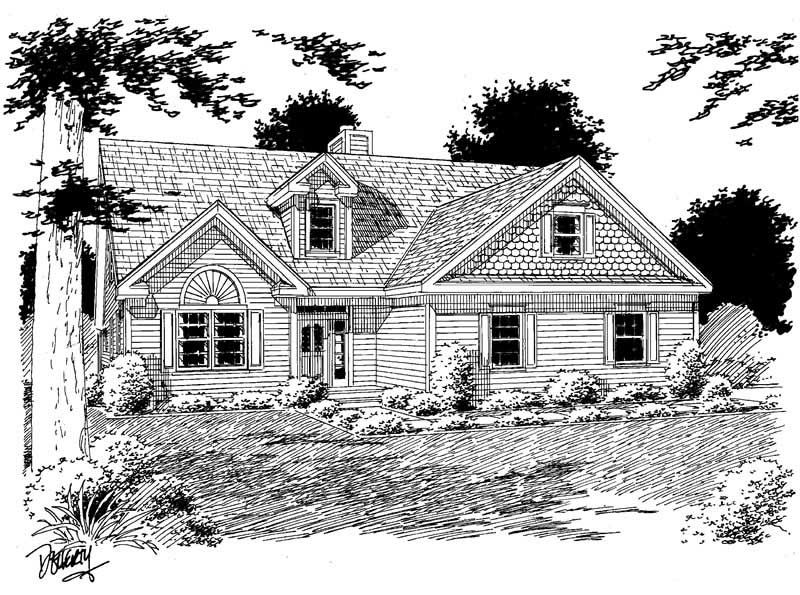
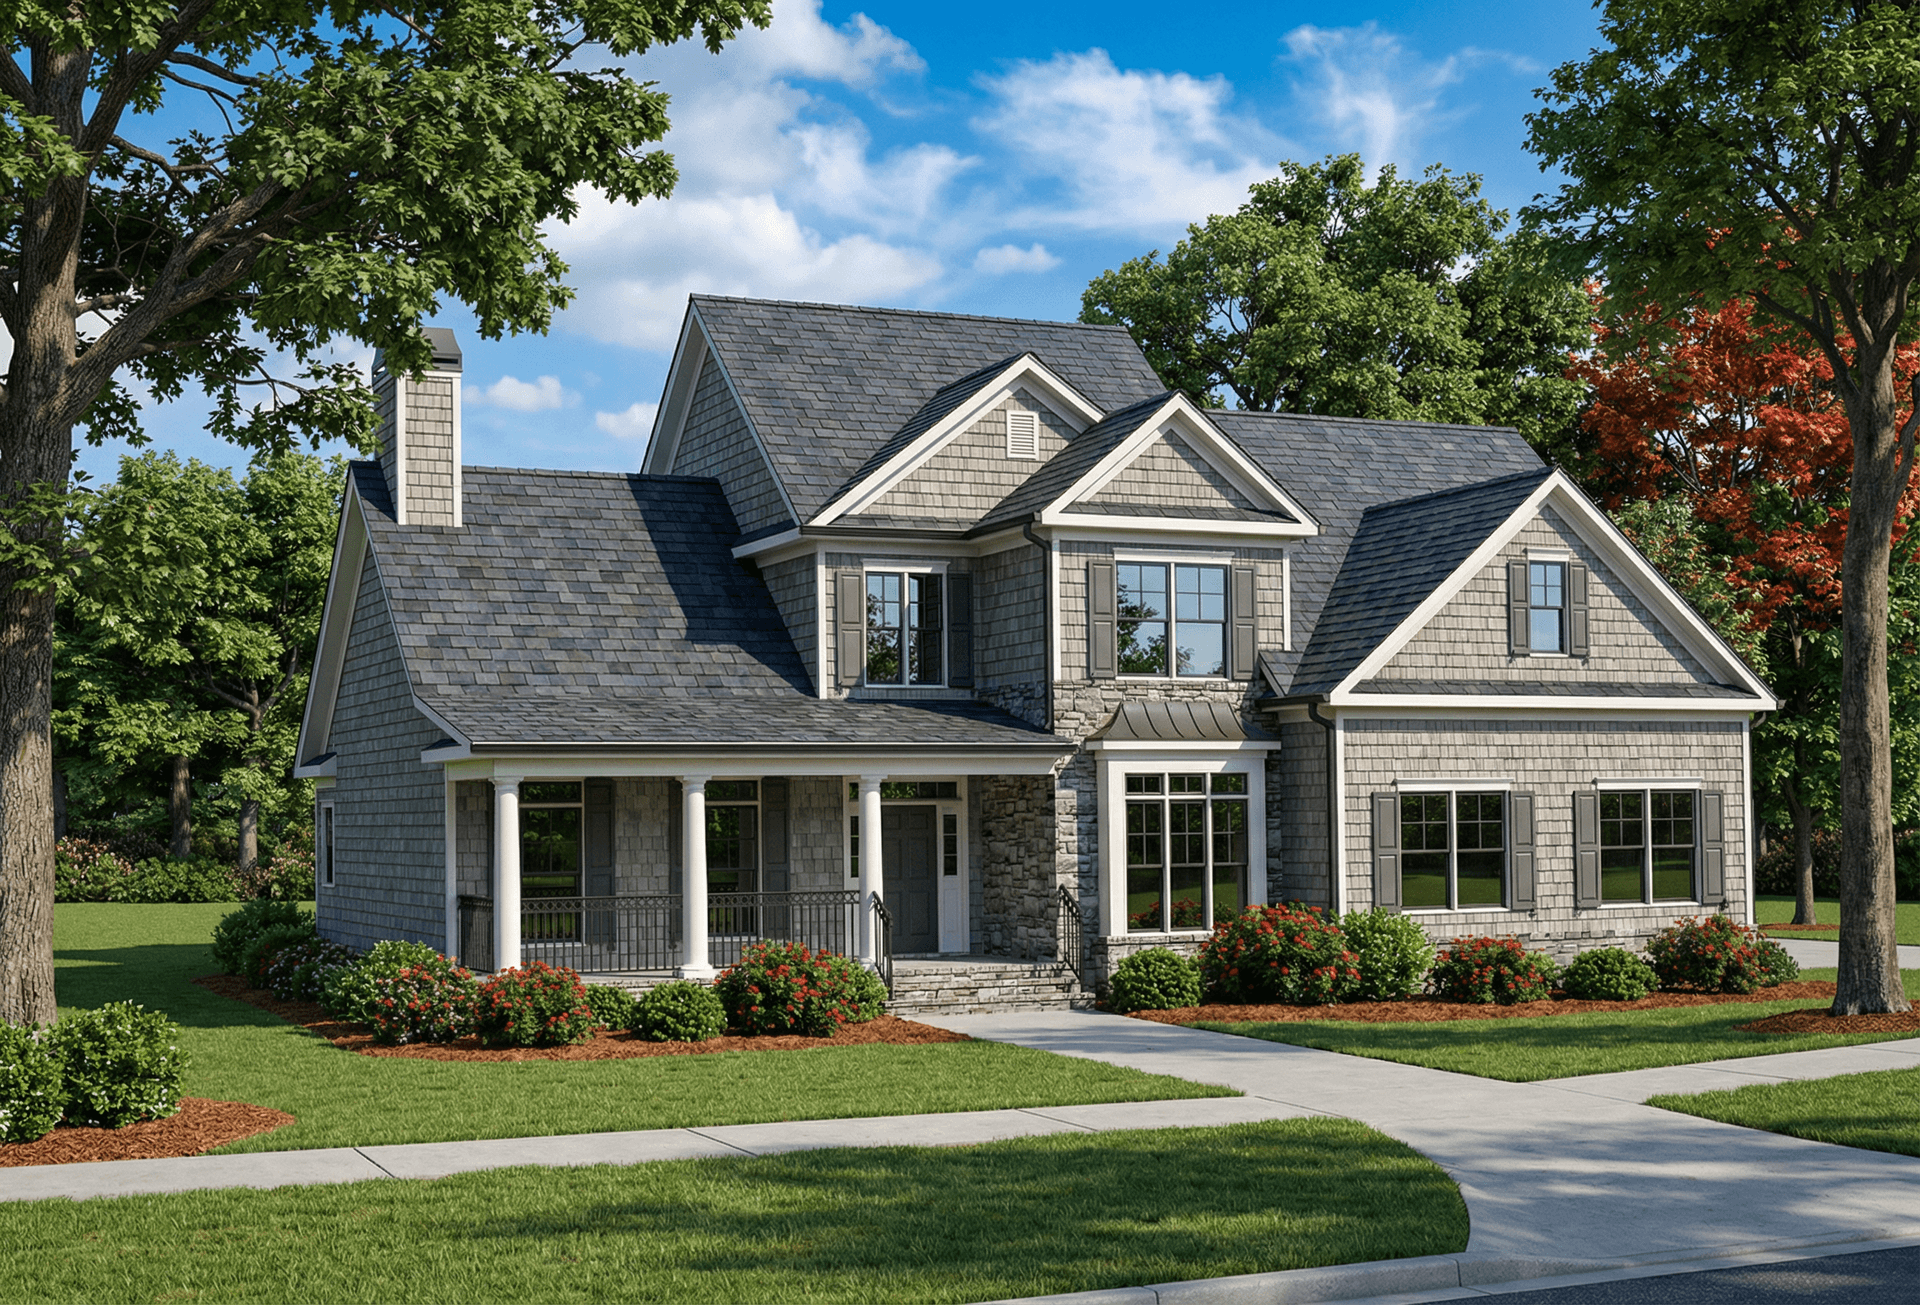
6-Bedroom, 3075 Sq Ft Country House Plan - 145-1009 - Front Exterior
Plan Collection
6-Bedroom, 3075 Sq Ft Country House Plan - 145-1009 - Front Exterior
Plan#145-1009
Starting at$1100
3075
Sq Ft
2
Story
6
Bed
4
Bath
4
Car
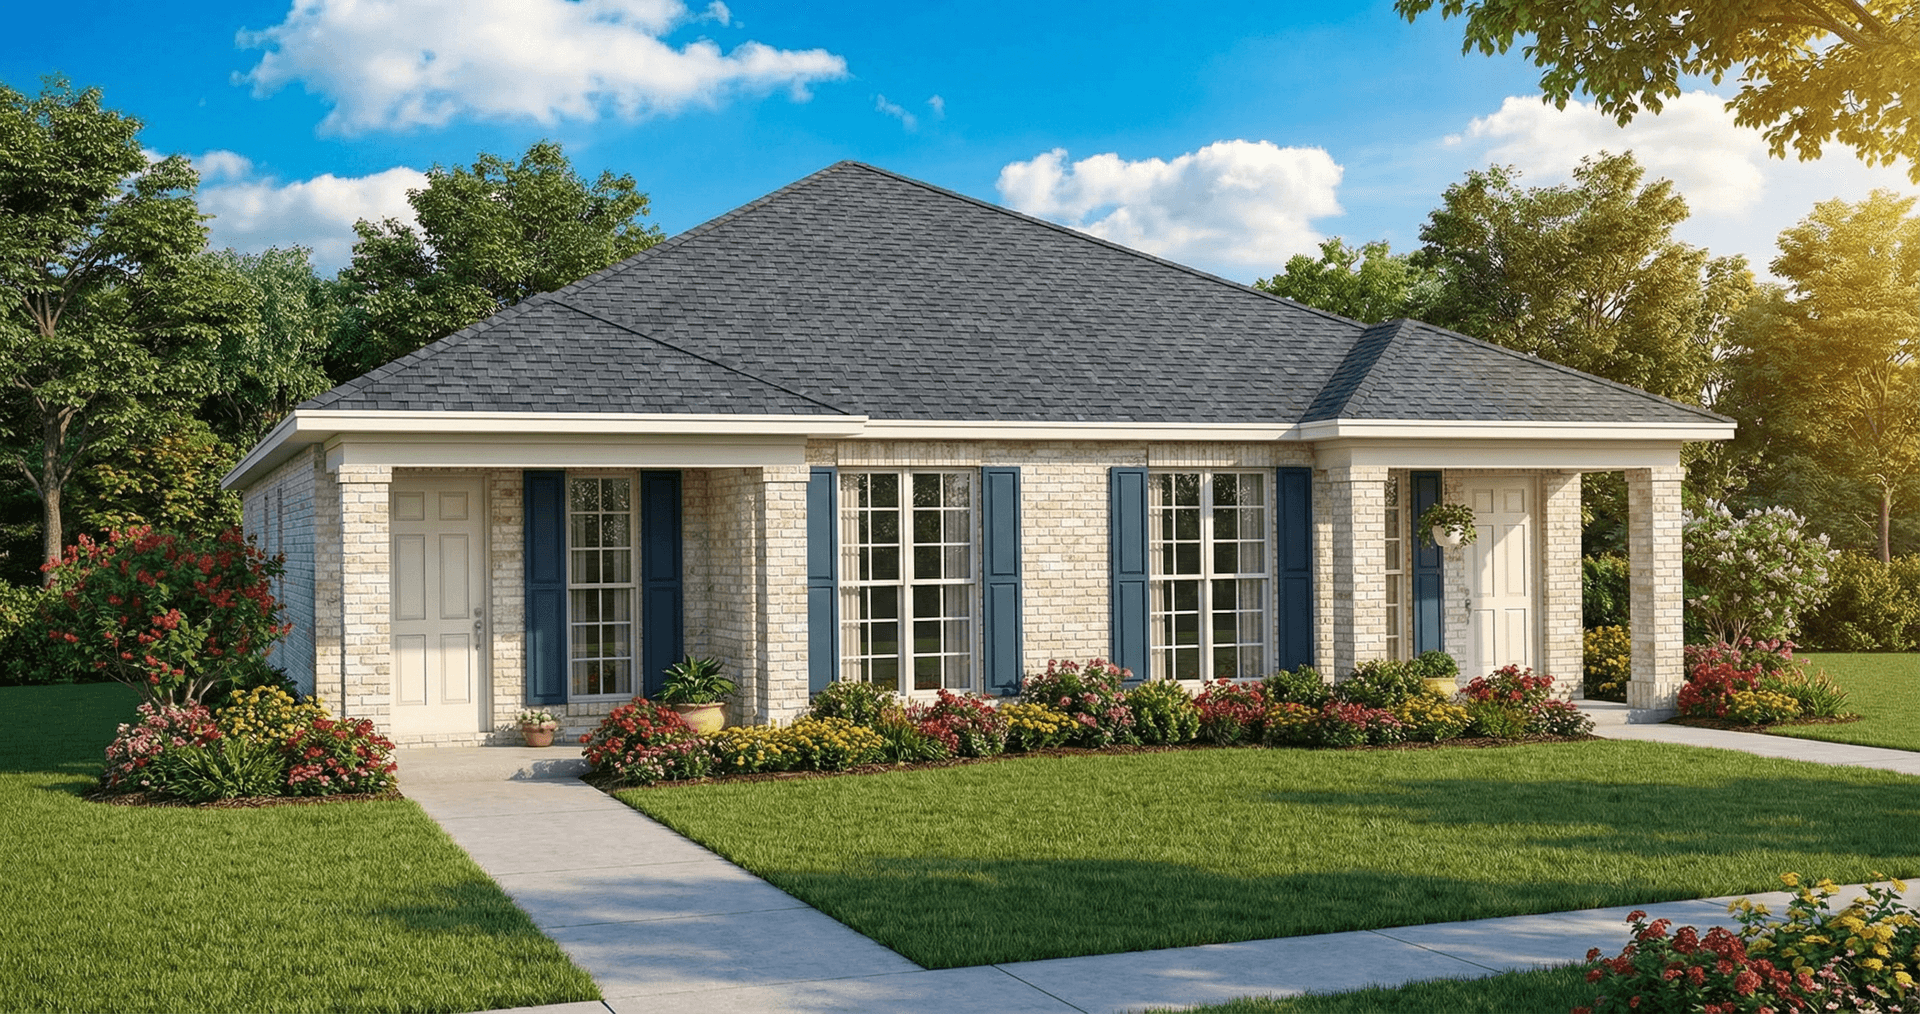
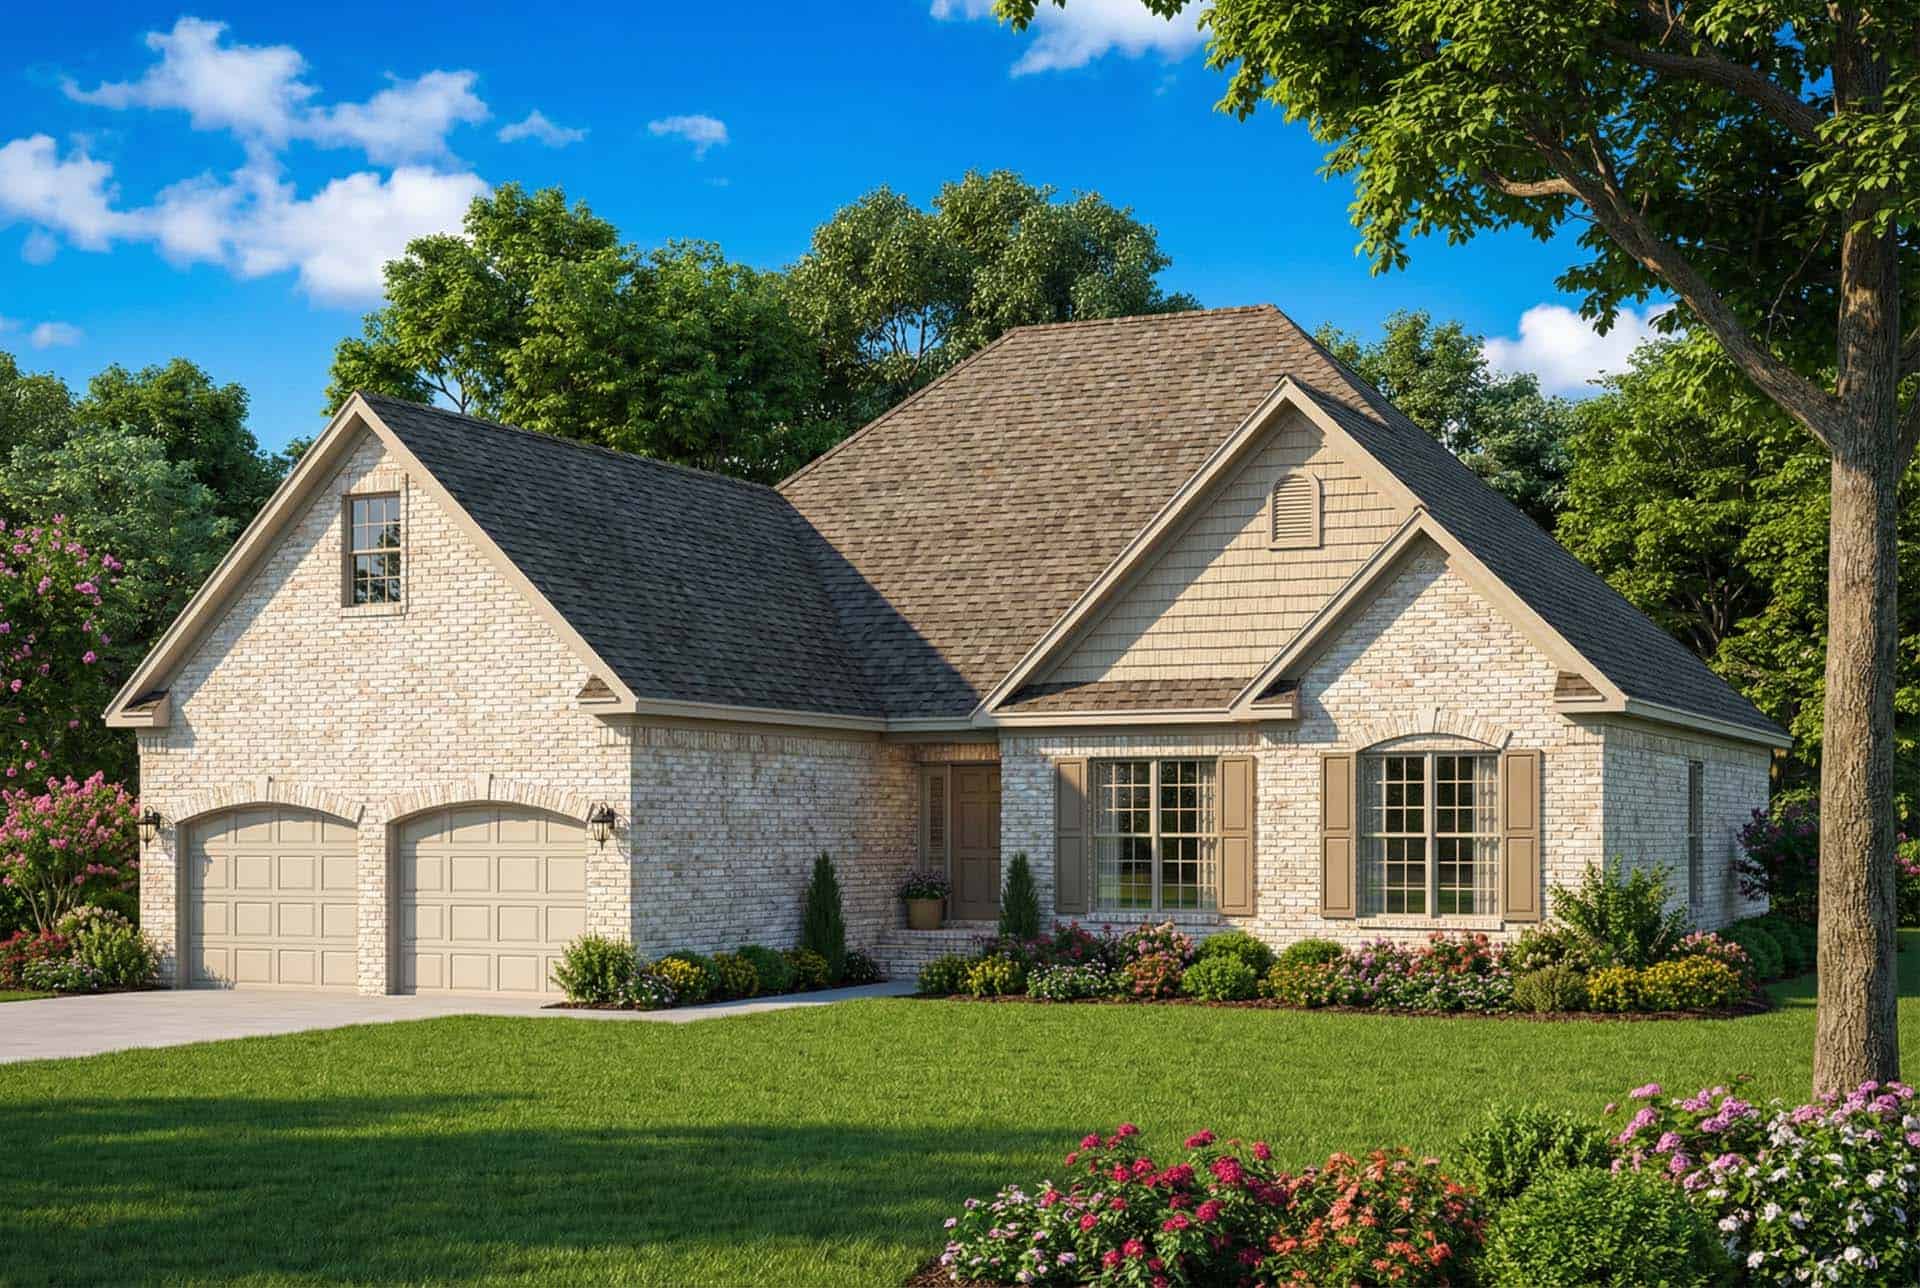
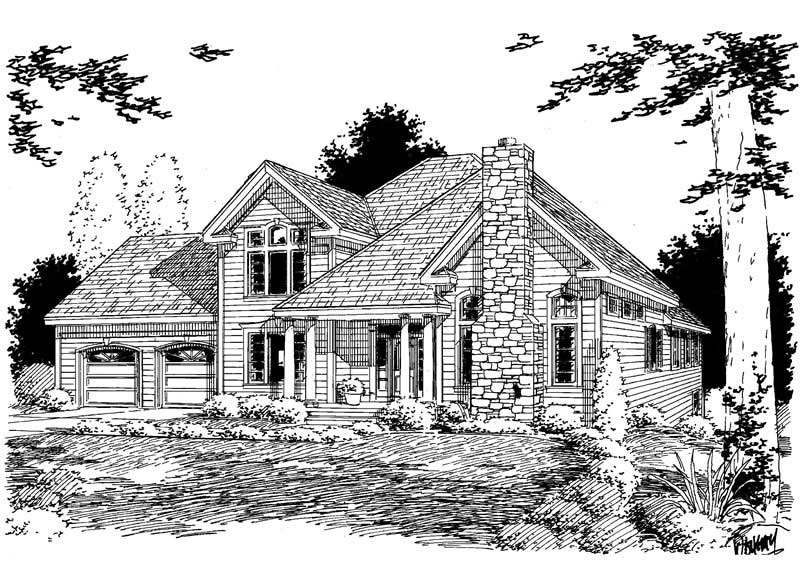
4-Bedroom, 3594 Sq Ft Transitional House Plan - 145-1014 - Front Exterior
Plan Collection
4-Bedroom, 3594 Sq Ft Transitional House Plan - 145-1014 - Front Exterior
Plan#145-1014
Starting at$1200
3594
Sq Ft
2
Story
4
Bed
3
Bath
2
Car
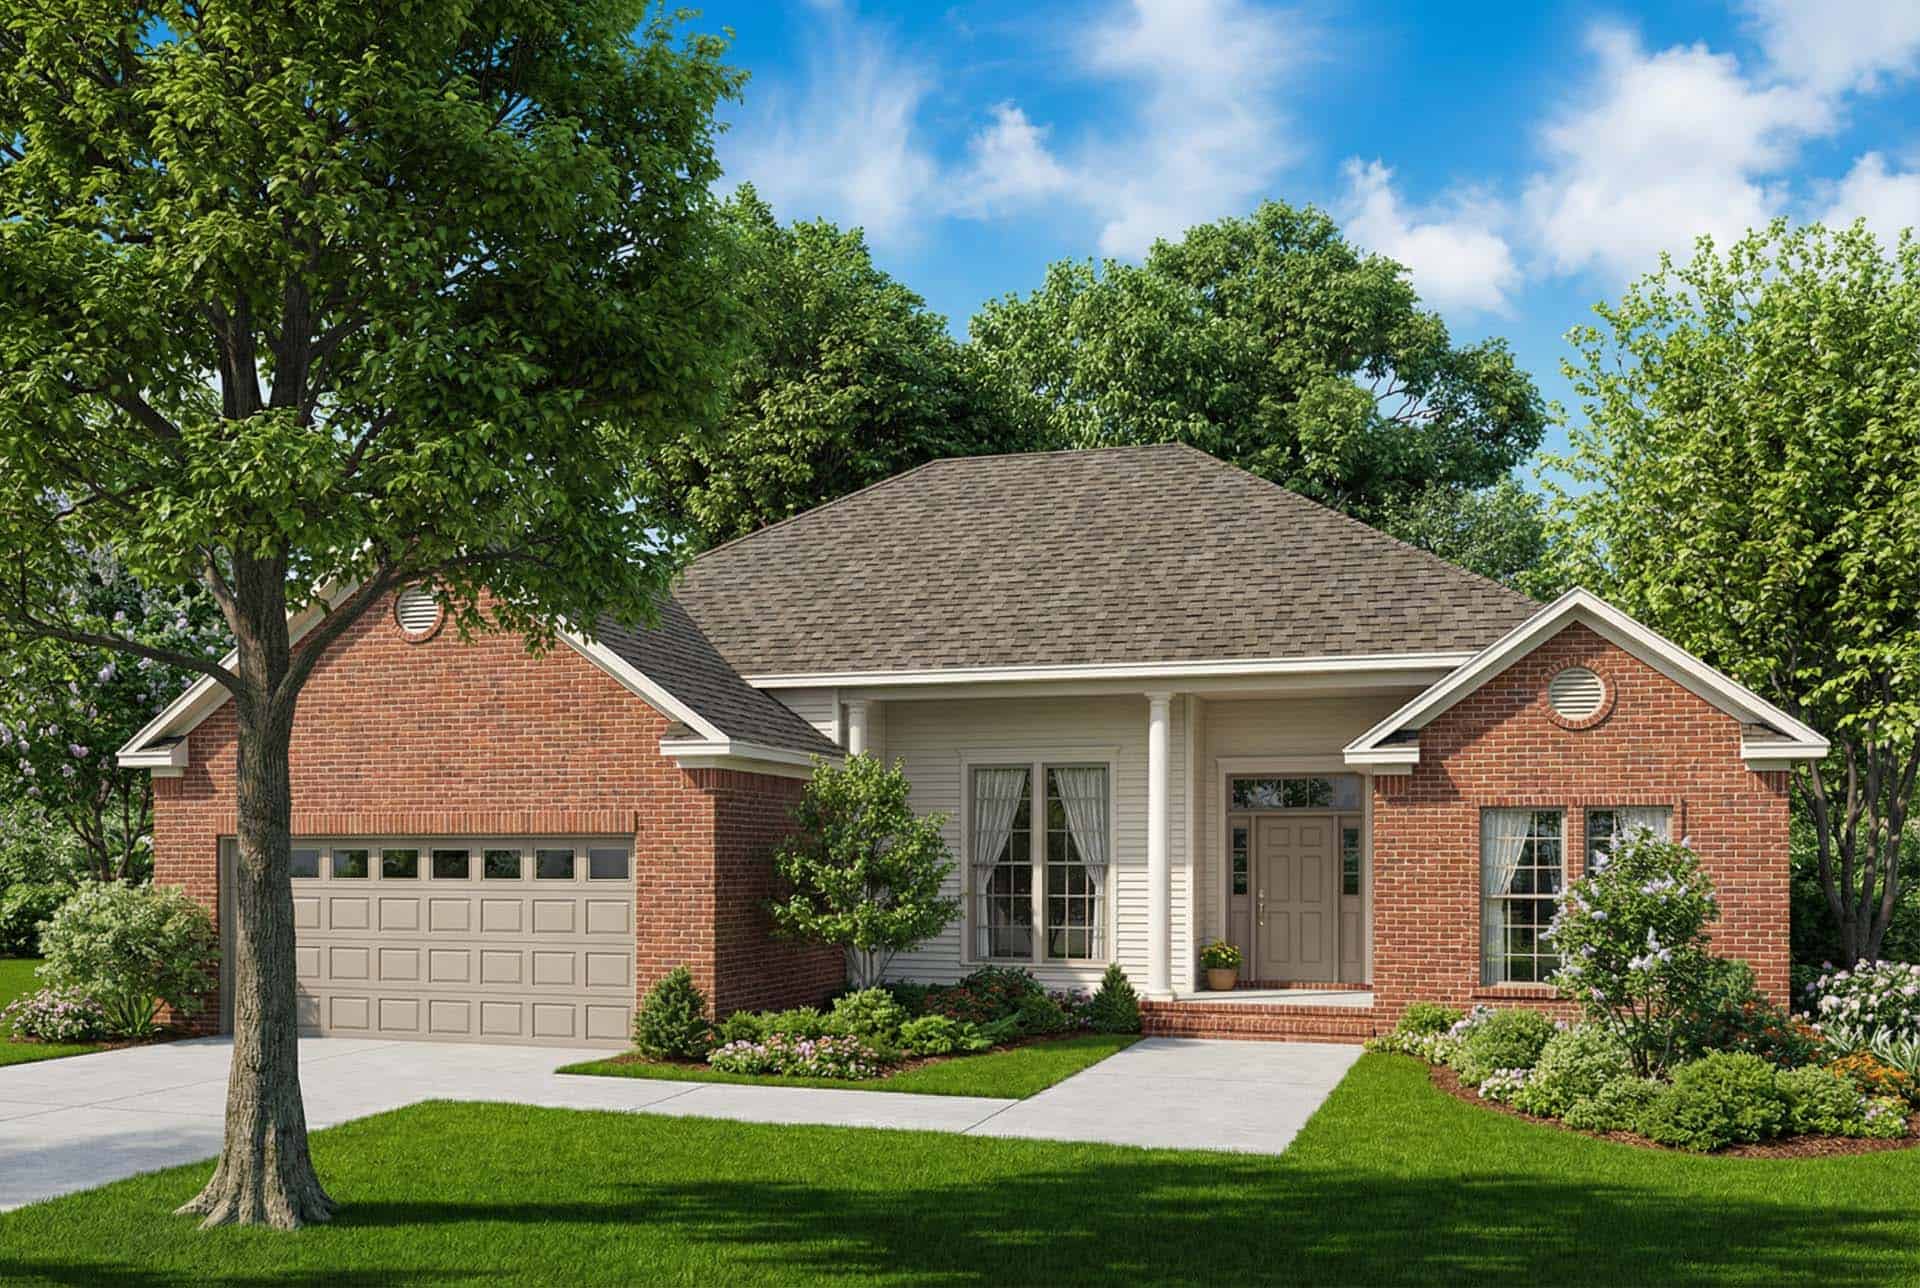
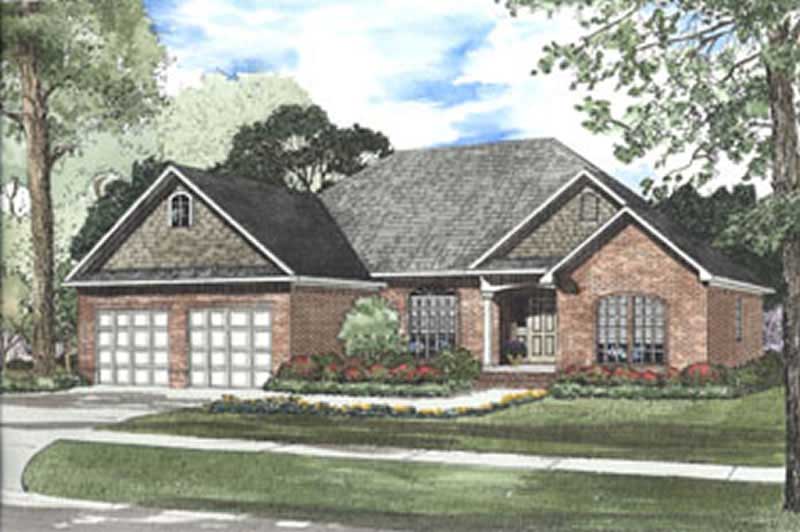
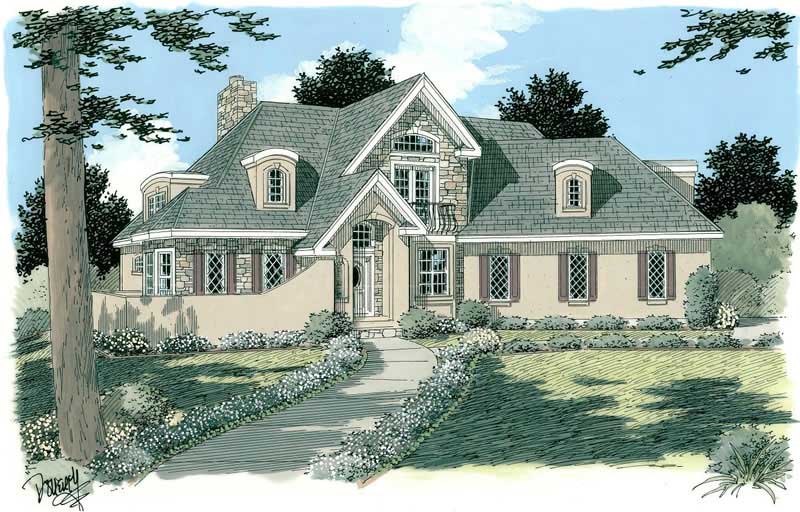
3-Bedroom, 1459 Sq Ft Ranch House Plan - 145-1016 - Front Exterior
Plan Collection
3-Bedroom, 1459 Sq Ft Ranch House Plan - 145-1016 - Front Exterior
Plan#145-1016
Starting at$850
1459
Sq Ft
1
Story
3
Bed
2
Bath
2
Car
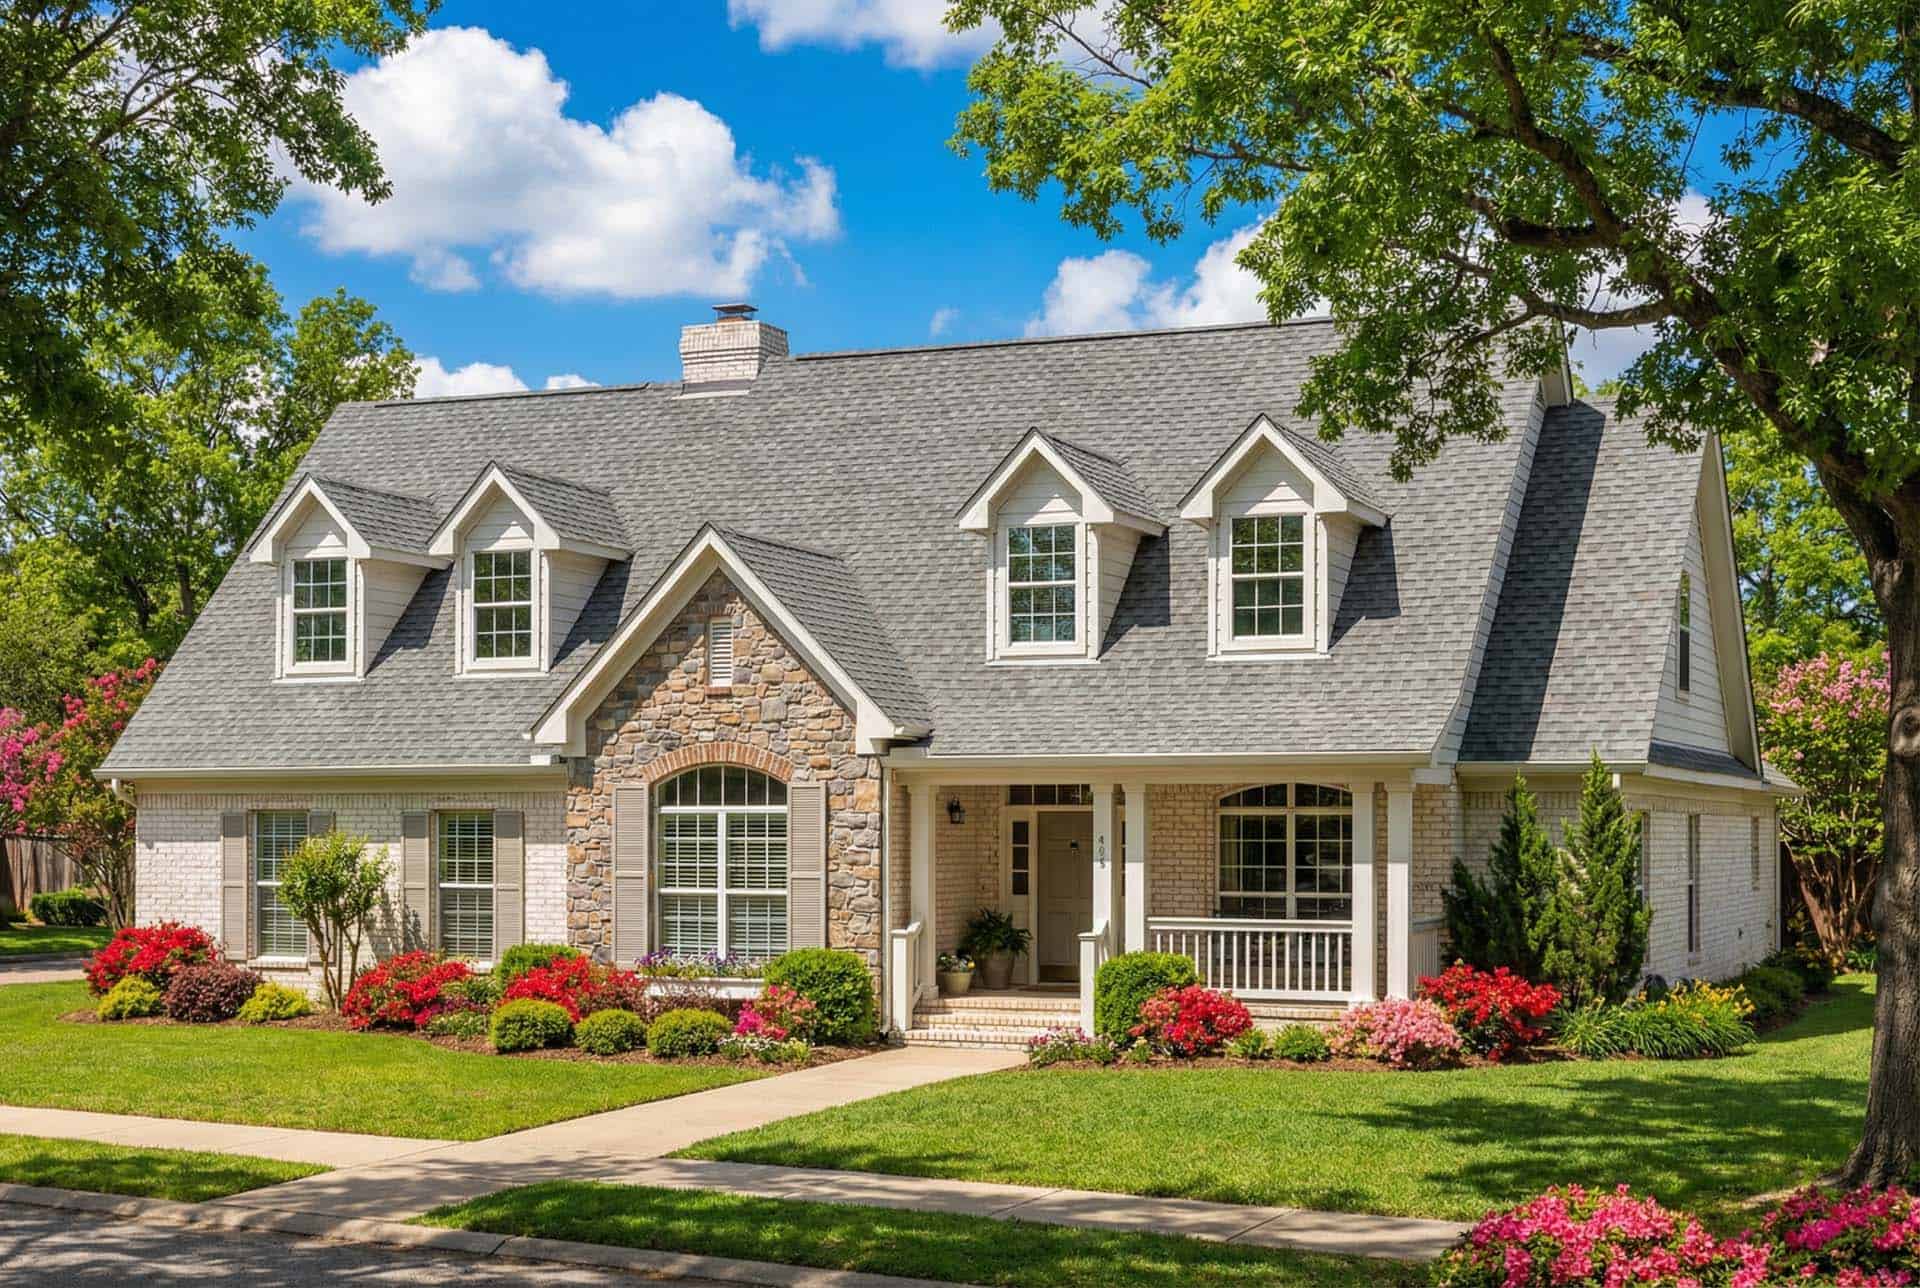
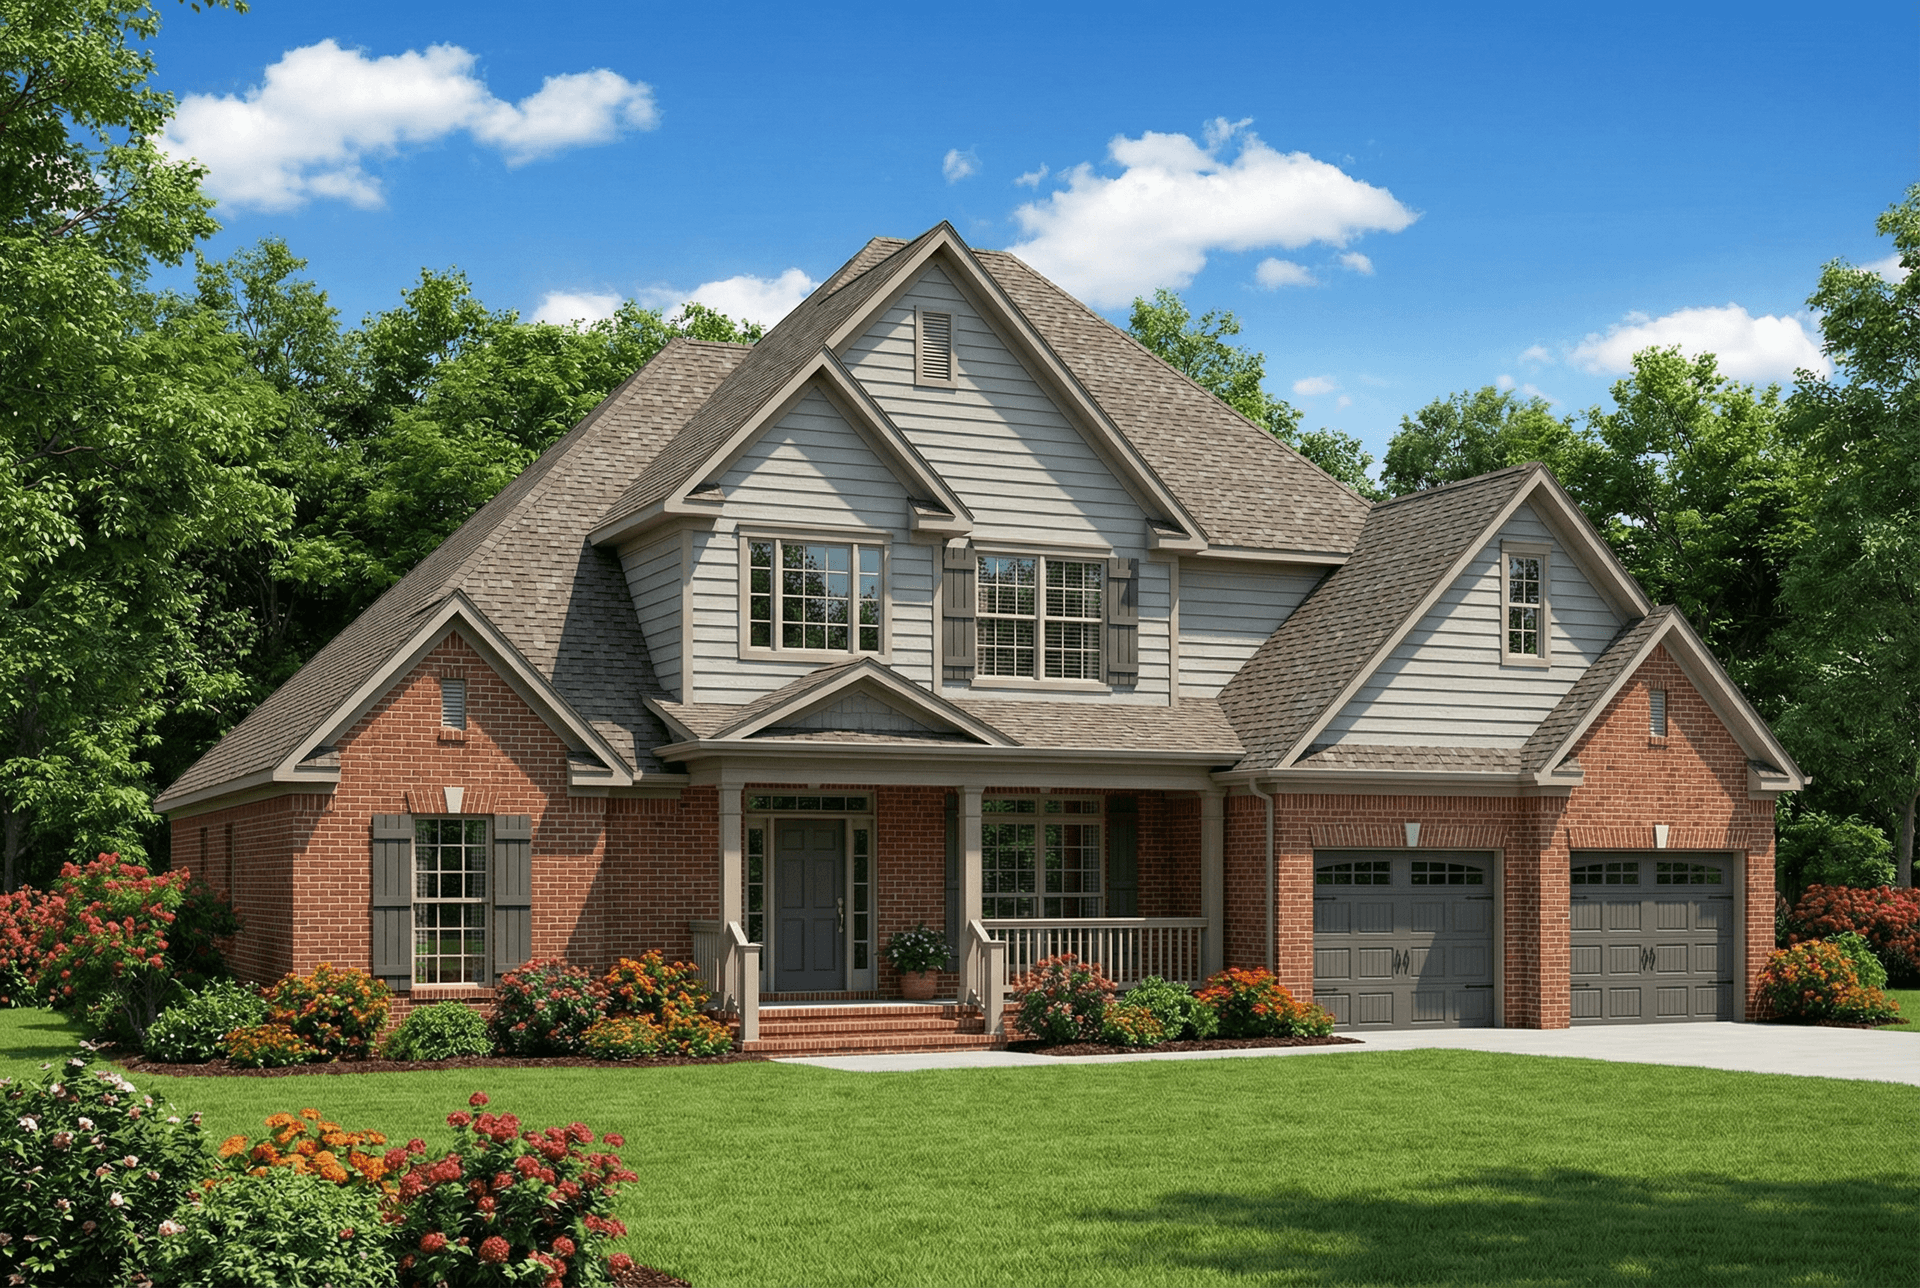
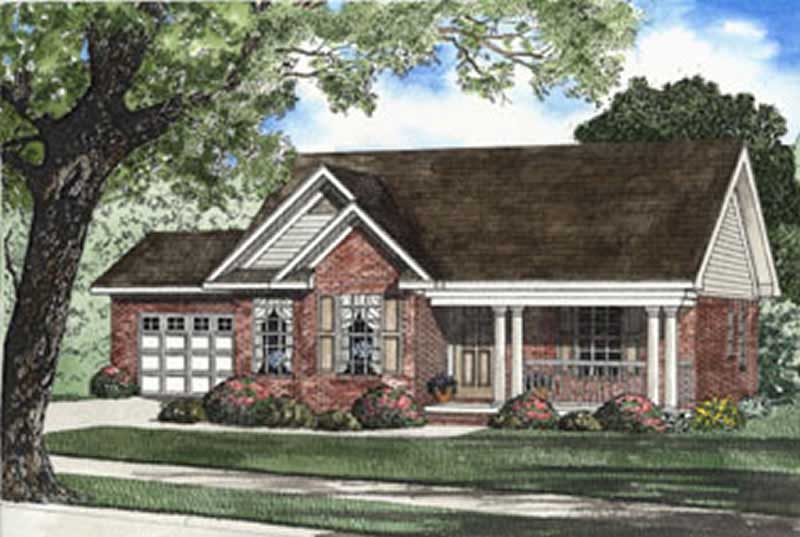
4-Bedroom, 2653 Sq Ft Ranch House Plan - 145-1297 - Front Exterior
Plan Collection
4-Bedroom, 2653 Sq Ft Ranch House Plan - 145-1297 - Front Exterior
Plan#145-1297
Starting at$1000
2653
Sq Ft
1
Story
4
Bed
3
Bath
3
Car
3-Bedroom, 2026 Sq Ft Ranch House Plan - 145-1360 - Front Exterior
Plan Collection
3-Bedroom, 2026 Sq Ft Ranch House Plan - 145-1360 - Front Exterior
Plan#145-1360
Starting at$950
2026
Sq Ft
1
Story
3
Bed
2
Bath
2
Car
5-Bedroom, 2970 Sq Ft Country House Plan - 145-1090 - Front Exterior
Plan Collection
5-Bedroom, 2970 Sq Ft Country House Plan - 145-1090 - Front Exterior
Plan#145-1090
Starting at$1000
2970
Sq Ft
2
Story
5
Bed
4
Bath
2
Car
4-Bedroom, 2584 Sq Ft Ranch House Plan - 145-1107 - Front Exterior
Plan Collection
4-Bedroom, 2584 Sq Ft Ranch House Plan - 145-1107 - Front Exterior
Plan#145-1107
Starting at$1000
2584
Sq Ft
1
Story
4
Bed
2
Bath
3
Car
3-Bedroom, 2048 Sq Ft Ranch House Plan - 145-1275 - Front Exterior
Plan Collection
3-Bedroom, 2048 Sq Ft Ranch House Plan - 145-1275 - Front Exterior
Plan#145-1275
Starting at$950
2048
Sq Ft
1
Story
3
Bed
2
Bath
3
Car
4-Bedroom, 2008 Sq Ft Ranch House Plan - 145-1305 - Front Exterior
Plan Collection
4-Bedroom, 2008 Sq Ft Ranch House Plan - 145-1305 - Front Exterior
Plan#145-1305
Starting at$950
2008
Sq Ft
1
Story
4
Bed
2
Bath
4
Car
4-Bedroom, 2012 Sq Ft Traditional House Plan - 145-1304 - Front Exterior
Plan Collection
4-Bedroom, 2012 Sq Ft Traditional House Plan - 145-1304 - Front Exterior
Plan#145-1304
Starting at$950
2012
Sq Ft
2
Story
4
Bed
2
Bath
4
Car
3-Bedroom, 2132 Sq Ft Ranch Home Plan - 153-1629 - Main Exterior
Plan Collection
3-Bedroom, 2132 Sq Ft Ranch Home Plan - 153-1629 - Main Exterior
Plan#153-1629
Starting at$1000
2132
Sq Ft
1
Story
3
Bed
2
Bath
2
Car
4-Bedroom, 2742 Sq Ft Country Home Plan - 153-1628 - Main Exterior
Plan Collection
4-Bedroom, 2742 Sq Ft Country Home Plan - 153-1628 - Main Exterior
Plan#153-1628
Starting at$1550
2742
Sq Ft
2
Story
4
Bed
2
Bath
2
Car
4-Bedroom, 2556 Sq Ft Ranch House Plan - 145-1096 - Front Exterior
Plan Collection
4-Bedroom, 2556 Sq Ft Ranch House Plan - 145-1096 - Front Exterior
Plan#145-1096
Starting at$1000
2556
Sq Ft
1
Story
4
Bed
2
Bath
3
Car
3-Bedroom, 1630 Sq Ft Ranch House Plan - 145-1100 - Front Exterior
Plan Collection
3-Bedroom, 1630 Sq Ft Ranch House Plan - 145-1100 - Front Exterior
Plan#145-1100
Starting at$900
1630
Sq Ft
1
Story
3
Bed
2
Bath
2
Car
4-Bedroom, 2500 Sq Ft Ranch House Plan - 145-1103 - Front Exterior
Plan Collection
4-Bedroom, 2500 Sq Ft Ranch House Plan - 145-1103 - Front Exterior
Plan#145-1103
Starting at$1000
2500
Sq Ft
1
Story
4
Bed
2
Bath
2
Car
4-Bedroom, 2568 Sq Ft Ranch House Plan - 145-1106 - Front Exterior
Plan Collection
4-Bedroom, 2568 Sq Ft Ranch House Plan - 145-1106 - Front Exterior
Plan#145-1106
Starting at$1000
2568
Sq Ft
1
Story
4
Bed
3
Bath
2
Car
5-Bedroom, 2987 Sq Ft Ranch House Plan - 145-1092 - Front Exterior
Plan Collection
5-Bedroom, 2987 Sq Ft Ranch House Plan - 145-1092 - Front Exterior
Plan#145-1092
Starting at$1000
2987
Sq Ft
1
Story
5
Bed
3
Bath
3
Car
6-Bedroom, 3520 Sq Ft Luxury House Plan - 145-1060 - Front Exterior
Plan Collection
6-Bedroom, 3520 Sq Ft Luxury House Plan - 145-1060 - Front Exterior
Plan#145-1060
Starting at$1200
3520
Sq Ft
2
Story
6
Bed
3
Bath
3
Car
2-Bedroom, 1428 Sq Ft Ranch House Plan - 145-1062 - Front Exterior
Plan Collection
2-Bedroom, 1428 Sq Ft Ranch House Plan - 145-1062 - Front Exterior
Plan#145-1062
Starting at$850
1428
Sq Ft
1
Story
2
Bed
2
Bath
2
Car
5-Bedroom, 3545 Sq Ft Country House Plan - 145-1065 - Front Exterior
Plan Collection
5-Bedroom, 3545 Sq Ft Country House Plan - 145-1065 - Front Exterior
Plan#145-1065
Starting at$1200
3545
Sq Ft
2
Story
5
Bed
4
Bath
4
Car
4-Bedroom, 2252 Sq Ft Victorian House Plan - 126-1279 - Front Exterior
Plan Collection
4-Bedroom, 2252 Sq Ft Victorian House Plan - 126-1279 - Front Exterior
Plan#126-1279
Starting at$1855
2252
Sq Ft
2
Story
4
Bed
3.5
Bath
2
Car
3-Bedroom, 1922 Sq Ft Country House Plan - 126-1282 - Front Exterior
Plan Collection
3-Bedroom, 1922 Sq Ft Country House Plan - 126-1282 - Front Exterior
Plan#126-1282
Starting at$1740
1922
Sq Ft
2
Story
3
Bed
2.5
Bath
2
Car
3-Bedroom, 2115 Sq Ft Ranch House Plan - 145-1071 - Front Exterior
Plan Collection
3-Bedroom, 2115 Sq Ft Ranch House Plan - 145-1071 - Front Exterior
Plan#145-1071
Starting at$950
2115
Sq Ft
1
Story
3
Bed
3
Bath
4
Car
4-Bedroom, 3426 Sq Ft Country House Plan - 145-1186 - Front Exterior
Plan Collection
4-Bedroom, 3426 Sq Ft Country House Plan - 145-1186 - Front Exterior
Plan#145-1186
Starting at$1100
3426
Sq Ft
1
Story
4
Bed
3
Bath
2
Car
6-Bedroom, 3075 Sq Ft Country House Plan - 145-1009 - Front Exterior
Plan Collection
6-Bedroom, 3075 Sq Ft Country House Plan - 145-1009 - Front Exterior
Plan#145-1009
Starting at$1100
3075
Sq Ft
2
Story
6
Bed
4
Bath
4
Car
4-Bedroom, 3594 Sq Ft Transitional House Plan - 145-1014 - Front Exterior
Plan Collection
4-Bedroom, 3594 Sq Ft Transitional House Plan - 145-1014 - Front Exterior
Plan#145-1014
Starting at$1200
3594
Sq Ft
2
Story
4
Bed
3
Bath
2
Car
3-Bedroom, 1459 Sq Ft Ranch House Plan - 145-1016 - Front Exterior
Plan Collection
3-Bedroom, 1459 Sq Ft Ranch House Plan - 145-1016 - Front Exterior
Plan#145-1016
Starting at$850
1459
Sq Ft
1
Story
3
Bed
2
Bath
2
Car
4-Bedroom, 2653 Sq Ft Ranch House Plan - 145-1297 - Front Exterior
Plan Collection
4-Bedroom, 2653 Sq Ft Ranch House Plan - 145-1297 - Front Exterior
Plan#145-1297
Starting at$1000
2653
Sq Ft
1
Story
4
Bed
3
Bath
3
Car
3-Bedroom, 2026 Sq Ft Ranch House Plan - 145-1360 - Front Exterior
Plan Collection
3-Bedroom, 2026 Sq Ft Ranch House Plan - 145-1360 - Front Exterior
Plan#145-1360
Starting at$950
2026
Sq Ft
1
Story
3
Bed
2
Bath
2
Car
5-Bedroom, 2970 Sq Ft Country House Plan - 145-1090 - Front Exterior
Plan Collection
5-Bedroom, 2970 Sq Ft Country House Plan - 145-1090 - Front Exterior
Plan#145-1090
Starting at$1000
2970
Sq Ft
2
Story
5
Bed
4
Bath
2
Car
4-Bedroom, 2584 Sq Ft Ranch House Plan - 145-1107 - Front Exterior
Plan Collection
4-Bedroom, 2584 Sq Ft Ranch House Plan - 145-1107 - Front Exterior
Plan#145-1107
Starting at$1000
2584
Sq Ft
1
Story
4
Bed
2
Bath
3
Car
3-Bedroom, 2048 Sq Ft Ranch House Plan - 145-1275 - Front Exterior
Plan Collection
3-Bedroom, 2048 Sq Ft Ranch House Plan - 145-1275 - Front Exterior
Plan#145-1275
Starting at$950
2048
Sq Ft
1
Story
3
Bed
2
Bath
3
Car
4-Bedroom, 2008 Sq Ft Ranch House Plan - 145-1305 - Front Exterior
Plan Collection
4-Bedroom, 2008 Sq Ft Ranch House Plan - 145-1305 - Front Exterior
Plan#145-1305
Starting at$950
2008
Sq Ft
1
Story
4
Bed
2
Bath
4
Car
4-Bedroom, 2012 Sq Ft Traditional House Plan - 145-1304 - Front Exterior
Plan Collection
4-Bedroom, 2012 Sq Ft Traditional House Plan - 145-1304 - Front Exterior
Plan#145-1304
Starting at$950
2012
Sq Ft
2
Story
4
Bed
2
Bath
4
Car
3-Bedroom, 2132 Sq Ft Ranch Home Plan - 153-1629 - Main Exterior
Plan Collection
3-Bedroom, 2132 Sq Ft Ranch Home Plan - 153-1629 - Main Exterior
Plan#153-1629
Starting at$1000
2132
Sq Ft
1
Story
3
Bed
2
Bath
2
Car
4-Bedroom, 2742 Sq Ft Country Home Plan - 153-1628 - Main Exterior
Plan Collection
4-Bedroom, 2742 Sq Ft Country Home Plan - 153-1628 - Main Exterior
Plan#153-1628
Starting at$1550
2742
Sq Ft
2
Story
4
Bed
2
Bath
2
Car
4-Bedroom, 2556 Sq Ft Ranch House Plan - 145-1096 - Front Exterior
Plan Collection
4-Bedroom, 2556 Sq Ft Ranch House Plan - 145-1096 - Front Exterior
Plan#145-1096
Starting at$1000
2556
Sq Ft
1
Story
4
Bed
2
Bath
3
Car
3-Bedroom, 1630 Sq Ft Ranch House Plan - 145-1100 - Front Exterior
Plan Collection
3-Bedroom, 1630 Sq Ft Ranch House Plan - 145-1100 - Front Exterior
Plan#145-1100
Starting at$900
1630
Sq Ft
1
Story
3
Bed
2
Bath
2
Car
4-Bedroom, 2500 Sq Ft Ranch House Plan - 145-1103 - Front Exterior
Plan Collection
4-Bedroom, 2500 Sq Ft Ranch House Plan - 145-1103 - Front Exterior
Plan#145-1103
Starting at$1000
2500
Sq Ft
1
Story
4
Bed
2
Bath
2
Car
4-Bedroom, 2568 Sq Ft Ranch House Plan - 145-1106 - Front Exterior
Plan Collection
4-Bedroom, 2568 Sq Ft Ranch House Plan - 145-1106 - Front Exterior
Plan#145-1106
Starting at$1000
2568
Sq Ft
1
Story
4
Bed
3
Bath
2
Car
5-Bedroom, 2987 Sq Ft Ranch House Plan - 145-1092 - Front Exterior
Plan Collection
5-Bedroom, 2987 Sq Ft Ranch House Plan - 145-1092 - Front Exterior
Plan#145-1092
Starting at$1000
2987
Sq Ft
1
Story
5
Bed
3
Bath
3
Car
6-Bedroom, 3520 Sq Ft Luxury House Plan - 145-1060 - Front Exterior
Plan Collection
6-Bedroom, 3520 Sq Ft Luxury House Plan - 145-1060 - Front Exterior
Plan#145-1060
Starting at$1200
3520
Sq Ft
2
Story
6
Bed
3
Bath
3
Car
2-Bedroom, 1428 Sq Ft Ranch House Plan - 145-1062 - Front Exterior
Plan Collection
2-Bedroom, 1428 Sq Ft Ranch House Plan - 145-1062 - Front Exterior
Plan#145-1062
Starting at$850
1428
Sq Ft
1
Story
2
Bed
2
Bath
2
Car
5-Bedroom, 3545 Sq Ft Country House Plan - 145-1065 - Front Exterior
Plan Collection
5-Bedroom, 3545 Sq Ft Country House Plan - 145-1065 - Front Exterior
Plan#145-1065
Starting at$1200
3545
Sq Ft
2
Story
5
Bed
4
Bath
4
Car
4-Bedroom, 2252 Sq Ft Victorian House Plan - 126-1279 - Front Exterior
Plan Collection
4-Bedroom, 2252 Sq Ft Victorian House Plan - 126-1279 - Front Exterior
Plan#126-1279
Starting at$1855
2252
Sq Ft
2
Story
4
Bed
3.5
Bath
2
Car
3-Bedroom, 1922 Sq Ft Country House Plan - 126-1282 - Front Exterior
Plan Collection
3-Bedroom, 1922 Sq Ft Country House Plan - 126-1282 - Front Exterior
Plan#126-1282
Starting at$1740
1922
Sq Ft
2
Story
3
Bed
2.5
Bath
2
Car
3-Bedroom, 2115 Sq Ft Ranch House Plan - 145-1071 - Front Exterior
Plan Collection
3-Bedroom, 2115 Sq Ft Ranch House Plan - 145-1071 - Front Exterior
Plan#145-1071
Starting at$950
2115
Sq Ft
1
Story
3
Bed
3
Bath
4
Car
4-Bedroom, 3426 Sq Ft Country House Plan - 145-1186 - Front Exterior
Plan Collection
4-Bedroom, 3426 Sq Ft Country House Plan - 145-1186 - Front Exterior
Plan#145-1186
Starting at$1100
3426
Sq Ft
1
Story
4
Bed
3
Bath
2
Car
1...200201202203204...213