55-65 Foot Deep House Plans

5,095
Plan Results
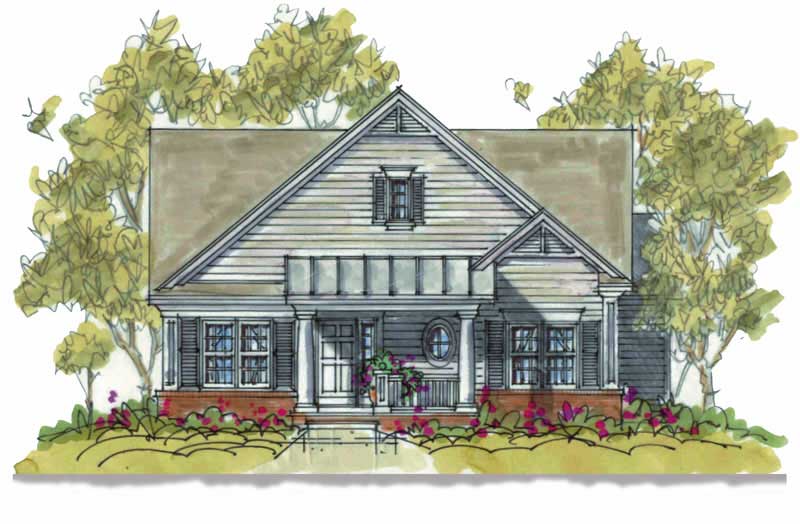
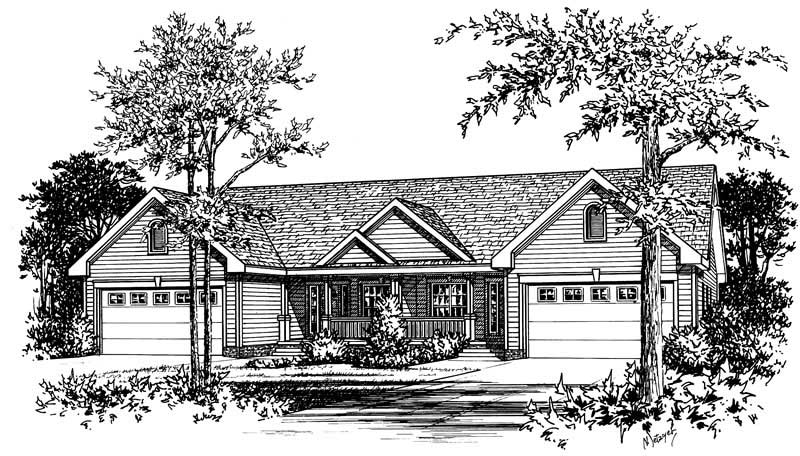

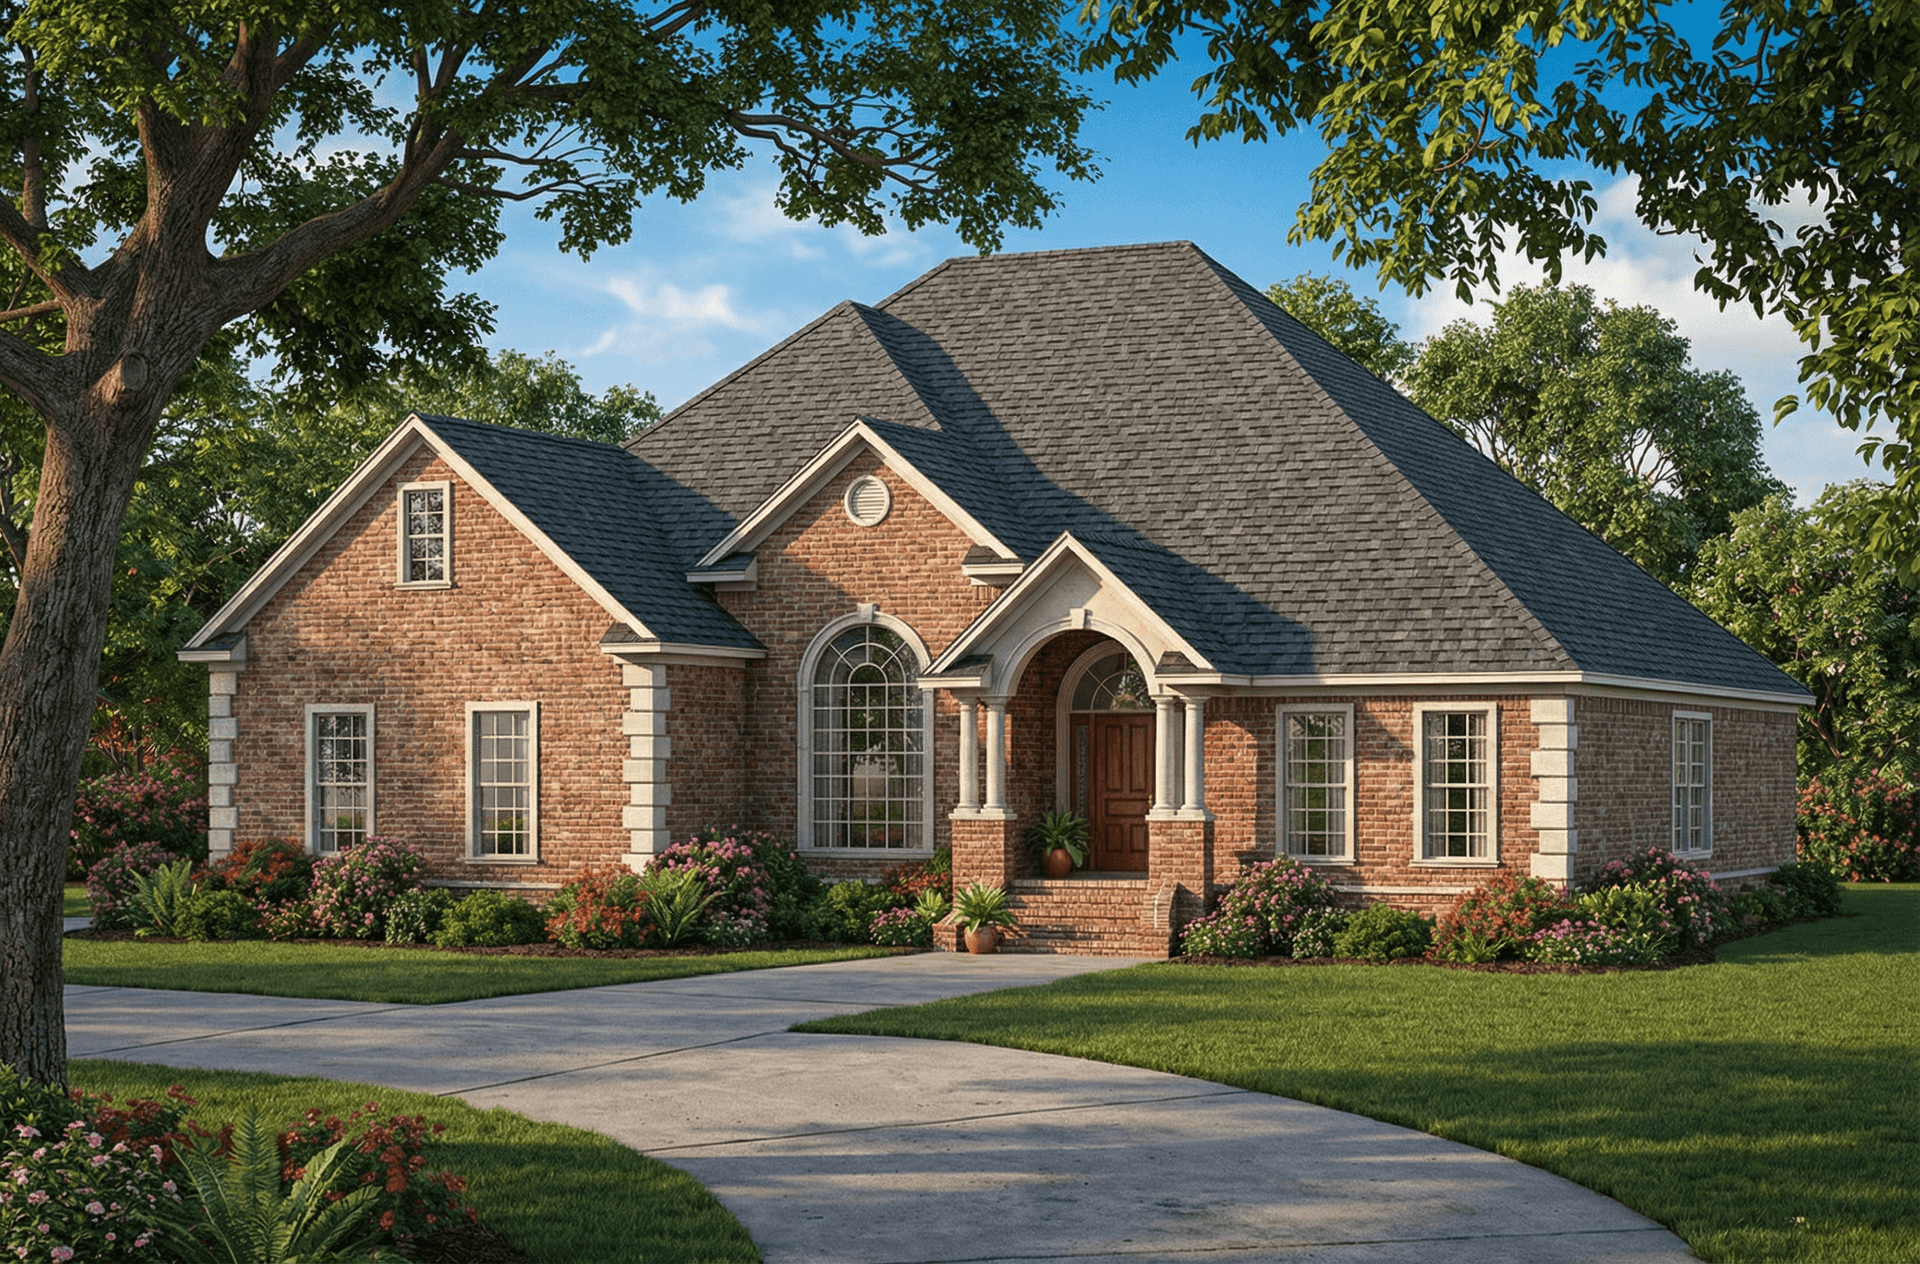

3-Bedroom, 1819 Sq Ft Ranch Home Plan - 178-1021 - Main Exterior
Plan Collection
3-Bedroom, 1819 Sq Ft Ranch Home Plan - 178-1021 - Main Exterior
Plan#178-1021
Starting at$1105
1819
Sq Ft
1
Story
3
Bed
2
Bath
2
Car
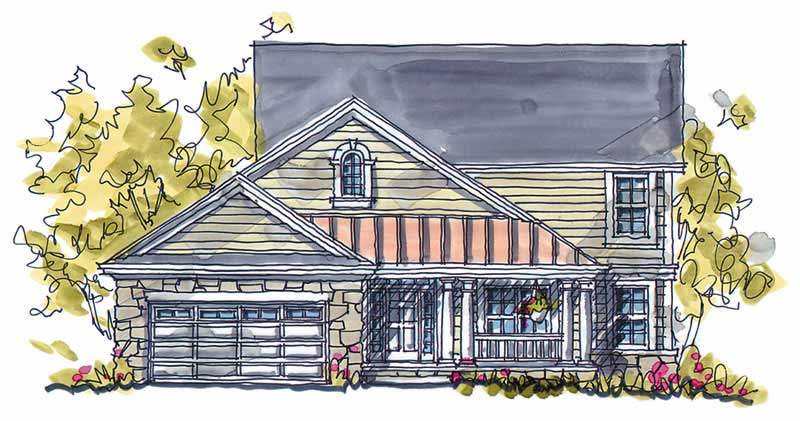
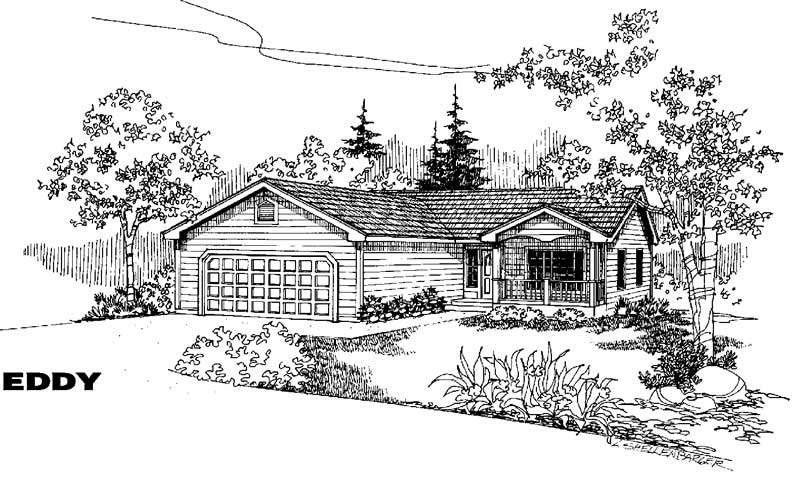
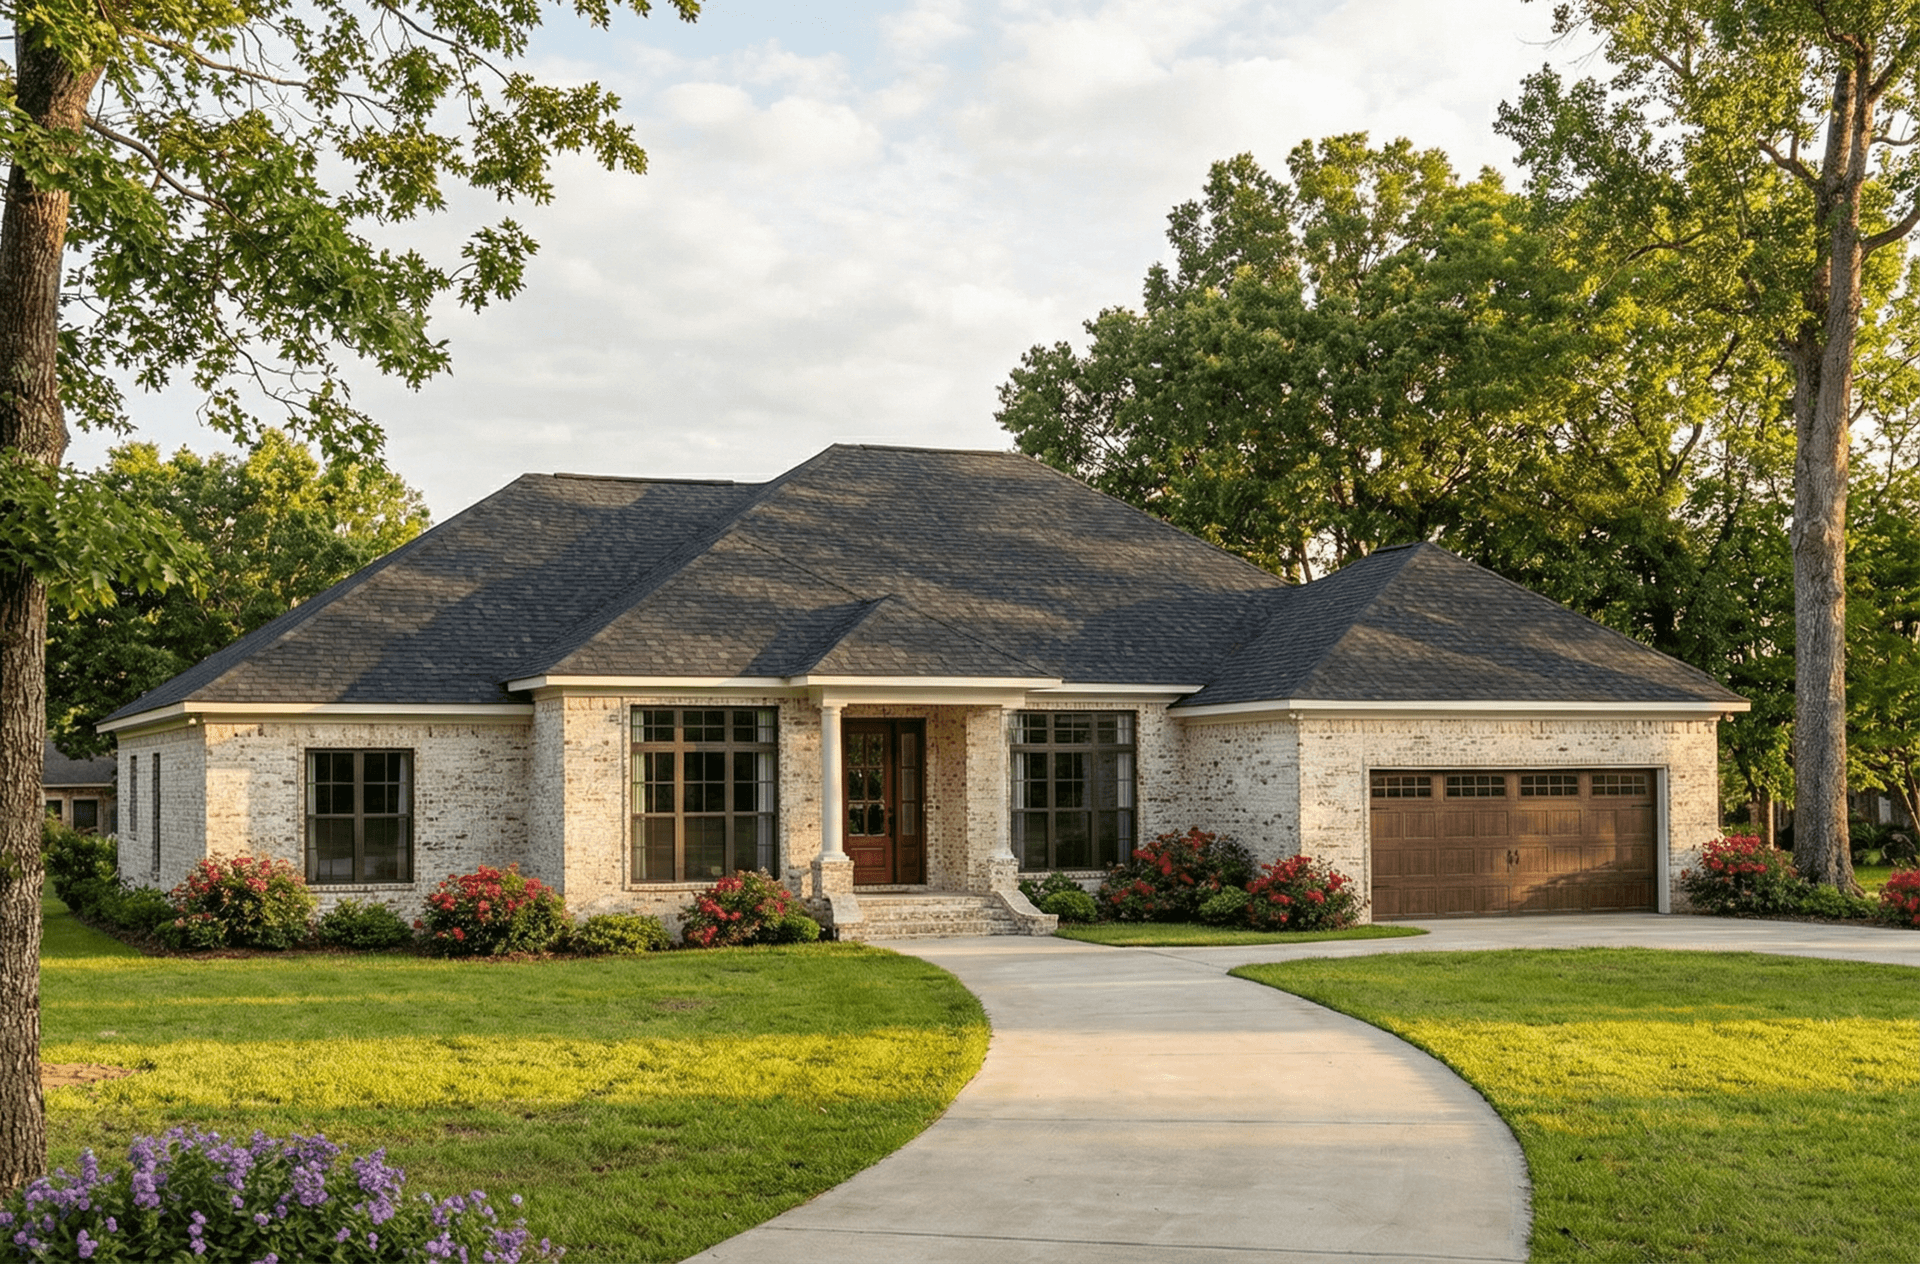
4-Bedroom, 2451 Sq Ft Ranch Home Plan - 178-1062 - Main Exterior
Plan Collection
4-Bedroom, 2451 Sq Ft Ranch Home Plan - 178-1062 - Main Exterior
Plan#178-1062
Starting at$1155
2451
Sq Ft
1
Story
4
Bed
2
Bath
2
Car
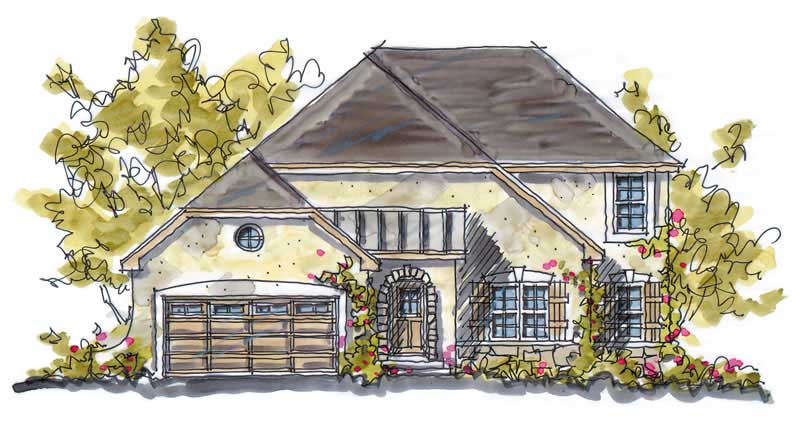
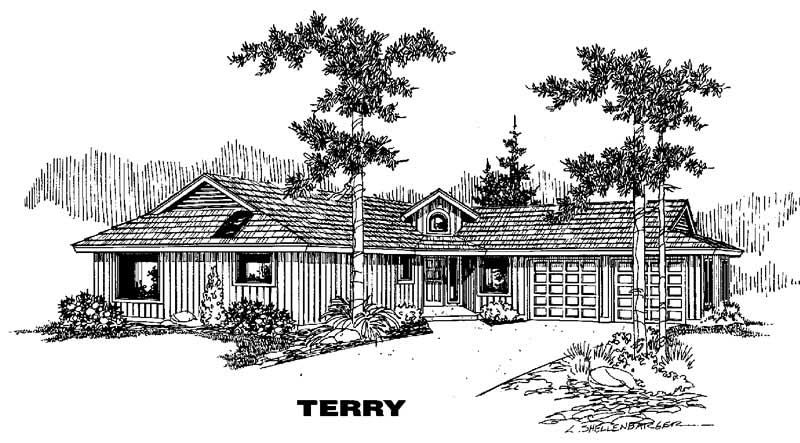
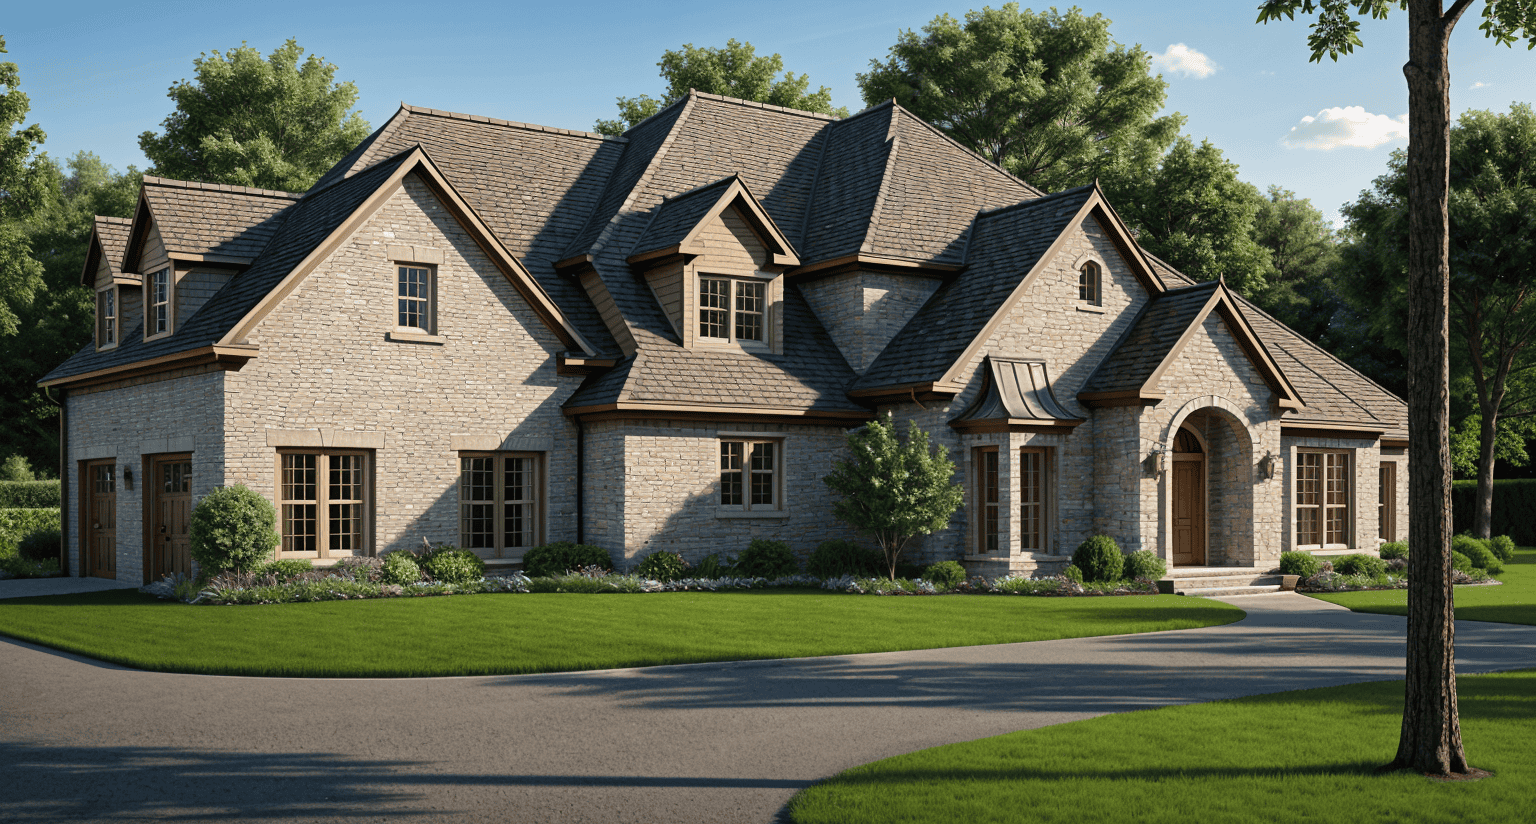
3-Bedroom, 1849 Sq Ft European Home Plan - 178-1035 - Main Exterior
Plan Collection
3-Bedroom, 1849 Sq Ft European Home Plan - 178-1035 - Main Exterior
Plan#178-1035
Starting at$1105
1849
Sq Ft
1
Story
3
Bed
2
Bath
2
Car
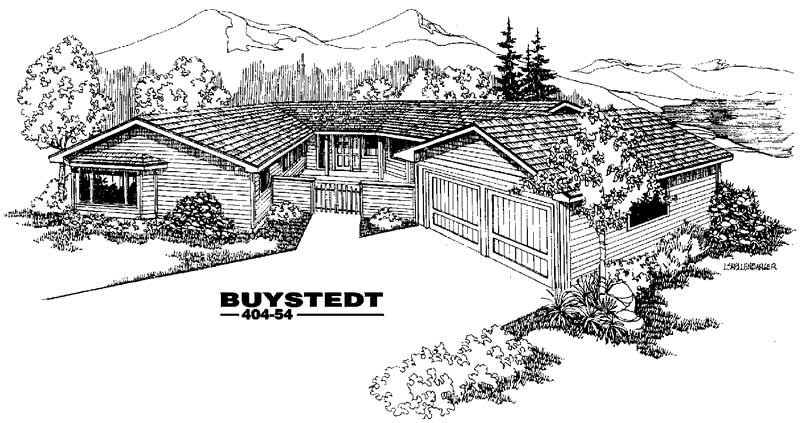
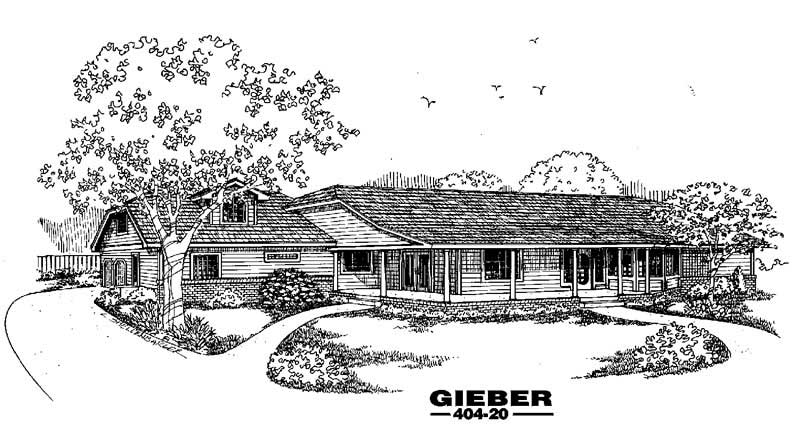
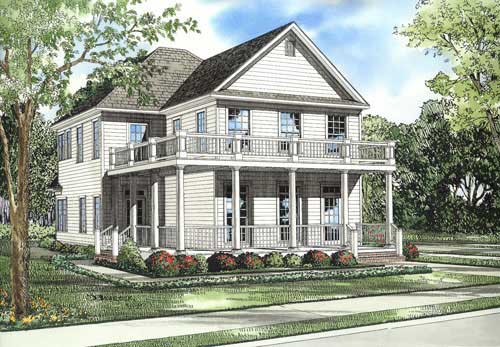
3-Bedroom, 1955 Sq Ft Traditional Home Plan - 178-1030 - Main Exterior
Plan Collection
3-Bedroom, 1955 Sq Ft Traditional Home Plan - 178-1030 - Main Exterior
Plan#178-1030
Starting at$1105
1955
Sq Ft
2
Story
3
Bed
2.5
Bath
2
Car
3-Bedroom, 1762 Sq Ft Small House Plans - 178-1086 - Main Exterior
Plan Collection
3-Bedroom, 1762 Sq Ft Small House Plans - 178-1086 - Main Exterior
Plan#178-1086
Starting at$1085
1762
Sq Ft
1
Story
3
Bed
2
Bath
2
Car
4-Bedroom, 2250 Sq Ft Ranch Home Plan - 178-1054 - Main Exterior
Plan Collection
4-Bedroom, 2250 Sq Ft Ranch Home Plan - 178-1054 - Main Exterior
Plan#178-1054
Starting at$1155
2250
Sq Ft
1
Story
4
Bed
2
Bath
2
Car
4-Bedroom, 2073 Sq Ft Ranch Home Plan - 178-1019 - Main Exterior
Plan Collection
4-Bedroom, 2073 Sq Ft Ranch Home Plan - 178-1019 - Main Exterior
Plan#178-1019
Starting at$1125
2073
Sq Ft
1
Story
4
Bed
2
Bath
3
Car
3-Bedroom, 1911 Sq Ft French House - Plan #120-1156 - Front Exterior
Plan Collection
3-Bedroom, 1911 Sq Ft French House - Plan #120-1156 - Front Exterior
Plan#120-1156
Starting at$1255
1911
Sq Ft
1
Story
3
Bed
2
Bath
2
Car
4-Bedroom, 5843 Sq Ft Ranch House Plan - 145-1409 - Front Exterior
Plan Collection
4-Bedroom, 5843 Sq Ft Ranch House Plan - 145-1409 - Front Exterior
Plan#145-1409
Starting at$1100
5843
Sq Ft
2
Story
4
Bed
4
Bath
3
Car
3-Bedroom, 1438 Sq Ft Contemporary House Plan - 145-1300 - Front Exterior
Plan Collection
3-Bedroom, 1438 Sq Ft Contemporary House Plan - 145-1300 - Front Exterior
Plan#145-1300
Starting at$850
1438
Sq Ft
1
Story
3
Bed
2
Bath
2
Car
4-Bedroom, 2582 Sq Ft Country House Plan - 153-1349 - Front Exterior
Plan Collection
4-Bedroom, 2582 Sq Ft Country House Plan - 153-1349 - Front Exterior
Plan#153-1349
Starting at$1350
2582
Sq Ft
2
Story
4
Bed
2
Bath
2
Car
3-Bedroom, 2534 Sq Ft Southern House Plan - 153-1355 - Front Exterior
Plan Collection
3-Bedroom, 2534 Sq Ft Southern House Plan - 153-1355 - Front Exterior
Plan#153-1355
Starting at$1350
2534
Sq Ft
1
Story
3
Bed
2
Bath
2
Car
4-Bedroom, 3179 Sq Ft Southern House Plan - 153-1270 - Front Exterior
Plan Collection
4-Bedroom, 3179 Sq Ft Southern House Plan - 153-1270 - Front Exterior
Plan#153-1270
Starting at$1550
3179
Sq Ft
2
Story
4
Bed
3
Bath
3
Car
4-Bedroom, 3182 Sq Ft Ranch House Plan - 145-1549 - Front Exterior
Plan Collection
4-Bedroom, 3182 Sq Ft Ranch House Plan - 145-1549 - Front Exterior
Plan#145-1549
Starting at$1100
3182
Sq Ft
1
Story
4
Bed
3
Bath
3
Car
4-Bedroom, 3275 Sq Ft Contemporary House Plan - 145-1727 - Front Exterior
Plan Collection
4-Bedroom, 3275 Sq Ft Contemporary House Plan - 145-1727 - Front Exterior
Plan#145-1727
Starting at$1100
3275
Sq Ft
2
Story
4
Bed
3
Bath
3
Car
3-Bedroom, 1502 Sq Ft Ranch House Plan - 145-1726 - Front Exterior
Plan Collection
3-Bedroom, 1502 Sq Ft Ranch House Plan - 145-1726 - Front Exterior
Plan#145-1726
Starting at$900
1502
Sq Ft
1
Story
3
Bed
2
Bath
2
Car
3-Bedroom, 1490 Sq Ft Ranch House Plan - 145-1728 - Front Exterior
Plan Collection
3-Bedroom, 1490 Sq Ft Ranch House Plan - 145-1728 - Front Exterior
Plan#145-1728
Starting at$850
1490
Sq Ft
1
Story
3
Bed
2
Bath
2
Car
3-Bedroom, 3372 Sq Ft Luxury House Plan - 145-1751 - Front Exterior
Plan Collection
3-Bedroom, 3372 Sq Ft Luxury House Plan - 145-1751 - Front Exterior
Plan#145-1751
Starting at$1100
3372
Sq Ft
2
Story
3
Bed
2
Bath
3
Car
6-Bedroom, 10215 Sq Ft Craftsman House Plan - 145-1544 - Front Exterior
Plan Collection
6-Bedroom, 10215 Sq Ft Craftsman House Plan - 145-1544 - Front Exterior
Plan#145-1544
Starting at$1600
10215
Sq Ft
2
Story
6
Bed
7
Bath
0
Car
4-Bedroom, 3063 Sq Ft Mediterranean House Plan - 145-1138 - Front Exterior
Plan Collection
4-Bedroom, 3063 Sq Ft Mediterranean House Plan - 145-1138 - Front Exterior
Plan#145-1138
Starting at$1000
3063
Sq Ft
2
Story
4
Bed
4
Bath
3
Car
3-Bedroom, 2691 Sq Ft Traditional House Plan - 145-1139 - Front Exterior
Plan Collection
3-Bedroom, 2691 Sq Ft Traditional House Plan - 145-1139 - Front Exterior
Plan#145-1139
Starting at$1000
2691
Sq Ft
2
Story
3
Bed
2
Bath
2
Car
3-Bedroom, 1472 Sq Ft Ranch House Plan - 145-1143 - Front Exterior
Plan Collection
3-Bedroom, 1472 Sq Ft Ranch House Plan - 145-1143 - Front Exterior
Plan#145-1143
Starting at$850
1472
Sq Ft
1
Story
3
Bed
2
Bath
2
Car
3-Bedroom, 1973 Sq Ft Ranch House Plan - 126-1256 - Front Exterior
Plan Collection
3-Bedroom, 1973 Sq Ft Ranch House Plan - 126-1256 - Front Exterior
Plan#126-1256
Starting at$1740
1973
Sq Ft
2
Story
3
Bed
2
Bath
2
Car
4-Bedroom, 2239 Sq Ft Southern House Plan - 153-1630 - Front Exterior
Plan Collection
4-Bedroom, 2239 Sq Ft Southern House Plan - 153-1630 - Front Exterior
Plan#153-1630
Starting at$1000
2239
Sq Ft
1
Story
4
Bed
2
Bath
2
Car
3-Bedroom, 1819 Sq Ft Ranch Home Plan - 178-1021 - Main Exterior
Plan Collection
3-Bedroom, 1819 Sq Ft Ranch Home Plan - 178-1021 - Main Exterior
Plan#178-1021
Starting at$1105
1819
Sq Ft
1
Story
3
Bed
2
Bath
2
Car
4-Bedroom, 2451 Sq Ft Ranch Home Plan - 178-1062 - Main Exterior
Plan Collection
4-Bedroom, 2451 Sq Ft Ranch Home Plan - 178-1062 - Main Exterior
Plan#178-1062
Starting at$1155
2451
Sq Ft
1
Story
4
Bed
2
Bath
2
Car
3-Bedroom, 1849 Sq Ft European Home Plan - 178-1035 - Main Exterior
Plan Collection
3-Bedroom, 1849 Sq Ft European Home Plan - 178-1035 - Main Exterior
Plan#178-1035
Starting at$1105
1849
Sq Ft
1
Story
3
Bed
2
Bath
2
Car
3-Bedroom, 1955 Sq Ft Traditional Home Plan - 178-1030 - Main Exterior
Plan Collection
3-Bedroom, 1955 Sq Ft Traditional Home Plan - 178-1030 - Main Exterior
Plan#178-1030
Starting at$1105
1955
Sq Ft
2
Story
3
Bed
2.5
Bath
2
Car
3-Bedroom, 1762 Sq Ft Small House Plans - 178-1086 - Main Exterior
Plan Collection
3-Bedroom, 1762 Sq Ft Small House Plans - 178-1086 - Main Exterior
Plan#178-1086
Starting at$1085
1762
Sq Ft
1
Story
3
Bed
2
Bath
2
Car
4-Bedroom, 2250 Sq Ft Ranch Home Plan - 178-1054 - Main Exterior
Plan Collection
4-Bedroom, 2250 Sq Ft Ranch Home Plan - 178-1054 - Main Exterior
Plan#178-1054
Starting at$1155
2250
Sq Ft
1
Story
4
Bed
2
Bath
2
Car
4-Bedroom, 2073 Sq Ft Ranch Home Plan - 178-1019 - Main Exterior
Plan Collection
4-Bedroom, 2073 Sq Ft Ranch Home Plan - 178-1019 - Main Exterior
Plan#178-1019
Starting at$1125
2073
Sq Ft
1
Story
4
Bed
2
Bath
3
Car
3-Bedroom, 1911 Sq Ft French House - Plan #120-1156 - Front Exterior
Plan Collection
3-Bedroom, 1911 Sq Ft French House - Plan #120-1156 - Front Exterior
Plan#120-1156
Starting at$1255
1911
Sq Ft
1
Story
3
Bed
2
Bath
2
Car
4-Bedroom, 5843 Sq Ft Ranch House Plan - 145-1409 - Front Exterior
Plan Collection
4-Bedroom, 5843 Sq Ft Ranch House Plan - 145-1409 - Front Exterior
Plan#145-1409
Starting at$1100
5843
Sq Ft
2
Story
4
Bed
4
Bath
3
Car
3-Bedroom, 1438 Sq Ft Contemporary House Plan - 145-1300 - Front Exterior
Plan Collection
3-Bedroom, 1438 Sq Ft Contemporary House Plan - 145-1300 - Front Exterior
Plan#145-1300
Starting at$850
1438
Sq Ft
1
Story
3
Bed
2
Bath
2
Car
4-Bedroom, 2582 Sq Ft Country House Plan - 153-1349 - Front Exterior
Plan Collection
4-Bedroom, 2582 Sq Ft Country House Plan - 153-1349 - Front Exterior
Plan#153-1349
Starting at$1350
2582
Sq Ft
2
Story
4
Bed
2
Bath
2
Car
3-Bedroom, 2534 Sq Ft Southern House Plan - 153-1355 - Front Exterior
Plan Collection
3-Bedroom, 2534 Sq Ft Southern House Plan - 153-1355 - Front Exterior
Plan#153-1355
Starting at$1350
2534
Sq Ft
1
Story
3
Bed
2
Bath
2
Car
4-Bedroom, 3179 Sq Ft Southern House Plan - 153-1270 - Front Exterior
Plan Collection
4-Bedroom, 3179 Sq Ft Southern House Plan - 153-1270 - Front Exterior
Plan#153-1270
Starting at$1550
3179
Sq Ft
2
Story
4
Bed
3
Bath
3
Car
4-Bedroom, 3182 Sq Ft Ranch House Plan - 145-1549 - Front Exterior
Plan Collection
4-Bedroom, 3182 Sq Ft Ranch House Plan - 145-1549 - Front Exterior
Plan#145-1549
Starting at$1100
3182
Sq Ft
1
Story
4
Bed
3
Bath
3
Car
4-Bedroom, 3275 Sq Ft Contemporary House Plan - 145-1727 - Front Exterior
Plan Collection
4-Bedroom, 3275 Sq Ft Contemporary House Plan - 145-1727 - Front Exterior
Plan#145-1727
Starting at$1100
3275
Sq Ft
2
Story
4
Bed
3
Bath
3
Car
3-Bedroom, 1502 Sq Ft Ranch House Plan - 145-1726 - Front Exterior
Plan Collection
3-Bedroom, 1502 Sq Ft Ranch House Plan - 145-1726 - Front Exterior
Plan#145-1726
Starting at$900
1502
Sq Ft
1
Story
3
Bed
2
Bath
2
Car
3-Bedroom, 1490 Sq Ft Ranch House Plan - 145-1728 - Front Exterior
Plan Collection
3-Bedroom, 1490 Sq Ft Ranch House Plan - 145-1728 - Front Exterior
Plan#145-1728
Starting at$850
1490
Sq Ft
1
Story
3
Bed
2
Bath
2
Car
3-Bedroom, 3372 Sq Ft Luxury House Plan - 145-1751 - Front Exterior
Plan Collection
3-Bedroom, 3372 Sq Ft Luxury House Plan - 145-1751 - Front Exterior
Plan#145-1751
Starting at$1100
3372
Sq Ft
2
Story
3
Bed
2
Bath
3
Car
6-Bedroom, 10215 Sq Ft Craftsman House Plan - 145-1544 - Front Exterior
Plan Collection
6-Bedroom, 10215 Sq Ft Craftsman House Plan - 145-1544 - Front Exterior
Plan#145-1544
Starting at$1600
10215
Sq Ft
2
Story
6
Bed
7
Bath
0
Car
4-Bedroom, 3063 Sq Ft Mediterranean House Plan - 145-1138 - Front Exterior
Plan Collection
4-Bedroom, 3063 Sq Ft Mediterranean House Plan - 145-1138 - Front Exterior
Plan#145-1138
Starting at$1000
3063
Sq Ft
2
Story
4
Bed
4
Bath
3
Car
3-Bedroom, 2691 Sq Ft Traditional House Plan - 145-1139 - Front Exterior
Plan Collection
3-Bedroom, 2691 Sq Ft Traditional House Plan - 145-1139 - Front Exterior
Plan#145-1139
Starting at$1000
2691
Sq Ft
2
Story
3
Bed
2
Bath
2
Car
3-Bedroom, 1472 Sq Ft Ranch House Plan - 145-1143 - Front Exterior
Plan Collection
3-Bedroom, 1472 Sq Ft Ranch House Plan - 145-1143 - Front Exterior
Plan#145-1143
Starting at$850
1472
Sq Ft
1
Story
3
Bed
2
Bath
2
Car
3-Bedroom, 1973 Sq Ft Ranch House Plan - 126-1256 - Front Exterior
Plan Collection
3-Bedroom, 1973 Sq Ft Ranch House Plan - 126-1256 - Front Exterior
Plan#126-1256
Starting at$1740
1973
Sq Ft
2
Story
3
Bed
2
Bath
2
Car
4-Bedroom, 2239 Sq Ft Southern House Plan - 153-1630 - Front Exterior
Plan Collection
4-Bedroom, 2239 Sq Ft Southern House Plan - 153-1630 - Front Exterior
Plan#153-1630
Starting at$1000
2239
Sq Ft
1
Story
4
Bed
2
Bath
2
Car
1...195196197198199...213