55-65 Foot Deep House Plans
Clear AllSort ByTrending
5,145
Plan Results
Plan Results
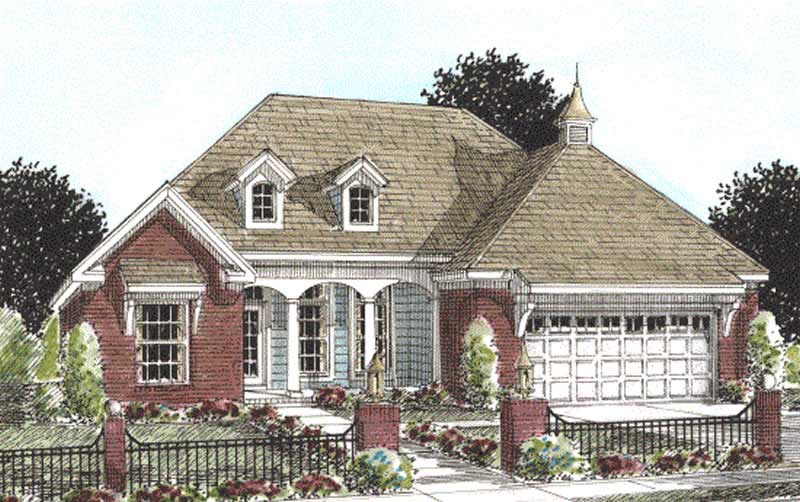
Plan#178-1166
Starting at$1085
1780
Sq Ft
1
Story
3
Bed
2
Bath
2
Car

Plan#178-1210
Starting at$1085
1780
Sq Ft
1
Story
3
Bed
2
Bath
2
Car
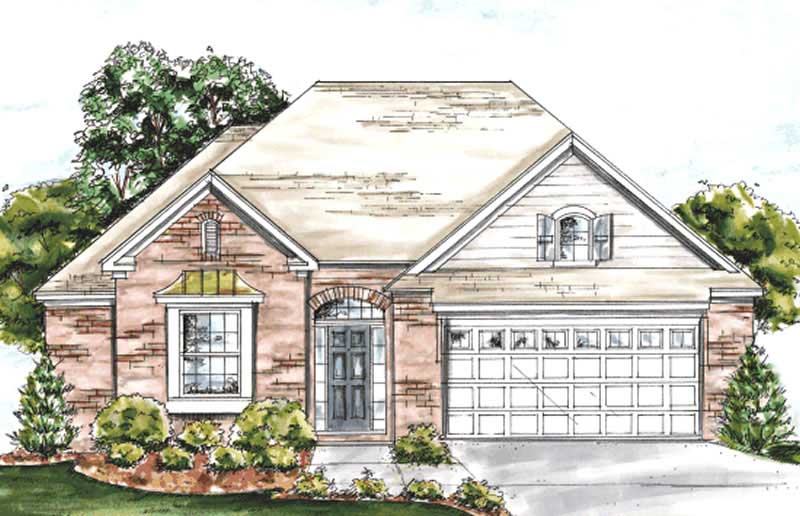
Plan#178-1181
Starting at$1045
1274
Sq Ft
1
Story
2
Bed
2
Bath
2
Car
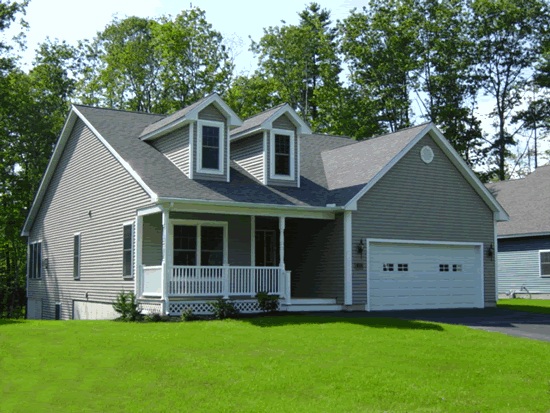
Plan#178-1204
Starting at$1045
1274
Sq Ft
1
Story
2
Bed
2
Bath
2
Car
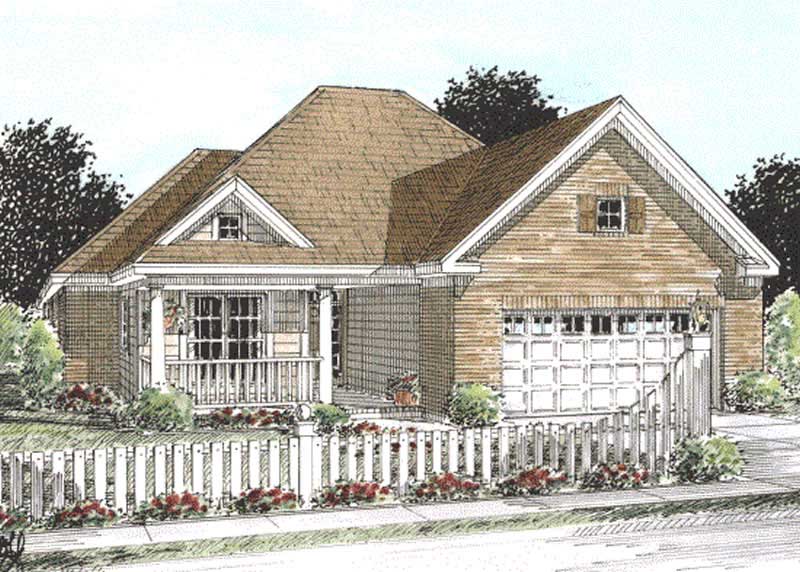
Plan#178-1152
Starting at$1045
1274
Sq Ft
1
Story
2
Bed
2
Bath
2
Car
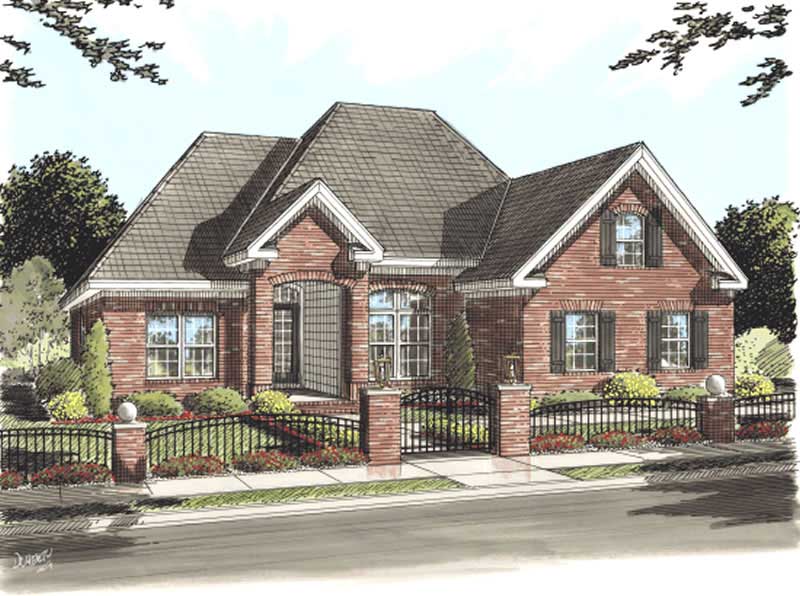
Plan#178-1153
Starting at$1065
1595
Sq Ft
1
Story
3
Bed
2
Bath
2
Car
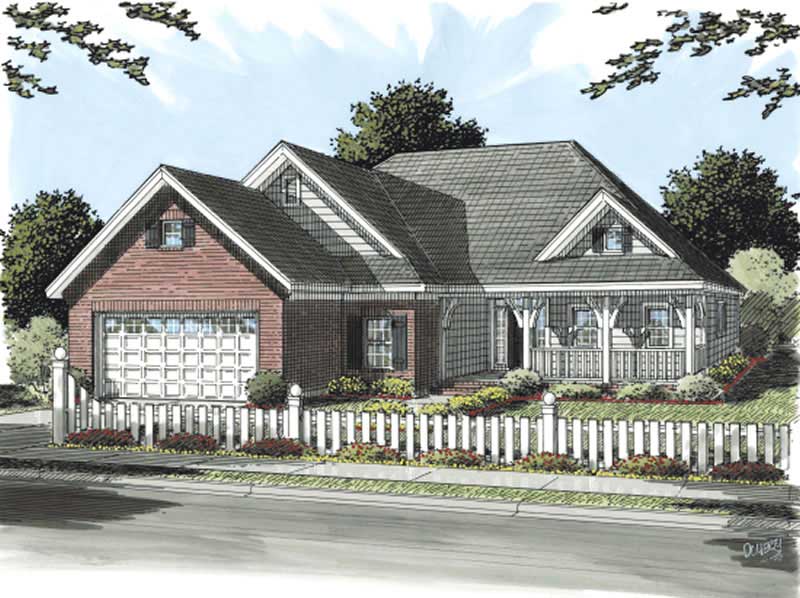
Plan#178-1154
Starting at$1065
1416
Sq Ft
1
Story
3
Bed
2
Bath
2
Car
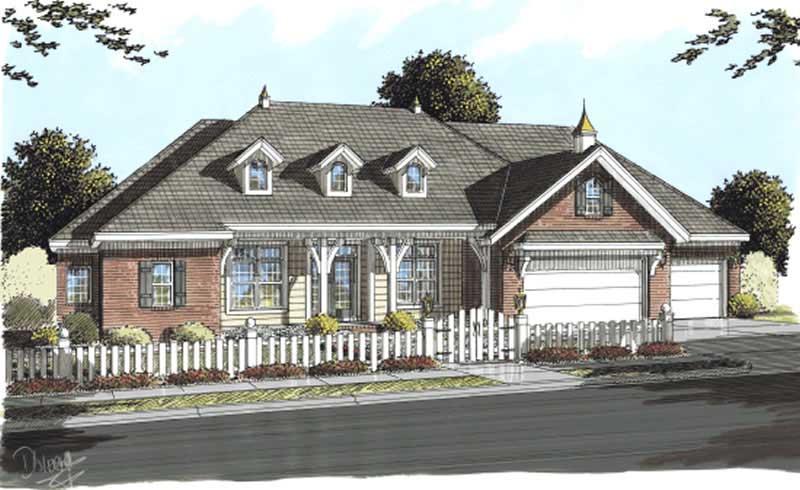
Plan#178-1193
Starting at$1185
2695
Sq Ft
1
Story
4
Bed
3
Bath
3
Car

Plan#178-1190
Starting at$1105
1812
Sq Ft
1
Story
3
Bed
2
Bath
2
Car

Plan#178-1180
Starting at$1085
1645
Sq Ft
1
Story
2
Bed
2
Bath
2
Car
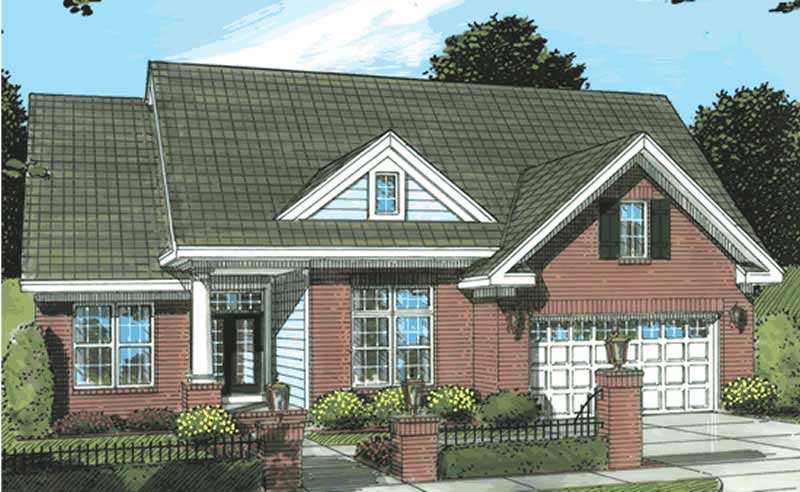
Plan#178-1165
Starting at$1125
2048
Sq Ft
1
Story
3
Bed
2
Bath
2
Car

Plan#178-1167
Starting at$1105
1985
Sq Ft
1
Story
3
Bed
2
Bath
3
Car
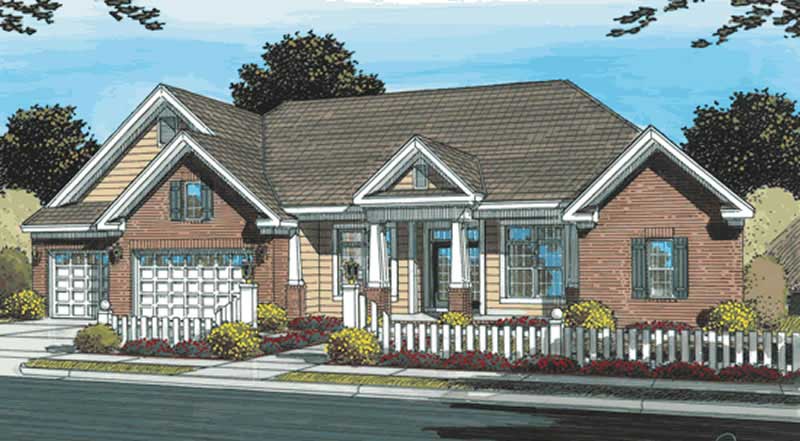
Plan#178-1184
Starting at$1185
2695
Sq Ft
1
Story
4
Bed
3
Bath
3
Car

Plan#178-1170
Starting at$1125
2140
Sq Ft
1
Story
3
Bed
2
Bath
2
Car
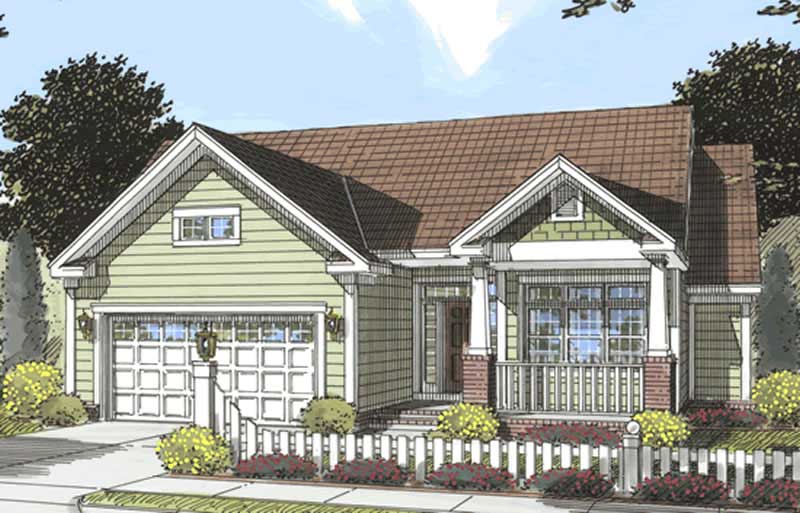
Plan#178-1182
Starting at$1105
1812
Sq Ft
1
Story
3
Bed
2
Bath
2
Car

Plan#178-1172
Starting at$1125
2171
Sq Ft
2
Story
3
Bed
2
Bath
3
Car
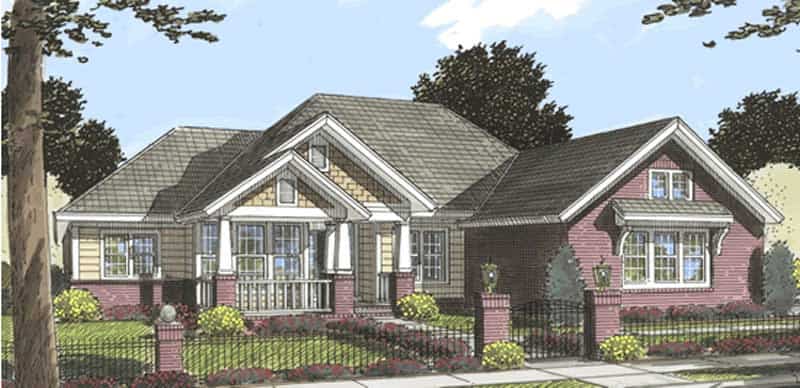
Plan#178-1173
Starting at$1125
2194
Sq Ft
1
Story
3
Bed
2
Bath
3
Car
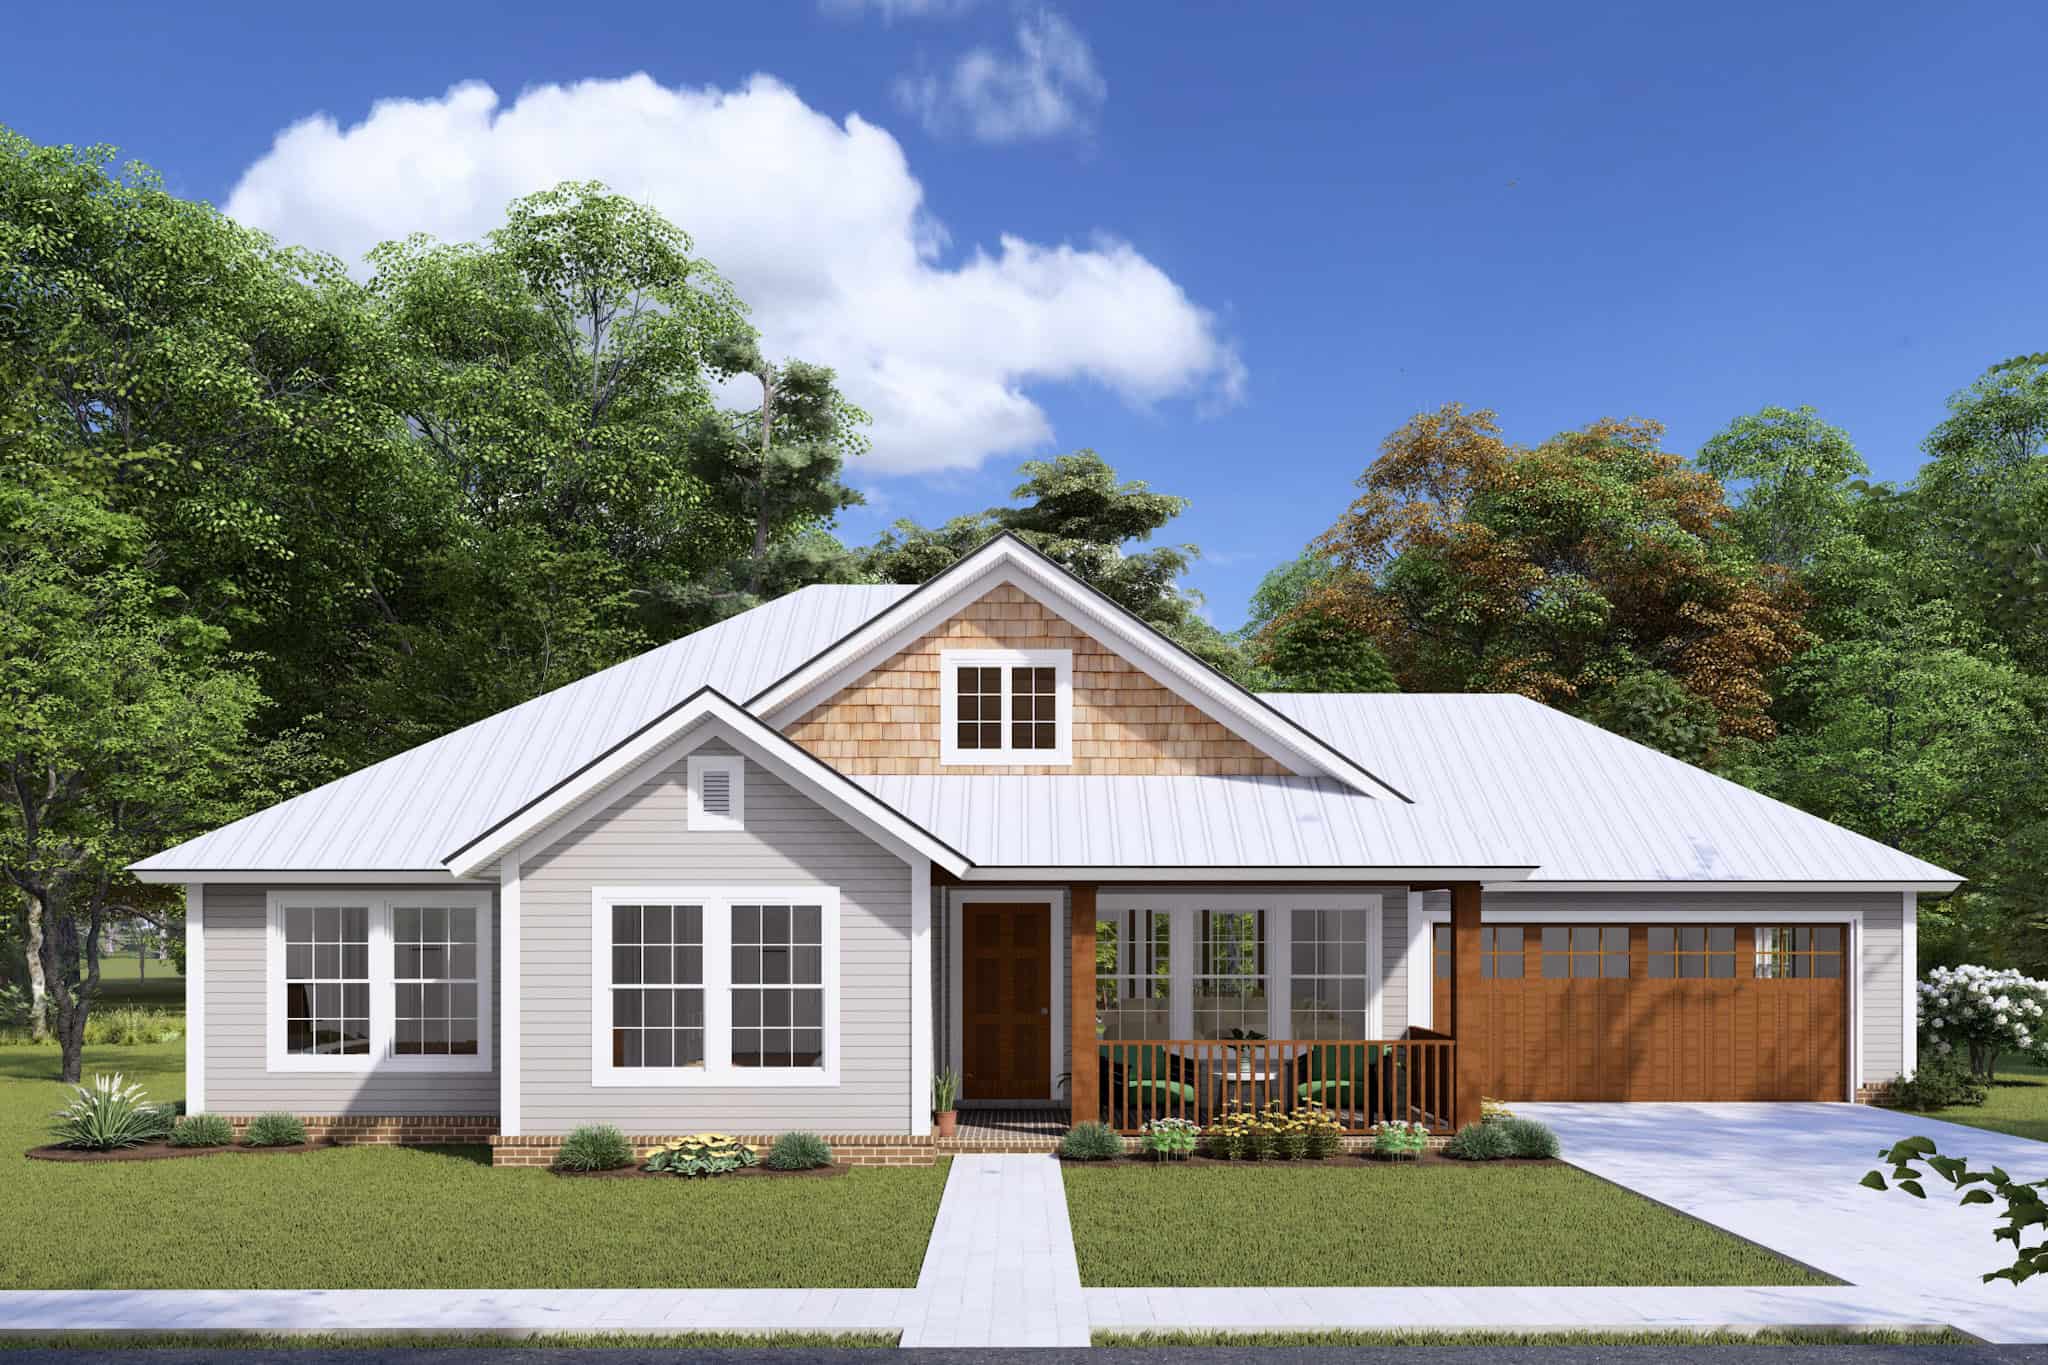
Plan#178-1147
Starting at$1045
1286
Sq Ft
1
Story
3
Bed
2
Bath
2
Car

Plan#120-2053
Starting at$1255
1802
Sq Ft
1
Story
2
Bed
2
Bath
2
Car

Plan#120-2044
Starting at$1205
1463
Sq Ft
1
Story
2
Bed
2
Bath
2
Car

Plan#120-2051
Starting at$1205
1463
Sq Ft
1
Story
2
Bed
2
Bath
2
Car

Plan#120-2059
Starting at$1205
1492
Sq Ft
1
Story
2
Bed
2
Bath
2
Car

Plan#120-2046
Starting at$1255
1692
Sq Ft
1
Story
2
Bed
2
Bath
2
Car

Plan#120-2183
Starting at$1255
1692
Sq Ft
1
Story
2
Bed
2
Bath
2
Car
Plan#178-1166
Starting at$1085
1780
Sq Ft
1
Story
3
Bed
2
Bath
2
Car
Plan#178-1210
Starting at$1085
1780
Sq Ft
1
Story
3
Bed
2
Bath
2
Car
Plan#178-1181
Starting at$1045
1274
Sq Ft
1
Story
2
Bed
2
Bath
2
Car
Plan#178-1204
Starting at$1045
1274
Sq Ft
1
Story
2
Bed
2
Bath
2
Car
Plan#178-1152
Starting at$1045
1274
Sq Ft
1
Story
2
Bed
2
Bath
2
Car
Plan#178-1153
Starting at$1065
1595
Sq Ft
1
Story
3
Bed
2
Bath
2
Car
Plan#178-1154
Starting at$1065
1416
Sq Ft
1
Story
3
Bed
2
Bath
2
Car
Plan#178-1193
Starting at$1185
2695
Sq Ft
1
Story
4
Bed
3
Bath
3
Car
Plan#178-1190
Starting at$1105
1812
Sq Ft
1
Story
3
Bed
2
Bath
2
Car
Plan#178-1180
Starting at$1085
1645
Sq Ft
1
Story
2
Bed
2
Bath
2
Car
Plan#178-1165
Starting at$1125
2048
Sq Ft
1
Story
3
Bed
2
Bath
2
Car
Plan#178-1167
Starting at$1105
1985
Sq Ft
1
Story
3
Bed
2
Bath
3
Car
Plan#178-1184
Starting at$1185
2695
Sq Ft
1
Story
4
Bed
3
Bath
3
Car
Plan#178-1170
Starting at$1125
2140
Sq Ft
1
Story
3
Bed
2
Bath
2
Car
Plan#178-1182
Starting at$1105
1812
Sq Ft
1
Story
3
Bed
2
Bath
2
Car
Plan#178-1172
Starting at$1125
2171
Sq Ft
2
Story
3
Bed
2
Bath
3
Car
Plan#178-1173
Starting at$1125
2194
Sq Ft
1
Story
3
Bed
2
Bath
3
Car
Plan#178-1147
Starting at$1045
1286
Sq Ft
1
Story
3
Bed
2
Bath
2
Car
Plan#120-2053
Starting at$1255
1802
Sq Ft
1
Story
2
Bed
2
Bath
2
Car
Plan#120-2044
Starting at$1205
1463
Sq Ft
1
Story
2
Bed
2
Bath
2
Car
Plan#120-2051
Starting at$1205
1463
Sq Ft
1
Story
2
Bed
2
Bath
2
Car
Plan#120-2059
Starting at$1205
1492
Sq Ft
1
Story
2
Bed
2
Bath
2
Car
Plan#120-2046
Starting at$1255
1692
Sq Ft
1
Story
2
Bed
2
Bath
2
Car
Plan#120-2183
Starting at$1255
1692
Sq Ft
1
Story
2
Bed
2
Bath
2
Car