55-65 Foot Deep House Plans

5,111
Plan Results
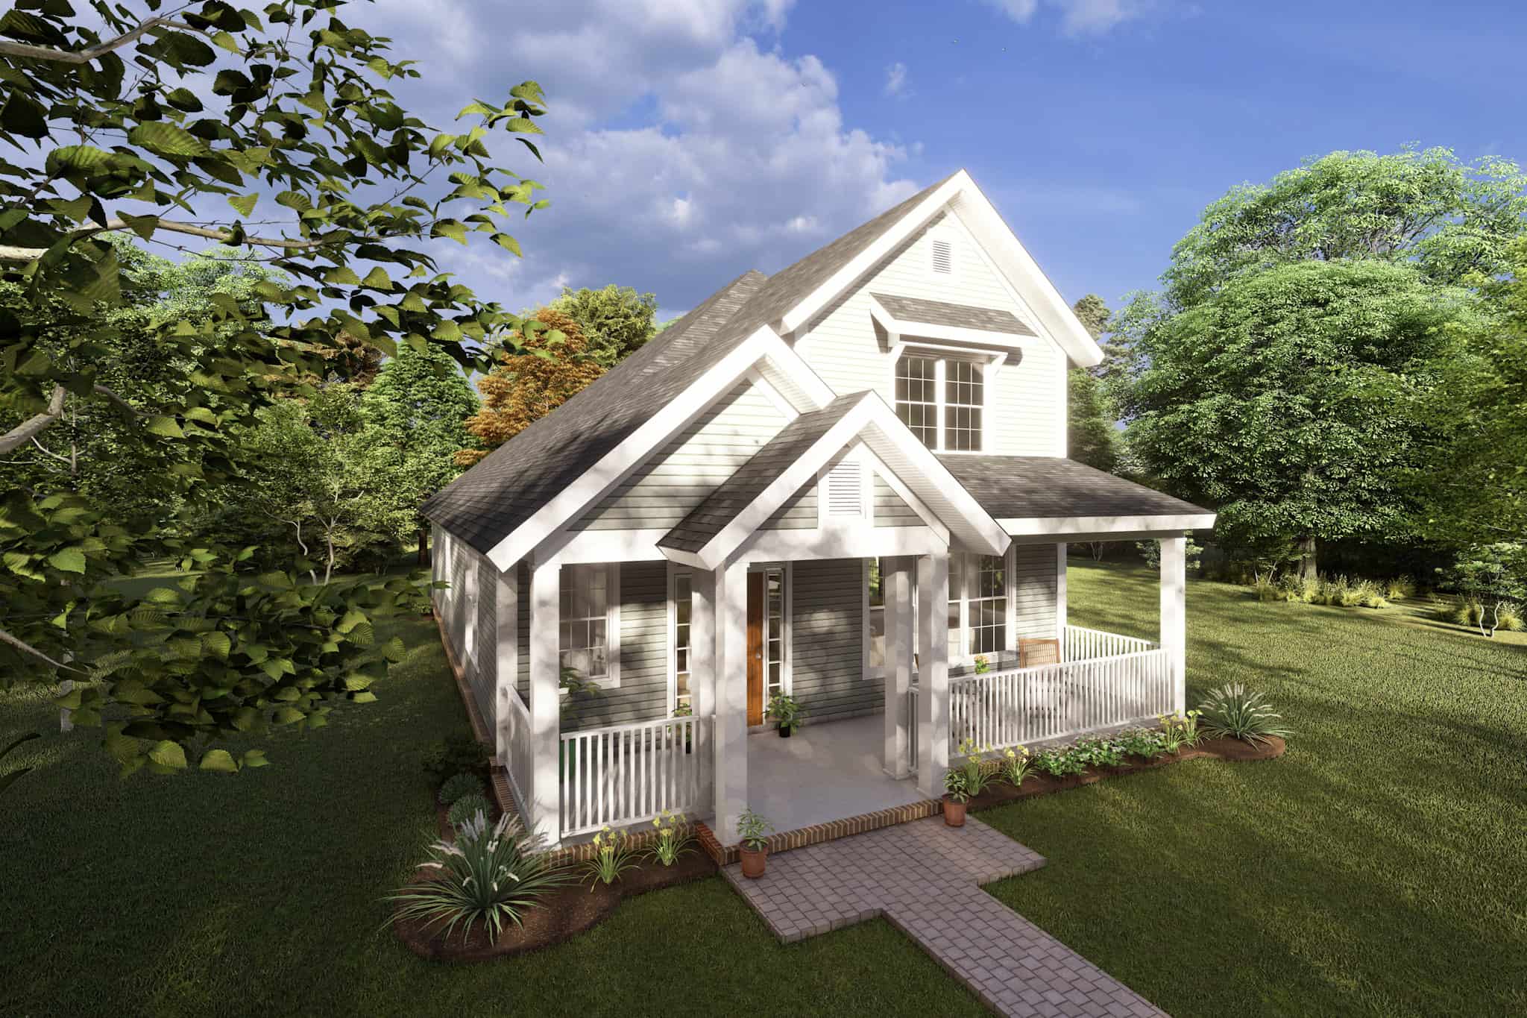
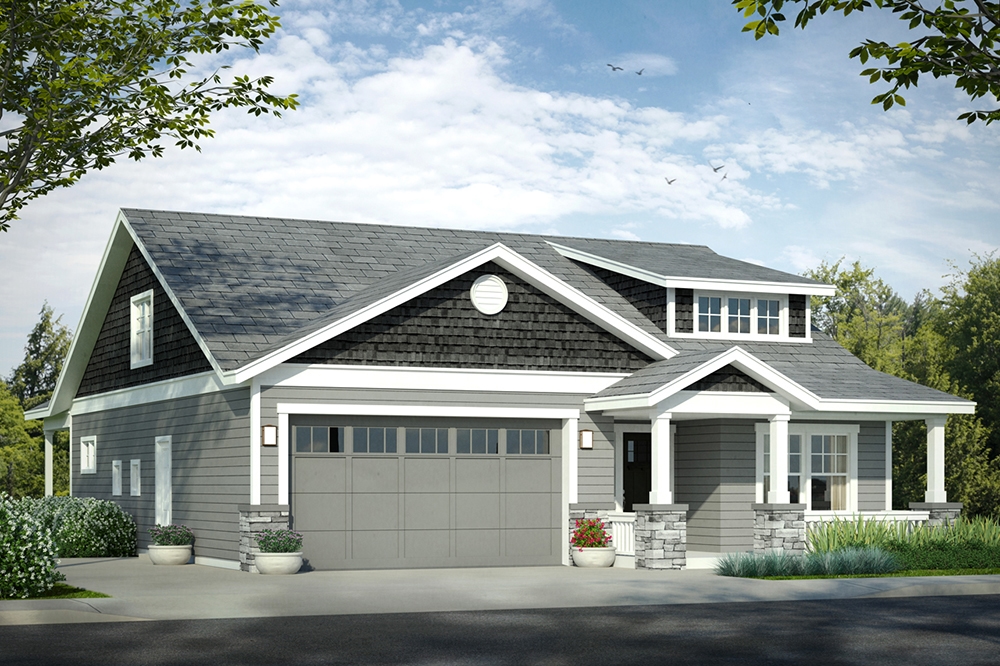
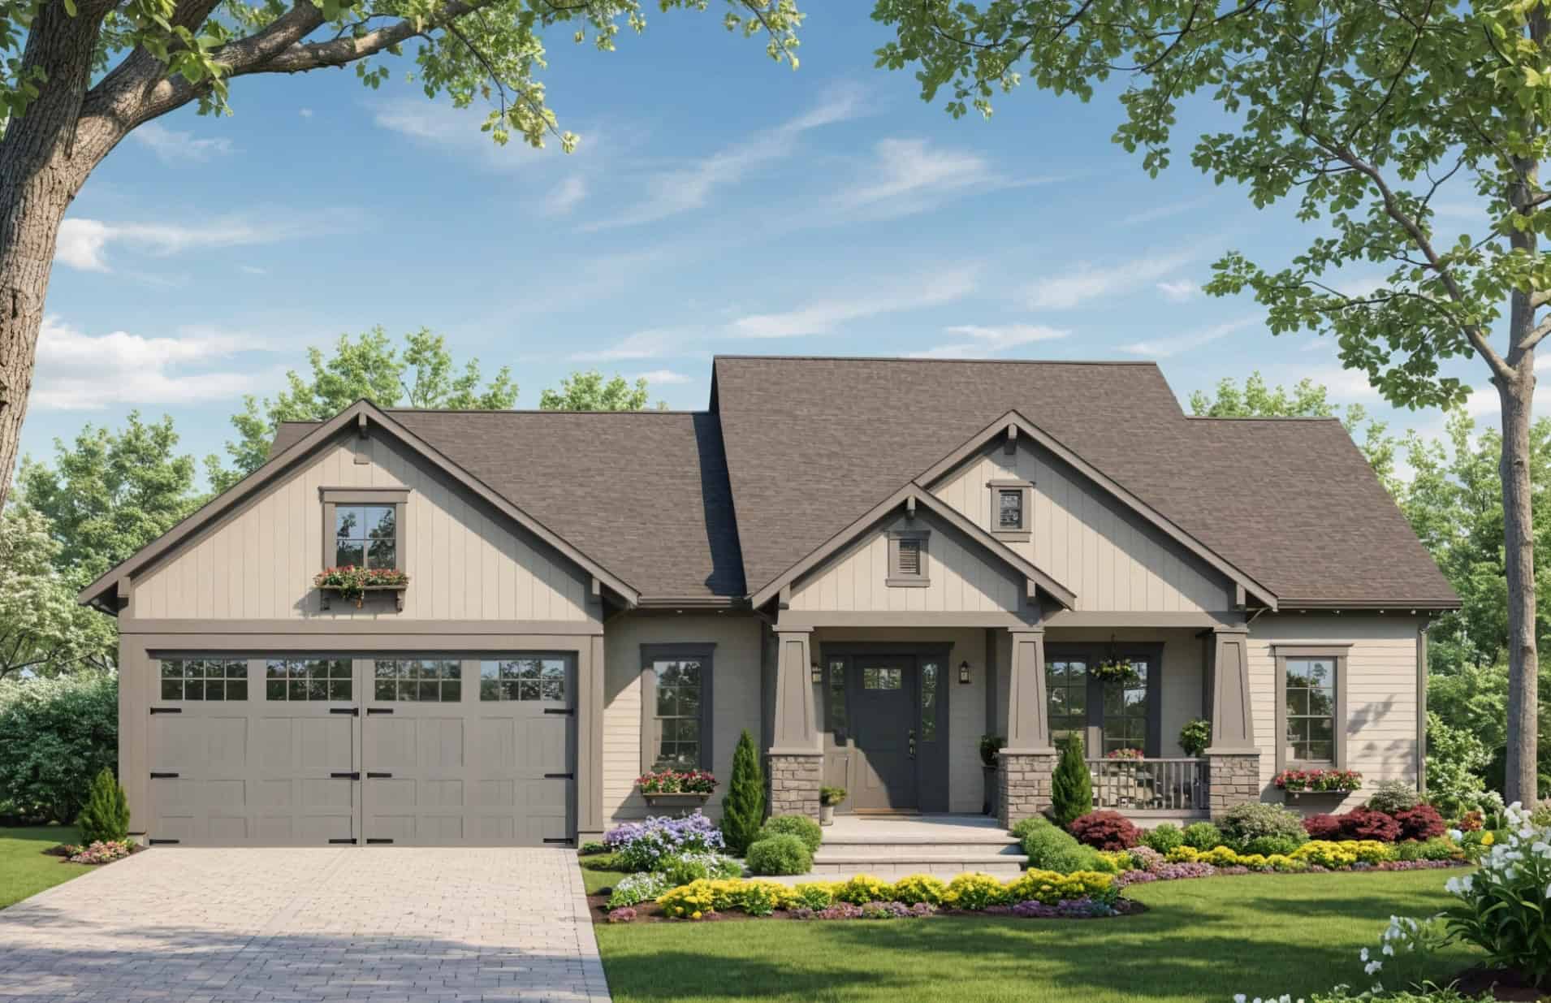
3-Bedroom, 1853 Sq Ft Craftsman House Plan - 146-1522 - Front Exterior
Plan Collection
3-Bedroom, 1853 Sq Ft Craftsman House Plan - 146-1522 - Front Exterior
Plan#146-1522
Starting at$980
1853
Sq Ft
1
Story
3
Bed
2.5
Bath
2
Car
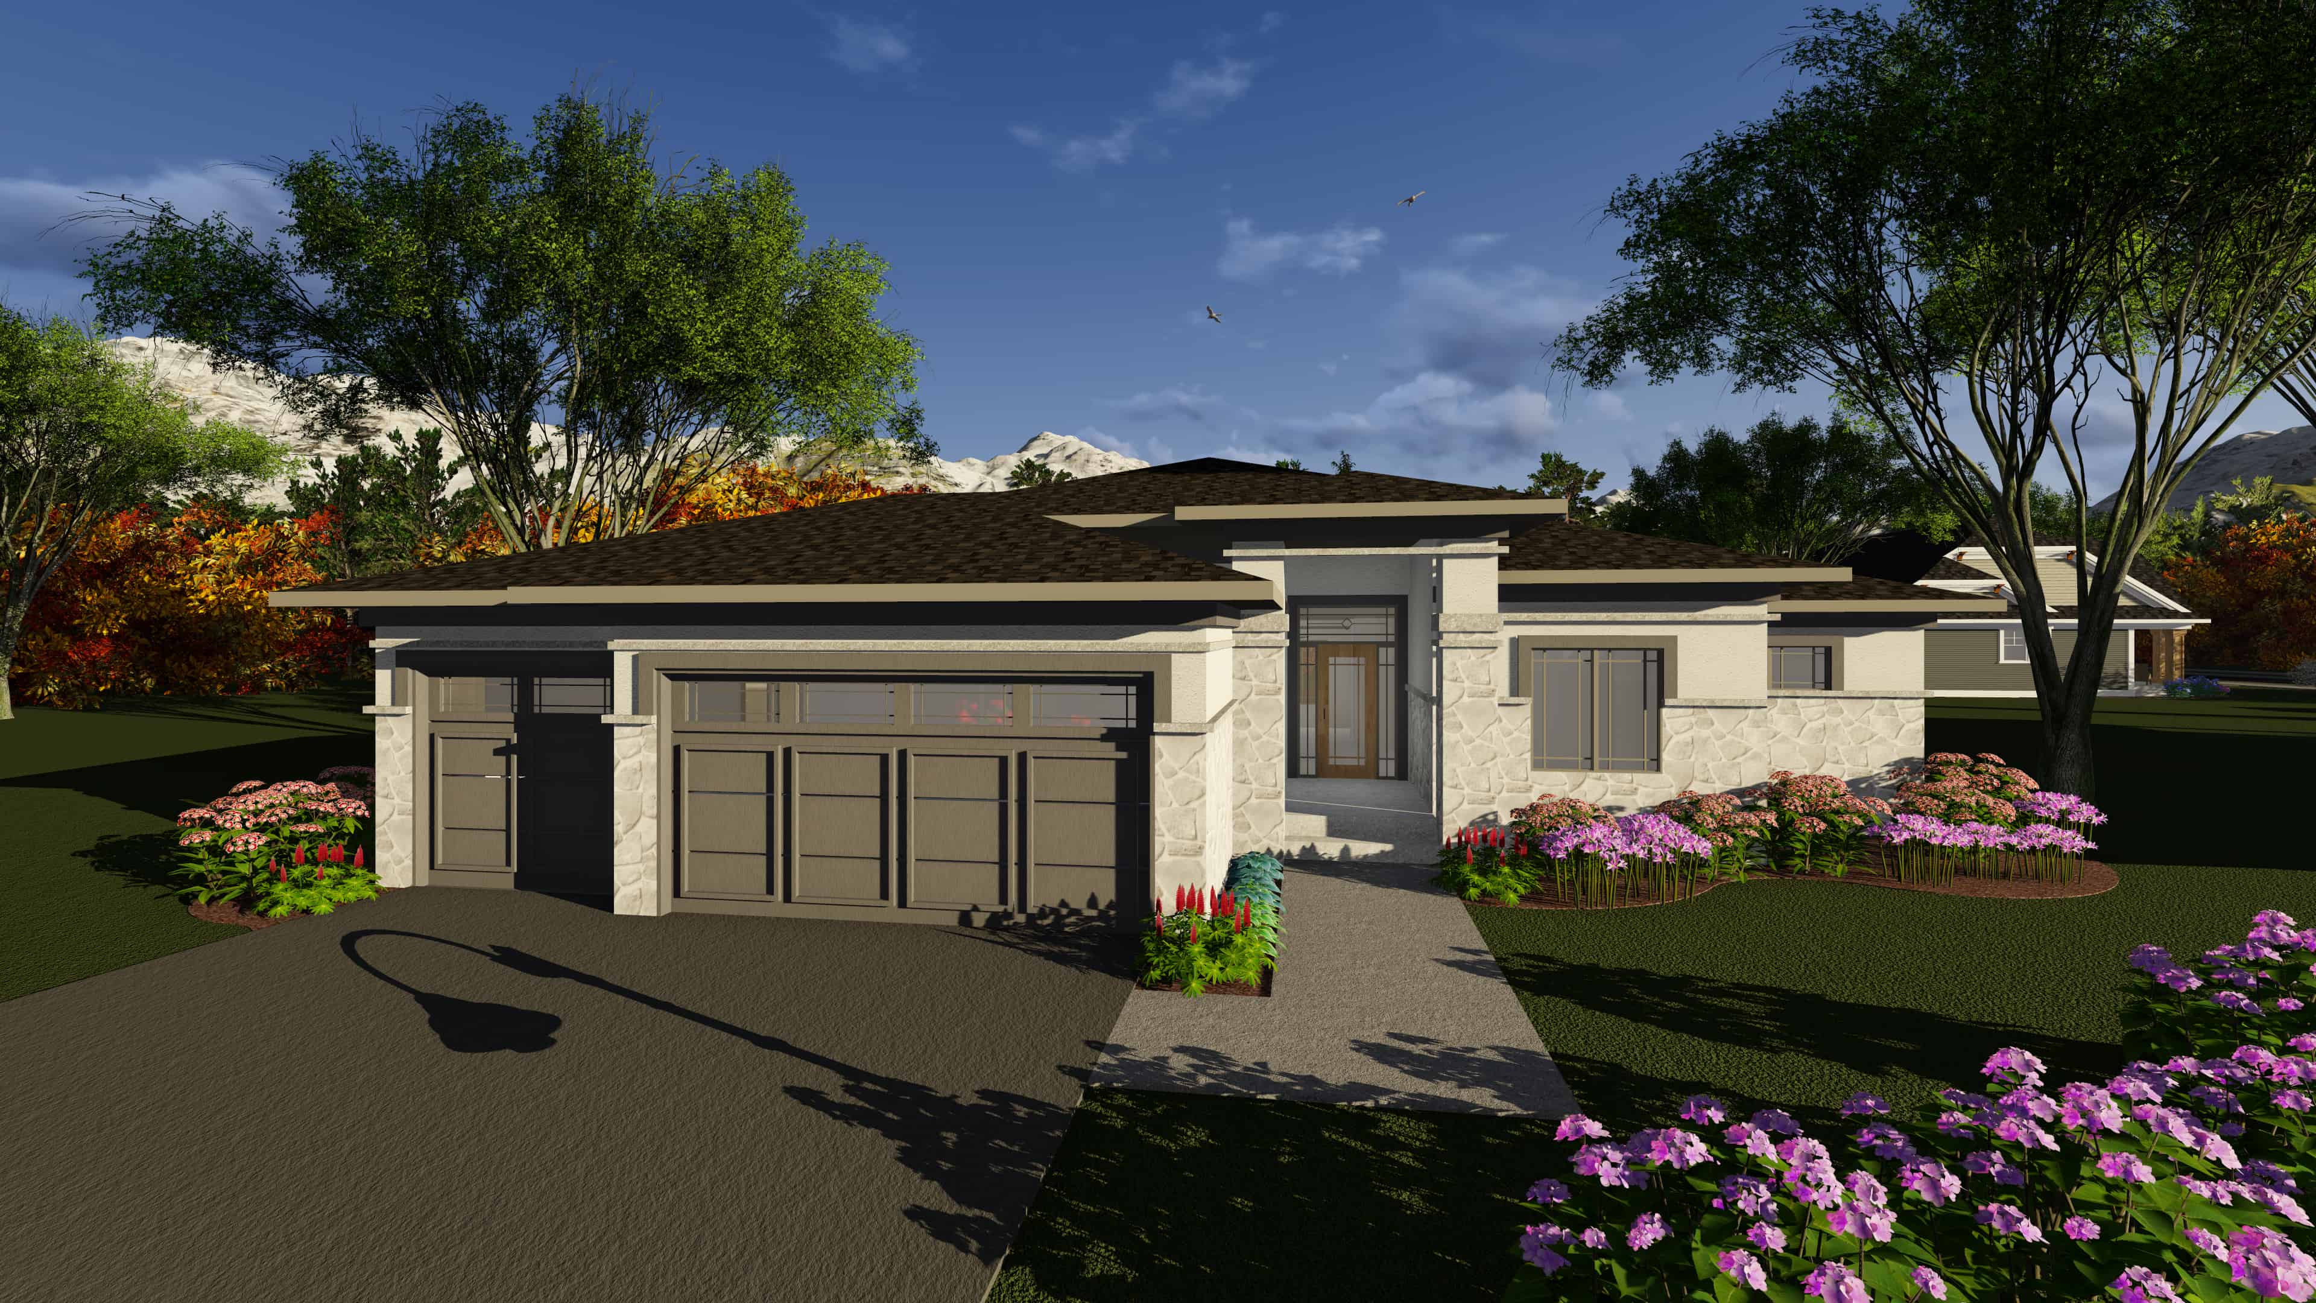
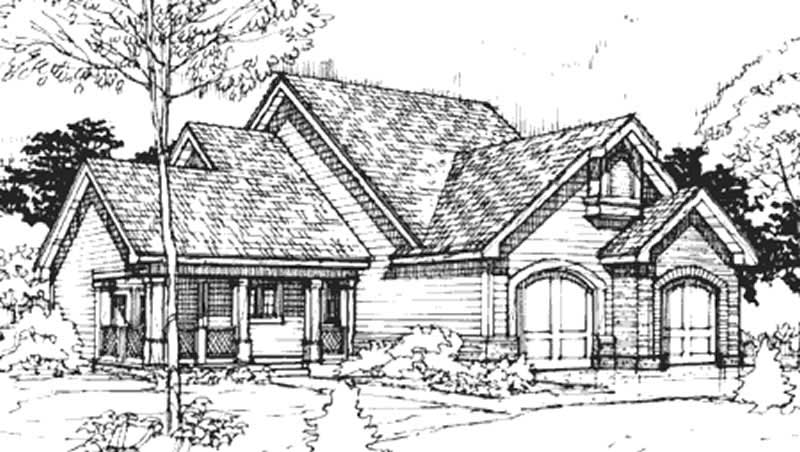
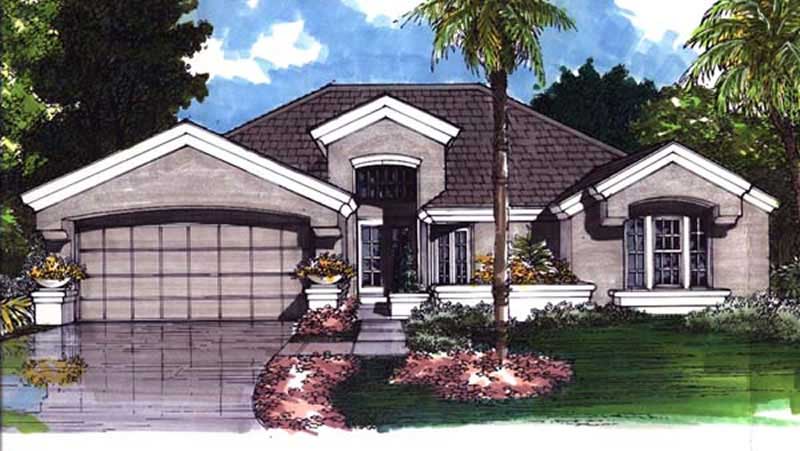
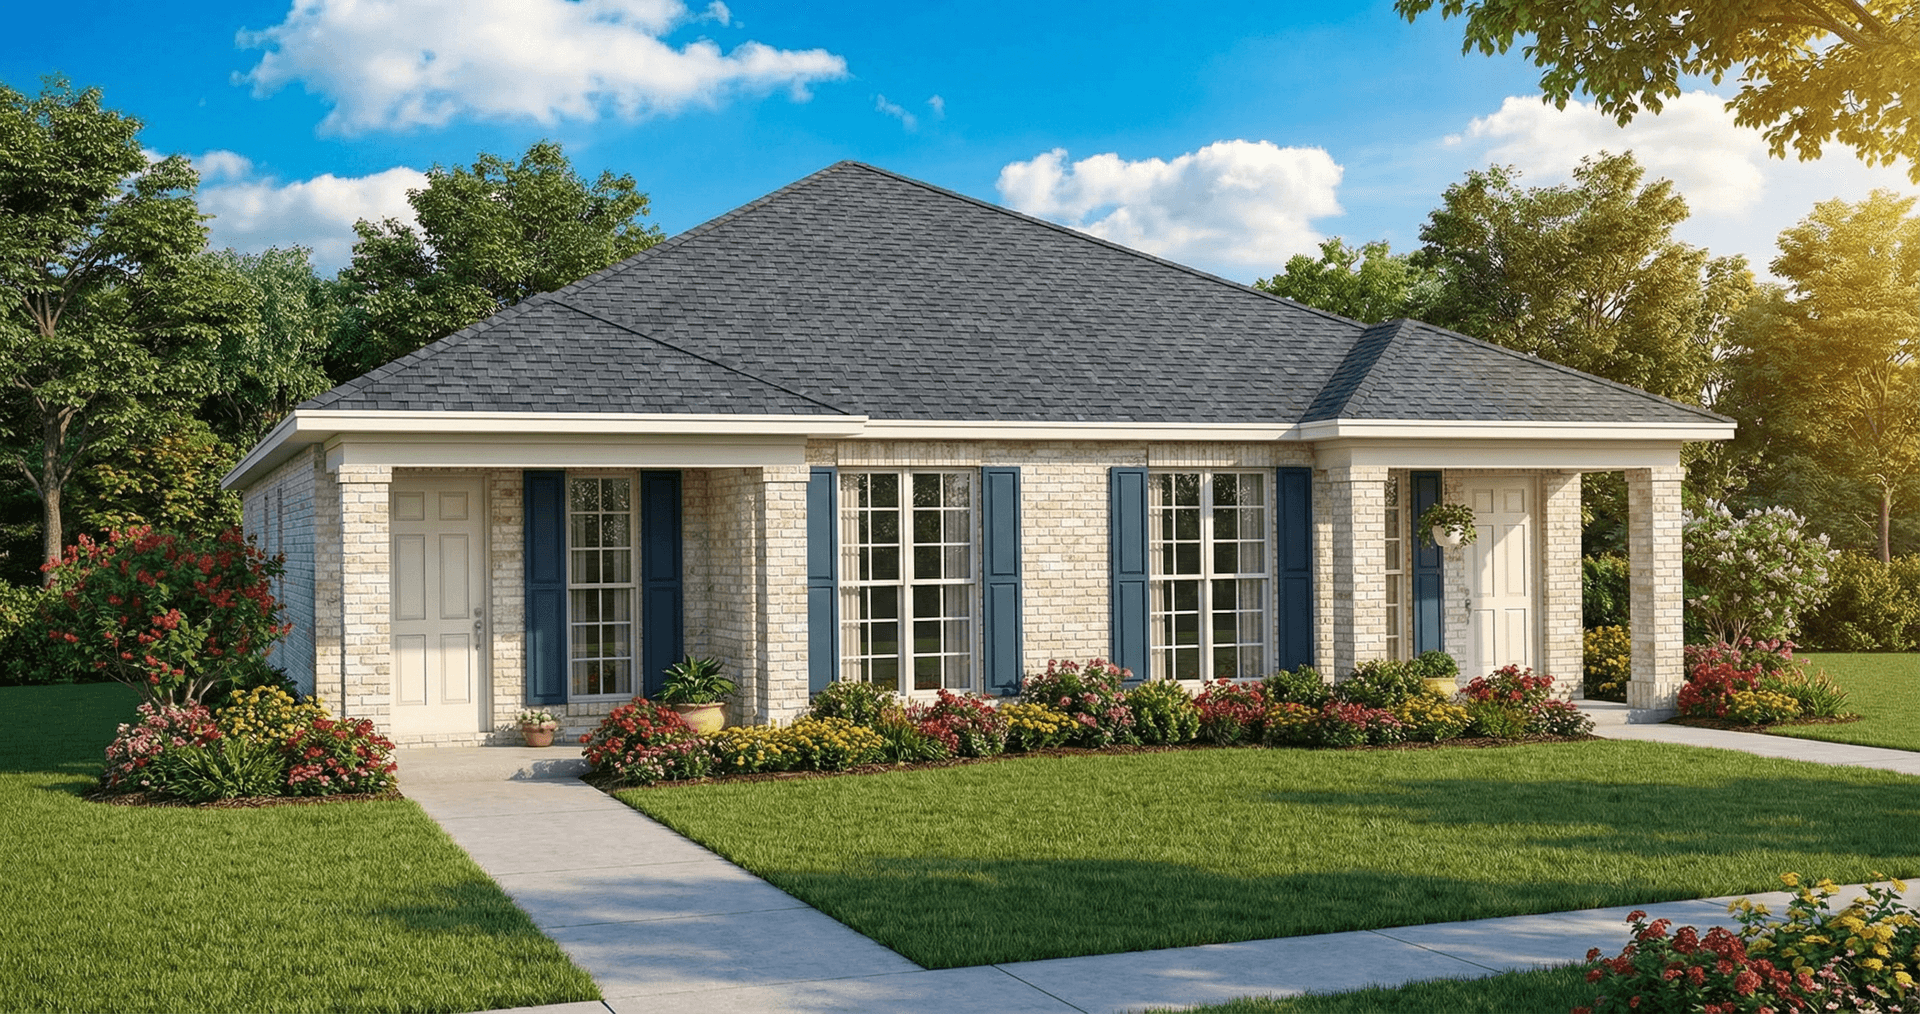
2-Bedroom, 1850 Sq Ft Ranch House Plan - 101-1909 - Front Exterior
Plan Collection
2-Bedroom, 1850 Sq Ft Ranch House Plan - 101-1909 - Front Exterior
Plan#101-1909
Starting at$1055
1850
Sq Ft
1
Story
2
Bed
2.5
Bath
3
Car
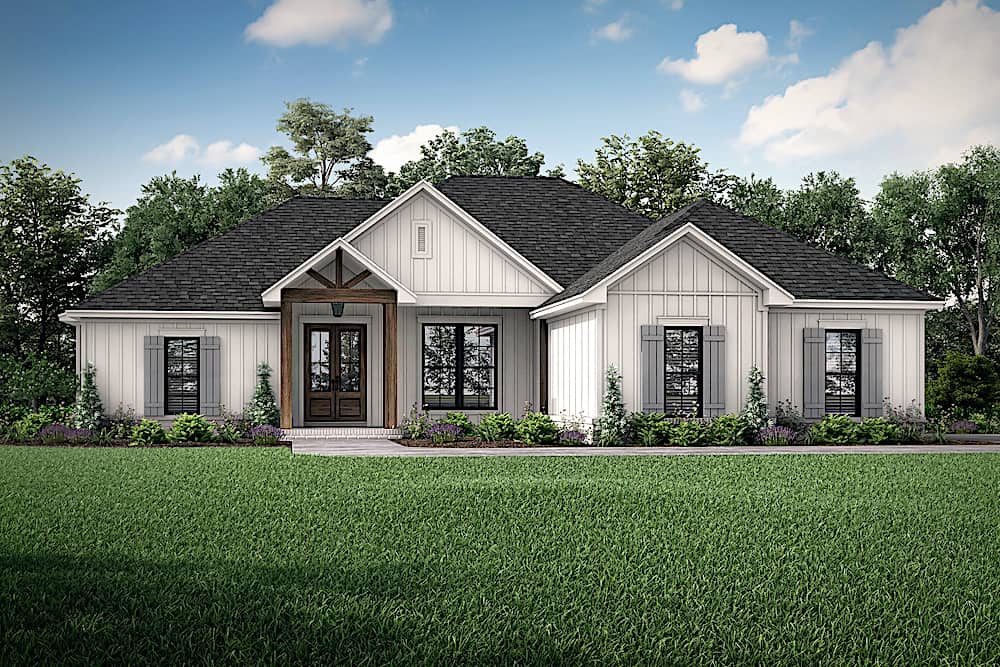
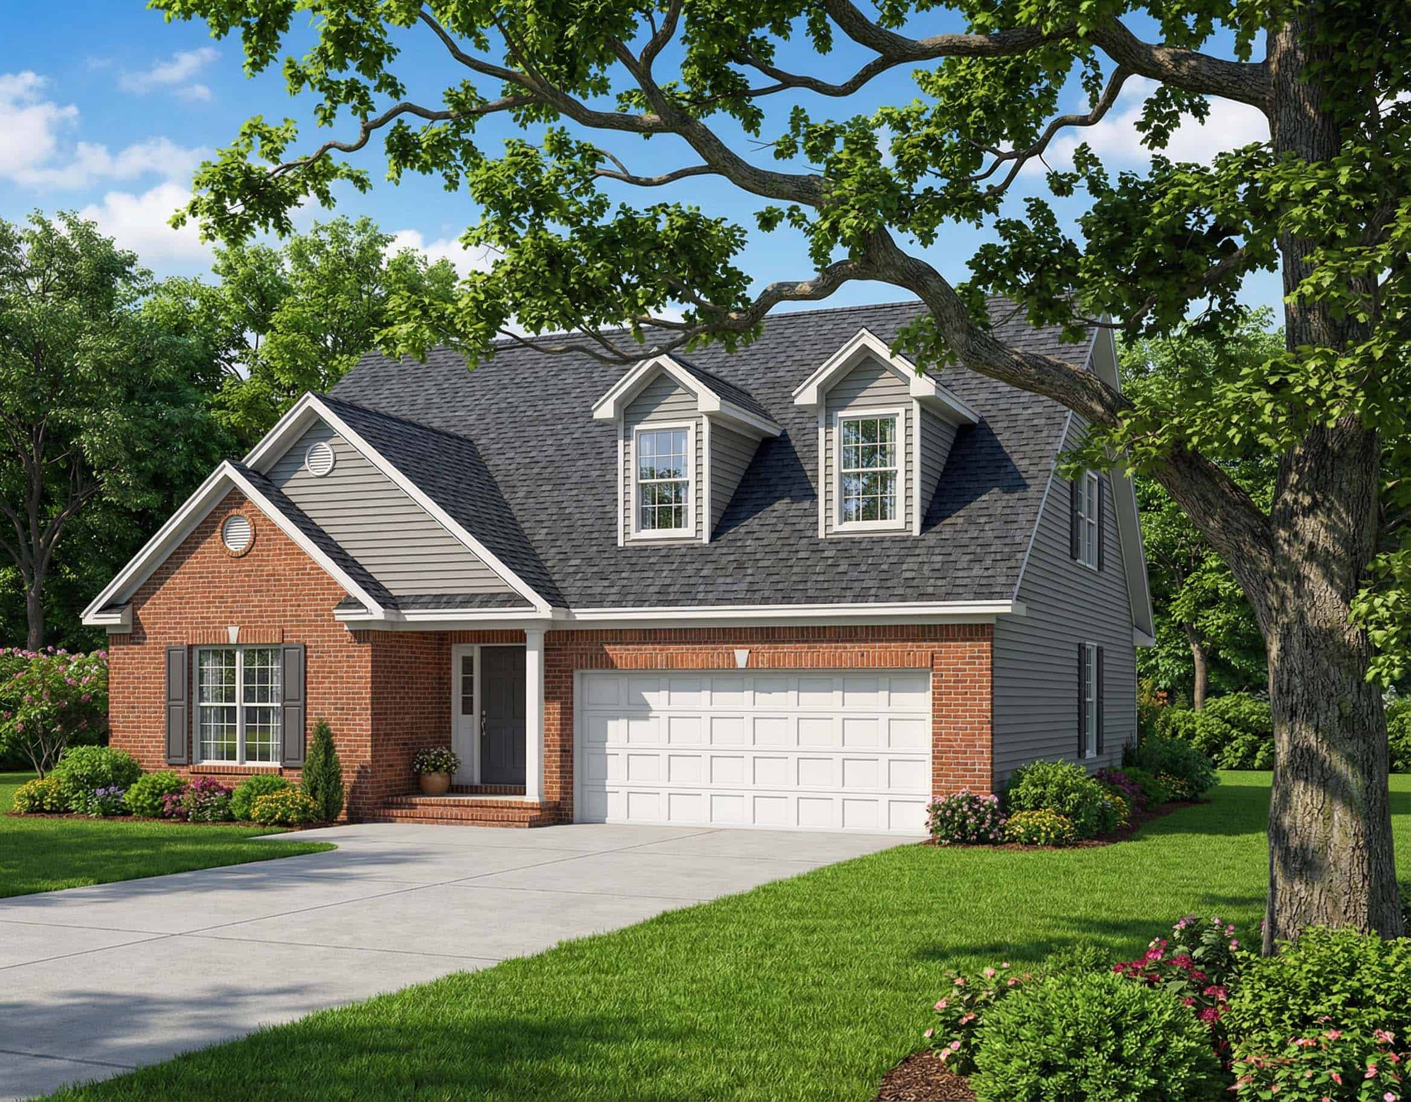
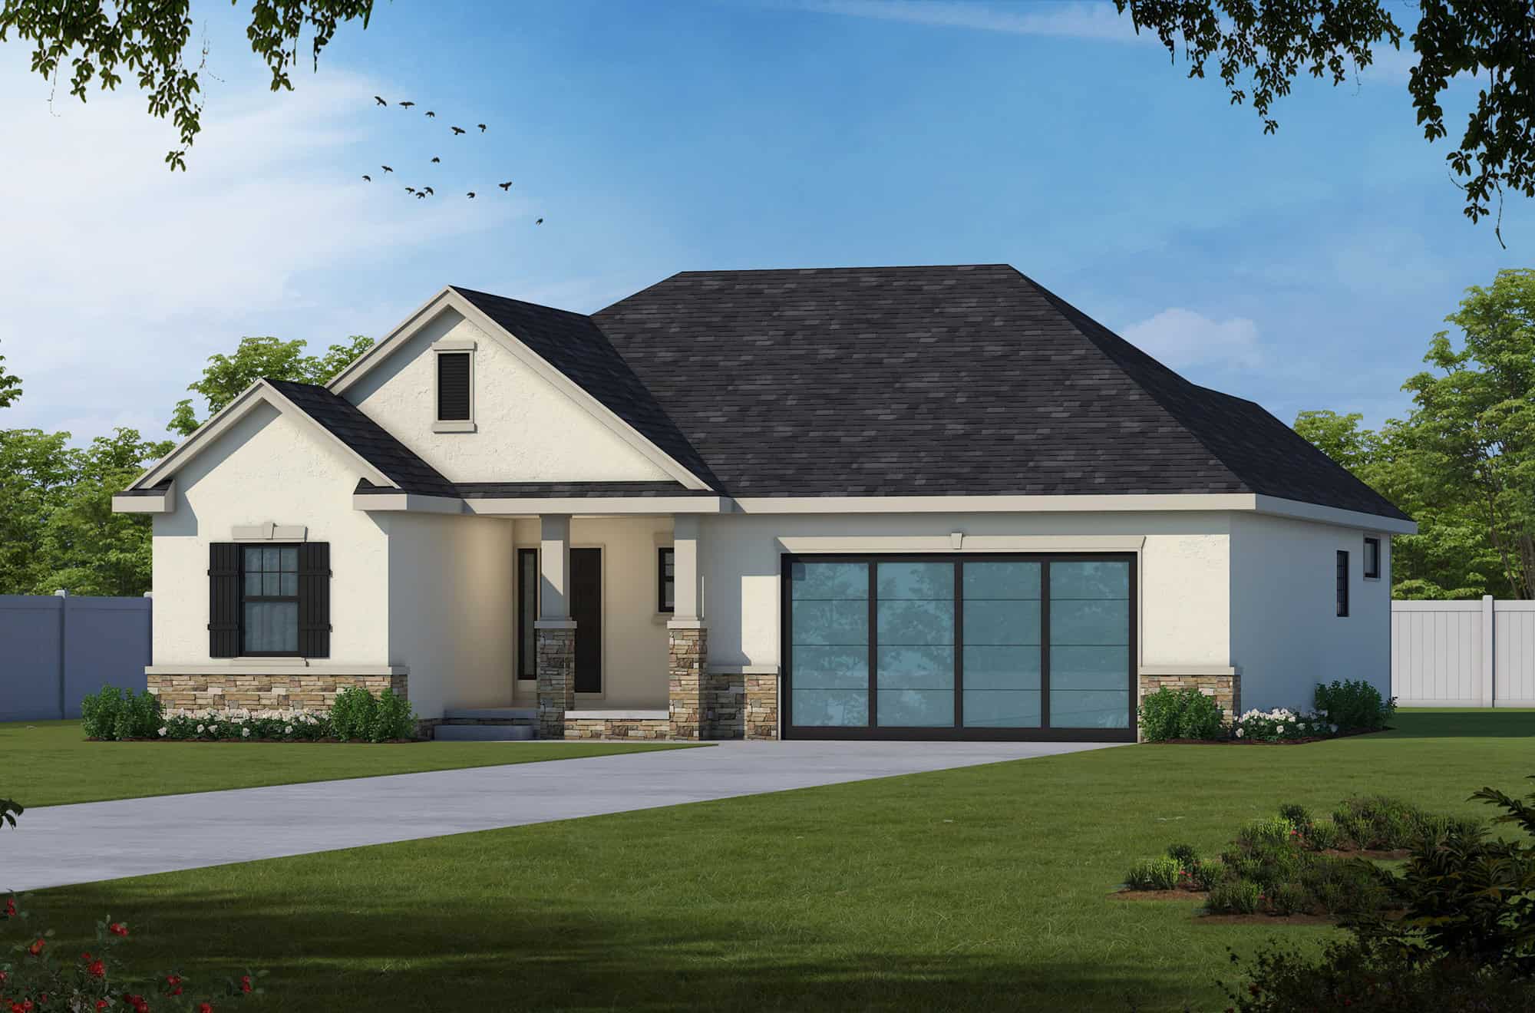
4-Bedroom, 1850 Sq Ft Ranch Home - Plan #142-1222 - Main Exterior
Plan Collection
4-Bedroom, 1850 Sq Ft Ranch Home - Plan #142-1222 - Main Exterior
Plan#142-1222
Starting at$1445
1850
Sq Ft
1
Story
4
Bed
2
Bath
2
Car
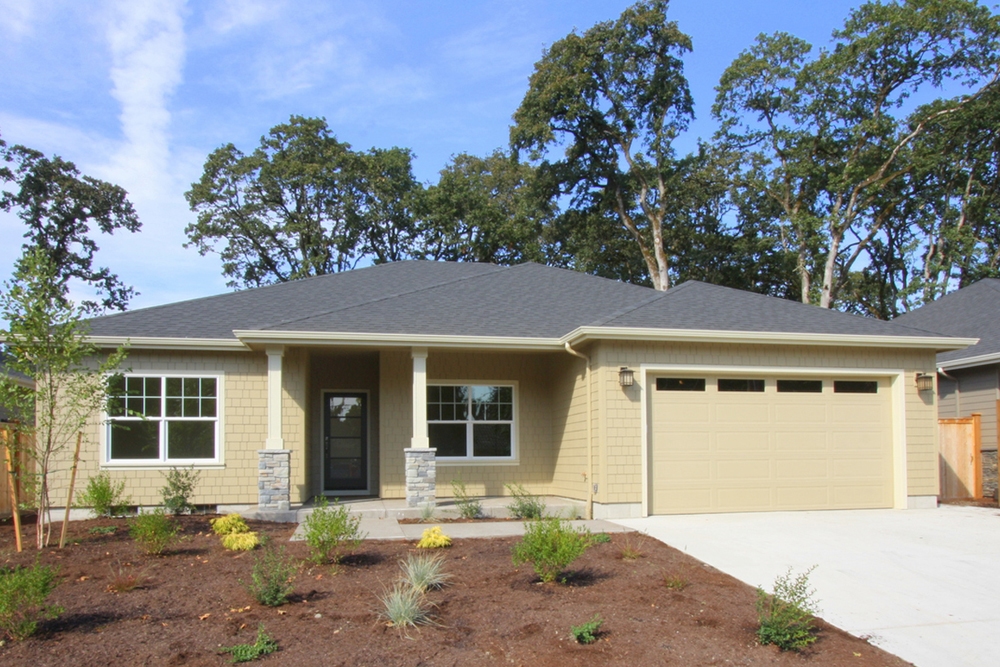
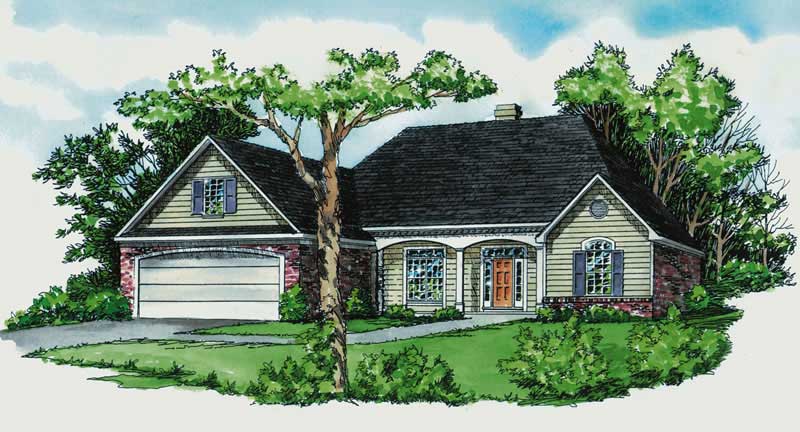
3-Bedroom, 1850 Sq Ft Acadian House Plan - 142-1086 - Front Exterior
Plan Collection
3-Bedroom, 1850 Sq Ft Acadian House Plan - 142-1086 - Front Exterior
Plan#142-1086
Starting at$1395
1850
Sq Ft
1
Story
3
Bed
2
Bath
2
Car
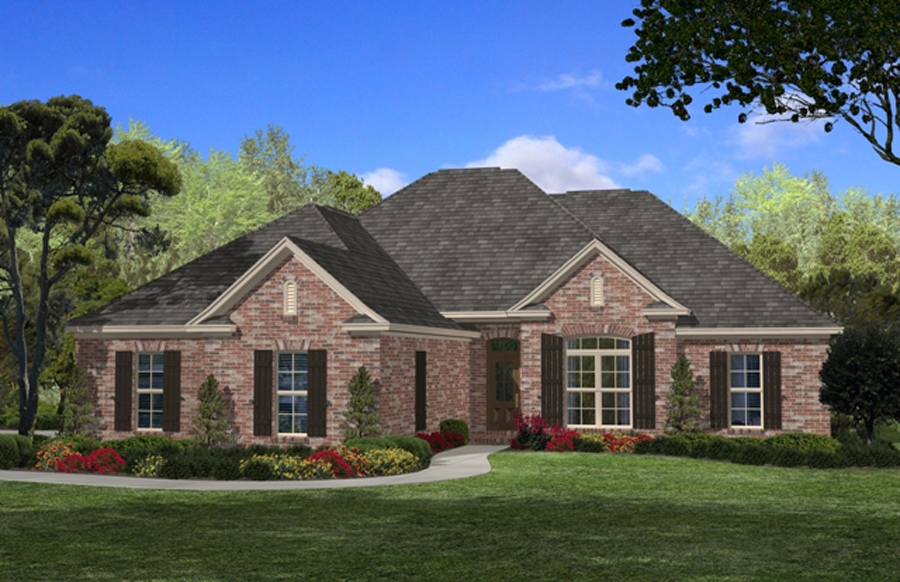
4-Bedroom, 1850 Sq Ft Acadian House Plan - 142-1085 - Front Exterior
Plan Collection
4-Bedroom, 1850 Sq Ft Acadian House Plan - 142-1085 - Front Exterior
Plan#142-1085
Starting at$1395
1850
Sq Ft
1
Story
4
Bed
2
Bath
2
Car

3-Bedroom, 1850 Sq Ft Country House Plan - 120-2060 - Front Exterior
Plan Collection
3-Bedroom, 1850 Sq Ft Country House Plan - 120-2060 - Front Exterior
Plan#120-2060
Starting at$1255
1850
Sq Ft
1
Story
3
Bed
2
Bath
2
Car
3-5-Bedroom, 1849-3588 Sq Ft Rustic House Plan - 187-1138 - Front Exterior
Plan Collection
3-5-Bedroom, 1849-3588 Sq Ft Rustic House Plan - 187-1138 - Front Exterior
Plan#187-1138
Starting at$1150
1849
Sq Ft
1
Story
3
Bed
2.5
Bath
3
Car
3-Bedroom, 1849 Sq Ft Ranch House Plan - 142-1084 - Front Exterior
Plan Collection
3-Bedroom, 1849 Sq Ft Ranch House Plan - 142-1084 - Front Exterior
Plan#142-1084
Starting at$1395
1849
Sq Ft
1
Story
3
Bed
2
Bath
2
Car
3-Bedroom, 1849 Sq Ft European Home Plan - 178-1035 - Main Exterior
Plan Collection
3-Bedroom, 1849 Sq Ft European Home Plan - 178-1035 - Main Exterior
Plan#178-1035
Starting at$1105
1849
Sq Ft
1
Story
3
Bed
2
Bath
2
Car
3-Bedroom, 1848 Sq Ft Ranch House - Plan #108-1944 - Front Exterior
Plan Collection
3-Bedroom, 1848 Sq Ft Ranch House - Plan #108-1944 - Front Exterior
Plan#108-1944
Starting at$845
1848
Sq Ft
1
Story
3
Bed
2
Bath
2
Car
3-Bedroom, 1848 Sq Ft European Home - Plan #153-1075 - Main Exterior
Plan Collection
3-Bedroom, 1848 Sq Ft European Home - Plan #153-1075 - Main Exterior
Plan#153-1075
Starting at$1200
1848
Sq Ft
1
Story
3
Bed
2
Bath
2
Car
3-Bedroom, 1848 Sq Ft European Home Plan - 101-1431 - Main Exterior
Plan Collection
3-Bedroom, 1848 Sq Ft European Home Plan - 101-1431 - Main Exterior
Plan#101-1431
Starting at$1055
1848
Sq Ft
1
Story
3
Bed
2
Bath
3
Car
3-Bedroom, 1848 Sq Ft Ranch Home Plan - 113-1021 - Main Exterior
Plan Collection
3-Bedroom, 1848 Sq Ft Ranch Home Plan - 113-1021 - Main Exterior
Plan#113-1021
Starting at$350
1848
Sq Ft
1
Story
3
Bed
2
Bath
2
Car
3-Bedroom, 1847 Sq Ft Country House Plan - 146-1040 - Front Exterior
Plan Collection
3-Bedroom, 1847 Sq Ft Country House Plan - 146-1040 - Front Exterior
Plan#146-1040
Starting at$980
1847
Sq Ft
1
Story
3
Bed
2
Bath
2
Car
3-Bedroom, 1847 Sq Ft Ranch Home Plan - 101-1396 - Main Exterior
Plan Collection
3-Bedroom, 1847 Sq Ft Ranch Home Plan - 101-1396 - Main Exterior
Plan#101-1396
Starting at$1055
1847
Sq Ft
1
Story
3
Bed
2
Bath
3
Car
4-Bedroom, 1846 Sq Ft Ranch Home Plan - 144-1079 - Main Exterior
Plan Collection
4-Bedroom, 1846 Sq Ft Ranch Home Plan - 144-1079 - Main Exterior
Plan#144-1079
Starting at$1110
1846
Sq Ft
1
Story
4
Bed
2.5
Bath
2
Car
2-Bedroom, 1845 Sq Ft European House Plan - 146-2963 - Front Exterior
Plan Collection
2-Bedroom, 1845 Sq Ft European House Plan - 146-2963 - Front Exterior
Plan#146-2963
Starting at$980
1845
Sq Ft
1
Story
2
Bed
2
Bath
2
Car
3-Bedroom, 1845 Sq Ft Mediterranean House Plan - 136-1023 - Front Exterior
Plan Collection
3-Bedroom, 1845 Sq Ft Mediterranean House Plan - 136-1023 - Front Exterior
Plan#136-1023
Starting at$1650
1845
Sq Ft
1
Story
3
Bed
2
Bath
2
Car
2-Bedroom, 1844 Sq Ft Colonial Home - Plan #120-2697 - Main Exterior
Plan Collection
2-Bedroom, 1844 Sq Ft Colonial Home - Plan #120-2697 - Main Exterior
Plan#120-2697
Starting at$1255
1844
Sq Ft
1
Story
2
Bed
2
Bath
3
Car
3-Bedroom, 1844 Sq Ft Cottage Home - Plan #120-2599 - Main Exterior
Plan Collection
3-Bedroom, 1844 Sq Ft Cottage Home - Plan #120-2599 - Main Exterior
Plan#120-2599
Starting at$1255
1844
Sq Ft
1
Story
3
Bed
2.5
Bath
2
Car
2-Bedroom, 1844 Sq Ft Coastal House Plan - 156-1522 - Front Exterior
Plan Collection
2-Bedroom, 1844 Sq Ft Coastal House Plan - 156-1522 - Front Exterior
Plan#156-1522
Starting at$850
1844
Sq Ft
3
Story
2
Bed
2.5
Bath
2
Car
2-Bedroom, 1844 Sq Ft Contemporary Home Plan - 137-1125 - Main Exterior
Plan Collection
2-Bedroom, 1844 Sq Ft Contemporary Home Plan - 137-1125 - Main Exterior
Plan#137-1125
Starting at$865
1844
Sq Ft
1
Story
2
Bed
2
Bath
2
Car
3-Bedroom, 1844 Sq Ft Ranch House Plan - 101-1400 - Front Exterior
Plan Collection
3-Bedroom, 1844 Sq Ft Ranch House Plan - 101-1400 - Front Exterior
Plan#101-1400
Starting at$1055
1844
Sq Ft
1
Story
3
Bed
2
Bath
3
Car
4-Bedroom, 1844 Sq Ft Ranch House Plan - 178-1114 - Front Exterior
Plan Collection
4-Bedroom, 1844 Sq Ft Ranch House Plan - 178-1114 - Front Exterior
Plan#178-1114
Starting at$1105
1844
Sq Ft
1
Story
4
Bed
2
Bath
3
Car
3-Bedroom, 1853 Sq Ft Craftsman House Plan - 146-1522 - Front Exterior
Plan Collection
3-Bedroom, 1853 Sq Ft Craftsman House Plan - 146-1522 - Front Exterior
Plan#146-1522
Starting at$980
1853
Sq Ft
1
Story
3
Bed
2.5
Bath
2
Car
2-Bedroom, 1850 Sq Ft Ranch House Plan - 101-1909 - Front Exterior
Plan Collection
2-Bedroom, 1850 Sq Ft Ranch House Plan - 101-1909 - Front Exterior
Plan#101-1909
Starting at$1055
1850
Sq Ft
1
Story
2
Bed
2.5
Bath
3
Car
4-Bedroom, 1850 Sq Ft Ranch Home - Plan #142-1222 - Main Exterior
Plan Collection
4-Bedroom, 1850 Sq Ft Ranch Home - Plan #142-1222 - Main Exterior
Plan#142-1222
Starting at$1445
1850
Sq Ft
1
Story
4
Bed
2
Bath
2
Car
3-Bedroom, 1850 Sq Ft Acadian House Plan - 142-1086 - Front Exterior
Plan Collection
3-Bedroom, 1850 Sq Ft Acadian House Plan - 142-1086 - Front Exterior
Plan#142-1086
Starting at$1395
1850
Sq Ft
1
Story
3
Bed
2
Bath
2
Car
4-Bedroom, 1850 Sq Ft Acadian House Plan - 142-1085 - Front Exterior
Plan Collection
4-Bedroom, 1850 Sq Ft Acadian House Plan - 142-1085 - Front Exterior
Plan#142-1085
Starting at$1395
1850
Sq Ft
1
Story
4
Bed
2
Bath
2
Car
3-Bedroom, 1850 Sq Ft Country House Plan - 120-2060 - Front Exterior
Plan Collection
3-Bedroom, 1850 Sq Ft Country House Plan - 120-2060 - Front Exterior
Plan#120-2060
Starting at$1255
1850
Sq Ft
1
Story
3
Bed
2
Bath
2
Car
3-5-Bedroom, 1849-3588 Sq Ft Rustic House Plan - 187-1138 - Front Exterior
Plan Collection
3-5-Bedroom, 1849-3588 Sq Ft Rustic House Plan - 187-1138 - Front Exterior
Plan#187-1138
Starting at$1150
1849
Sq Ft
1
Story
3
Bed
2.5
Bath
3
Car
3-Bedroom, 1849 Sq Ft Ranch House Plan - 142-1084 - Front Exterior
Plan Collection
3-Bedroom, 1849 Sq Ft Ranch House Plan - 142-1084 - Front Exterior
Plan#142-1084
Starting at$1395
1849
Sq Ft
1
Story
3
Bed
2
Bath
2
Car
3-Bedroom, 1849 Sq Ft European Home Plan - 178-1035 - Main Exterior
Plan Collection
3-Bedroom, 1849 Sq Ft European Home Plan - 178-1035 - Main Exterior
Plan#178-1035
Starting at$1105
1849
Sq Ft
1
Story
3
Bed
2
Bath
2
Car
3-Bedroom, 1848 Sq Ft Ranch House - Plan #108-1944 - Front Exterior
Plan Collection
3-Bedroom, 1848 Sq Ft Ranch House - Plan #108-1944 - Front Exterior
Plan#108-1944
Starting at$845
1848
Sq Ft
1
Story
3
Bed
2
Bath
2
Car
3-Bedroom, 1848 Sq Ft European Home - Plan #153-1075 - Main Exterior
Plan Collection
3-Bedroom, 1848 Sq Ft European Home - Plan #153-1075 - Main Exterior
Plan#153-1075
Starting at$1200
1848
Sq Ft
1
Story
3
Bed
2
Bath
2
Car
3-Bedroom, 1848 Sq Ft European Home Plan - 101-1431 - Main Exterior
Plan Collection
3-Bedroom, 1848 Sq Ft European Home Plan - 101-1431 - Main Exterior
Plan#101-1431
Starting at$1055
1848
Sq Ft
1
Story
3
Bed
2
Bath
3
Car
3-Bedroom, 1848 Sq Ft Ranch Home Plan - 113-1021 - Main Exterior
Plan Collection
3-Bedroom, 1848 Sq Ft Ranch Home Plan - 113-1021 - Main Exterior
Plan#113-1021
Starting at$350
1848
Sq Ft
1
Story
3
Bed
2
Bath
2
Car
3-Bedroom, 1847 Sq Ft Country House Plan - 146-1040 - Front Exterior
Plan Collection
3-Bedroom, 1847 Sq Ft Country House Plan - 146-1040 - Front Exterior
Plan#146-1040
Starting at$980
1847
Sq Ft
1
Story
3
Bed
2
Bath
2
Car
3-Bedroom, 1847 Sq Ft Ranch Home Plan - 101-1396 - Main Exterior
Plan Collection
3-Bedroom, 1847 Sq Ft Ranch Home Plan - 101-1396 - Main Exterior
Plan#101-1396
Starting at$1055
1847
Sq Ft
1
Story
3
Bed
2
Bath
3
Car
4-Bedroom, 1846 Sq Ft Ranch Home Plan - 144-1079 - Main Exterior
Plan Collection
4-Bedroom, 1846 Sq Ft Ranch Home Plan - 144-1079 - Main Exterior
Plan#144-1079
Starting at$1110
1846
Sq Ft
1
Story
4
Bed
2.5
Bath
2
Car
2-Bedroom, 1845 Sq Ft European House Plan - 146-2963 - Front Exterior
Plan Collection
2-Bedroom, 1845 Sq Ft European House Plan - 146-2963 - Front Exterior
Plan#146-2963
Starting at$980
1845
Sq Ft
1
Story
2
Bed
2
Bath
2
Car
3-Bedroom, 1845 Sq Ft Mediterranean House Plan - 136-1023 - Front Exterior
Plan Collection
3-Bedroom, 1845 Sq Ft Mediterranean House Plan - 136-1023 - Front Exterior
Plan#136-1023
Starting at$1650
1845
Sq Ft
1
Story
3
Bed
2
Bath
2
Car
2-Bedroom, 1844 Sq Ft Colonial Home - Plan #120-2697 - Main Exterior
Plan Collection
2-Bedroom, 1844 Sq Ft Colonial Home - Plan #120-2697 - Main Exterior
Plan#120-2697
Starting at$1255
1844
Sq Ft
1
Story
2
Bed
2
Bath
3
Car
3-Bedroom, 1844 Sq Ft Cottage Home - Plan #120-2599 - Main Exterior
Plan Collection
3-Bedroom, 1844 Sq Ft Cottage Home - Plan #120-2599 - Main Exterior
Plan#120-2599
Starting at$1255
1844
Sq Ft
1
Story
3
Bed
2.5
Bath
2
Car
2-Bedroom, 1844 Sq Ft Coastal House Plan - 156-1522 - Front Exterior
Plan Collection
2-Bedroom, 1844 Sq Ft Coastal House Plan - 156-1522 - Front Exterior
Plan#156-1522
Starting at$850
1844
Sq Ft
3
Story
2
Bed
2.5
Bath
2
Car
2-Bedroom, 1844 Sq Ft Contemporary Home Plan - 137-1125 - Main Exterior
Plan Collection
2-Bedroom, 1844 Sq Ft Contemporary Home Plan - 137-1125 - Main Exterior
Plan#137-1125
Starting at$865
1844
Sq Ft
1
Story
2
Bed
2
Bath
2
Car
3-Bedroom, 1844 Sq Ft Ranch House Plan - 101-1400 - Front Exterior
Plan Collection
3-Bedroom, 1844 Sq Ft Ranch House Plan - 101-1400 - Front Exterior
Plan#101-1400
Starting at$1055
1844
Sq Ft
1
Story
3
Bed
2
Bath
3
Car
4-Bedroom, 1844 Sq Ft Ranch House Plan - 178-1114 - Front Exterior
Plan Collection
4-Bedroom, 1844 Sq Ft Ranch House Plan - 178-1114 - Front Exterior
Plan#178-1114
Starting at$1105
1844
Sq Ft
1
Story
4
Bed
2
Bath
3
Car
1...163164165166167...213