55-65 Foot Deep House Plans

5,110
Plan Results
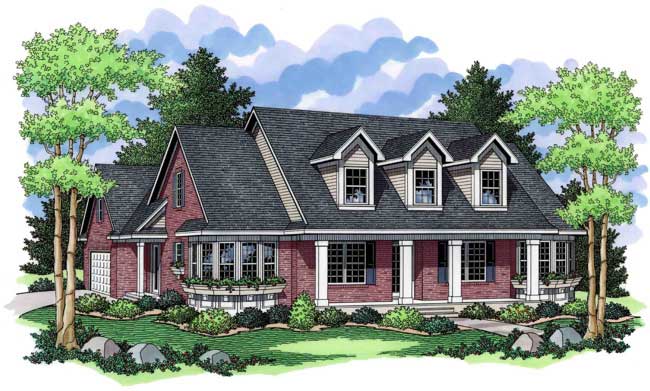
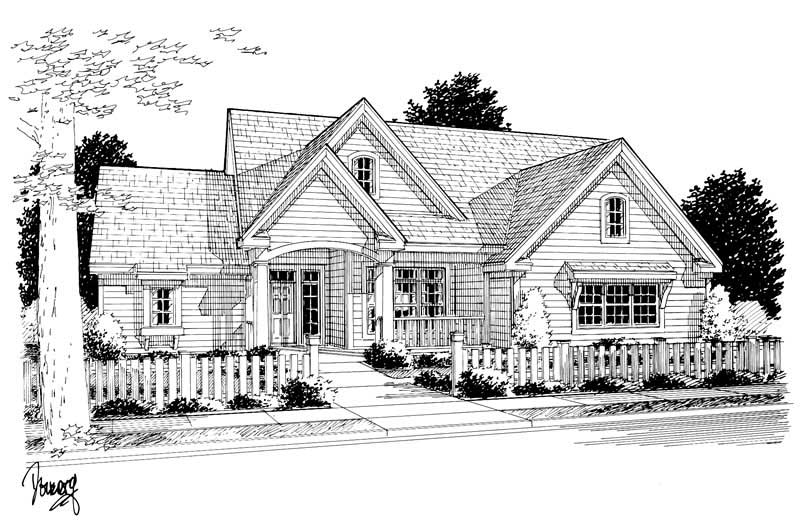
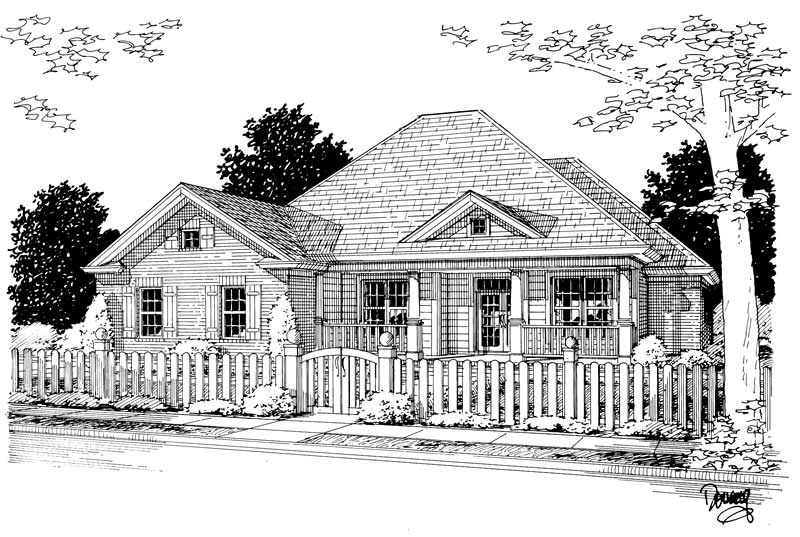
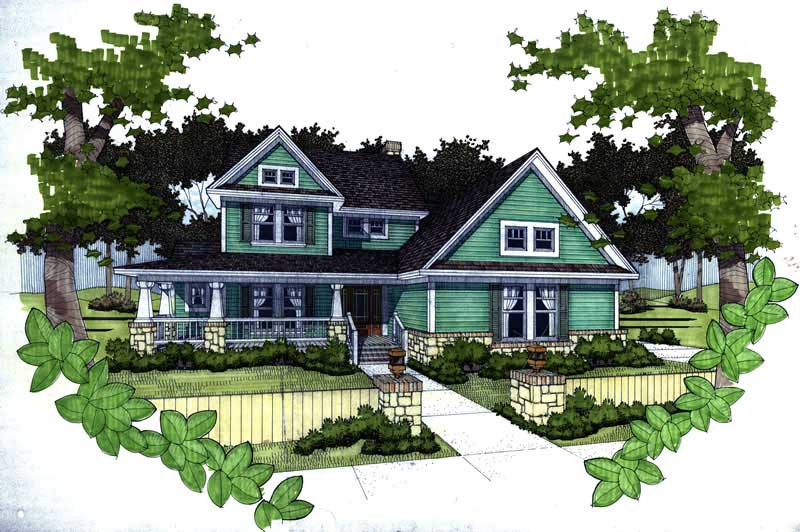
2-Bedroom, 1948 Sq Ft Country Home Plan - 148-1004 - Main Exterior
Plan Collection
2-Bedroom, 1948 Sq Ft Country Home Plan - 148-1004 - Main Exterior
Plan#148-1004
Starting at$750
1948
Sq Ft
1
Story
2
Bed
2
Bath
3
Car
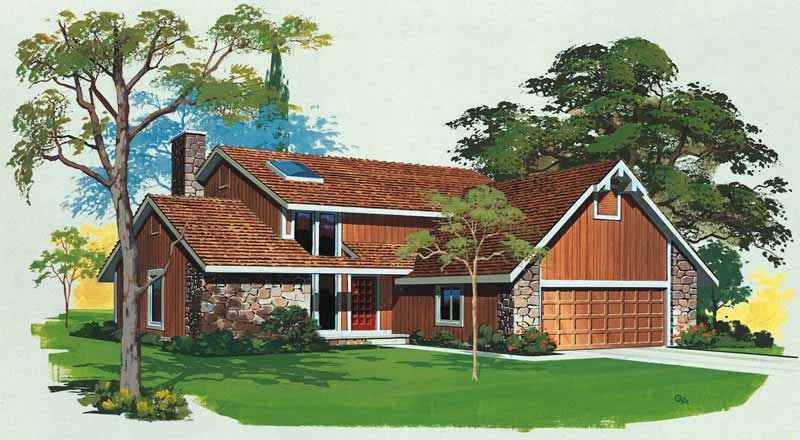
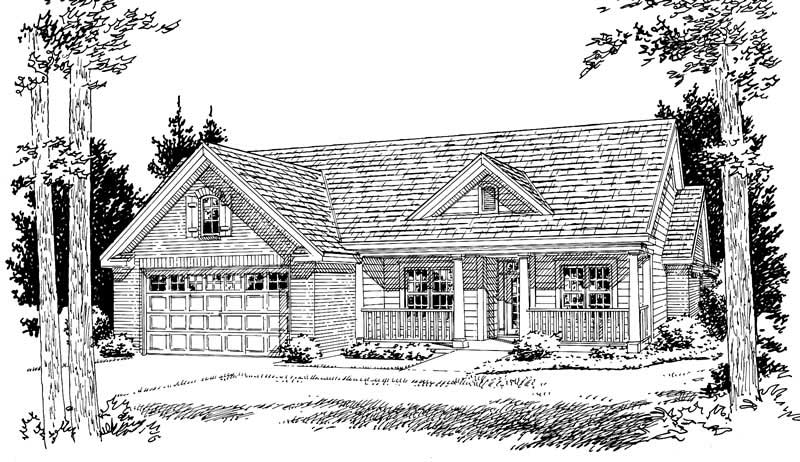
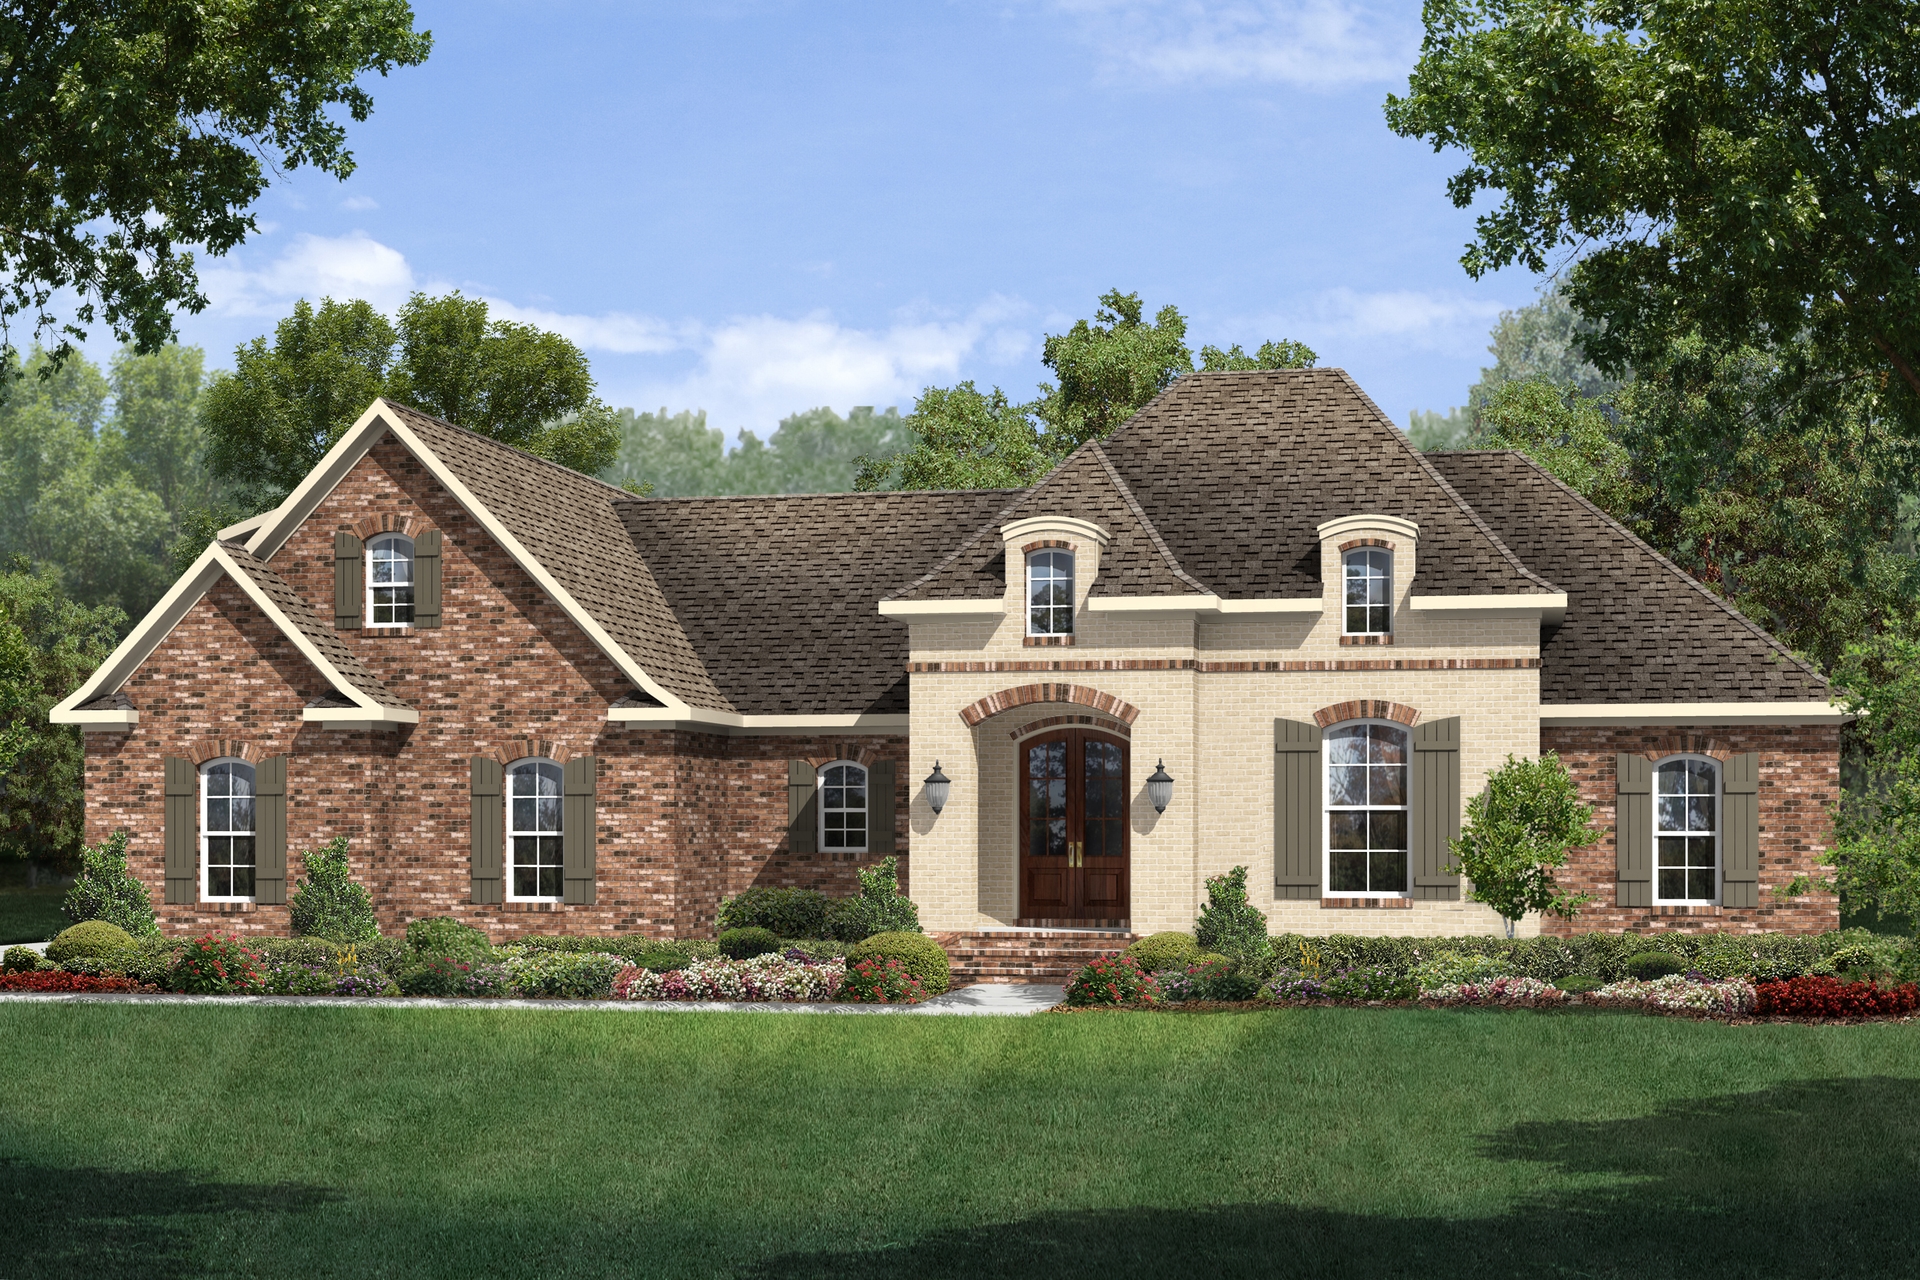
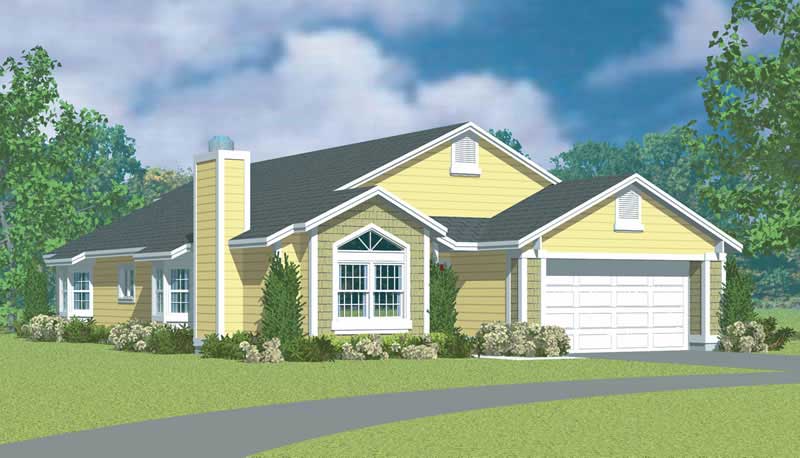
3-Bedroom, 1948 Sq Ft Prairie House Plan - 101-1401 - Front Exterior
Plan Collection
3-Bedroom, 1948 Sq Ft Prairie House Plan - 101-1401 - Front Exterior
Plan#101-1401
Starting at$1055
1948
Sq Ft
1
Story
3
Bed
2
Bath
3
Car
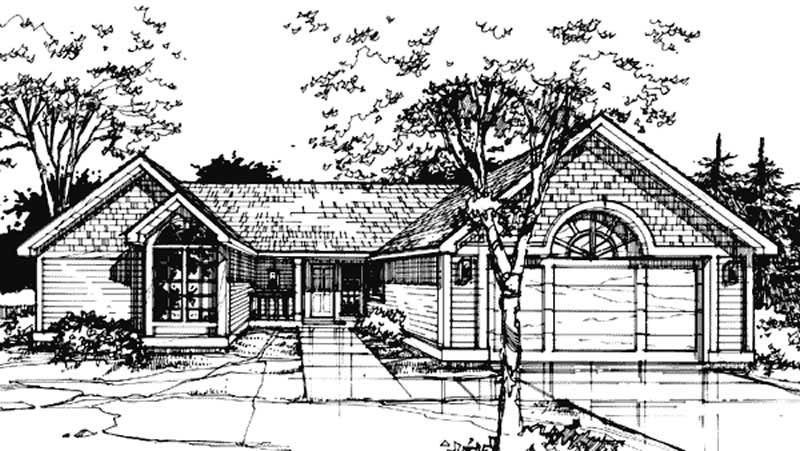
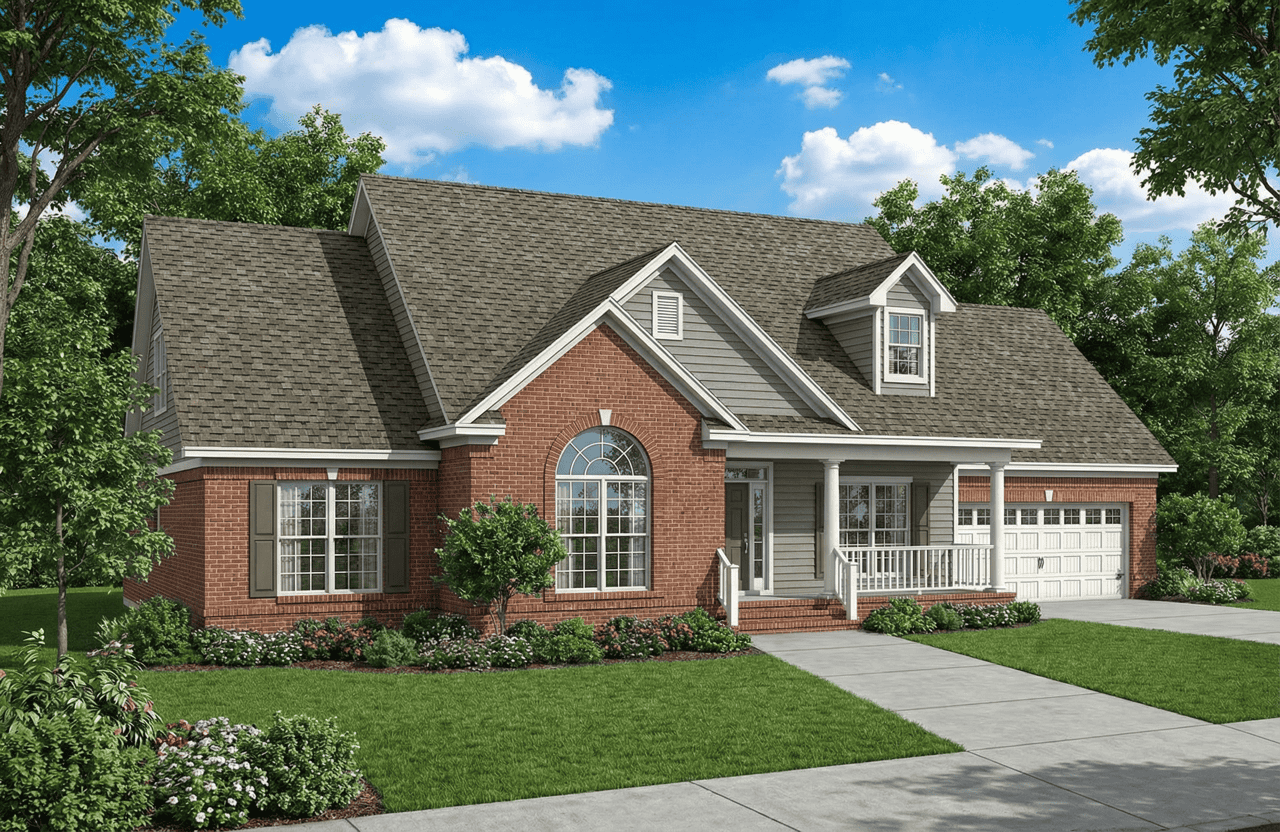

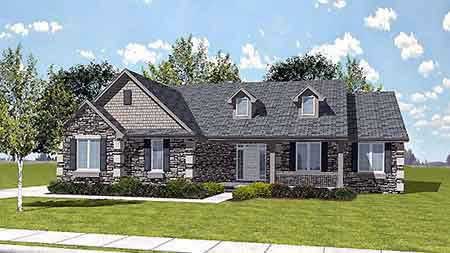
3-Bedroom, 1947 Sq Ft Craftsman House Plan - 100-1274 - Front Exterior
Plan Collection
3-Bedroom, 1947 Sq Ft Craftsman House Plan - 100-1274 - Front Exterior
Plan#100-1274
Starting at$1500
1947
Sq Ft
1.5
Story
3
Bed
2.5
Bath
3
Car
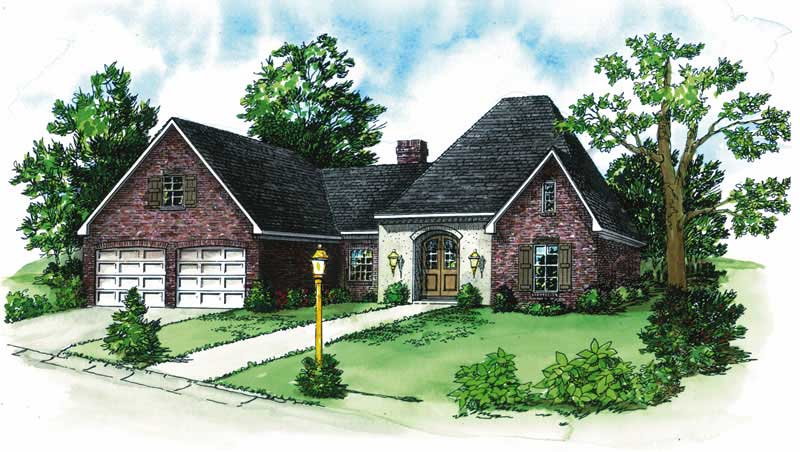
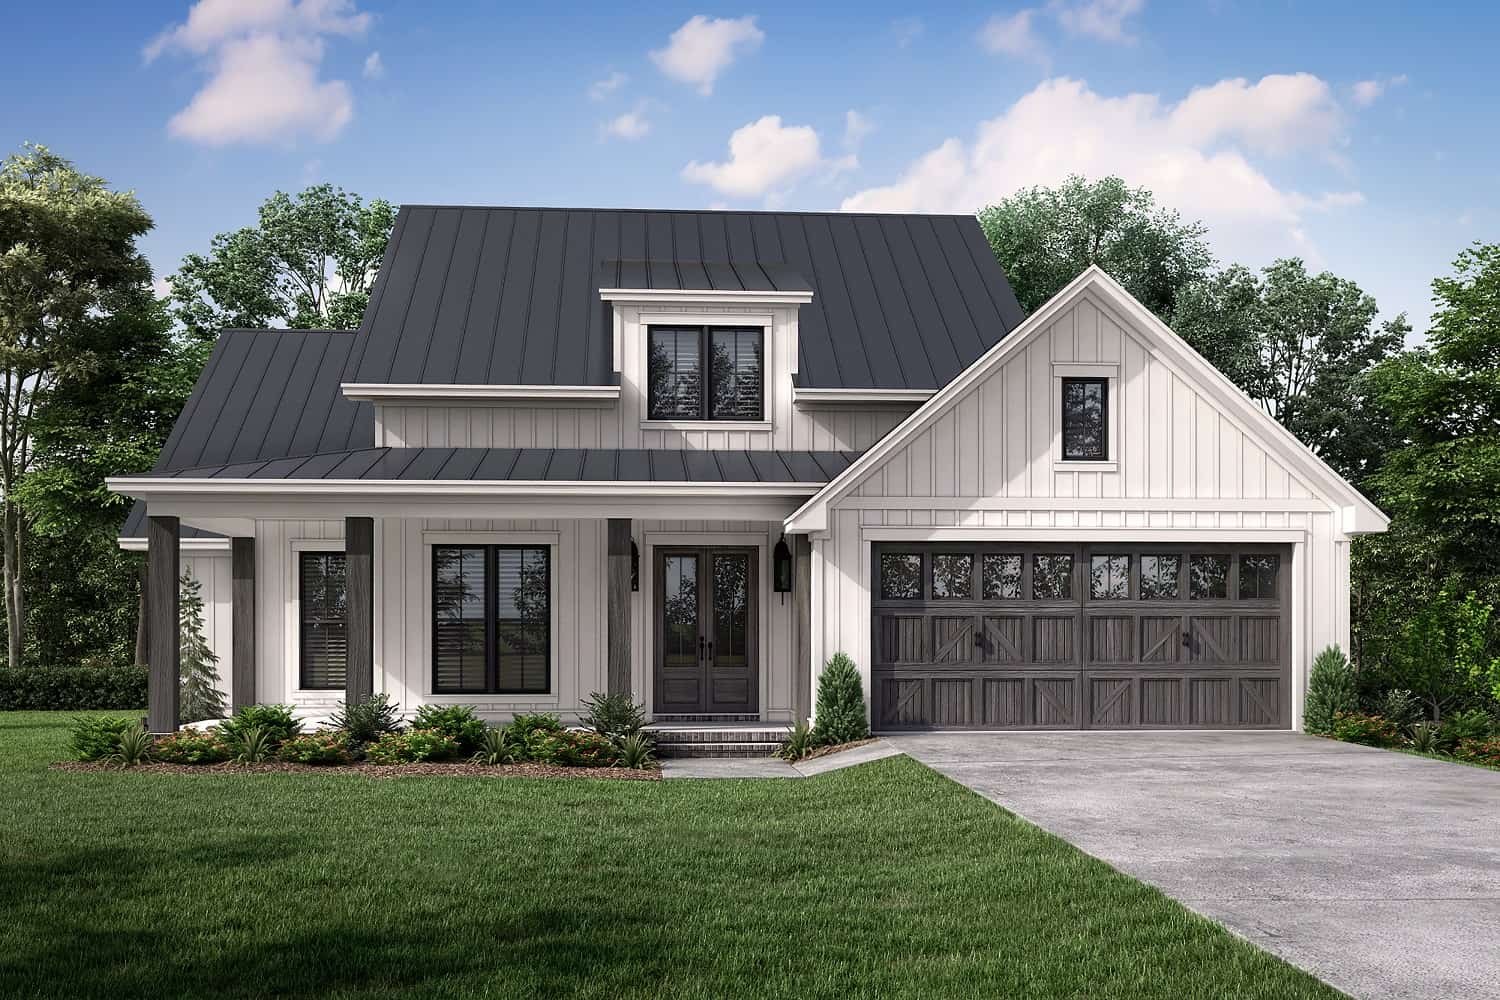
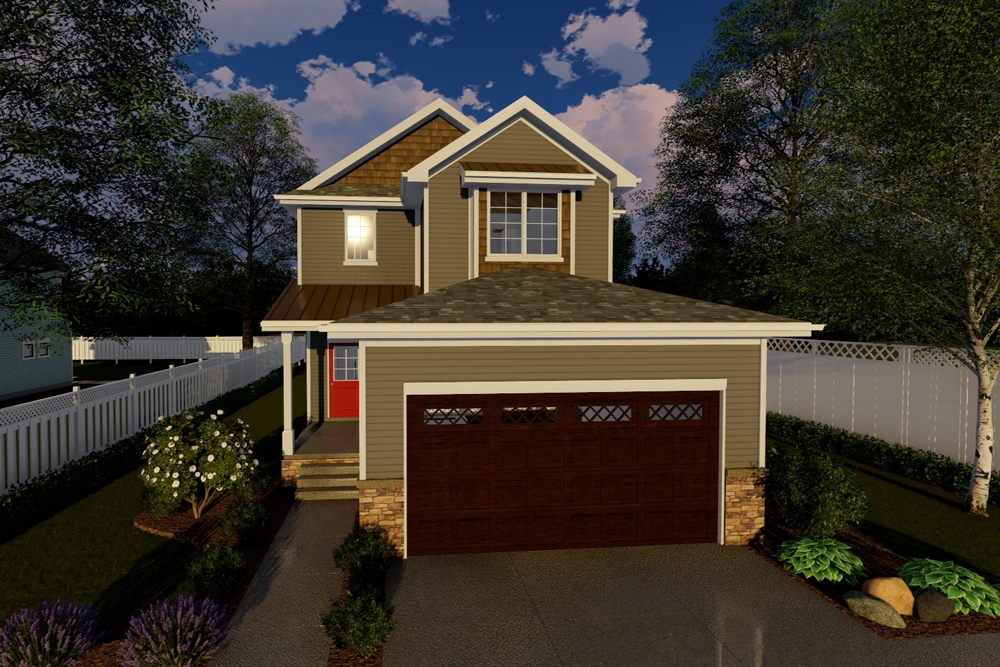
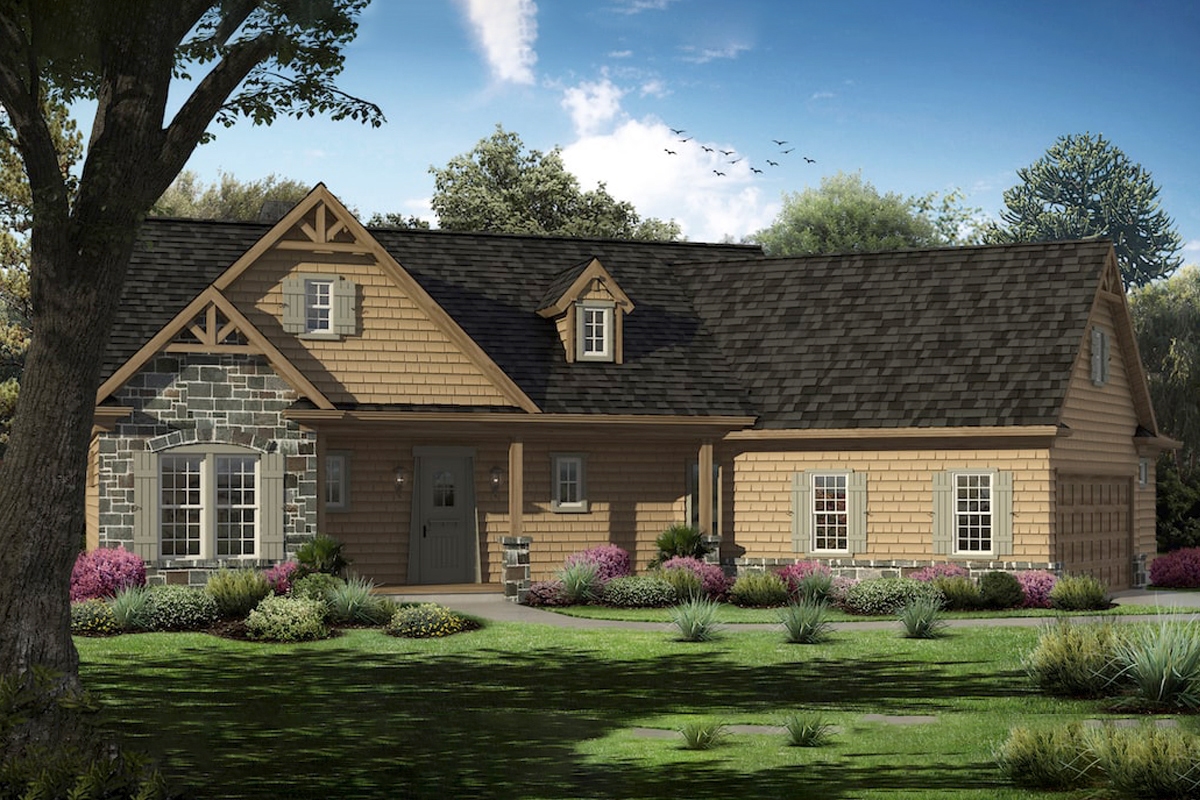
3-Bedroom, 1946 Sq Ft Ranch Home Plan - 120-2719 - Main Exterior
Plan Collection
3-Bedroom, 1946 Sq Ft Ranch Home Plan - 120-2719 - Main Exterior
Plan#120-2719
Starting at$1255
1946
Sq Ft
1
Story
3
Bed
2.5
Bath
3
Car
3-Bedroom, 1946 Sq Ft Cottage Home Plan - 198-1091 - Main Exterior
Plan Collection
3-Bedroom, 1946 Sq Ft Cottage Home Plan - 198-1091 - Main Exterior
Plan#198-1091
Starting at$1295
1946
Sq Ft
1
Story
3
Bed
2.5
Bath
3
Car
3-Bedroom, 1946 Sq Ft Craftsman House Plan - 169-1031 - Front Exterior
Plan Collection
3-Bedroom, 1946 Sq Ft Craftsman House Plan - 169-1031 - Front Exterior
Plan#169-1031
Starting at$770
1946
Sq Ft
1
Story
3
Bed
2
Bath
2
Car
Modern Farmhouse Floor Plan - 4 Bedrms, 2 Baths - 1945 Sq Ft #142-1528
Plan Collection
Modern Farmhouse Floor Plan - 4 Bedrms, 2 Baths - 1945 Sq Ft #142-1528
Plan#142-1528
Starting at$1395
1945
Sq Ft
1.5
Story
4
Bed
2
Bath
2
Car
3-Bedroom, 1945 Sq Ft Ranch House Plan - 120-2544 - Front Exterior
Plan Collection
3-Bedroom, 1945 Sq Ft Ranch House Plan - 120-2544 - Front Exterior
Plan#120-2544
Starting at$1255
1945
Sq Ft
1
Story
3
Bed
2.5
Bath
3
Car
3-Bedroom, 1945 Sq Ft Acadian Home Plan - 142-1089 - Main Exterior
Plan Collection
3-Bedroom, 1945 Sq Ft Acadian Home Plan - 142-1089 - Main Exterior
Plan#142-1089
Starting at$1395
1945
Sq Ft
1
Story
3
Bed
2
Bath
2
Car
3-Bedroom, 1944 Sq Ft European House Plan - 146-3000 - Front Exterior
Plan Collection
3-Bedroom, 1944 Sq Ft European House Plan - 146-3000 - Front Exterior
Plan#146-3000
Starting at$980
1944
Sq Ft
2
Story
3
Bed
3
Bath
2
Car
Barndominium Home Plan - 4 Bedrms, 2 Baths - 1943 Sq Ft - #211-1078
Plan Collection
Barndominium Home Plan - 4 Bedrms, 2 Baths - 1943 Sq Ft - #211-1078
Plan#211-1078
Starting at$1100
1943
Sq Ft
1
Story
4
Bed
2
Bath
2
Car
3-Bedroom, 1940 Sq Ft Craftsman Home Plan - 141-1375 - Main Exterior
Plan Collection
3-Bedroom, 1940 Sq Ft Craftsman Home Plan - 141-1375 - Main Exterior
Plan#141-1375
Starting at$1300
1940
Sq Ft
1.5
Story
3
Bed
2.5
Bath
2
Car
4-Bedroom, 1940 Sq Ft Cottage Home - Plan #178-1217 - Main Exterior
Plan Collection
4-Bedroom, 1940 Sq Ft Cottage Home - Plan #178-1217 - Main Exterior
Plan#178-1217
Starting at$1105
1940
Sq Ft
1.5
Story
4
Bed
4
Bath
2
Car
4-Bedroom, 1940 Sq Ft Cottage Home Plan - 178-1216 - Main Exterior
Plan Collection
4-Bedroom, 1940 Sq Ft Cottage Home Plan - 178-1216 - Main Exterior
Plan#178-1216
Starting at$1105
1940
Sq Ft
1.5
Story
4
Bed
4
Bath
0
Car
3-Bedroom, 1940 Sq Ft Craftsman House - Plan #141-1247 - Front Exterior
Plan Collection
3-Bedroom, 1940 Sq Ft Craftsman House - Plan #141-1247 - Front Exterior
Plan#141-1247
Starting at$1300
1940
Sq Ft
1
Story
3
Bed
2.5
Bath
2
Car
2-Bedroom, 1940 Sq Ft Ranch Home Plan - 101-1264 - Main Exterior
Plan Collection
2-Bedroom, 1940 Sq Ft Ranch Home Plan - 101-1264 - Main Exterior
Plan#101-1264
Starting at$1055
1940
Sq Ft
1
Story
2
Bed
2
Bath
3
Car
2-Bedroom, 1940 Sq Ft Cape Cod Home Plan - 108-1591 - Main Exterior
Plan Collection
2-Bedroom, 1940 Sq Ft Cape Cod Home Plan - 108-1591 - Main Exterior
Plan#108-1591
Starting at$845
1940
Sq Ft
2
Story
2
Bed
3
Bath
0
Car
3-Bedroom, 1940 Sq Ft Ranch House Plan - 170-3188 - Front Exterior
Plan Collection
3-Bedroom, 1940 Sq Ft Ranch House Plan - 170-3188 - Front Exterior
Plan#170-3188
Starting at$910
1940
Sq Ft
2
Story
3
Bed
2
Bath
2
Car
3-Bedroom, 1940 Sq Ft European House Plan - 164-1053 - Front Exterior
Plan Collection
3-Bedroom, 1940 Sq Ft European House Plan - 164-1053 - Front Exterior
Plan#164-1053
Starting at$1125
1940
Sq Ft
1
Story
3
Bed
2
Bath
2
Car
2-Bedroom, 1939 Sq Ft Country House Plan - 146-2923 - Front Exterior
Plan Collection
2-Bedroom, 1939 Sq Ft Country House Plan - 146-2923 - Front Exterior
Plan#146-2923
Starting at$980
1939
Sq Ft
1
Story
2
Bed
2.5
Bath
2
Car
3-Bedroom, 1938 Sq Ft Contemporary House Plan - 211-1059 - Front Exterior
Plan Collection
3-Bedroom, 1938 Sq Ft Contemporary House Plan - 211-1059 - Front Exterior
Plan#211-1059
Starting at$1100
1938
Sq Ft
2
Story
3
Bed
2.5
Bath
1
Car
3-Bedroom, 1938 Sq Ft Ranch House - #120-2586 - Front Exterior
Plan Collection
3-Bedroom, 1938 Sq Ft Ranch House - #120-2586 - Front Exterior
Plan#120-2586
Starting at$1255
1938
Sq Ft
1
Story
3
Bed
2
Bath
2
Car
2-Bedroom, 1938 Sq Ft Country House Plan - 101-1854 - Front Exterior
Plan Collection
2-Bedroom, 1938 Sq Ft Country House Plan - 101-1854 - Front Exterior
Plan#101-1854
Starting at$1055
1938
Sq Ft
1
Story
2
Bed
2
Bath
3
Car
3-Bedroom, 1937 Sq Ft Country Home Plan - 137-1387 - Main Exterior
Plan Collection
3-Bedroom, 1937 Sq Ft Country Home Plan - 137-1387 - Main Exterior
Plan#137-1387
Starting at$735
1937
Sq Ft
2
Story
3
Bed
2.5
Bath
2
Car
2-Bedroom, 1948 Sq Ft Country Home Plan - 148-1004 - Main Exterior
Plan Collection
2-Bedroom, 1948 Sq Ft Country Home Plan - 148-1004 - Main Exterior
Plan#148-1004
Starting at$750
1948
Sq Ft
1
Story
2
Bed
2
Bath
3
Car
3-Bedroom, 1948 Sq Ft Prairie House Plan - 101-1401 - Front Exterior
Plan Collection
3-Bedroom, 1948 Sq Ft Prairie House Plan - 101-1401 - Front Exterior
Plan#101-1401
Starting at$1055
1948
Sq Ft
1
Story
3
Bed
2
Bath
3
Car
3-Bedroom, 1947 Sq Ft Craftsman House Plan - 100-1274 - Front Exterior
Plan Collection
3-Bedroom, 1947 Sq Ft Craftsman House Plan - 100-1274 - Front Exterior
Plan#100-1274
Starting at$1500
1947
Sq Ft
1.5
Story
3
Bed
2.5
Bath
3
Car
3-Bedroom, 1946 Sq Ft Ranch Home Plan - 120-2719 - Main Exterior
Plan Collection
3-Bedroom, 1946 Sq Ft Ranch Home Plan - 120-2719 - Main Exterior
Plan#120-2719
Starting at$1255
1946
Sq Ft
1
Story
3
Bed
2.5
Bath
3
Car
3-Bedroom, 1946 Sq Ft Cottage Home Plan - 198-1091 - Main Exterior
Plan Collection
3-Bedroom, 1946 Sq Ft Cottage Home Plan - 198-1091 - Main Exterior
Plan#198-1091
Starting at$1295
1946
Sq Ft
1
Story
3
Bed
2.5
Bath
3
Car
3-Bedroom, 1946 Sq Ft Craftsman House Plan - 169-1031 - Front Exterior
Plan Collection
3-Bedroom, 1946 Sq Ft Craftsman House Plan - 169-1031 - Front Exterior
Plan#169-1031
Starting at$770
1946
Sq Ft
1
Story
3
Bed
2
Bath
2
Car
Modern Farmhouse Floor Plan - 4 Bedrms, 2 Baths - 1945 Sq Ft #142-1528
Plan Collection
Modern Farmhouse Floor Plan - 4 Bedrms, 2 Baths - 1945 Sq Ft #142-1528
Plan#142-1528
Starting at$1395
1945
Sq Ft
1.5
Story
4
Bed
2
Bath
2
Car
3-Bedroom, 1945 Sq Ft Ranch House Plan - 120-2544 - Front Exterior
Plan Collection
3-Bedroom, 1945 Sq Ft Ranch House Plan - 120-2544 - Front Exterior
Plan#120-2544
Starting at$1255
1945
Sq Ft
1
Story
3
Bed
2.5
Bath
3
Car
3-Bedroom, 1945 Sq Ft Acadian Home Plan - 142-1089 - Main Exterior
Plan Collection
3-Bedroom, 1945 Sq Ft Acadian Home Plan - 142-1089 - Main Exterior
Plan#142-1089
Starting at$1395
1945
Sq Ft
1
Story
3
Bed
2
Bath
2
Car
3-Bedroom, 1944 Sq Ft European House Plan - 146-3000 - Front Exterior
Plan Collection
3-Bedroom, 1944 Sq Ft European House Plan - 146-3000 - Front Exterior
Plan#146-3000
Starting at$980
1944
Sq Ft
2
Story
3
Bed
3
Bath
2
Car
Barndominium Home Plan - 4 Bedrms, 2 Baths - 1943 Sq Ft - #211-1078
Plan Collection
Barndominium Home Plan - 4 Bedrms, 2 Baths - 1943 Sq Ft - #211-1078
Plan#211-1078
Starting at$1100
1943
Sq Ft
1
Story
4
Bed
2
Bath
2
Car
3-Bedroom, 1940 Sq Ft Craftsman Home Plan - 141-1375 - Main Exterior
Plan Collection
3-Bedroom, 1940 Sq Ft Craftsman Home Plan - 141-1375 - Main Exterior
Plan#141-1375
Starting at$1300
1940
Sq Ft
1.5
Story
3
Bed
2.5
Bath
2
Car
4-Bedroom, 1940 Sq Ft Cottage Home - Plan #178-1217 - Main Exterior
Plan Collection
4-Bedroom, 1940 Sq Ft Cottage Home - Plan #178-1217 - Main Exterior
Plan#178-1217
Starting at$1105
1940
Sq Ft
1.5
Story
4
Bed
4
Bath
2
Car
4-Bedroom, 1940 Sq Ft Cottage Home Plan - 178-1216 - Main Exterior
Plan Collection
4-Bedroom, 1940 Sq Ft Cottage Home Plan - 178-1216 - Main Exterior
Plan#178-1216
Starting at$1105
1940
Sq Ft
1.5
Story
4
Bed
4
Bath
0
Car
3-Bedroom, 1940 Sq Ft Craftsman House - Plan #141-1247 - Front Exterior
Plan Collection
3-Bedroom, 1940 Sq Ft Craftsman House - Plan #141-1247 - Front Exterior
Plan#141-1247
Starting at$1300
1940
Sq Ft
1
Story
3
Bed
2.5
Bath
2
Car
2-Bedroom, 1940 Sq Ft Ranch Home Plan - 101-1264 - Main Exterior
Plan Collection
2-Bedroom, 1940 Sq Ft Ranch Home Plan - 101-1264 - Main Exterior
Plan#101-1264
Starting at$1055
1940
Sq Ft
1
Story
2
Bed
2
Bath
3
Car
2-Bedroom, 1940 Sq Ft Cape Cod Home Plan - 108-1591 - Main Exterior
Plan Collection
2-Bedroom, 1940 Sq Ft Cape Cod Home Plan - 108-1591 - Main Exterior
Plan#108-1591
Starting at$845
1940
Sq Ft
2
Story
2
Bed
3
Bath
0
Car
3-Bedroom, 1940 Sq Ft Ranch House Plan - 170-3188 - Front Exterior
Plan Collection
3-Bedroom, 1940 Sq Ft Ranch House Plan - 170-3188 - Front Exterior
Plan#170-3188
Starting at$910
1940
Sq Ft
2
Story
3
Bed
2
Bath
2
Car
3-Bedroom, 1940 Sq Ft European House Plan - 164-1053 - Front Exterior
Plan Collection
3-Bedroom, 1940 Sq Ft European House Plan - 164-1053 - Front Exterior
Plan#164-1053
Starting at$1125
1940
Sq Ft
1
Story
3
Bed
2
Bath
2
Car
2-Bedroom, 1939 Sq Ft Country House Plan - 146-2923 - Front Exterior
Plan Collection
2-Bedroom, 1939 Sq Ft Country House Plan - 146-2923 - Front Exterior
Plan#146-2923
Starting at$980
1939
Sq Ft
1
Story
2
Bed
2.5
Bath
2
Car
3-Bedroom, 1938 Sq Ft Contemporary House Plan - 211-1059 - Front Exterior
Plan Collection
3-Bedroom, 1938 Sq Ft Contemporary House Plan - 211-1059 - Front Exterior
Plan#211-1059
Starting at$1100
1938
Sq Ft
2
Story
3
Bed
2.5
Bath
1
Car
3-Bedroom, 1938 Sq Ft Ranch House - #120-2586 - Front Exterior
Plan Collection
3-Bedroom, 1938 Sq Ft Ranch House - #120-2586 - Front Exterior
Plan#120-2586
Starting at$1255
1938
Sq Ft
1
Story
3
Bed
2
Bath
2
Car
2-Bedroom, 1938 Sq Ft Country House Plan - 101-1854 - Front Exterior
Plan Collection
2-Bedroom, 1938 Sq Ft Country House Plan - 101-1854 - Front Exterior
Plan#101-1854
Starting at$1055
1938
Sq Ft
1
Story
2
Bed
2
Bath
3
Car
3-Bedroom, 1937 Sq Ft Country Home Plan - 137-1387 - Main Exterior
Plan Collection
3-Bedroom, 1937 Sq Ft Country Home Plan - 137-1387 - Main Exterior
Plan#137-1387
Starting at$735
1937
Sq Ft
2
Story
3
Bed
2.5
Bath
2
Car
1...152153154155156...213