55-65 Foot Deep House Plans

5,107
Plan Results
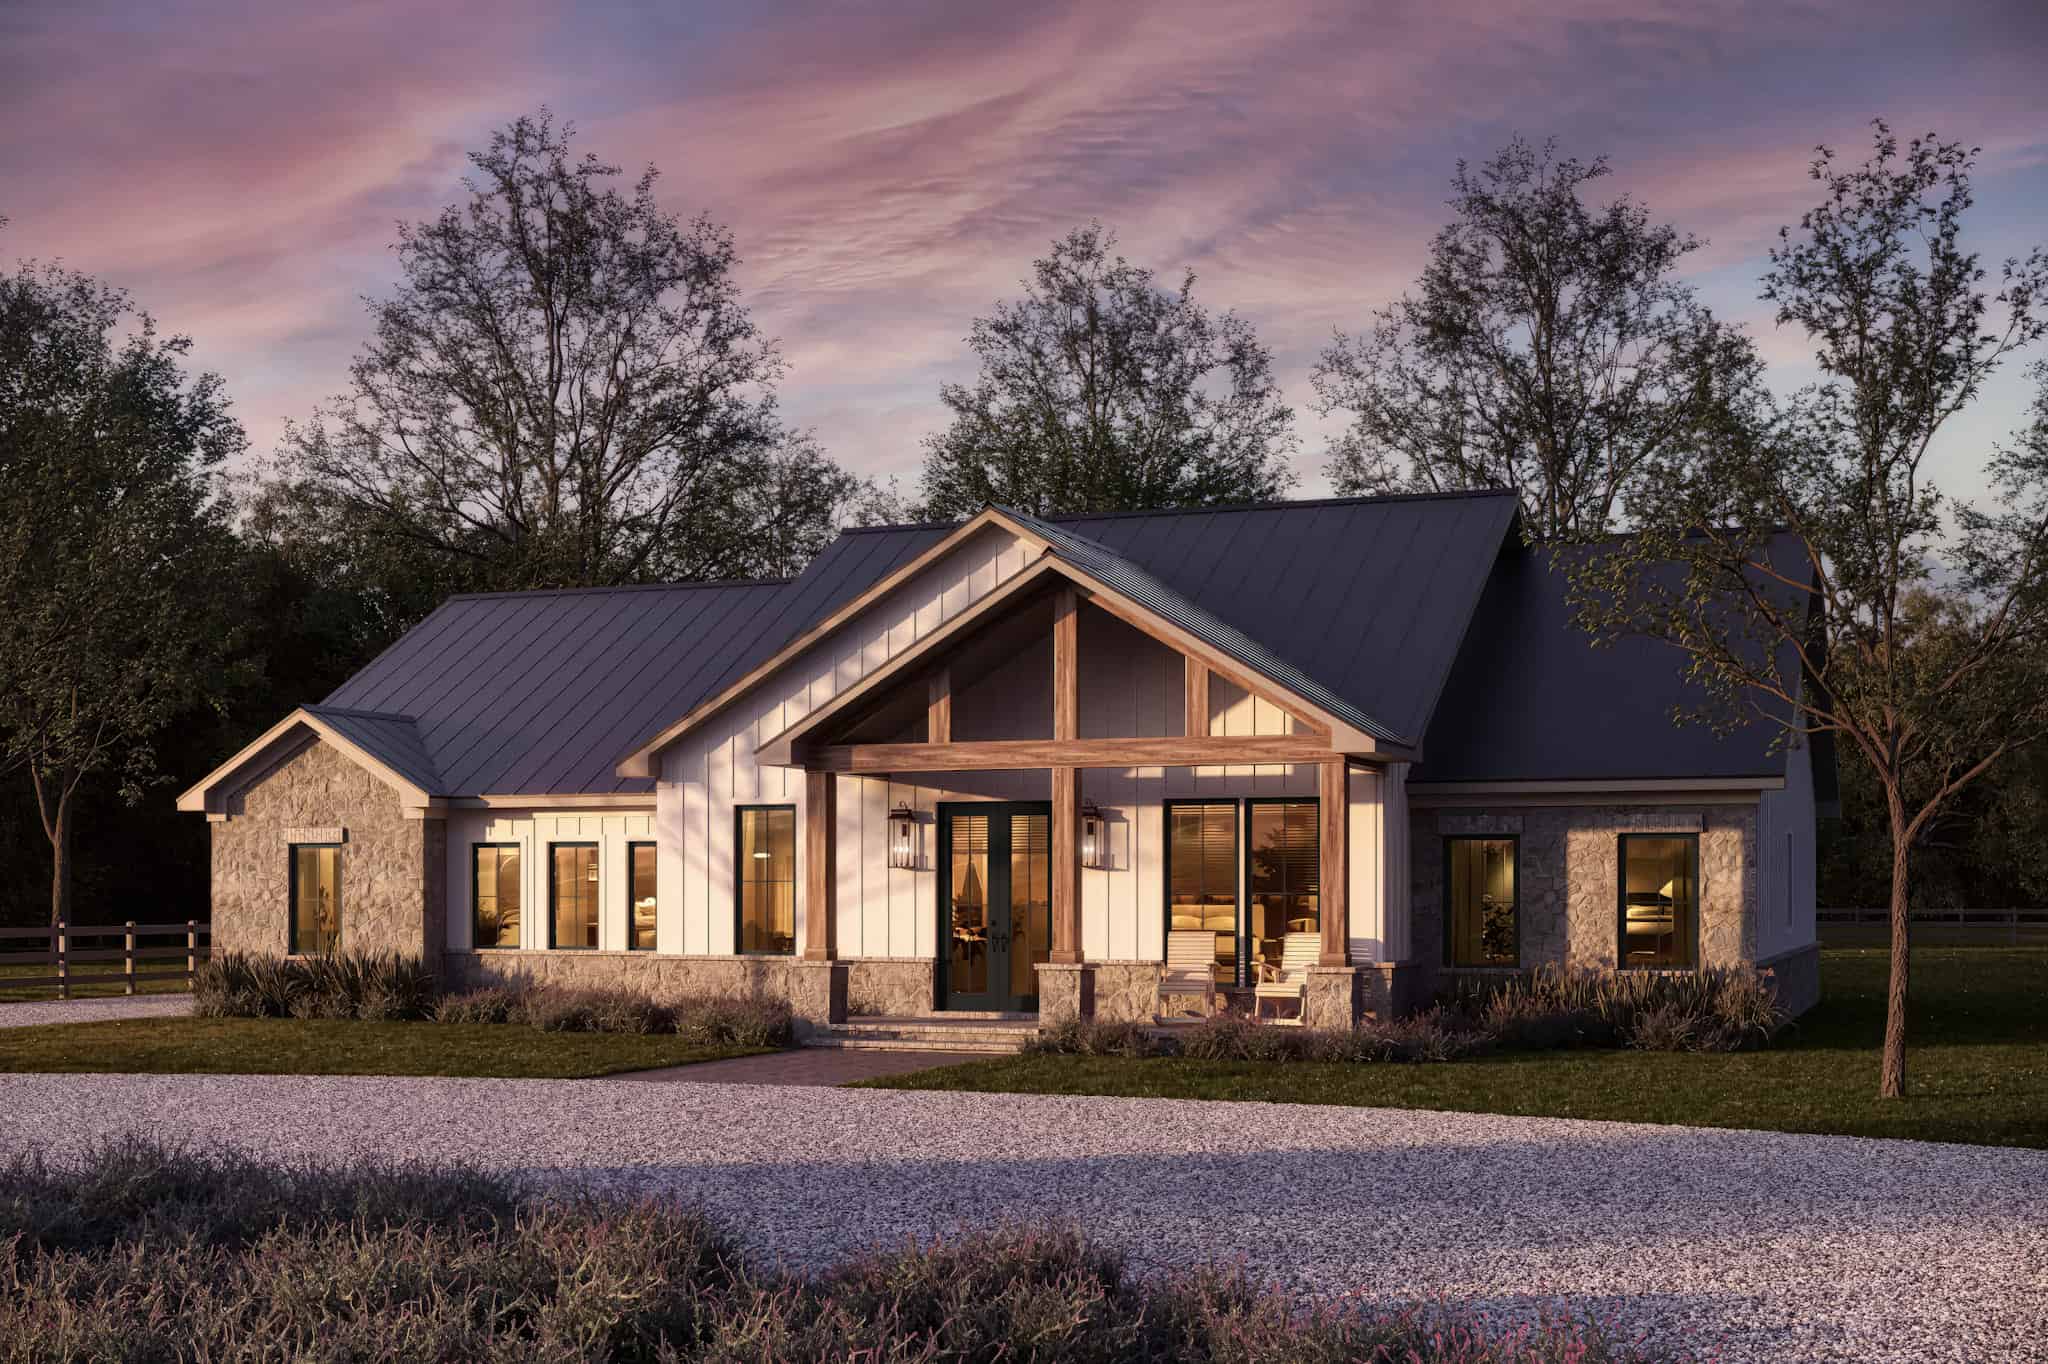
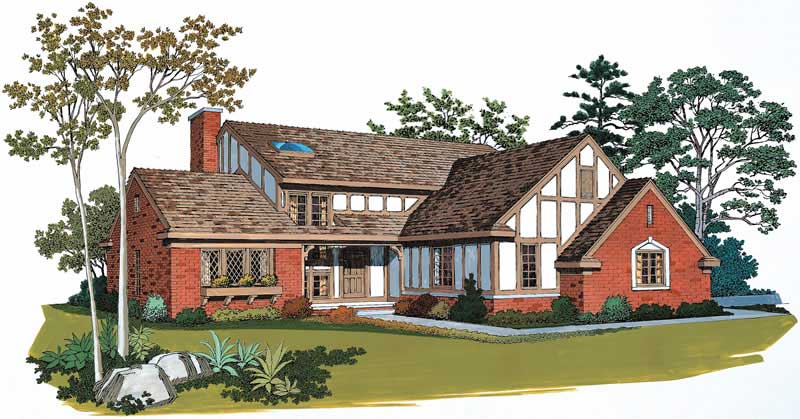
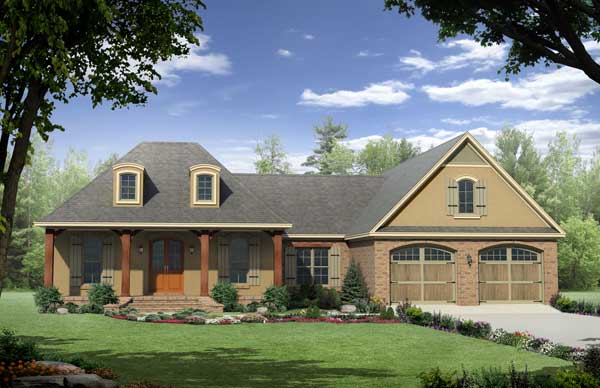
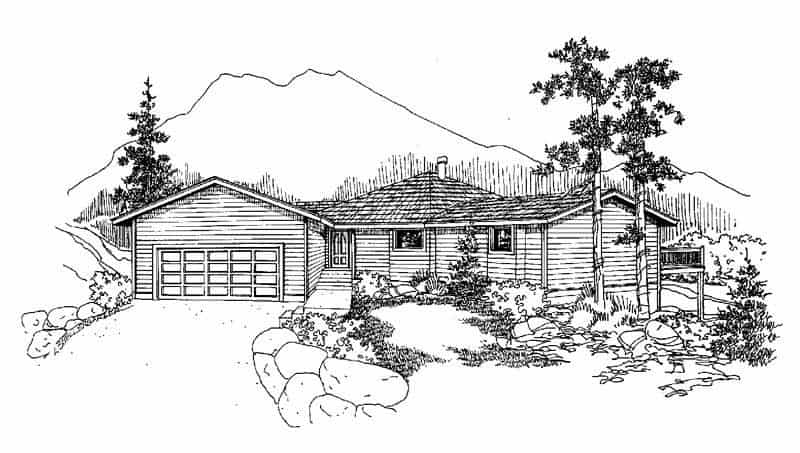
2-Bedroom, 2055 Sq Ft Country House Plan - 146-2354 - Front Exterior
Plan Collection
2-Bedroom, 2055 Sq Ft Country House Plan - 146-2354 - Front Exterior
Plan#146-2354
Starting at$1015
2055
Sq Ft
1
Story
2
Bed
2
Bath
3
Car
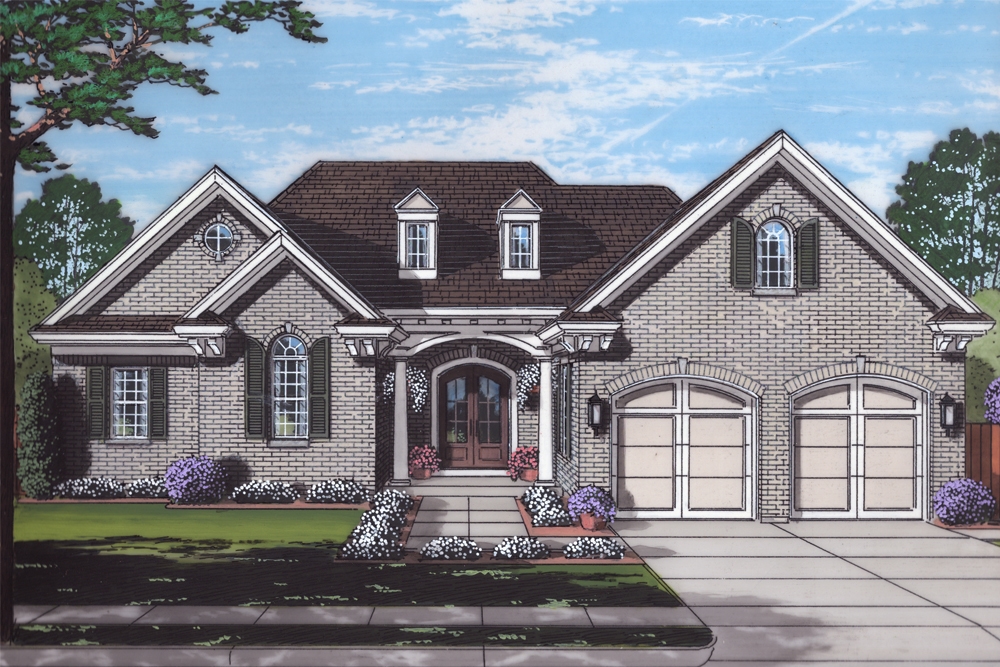
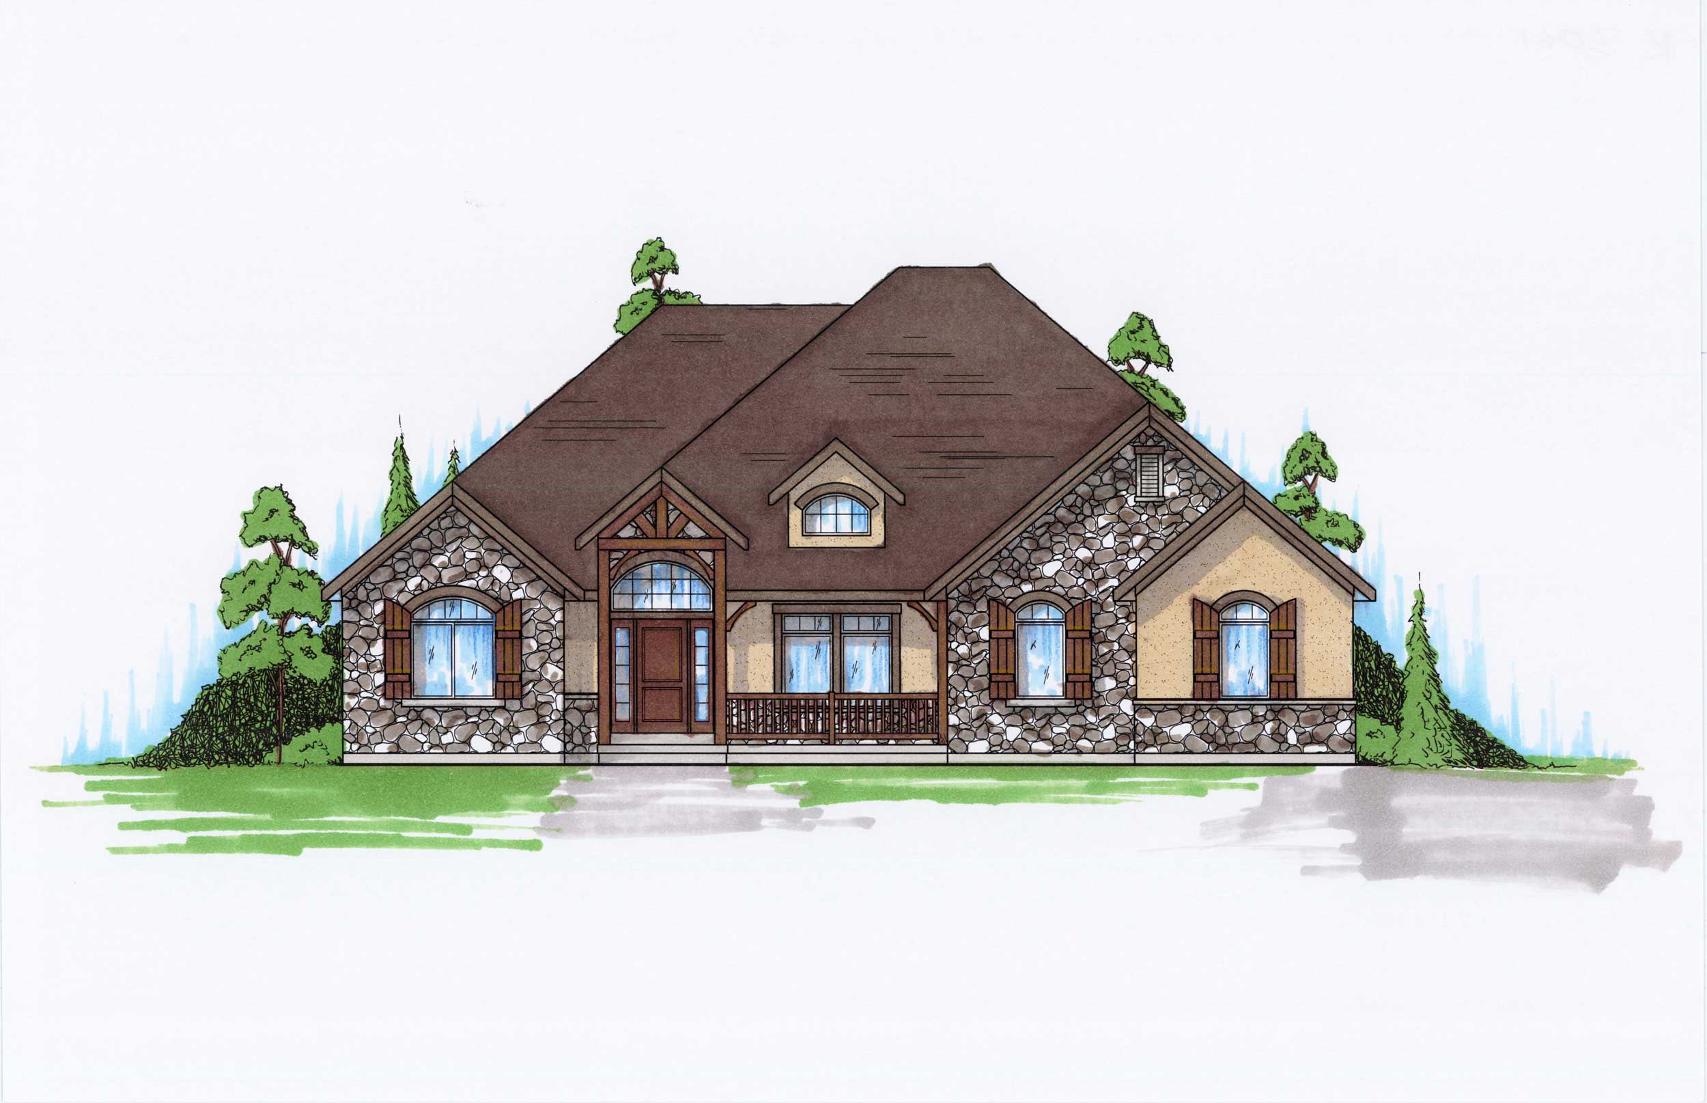
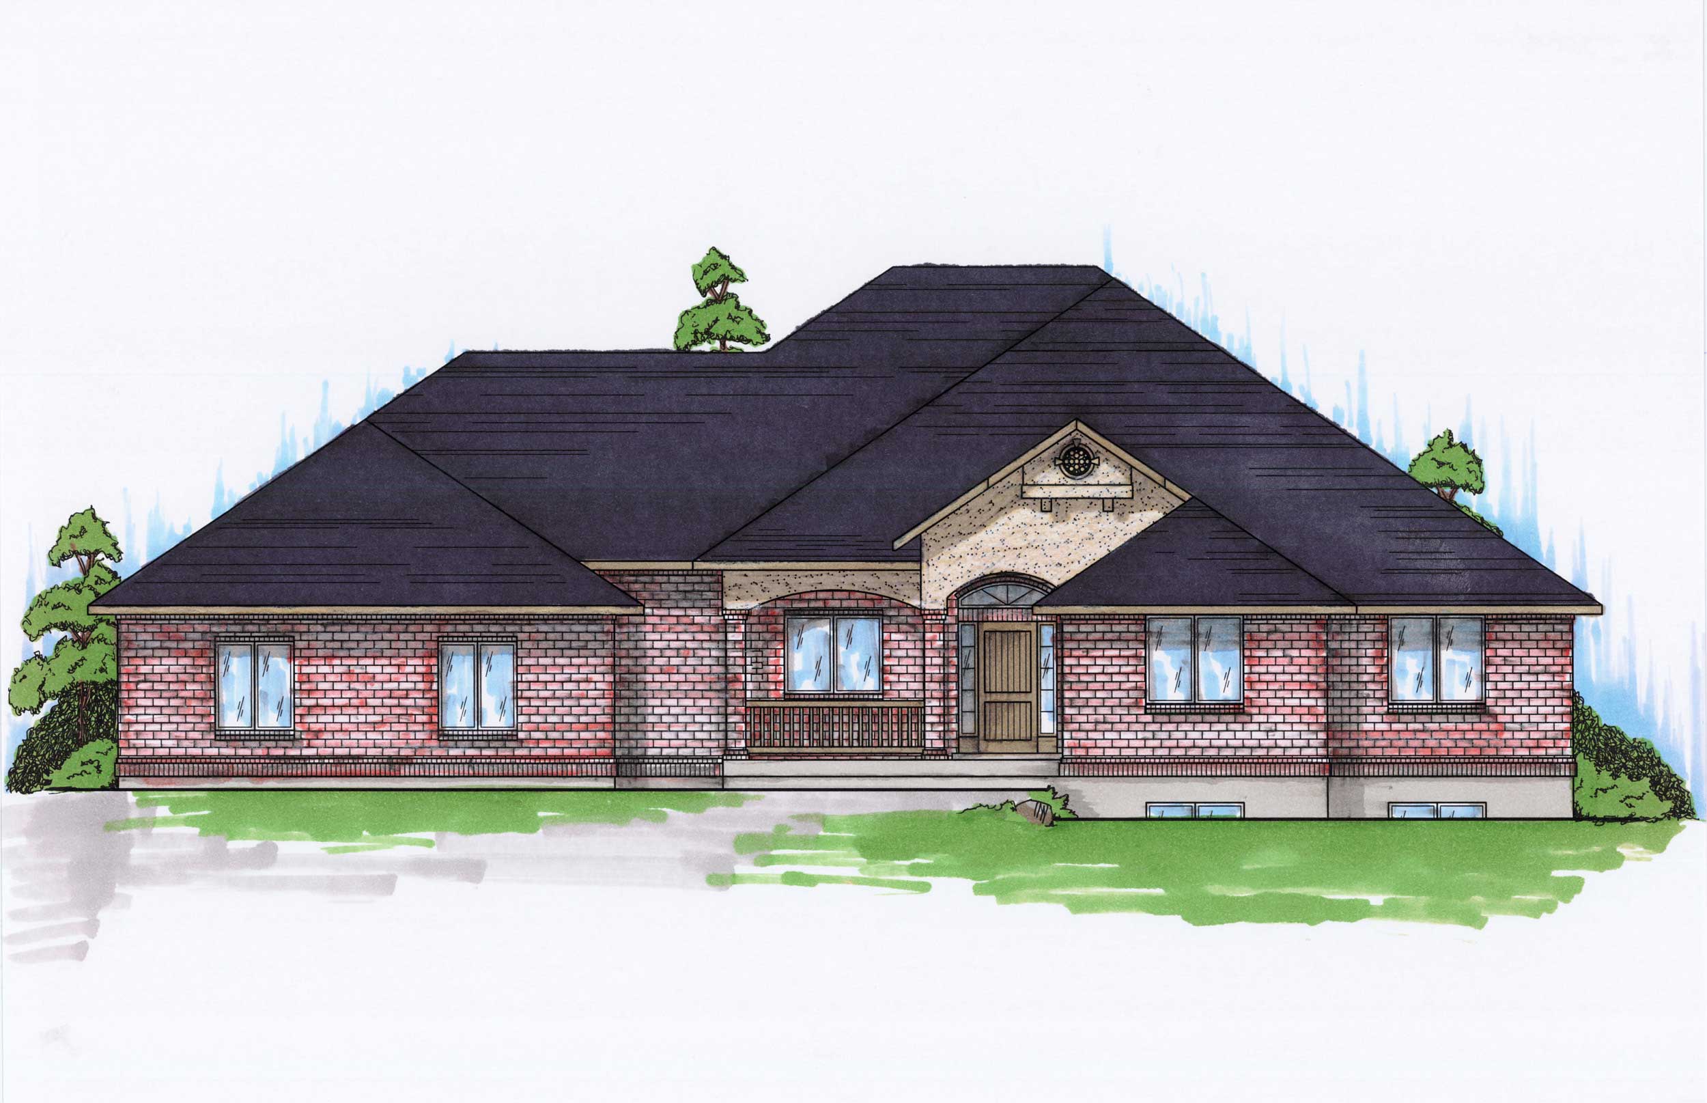
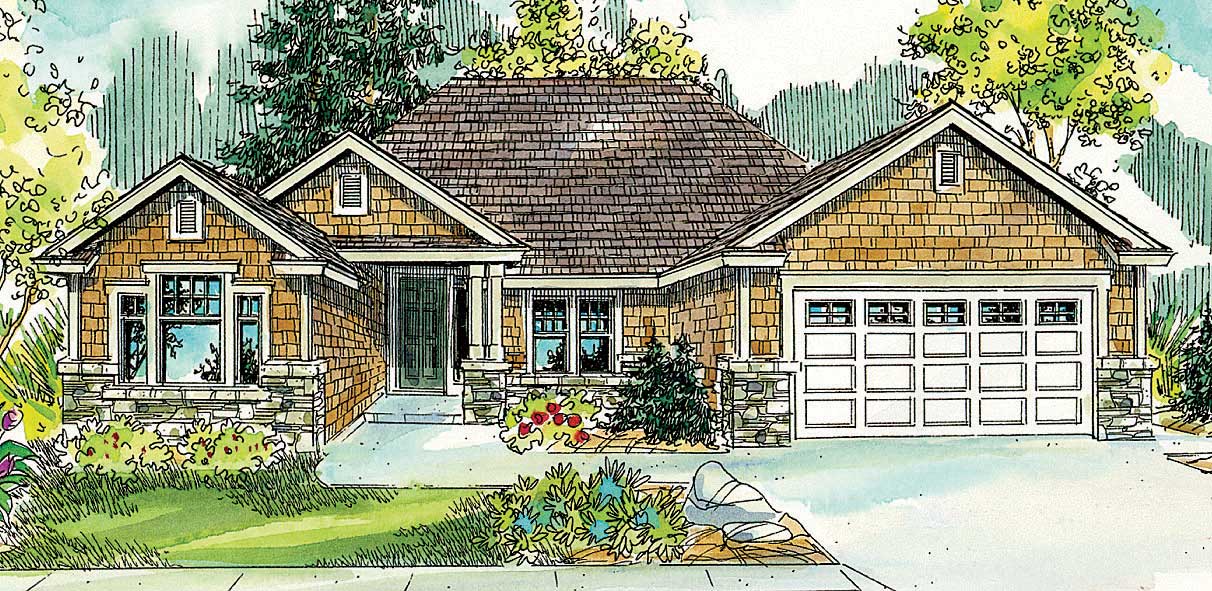
4-Bedroom, 2053 Sq Ft European Home Plan - 142-1192 - Main Exterior
Plan Collection
4-Bedroom, 2053 Sq Ft European Home Plan - 142-1192 - Main Exterior
Plan#142-1192
Starting at$1445
2053
Sq Ft
1
Story
4
Bed
2
Bath
2
Car
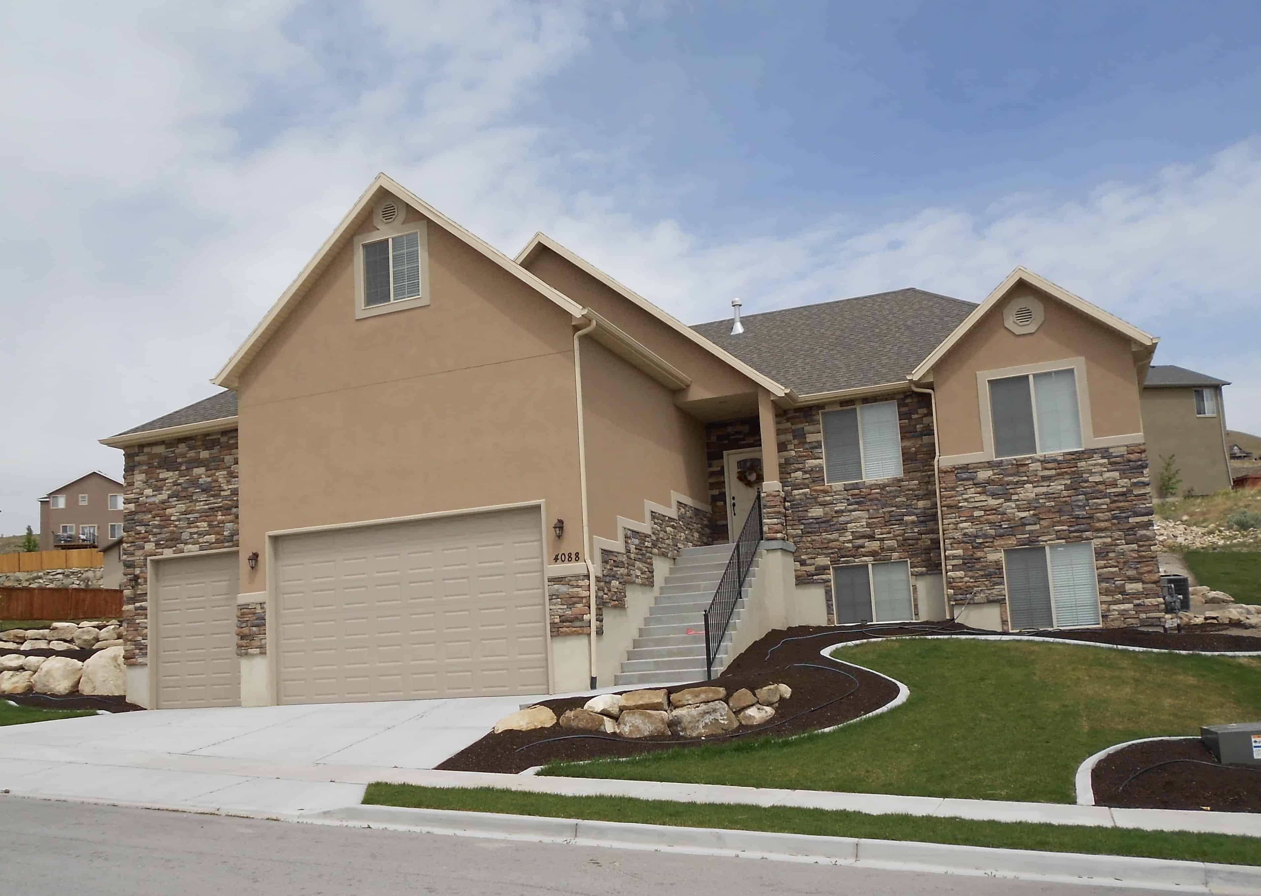
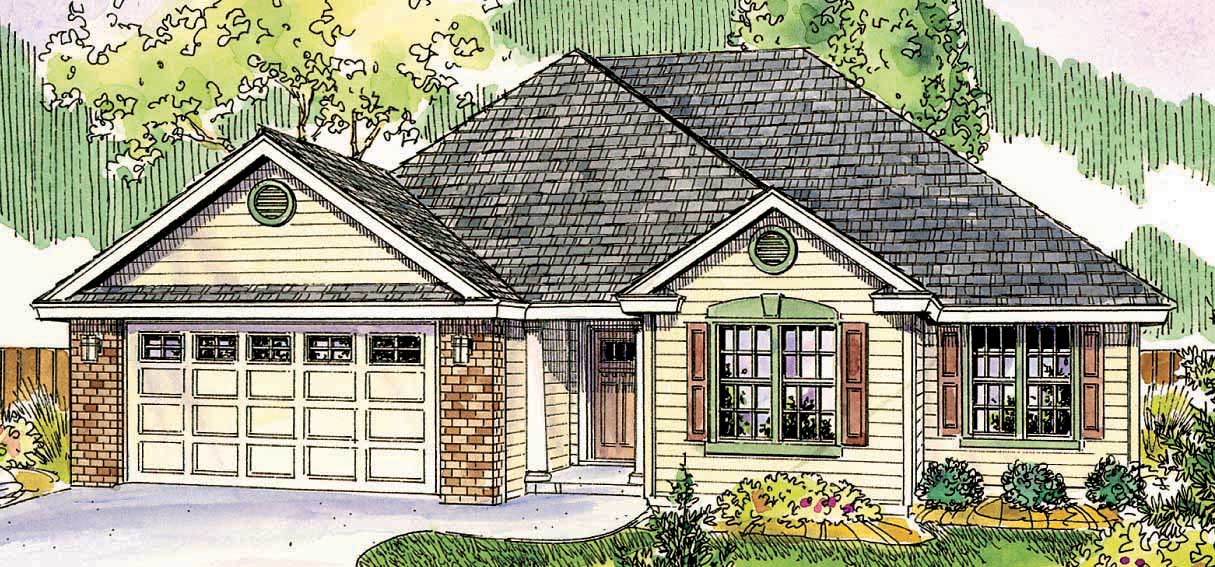
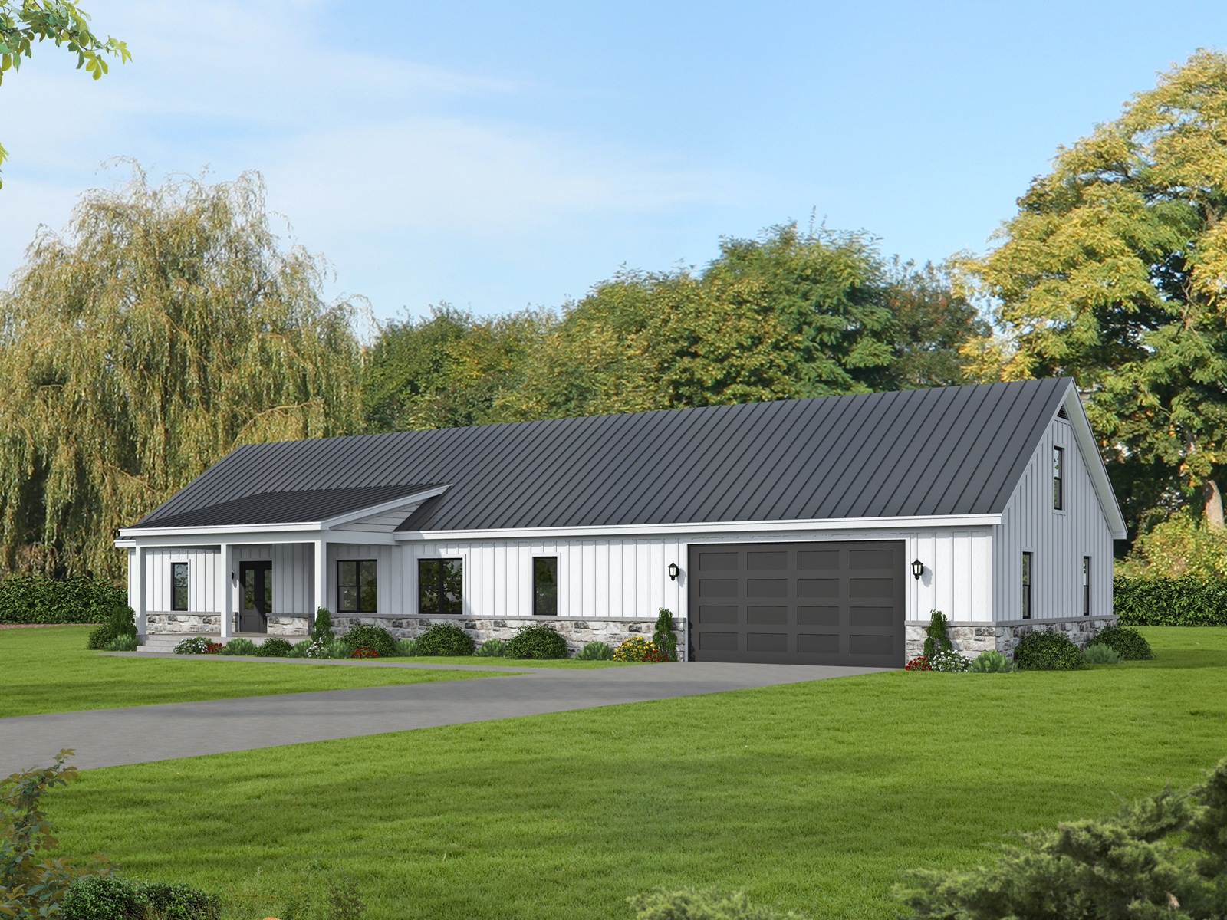
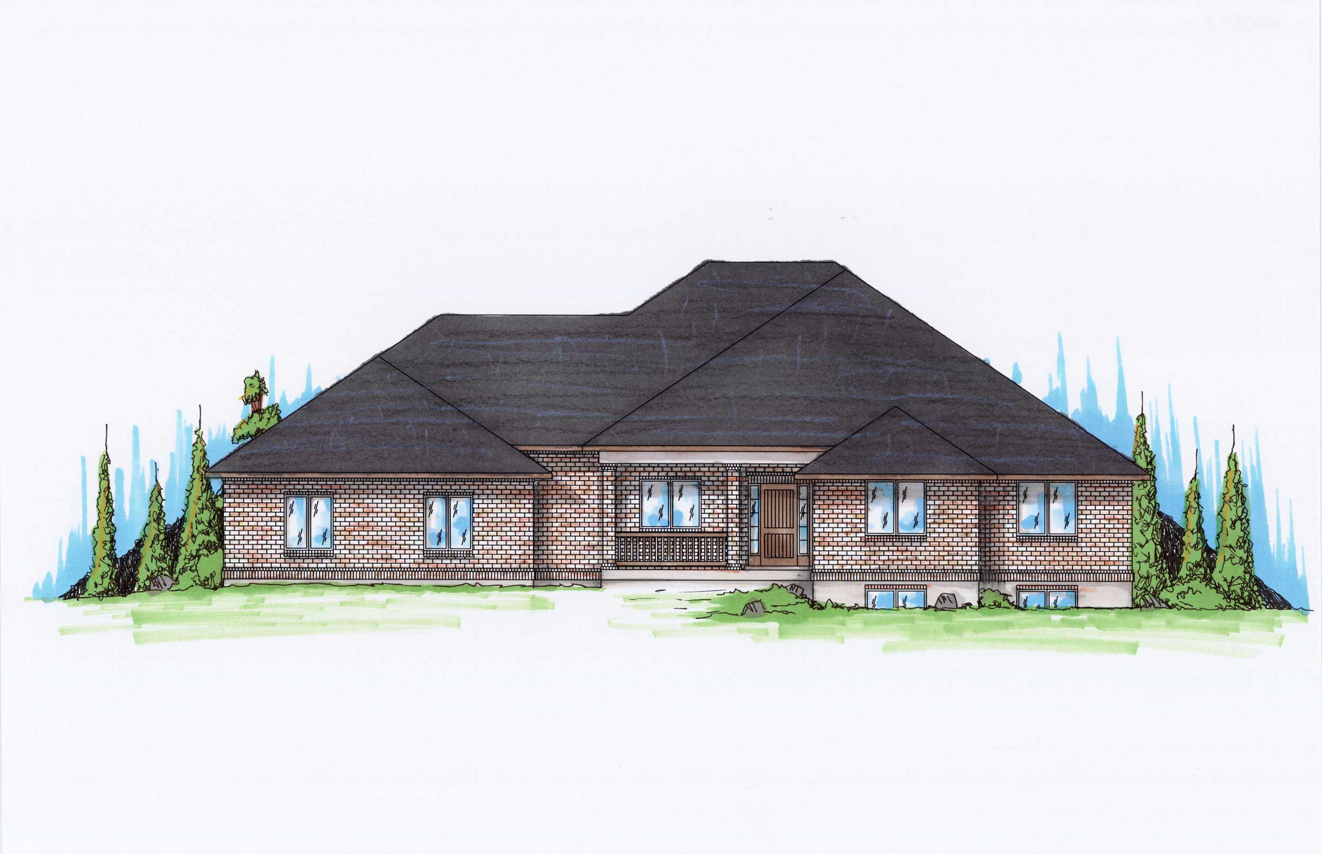
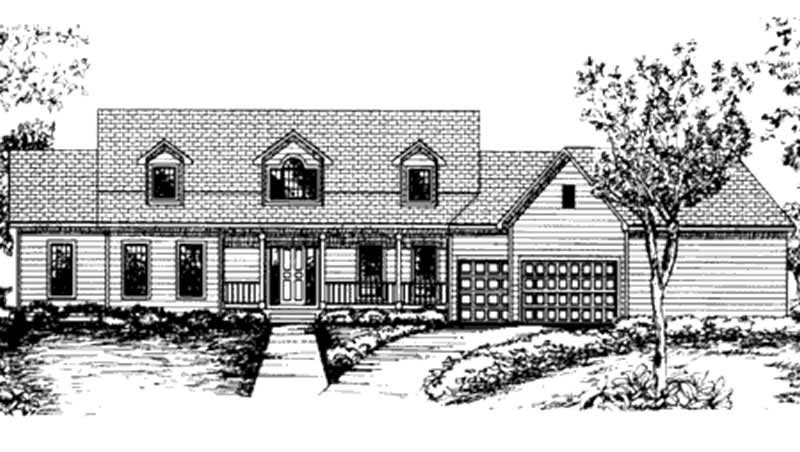
5-Bedroom, 2053 Sq Ft Traditional Home Plan - 187-1002 - Main Exterior
Plan Collection
5-Bedroom, 2053 Sq Ft Traditional Home Plan - 187-1002 - Main Exterior
Plan#187-1002
Starting at$1250
2053
Sq Ft
1
Story
5
Bed
3
Bath
3
Car
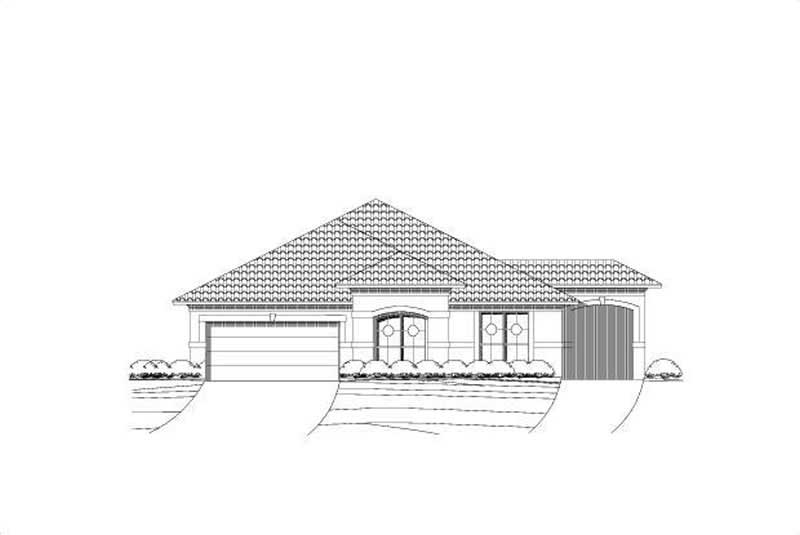
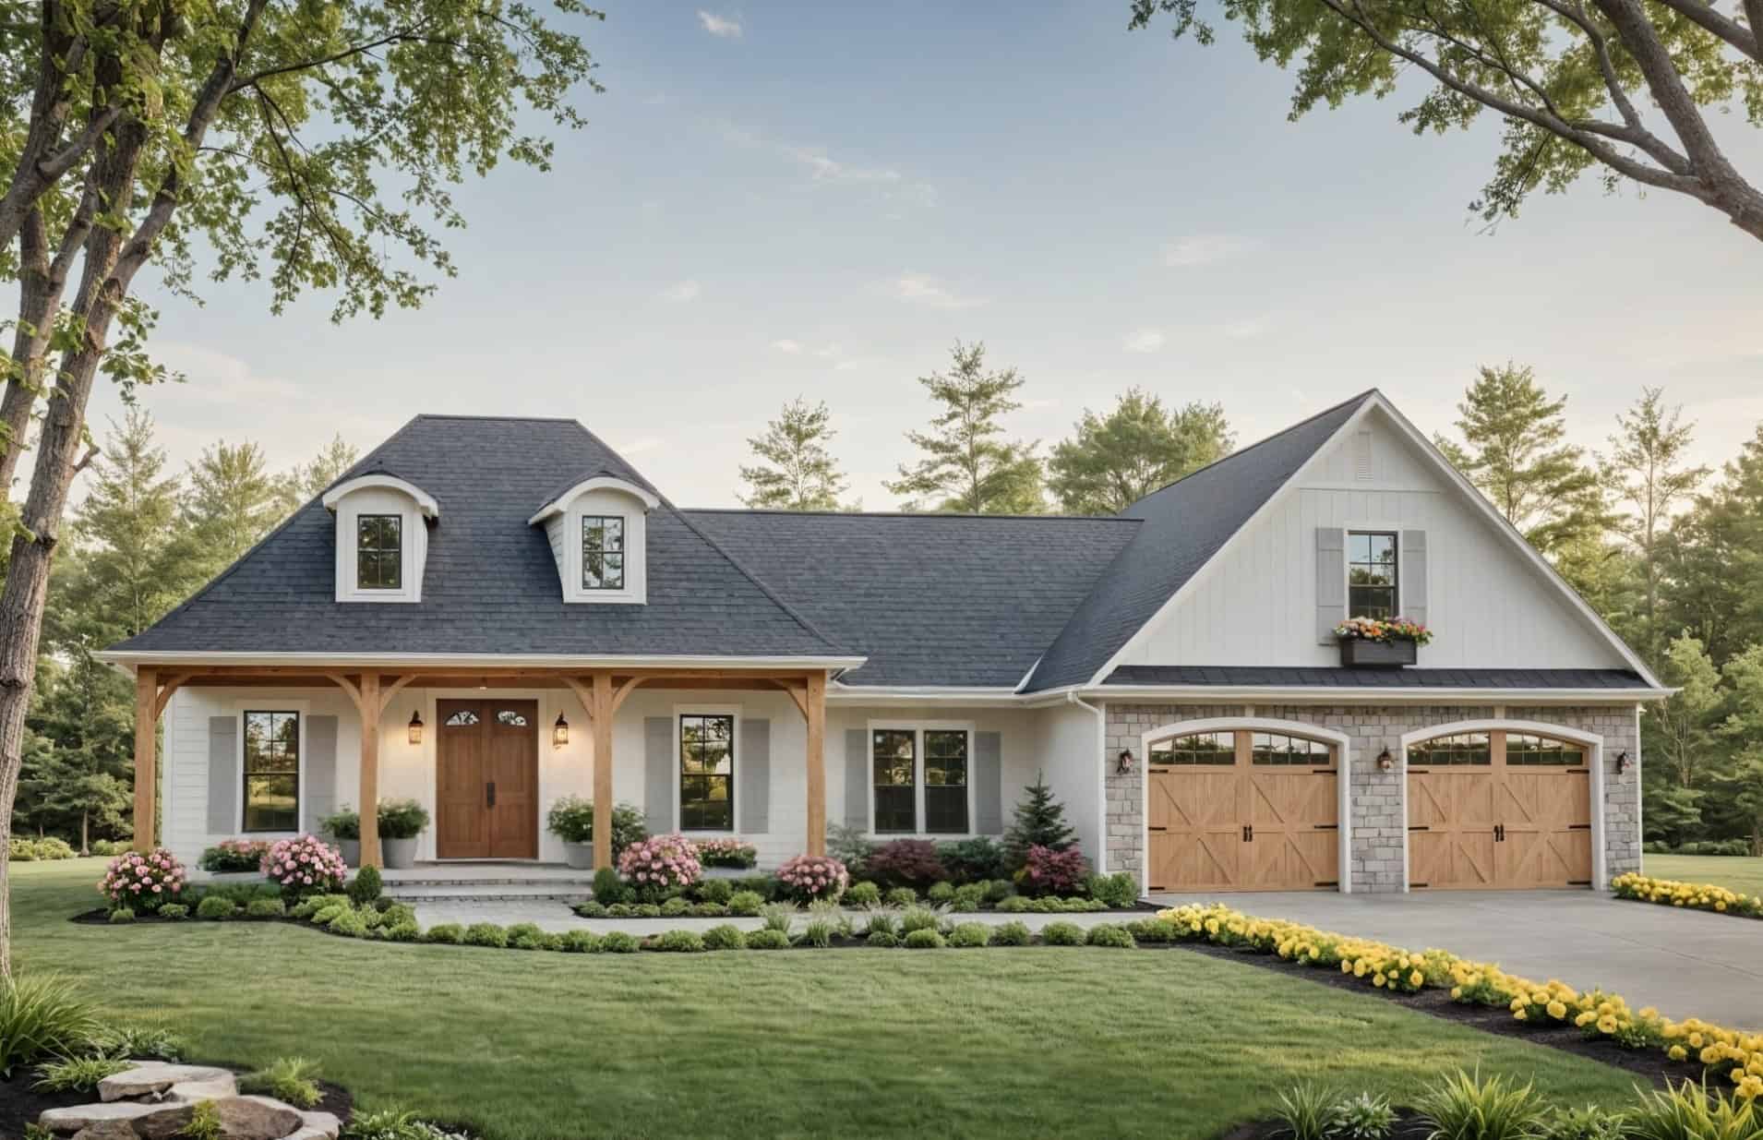
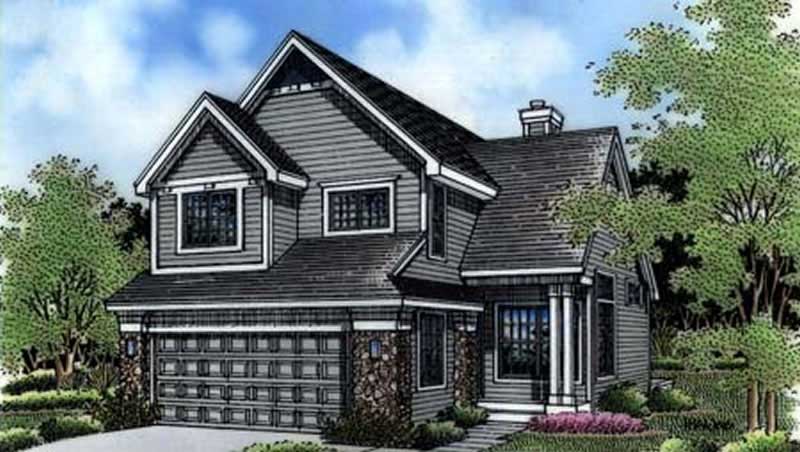
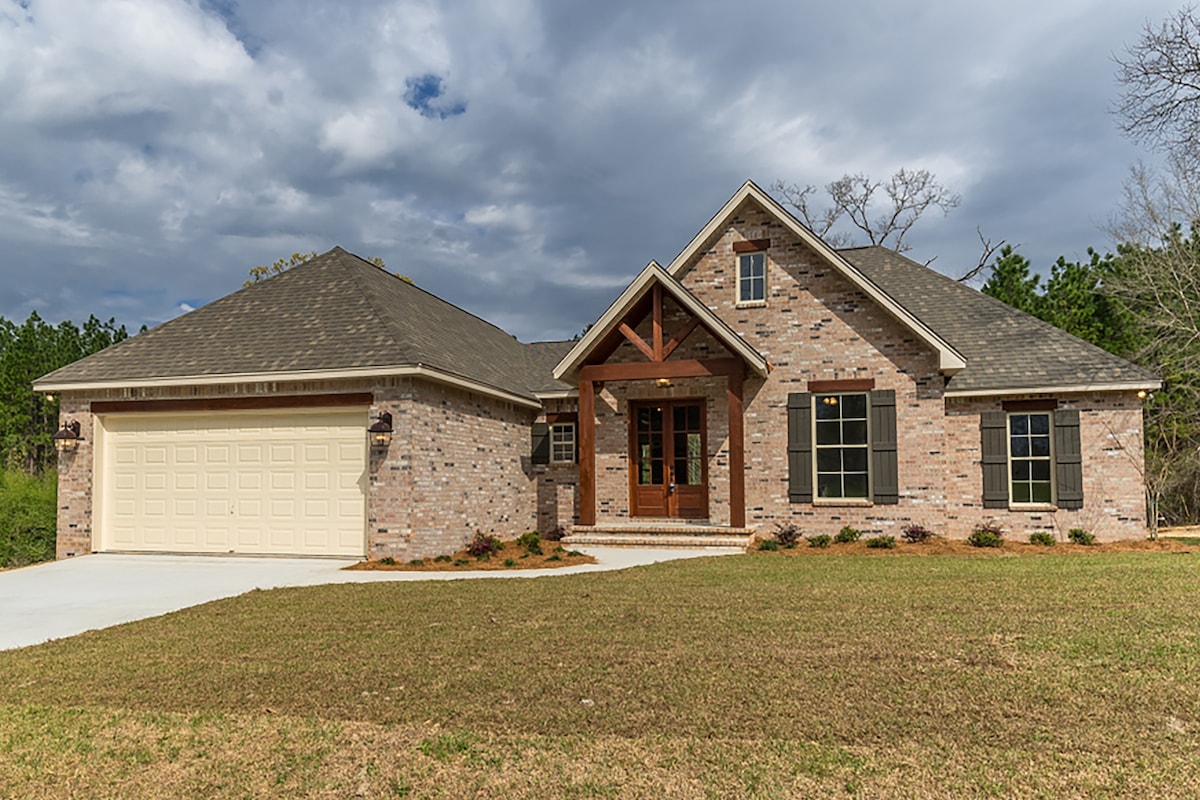
4-Bedroom, 2052 Sq Ft Farmhouse Home - Plan #169-1179 - Main Exterior
Plan Collection
4-Bedroom, 2052 Sq Ft Farmhouse Home - Plan #169-1179 - Main Exterior
Plan#169-1179
Starting at$870
2052
Sq Ft
1.5
Story
4
Bed
2.5
Bath
2
Car
1-Bedroom, 2052 Sq Ft Bungalow House Plan - 126-1793 - Front Exterior
Plan Collection
1-Bedroom, 2052 Sq Ft Bungalow House Plan - 126-1793 - Front Exterior
Plan#126-1793
Starting at$1740
2052
Sq Ft
1
Story
1
Bed
0
Bath
2
Car
4-Bedroom, 2052 Sq Ft Traditional Home Plan - 156-1283 - Main Exterior
Plan Collection
4-Bedroom, 2052 Sq Ft Traditional Home Plan - 156-1283 - Main Exterior
Plan#156-1283
Starting at$900
2052
Sq Ft
2
Story
4
Bed
3
Bath
2
Car
4-Bedroom, 2052 Sq Ft Ranch House Plan - 156-1004 - Front Exterior
Plan Collection
4-Bedroom, 2052 Sq Ft Ranch House Plan - 156-1004 - Front Exterior
Plan#156-1004
Starting at$900
2052
Sq Ft
1
Story
4
Bed
3
Bath
2
Car
4–7-Bedroom, 2051 Sq Ft Ranch House - Plan #208-1002 - Front Exterior
Plan Collection
4–7-Bedroom, 2051 Sq Ft Ranch House - Plan #208-1002 - Front Exterior
Plan#208-1002
Starting at$1145
2051
Sq Ft
1
Story
4
Bed
2.5
Bath
2
Car
3-Bedroom, 2051 Sq Ft Traditional Home - Plan #103-1163 - Main Exterior
Plan Collection
3-Bedroom, 2051 Sq Ft Traditional Home - Plan #103-1163 - Main Exterior
Plan#103-1163
Starting at$945
2051
Sq Ft
1
Story
3
Bed
2
Bath
3
Car
3-Bedroom, 2051 Sq Ft Country Home Plan - 108-1756 - Main Exterior
Plan Collection
3-Bedroom, 2051 Sq Ft Country Home Plan - 108-1756 - Main Exterior
Plan#108-1756
Starting at$945
2051
Sq Ft
2
Story
3
Bed
2.5
Bath
2
Car
4-Bedroom, 2051 Sq Ft Contemporary Home Plan - 125-1002 - Main Exterior
Plan Collection
4-Bedroom, 2051 Sq Ft Contemporary Home Plan - 125-1002 - Main Exterior
Plan#125-1002
Starting at$2564
2051
Sq Ft
1
Story
4
Bed
3
Bath
3
Car
3-Bedroom, 2051 Sq Ft French House Plan - 120-1604 - Front Exterior
Plan Collection
3-Bedroom, 2051 Sq Ft French House Plan - 120-1604 - Front Exterior
Plan#120-1604
Starting at$1305
2051
Sq Ft
2
Story
3
Bed
2.5
Bath
2
Car
Victorian Floor Plan - 3 Bedrms, 2.5 Baths - 2050 Sq Ft - #138-1450
Plan Collection
Victorian Floor Plan - 3 Bedrms, 2.5 Baths - 2050 Sq Ft - #138-1450
Plan#138-1450
Starting at$1400
2050
Sq Ft
2
Story
3
Bed
2.5
Bath
2
Car
3-Bedroom, 2050 Sq Ft Country House Plan - 138-1359 - Front Exterior
Plan Collection
3-Bedroom, 2050 Sq Ft Country House Plan - 138-1359 - Front Exterior
Plan#138-1359
Starting at$1300
2050
Sq Ft
1
Story
3
Bed
2
Bath
2
Car
3-Bedroom, 2049 Sq Ft Country House Plan - 108-1039 - Front Exterior
Plan Collection
3-Bedroom, 2049 Sq Ft Country House Plan - 108-1039 - Front Exterior
Plan#108-1039
Starting at$945
2049
Sq Ft
2
Story
3
Bed
2
Bath
2
Car
2-Bedroom, 2049 Sq Ft Traditional Home Plan - 101-1336 - Main Exterior
Plan Collection
2-Bedroom, 2049 Sq Ft Traditional Home Plan - 101-1336 - Main Exterior
Plan#101-1336
Starting at$1090
2049
Sq Ft
1
Story
2
Bed
2
Bath
3
Car
3-Bedroom, 2048 Sq Ft Ranch Home Plan - 178-1165 - Main Exterior
Plan Collection
3-Bedroom, 2048 Sq Ft Ranch Home Plan - 178-1165 - Main Exterior
Plan#178-1165
Starting at$1125
2048
Sq Ft
1
Story
3
Bed
2
Bath
2
Car
3-Bedroom, 2048 Sq Ft Ranch House Plan - 145-1275 - Front Exterior
Plan Collection
3-Bedroom, 2048 Sq Ft Ranch House Plan - 145-1275 - Front Exterior
Plan#145-1275
Starting at$950
2048
Sq Ft
1
Story
3
Bed
2
Bath
3
Car
3-Bedroom, 2045 Sq Ft Farmhouse Home Plan - 142-1406 - Main Exterior
Plan Collection
3-Bedroom, 2045 Sq Ft Farmhouse Home Plan - 142-1406 - Main Exterior
Plan#142-1406
Starting at$1445
2045
Sq Ft
1
Story
3
Bed
2.5
Bath
2
Car
3-Bedroom, 2045 Sq Ft Ranch House - Plan #198-1024 - Front Exterior
Plan Collection
3-Bedroom, 2045 Sq Ft Ranch House - Plan #198-1024 - Front Exterior
Plan#198-1024
Starting at$1495
2045
Sq Ft
1
Story
3
Bed
2.5
Bath
2
Car
3-Bedroom, 2045 Sq Ft European House Plan - 140-1042 - Front Exterior
Plan Collection
3-Bedroom, 2045 Sq Ft European House Plan - 140-1042 - Front Exterior
Plan#140-1042
Starting at$945
2045
Sq Ft
2
Story
3
Bed
2.5
Bath
2
Car
3-Bedroom, 2045 Sq Ft Country House Plan - 101-1798 - Front Exterior
Plan Collection
3-Bedroom, 2045 Sq Ft Country House Plan - 101-1798 - Front Exterior
Plan#101-1798
Starting at$1090
2045
Sq Ft
1
Story
3
Bed
2
Bath
2
Car
3-Bedroom, 2045 Sq Ft Contemporary House Plan - 108-1570 - Front Exterior
Plan Collection
3-Bedroom, 2045 Sq Ft Contemporary House Plan - 108-1570 - Front Exterior
Plan#108-1570
Starting at$945
2045
Sq Ft
2
Story
3
Bed
2
Bath
2
Car
3-Bedroom, 2045 Sq Ft Contemporary Home Plan - 129-1043 - Main Exterior
Plan Collection
3-Bedroom, 2045 Sq Ft Contemporary Home Plan - 129-1043 - Main Exterior
Plan#129-1043
Starting at$1150
2045
Sq Ft
1
Story
3
Bed
2
Bath
3
Car
2-Bedroom, 2055 Sq Ft Country House Plan - 146-2354 - Front Exterior
Plan Collection
2-Bedroom, 2055 Sq Ft Country House Plan - 146-2354 - Front Exterior
Plan#146-2354
Starting at$1015
2055
Sq Ft
1
Story
2
Bed
2
Bath
3
Car
4-Bedroom, 2053 Sq Ft European Home Plan - 142-1192 - Main Exterior
Plan Collection
4-Bedroom, 2053 Sq Ft European Home Plan - 142-1192 - Main Exterior
Plan#142-1192
Starting at$1445
2053
Sq Ft
1
Story
4
Bed
2
Bath
2
Car
5-Bedroom, 2053 Sq Ft Traditional Home Plan - 187-1002 - Main Exterior
Plan Collection
5-Bedroom, 2053 Sq Ft Traditional Home Plan - 187-1002 - Main Exterior
Plan#187-1002
Starting at$1250
2053
Sq Ft
1
Story
5
Bed
3
Bath
3
Car
4-Bedroom, 2052 Sq Ft Farmhouse Home - Plan #169-1179 - Main Exterior
Plan Collection
4-Bedroom, 2052 Sq Ft Farmhouse Home - Plan #169-1179 - Main Exterior
Plan#169-1179
Starting at$870
2052
Sq Ft
1.5
Story
4
Bed
2.5
Bath
2
Car
1-Bedroom, 2052 Sq Ft Bungalow House Plan - 126-1793 - Front Exterior
Plan Collection
1-Bedroom, 2052 Sq Ft Bungalow House Plan - 126-1793 - Front Exterior
Plan#126-1793
Starting at$1740
2052
Sq Ft
1
Story
1
Bed
0
Bath
2
Car
4-Bedroom, 2052 Sq Ft Traditional Home Plan - 156-1283 - Main Exterior
Plan Collection
4-Bedroom, 2052 Sq Ft Traditional Home Plan - 156-1283 - Main Exterior
Plan#156-1283
Starting at$900
2052
Sq Ft
2
Story
4
Bed
3
Bath
2
Car
4-Bedroom, 2052 Sq Ft Ranch House Plan - 156-1004 - Front Exterior
Plan Collection
4-Bedroom, 2052 Sq Ft Ranch House Plan - 156-1004 - Front Exterior
Plan#156-1004
Starting at$900
2052
Sq Ft
1
Story
4
Bed
3
Bath
2
Car
4–7-Bedroom, 2051 Sq Ft Ranch House - Plan #208-1002 - Front Exterior
Plan Collection
4–7-Bedroom, 2051 Sq Ft Ranch House - Plan #208-1002 - Front Exterior
Plan#208-1002
Starting at$1145
2051
Sq Ft
1
Story
4
Bed
2.5
Bath
2
Car
3-Bedroom, 2051 Sq Ft Traditional Home - Plan #103-1163 - Main Exterior
Plan Collection
3-Bedroom, 2051 Sq Ft Traditional Home - Plan #103-1163 - Main Exterior
Plan#103-1163
Starting at$945
2051
Sq Ft
1
Story
3
Bed
2
Bath
3
Car
3-Bedroom, 2051 Sq Ft Country Home Plan - 108-1756 - Main Exterior
Plan Collection
3-Bedroom, 2051 Sq Ft Country Home Plan - 108-1756 - Main Exterior
Plan#108-1756
Starting at$945
2051
Sq Ft
2
Story
3
Bed
2.5
Bath
2
Car
4-Bedroom, 2051 Sq Ft Contemporary Home Plan - 125-1002 - Main Exterior
Plan Collection
4-Bedroom, 2051 Sq Ft Contemporary Home Plan - 125-1002 - Main Exterior
Plan#125-1002
Starting at$2564
2051
Sq Ft
1
Story
4
Bed
3
Bath
3
Car
3-Bedroom, 2051 Sq Ft French House Plan - 120-1604 - Front Exterior
Plan Collection
3-Bedroom, 2051 Sq Ft French House Plan - 120-1604 - Front Exterior
Plan#120-1604
Starting at$1305
2051
Sq Ft
2
Story
3
Bed
2.5
Bath
2
Car
Victorian Floor Plan - 3 Bedrms, 2.5 Baths - 2050 Sq Ft - #138-1450
Plan Collection
Victorian Floor Plan - 3 Bedrms, 2.5 Baths - 2050 Sq Ft - #138-1450
Plan#138-1450
Starting at$1400
2050
Sq Ft
2
Story
3
Bed
2.5
Bath
2
Car
3-Bedroom, 2050 Sq Ft Country House Plan - 138-1359 - Front Exterior
Plan Collection
3-Bedroom, 2050 Sq Ft Country House Plan - 138-1359 - Front Exterior
Plan#138-1359
Starting at$1300
2050
Sq Ft
1
Story
3
Bed
2
Bath
2
Car
3-Bedroom, 2049 Sq Ft Country House Plan - 108-1039 - Front Exterior
Plan Collection
3-Bedroom, 2049 Sq Ft Country House Plan - 108-1039 - Front Exterior
Plan#108-1039
Starting at$945
2049
Sq Ft
2
Story
3
Bed
2
Bath
2
Car
2-Bedroom, 2049 Sq Ft Traditional Home Plan - 101-1336 - Main Exterior
Plan Collection
2-Bedroom, 2049 Sq Ft Traditional Home Plan - 101-1336 - Main Exterior
Plan#101-1336
Starting at$1090
2049
Sq Ft
1
Story
2
Bed
2
Bath
3
Car
3-Bedroom, 2048 Sq Ft Ranch Home Plan - 178-1165 - Main Exterior
Plan Collection
3-Bedroom, 2048 Sq Ft Ranch Home Plan - 178-1165 - Main Exterior
Plan#178-1165
Starting at$1125
2048
Sq Ft
1
Story
3
Bed
2
Bath
2
Car
3-Bedroom, 2048 Sq Ft Ranch House Plan - 145-1275 - Front Exterior
Plan Collection
3-Bedroom, 2048 Sq Ft Ranch House Plan - 145-1275 - Front Exterior
Plan#145-1275
Starting at$950
2048
Sq Ft
1
Story
3
Bed
2
Bath
3
Car
3-Bedroom, 2045 Sq Ft Farmhouse Home Plan - 142-1406 - Main Exterior
Plan Collection
3-Bedroom, 2045 Sq Ft Farmhouse Home Plan - 142-1406 - Main Exterior
Plan#142-1406
Starting at$1445
2045
Sq Ft
1
Story
3
Bed
2.5
Bath
2
Car
3-Bedroom, 2045 Sq Ft Ranch House - Plan #198-1024 - Front Exterior
Plan Collection
3-Bedroom, 2045 Sq Ft Ranch House - Plan #198-1024 - Front Exterior
Plan#198-1024
Starting at$1495
2045
Sq Ft
1
Story
3
Bed
2.5
Bath
2
Car
3-Bedroom, 2045 Sq Ft European House Plan - 140-1042 - Front Exterior
Plan Collection
3-Bedroom, 2045 Sq Ft European House Plan - 140-1042 - Front Exterior
Plan#140-1042
Starting at$945
2045
Sq Ft
2
Story
3
Bed
2.5
Bath
2
Car
3-Bedroom, 2045 Sq Ft Country House Plan - 101-1798 - Front Exterior
Plan Collection
3-Bedroom, 2045 Sq Ft Country House Plan - 101-1798 - Front Exterior
Plan#101-1798
Starting at$1090
2045
Sq Ft
1
Story
3
Bed
2
Bath
2
Car
3-Bedroom, 2045 Sq Ft Contemporary House Plan - 108-1570 - Front Exterior
Plan Collection
3-Bedroom, 2045 Sq Ft Contemporary House Plan - 108-1570 - Front Exterior
Plan#108-1570
Starting at$945
2045
Sq Ft
2
Story
3
Bed
2
Bath
2
Car
3-Bedroom, 2045 Sq Ft Contemporary Home Plan - 129-1043 - Main Exterior
Plan Collection
3-Bedroom, 2045 Sq Ft Contemporary Home Plan - 129-1043 - Main Exterior
Plan#129-1043
Starting at$1150
2045
Sq Ft
1
Story
3
Bed
2
Bath
3
Car
1...139140141142143...213