2-Bedroom, 55-65 Foot Deep House Plans

410
Plan Results
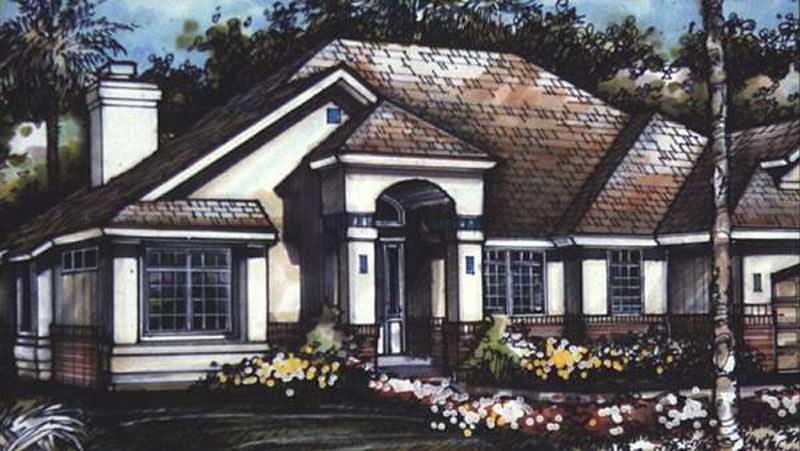
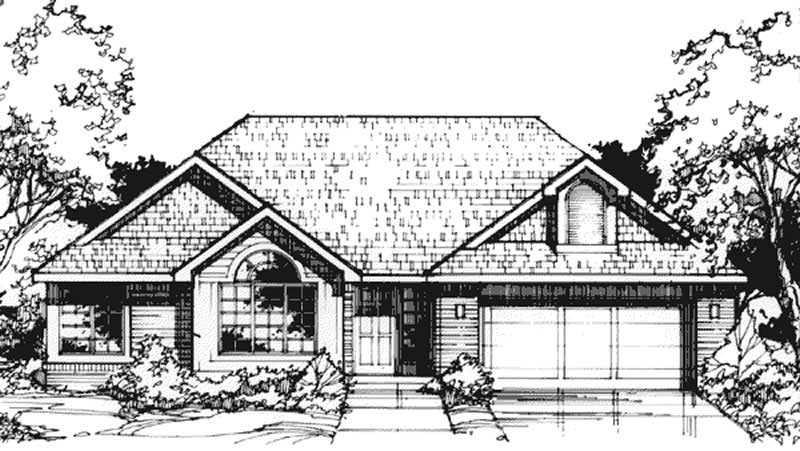
2-Bedroom, 1642 Sq Ft Country House Plan - 146-1435 - Front Exterior
Plan Collection
2-Bedroom, 1642 Sq Ft Country House Plan - 146-1435 - Front Exterior
Plan#146-1435
Starting at$980
1642
Sq Ft
1
Story
2
Bed
2
Bath
2
Car
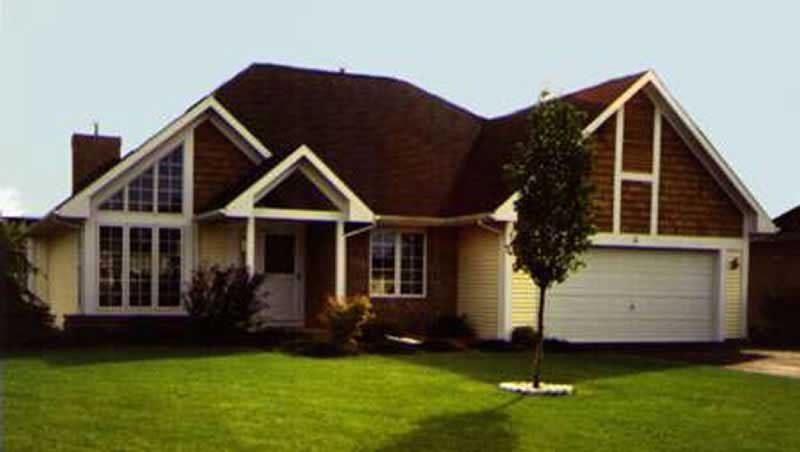
2-Bedroom, 1444 Sq Ft Country House Plan - 146-1041 - Front Exterior
Plan Collection
2-Bedroom, 1444 Sq Ft Country House Plan - 146-1041 - Front Exterior
Plan#146-1041
Starting at$885
1444
Sq Ft
1
Story
2
Bed
2
Bath
2
Car
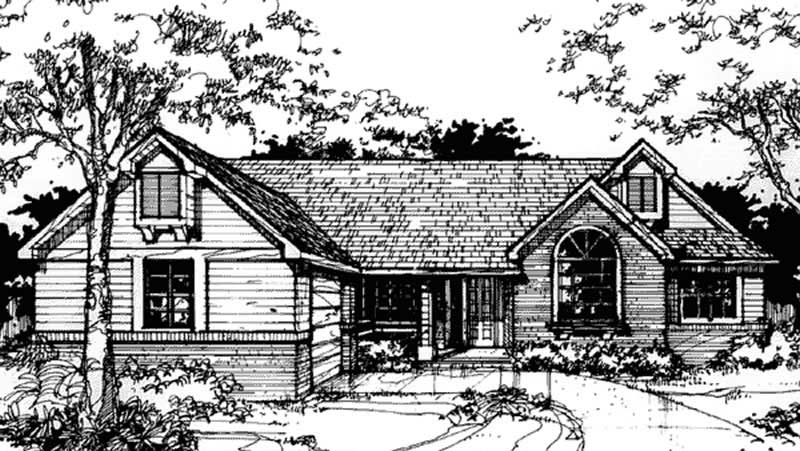
2-Bedroom, 1939 Sq Ft Country House Plan - 146-2923 - Front Exterior
Plan Collection
2-Bedroom, 1939 Sq Ft Country House Plan - 146-2923 - Front Exterior
Plan#146-2923
Starting at$980
1939
Sq Ft
1
Story
2
Bed
2.5
Bath
2
Car
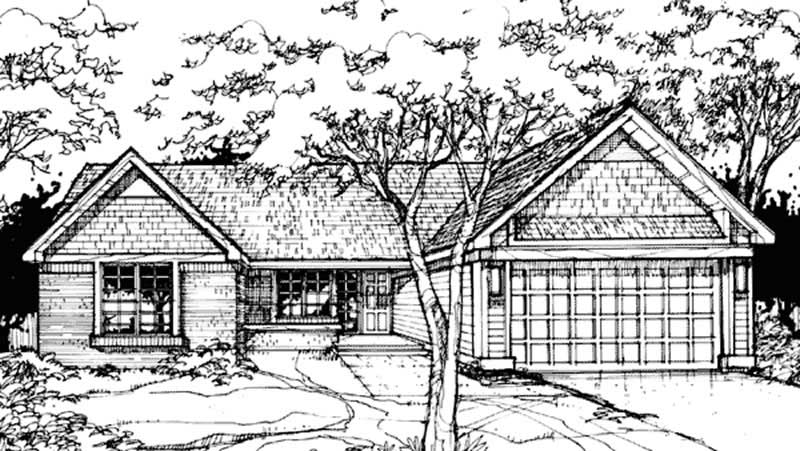
2-Bedroom, 1924 Sq Ft Country House Plan - 146-1102 - Front Exterior
Plan Collection
2-Bedroom, 1924 Sq Ft Country House Plan - 146-1102 - Front Exterior
Plan#146-1102
Starting at$980
1924
Sq Ft
1
Story
2
Bed
2
Bath
2
Car
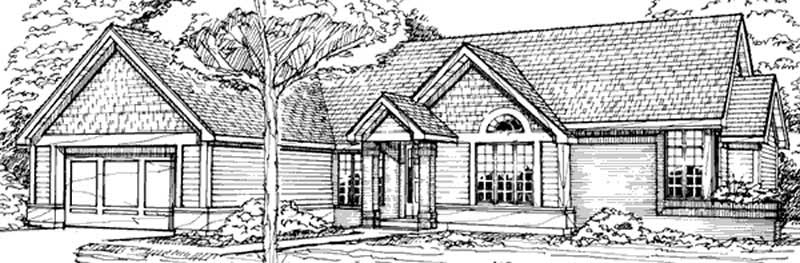
2-Bedroom, 2216 Sq Ft Country House Plan - 146-1028 - Front Exterior
Plan Collection
2-Bedroom, 2216 Sq Ft Country House Plan - 146-1028 - Front Exterior
Plan#146-1028
Starting at$1015
2216
Sq Ft
1
Story
2
Bed
2
Bath
2
Car
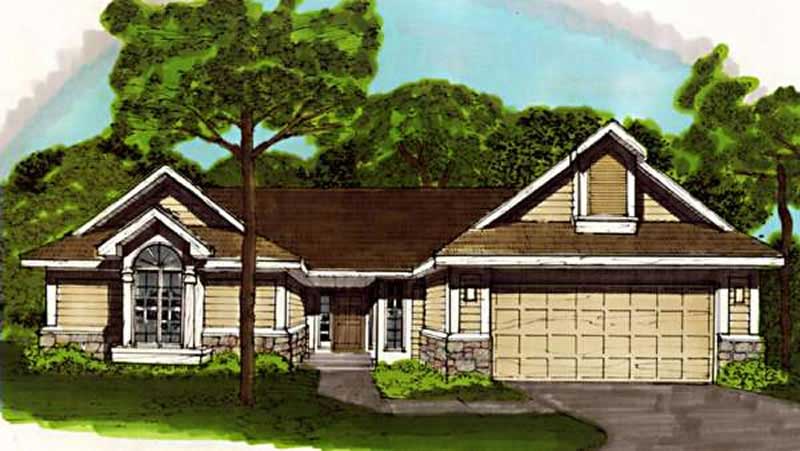
2-Bedroom, 1584 Sq Ft Country House Plan - 146-1835 - Front Exterior
Plan Collection
2-Bedroom, 1584 Sq Ft Country House Plan - 146-1835 - Front Exterior
Plan#146-1835
Starting at$980
1584
Sq Ft
1
Story
2
Bed
2
Bath
2
Car
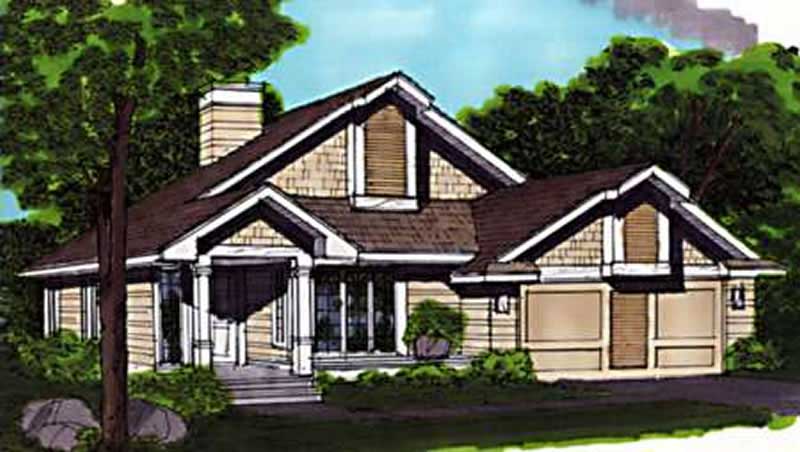
2-Bedroom, 1283 Sq Ft Country House Plan - 146-1836 - Front Exterior
Plan Collection
2-Bedroom, 1283 Sq Ft Country House Plan - 146-1836 - Front Exterior
Plan#146-1836
Starting at$885
1283
Sq Ft
1
Story
2
Bed
2
Bath
2
Car
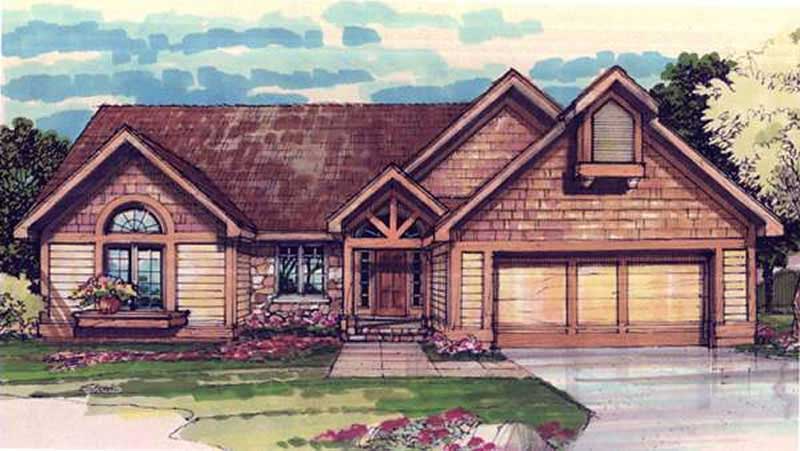
2-Bedroom, 1709 Sq Ft Craftsman House Plan - 146-1652 - Front Exterior
Plan Collection
2-Bedroom, 1709 Sq Ft Craftsman House Plan - 146-1652 - Front Exterior
Plan#146-1652
Starting at$980
1709
Sq Ft
1
Story
2
Bed
2
Bath
2
Car
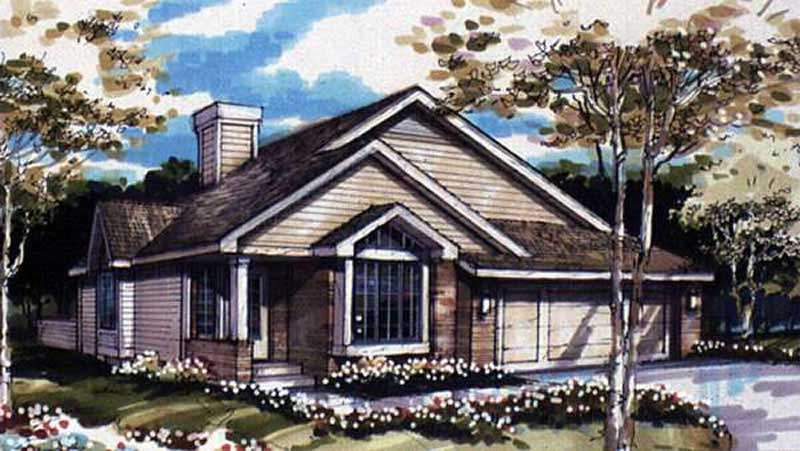
2-Bedroom, 1270 Sq Ft Country House Plan - 146-2570 - Front Exterior
Plan Collection
2-Bedroom, 1270 Sq Ft Country House Plan - 146-2570 - Front Exterior
Plan#146-2570
Starting at$885
1270
Sq Ft
1
Story
2
Bed
2
Bath
2
Car
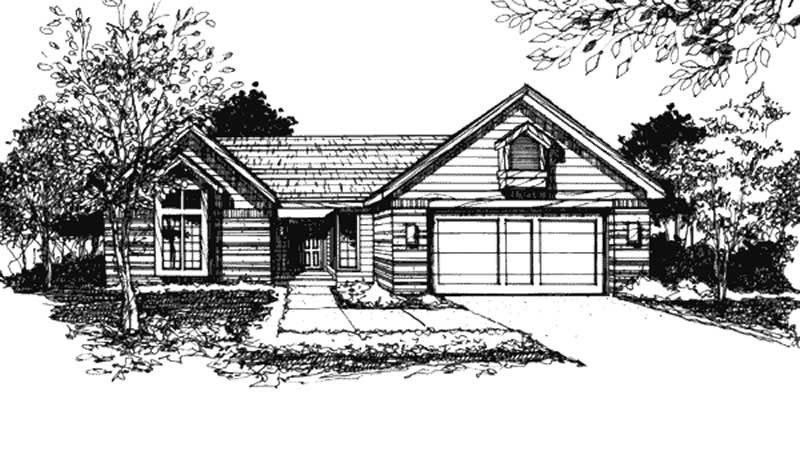
2-Bedroom, 1584 Sq Ft Ranch House Plan - 146-1466 - Front Exterior
Plan Collection
2-Bedroom, 1584 Sq Ft Ranch House Plan - 146-1466 - Front Exterior
Plan#146-1466
Starting at$980
1584
Sq Ft
1
Story
2
Bed
2
Bath
2
Car
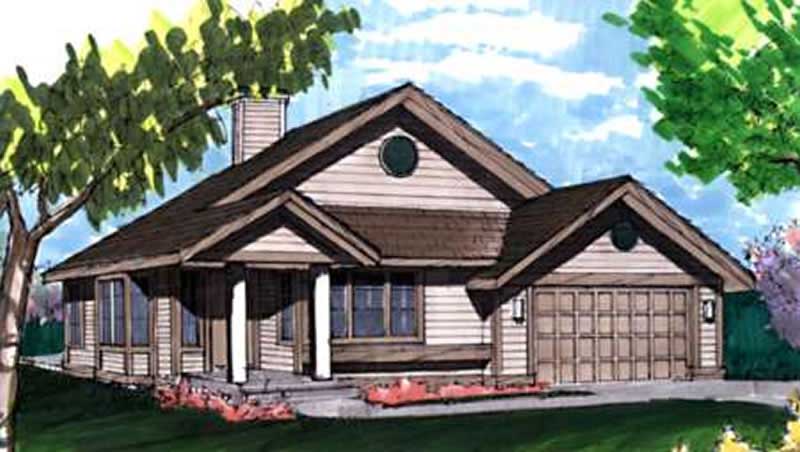
2-Bedroom, 1270 Sq Ft Country House Plan - 146-1800 - Front Exterior
Plan Collection
2-Bedroom, 1270 Sq Ft Country House Plan - 146-1800 - Front Exterior
Plan#146-1800
Starting at$885
1270
Sq Ft
1
Story
2
Bed
2
Bath
2
Car
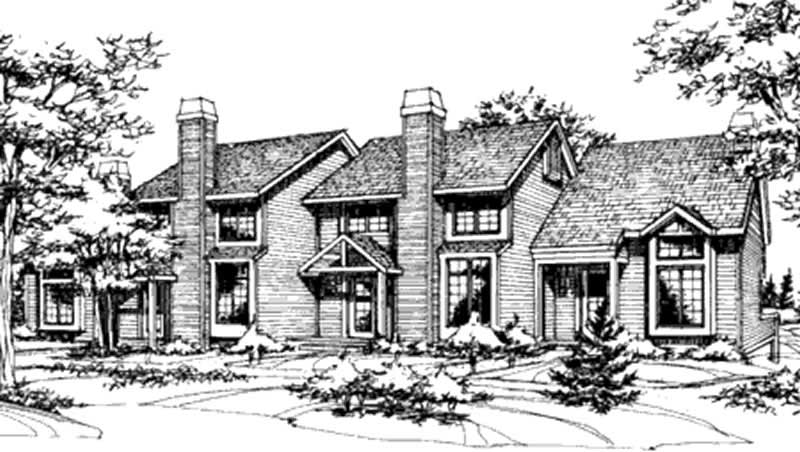
2-Bedroom, 927 Sq Ft Duplex/Multi-Unit House Plan - 146-2462 - Front Exterior
Plan Collection
2-Bedroom, 927 Sq Ft Duplex/Multi-Unit House Plan - 146-2462 - Front Exterior
Plan#146-2462
Starting at$1645
927
Sq Ft
2
Story
2
Bed
1.5
Bath
2
Car
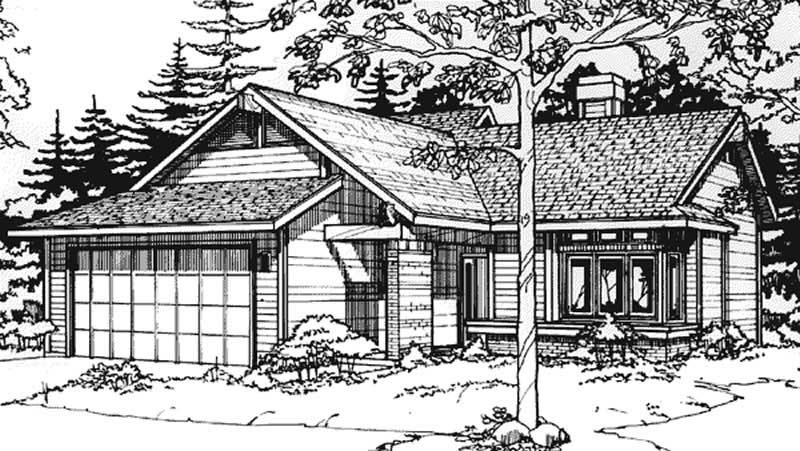
2-Bedroom, 1280 Sq Ft Ranch House Plan - 146-2694 - Front Exterior
Plan Collection
2-Bedroom, 1280 Sq Ft Ranch House Plan - 146-2694 - Front Exterior
Plan#146-2694
Starting at$885
1280
Sq Ft
1
Story
2
Bed
2
Bath
2
Car
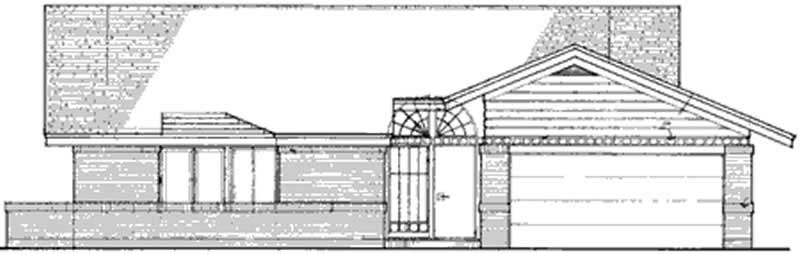
2-Bedroom, 1500 Sq Ft Modern House Plan - 146-2060 - Front Exterior
Plan Collection
2-Bedroom, 1500 Sq Ft Modern House Plan - 146-2060 - Front Exterior
Plan#146-2060
Starting at$980
1500
Sq Ft
1
Story
2
Bed
2
Bath
2
Car
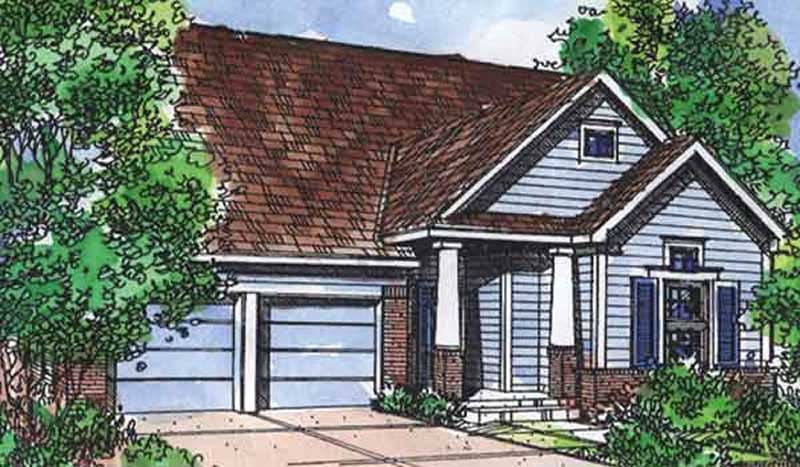
2-Bedroom, 1444 Sq Ft Bungalow House Plan - 146-2113 - Front Exterior
Plan Collection
2-Bedroom, 1444 Sq Ft Bungalow House Plan - 146-2113 - Front Exterior
Plan#146-2113
Starting at$885
1444
Sq Ft
1
Story
2
Bed
2
Bath
2
Car
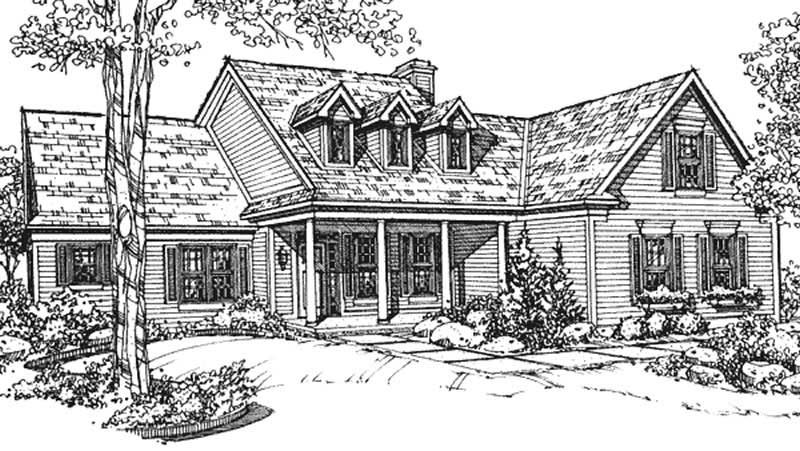
2-Bedroom, 2471 Sq Ft Country House Plan - 146-2129 - Front Exterior
Plan Collection
2-Bedroom, 2471 Sq Ft Country House Plan - 146-2129 - Front Exterior
Plan#146-2129
Starting at$1015
2471
Sq Ft
2
Story
2
Bed
2.5
Bath
2
Car
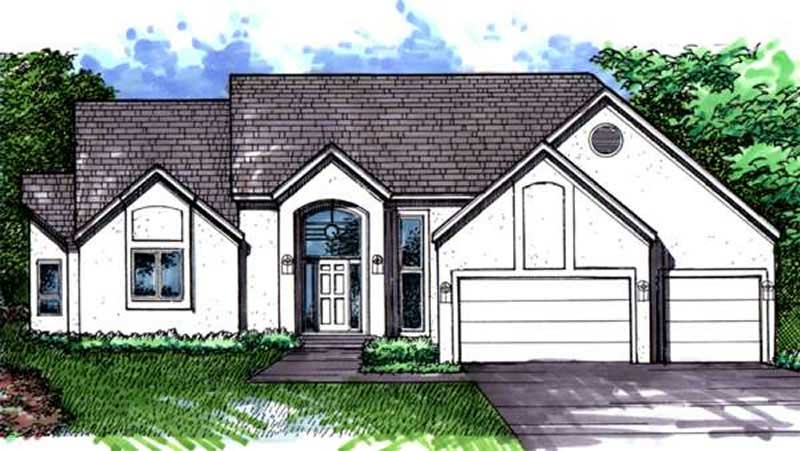
2-Bedroom, 3181 Sq Ft Ranch House Plan - 146-2236 - Front Exterior
Plan Collection
2-Bedroom, 3181 Sq Ft Ranch House Plan - 146-2236 - Front Exterior
Plan#146-2236
Starting at$1213
3181
Sq Ft
1
Story
2
Bed
2.5
Bath
3
Car
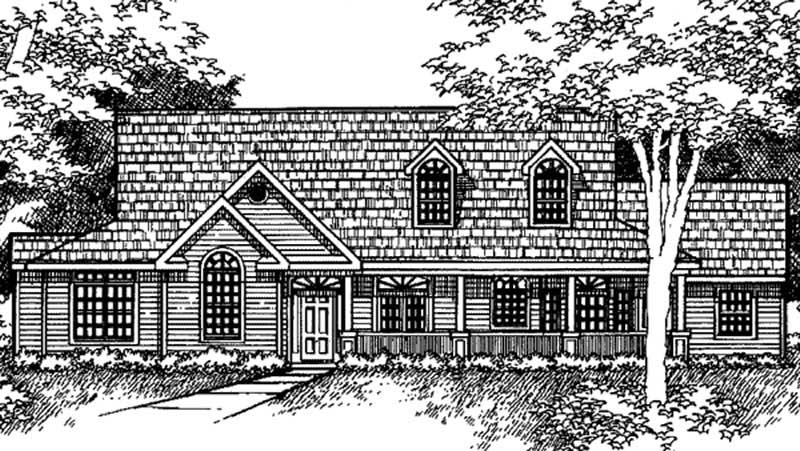
2-Bedroom, 2323 Sq Ft Country House Plan - 146-2242 - Front Exterior
Plan Collection
2-Bedroom, 2323 Sq Ft Country House Plan - 146-2242 - Front Exterior
Plan#146-2242
Starting at$1015
2323
Sq Ft
2
Story
2
Bed
2
Bath
3
Car
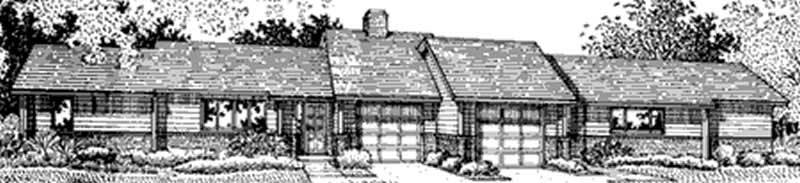
2-Bedroom, 1156 Sq Ft Duplex/Multi-Unit House Plan - 146-2378 - Front Exterior
Plan Collection
2-Bedroom, 1156 Sq Ft Duplex/Multi-Unit House Plan - 146-2378 - Front Exterior
Plan#146-2378
Starting at$1425
1156
Sq Ft
1
Story
2
Bed
2
Bath
1
Car
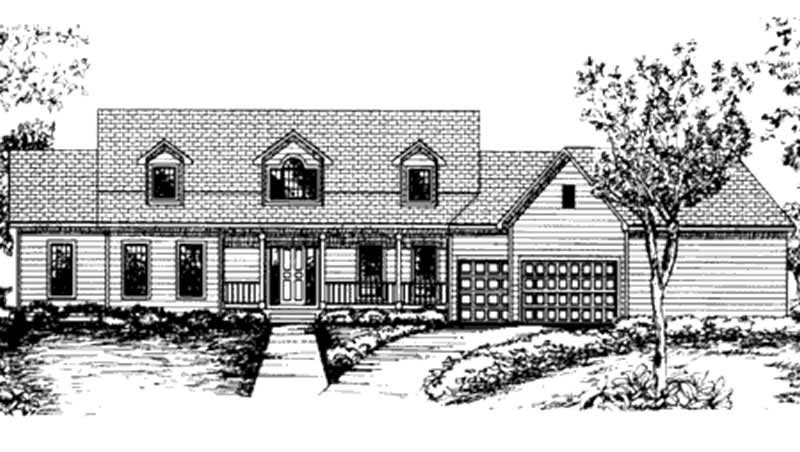
2-Bedroom, 2055 Sq Ft Country House Plan - 146-2354 - Front Exterior
Plan Collection
2-Bedroom, 2055 Sq Ft Country House Plan - 146-2354 - Front Exterior
Plan#146-2354
Starting at$1015
2055
Sq Ft
1
Story
2
Bed
2
Bath
3
Car
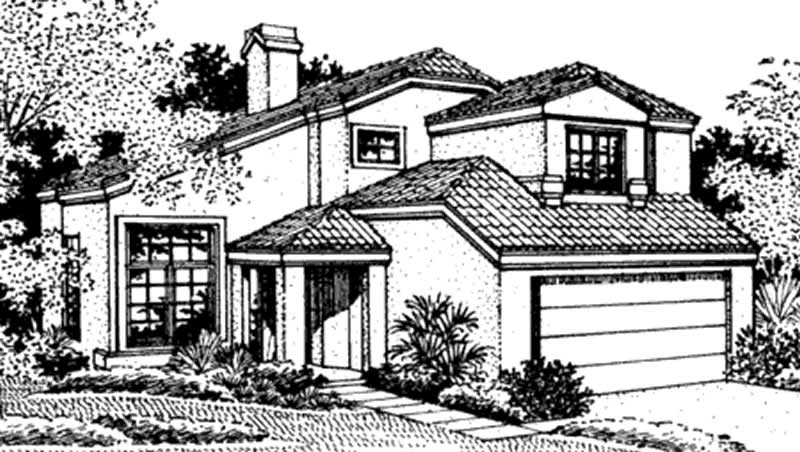
2-Bedroom, 1955 Sq Ft Southwest House Plan - 146-2380 - Front Exterior
Plan Collection
2-Bedroom, 1955 Sq Ft Southwest House Plan - 146-2380 - Front Exterior
Plan#146-2380
Starting at$980
1955
Sq Ft
2
Story
2
Bed
2.5
Bath
2
Car
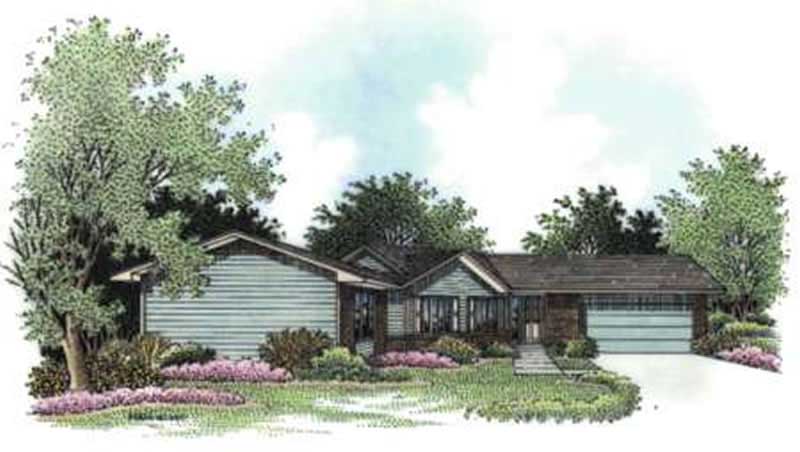
2-Bedroom, 1701 Sq Ft Ranch House Plan - 146-2409 - Front Exterior
Plan Collection
2-Bedroom, 1701 Sq Ft Ranch House Plan - 146-2409 - Front Exterior
Plan#146-2409
Starting at$980
1701
Sq Ft
1
Story
2
Bed
1.5
Bath
2
Car
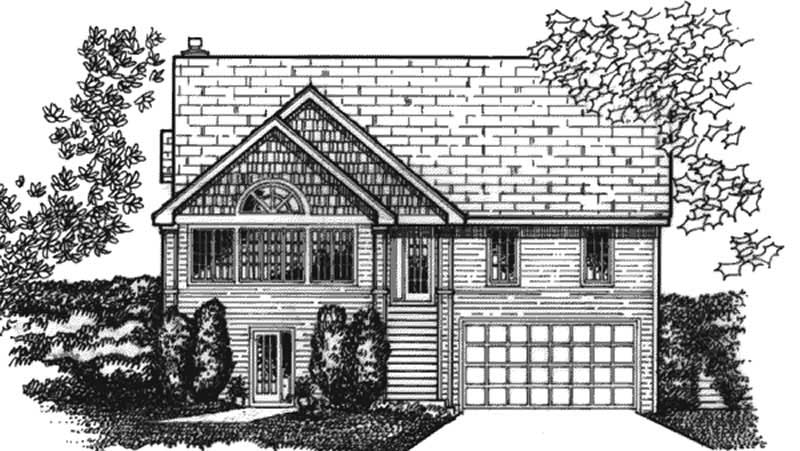
2-Bedroom, 2033 Sq Ft Craftsman House Plan - 146-1952 - Front Exterior
Plan Collection
2-Bedroom, 2033 Sq Ft Craftsman House Plan - 146-1952 - Front Exterior
Plan#146-1952
Starting at$1015
2033
Sq Ft
1
Story
2
Bed
2
Bath
0
Car
2-Bedroom, 2430 Sq Ft Ranch House Plan - 135-1108 - Front Exterior
Plan Collection
2-Bedroom, 2430 Sq Ft Ranch House Plan - 135-1108 - Front Exterior
Plan#135-1108
Starting at$1610
2430
Sq Ft
1
Story
2
Bed
2
Bath
3
Car
2-Bedroom, 1642 Sq Ft Country House Plan - 146-1435 - Front Exterior
Plan Collection
2-Bedroom, 1642 Sq Ft Country House Plan - 146-1435 - Front Exterior
Plan#146-1435
Starting at$980
1642
Sq Ft
1
Story
2
Bed
2
Bath
2
Car
2-Bedroom, 1444 Sq Ft Country House Plan - 146-1041 - Front Exterior
Plan Collection
2-Bedroom, 1444 Sq Ft Country House Plan - 146-1041 - Front Exterior
Plan#146-1041
Starting at$885
1444
Sq Ft
1
Story
2
Bed
2
Bath
2
Car
2-Bedroom, 1939 Sq Ft Country House Plan - 146-2923 - Front Exterior
Plan Collection
2-Bedroom, 1939 Sq Ft Country House Plan - 146-2923 - Front Exterior
Plan#146-2923
Starting at$980
1939
Sq Ft
1
Story
2
Bed
2.5
Bath
2
Car
2-Bedroom, 1924 Sq Ft Country House Plan - 146-1102 - Front Exterior
Plan Collection
2-Bedroom, 1924 Sq Ft Country House Plan - 146-1102 - Front Exterior
Plan#146-1102
Starting at$980
1924
Sq Ft
1
Story
2
Bed
2
Bath
2
Car
2-Bedroom, 2216 Sq Ft Country House Plan - 146-1028 - Front Exterior
Plan Collection
2-Bedroom, 2216 Sq Ft Country House Plan - 146-1028 - Front Exterior
Plan#146-1028
Starting at$1015
2216
Sq Ft
1
Story
2
Bed
2
Bath
2
Car
2-Bedroom, 1584 Sq Ft Country House Plan - 146-1835 - Front Exterior
Plan Collection
2-Bedroom, 1584 Sq Ft Country House Plan - 146-1835 - Front Exterior
Plan#146-1835
Starting at$980
1584
Sq Ft
1
Story
2
Bed
2
Bath
2
Car
2-Bedroom, 1283 Sq Ft Country House Plan - 146-1836 - Front Exterior
Plan Collection
2-Bedroom, 1283 Sq Ft Country House Plan - 146-1836 - Front Exterior
Plan#146-1836
Starting at$885
1283
Sq Ft
1
Story
2
Bed
2
Bath
2
Car
2-Bedroom, 1709 Sq Ft Craftsman House Plan - 146-1652 - Front Exterior
Plan Collection
2-Bedroom, 1709 Sq Ft Craftsman House Plan - 146-1652 - Front Exterior
Plan#146-1652
Starting at$980
1709
Sq Ft
1
Story
2
Bed
2
Bath
2
Car
2-Bedroom, 1270 Sq Ft Country House Plan - 146-2570 - Front Exterior
Plan Collection
2-Bedroom, 1270 Sq Ft Country House Plan - 146-2570 - Front Exterior
Plan#146-2570
Starting at$885
1270
Sq Ft
1
Story
2
Bed
2
Bath
2
Car
2-Bedroom, 1584 Sq Ft Ranch House Plan - 146-1466 - Front Exterior
Plan Collection
2-Bedroom, 1584 Sq Ft Ranch House Plan - 146-1466 - Front Exterior
Plan#146-1466
Starting at$980
1584
Sq Ft
1
Story
2
Bed
2
Bath
2
Car
2-Bedroom, 1270 Sq Ft Country House Plan - 146-1800 - Front Exterior
Plan Collection
2-Bedroom, 1270 Sq Ft Country House Plan - 146-1800 - Front Exterior
Plan#146-1800
Starting at$885
1270
Sq Ft
1
Story
2
Bed
2
Bath
2
Car
2-Bedroom, 927 Sq Ft Duplex/Multi-Unit House Plan - 146-2462 - Front Exterior
Plan Collection
2-Bedroom, 927 Sq Ft Duplex/Multi-Unit House Plan - 146-2462 - Front Exterior
Plan#146-2462
Starting at$1645
927
Sq Ft
2
Story
2
Bed
1.5
Bath
2
Car
2-Bedroom, 1280 Sq Ft Ranch House Plan - 146-2694 - Front Exterior
Plan Collection
2-Bedroom, 1280 Sq Ft Ranch House Plan - 146-2694 - Front Exterior
Plan#146-2694
Starting at$885
1280
Sq Ft
1
Story
2
Bed
2
Bath
2
Car
2-Bedroom, 1500 Sq Ft Modern House Plan - 146-2060 - Front Exterior
Plan Collection
2-Bedroom, 1500 Sq Ft Modern House Plan - 146-2060 - Front Exterior
Plan#146-2060
Starting at$980
1500
Sq Ft
1
Story
2
Bed
2
Bath
2
Car
2-Bedroom, 1444 Sq Ft Bungalow House Plan - 146-2113 - Front Exterior
Plan Collection
2-Bedroom, 1444 Sq Ft Bungalow House Plan - 146-2113 - Front Exterior
Plan#146-2113
Starting at$885
1444
Sq Ft
1
Story
2
Bed
2
Bath
2
Car
2-Bedroom, 2471 Sq Ft Country House Plan - 146-2129 - Front Exterior
Plan Collection
2-Bedroom, 2471 Sq Ft Country House Plan - 146-2129 - Front Exterior
Plan#146-2129
Starting at$1015
2471
Sq Ft
2
Story
2
Bed
2.5
Bath
2
Car
2-Bedroom, 3181 Sq Ft Ranch House Plan - 146-2236 - Front Exterior
Plan Collection
2-Bedroom, 3181 Sq Ft Ranch House Plan - 146-2236 - Front Exterior
Plan#146-2236
Starting at$1213
3181
Sq Ft
1
Story
2
Bed
2.5
Bath
3
Car
2-Bedroom, 2323 Sq Ft Country House Plan - 146-2242 - Front Exterior
Plan Collection
2-Bedroom, 2323 Sq Ft Country House Plan - 146-2242 - Front Exterior
Plan#146-2242
Starting at$1015
2323
Sq Ft
2
Story
2
Bed
2
Bath
3
Car
2-Bedroom, 1156 Sq Ft Duplex/Multi-Unit House Plan - 146-2378 - Front Exterior
Plan Collection
2-Bedroom, 1156 Sq Ft Duplex/Multi-Unit House Plan - 146-2378 - Front Exterior
Plan#146-2378
Starting at$1425
1156
Sq Ft
1
Story
2
Bed
2
Bath
1
Car
2-Bedroom, 2055 Sq Ft Country House Plan - 146-2354 - Front Exterior
Plan Collection
2-Bedroom, 2055 Sq Ft Country House Plan - 146-2354 - Front Exterior
Plan#146-2354
Starting at$1015
2055
Sq Ft
1
Story
2
Bed
2
Bath
3
Car
2-Bedroom, 1955 Sq Ft Southwest House Plan - 146-2380 - Front Exterior
Plan Collection
2-Bedroom, 1955 Sq Ft Southwest House Plan - 146-2380 - Front Exterior
Plan#146-2380
Starting at$980
1955
Sq Ft
2
Story
2
Bed
2.5
Bath
2
Car
2-Bedroom, 1701 Sq Ft Ranch House Plan - 146-2409 - Front Exterior
Plan Collection
2-Bedroom, 1701 Sq Ft Ranch House Plan - 146-2409 - Front Exterior
Plan#146-2409
Starting at$980
1701
Sq Ft
1
Story
2
Bed
1.5
Bath
2
Car
2-Bedroom, 2033 Sq Ft Craftsman House Plan - 146-1952 - Front Exterior
Plan Collection
2-Bedroom, 2033 Sq Ft Craftsman House Plan - 146-1952 - Front Exterior
Plan#146-1952
Starting at$1015
2033
Sq Ft
1
Story
2
Bed
2
Bath
0
Car
2-Bedroom, 2430 Sq Ft Ranch House Plan - 135-1108 - Front Exterior
Plan Collection
2-Bedroom, 2430 Sq Ft Ranch House Plan - 135-1108 - Front Exterior
Plan#135-1108
Starting at$1610
2430
Sq Ft
1
Story
2
Bed
2
Bath
3
Car
1...1415161718