Two+story, 45-55 Foot Deep House Plans

2,671
Plan Results
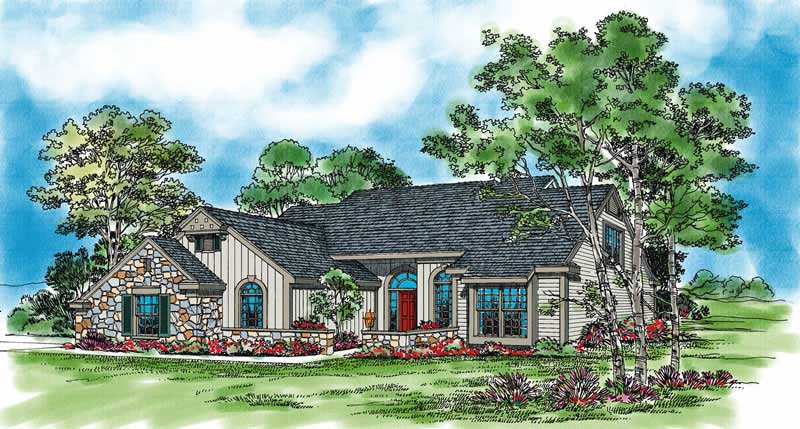
3-Bedroom, 2129 Sq Ft Country Home Plan - 137-1538 - Main Exterior
Plan#137-1538
Starting at$865
2129
Sq Ft
2
Story
3
Bed
2
Bath
2
Car
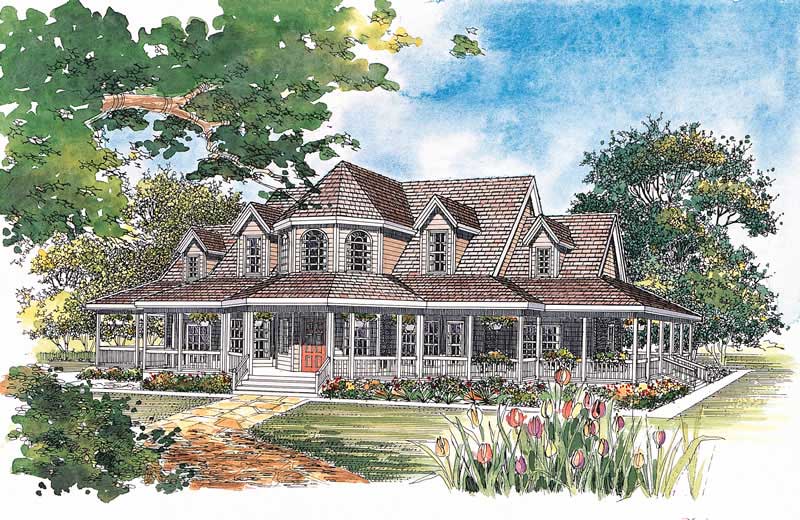
4-Bedroom, 2658 Sq Ft Victorian House Plan - 137-1588 - Front Exterior
Plan#137-1588
Starting at$925
2658
Sq Ft
2
Story
4
Bed
3.5
Bath
0
Car
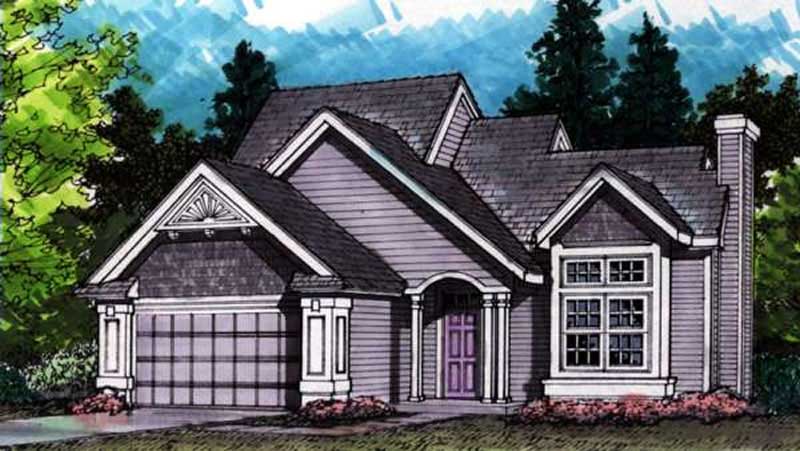
3-Bedroom, 1633 Sq Ft Cape Cod House Plan - 146-1629 - Front Exterior
Plan#146-1629
Starting at$980
1633
Sq Ft
2
Story
3
Bed
2.5
Bath
2
Car
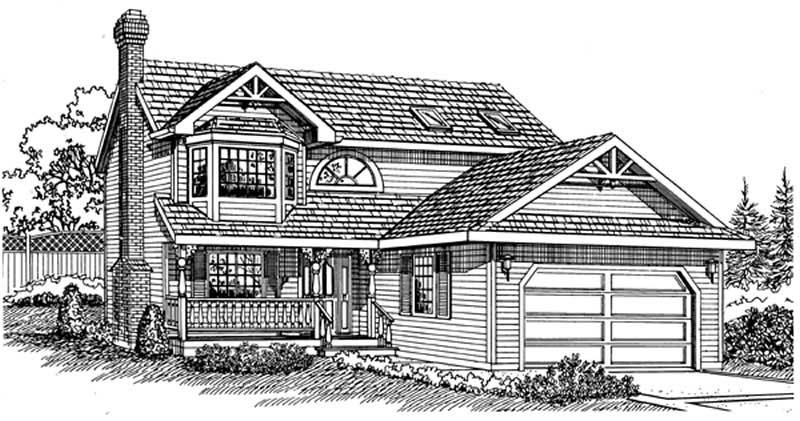
3-Bedroom, 1820 Sq Ft Country Home Plan - 167-1149 - Main Exterior
Plan#167-1149
Starting at$840
1820
Sq Ft
2
Story
3
Bed
2
Bath
2
Car
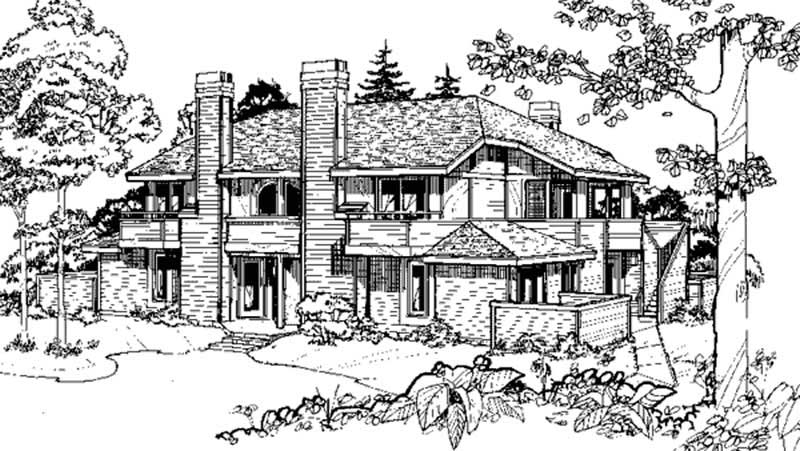
1-Bedroom, 1142 Sq Ft Duplex/Multi-Unit House Plan - 146-2469 - Front Exterior
Plan#146-2469
Starting at$1645
1142
Sq Ft
2
Story
1
Bed
1
Bath
0
Car
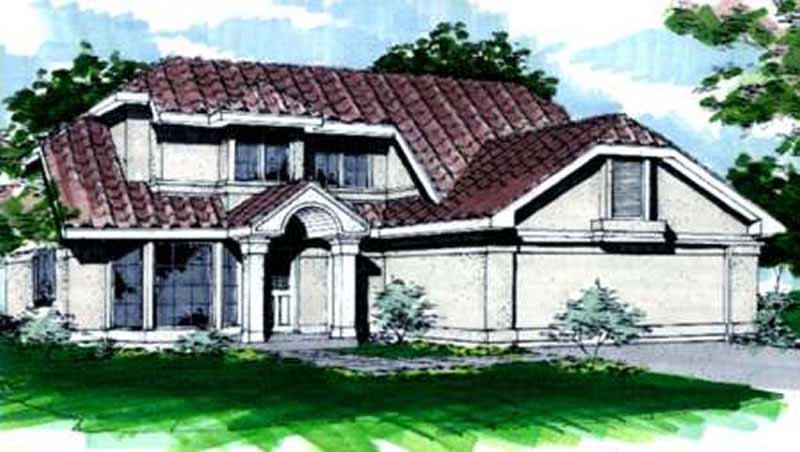
2-Bedroom, 1575 Sq Ft Contemporary House Plan - 146-1872 - Front Exterior
Plan#146-1872
Starting at$980
1575
Sq Ft
2
Story
2
Bed
2.5
Bath
2
Car
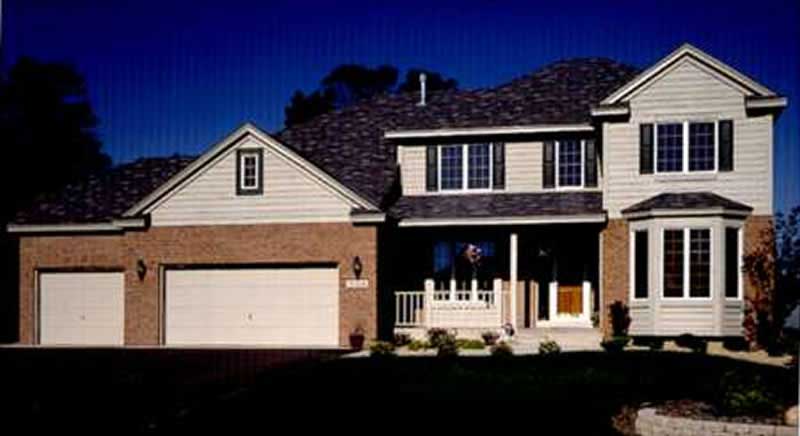
4-Bedroom, 2356 Sq Ft Country House Plan - 146-2366 - Front Exterior
Plan#146-2366
Starting at$1015
2356
Sq Ft
2
Story
4
Bed
2.5
Bath
2
Car
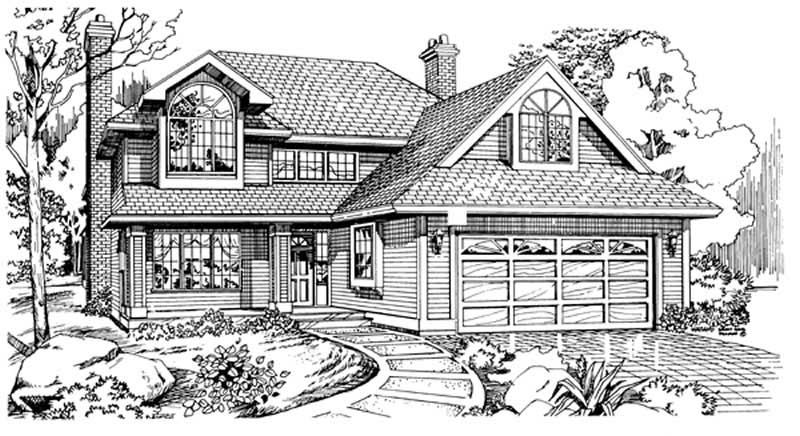
3-Bedroom, 1887 Sq Ft Traditional House Plan - 167-1062 - Front Exterior
Plan#167-1062
Starting at$840
1887
Sq Ft
2
Story
3
Bed
2.5
Bath
2
Car
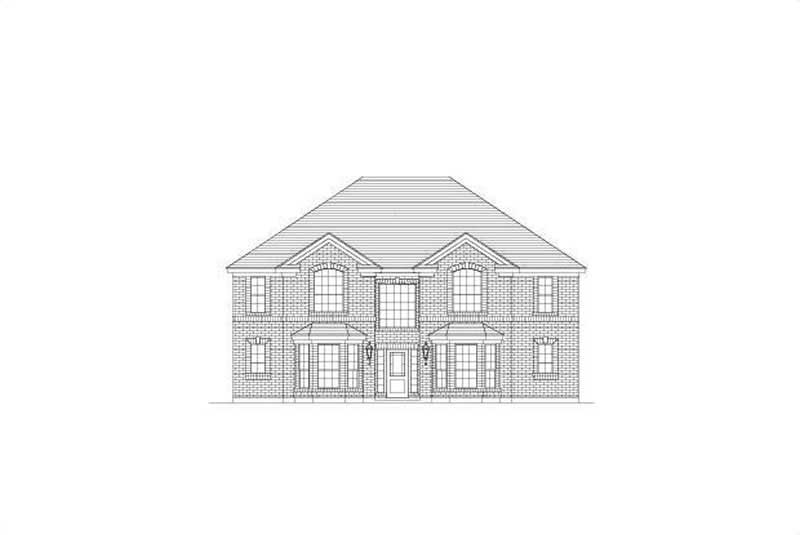
5-Bedroom, 3701 Sq Ft Luxury Home Plan - 156-1887 - Main Exterior
Plan#156-1887
Starting at$1100
3701
Sq Ft
2
Story
5
Bed
3
Bath
0
Car
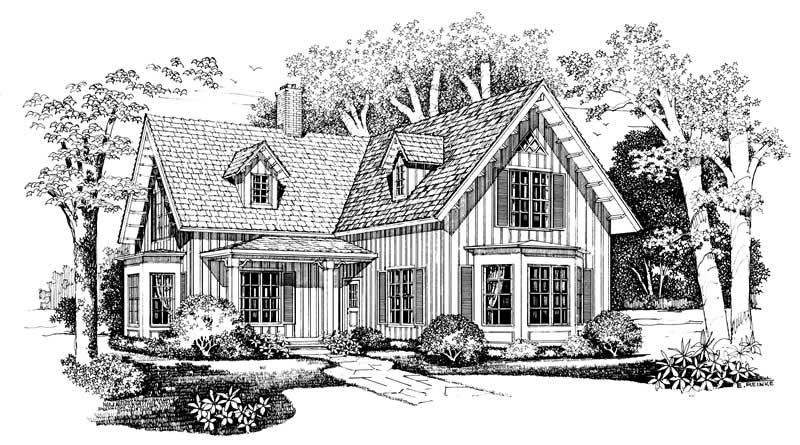
2-Bedroom, 2100 Sq Ft Country Home Plan - 137-1369 - Main Exterior
Plan#137-1369
Starting at$925
2100
Sq Ft
2
Story
2
Bed
2.5
Bath
0
Car
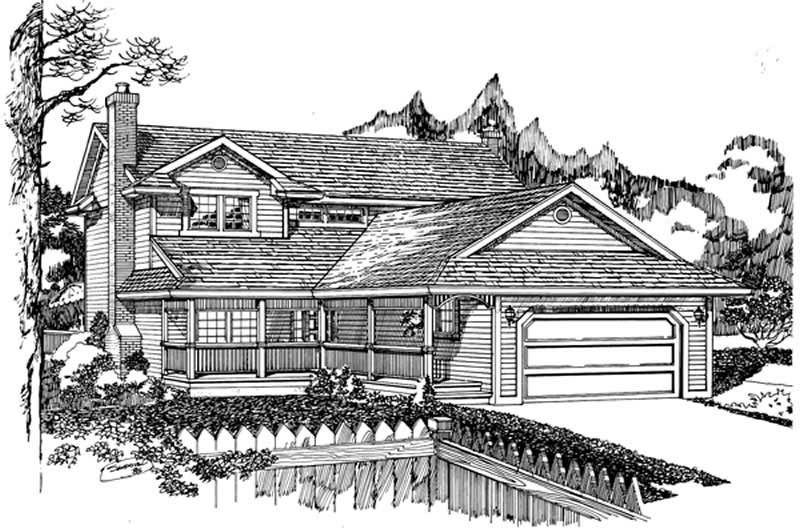
3-Bedroom, 1908 Sq Ft Traditional House Plan - 167-1155 - Front Exterior
Plan#167-1155
Starting at$840
1908
Sq Ft
2
Story
3
Bed
2
Bath
2
Car

3-Bedroom, 3235 Sq Ft Country House Plan - 146-1894 - Front Exterior
Plan#146-1894
Starting at$1213
3235
Sq Ft
2
Story
3
Bed
2.5
Bath
2
Car

3-Bedroom, 2023 Sq Ft European House Plan - 146-2567 - Front Exterior
Plan#146-2567
Starting at$1015
2023
Sq Ft
2
Story
3
Bed
2.5
Bath
2
Car
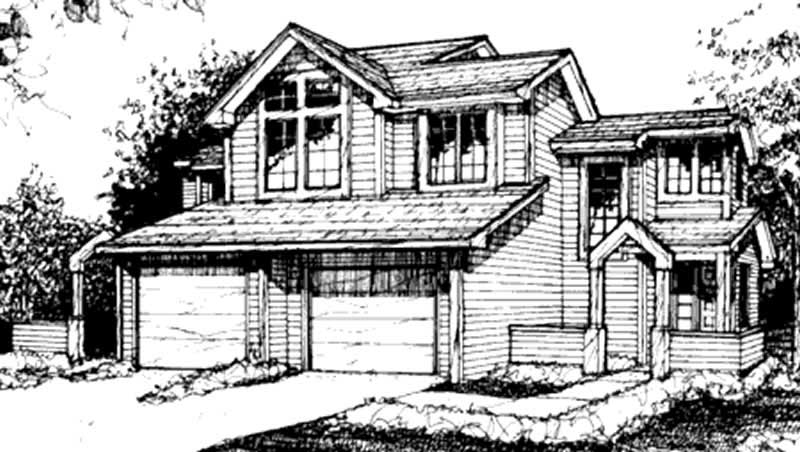
1-Bedroom, 970 Sq Ft Duplex/Multi-Unit House Plan - 146-1501 - Front Exterior
Plan#146-1501
Starting at$885
970
Sq Ft
2
Story
1
Bed
1.5
Bath
1
Car
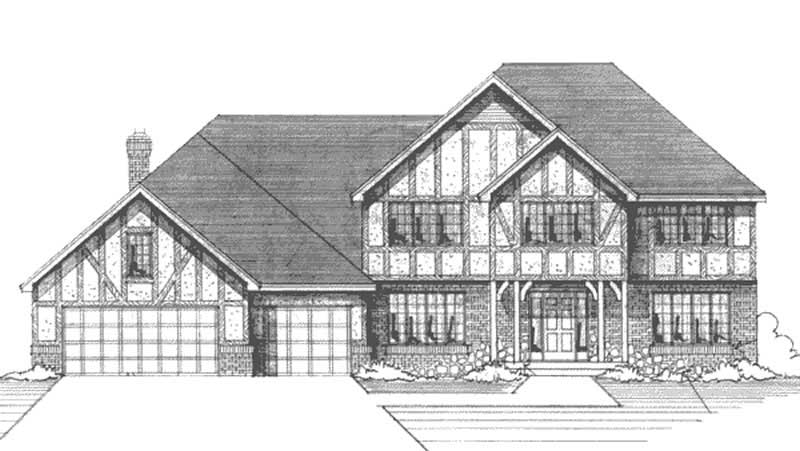
4-Bedroom, 2792 Sq Ft Country House Plan - 146-2929 - Front Exterior
Plan#146-2929
Starting at$1120
2792
Sq Ft
2
Story
4
Bed
2.5
Bath
3
Car

3-Bedroom, 1748 Sq Ft Contemporary House Plan - 167-1332 - Front Exterior
Plan#167-1332
Starting at$840
1748
Sq Ft
2
Story
3
Bed
2.5
Bath
2
Car
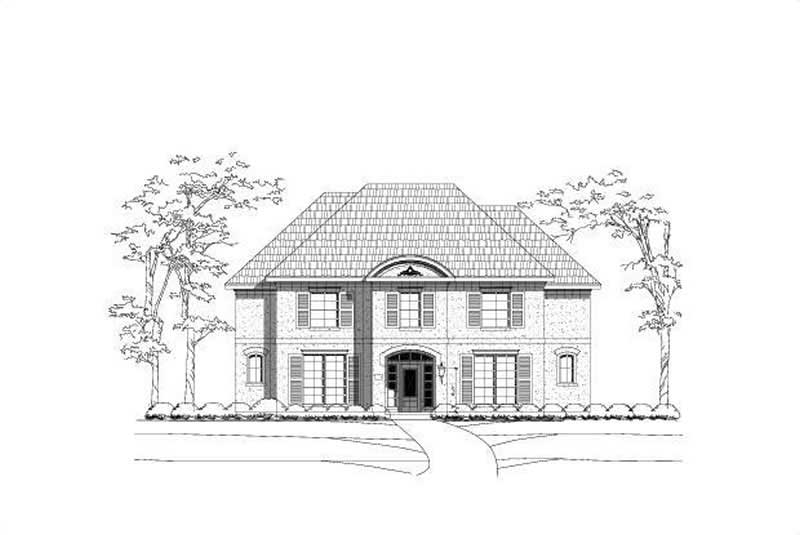
6-Bedroom, 4340 Sq Ft Luxury Home Plan - 156-2099 - Main Exterior
Plan#156-2099
Starting at$1150
4340
Sq Ft
2
Story
6
Bed
3.5
Bath
2
Car

3-Bedroom, 1502 Sq Ft Country House Plan - 146-1786 - Front Exterior
Plan#146-1786
Starting at$980
1502
Sq Ft
2
Story
3
Bed
2.5
Bath
2
Car

4-Bedroom, 5083 Sq Ft Luxury Manor House Plan - 137-1358 - Front Exterior
Plan#137-1358
Starting at$1180
5083
Sq Ft
2
Story
4
Bed
4.5
Bath
2
Car

Modern Farmhouse home with covered front porch, gable roofline, side-entry garage, and clean exterior details. Plan #221-1015.
Plan#221-1015
Starting at$1850
3457
Sq Ft
2
Story
3
Bed
3.5
Bath
3
Car

Two-story Craftsman elevation with covered front porch, shiplap siding, gable roofline, and front-entry garage. Plan #162-1160.
Plan#162-1160
Starting at$1000
1800
Sq Ft
2
Story
3
Bed
2.5
Bath
2
Car

Craftsman home elevation with lap siding, gable roof, covered front porch, and front-entry garage. Plan #162-1158.
Plan#162-1158
Starting at$1000
1791
Sq Ft
2
Story
4
Bed
2.5
Bath
2
Car

Craftsman facade with covered front porch, stone accents, lap siding, and gable roofline. 3 beds, 1,797 sq ft - Plan #162-1156.
Plan#162-1156
Starting at$1000
1797
Sq Ft
2
Story
3
Bed
2.5
Bath
2
Car

Craftsman home elevation with gable roofline, covered front porch with columns, stone and lap siding, two-car front-entry garage. Plan #162-1155.
Plan#162-1155
Starting at$1000
1736
Sq Ft
2
Story
3
Bed
2.5
Bath
2
Car
3-Bedroom, 2129 Sq Ft Country Home Plan - 137-1538 - Main Exterior
Plan#137-1538
Starting at$865
2129
Sq Ft
2
Story
3
Bed
2
Bath
2
Car
4-Bedroom, 2658 Sq Ft Victorian House Plan - 137-1588 - Front Exterior
Plan#137-1588
Starting at$925
2658
Sq Ft
2
Story
4
Bed
3.5
Bath
0
Car
3-Bedroom, 1633 Sq Ft Cape Cod House Plan - 146-1629 - Front Exterior
Plan#146-1629
Starting at$980
1633
Sq Ft
2
Story
3
Bed
2.5
Bath
2
Car
3-Bedroom, 1820 Sq Ft Country Home Plan - 167-1149 - Main Exterior
Plan#167-1149
Starting at$840
1820
Sq Ft
2
Story
3
Bed
2
Bath
2
Car
1-Bedroom, 1142 Sq Ft Duplex/Multi-Unit House Plan - 146-2469 - Front Exterior
Plan#146-2469
Starting at$1645
1142
Sq Ft
2
Story
1
Bed
1
Bath
0
Car
2-Bedroom, 1575 Sq Ft Contemporary House Plan - 146-1872 - Front Exterior
Plan#146-1872
Starting at$980
1575
Sq Ft
2
Story
2
Bed
2.5
Bath
2
Car
4-Bedroom, 2356 Sq Ft Country House Plan - 146-2366 - Front Exterior
Plan#146-2366
Starting at$1015
2356
Sq Ft
2
Story
4
Bed
2.5
Bath
2
Car
3-Bedroom, 1887 Sq Ft Traditional House Plan - 167-1062 - Front Exterior
Plan#167-1062
Starting at$840
1887
Sq Ft
2
Story
3
Bed
2.5
Bath
2
Car
5-Bedroom, 3701 Sq Ft Luxury Home Plan - 156-1887 - Main Exterior
Plan#156-1887
Starting at$1100
3701
Sq Ft
2
Story
5
Bed
3
Bath
0
Car
2-Bedroom, 2100 Sq Ft Country Home Plan - 137-1369 - Main Exterior
Plan#137-1369
Starting at$925
2100
Sq Ft
2
Story
2
Bed
2.5
Bath
0
Car
3-Bedroom, 1908 Sq Ft Traditional House Plan - 167-1155 - Front Exterior
Plan#167-1155
Starting at$840
1908
Sq Ft
2
Story
3
Bed
2
Bath
2
Car
3-Bedroom, 3235 Sq Ft Country House Plan - 146-1894 - Front Exterior
Plan#146-1894
Starting at$1213
3235
Sq Ft
2
Story
3
Bed
2.5
Bath
2
Car
3-Bedroom, 2023 Sq Ft European House Plan - 146-2567 - Front Exterior
Plan#146-2567
Starting at$1015
2023
Sq Ft
2
Story
3
Bed
2.5
Bath
2
Car
1-Bedroom, 970 Sq Ft Duplex/Multi-Unit House Plan - 146-1501 - Front Exterior
Plan#146-1501
Starting at$885
970
Sq Ft
2
Story
1
Bed
1.5
Bath
1
Car
4-Bedroom, 2792 Sq Ft Country House Plan - 146-2929 - Front Exterior
Plan#146-2929
Starting at$1120
2792
Sq Ft
2
Story
4
Bed
2.5
Bath
3
Car
3-Bedroom, 1748 Sq Ft Contemporary House Plan - 167-1332 - Front Exterior
Plan#167-1332
Starting at$840
1748
Sq Ft
2
Story
3
Bed
2.5
Bath
2
Car
6-Bedroom, 4340 Sq Ft Luxury Home Plan - 156-2099 - Main Exterior
Plan#156-2099
Starting at$1150
4340
Sq Ft
2
Story
6
Bed
3.5
Bath
2
Car
3-Bedroom, 1502 Sq Ft Country House Plan - 146-1786 - Front Exterior
Plan#146-1786
Starting at$980
1502
Sq Ft
2
Story
3
Bed
2.5
Bath
2
Car
4-Bedroom, 5083 Sq Ft Luxury Manor House Plan - 137-1358 - Front Exterior
Plan#137-1358
Starting at$1180
5083
Sq Ft
2
Story
4
Bed
4.5
Bath
2
Car
Modern Farmhouse home with covered front porch, gable roofline, side-entry garage, and clean exterior details. Plan #221-1015.
Plan#221-1015
Starting at$1850
3457
Sq Ft
2
Story
3
Bed
3.5
Bath
3
Car
Two-story Craftsman elevation with covered front porch, shiplap siding, gable roofline, and front-entry garage. Plan #162-1160.
Plan#162-1160
Starting at$1000
1800
Sq Ft
2
Story
3
Bed
2.5
Bath
2
Car
Craftsman home elevation with lap siding, gable roof, covered front porch, and front-entry garage. Plan #162-1158.
Plan#162-1158
Starting at$1000
1791
Sq Ft
2
Story
4
Bed
2.5
Bath
2
Car
Craftsman facade with covered front porch, stone accents, lap siding, and gable roofline. 3 beds, 1,797 sq ft - Plan #162-1156.
Plan#162-1156
Starting at$1000
1797
Sq Ft
2
Story
3
Bed
2.5
Bath
2
Car
Craftsman home elevation with gable roofline, covered front porch with columns, stone and lap siding, two-car front-entry garage. Plan #162-1155.
Plan#162-1155
Starting at$1000
1736
Sq Ft
2
Story
3
Bed
2.5
Bath
2
Car
1...5152535455...112