2500-3000 Square Foot, 45-55 Foot Deep House Plans

802
Plan Results
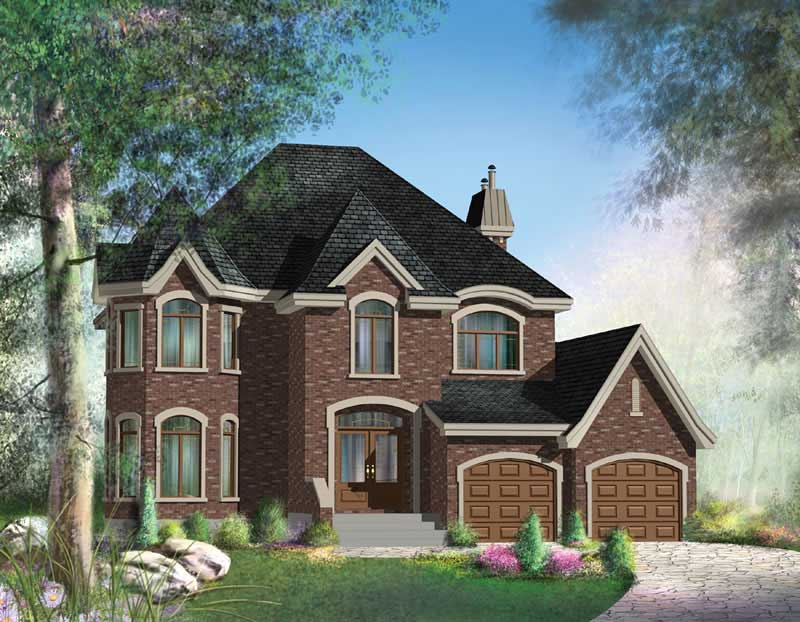
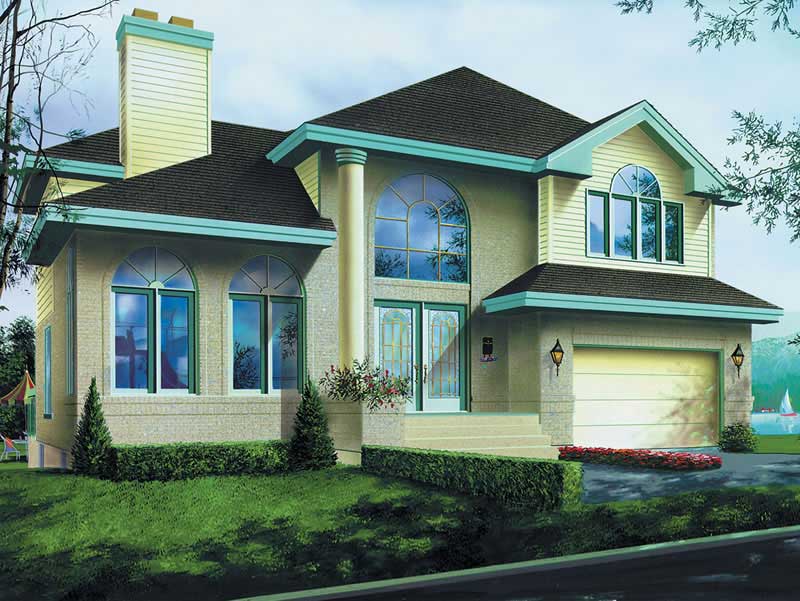
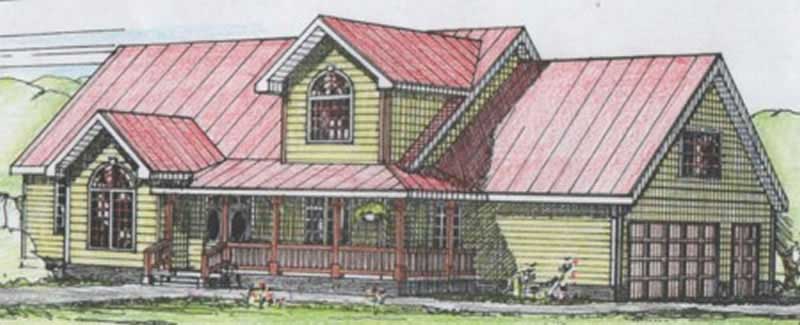
3-Bedroom, 2510 Sq Ft Shingle House Plan - 115-1346 - Front Exterior
Plan Collection
3-Bedroom, 2510 Sq Ft Shingle House Plan - 115-1346 - Front Exterior
Plan#115-1346
Starting at$1950
2510
Sq Ft
2
Story
3
Bed
3.5
Bath
2
Car
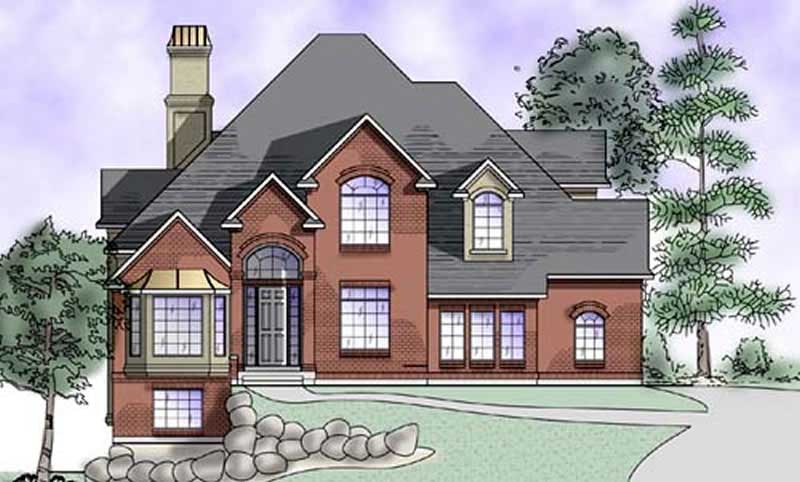
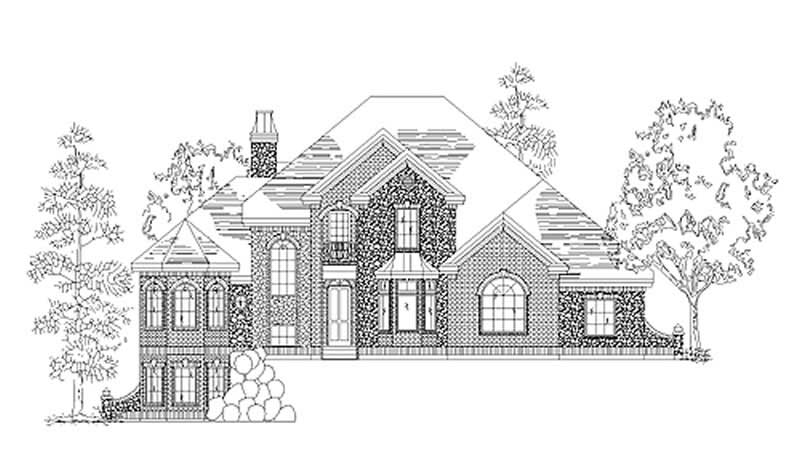
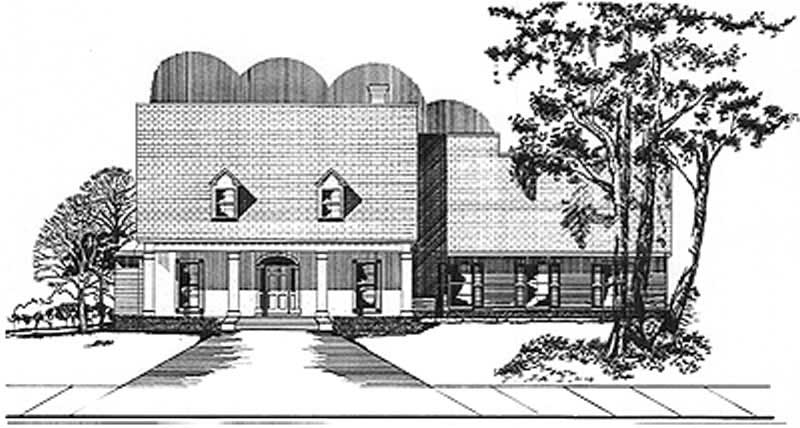
3-Bedroom, 2981 Sq Ft Country House Plan - 132-1508 - Front Exterior
Plan Collection
3-Bedroom, 2981 Sq Ft Country House Plan - 132-1508 - Front Exterior
Plan#132-1508
Starting at$1480
2981
Sq Ft
2
Story
3
Bed
2.5
Bath
2
Car
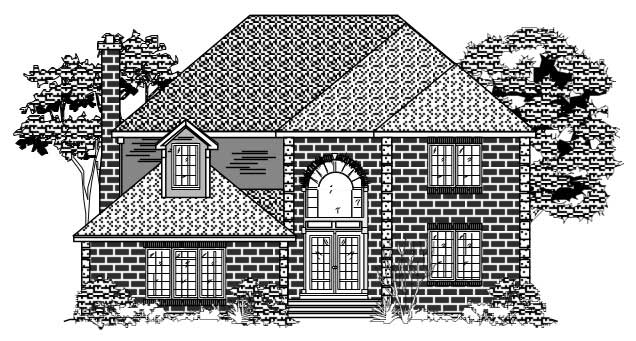
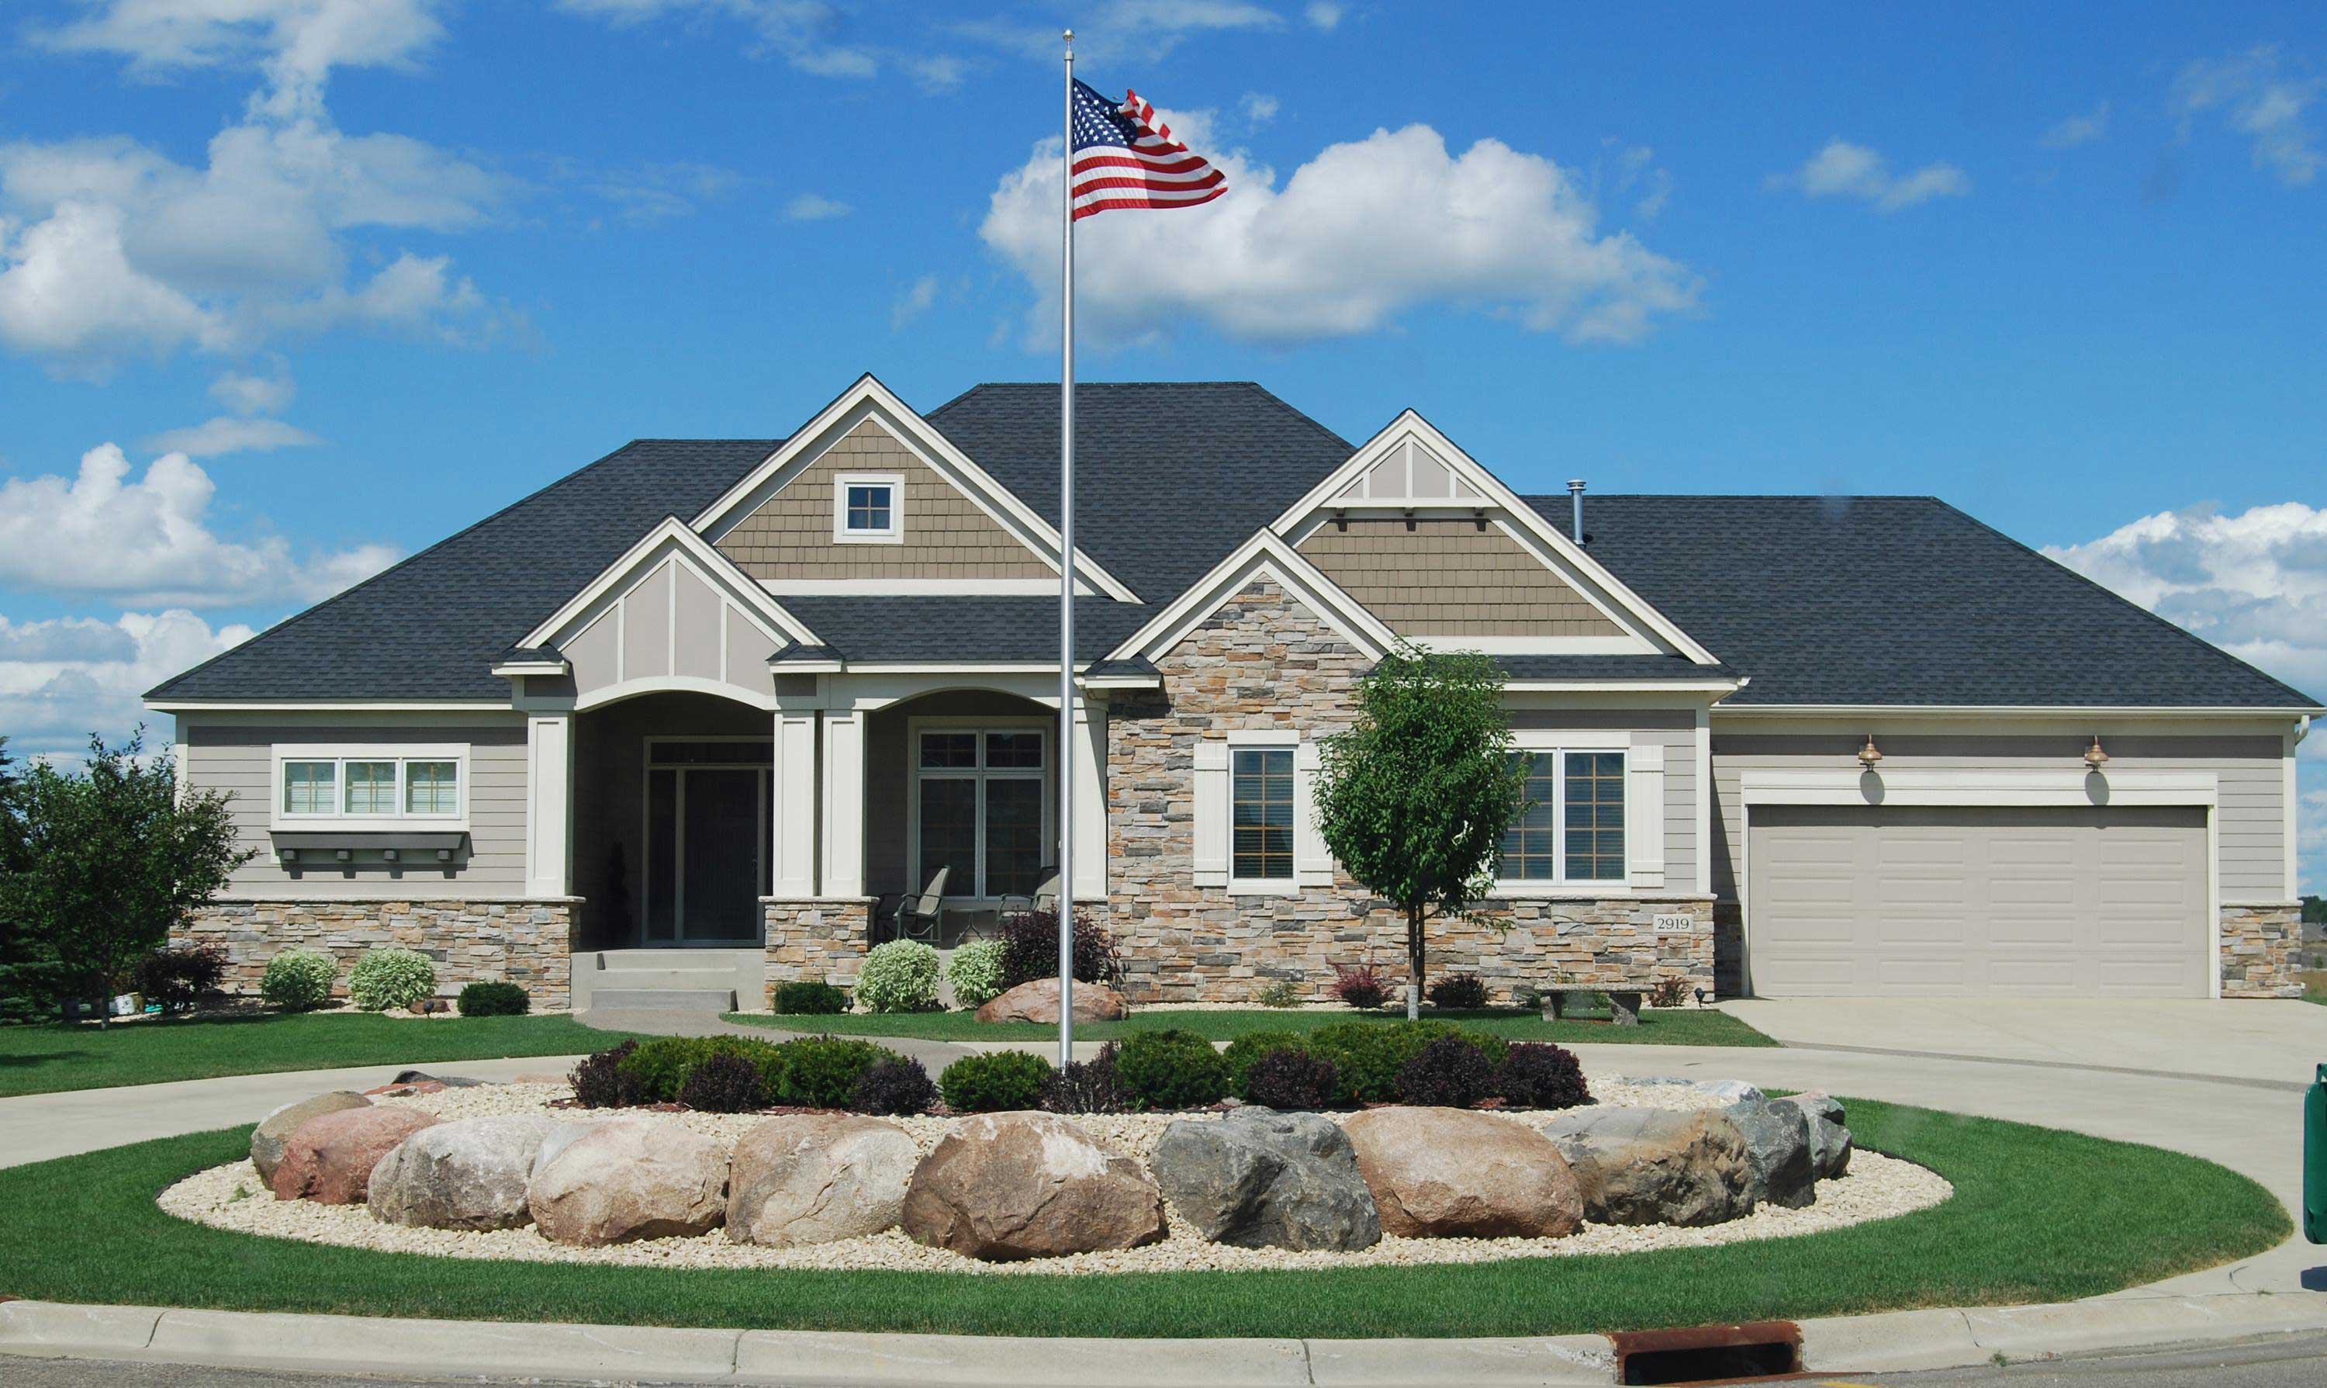
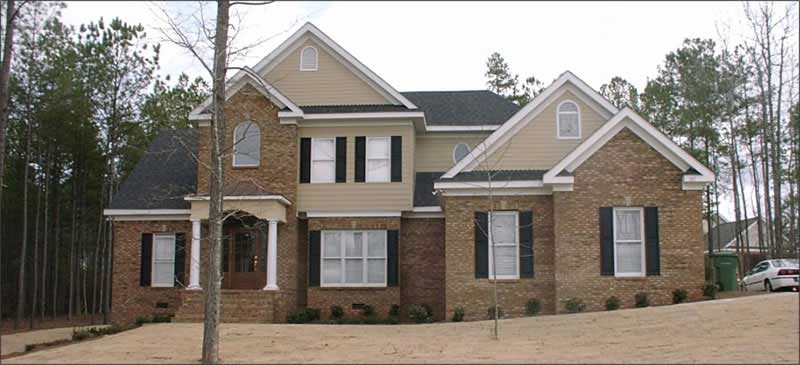
4-Bedroom, 2899 Sq Ft Country Home Plan - 110-1060 - Main Exterior
Plan Collection
4-Bedroom, 2899 Sq Ft Country Home Plan - 110-1060 - Main Exterior
Plan#110-1060
Starting at$840
2899
Sq Ft
2
Story
4
Bed
2.5
Bath
2
Car
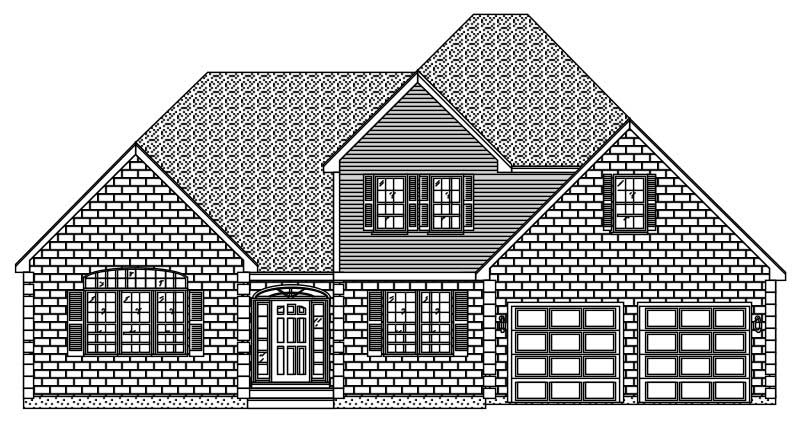
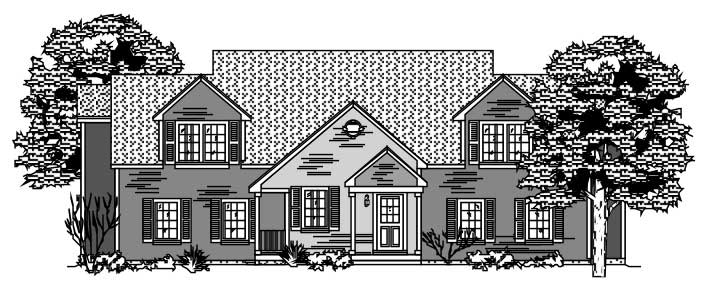
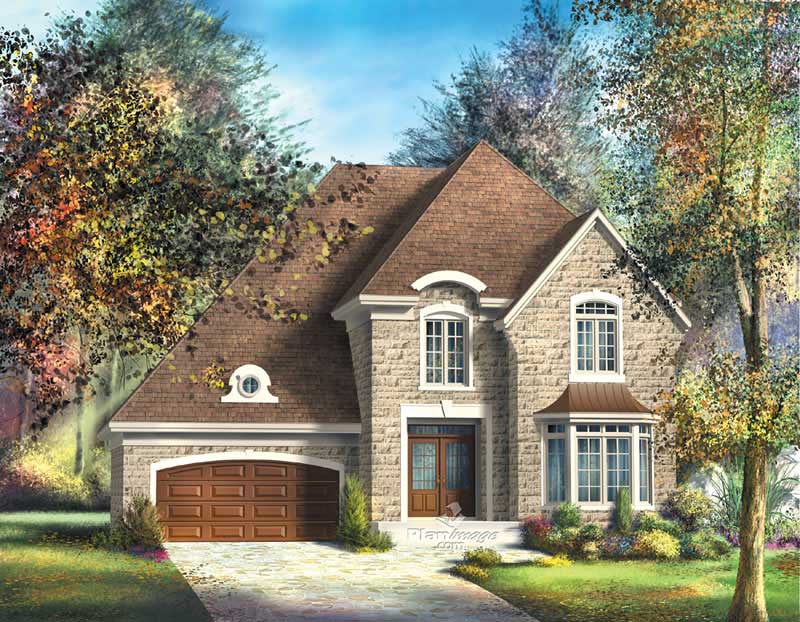
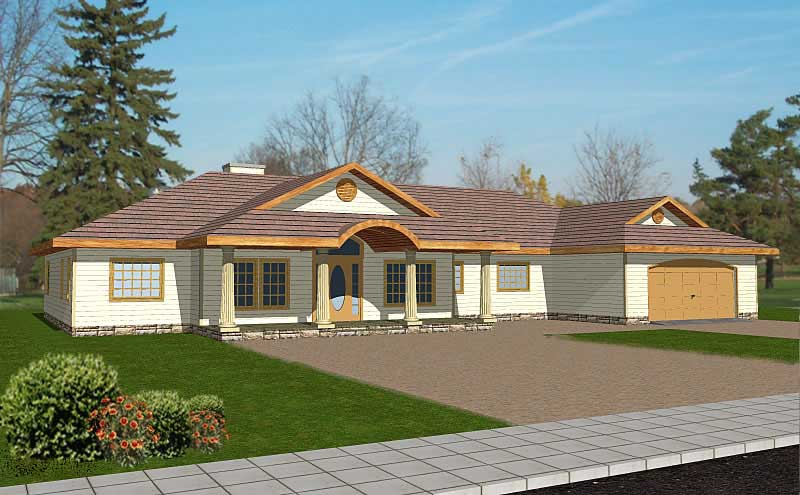
4-Bedroom, 2580 Sq Ft European House Plan - 157-1221 - Front Exterior
Plan Collection
4-Bedroom, 2580 Sq Ft European House Plan - 157-1221 - Front Exterior
Plan#157-1221
Starting at$1605
2580
Sq Ft
2
Story
4
Bed
3
Bath
2
Car
4-Bedroom, 2530 Sq Ft Multi-Level House Plan - 157-1275 - Front Exterior
Plan Collection
4-Bedroom, 2530 Sq Ft Multi-Level House Plan - 157-1275 - Front Exterior
Plan#157-1275
Starting at$1605
2530
Sq Ft
2
Story
4
Bed
2
Bath
2
Car
3-Bedroom, 2582 Sq Ft European Home Plan - 157-1576 - Main Exterior
Plan Collection
3-Bedroom, 2582 Sq Ft European Home Plan - 157-1576 - Main Exterior
Plan#157-1576
Starting at$1605
2582
Sq Ft
2
Story
3
Bed
3
Bath
2
Car
4-Bedroom, 2620 Sq Ft European Home Plan - 157-1605 - Main Exterior
Plan Collection
4-Bedroom, 2620 Sq Ft European Home Plan - 157-1605 - Main Exterior
Plan#157-1605
Starting at$1605
2620
Sq Ft
2
Story
4
Bed
2.5
Bath
2
Car
4-Bedroom, 2816 Sq Ft Country House Plan - 110-1070 - Front Exterior
Plan Collection
4-Bedroom, 2816 Sq Ft Country House Plan - 110-1070 - Front Exterior
Plan#110-1070
Starting at$840
2816
Sq Ft
2
Story
4
Bed
2.5
Bath
2
Car
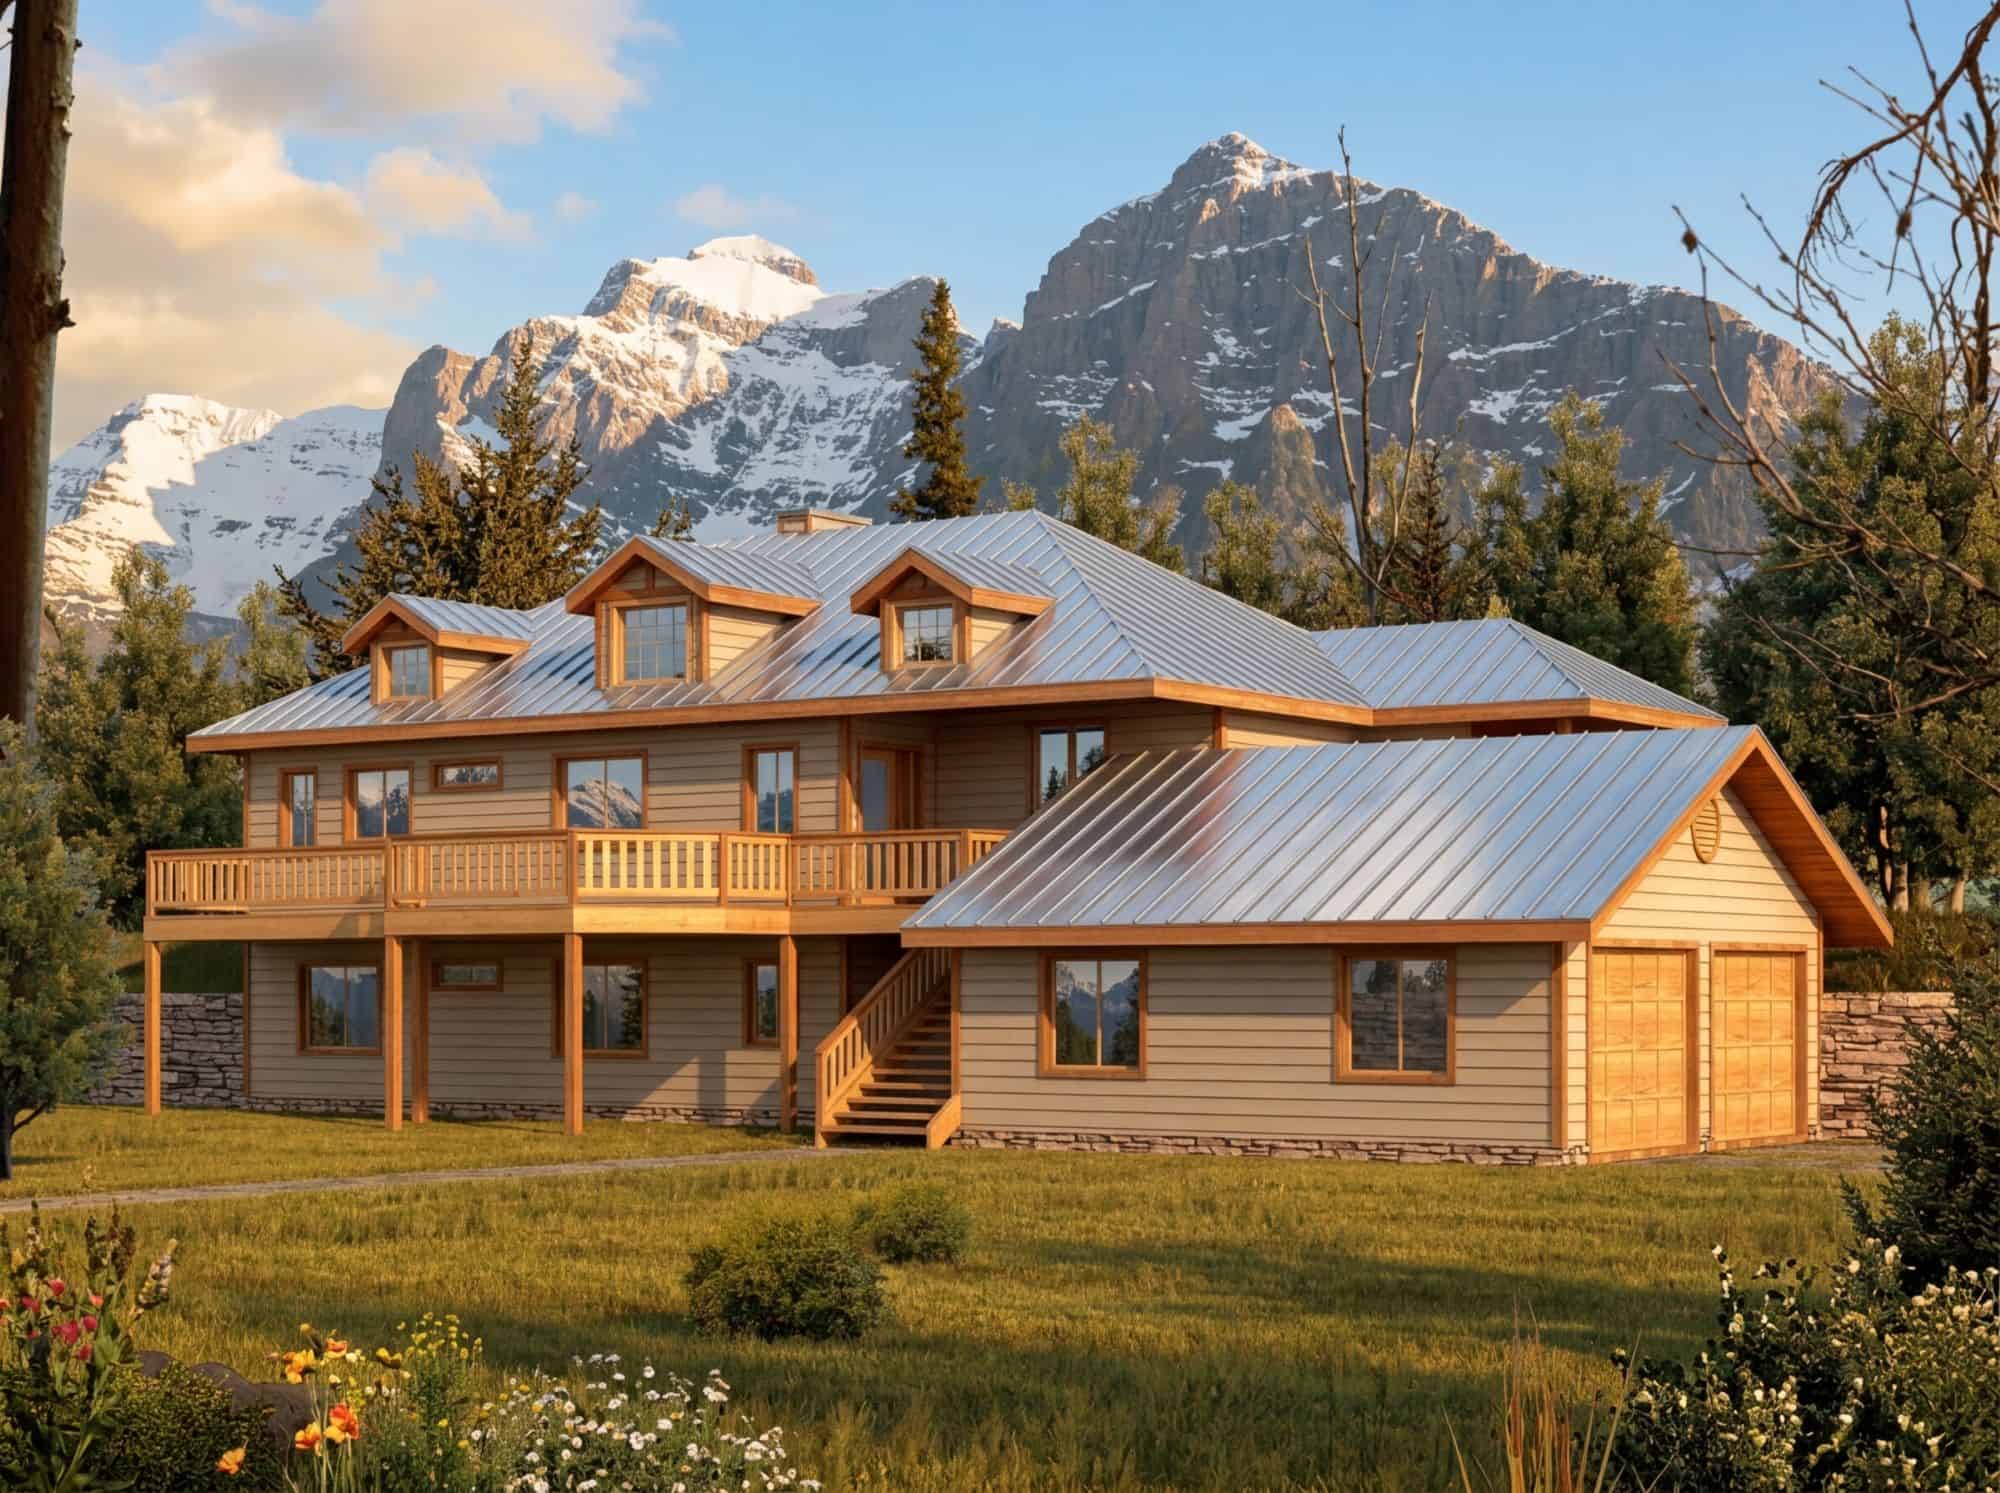
3-Bedroom, 2696 Sq Ft Log Cabin Home Plan - 132-1144 - Main Exterior
Plan Collection
3-Bedroom, 2696 Sq Ft Log Cabin Home Plan - 132-1144 - Main Exterior
Plan#132-1144
Starting at$1480
2696
Sq Ft
2
Story
3
Bed
3.5
Bath
0
Car
4-Bedroom, 2812 Sq Ft Ranch House Plan - 132-1377 - Front Exterior
Plan Collection
4-Bedroom, 2812 Sq Ft Ranch House Plan - 132-1377 - Front Exterior
Plan#132-1377
Starting at$1480
2812
Sq Ft
1
Story
4
Bed
2
Bath
2
Car
2-Bedroom, 2875 Sq Ft Log Cabin Home Plan - 132-1367 - Main Exterior
Plan Collection
2-Bedroom, 2875 Sq Ft Log Cabin Home Plan - 132-1367 - Main Exterior
Plan#132-1367
Starting at$1480
2875
Sq Ft
1
Story
2
Bed
3
Bath
0
Car
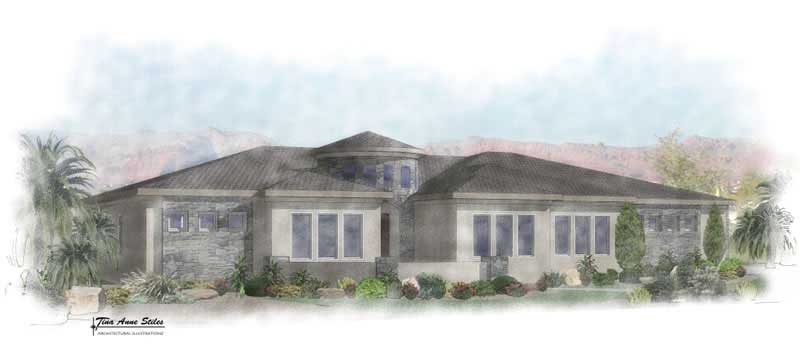
4-Bedroom, 2693 Sq Ft Mediterranean Home Plan - 125-1042 - Main Exterior
Plan Collection
4-Bedroom, 2693 Sq Ft Mediterranean Home Plan - 125-1042 - Main Exterior
Plan#125-1042
Starting at$2020
2693
Sq Ft
1
Story
4
Bed
3
Bath
3
Car
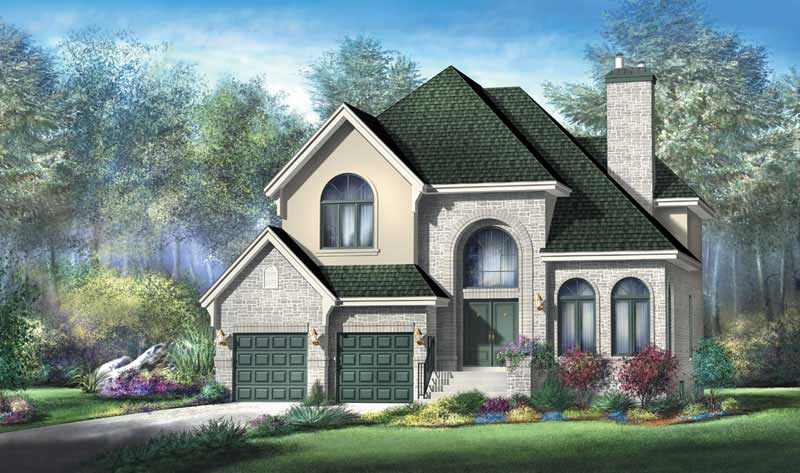
4-Bedroom, 2699 Sq Ft European Home Plan - 157-1629 - Main Exterior
Plan Collection
4-Bedroom, 2699 Sq Ft European Home Plan - 157-1629 - Main Exterior
Plan#157-1629
Starting at$1605
2699
Sq Ft
2
Story
4
Bed
2
Bath
2
Car
4-Bedroom, 2907 Sq Ft Contemporary House Plan - 132-1195 - Front Exterior
Plan Collection
4-Bedroom, 2907 Sq Ft Contemporary House Plan - 132-1195 - Front Exterior
Plan#132-1195
Starting at$2085
2907
Sq Ft
3
Story
4
Bed
5
Bath
3
Car
3-Bedroom, 2937 Sq Ft European Home Plan - 110-1046 - Main Exterior
Plan Collection
3-Bedroom, 2937 Sq Ft European Home Plan - 110-1046 - Main Exterior
Plan#110-1046
Starting at$840
2937
Sq Ft
1
Story
3
Bed
2.5
Bath
2
Car
3-Bedroom, 2646 Sq Ft Contemporary Home Plan - 132-1461 - Main Exterior
Plan Collection
3-Bedroom, 2646 Sq Ft Contemporary Home Plan - 132-1461 - Main Exterior
Plan#132-1461
Starting at$1480
2646
Sq Ft
1
Story
3
Bed
2.5
Bath
2
Car
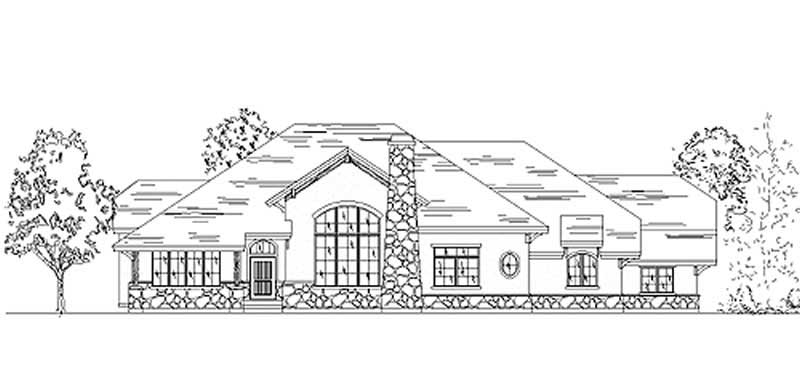
3-Bedroom, 2502 Sq Ft European House Plan - 157-1542 - Front Exterior
Plan Collection
3-Bedroom, 2502 Sq Ft European House Plan - 157-1542 - Front Exterior
Plan#157-1542
Starting at$1605
2502
Sq Ft
1
Story
3
Bed
2
Bath
2
Car
3-Bedroom, 2531 Sq Ft Multi-Level Home Plan - 157-1321 - Main Exterior
Plan Collection
3-Bedroom, 2531 Sq Ft Multi-Level Home Plan - 157-1321 - Main Exterior
Plan#157-1321
Starting at$1605
2531
Sq Ft
2
Story
3
Bed
3
Bath
2
Car
4-Bedroom, 2604 Sq Ft Cape Cod House Plan - 110-1191 - Front Exterior
Plan Collection
4-Bedroom, 2604 Sq Ft Cape Cod House Plan - 110-1191 - Front Exterior
Plan#110-1191
Starting at$840
2604
Sq Ft
2
Story
4
Bed
2.5
Bath
2
Car
5-Bedroom, 2675 Sq Ft European Home Plan - 135-1183 - Main Exterior
Plan Collection
5-Bedroom, 2675 Sq Ft European Home Plan - 135-1183 - Main Exterior
Plan#135-1183
Starting at$1725
2675
Sq Ft
2
Story
5
Bed
4
Bath
3
Car
3-Bedroom, 2750 Sq Ft Craftsman House Plan - 115-1010 - Front Exterior
Plan Collection
3-Bedroom, 2750 Sq Ft Craftsman House Plan - 115-1010 - Front Exterior
Plan#115-1010
Starting at$1950
2750
Sq Ft
2
Story
3
Bed
2
Bath
3
Car
3-Bedroom, 2567 Sq Ft Craftsman Home Plan - 157-1292 - Main Exterior
Plan Collection
3-Bedroom, 2567 Sq Ft Craftsman Home Plan - 157-1292 - Main Exterior
Plan#157-1292
Starting at$1605
2567
Sq Ft
2
Story
3
Bed
3
Bath
1
Car
3-Bedroom, 2566 Sq Ft European Home Plan - 135-1310 - Main Exterior
Plan Collection
3-Bedroom, 2566 Sq Ft European Home Plan - 135-1310 - Main Exterior
Plan#135-1310
Starting at$1725
2566
Sq Ft
1
Story
3
Bed
3
Bath
3
Car
2-Bedroom, 2540 Sq Ft European Home Plan - 135-1312 - Main Exterior
Plan Collection
2-Bedroom, 2540 Sq Ft European Home Plan - 135-1312 - Main Exterior
Plan#135-1312
Starting at$1725
2540
Sq Ft
1
Story
2
Bed
2
Bath
3
Car
3-Bedroom, 2510 Sq Ft Shingle House Plan - 115-1346 - Front Exterior
Plan Collection
3-Bedroom, 2510 Sq Ft Shingle House Plan - 115-1346 - Front Exterior
Plan#115-1346
Starting at$1950
2510
Sq Ft
2
Story
3
Bed
3.5
Bath
2
Car
3-Bedroom, 2981 Sq Ft Country House Plan - 132-1508 - Front Exterior
Plan Collection
3-Bedroom, 2981 Sq Ft Country House Plan - 132-1508 - Front Exterior
Plan#132-1508
Starting at$1480
2981
Sq Ft
2
Story
3
Bed
2.5
Bath
2
Car
4-Bedroom, 2899 Sq Ft Country Home Plan - 110-1060 - Main Exterior
Plan Collection
4-Bedroom, 2899 Sq Ft Country Home Plan - 110-1060 - Main Exterior
Plan#110-1060
Starting at$840
2899
Sq Ft
2
Story
4
Bed
2.5
Bath
2
Car
4-Bedroom, 2580 Sq Ft European House Plan - 157-1221 - Front Exterior
Plan Collection
4-Bedroom, 2580 Sq Ft European House Plan - 157-1221 - Front Exterior
Plan#157-1221
Starting at$1605
2580
Sq Ft
2
Story
4
Bed
3
Bath
2
Car
4-Bedroom, 2530 Sq Ft Multi-Level House Plan - 157-1275 - Front Exterior
Plan Collection
4-Bedroom, 2530 Sq Ft Multi-Level House Plan - 157-1275 - Front Exterior
Plan#157-1275
Starting at$1605
2530
Sq Ft
2
Story
4
Bed
2
Bath
2
Car
3-Bedroom, 2582 Sq Ft European Home Plan - 157-1576 - Main Exterior
Plan Collection
3-Bedroom, 2582 Sq Ft European Home Plan - 157-1576 - Main Exterior
Plan#157-1576
Starting at$1605
2582
Sq Ft
2
Story
3
Bed
3
Bath
2
Car
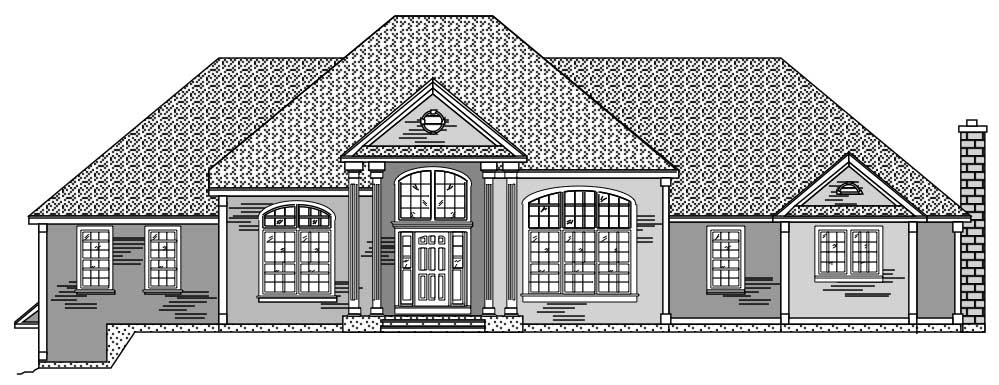
4-Bedroom, 2620 Sq Ft European Home Plan - 157-1605 - Main Exterior
Plan Collection
4-Bedroom, 2620 Sq Ft European Home Plan - 157-1605 - Main Exterior
Plan#157-1605
Starting at$1605
2620
Sq Ft
2
Story
4
Bed
2.5
Bath
2
Car
4-Bedroom, 2816 Sq Ft Country House Plan - 110-1070 - Front Exterior
Plan Collection
4-Bedroom, 2816 Sq Ft Country House Plan - 110-1070 - Front Exterior
Plan#110-1070
Starting at$840
2816
Sq Ft
2
Story
4
Bed
2.5
Bath
2
Car
3-Bedroom, 2696 Sq Ft Log Cabin Home Plan - 132-1144 - Main Exterior
Plan Collection
3-Bedroom, 2696 Sq Ft Log Cabin Home Plan - 132-1144 - Main Exterior
Plan#132-1144
Starting at$1480
2696
Sq Ft
2
Story
3
Bed
3.5
Bath
0
Car
4-Bedroom, 2812 Sq Ft Ranch House Plan - 132-1377 - Front Exterior
Plan Collection
4-Bedroom, 2812 Sq Ft Ranch House Plan - 132-1377 - Front Exterior
Plan#132-1377
Starting at$1480
2812
Sq Ft
1
Story
4
Bed
2
Bath
2
Car
2-Bedroom, 2875 Sq Ft Log Cabin Home Plan - 132-1367 - Main Exterior
Plan Collection
2-Bedroom, 2875 Sq Ft Log Cabin Home Plan - 132-1367 - Main Exterior
Plan#132-1367
Starting at$1480
2875
Sq Ft
1
Story
2
Bed
3
Bath
0
Car
4-Bedroom, 2693 Sq Ft Mediterranean Home Plan - 125-1042 - Main Exterior
Plan Collection
4-Bedroom, 2693 Sq Ft Mediterranean Home Plan - 125-1042 - Main Exterior
Plan#125-1042
Starting at$2020
2693
Sq Ft
1
Story
4
Bed
3
Bath
3
Car
4-Bedroom, 2699 Sq Ft European Home Plan - 157-1629 - Main Exterior
Plan Collection
4-Bedroom, 2699 Sq Ft European Home Plan - 157-1629 - Main Exterior
Plan#157-1629
Starting at$1605
2699
Sq Ft
2
Story
4
Bed
2
Bath
2
Car
4-Bedroom, 2907 Sq Ft Contemporary House Plan - 132-1195 - Front Exterior
Plan Collection
4-Bedroom, 2907 Sq Ft Contemporary House Plan - 132-1195 - Front Exterior
Plan#132-1195
Starting at$2085
2907
Sq Ft
3
Story
4
Bed
5
Bath
3
Car
3-Bedroom, 2937 Sq Ft European Home Plan - 110-1046 - Main Exterior
Plan Collection
3-Bedroom, 2937 Sq Ft European Home Plan - 110-1046 - Main Exterior
Plan#110-1046
Starting at$840
2937
Sq Ft
1
Story
3
Bed
2.5
Bath
2
Car
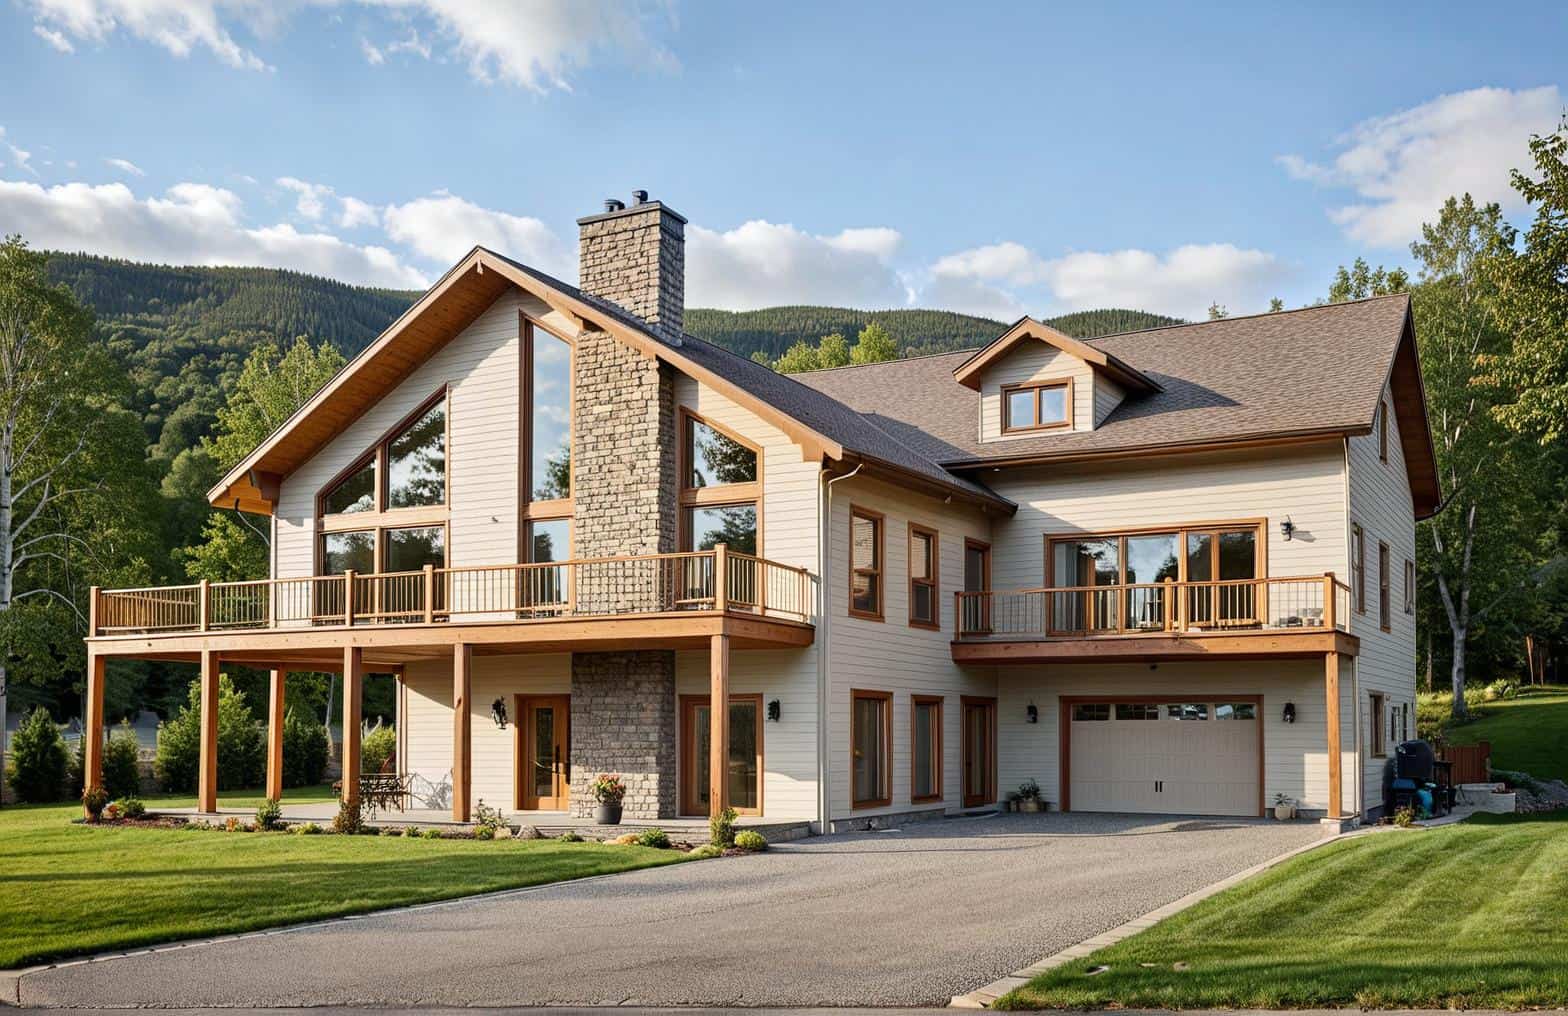
3-Bedroom, 2646 Sq Ft Contemporary Home Plan - 132-1461 - Main Exterior
Plan Collection
3-Bedroom, 2646 Sq Ft Contemporary Home Plan - 132-1461 - Main Exterior
Plan#132-1461
Starting at$1480
2646
Sq Ft
1
Story
3
Bed
2.5
Bath
2
Car
3-Bedroom, 2502 Sq Ft European House Plan - 157-1542 - Front Exterior
Plan Collection
3-Bedroom, 2502 Sq Ft European House Plan - 157-1542 - Front Exterior
Plan#157-1542
Starting at$1605
2502
Sq Ft
1
Story
3
Bed
2
Bath
2
Car
3-Bedroom, 2531 Sq Ft Multi-Level Home Plan - 157-1321 - Main Exterior
Plan Collection
3-Bedroom, 2531 Sq Ft Multi-Level Home Plan - 157-1321 - Main Exterior
Plan#157-1321
Starting at$1605
2531
Sq Ft
2
Story
3
Bed
3
Bath
2
Car
4-Bedroom, 2604 Sq Ft Cape Cod House Plan - 110-1191 - Front Exterior
Plan Collection
4-Bedroom, 2604 Sq Ft Cape Cod House Plan - 110-1191 - Front Exterior
Plan#110-1191
Starting at$840
2604
Sq Ft
2
Story
4
Bed
2.5
Bath
2
Car
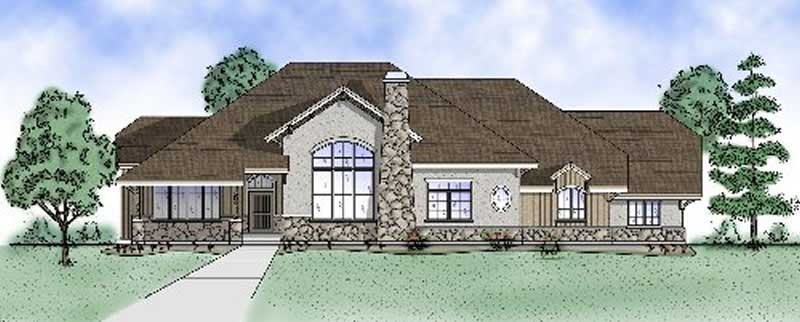
5-Bedroom, 2675 Sq Ft European Home Plan - 135-1183 - Main Exterior
Plan Collection
5-Bedroom, 2675 Sq Ft European Home Plan - 135-1183 - Main Exterior
Plan#135-1183
Starting at$1725
2675
Sq Ft
2
Story
5
Bed
4
Bath
3
Car
3-Bedroom, 2750 Sq Ft Craftsman House Plan - 115-1010 - Front Exterior
Plan Collection
3-Bedroom, 2750 Sq Ft Craftsman House Plan - 115-1010 - Front Exterior
Plan#115-1010
Starting at$1950
2750
Sq Ft
2
Story
3
Bed
2
Bath
3
Car
3-Bedroom, 2567 Sq Ft Craftsman Home Plan - 157-1292 - Main Exterior
Plan Collection
3-Bedroom, 2567 Sq Ft Craftsman Home Plan - 157-1292 - Main Exterior
Plan#157-1292
Starting at$1605
2567
Sq Ft
2
Story
3
Bed
3
Bath
1
Car
3-Bedroom, 2566 Sq Ft European Home Plan - 135-1310 - Main Exterior
Plan Collection
3-Bedroom, 2566 Sq Ft European Home Plan - 135-1310 - Main Exterior
Plan#135-1310
Starting at$1725
2566
Sq Ft
1
Story
3
Bed
3
Bath
3
Car
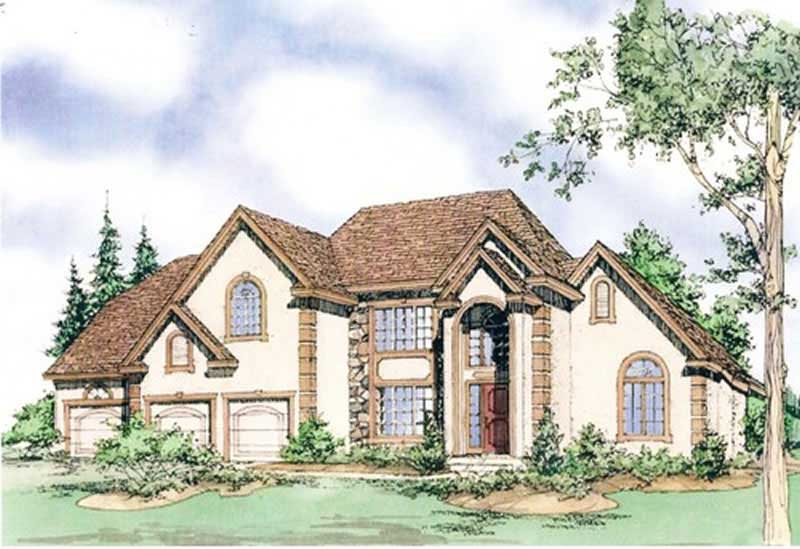
2-Bedroom, 2540 Sq Ft European Home Plan - 135-1312 - Main Exterior
Plan Collection
2-Bedroom, 2540 Sq Ft European Home Plan - 135-1312 - Main Exterior
Plan#135-1312
Starting at$1725
2540
Sq Ft
1
Story
2
Bed
2
Bath
3
Car
1...1213141516...34