2000-2500 Square Foot, 45-55 Foot Deep House Plans

1,179
Plan Results
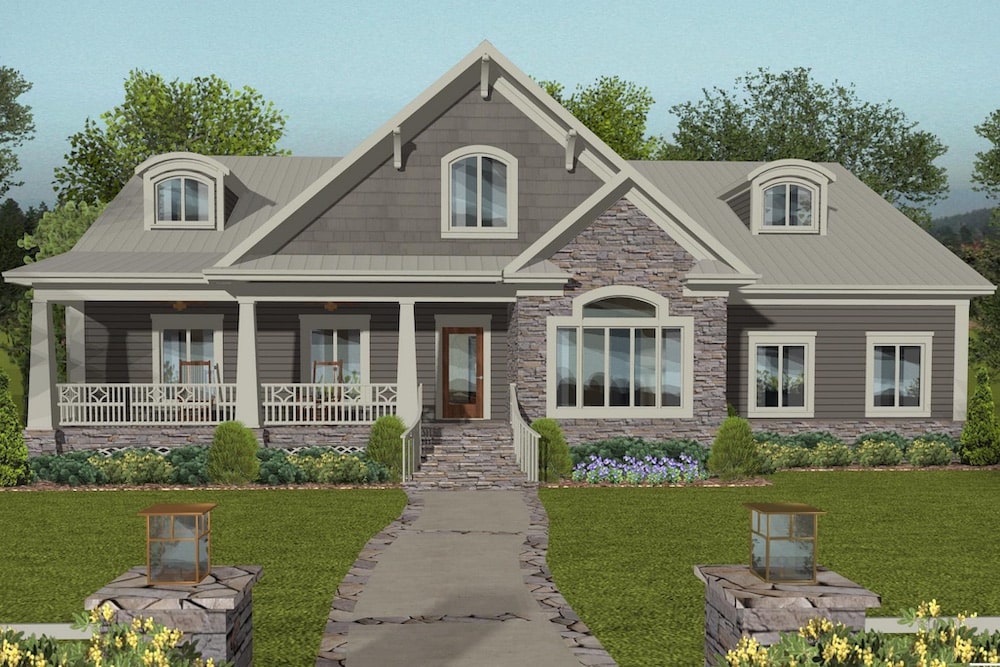
5-Bedroom, 2434 Sq Ft Traditional Home Plan - 135-1057 - Main Exterior
Plan Collection
5-Bedroom, 2434 Sq Ft Traditional Home Plan - 135-1057 - Main Exterior
Plan#135-1057
Starting at$1610
2434
Sq Ft
2
Story
5
Bed
3.5
Bath
3
Car
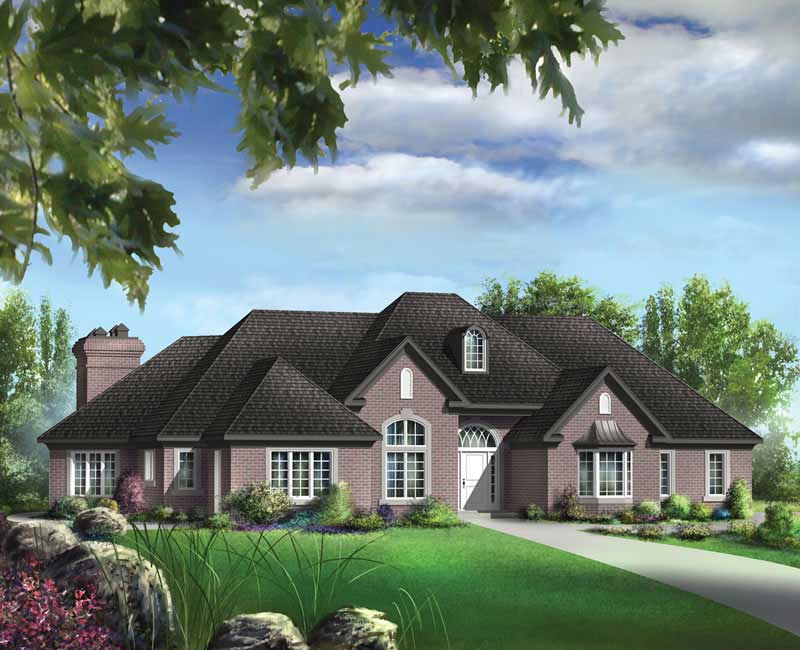
4-Bedroom, 2099 Sq Ft Cottage House Plan - 109-1197 - Front Exterior
Plan Collection
4-Bedroom, 2099 Sq Ft Cottage House Plan - 109-1197 - Front Exterior
Plan#109-1197
Starting at$1395
2099
Sq Ft
1
Story
4
Bed
3.5
Bath
3
Car
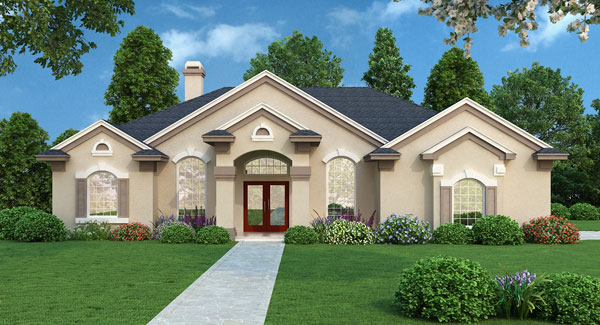
4-Bedroom, 2140 Sq Ft Transitional Home Plan - 190-1011 - Main Exterior
Plan Collection
4-Bedroom, 2140 Sq Ft Transitional Home Plan - 190-1011 - Main Exterior
Plan#190-1011
Starting at$1050
2140
Sq Ft
1
Story
4
Bed
3
Bath
2
Car
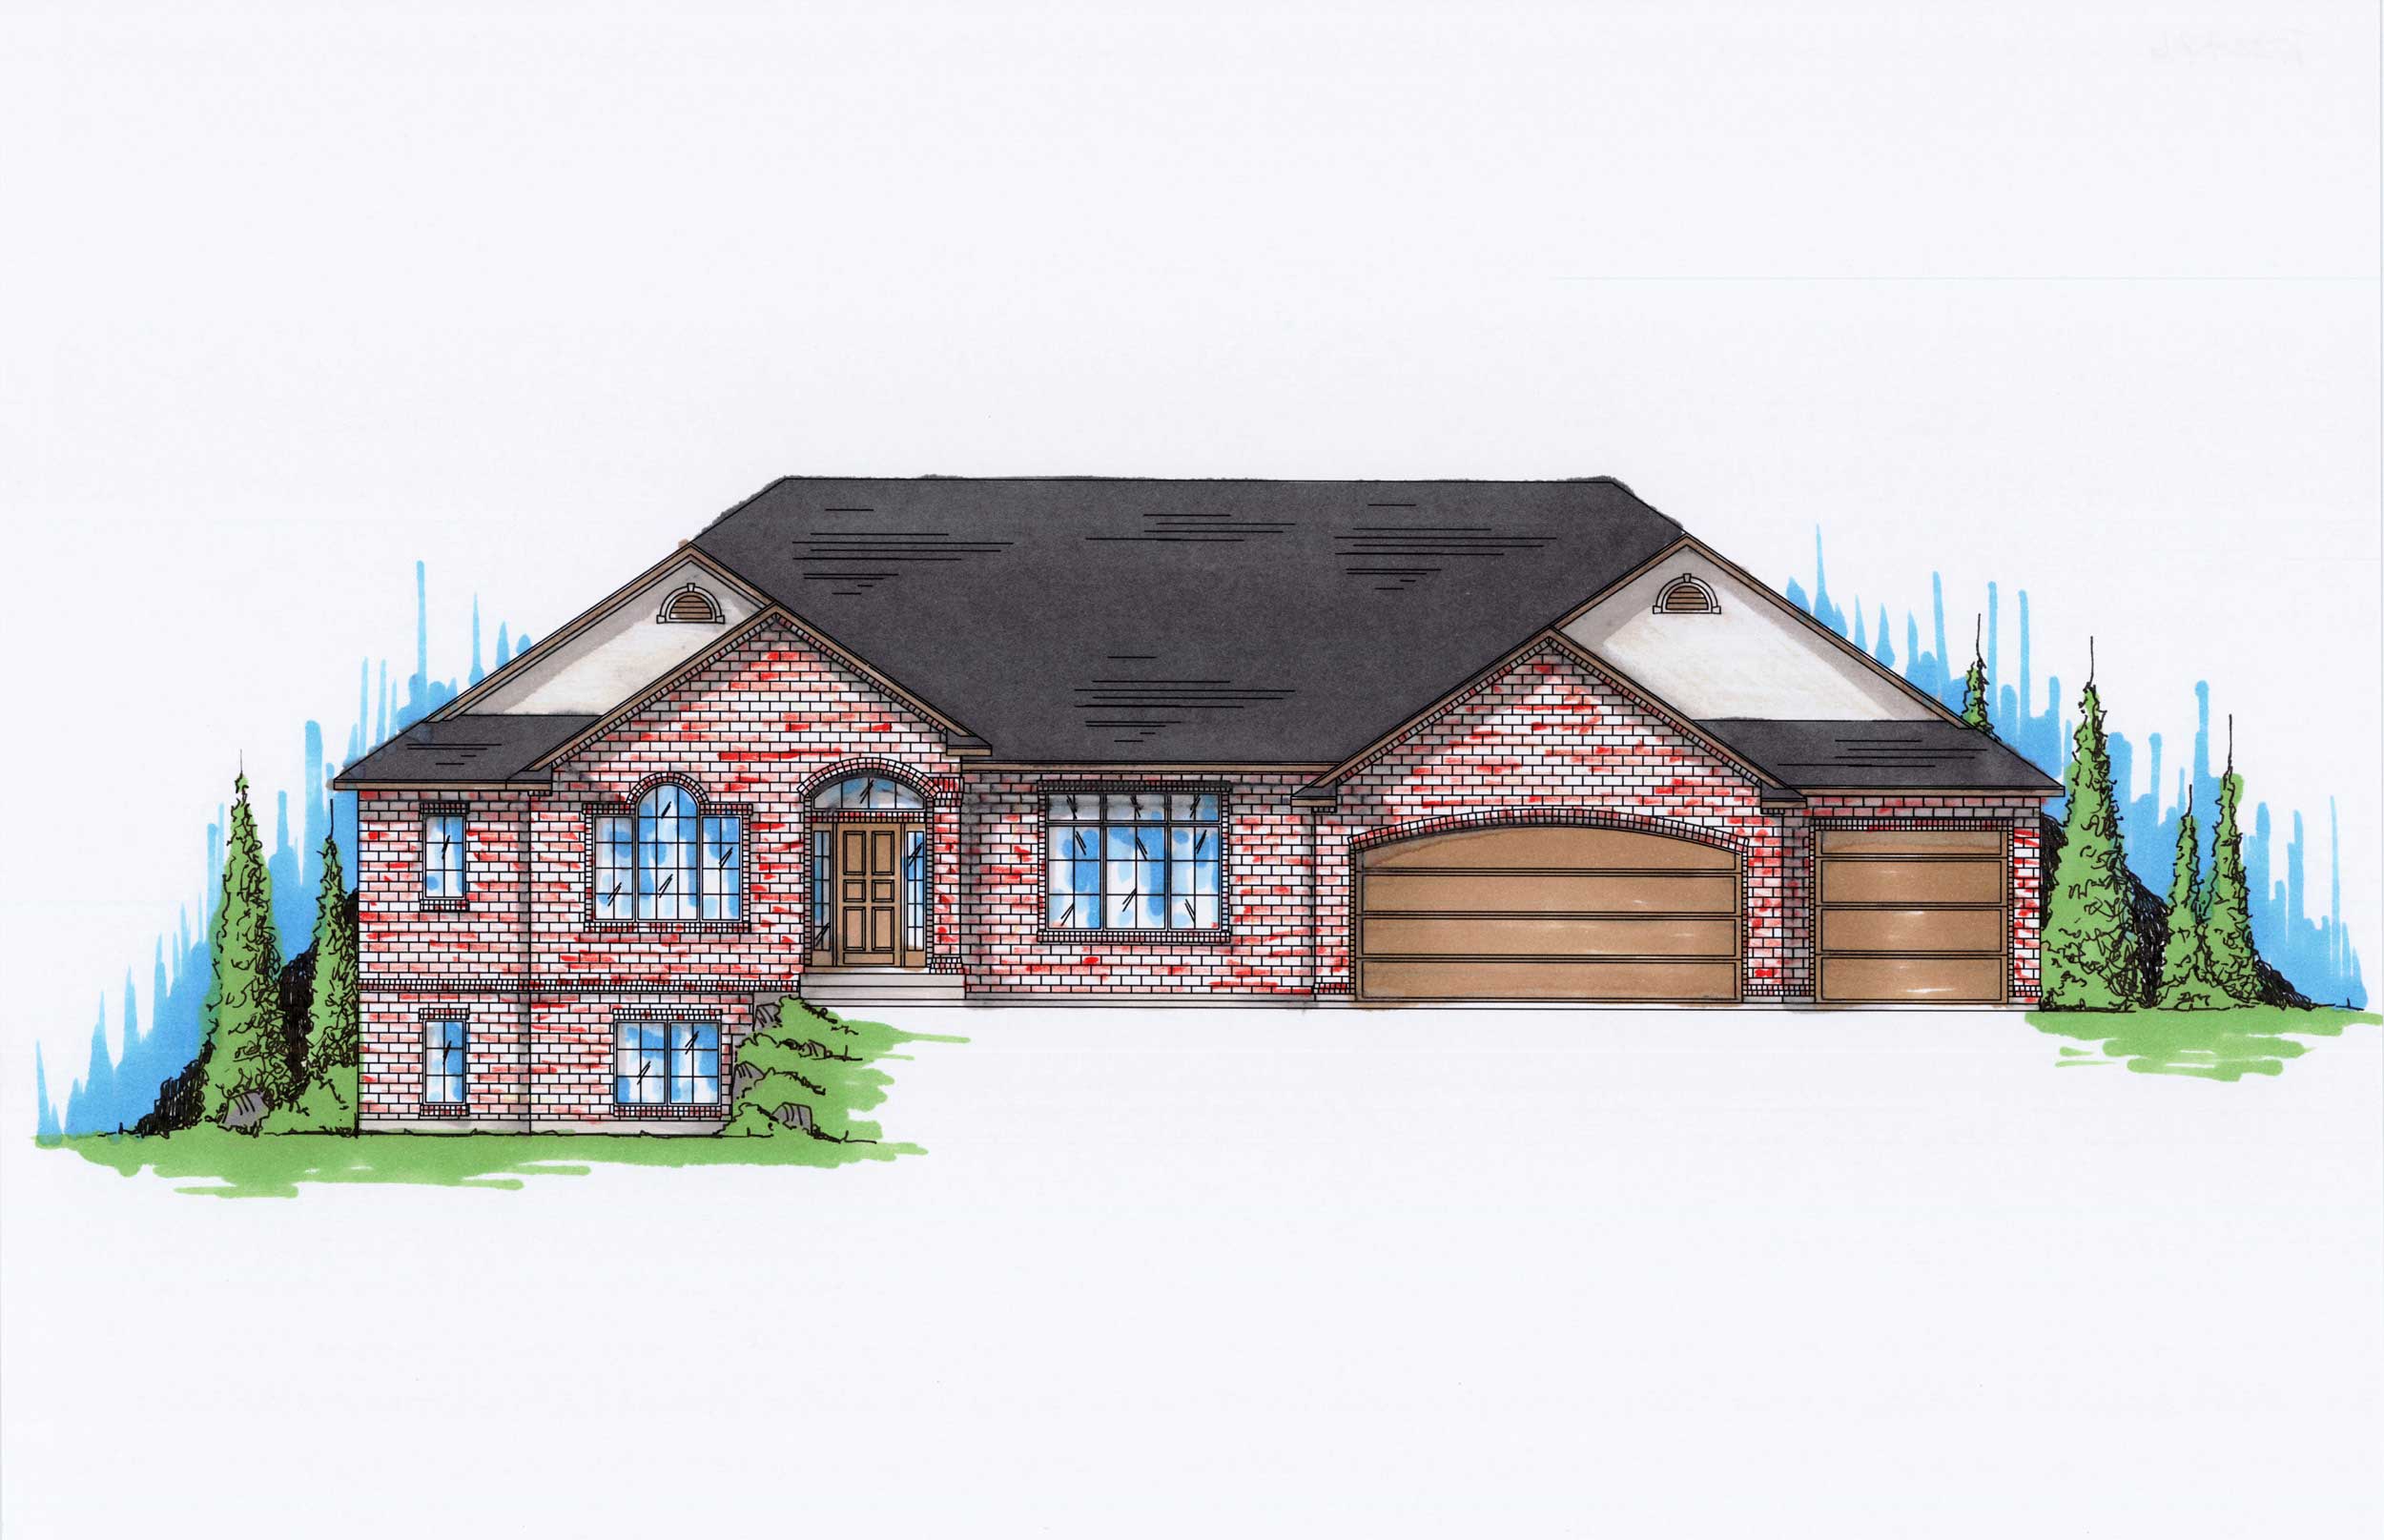
6-Bedroom, 2247 Sq Ft Ranch House Plan - 135-1142 - Front Exterior
Plan Collection
6-Bedroom, 2247 Sq Ft Ranch House Plan - 135-1142 - Front Exterior
Plan#135-1142
Starting at$1610
2247
Sq Ft
1
Story
6
Bed
4.5
Bath
3
Car
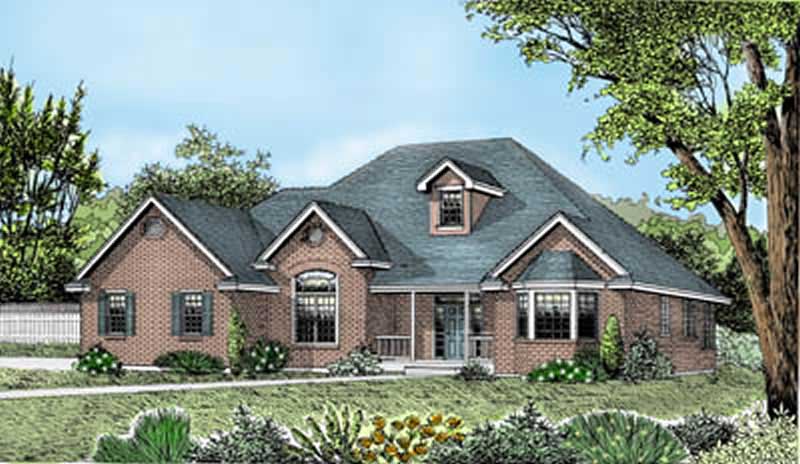
3-Bedroom, 2200 Sq Ft Contemporary House Plan - 119-1069 - Front Exterior
Plan Collection
3-Bedroom, 2200 Sq Ft Contemporary House Plan - 119-1069 - Front Exterior
Plan#119-1069
Starting at$1095
2200
Sq Ft
1
Story
3
Bed
2
Bath
2
Car
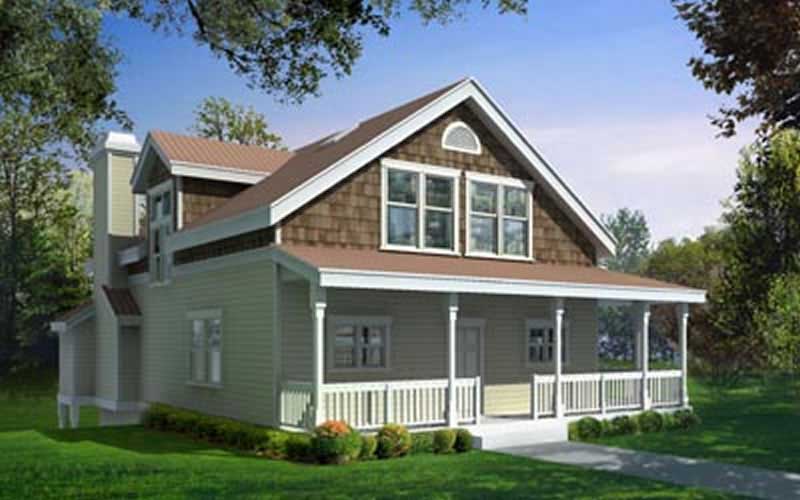
5-Bedroom, 2202 Sq Ft Country House Plan - 119-1171 - Front Exterior
Plan Collection
5-Bedroom, 2202 Sq Ft Country House Plan - 119-1171 - Front Exterior
Plan#119-1171
Starting at$1095
2202
Sq Ft
2
Story
5
Bed
4.5
Bath
2
Car
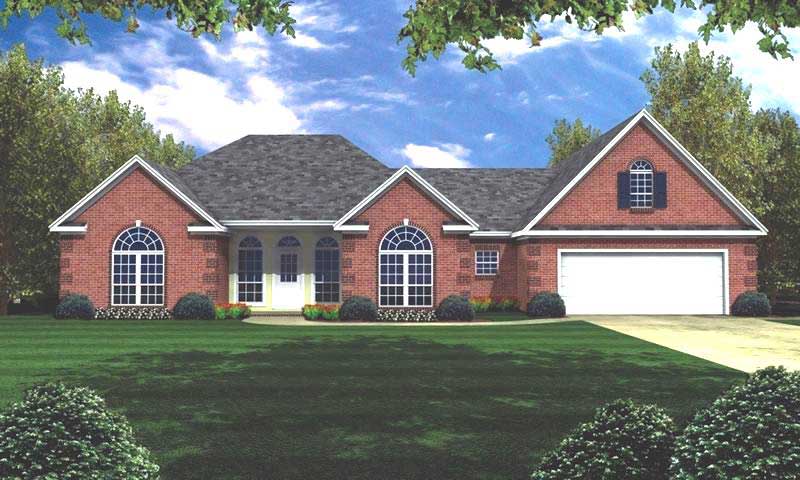
3-Bedroom, 2252 Sq Ft Ranch Home Plan - 141-1167 - Main Exterior
Plan Collection
3-Bedroom, 2252 Sq Ft Ranch Home Plan - 141-1167 - Main Exterior
Plan#141-1167
Starting at$1400
2252
Sq Ft
1
Story
3
Bed
2
Bath
2
Car
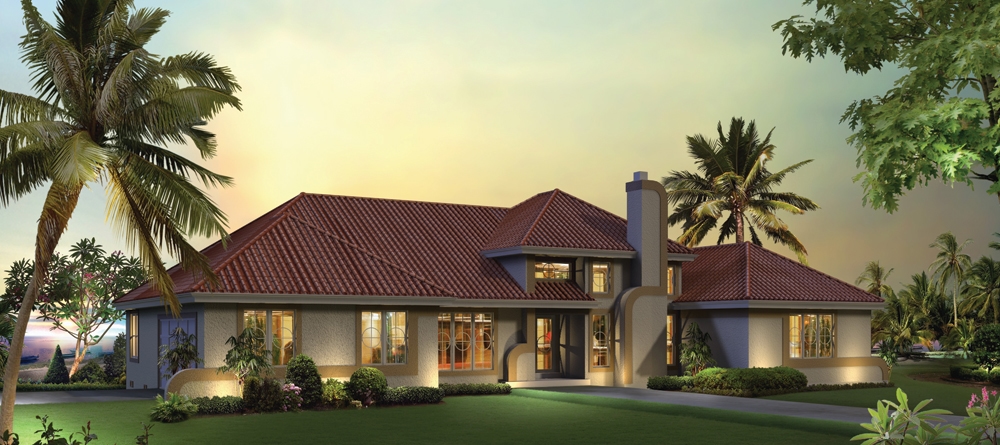
3-Bedroom, 2072 Sq Ft Ranch House Plan - 138-1252 - Front Exterior
Plan Collection
3-Bedroom, 2072 Sq Ft Ranch House Plan - 138-1252 - Front Exterior
Plan#138-1252
Starting at$1400
2072
Sq Ft
1
Story
3
Bed
2.5
Bath
2
Car
3-Bedroom, 2300 Sq Ft Country House Plan - 170-1066 - Front Exterior
Plan Collection
3-Bedroom, 2300 Sq Ft Country House Plan - 170-1066 - Front Exterior
Plan#170-1066
Starting at$1105
2300
Sq Ft
2
Story
3
Bed
3
Bath
3
Car
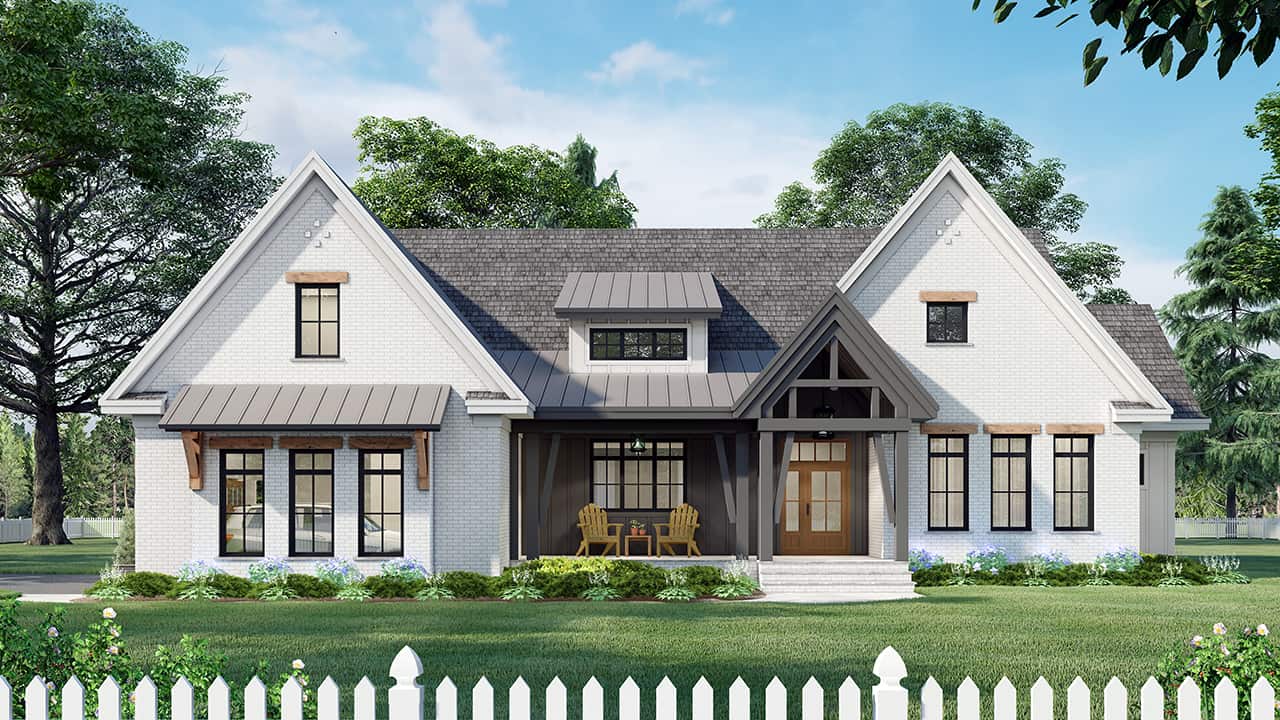
3-Bedroom, 2336 Sq Ft Ranch Home Plan - 165-1154 - Main Exterior
Plan Collection
3-Bedroom, 2336 Sq Ft Ranch Home Plan - 165-1154 - Main Exterior
Plan#165-1154
Starting at$2050
2336
Sq Ft
1
Story
3
Bed
2
Bath
2
Car
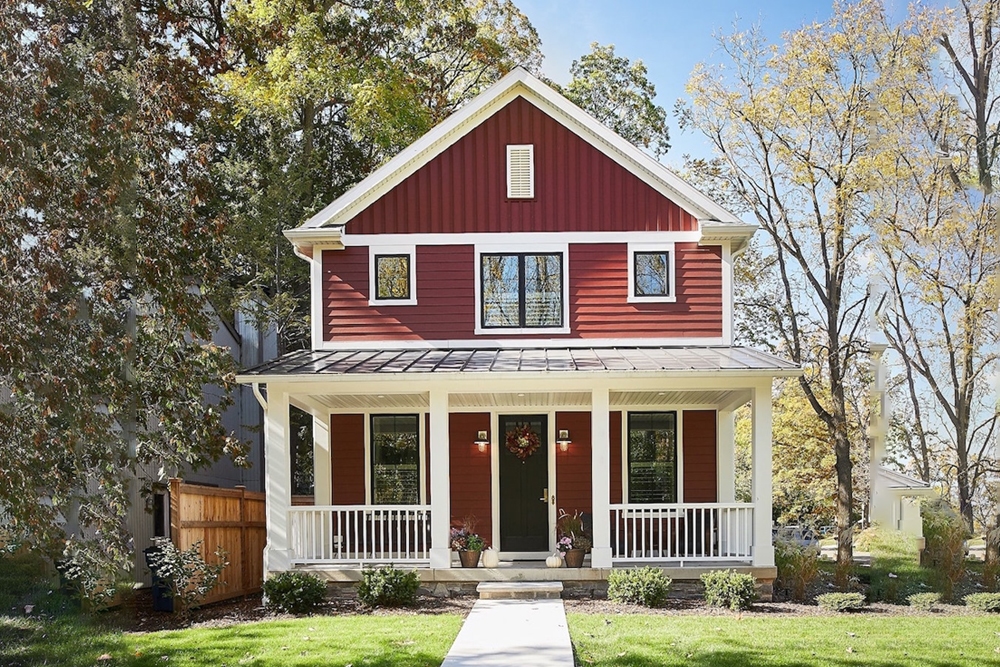
3-Bedroom, 2063 Sq Ft Farmhouse Home Plan - 168-1134 - Main Exterior
Plan Collection
3-Bedroom, 2063 Sq Ft Farmhouse Home Plan - 168-1134 - Main Exterior
Plan#168-1134
Starting at$2500
2063
Sq Ft
2
Story
3
Bed
2.5
Bath
2
Car
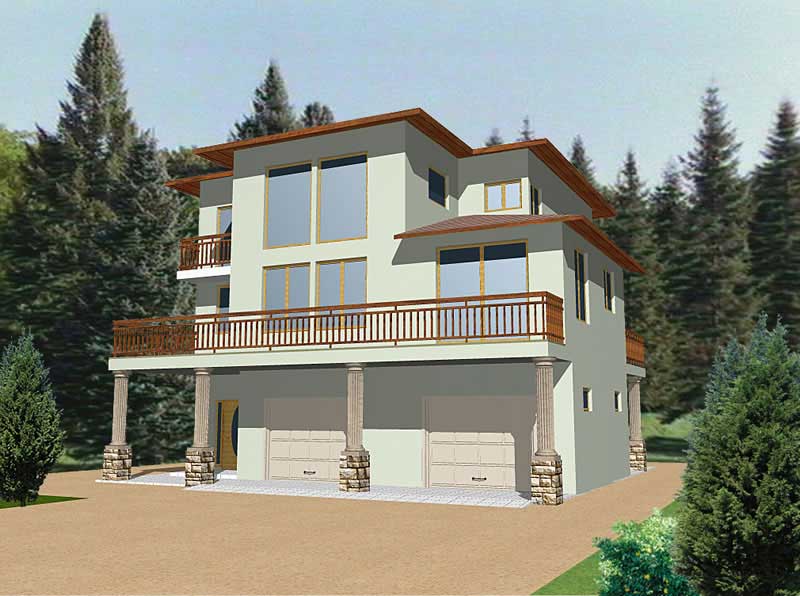
4-Bedroom, 2154 Sq Ft Traditional House Plan - 138-1220 - Front Exterior
Plan Collection
4-Bedroom, 2154 Sq Ft Traditional House Plan - 138-1220 - Front Exterior
Plan#138-1220
Starting at$1400
2154
Sq Ft
1
Story
4
Bed
2.5
Bath
2
Car
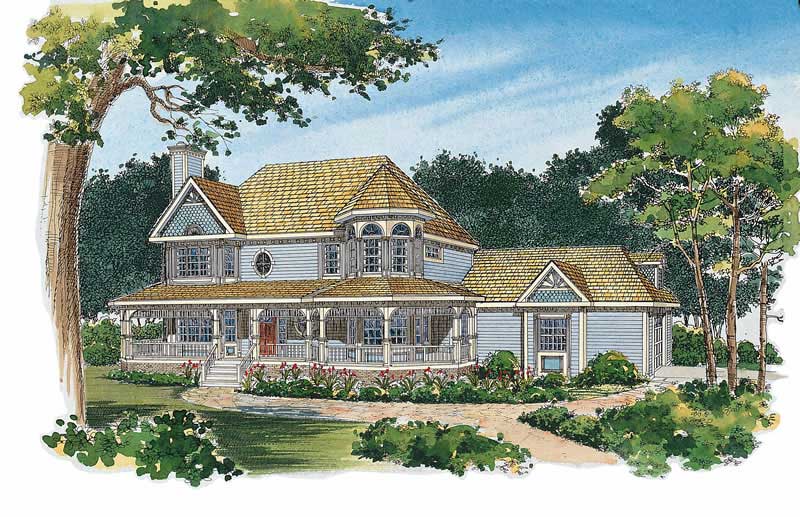
4-Bedroom, 2174 Sq Ft Victorian House Plan - 137-1229 - Front Exterior
Plan Collection
4-Bedroom, 2174 Sq Ft Victorian House Plan - 137-1229 - Front Exterior
Plan#137-1229
Starting at$800
2174
Sq Ft
2
Story
4
Bed
2.5
Bath
2
Car
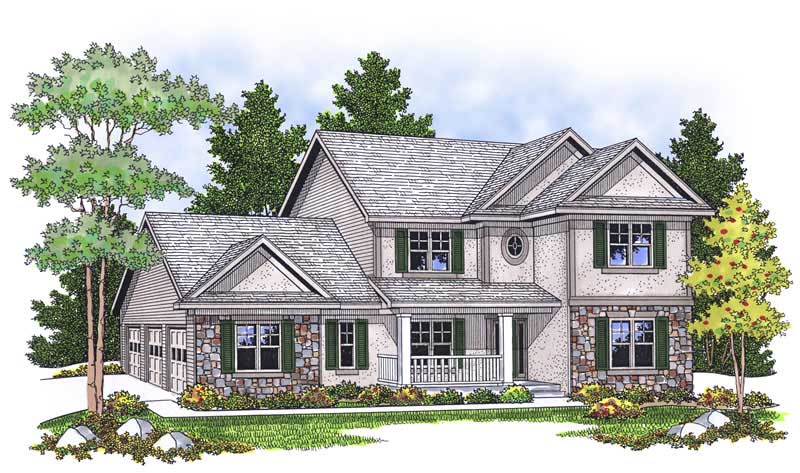
3-Bedroom, 2444 Sq Ft Ranch Home Plan - 157-1393 - Main Exterior
Plan Collection
3-Bedroom, 2444 Sq Ft Ranch Home Plan - 157-1393 - Main Exterior
Plan#157-1393
Starting at$1455
2444
Sq Ft
1
Story
3
Bed
3
Bath
0
Car

4-Bedroom, 2100 Sq Ft Country House Plan - 101-1433 - Front Exterior
Plan Collection
4-Bedroom, 2100 Sq Ft Country House Plan - 101-1433 - Front Exterior
Plan#101-1433
Starting at$1090
2100
Sq Ft
2
Story
4
Bed
2
Bath
3
Car
3-Bedroom, 2250 Sq Ft Tudor Home Plan - 138-1270 - Main Exterior
Plan Collection
3-Bedroom, 2250 Sq Ft Tudor Home Plan - 138-1270 - Main Exterior
Plan#138-1270
Starting at$1400
2250
Sq Ft
2
Story
3
Bed
2.5
Bath
2
Car

3-Bedroom, 2194 Sq Ft Traditional House Plan - 138-1091 - Front Exterior
Plan Collection
3-Bedroom, 2194 Sq Ft Traditional House Plan - 138-1091 - Front Exterior
Plan#138-1091
Starting at$1400
2194
Sq Ft
1
Story
3
Bed
2
Bath
2
Car
4-Bedroom, 2024 Sq Ft Coastal Home Plan - 153-1441 - Main Exterior
Plan Collection
4-Bedroom, 2024 Sq Ft Coastal Home Plan - 153-1441 - Main Exterior
Plan#153-1441
Starting at$1350
2024
Sq Ft
1
Story
4
Bed
2
Bath
2
Car
4-Bedroom, 2354 Sq Ft Country House Plan - 120-1264 - Front Exterior
Plan Collection
4-Bedroom, 2354 Sq Ft Country House Plan - 120-1264 - Front Exterior
Plan#120-1264
Starting at$1305
2354
Sq Ft
2
Story
4
Bed
3
Bath
2
Car
4-Bedroom, 2455 Sq Ft Ranch Home Plan - 101-1342 - Main Exterior
Plan Collection
4-Bedroom, 2455 Sq Ft Ranch Home Plan - 101-1342 - Main Exterior
Plan#101-1342
Starting at$1130
2455
Sq Ft
1
Story
4
Bed
1
Bath
2
Car
3-Bedroom, 2182 Sq Ft Traditional House Plan - 138-1042 - Front Exterior
Plan Collection
3-Bedroom, 2182 Sq Ft Traditional House Plan - 138-1042 - Front Exterior
Plan#138-1042
Starting at$1400
2182
Sq Ft
2
Story
3
Bed
3.5
Bath
2
Car
4-Bedroom, 2008 Sq Ft Multi-Unit Home Plan - 138-1257 - Main Exterior
Plan Collection
4-Bedroom, 2008 Sq Ft Multi-Unit Home Plan - 138-1257 - Main Exterior
Plan#138-1257
Starting at$1400
2008
Sq Ft
1
Story
4
Bed
4
Bath
0
Car
4-Bedroom, 2419 Sq Ft European Home Plan - 101-1405 - Main Exterior
Plan Collection
4-Bedroom, 2419 Sq Ft European Home Plan - 101-1405 - Main Exterior
Plan#101-1405
Starting at$1130
2419
Sq Ft
2
Story
4
Bed
2
Bath
3
Car
4-Bedroom, 2416 Sq Ft European House Plan - 101-1787 - Front Exterior
Plan Collection
4-Bedroom, 2416 Sq Ft European House Plan - 101-1787 - Front Exterior
Plan#101-1787
Starting at$1055
2416
Sq Ft
1
Story
4
Bed
2
Bath
2
Car
5-Bedroom, 2434 Sq Ft Traditional Home Plan - 135-1057 - Main Exterior
Plan Collection
5-Bedroom, 2434 Sq Ft Traditional Home Plan - 135-1057 - Main Exterior
Plan#135-1057
Starting at$1610
2434
Sq Ft
2
Story
5
Bed
3.5
Bath
3
Car
4-Bedroom, 2099 Sq Ft Cottage House Plan - 109-1197 - Front Exterior
Plan Collection
4-Bedroom, 2099 Sq Ft Cottage House Plan - 109-1197 - Front Exterior
Plan#109-1197
Starting at$1395
2099
Sq Ft
1
Story
4
Bed
3.5
Bath
3
Car
4-Bedroom, 2140 Sq Ft Transitional Home Plan - 190-1011 - Main Exterior
Plan Collection
4-Bedroom, 2140 Sq Ft Transitional Home Plan - 190-1011 - Main Exterior
Plan#190-1011
Starting at$1050
2140
Sq Ft
1
Story
4
Bed
3
Bath
2
Car
6-Bedroom, 2247 Sq Ft Ranch House Plan - 135-1142 - Front Exterior
Plan Collection
6-Bedroom, 2247 Sq Ft Ranch House Plan - 135-1142 - Front Exterior
Plan#135-1142
Starting at$1610
2247
Sq Ft
1
Story
6
Bed
4.5
Bath
3
Car
3-Bedroom, 2200 Sq Ft Contemporary House Plan - 119-1069 - Front Exterior
Plan Collection
3-Bedroom, 2200 Sq Ft Contemporary House Plan - 119-1069 - Front Exterior
Plan#119-1069
Starting at$1095
2200
Sq Ft
1
Story
3
Bed
2
Bath
2
Car
5-Bedroom, 2202 Sq Ft Country House Plan - 119-1171 - Front Exterior
Plan Collection
5-Bedroom, 2202 Sq Ft Country House Plan - 119-1171 - Front Exterior
Plan#119-1171
Starting at$1095
2202
Sq Ft
2
Story
5
Bed
4.5
Bath
2
Car
3-Bedroom, 2252 Sq Ft Ranch Home Plan - 141-1167 - Main Exterior
Plan Collection
3-Bedroom, 2252 Sq Ft Ranch Home Plan - 141-1167 - Main Exterior
Plan#141-1167
Starting at$1400
2252
Sq Ft
1
Story
3
Bed
2
Bath
2
Car
3-Bedroom, 2072 Sq Ft Ranch House Plan - 138-1252 - Front Exterior
Plan Collection
3-Bedroom, 2072 Sq Ft Ranch House Plan - 138-1252 - Front Exterior
Plan#138-1252
Starting at$1400
2072
Sq Ft
1
Story
3
Bed
2.5
Bath
2
Car
3-Bedroom, 2300 Sq Ft Country House Plan - 170-1066 - Front Exterior
Plan Collection
3-Bedroom, 2300 Sq Ft Country House Plan - 170-1066 - Front Exterior
Plan#170-1066
Starting at$1105
2300
Sq Ft
2
Story
3
Bed
3
Bath
3
Car
3-Bedroom, 2336 Sq Ft Ranch Home Plan - 165-1154 - Main Exterior
Plan Collection
3-Bedroom, 2336 Sq Ft Ranch Home Plan - 165-1154 - Main Exterior
Plan#165-1154
Starting at$2050
2336
Sq Ft
1
Story
3
Bed
2
Bath
2
Car
3-Bedroom, 2063 Sq Ft Farmhouse Home Plan - 168-1134 - Main Exterior
Plan Collection
3-Bedroom, 2063 Sq Ft Farmhouse Home Plan - 168-1134 - Main Exterior
Plan#168-1134
Starting at$2500
2063
Sq Ft
2
Story
3
Bed
2.5
Bath
2
Car
4-Bedroom, 2154 Sq Ft Traditional House Plan - 138-1220 - Front Exterior
Plan Collection
4-Bedroom, 2154 Sq Ft Traditional House Plan - 138-1220 - Front Exterior
Plan#138-1220
Starting at$1400
2154
Sq Ft
1
Story
4
Bed
2.5
Bath
2
Car
4-Bedroom, 2174 Sq Ft Victorian House Plan - 137-1229 - Front Exterior
Plan Collection
4-Bedroom, 2174 Sq Ft Victorian House Plan - 137-1229 - Front Exterior
Plan#137-1229
Starting at$800
2174
Sq Ft
2
Story
4
Bed
2.5
Bath
2
Car
3-Bedroom, 2444 Sq Ft Ranch Home Plan - 157-1393 - Main Exterior
Plan Collection
3-Bedroom, 2444 Sq Ft Ranch Home Plan - 157-1393 - Main Exterior
Plan#157-1393
Starting at$1455
2444
Sq Ft
1
Story
3
Bed
3
Bath
0
Car
4-Bedroom, 2100 Sq Ft Country House Plan - 101-1433 - Front Exterior
Plan Collection
4-Bedroom, 2100 Sq Ft Country House Plan - 101-1433 - Front Exterior
Plan#101-1433
Starting at$1090
2100
Sq Ft
2
Story
4
Bed
2
Bath
3
Car

3-Bedroom, 2250 Sq Ft Tudor Home Plan - 138-1270 - Main Exterior
Plan Collection
3-Bedroom, 2250 Sq Ft Tudor Home Plan - 138-1270 - Main Exterior
Plan#138-1270
Starting at$1400
2250
Sq Ft
2
Story
3
Bed
2.5
Bath
2
Car
3-Bedroom, 2194 Sq Ft Traditional House Plan - 138-1091 - Front Exterior
Plan Collection
3-Bedroom, 2194 Sq Ft Traditional House Plan - 138-1091 - Front Exterior
Plan#138-1091
Starting at$1400
2194
Sq Ft
1
Story
3
Bed
2
Bath
2
Car
4-Bedroom, 2024 Sq Ft Coastal Home Plan - 153-1441 - Main Exterior
Plan Collection
4-Bedroom, 2024 Sq Ft Coastal Home Plan - 153-1441 - Main Exterior
Plan#153-1441
Starting at$1350
2024
Sq Ft
1
Story
4
Bed
2
Bath
2
Car
4-Bedroom, 2354 Sq Ft Country House Plan - 120-1264 - Front Exterior
Plan Collection
4-Bedroom, 2354 Sq Ft Country House Plan - 120-1264 - Front Exterior
Plan#120-1264
Starting at$1305
2354
Sq Ft
2
Story
4
Bed
3
Bath
2
Car
4-Bedroom, 2455 Sq Ft Ranch Home Plan - 101-1342 - Main Exterior
Plan Collection
4-Bedroom, 2455 Sq Ft Ranch Home Plan - 101-1342 - Main Exterior
Plan#101-1342
Starting at$1130
2455
Sq Ft
1
Story
4
Bed
1
Bath
2
Car
3-Bedroom, 2182 Sq Ft Traditional House Plan - 138-1042 - Front Exterior
Plan Collection
3-Bedroom, 2182 Sq Ft Traditional House Plan - 138-1042 - Front Exterior
Plan#138-1042
Starting at$1400
2182
Sq Ft
2
Story
3
Bed
3.5
Bath
2
Car
4-Bedroom, 2008 Sq Ft Multi-Unit Home Plan - 138-1257 - Main Exterior
Plan Collection
4-Bedroom, 2008 Sq Ft Multi-Unit Home Plan - 138-1257 - Main Exterior
Plan#138-1257
Starting at$1400
2008
Sq Ft
1
Story
4
Bed
4
Bath
0
Car
4-Bedroom, 2419 Sq Ft European Home Plan - 101-1405 - Main Exterior
Plan Collection
4-Bedroom, 2419 Sq Ft European Home Plan - 101-1405 - Main Exterior
Plan#101-1405
Starting at$1130
2419
Sq Ft
2
Story
4
Bed
2
Bath
3
Car
4-Bedroom, 2416 Sq Ft European House Plan - 101-1787 - Front Exterior
Plan Collection
4-Bedroom, 2416 Sq Ft European House Plan - 101-1787 - Front Exterior
Plan#101-1787
Starting at$1055
2416
Sq Ft
1
Story
4
Bed
2
Bath
2
Car
1...1415161718...50