45-55 Foot Deep House Plans
Clear AllSort ByTrending
5,385
Plan Results
Plan Results
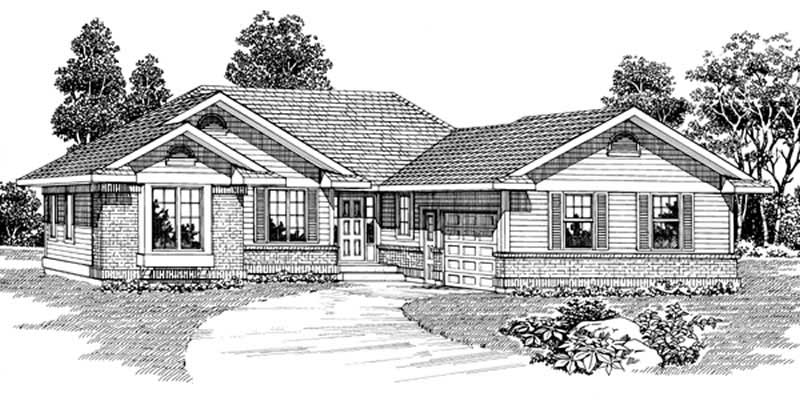
Plan#167-1264
Starting at$700
1295
Sq Ft
1
Story
3
Bed
2
Bath
2
Car

Plan#146-2040
Starting at$885
1296
Sq Ft
2
Story
3
Bed
2
Bath
2
Car
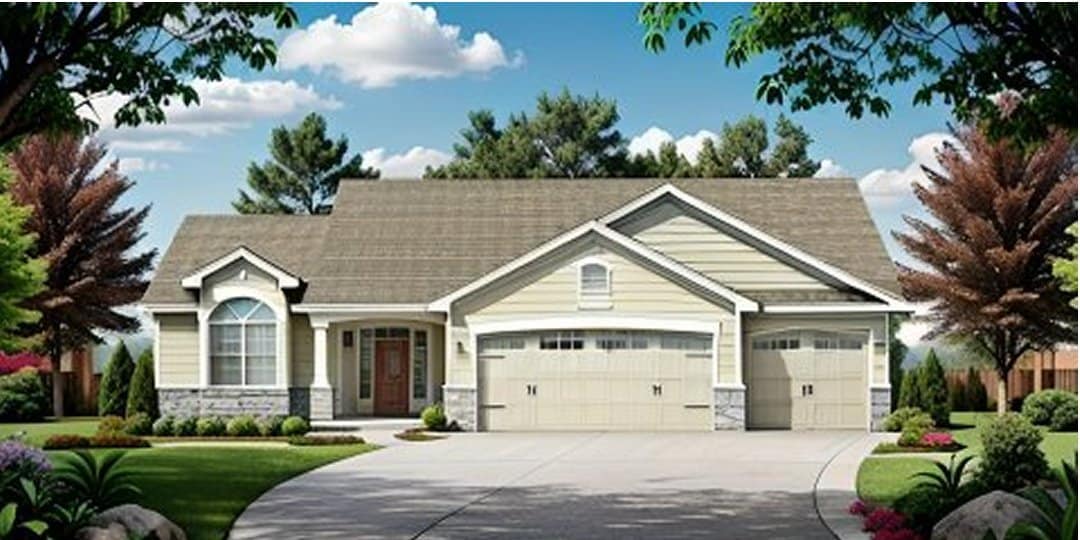
Plan#103-1031
Starting at$895
1296
Sq Ft
1
Story
3
Bed
2
Bath
3
Car
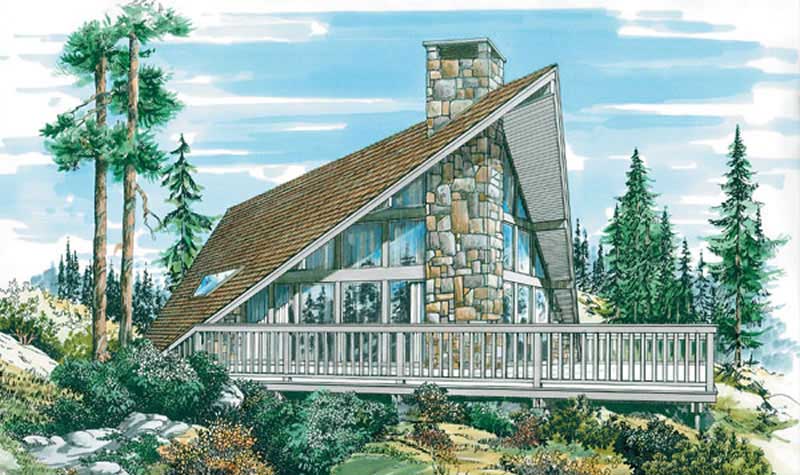
Plan#167-1194
Starting at$700
1296
Sq Ft
2
Story
3
Bed
1
Bath
0
Car
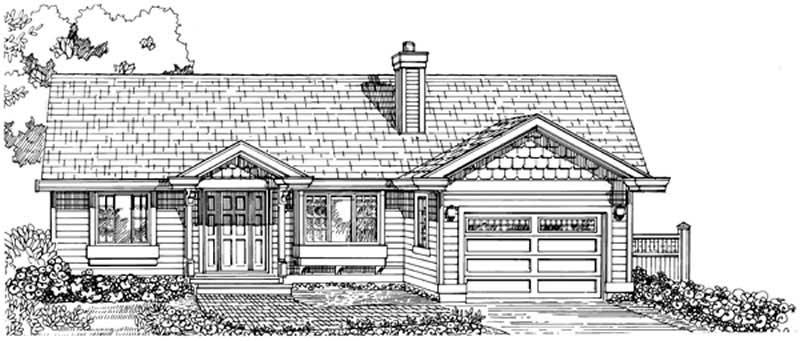
Plan#167-1451
Starting at$840
1296
Sq Ft
1
Story
3
Bed
1
Bath
1
Car
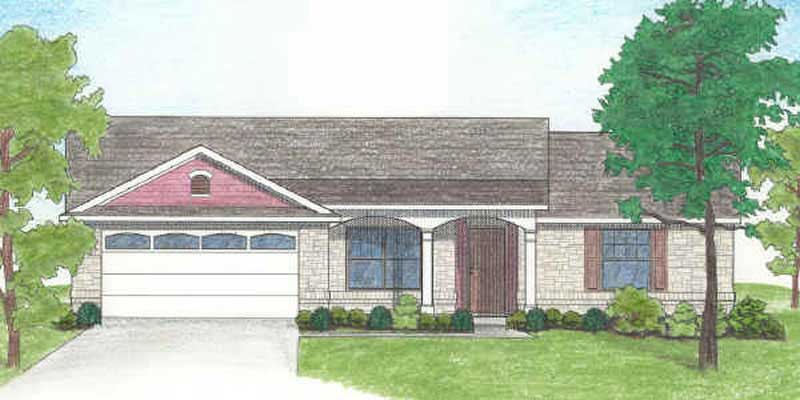
Plan#136-1011
Starting at$1350
1296
Sq Ft
1
Story
4
Bed
2
Bath
2
Car

Plan#198-1249
Starting at$1145
1297
Sq Ft
1
Story
3
Bed
2
Bath
2
Car

Plan#108-1417
Starting at$690
1297
Sq Ft
1
Story
3
Bed
2.5
Bath
2
Car
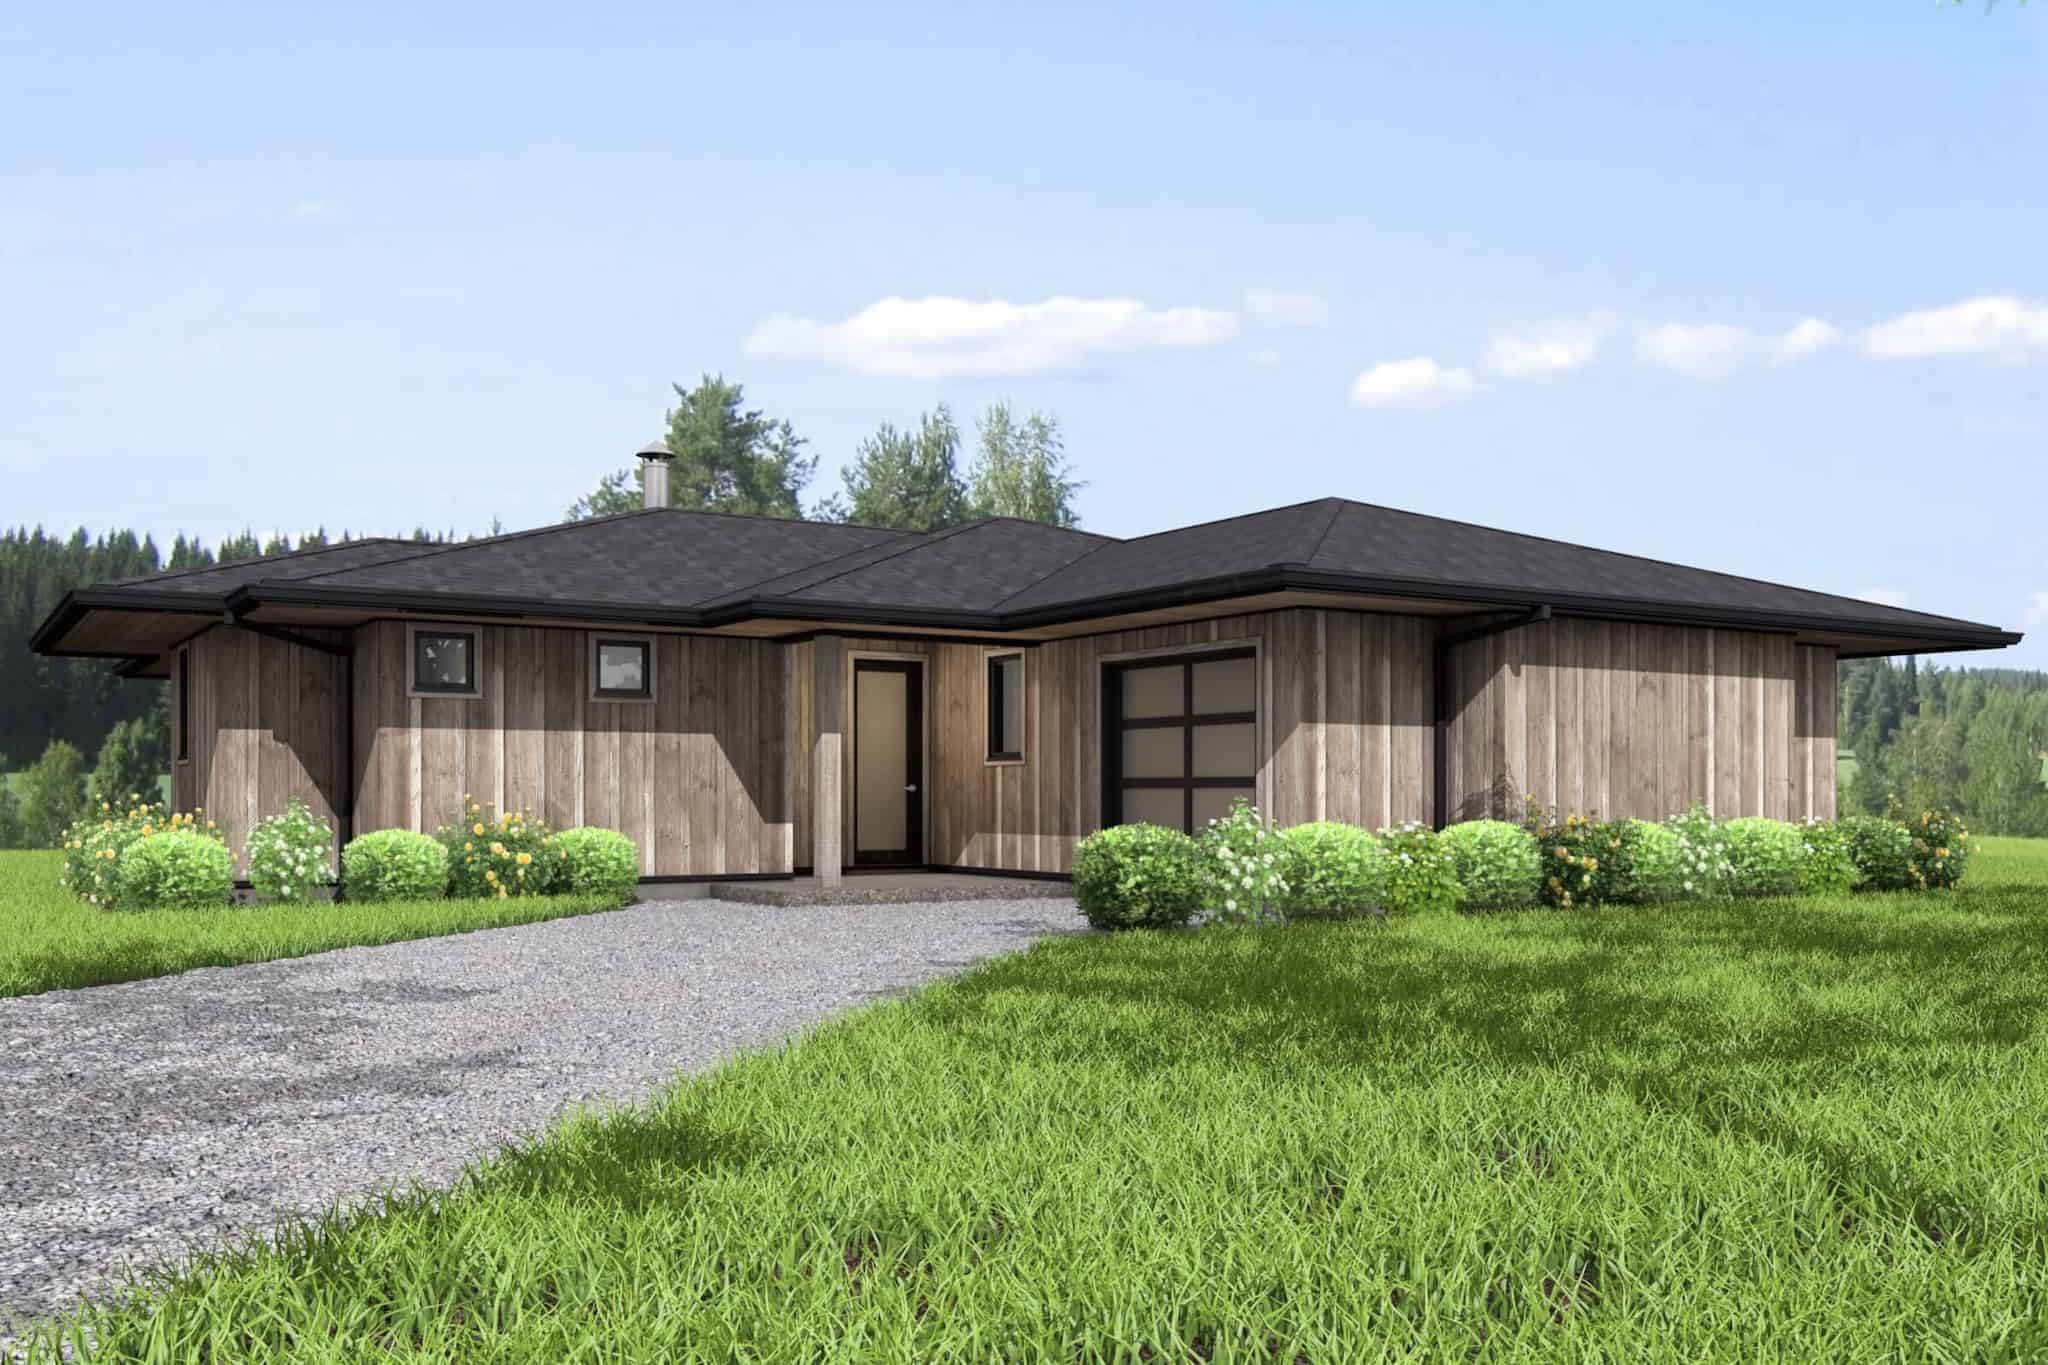
Plan#211-1077
Starting at$1000
1298
Sq Ft
1
Story
2
Bed
2
Bath
1
Car
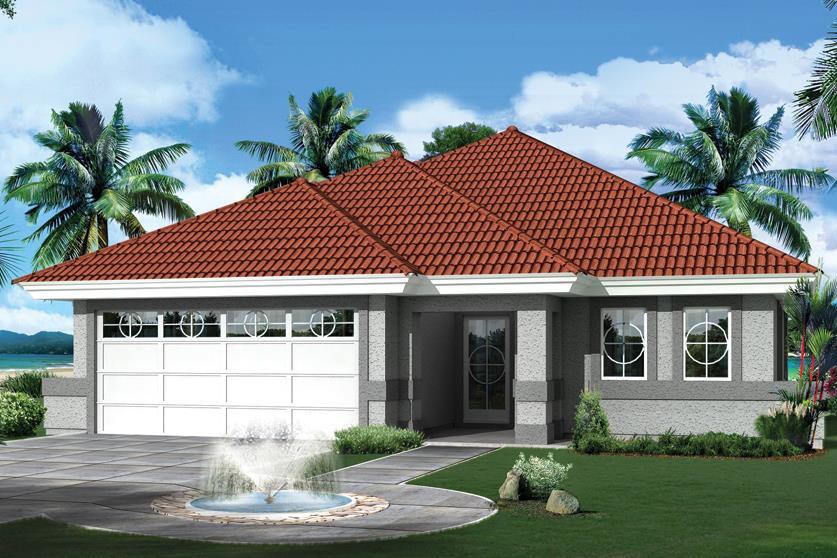
Plan#138-1265
Starting at$1200
1298
Sq Ft
1
Story
3
Bed
2
Bath
2
Car
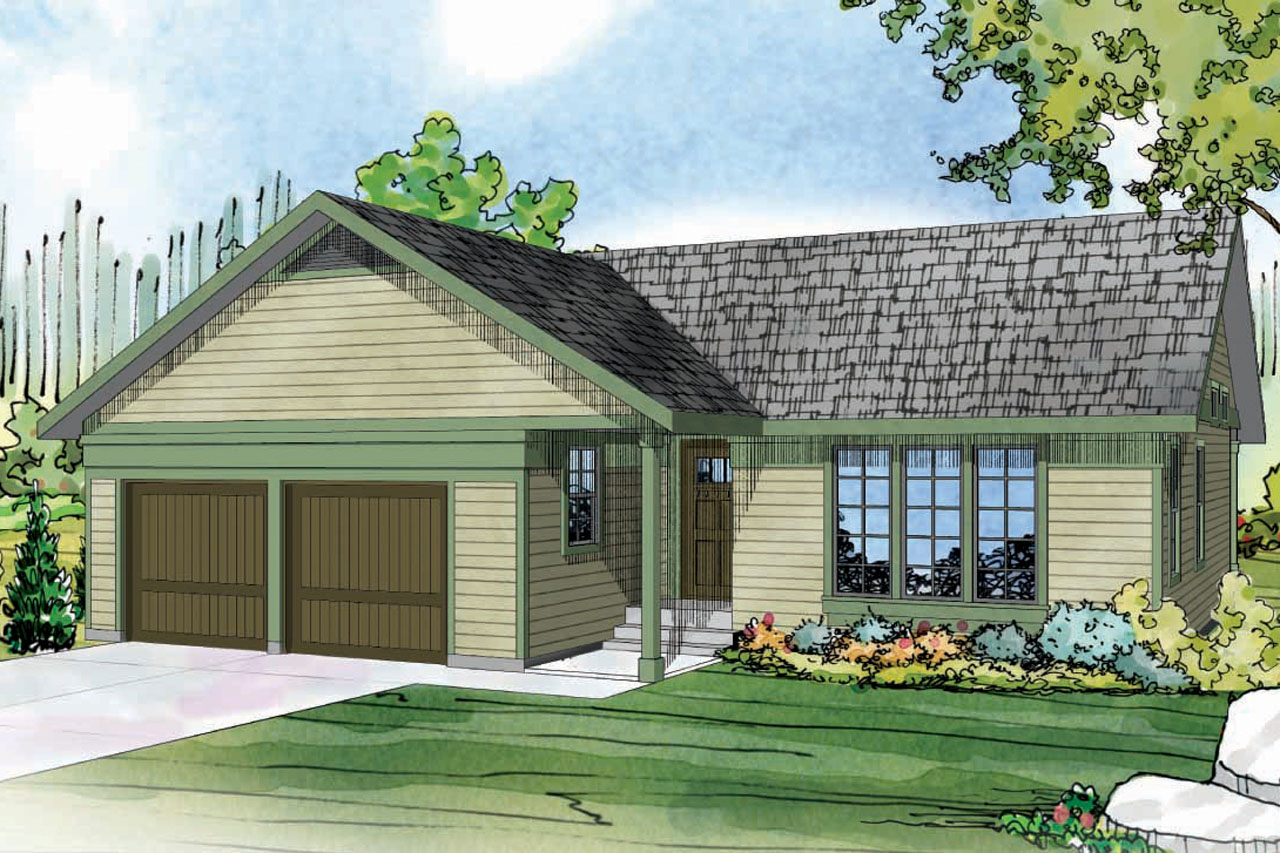
Plan#108-1761
Starting at$690
1298
Sq Ft
1
Story
3
Bed
2
Bath
2
Car
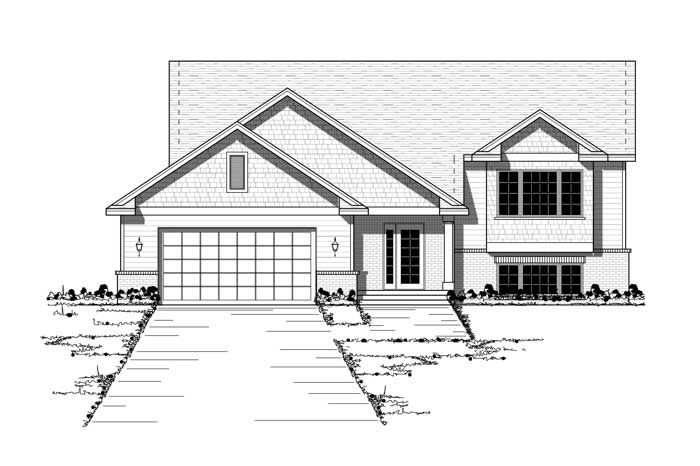
Plan#165-1071
Starting at$1725
1298
Sq Ft
1
Story
2
Bed
1
Bath
2
Car
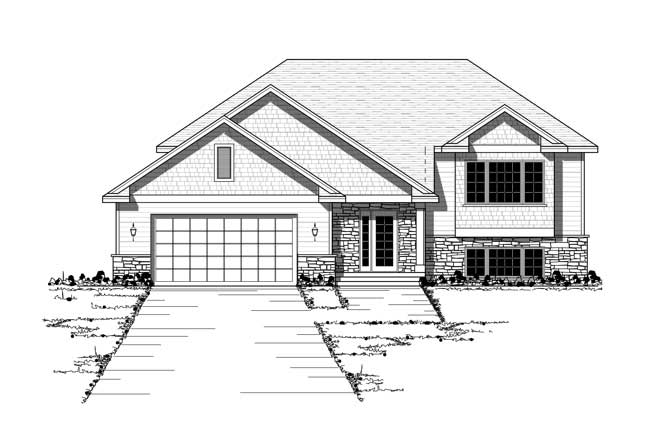
Plan#165-1097
Starting at$1725
1298
Sq Ft
1
Story
2
Bed
1
Bath
2
Car
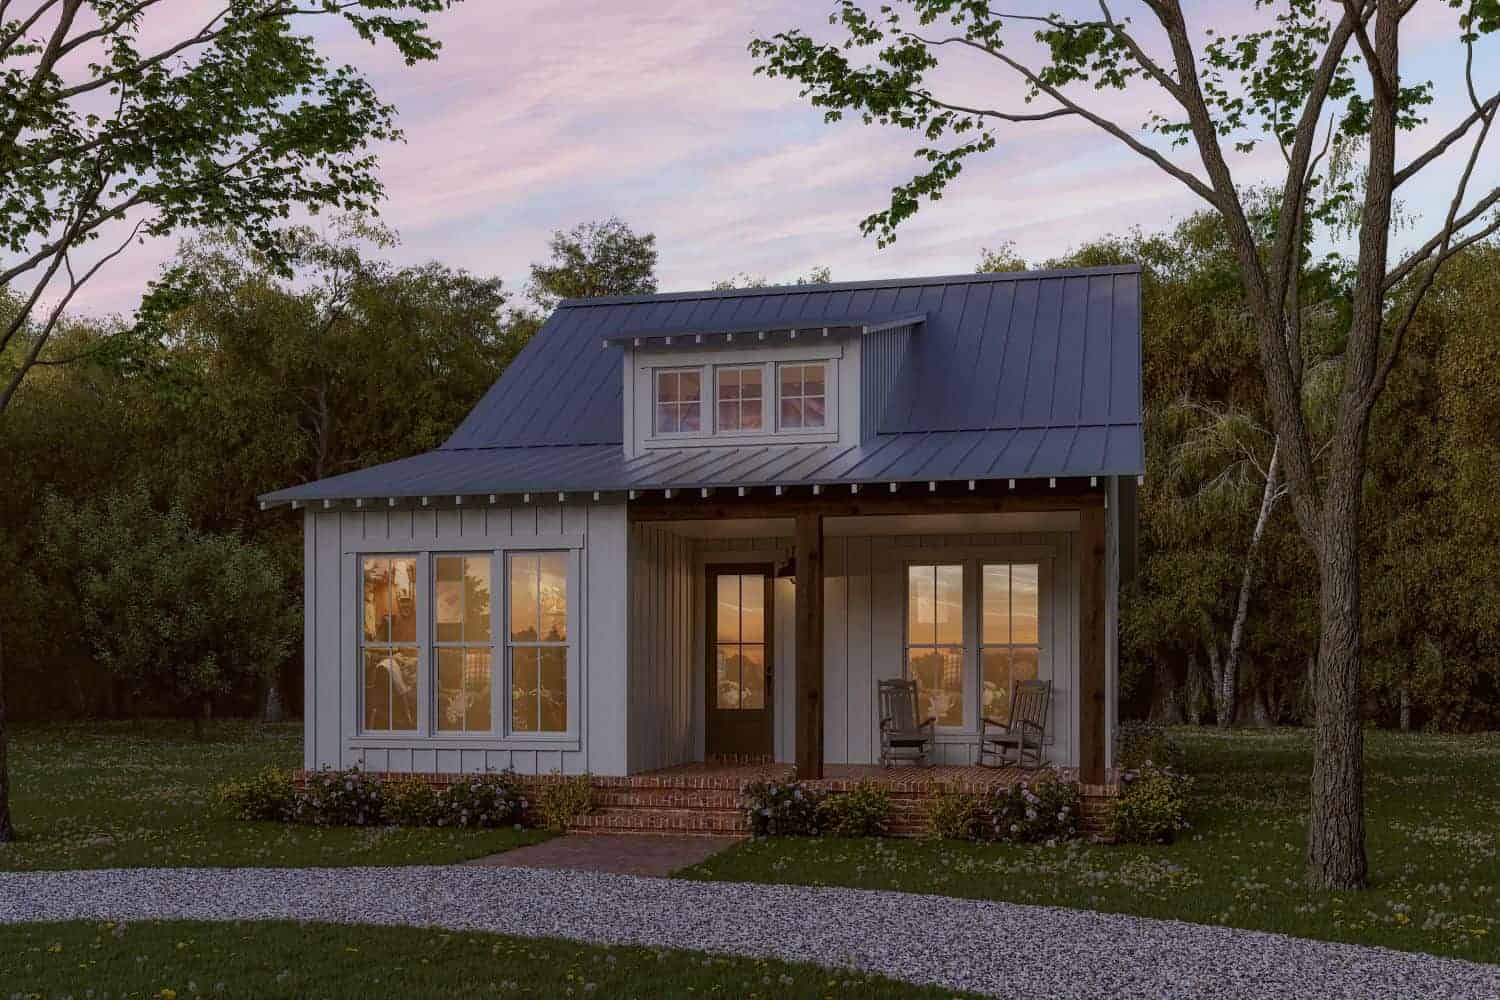
Plan#142-1430
Starting at$1345
1299
Sq Ft
1
Story
3
Bed
2
Bath
0
Car
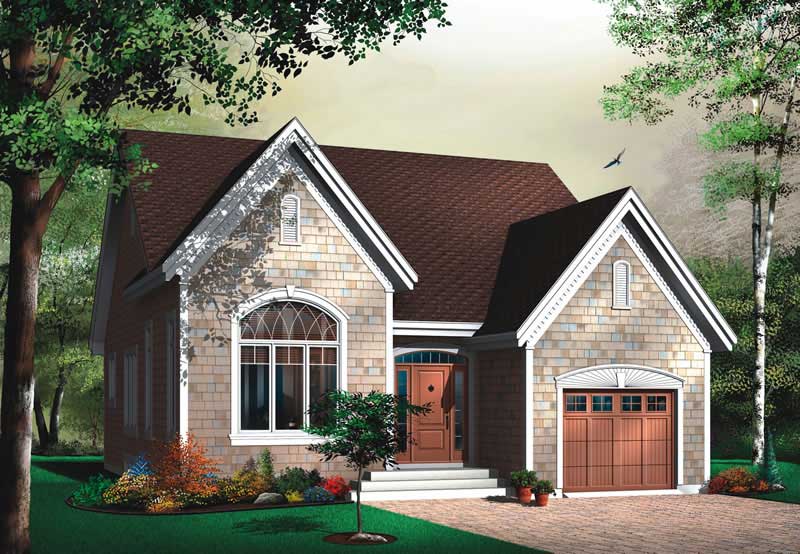
Plan#126-1425
Starting at$1510
1299
Sq Ft
1
Story
2
Bed
1
Bath
0
Car

Plan#102-1063
Starting at$800
1299
Sq Ft
1
Story
3
Bed
2
Bath
2
Car
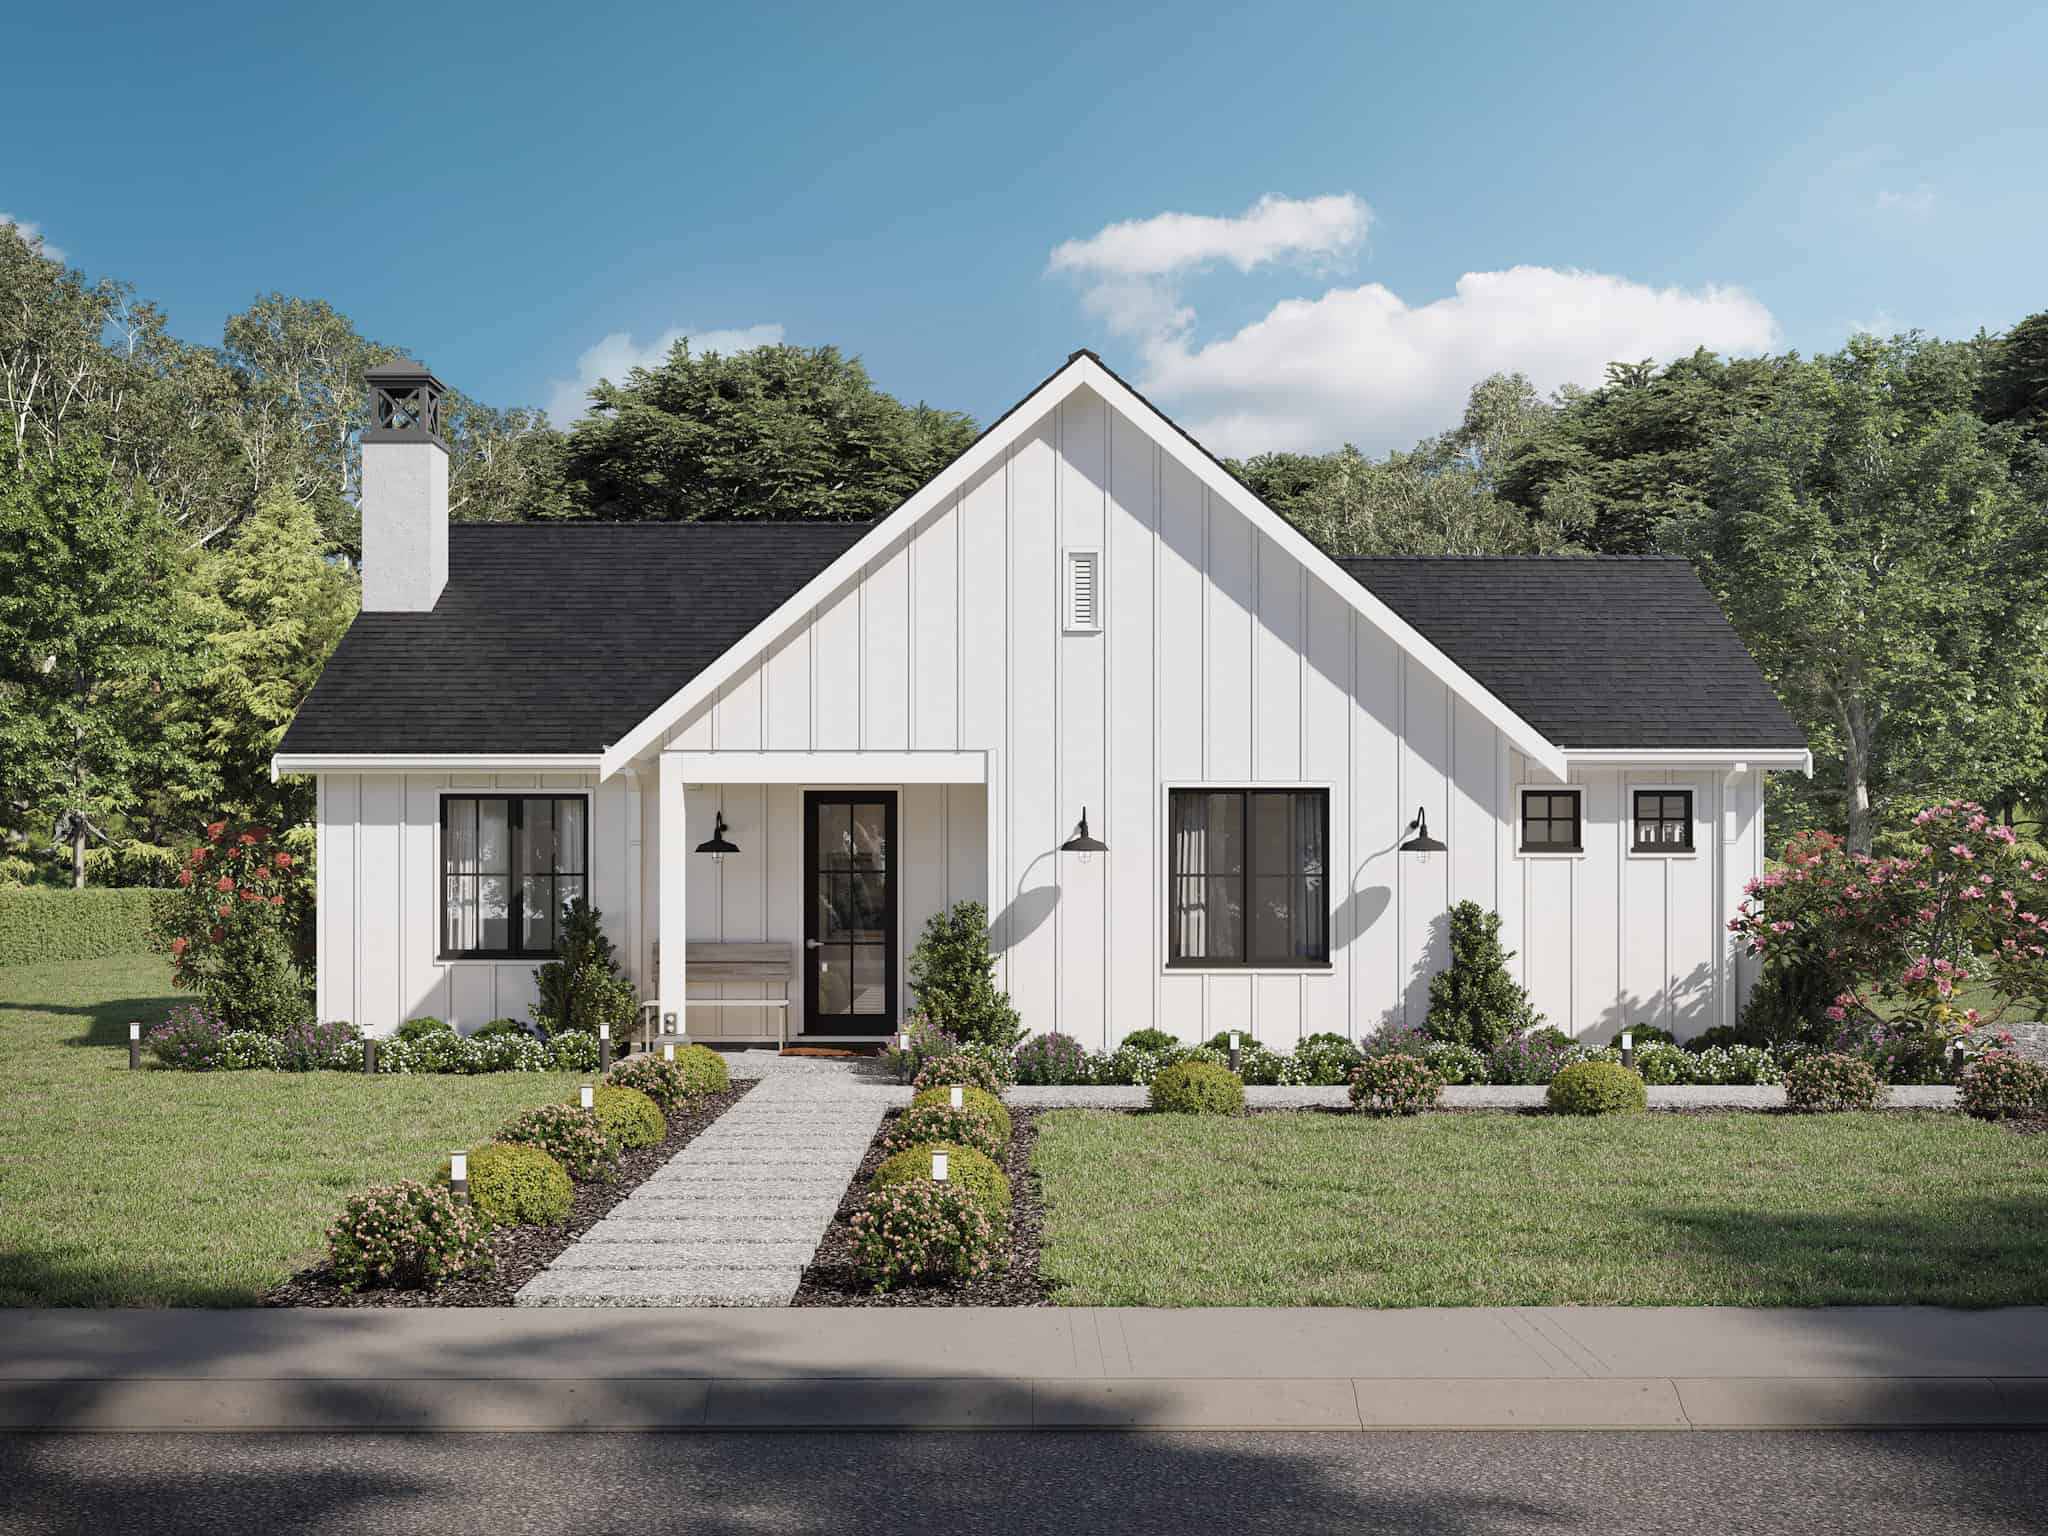
Plan#211-1046
Starting at$1000
1300
Sq Ft
1
Story
2
Bed
2
Bath
2
Car

Plan#200-1065
Starting at$1350
1300
Sq Ft
1
Story
3
Bed
2
Bath
0
Car

Plan#120-1376
Starting at$2480
1301
Sq Ft
2
Story
3
Bed
2.5
Bath
0
Car
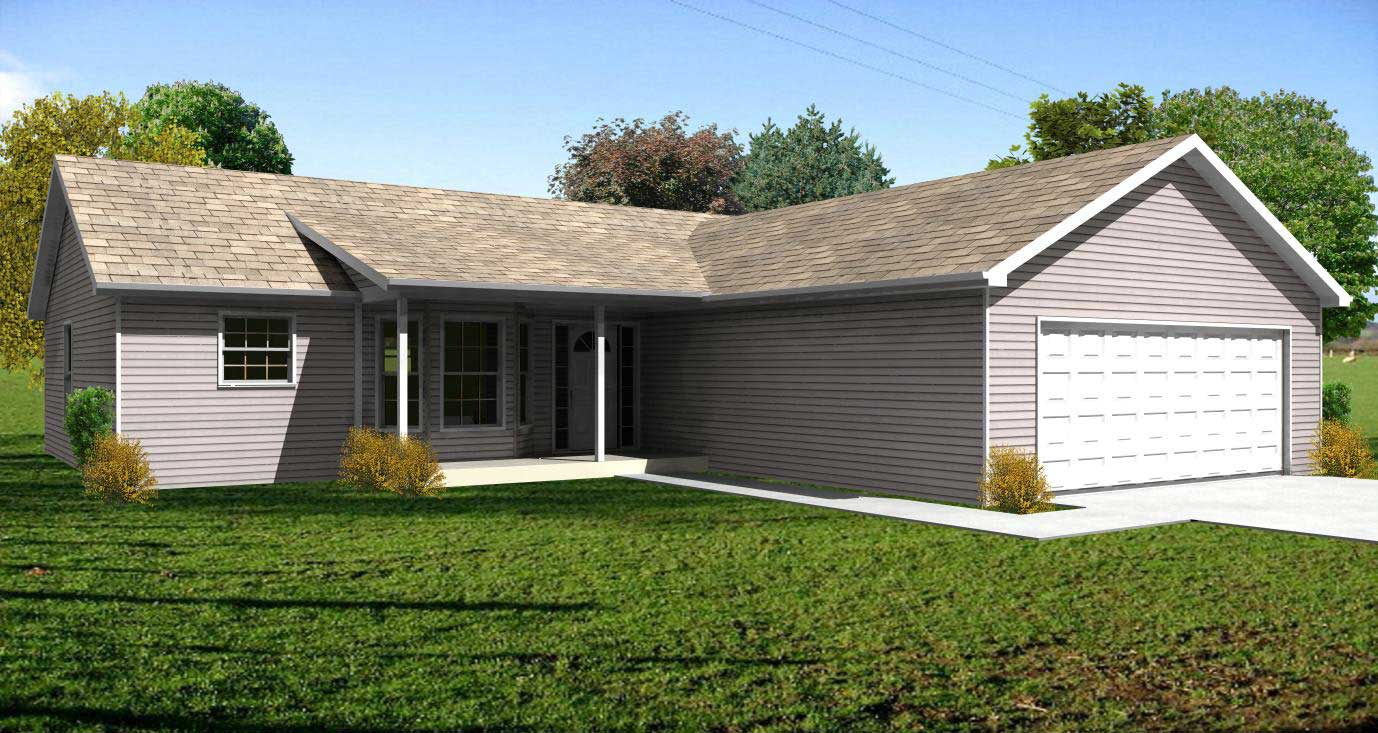
Plan#148-1102
Starting at$750
1302
Sq Ft
1
Story
3
Bed
2
Bath
2
Car
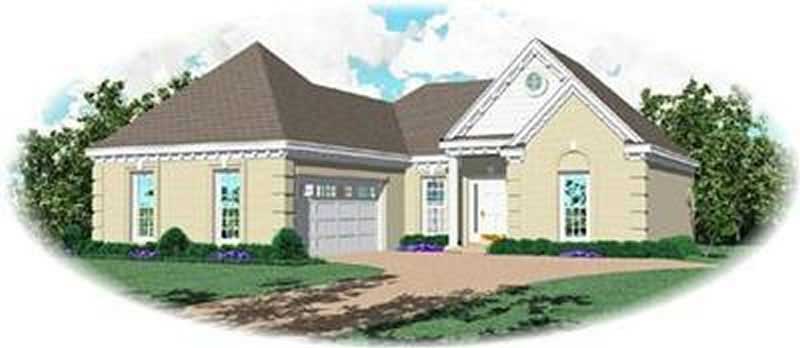
Plan#170-2500
Starting at$830
1303
Sq Ft
1
Story
3
Bed
2
Bath
2
Car
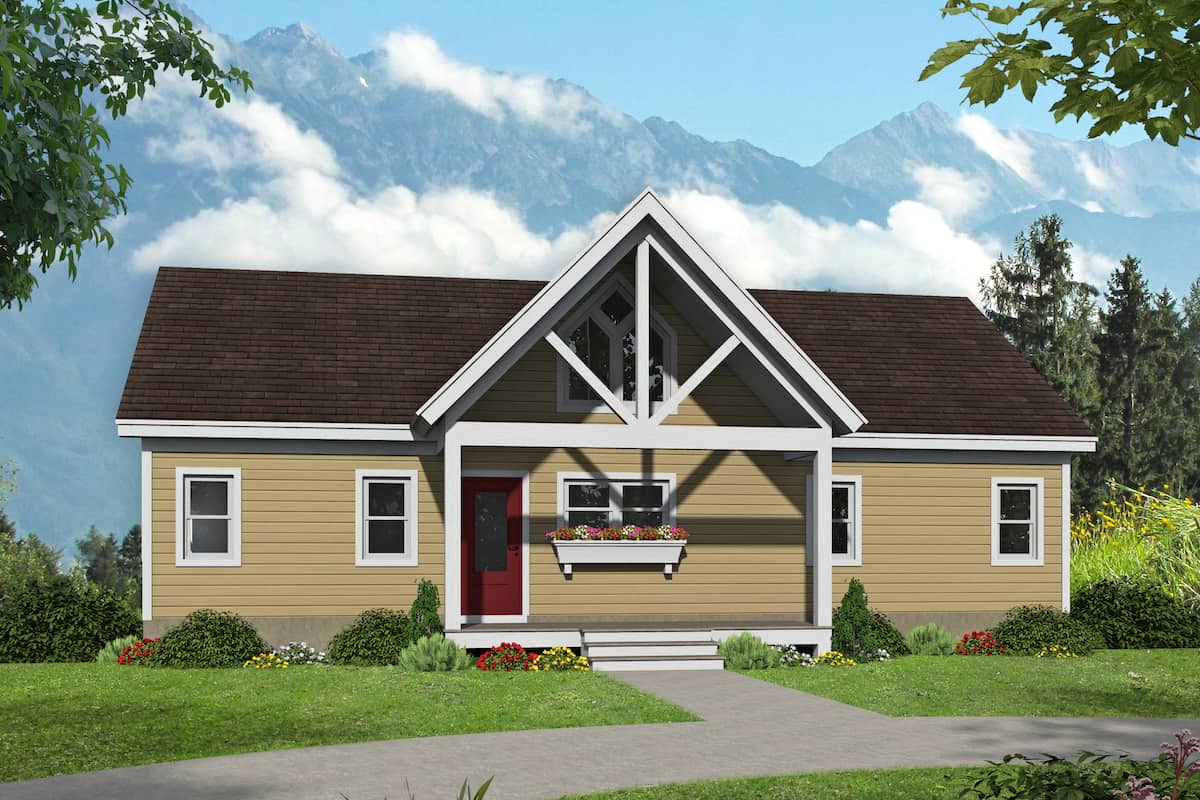
Plan#196-1240
Starting at$825
1304
Sq Ft
1
Story
2
Bed
2
Bath
0
Car
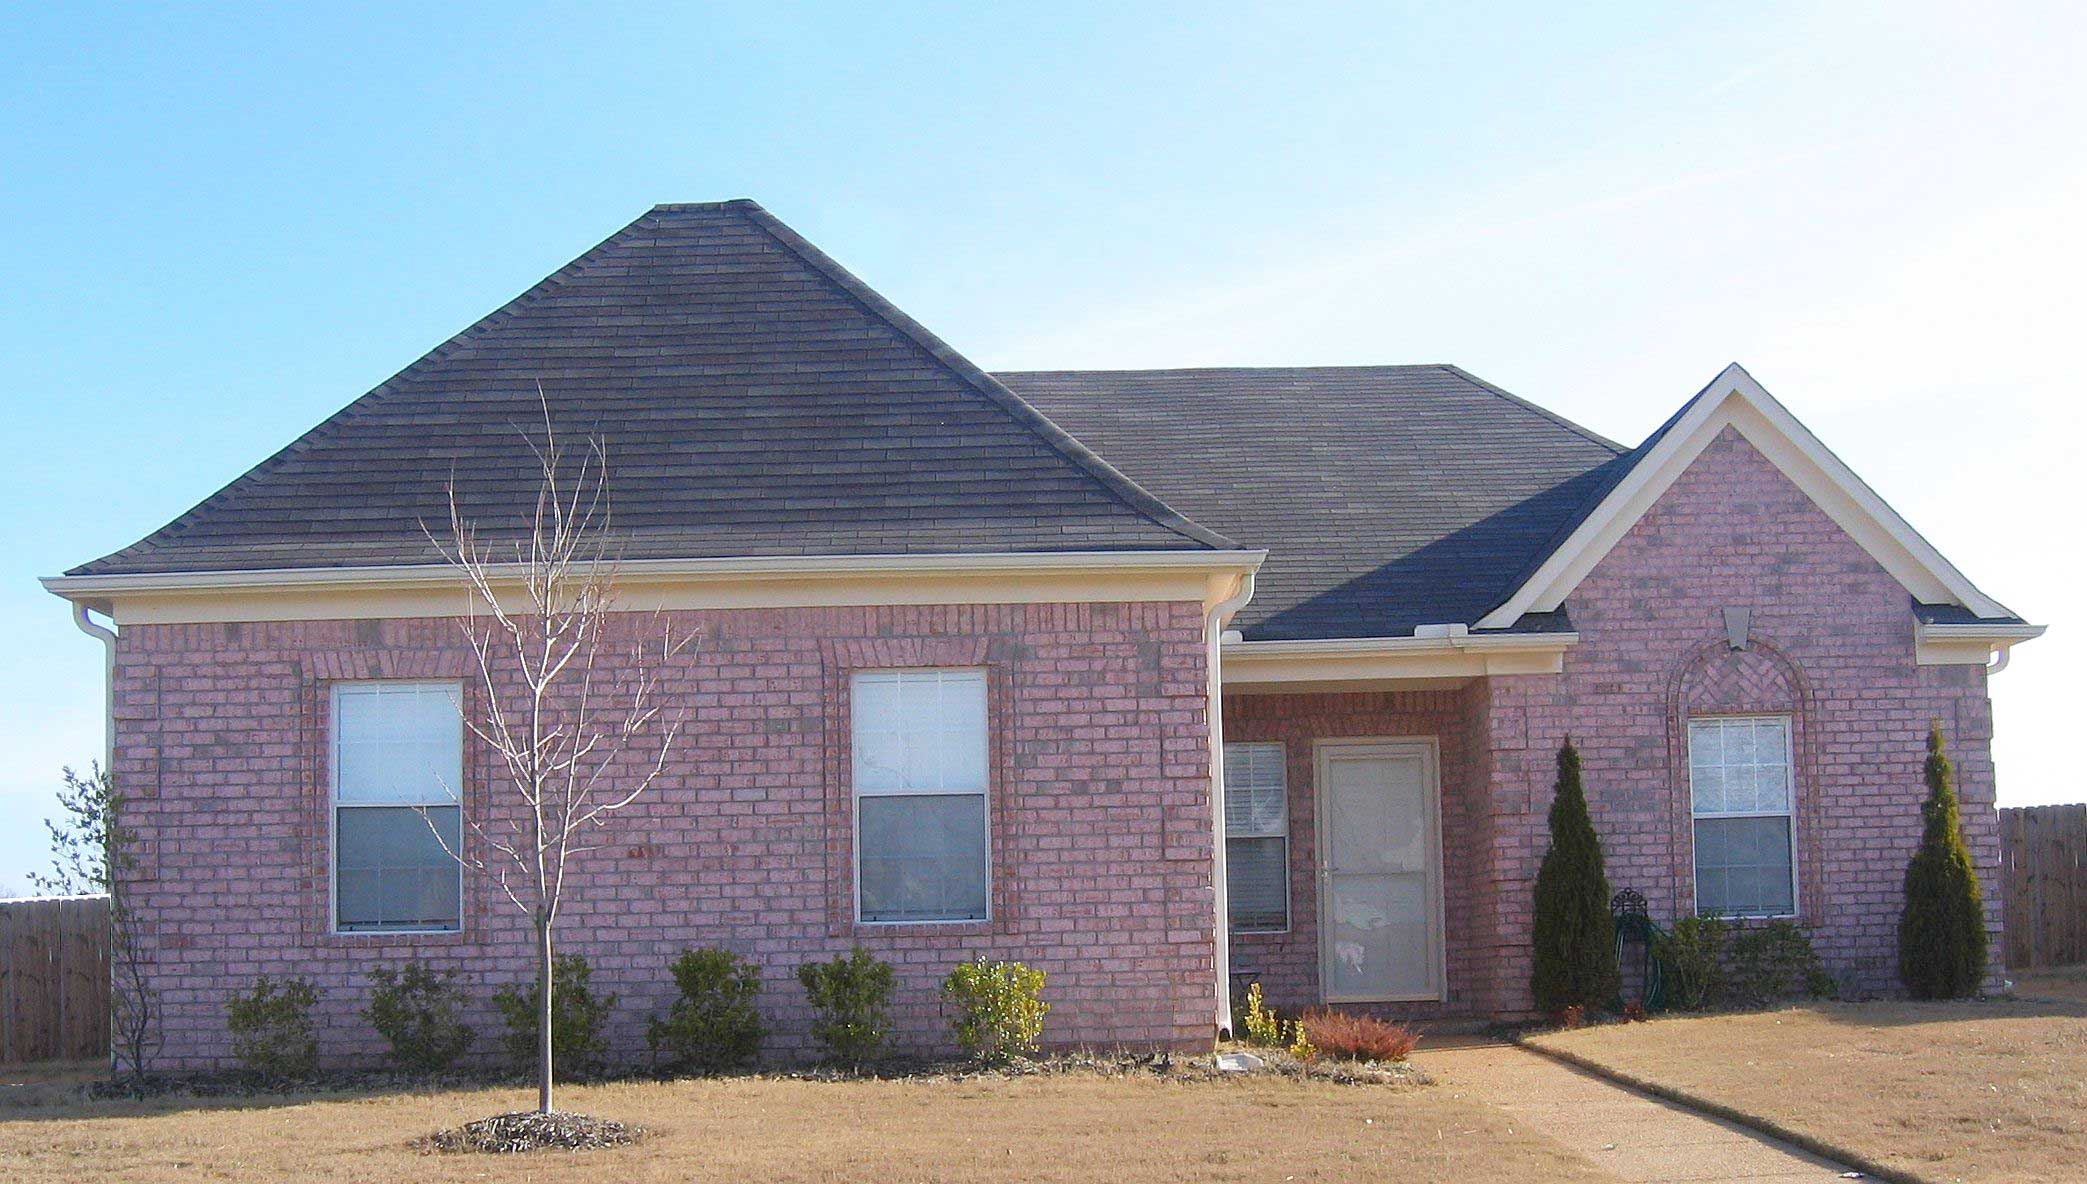
Plan#170-1548
Starting at$830
1304
Sq Ft
1
Story
3
Bed
2
Bath
2
Car
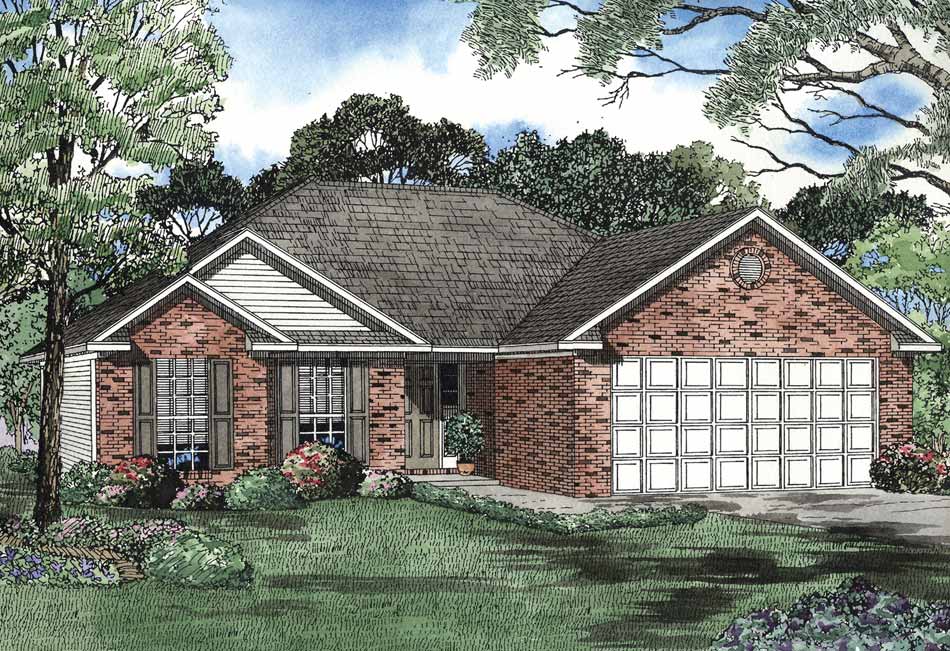
Plan#153-1513
Starting at$1100
1304
Sq Ft
1
Story
2
Bed
2
Bath
2
Car
Plan#167-1264
Starting at$700
1295
Sq Ft
1
Story
3
Bed
2
Bath
2
Car
Plan#146-2040
Starting at$885
1296
Sq Ft
2
Story
3
Bed
2
Bath
2
Car
Plan#103-1031
Starting at$895
1296
Sq Ft
1
Story
3
Bed
2
Bath
3
Car
Plan#167-1194
Starting at$700
1296
Sq Ft
2
Story
3
Bed
1
Bath
0
Car
Plan#167-1451
Starting at$840
1296
Sq Ft
1
Story
3
Bed
1
Bath
1
Car
Plan#136-1011
Starting at$1350
1296
Sq Ft
1
Story
4
Bed
2
Bath
2
Car
Plan#198-1249
Starting at$1145
1297
Sq Ft
1
Story
3
Bed
2
Bath
2
Car
Plan#108-1417
Starting at$690
1297
Sq Ft
1
Story
3
Bed
2.5
Bath
2
Car
Plan#211-1077
Starting at$1000
1298
Sq Ft
1
Story
2
Bed
2
Bath
1
Car
Plan#138-1265
Starting at$1200
1298
Sq Ft
1
Story
3
Bed
2
Bath
2
Car
Plan#108-1761
Starting at$690
1298
Sq Ft
1
Story
3
Bed
2
Bath
2
Car
Plan#165-1071
Starting at$1725
1298
Sq Ft
1
Story
2
Bed
1
Bath
2
Car
Plan#165-1097
Starting at$1725
1298
Sq Ft
1
Story
2
Bed
1
Bath
2
Car
Plan#142-1430
Starting at$1345
1299
Sq Ft
1
Story
3
Bed
2
Bath
0
Car
Plan#126-1425
Starting at$1510
1299
Sq Ft
1
Story
2
Bed
1
Bath
0
Car
Plan#102-1063
Starting at$800
1299
Sq Ft
1
Story
3
Bed
2
Bath
2
Car
Plan#211-1046
Starting at$1000
1300
Sq Ft
1
Story
2
Bed
2
Bath
2
Car
Plan#200-1065
Starting at$1350
1300
Sq Ft
1
Story
3
Bed
2
Bath
0
Car
Plan#120-1376
Starting at$2480
1301
Sq Ft
2
Story
3
Bed
2.5
Bath
0
Car
Plan#148-1102
Starting at$750
1302
Sq Ft
1
Story
3
Bed
2
Bath
2
Car
Plan#170-2500
Starting at$830
1303
Sq Ft
1
Story
3
Bed
2
Bath
2
Car
Plan#196-1240
Starting at$825
1304
Sq Ft
1
Story
2
Bed
2
Bath
0
Car
Plan#170-1548
Starting at$830
1304
Sq Ft
1
Story
3
Bed
2
Bath
2
Car
Plan#153-1513
Starting at$1100
1304
Sq Ft
1
Story
2
Bed
2
Bath
2
Car