45-55 Foot Deep House Plans
Clear AllSort ByTrending
5,385
Plan Results
Plan Results

Plan#178-1249
Starting at$1045
1277
Sq Ft
1
Story
3
Bed
2
Bath
2
Car

Plan#178-1248
Starting at$1045
1277
Sq Ft
1
Story
3
Bed
2
Bath
0
Car

Plan#178-1278
Starting at$1045
1279
Sq Ft
1
Story
3
Bed
2
Bath
2
Car
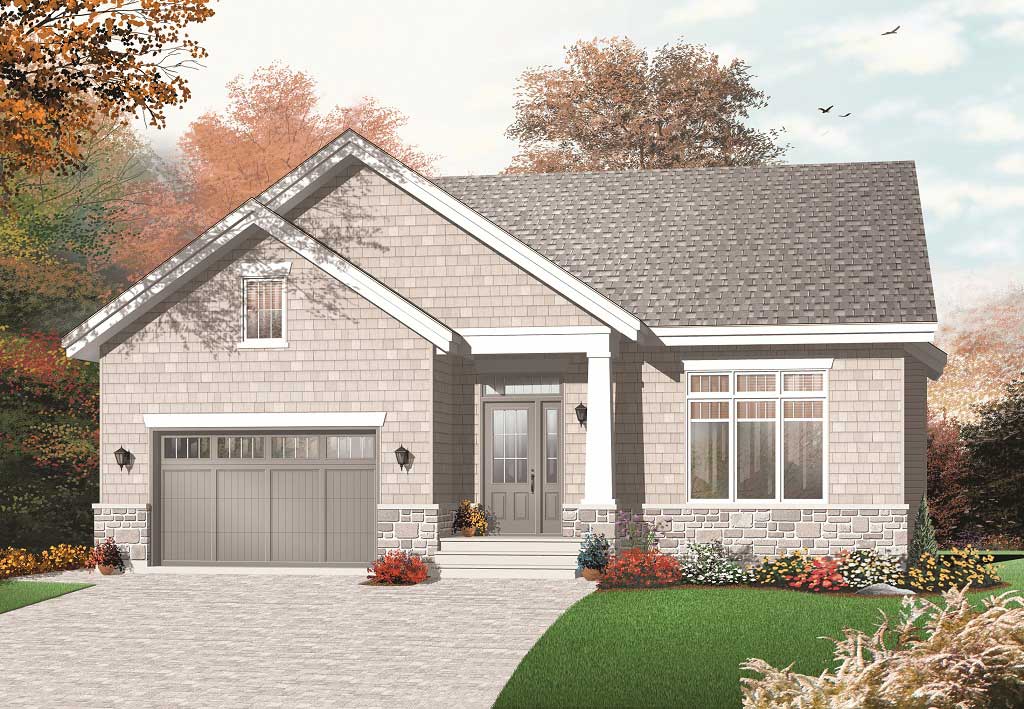
Plan#126-1086
Starting at$1680
1279
Sq Ft
1
Story
2
Bed
1
Bath
1
Car

Plan#153-1594
Starting at$1850
1279
Sq Ft
1
Story
3
Bed
2
Bath
2
Car

Plan#187-1255
Starting at$700
1280
Sq Ft
2
Story
2
Bed
2
Bath
2
Car
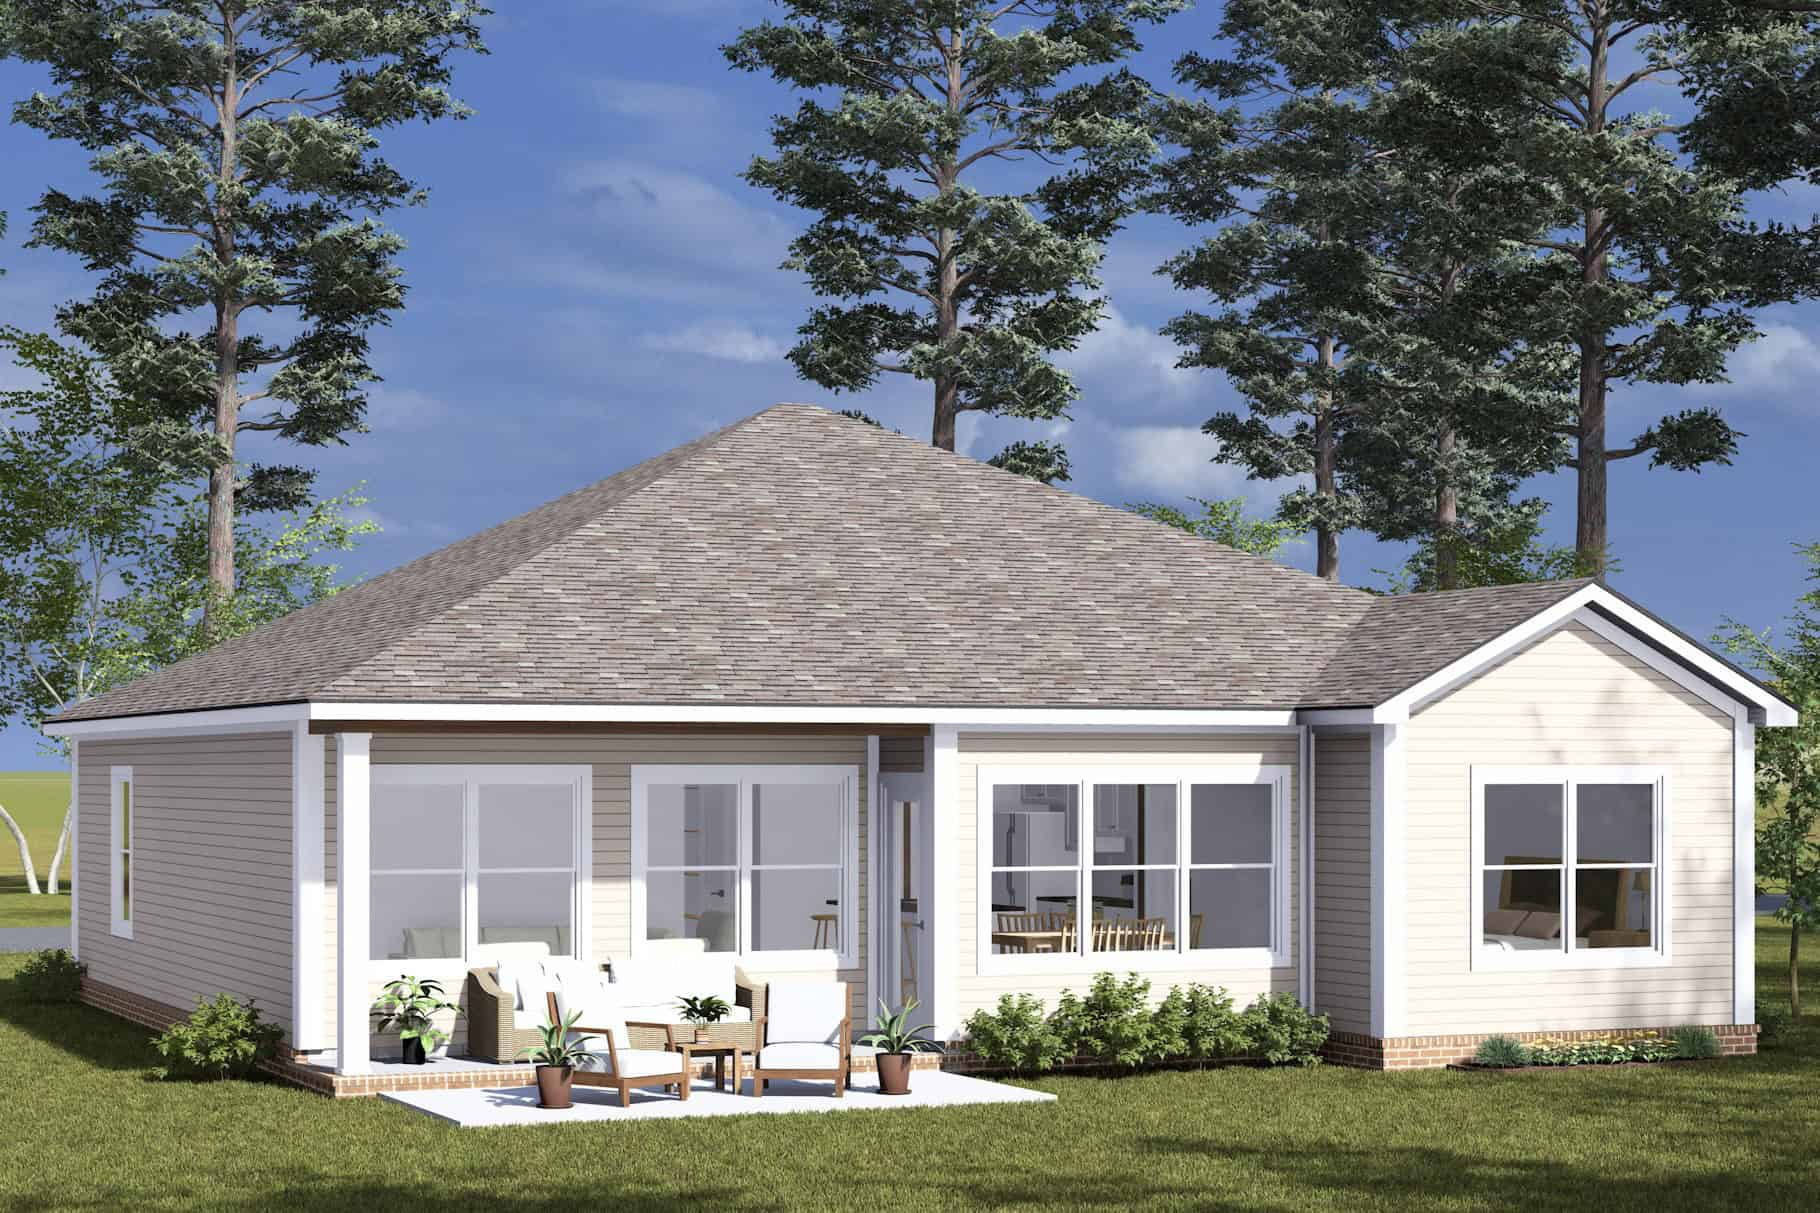
Plan#178-1499
Starting at$1045
1280
Sq Ft
1
Story
3
Bed
2
Bath
2
Car
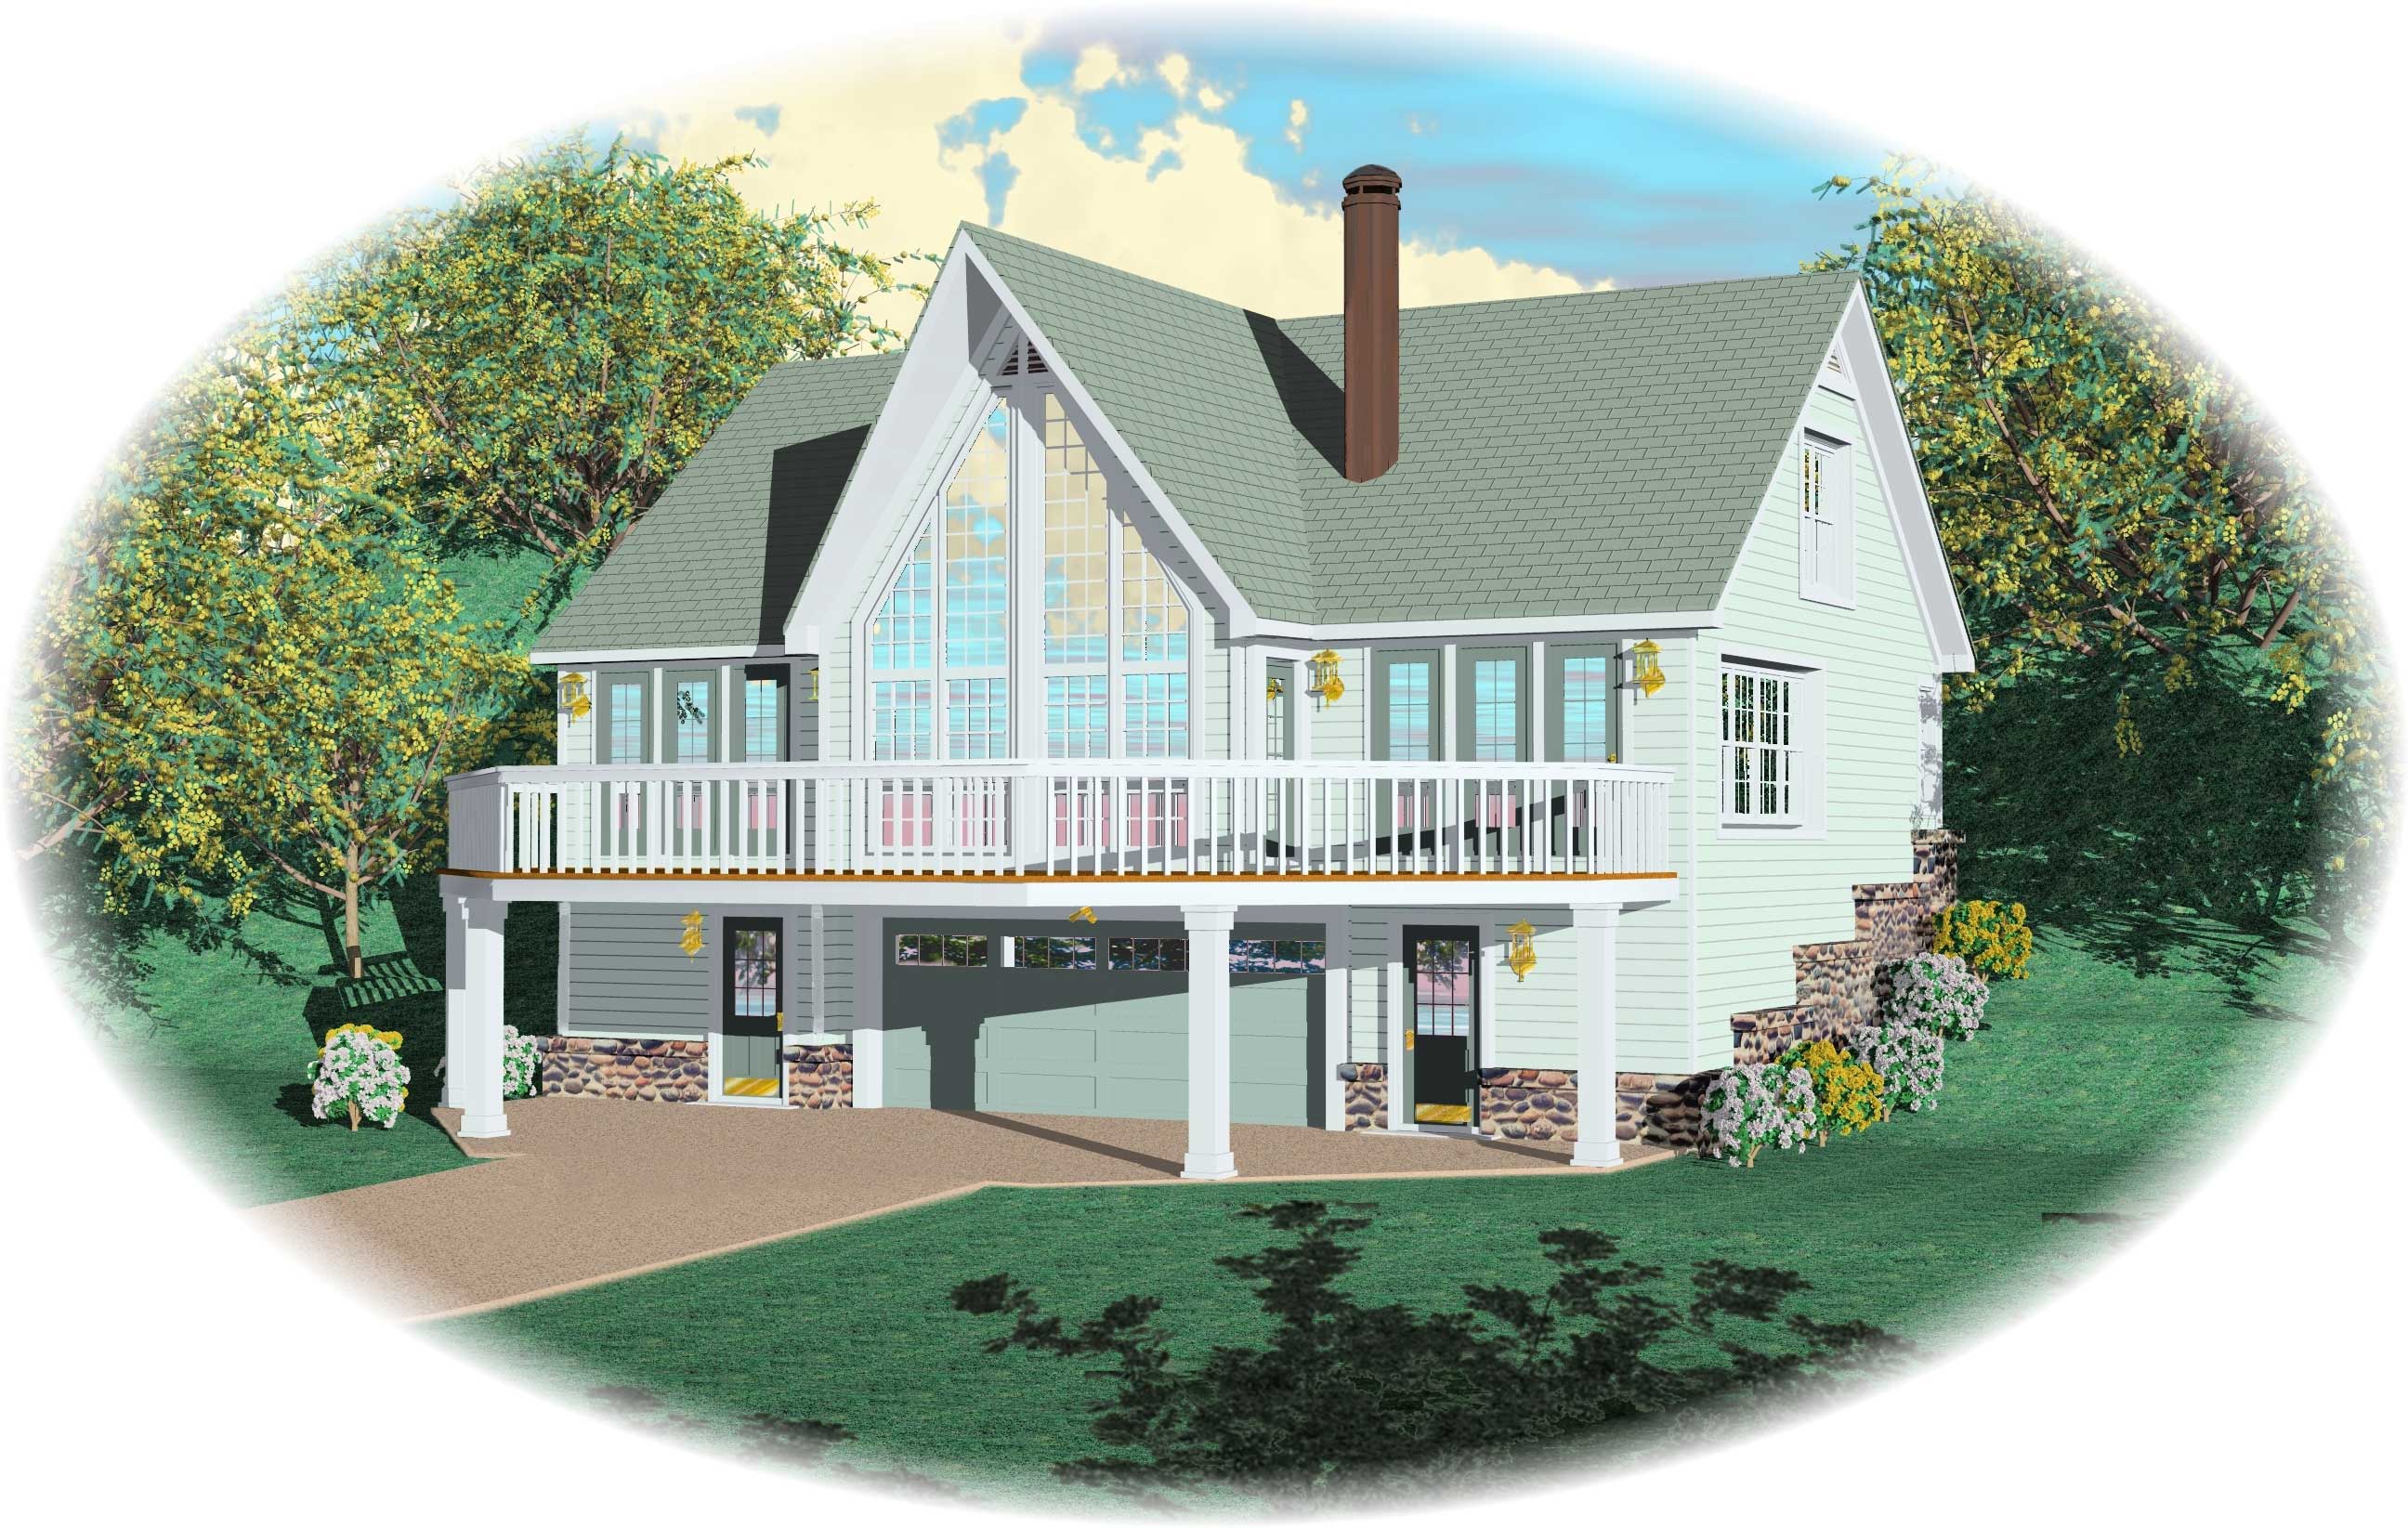
Plan#170-1400
Starting at$910
1280
Sq Ft
2
Story
1
Bed
2
Bath
0
Car
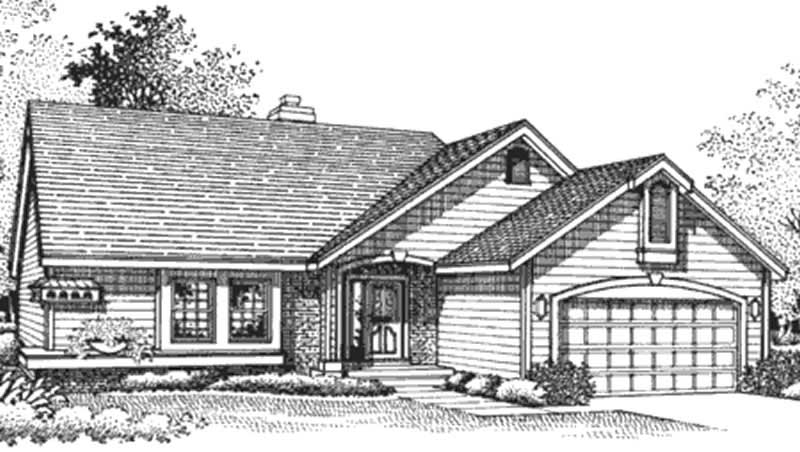
Plan#146-1913
Starting at$885
1280
Sq Ft
1
Story
2
Bed
2
Bath
2
Car
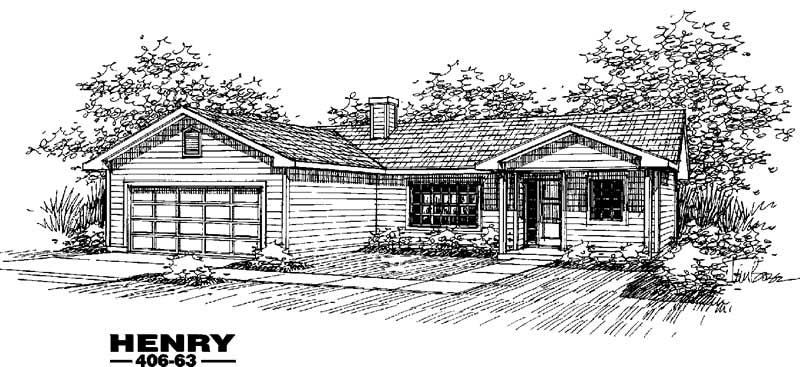
Plan#145-1449
Starting at$850
1280
Sq Ft
1
Story
3
Bed
2
Bath
2
Car
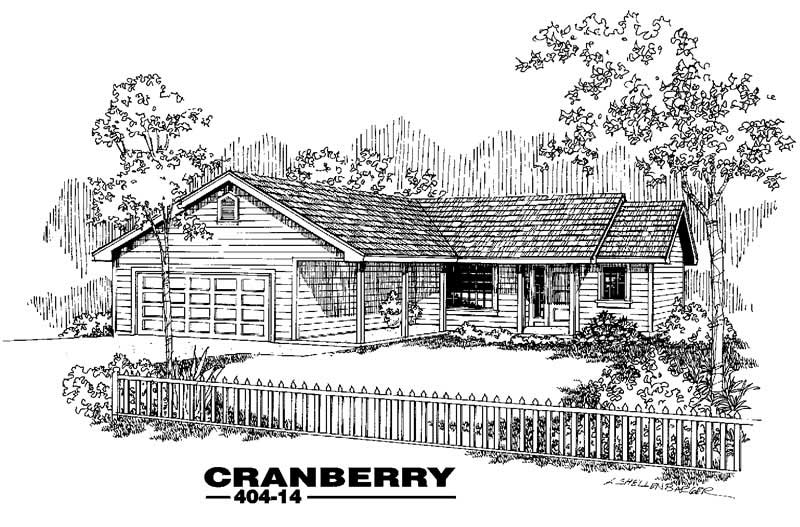
Plan#145-1352
Starting at$850
1280
Sq Ft
1
Story
3
Bed
2
Bath
2
Car

Plan#138-1296
Starting at$1200
1281
Sq Ft
1
Story
3
Bed
2
Bath
2
Car

Plan#138-1294
Starting at$1200
1281
Sq Ft
1
Story
3
Bed
2
Bath
2
Car
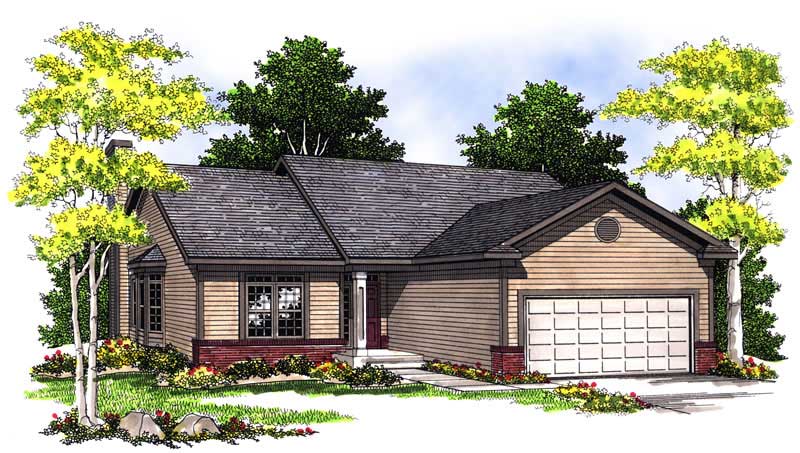
Plan#101-1546
Starting at$985
1281
Sq Ft
1
Story
2
Bed
2
Bath
2
Car
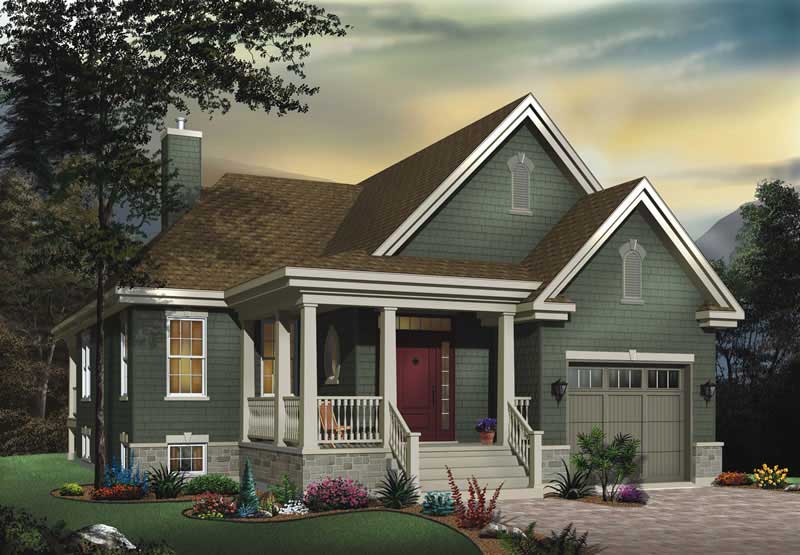
Plan#126-1534
Starting at$1510
1281
Sq Ft
1
Story
2
Bed
1
Bath
1
Car
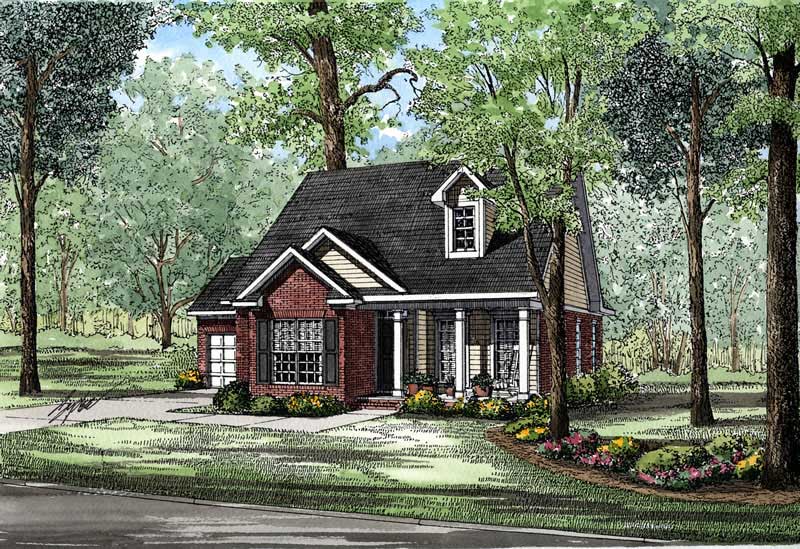
Plan#153-1492
Starting at$1000
1281
Sq Ft
1
Story
3
Bed
2.5
Bath
2
Car

Plan#126-1845
Starting at$1680
1283
Sq Ft
1
Story
2
Bed
1
Bath
1
Car
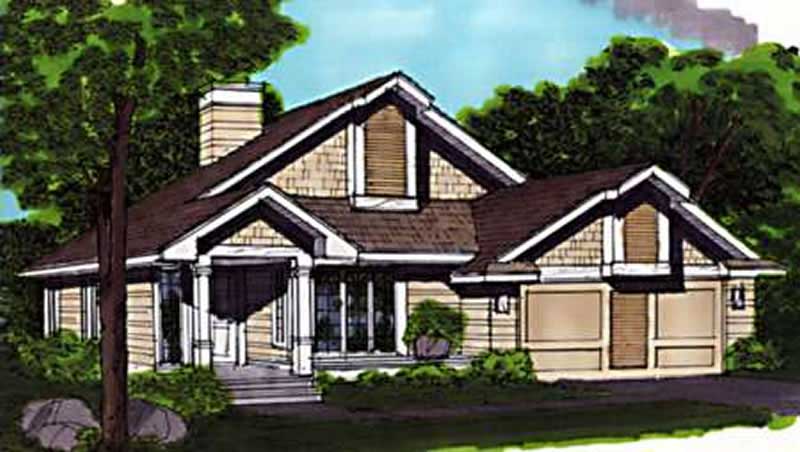
Plan#146-1836
Starting at$885
1283
Sq Ft
1
Story
2
Bed
2
Bath
2
Car
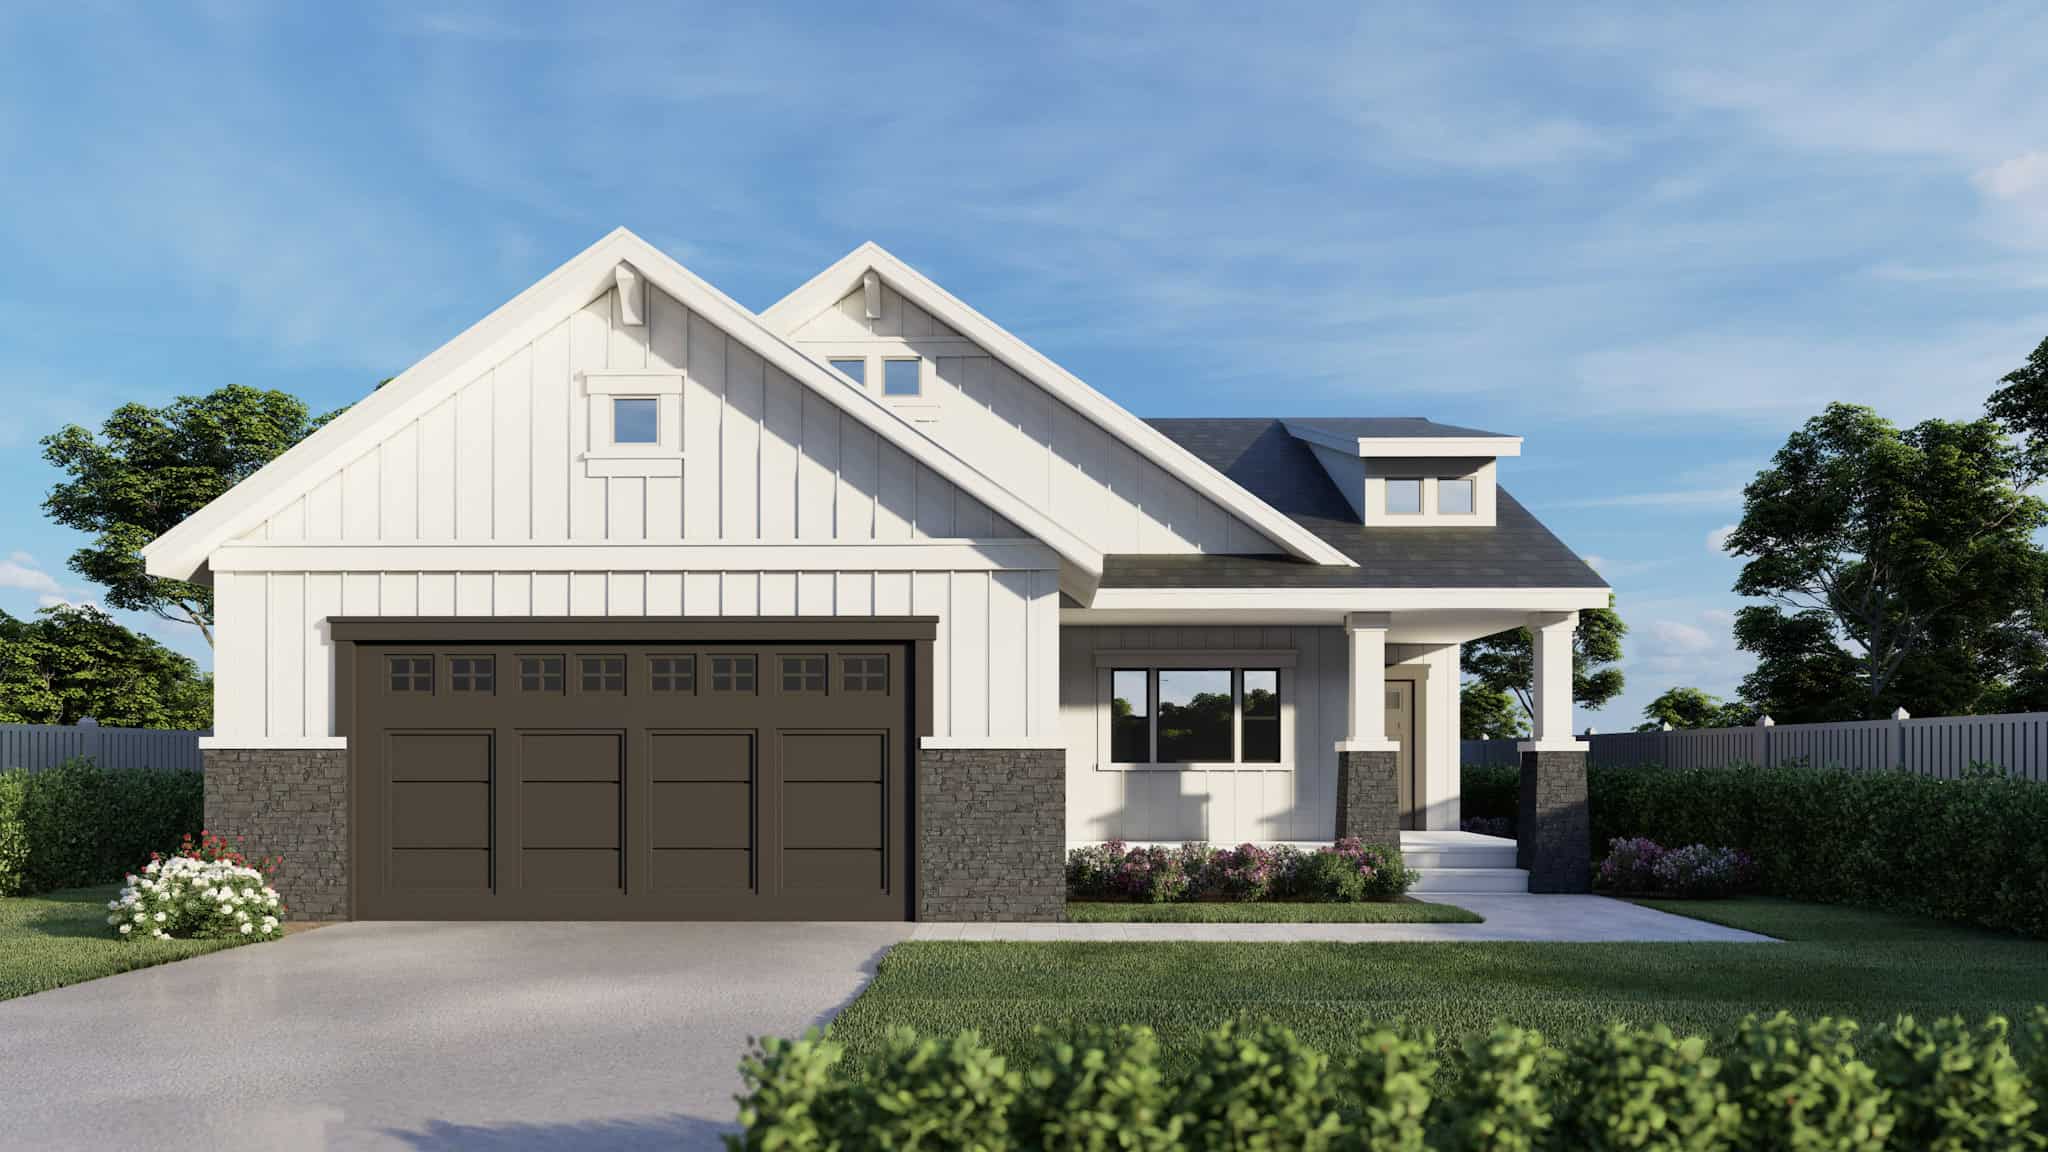
Plan#162-1079
Starting at$950
1284
Sq Ft
1
Story
3
Bed
2
Bath
2
Car
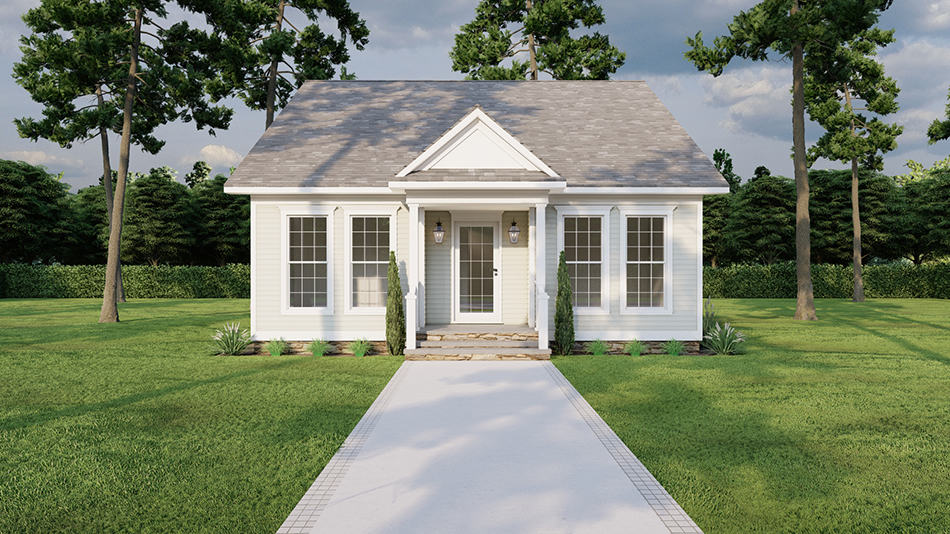
Plan#193-1279
Starting at$1100
1284
Sq Ft
1
Story
3
Bed
2
Bath
0
Car
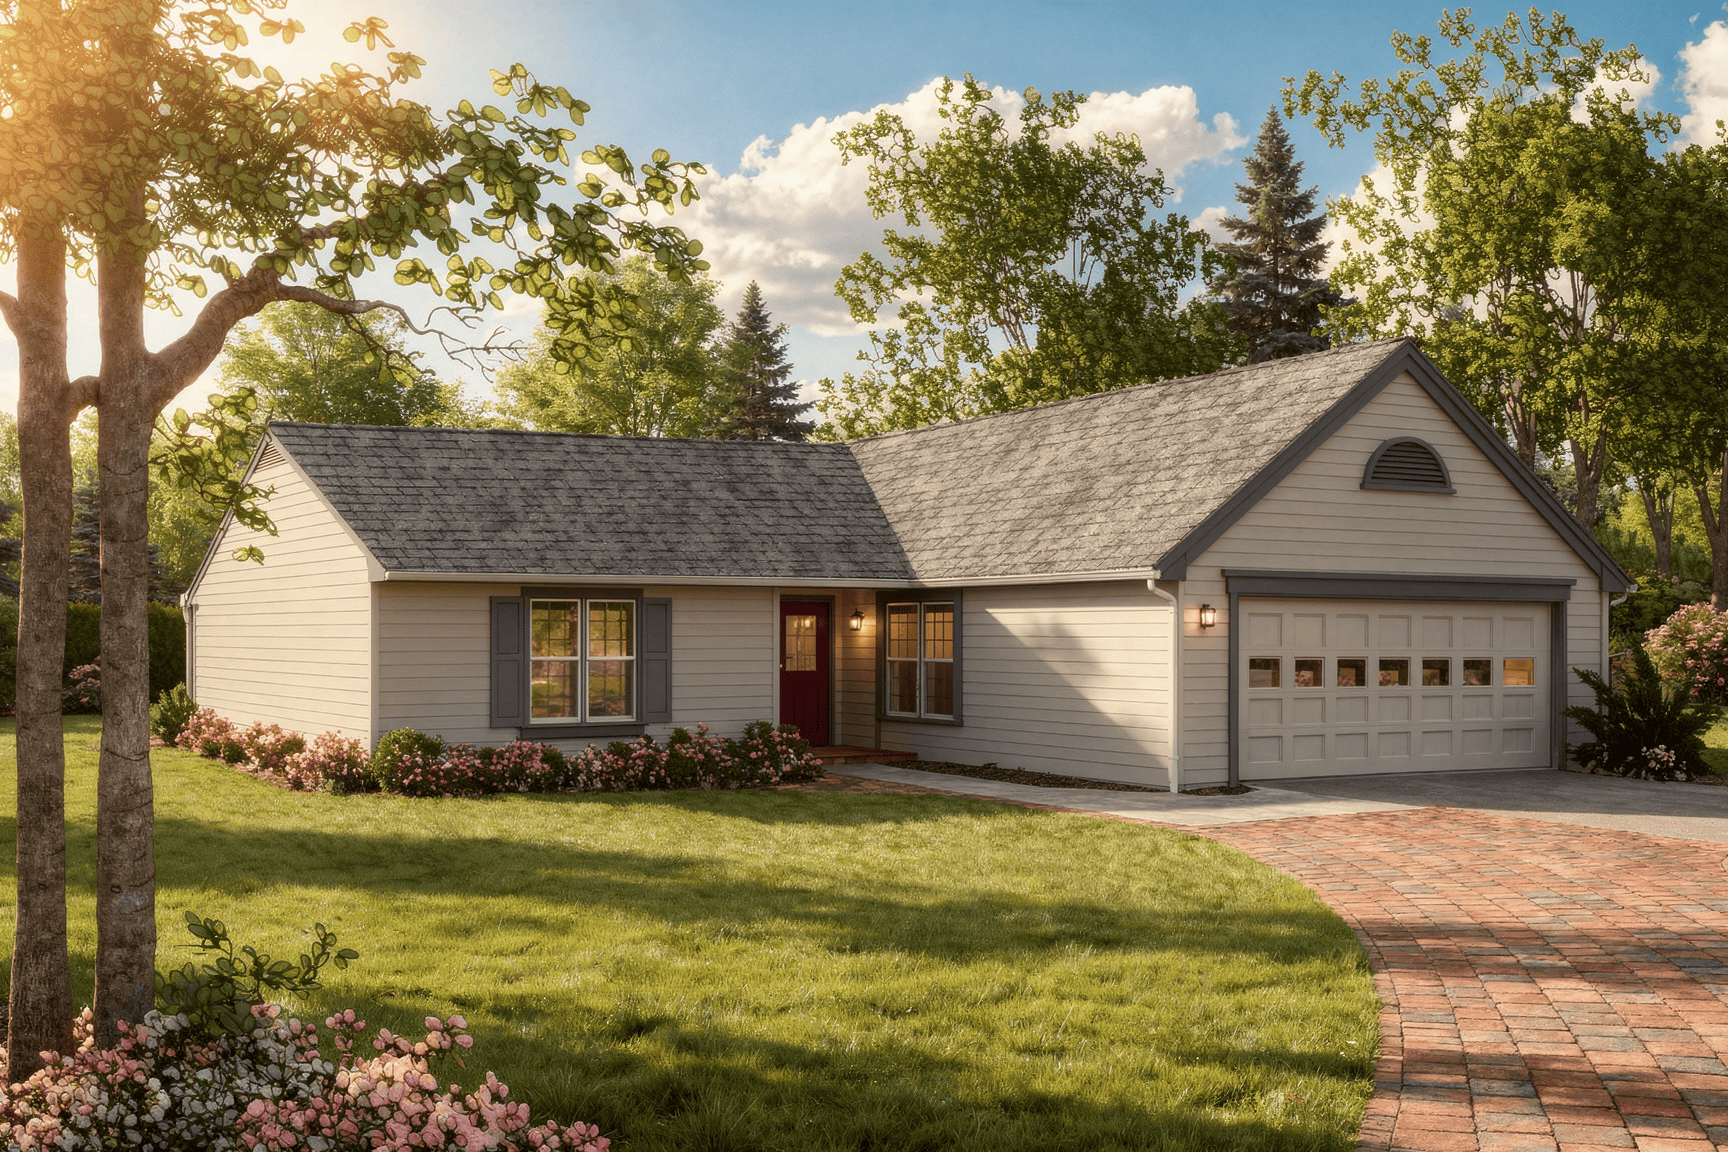
Plan#124-1106
Starting at$645
1284
Sq Ft
1
Story
3
Bed
2
Bath
2
Car
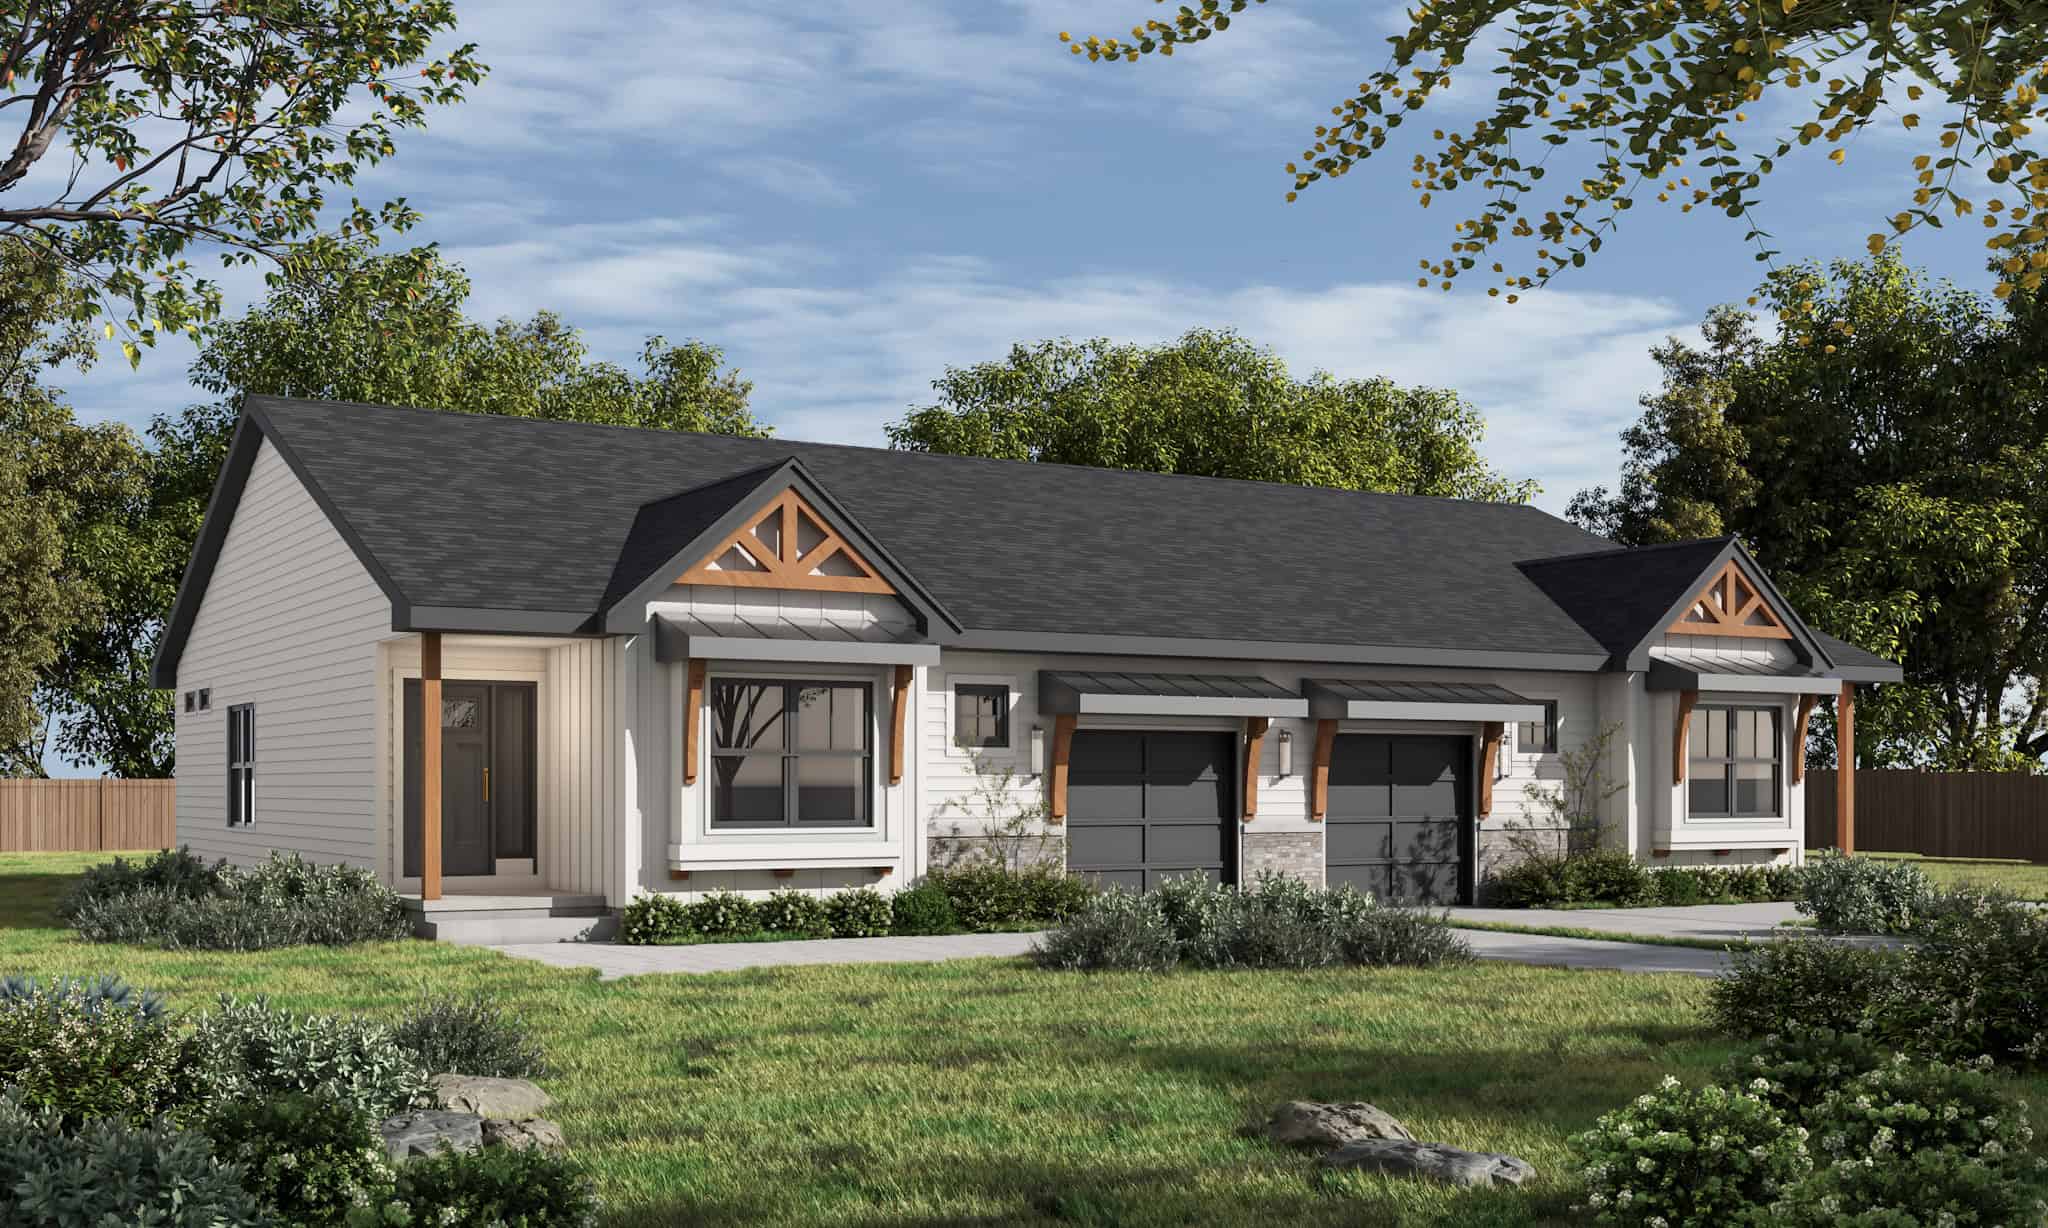
Plan#120-2838
Starting at$2080
1285
Sq Ft
1
Story
2
Bed
2
Bath
1
Car
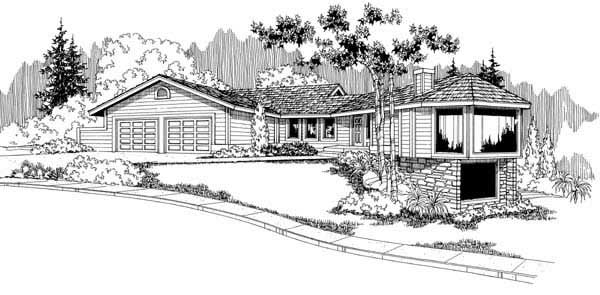
Plan#145-1433
Starting at$850
1285
Sq Ft
1
Story
3
Bed
2
Bath
2
Car

Plan#153-1271
Starting at$1850
1285
Sq Ft
1.5
Story
3
Bed
2
Bath
2
Car
Plan#178-1249
Starting at$1045
1277
Sq Ft
1
Story
3
Bed
2
Bath
2
Car
Plan#178-1248
Starting at$1045
1277
Sq Ft
1
Story
3
Bed
2
Bath
0
Car
Plan#178-1278
Starting at$1045
1279
Sq Ft
1
Story
3
Bed
2
Bath
2
Car
Plan#126-1086
Starting at$1680
1279
Sq Ft
1
Story
2
Bed
1
Bath
1
Car
Plan#153-1594
Starting at$1850
1279
Sq Ft
1
Story
3
Bed
2
Bath
2
Car
Plan#187-1255
Starting at$700
1280
Sq Ft
2
Story
2
Bed
2
Bath
2
Car
Plan#178-1499
Starting at$1045
1280
Sq Ft
1
Story
3
Bed
2
Bath
2
Car
Plan#170-1400
Starting at$910
1280
Sq Ft
2
Story
1
Bed
2
Bath
0
Car
Plan#146-1913
Starting at$885
1280
Sq Ft
1
Story
2
Bed
2
Bath
2
Car
Plan#145-1449
Starting at$850
1280
Sq Ft
1
Story
3
Bed
2
Bath
2
Car
Plan#145-1352
Starting at$850
1280
Sq Ft
1
Story
3
Bed
2
Bath
2
Car
Plan#138-1296
Starting at$1200
1281
Sq Ft
1
Story
3
Bed
2
Bath
2
Car
Plan#138-1294
Starting at$1200
1281
Sq Ft
1
Story
3
Bed
2
Bath
2
Car
Plan#101-1546
Starting at$985
1281
Sq Ft
1
Story
2
Bed
2
Bath
2
Car
Plan#126-1534
Starting at$1510
1281
Sq Ft
1
Story
2
Bed
1
Bath
1
Car
Plan#153-1492
Starting at$1000
1281
Sq Ft
1
Story
3
Bed
2.5
Bath
2
Car
Plan#126-1845
Starting at$1680
1283
Sq Ft
1
Story
2
Bed
1
Bath
1
Car
Plan#146-1836
Starting at$885
1283
Sq Ft
1
Story
2
Bed
2
Bath
2
Car
Plan#162-1079
Starting at$950
1284
Sq Ft
1
Story
3
Bed
2
Bath
2
Car
Plan#193-1279
Starting at$1100
1284
Sq Ft
1
Story
3
Bed
2
Bath
0
Car
Plan#124-1106
Starting at$645
1284
Sq Ft
1
Story
3
Bed
2
Bath
2
Car
Plan#120-2838
Starting at$2080
1285
Sq Ft
1
Story
2
Bed
2
Bath
1
Car
Plan#145-1433
Starting at$850
1285
Sq Ft
1
Story
3
Bed
2
Bath
2
Car
Plan#153-1271
Starting at$1850
1285
Sq Ft
1.5
Story
3
Bed
2
Bath
2
Car