45-55 Foot Deep House Plans
Clear AllSort ByTrending
5,388
Plan Results
Plan Results

Plan#101-1810
Starting at$1055
1821
Sq Ft
1
Story
3
Bed
2
Bath
2
Car

Plan#101-1830
Starting at$1025
1519
Sq Ft
1
Story
3
Bed
2
Bath
2
Car

Plan#101-1808
Starting at$1025
1730
Sq Ft
1
Story
3
Bed
2
Bath
2
Car

Plan#101-1792
Starting at$985
1460
Sq Ft
1
Story
3
Bed
2
Bath
2
Car
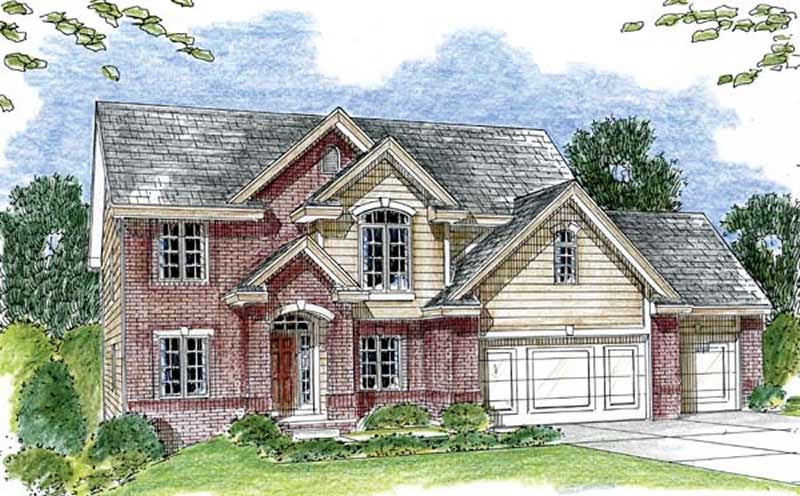
Plan#100-1122
Starting at$1800
2672
Sq Ft
2
Story
4
Bed
3.5
Bath
3
Car
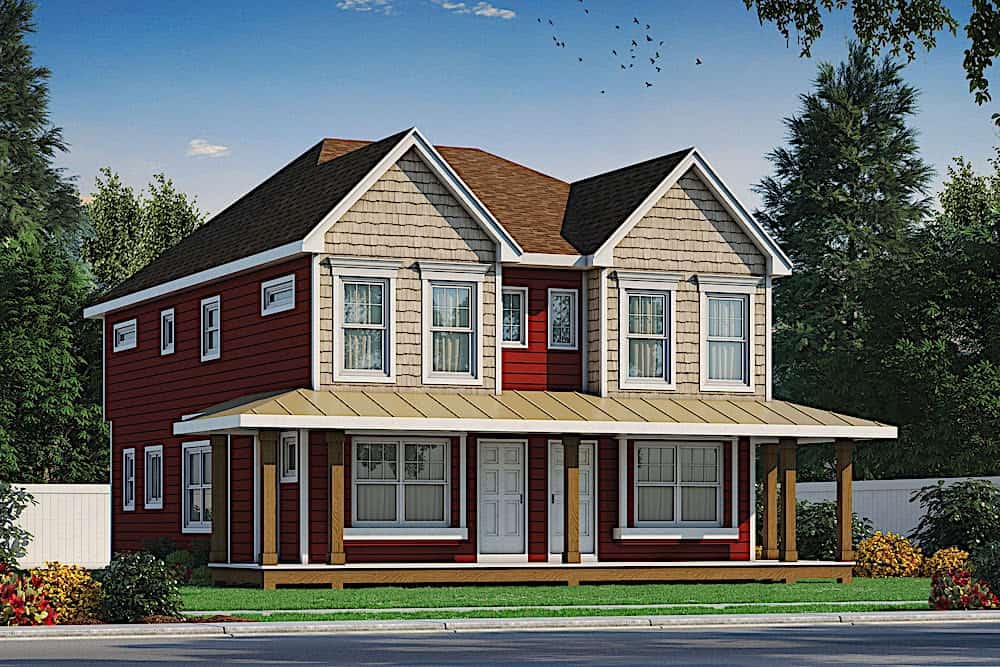
Plan#120-2596
Starting at$2180
1291
Sq Ft
2
Story
2
Bed
2.5
Bath
0
Car
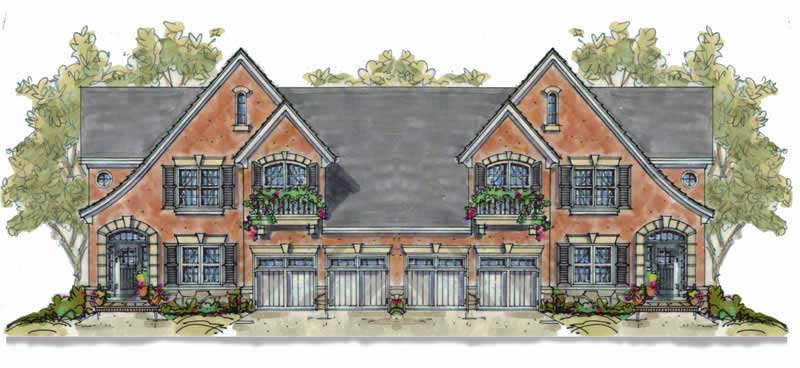
Plan#120-1554
Starting at$2280
4102
Sq Ft
2
Story
3
Bed
2.5
Bath
2
Car

Plan#101-1130
Starting at$1025
1710
Sq Ft
1
Story
2
Bed
2
Bath
3
Car

Plan#101-1241
Starting at$1055
1806
Sq Ft
1
Story
3
Bed
2
Bath
3
Car

Plan#101-1120
Starting at$1130
2370
Sq Ft
1
Story
3
Bed
2
Bath
3
Car
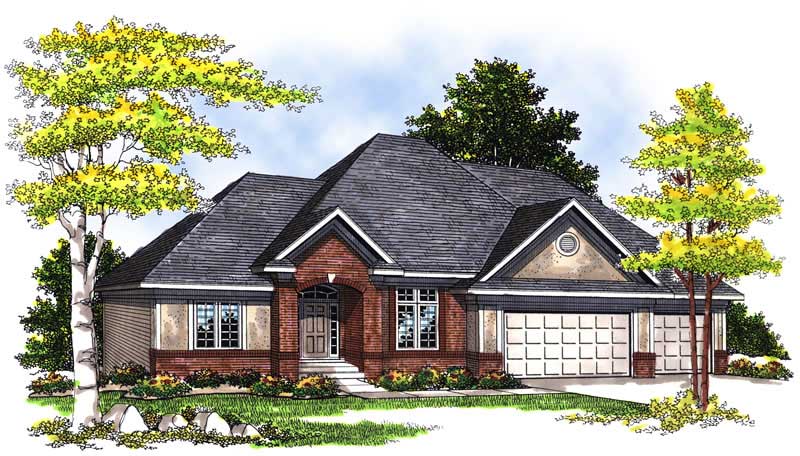
Plan#101-1370
Starting at$1240
3234
Sq Ft
1
Story
4
Bed
3
Bath
3
Car
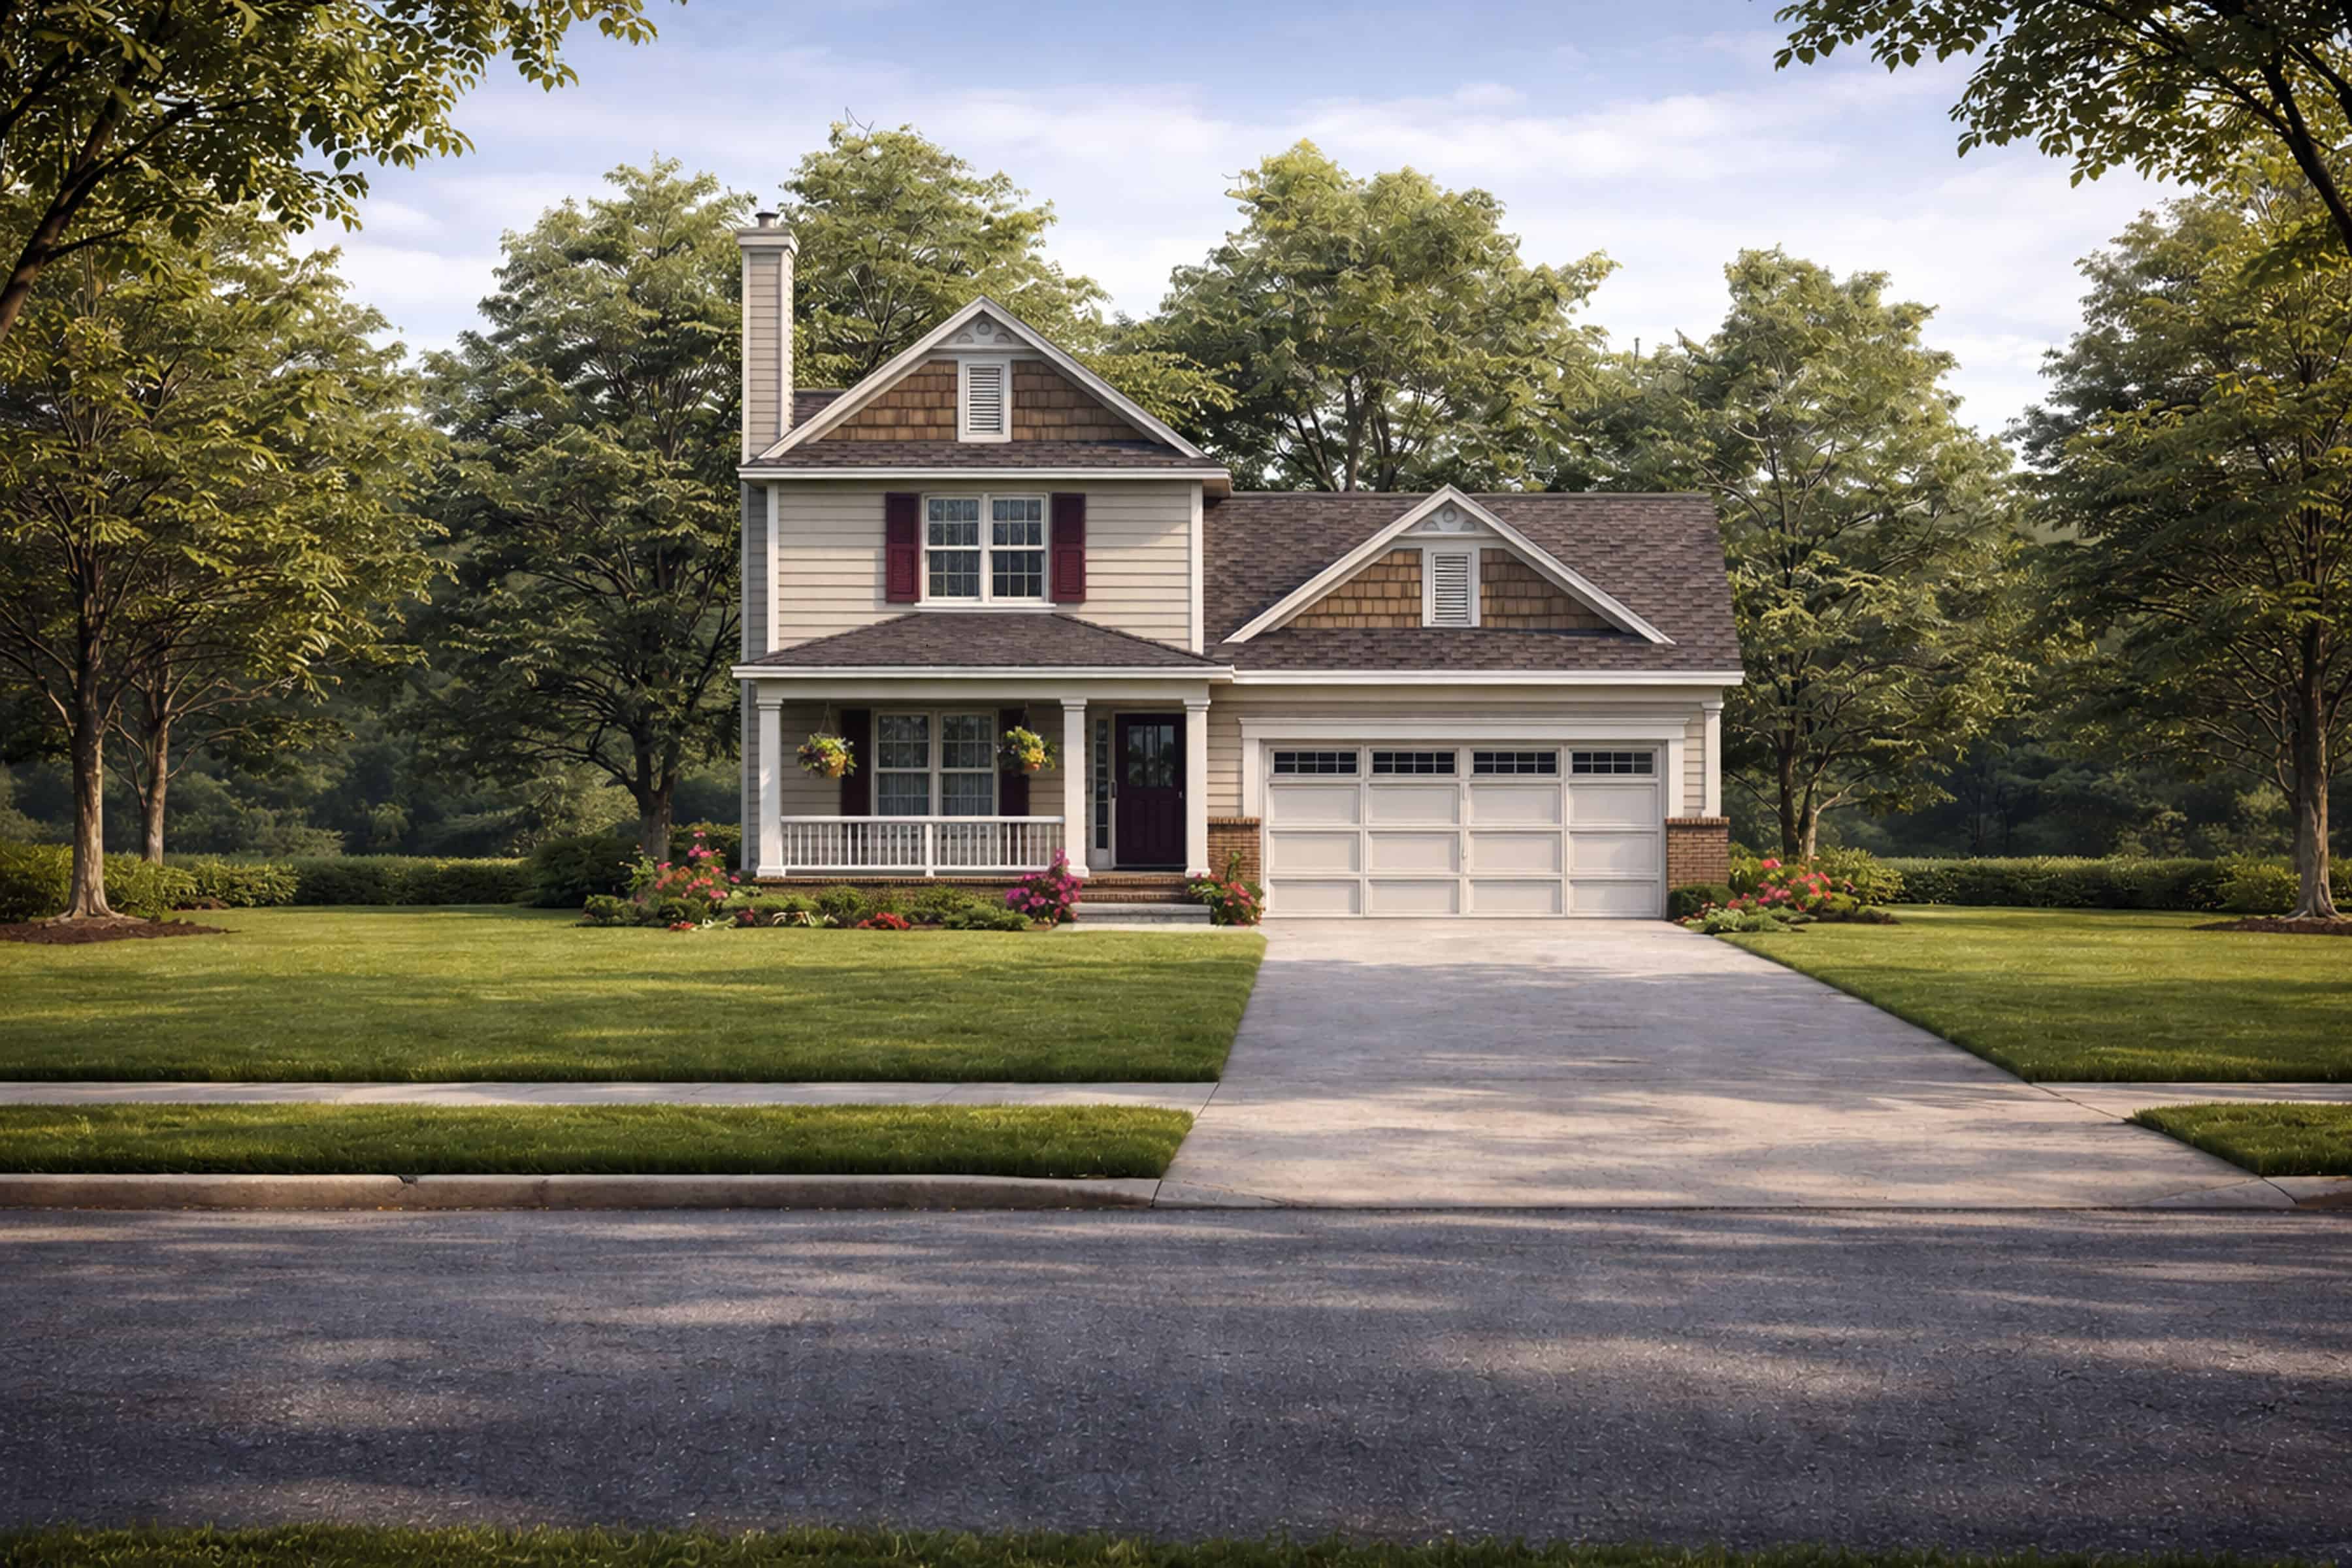
Plan#120-1632
Starting at$1255
1649
Sq Ft
2
Story
3
Bed
0
Bath
2
Car
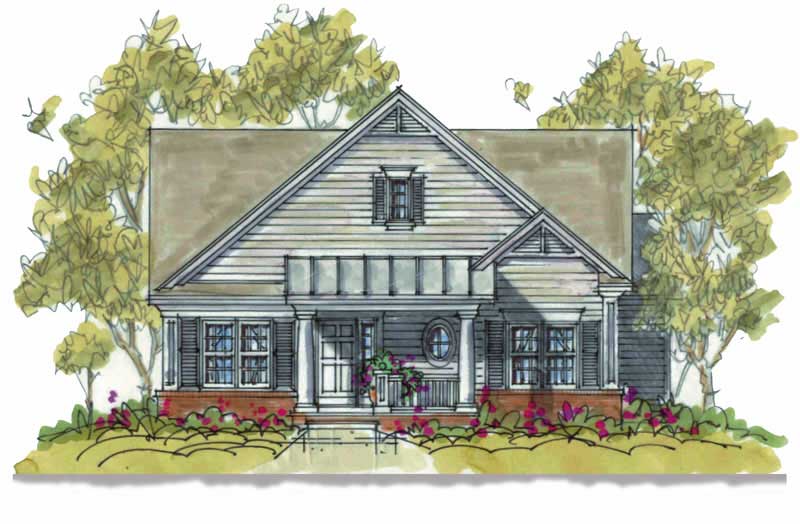
Plan#120-1079
Starting at$1205
1375
Sq Ft
1
Story
2
Bed
1
Bath
1
Car

Plan#101-1369
Starting at$1025
1649
Sq Ft
1
Story
3
Bed
2
Bath
2
Car

Plan#101-1746
Starting at$1155
2578
Sq Ft
2
Story
3
Bed
2.5
Bath
3
Car

Plan#101-1495
Starting at$1090
2049
Sq Ft
1
Story
3
Bed
2
Bath
2
Car

Plan#120-2128
Starting at$1255
1820
Sq Ft
1
Story
3
Bed
2
Bath
2
Car
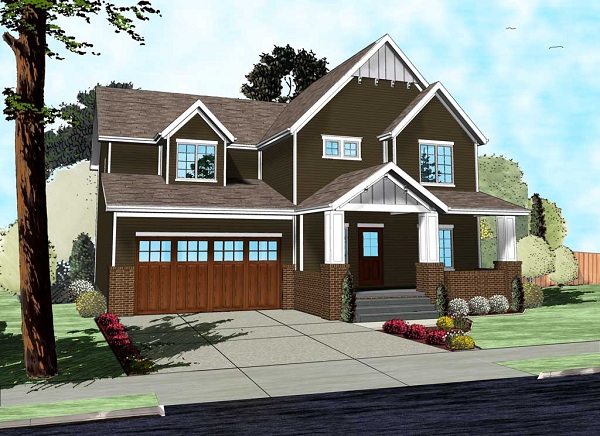
Plan#100-1198
Starting at$1800
2716
Sq Ft
2
Story
4
Bed
2.5
Bath
2
Car
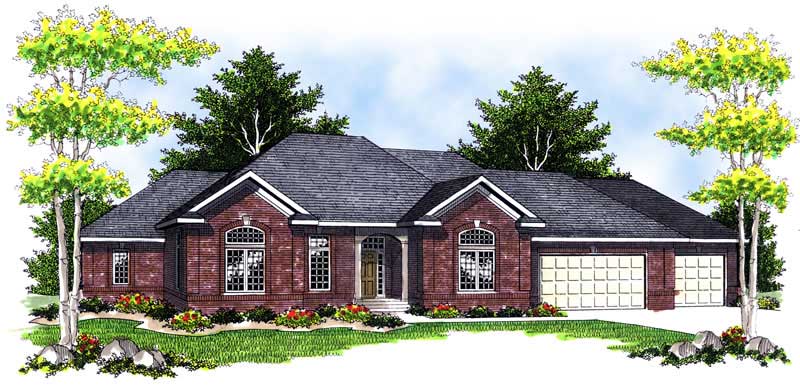
Plan#101-1512
Starting at$3786
3863
Sq Ft
1
Story
4
Bed
3
Bath
3
Car
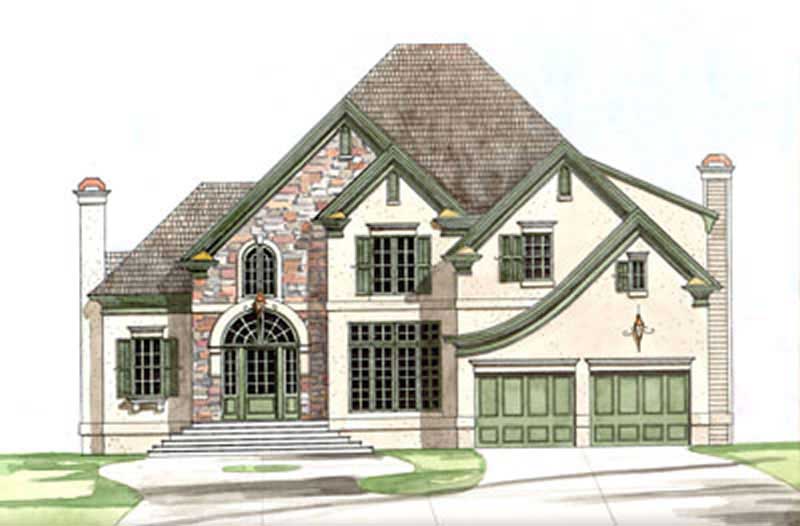
Plan#106-1245
Starting at$1295
2786
Sq Ft
2
Story
4
Bed
2.5
Bath
2
Car

Plan#101-1477
Starting at$1205
1900
Sq Ft
1
Story
3
Bed
2
Bath
2
Car

Plan#187-1012
Starting at$1250
2368
Sq Ft
1
Story
3
Bed
3
Bath
3
Car

Plan#100-1160
Starting at$1800
2746
Sq Ft
2
Story
3
Bed
2.5
Bath
3
Car

Plan#101-1758
Starting at$1055
1984
Sq Ft
1
Story
3
Bed
2
Bath
2
Car
Plan#101-1810
Starting at$1055
1821
Sq Ft
1
Story
3
Bed
2
Bath
2
Car
Plan#101-1830
Starting at$1025
1519
Sq Ft
1
Story
3
Bed
2
Bath
2
Car
Plan#101-1808
Starting at$1025
1730
Sq Ft
1
Story
3
Bed
2
Bath
2
Car
Plan#101-1792
Starting at$985
1460
Sq Ft
1
Story
3
Bed
2
Bath
2
Car
Plan#100-1122
Starting at$1800
2672
Sq Ft
2
Story
4
Bed
3.5
Bath
3
Car
Plan#120-2596
Starting at$2180
1291
Sq Ft
2
Story
2
Bed
2.5
Bath
0
Car
Plan#120-1554
Starting at$2280
4102
Sq Ft
2
Story
3
Bed
2.5
Bath
2
Car
Plan#101-1130
Starting at$1025
1710
Sq Ft
1
Story
2
Bed
2
Bath
3
Car
Plan#101-1241
Starting at$1055
1806
Sq Ft
1
Story
3
Bed
2
Bath
3
Car
Plan#101-1120
Starting at$1130
2370
Sq Ft
1
Story
3
Bed
2
Bath
3
Car
Plan#101-1370
Starting at$1240
3234
Sq Ft
1
Story
4
Bed
3
Bath
3
Car
Plan#120-1632
Starting at$1255
1649
Sq Ft
2
Story
3
Bed
0
Bath
2
Car
Plan#120-1079
Starting at$1205
1375
Sq Ft
1
Story
2
Bed
1
Bath
1
Car
Plan#101-1369
Starting at$1025
1649
Sq Ft
1
Story
3
Bed
2
Bath
2
Car
Plan#101-1746
Starting at$1155
2578
Sq Ft
2
Story
3
Bed
2.5
Bath
3
Car
Plan#101-1495
Starting at$1090
2049
Sq Ft
1
Story
3
Bed
2
Bath
2
Car
Plan#120-2128
Starting at$1255
1820
Sq Ft
1
Story
3
Bed
2
Bath
2
Car
Plan#100-1198
Starting at$1800
2716
Sq Ft
2
Story
4
Bed
2.5
Bath
2
Car
Plan#101-1512
Starting at$3786
3863
Sq Ft
1
Story
4
Bed
3
Bath
3
Car
Plan#106-1245
Starting at$1295
2786
Sq Ft
2
Story
4
Bed
2.5
Bath
2
Car
Plan#101-1477
Starting at$1205
1900
Sq Ft
1
Story
3
Bed
2
Bath
2
Car
Plan#187-1012
Starting at$1250
2368
Sq Ft
1
Story
3
Bed
3
Bath
3
Car
Plan#100-1160
Starting at$1800
2746
Sq Ft
2
Story
3
Bed
2.5
Bath
3
Car
Plan#101-1758
Starting at$1055
1984
Sq Ft
1
Story
3
Bed
2
Bath
2
Car