45-55 Foot Deep House Plans

5,322
Plan Results
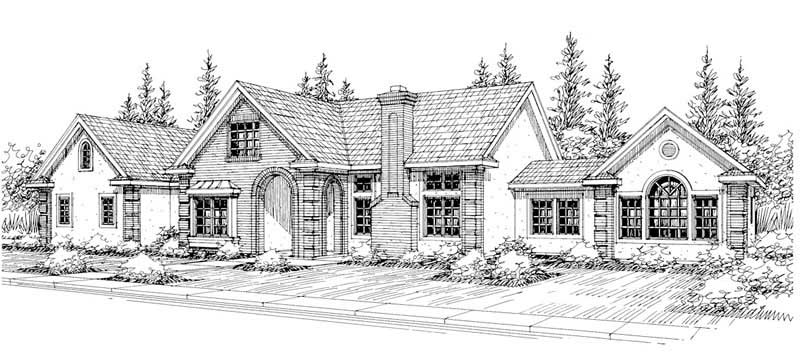
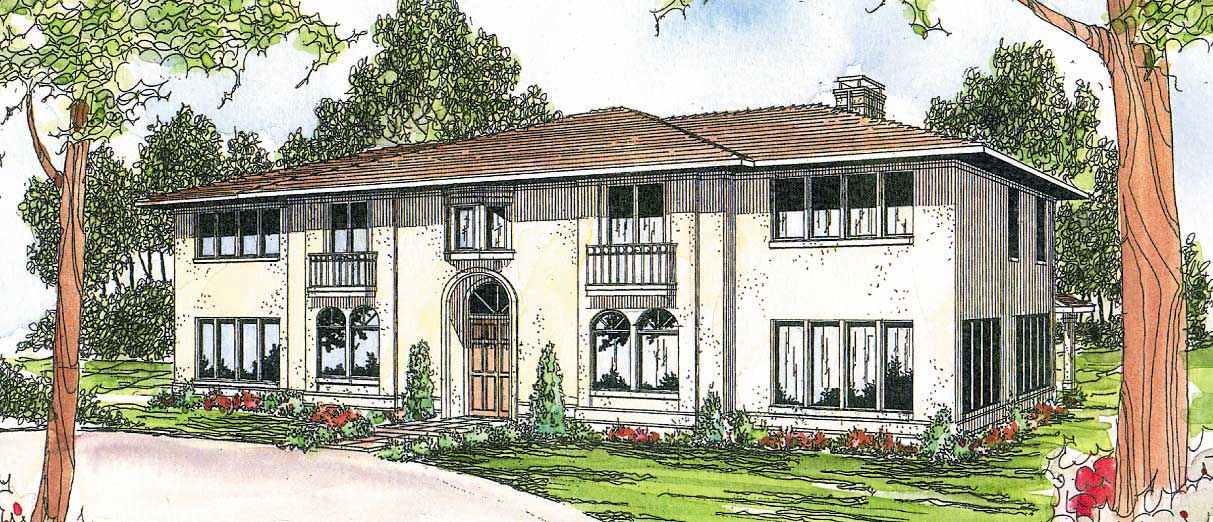
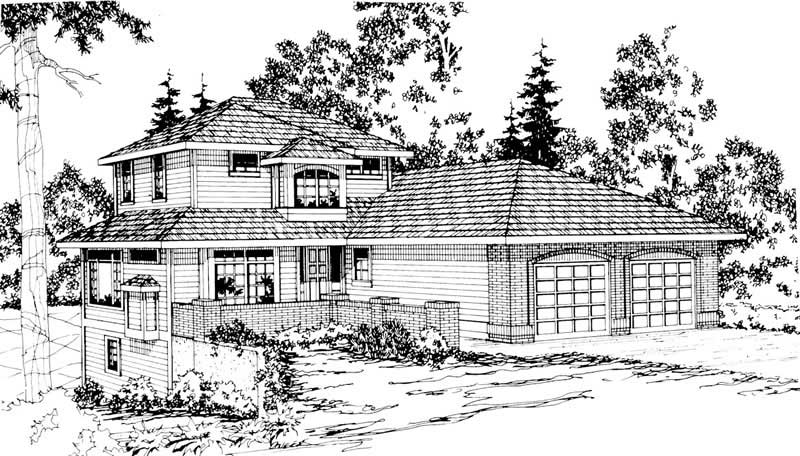
3-Bedroom, 2950 Sq Ft Contemporary House Plan - 108-1393 - Front Exterior
Plan Collection
3-Bedroom, 2950 Sq Ft Contemporary House Plan - 108-1393 - Front Exterior
Plan#108-1393
Starting at$1280
2950
Sq Ft
2
Story
3
Bed
3.5
Bath
3
Car
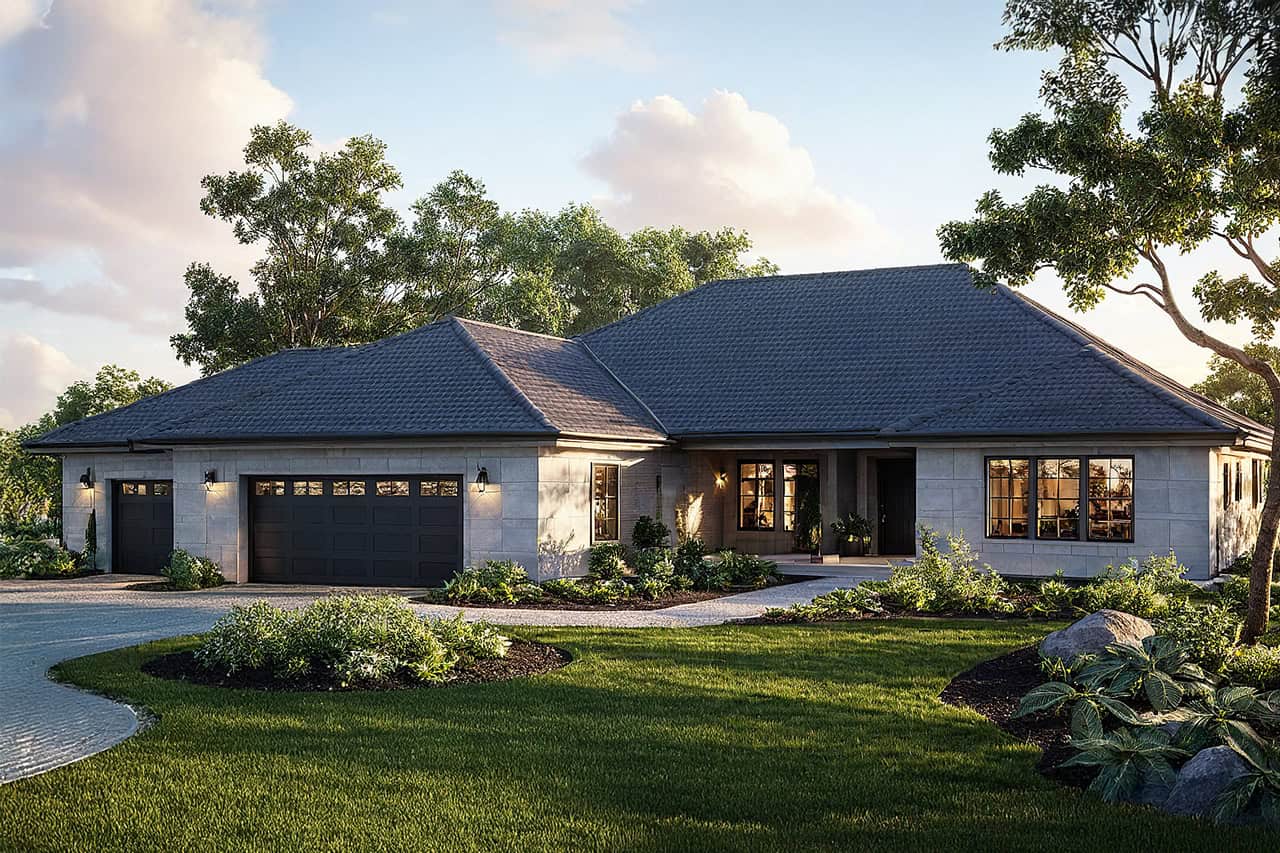
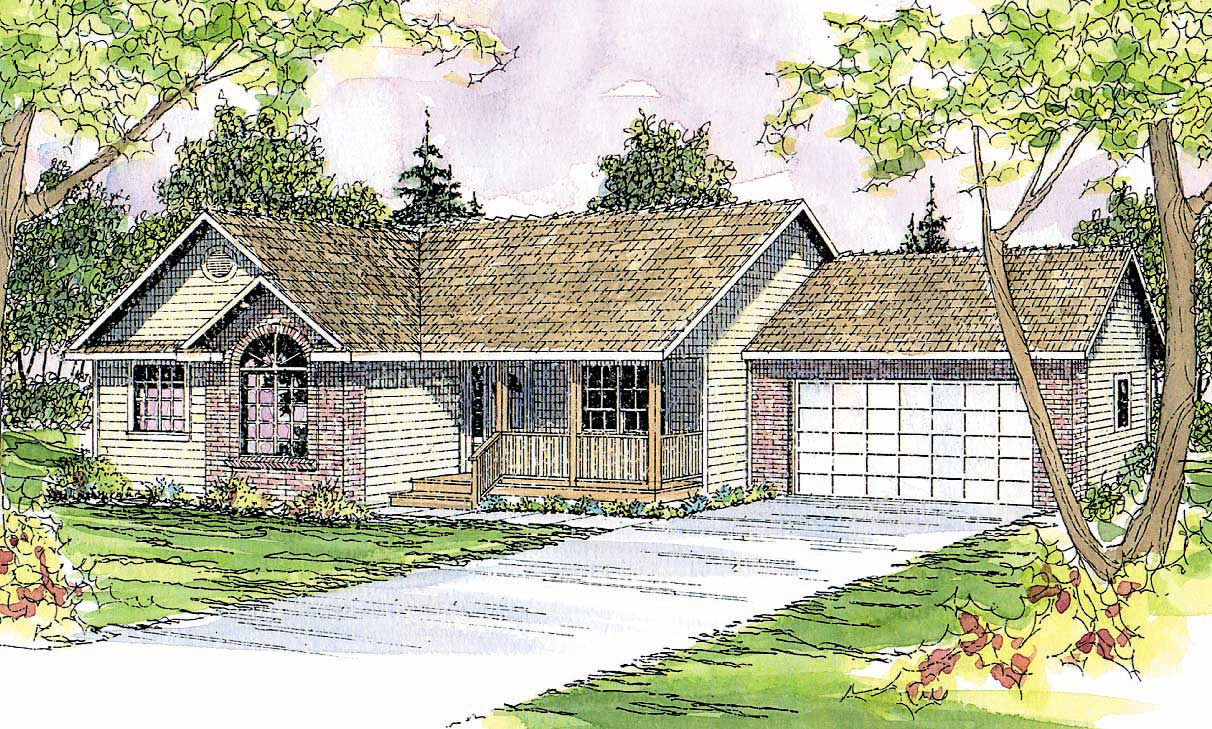
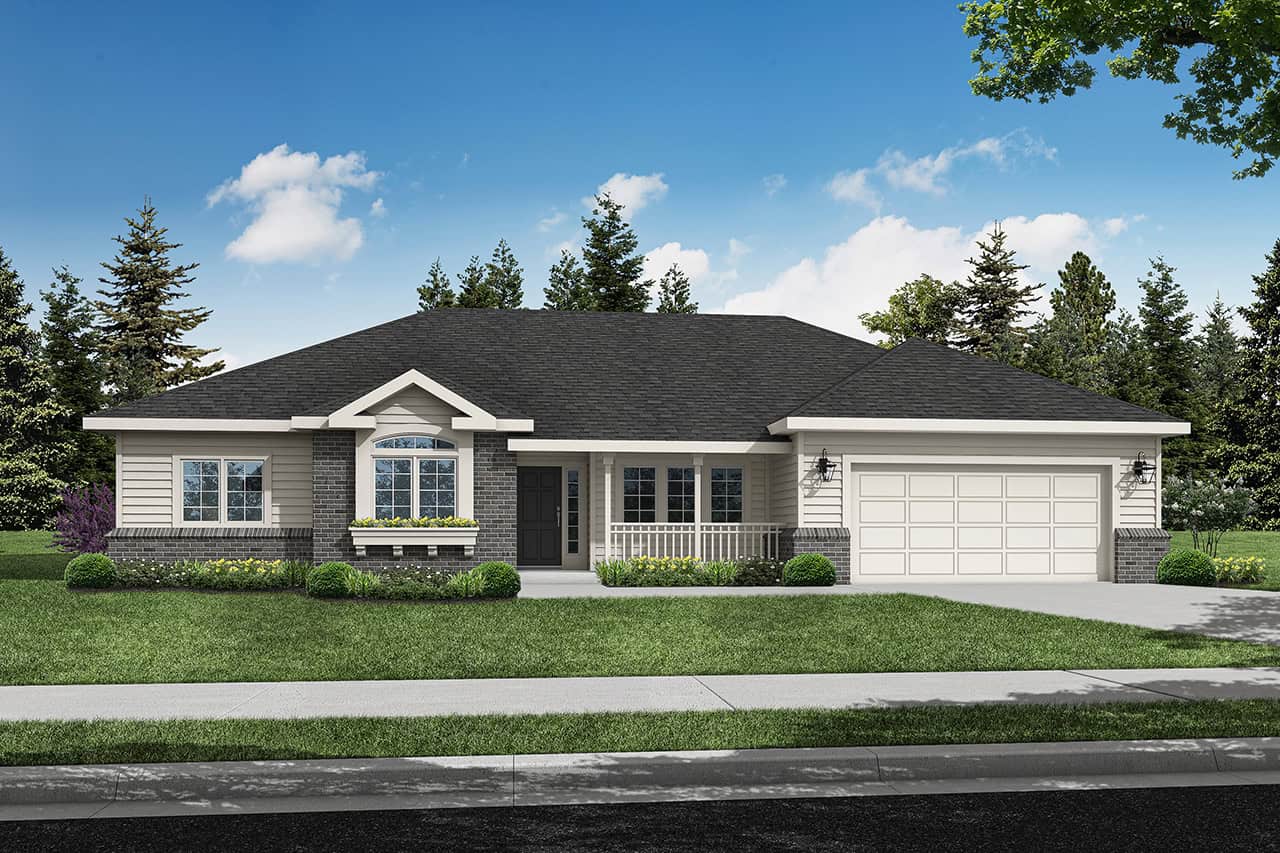
Traditional/Transitional single-story home with covered front porch, symmetrical window placement, and attached 2-car garage. Plan #108-1390.
Plan Collection
Traditional/Transitional single-story home with covered front porch, symmetrical window placement, and attached 2-car garage. Plan #108-1390.
Plan#108-1390
Starting at$920
1569
Sq Ft
1
Story
3
Bed
2.5
Bath
2
Car
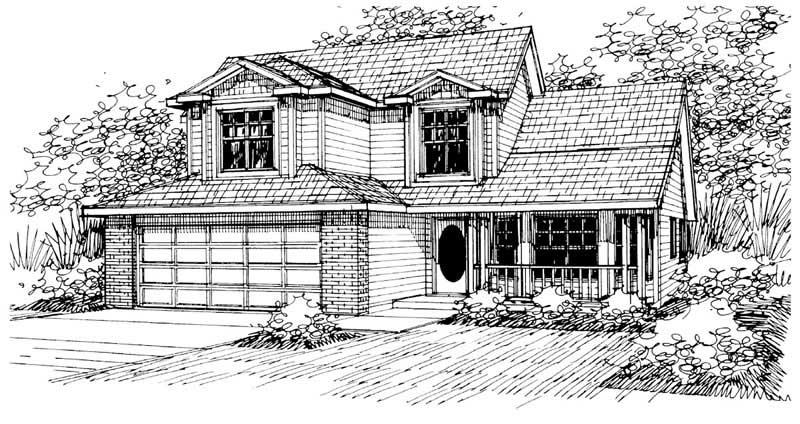
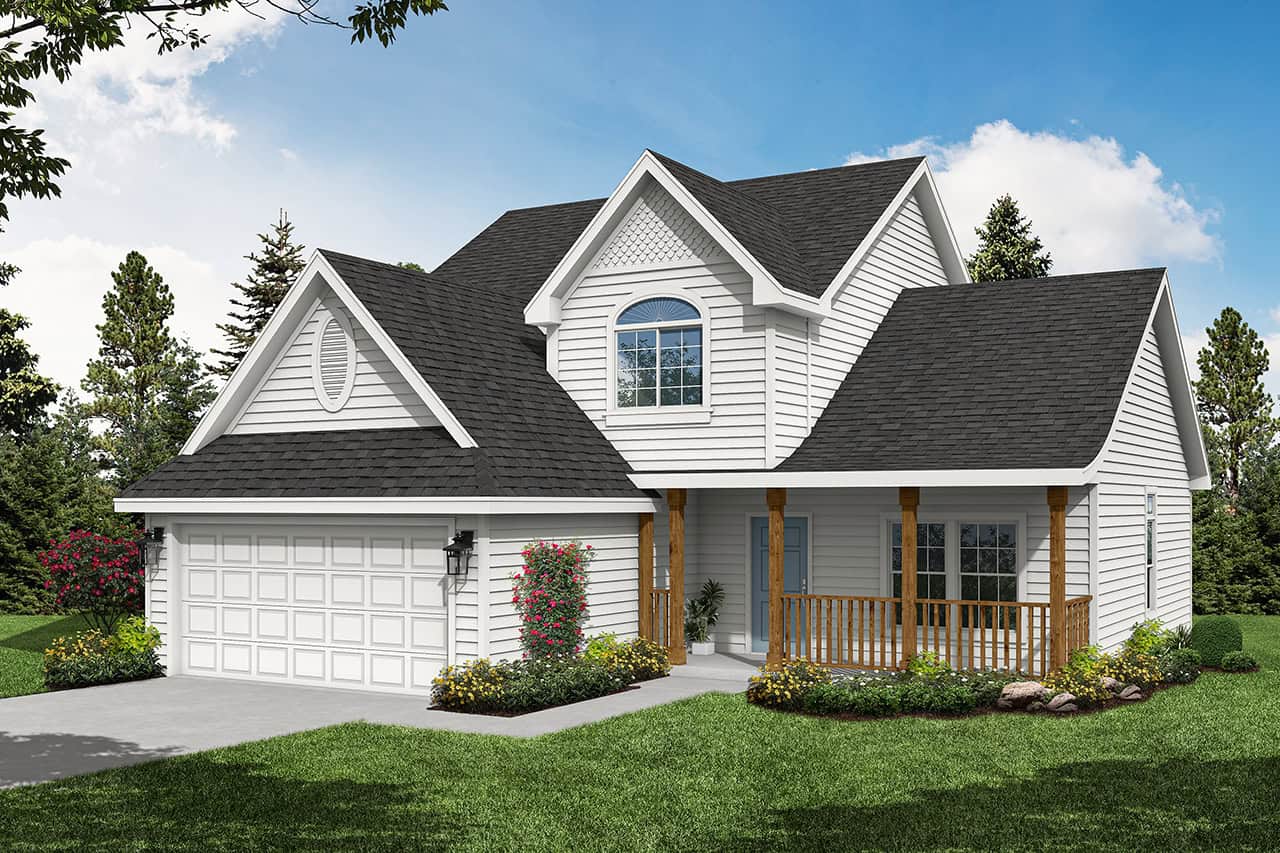
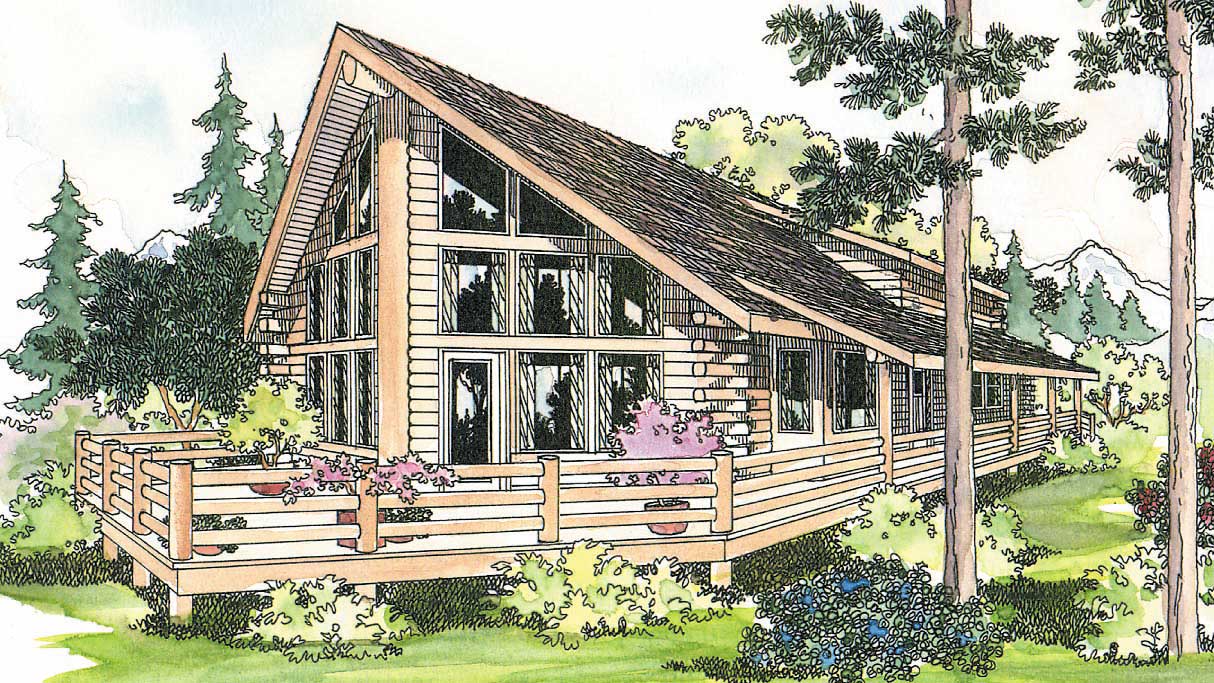
4-Bedroom, 1863 Sq Ft Craftsman Home Plan - 176-1002 - Main Exterior
Plan Collection
4-Bedroom, 1863 Sq Ft Craftsman Home Plan - 176-1002 - Main Exterior
Plan#176-1002
Starting at$735
1863
Sq Ft
1
Story
4
Bed
2
Bath
2
Car
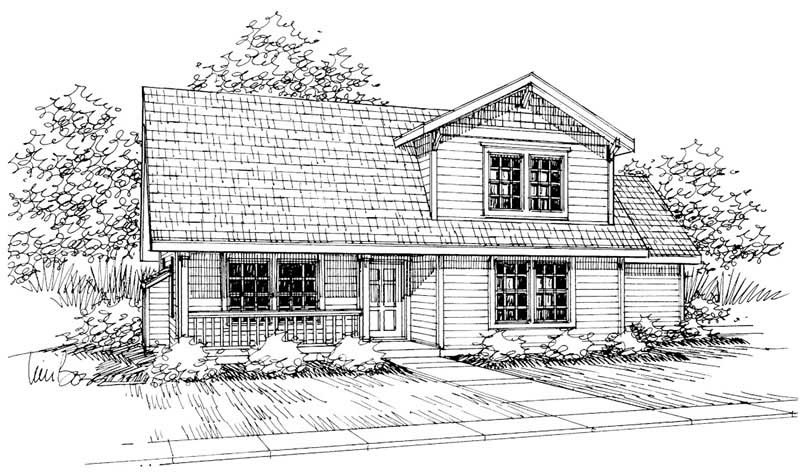
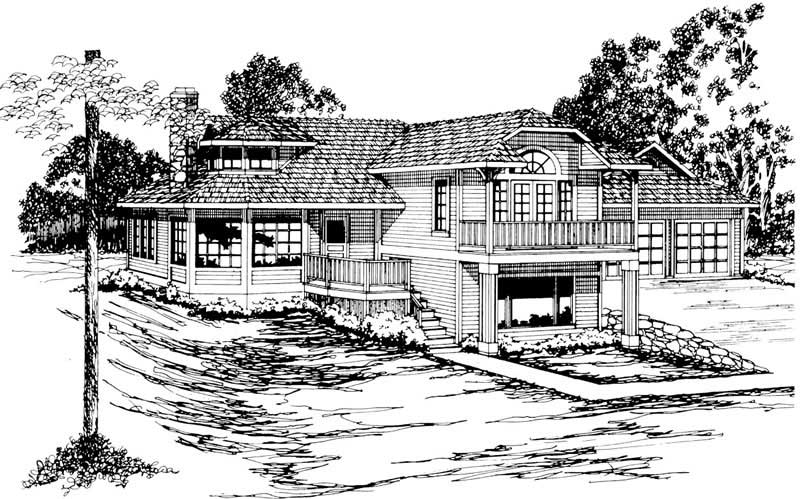
3-Bedroom, 1538 Sq Ft Country Home Plan - 176-1008 - Main Exterior
Plan Collection
3-Bedroom, 1538 Sq Ft Country Home Plan - 176-1008 - Main Exterior
Plan#176-1008
Starting at$735
1538
Sq Ft
1
Story
3
Bed
2.5
Bath
2
Car
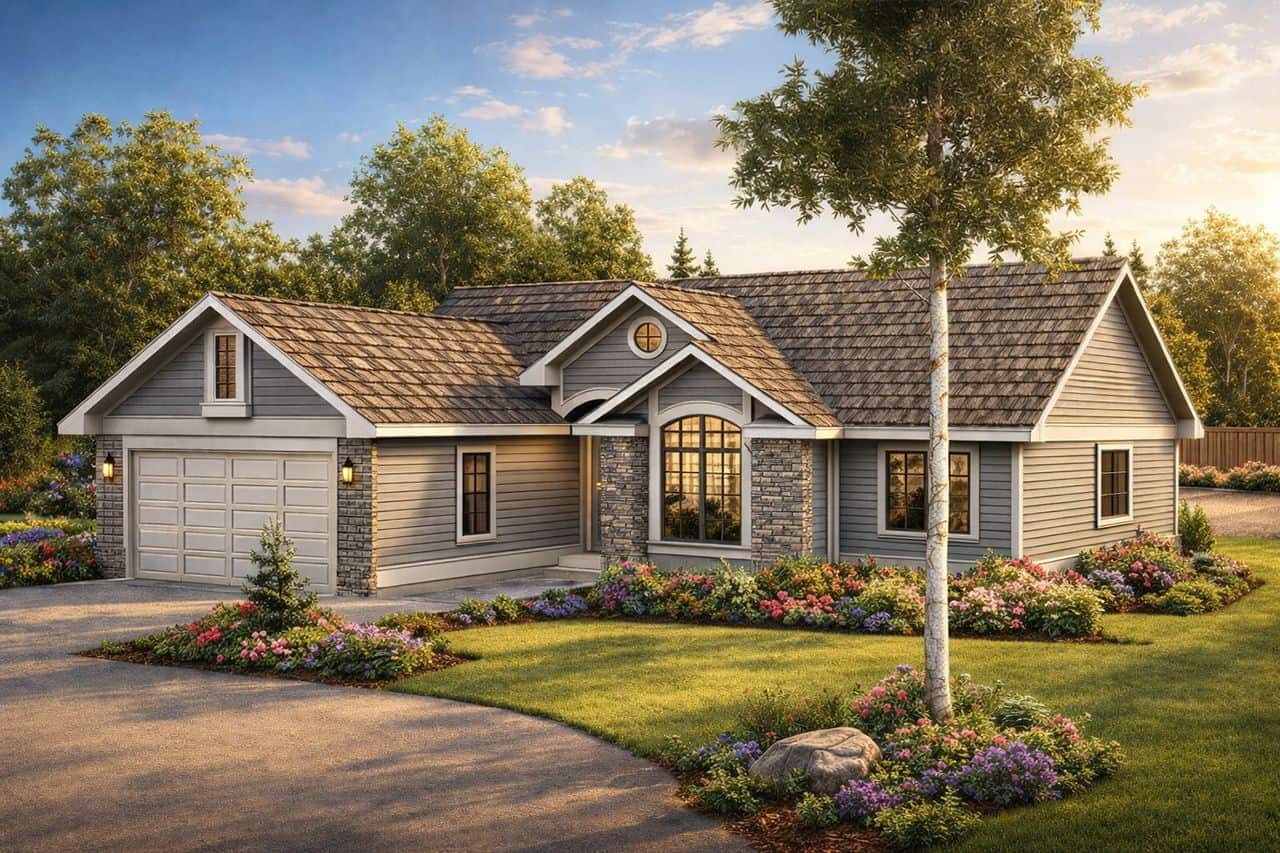
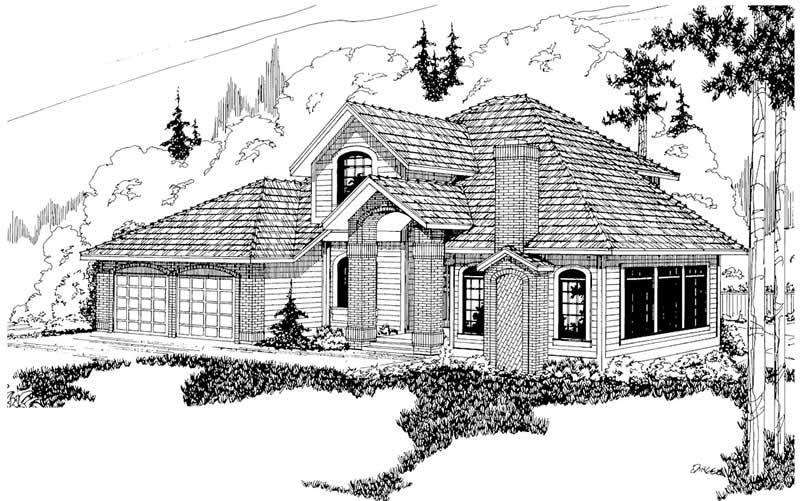
3-Bedroom, 1511 Sq Ft Ranch Home Plan - 176-1016 - Main Exterior
Plan Collection
3-Bedroom, 1511 Sq Ft Ranch Home Plan - 176-1016 - Main Exterior
Plan#176-1016
Starting at$735
1511
Sq Ft
1
Story
3
Bed
3.5
Bath
0
Car
4-Bedroom, 2605 Sq Ft Ranch Home Plan - 123-1060 - Main Exterior
Plan Collection
4-Bedroom, 2605 Sq Ft Ranch Home Plan - 123-1060 - Main Exterior
Plan#123-1060
Starting at$1290
2605
Sq Ft
1
Story
4
Bed
3.5
Bath
2
Car
3-Bedroom, 1700 Sq Ft Country Home Plan - 123-1053 - Main Exterior
Plan Collection
3-Bedroom, 1700 Sq Ft Country Home Plan - 123-1053 - Main Exterior
Plan#123-1053
Starting at$1190
1700
Sq Ft
1
Story
3
Bed
2
Bath
0
Car
4-Bedroom, 2587 Sq Ft Craftsman Home Plan - 102-1049 - Main Exterior
Plan Collection
4-Bedroom, 2587 Sq Ft Craftsman Home Plan - 102-1049 - Main Exterior
Plan#102-1049
Starting at$1300
2587
Sq Ft
2
Story
4
Bed
3
Bath
2
Car
3-Bedroom, 1299 Sq Ft Ranch Home Plan - 102-1063 - Main Exterior
Plan Collection
3-Bedroom, 1299 Sq Ft Ranch Home Plan - 102-1063 - Main Exterior
Plan#102-1063
Starting at$800
1299
Sq Ft
1
Story
3
Bed
2
Bath
2
Car
3-Bedroom, 2058 Sq Ft European Home Plan - 102-1062 - Main Exterior
Plan Collection
3-Bedroom, 2058 Sq Ft European Home Plan - 102-1062 - Main Exterior
Plan#102-1062
Starting at$1100
2058
Sq Ft
2
Story
3
Bed
2
Bath
2
Car
3-Bedroom, 1378 Sq Ft Ranch Home Plan - 102-1059 - Main Exterior
Plan Collection
3-Bedroom, 1378 Sq Ft Ranch Home Plan - 102-1059 - Main Exterior
Plan#102-1059
Starting at$800
1378
Sq Ft
1
Story
3
Bed
2
Bath
2
Car
3-Bedroom, 2077 Sq Ft European Home Plan - 102-1056 - Main Exterior
Plan Collection
3-Bedroom, 2077 Sq Ft European Home Plan - 102-1056 - Main Exterior
Plan#102-1056
Starting at$1100
2077
Sq Ft
2
Story
3
Bed
2.5
Bath
2
Car
3-Bedroom, 2256 Sq Ft European Home Plan - 102-1051 - Main Exterior
Plan Collection
3-Bedroom, 2256 Sq Ft European Home Plan - 102-1051 - Main Exterior
Plan#102-1051
Starting at$1100
2256
Sq Ft
2
Story
3
Bed
3.5
Bath
2
Car
5-Bedroom, 3397 Sq Ft European Home Plan - 102-1053 - Main Exterior
Plan Collection
5-Bedroom, 3397 Sq Ft European Home Plan - 102-1053 - Main Exterior
Plan#102-1053
Starting at$1500
3397
Sq Ft
2
Story
5
Bed
4
Bath
2
Car
3-Bedroom, 1592 Sq Ft Ranch Home Plan - 102-1032 - Main Exterior
Plan Collection
3-Bedroom, 1592 Sq Ft Ranch Home Plan - 102-1032 - Main Exterior
Plan#102-1032
Starting at$950
1592
Sq Ft
1
Story
3
Bed
2
Bath
2
Car
4-Bedroom, 3445 Sq Ft Contemporary Home Plan - 102-1030 - Main Exterior
Plan Collection
4-Bedroom, 3445 Sq Ft Contemporary Home Plan - 102-1030 - Main Exterior
Plan#102-1030
Starting at$1500
3445
Sq Ft
2
Story
4
Bed
3.5
Bath
2
Car
4-Bedroom, 2750 Sq Ft European Home Plan - 102-1026 - Main Exterior
Plan Collection
4-Bedroom, 2750 Sq Ft European Home Plan - 102-1026 - Main Exterior
Plan#102-1026
Starting at$1300
2750
Sq Ft
2
Story
4
Bed
3.5
Bath
2
Car
4-Bedroom, 3140 Sq Ft Contemporary Home Plan - 102-1019 - Main Exterior
Plan Collection
4-Bedroom, 3140 Sq Ft Contemporary Home Plan - 102-1019 - Main Exterior
Plan#102-1019
Starting at$1500
3140
Sq Ft
2
Story
4
Bed
3.5
Bath
2
Car
3-Bedroom, 1696 Sq Ft Southern Home Plan - 102-1027 - Main Exterior
Plan Collection
3-Bedroom, 1696 Sq Ft Southern Home Plan - 102-1027 - Main Exterior
Plan#102-1027
Starting at$950
1696
Sq Ft
2
Story
3
Bed
2.5
Bath
2
Car
3-Bedroom, 2101 Sq Ft Ranch Home Plan - 102-1013 - Main Exterior
Plan Collection
3-Bedroom, 2101 Sq Ft Ranch Home Plan - 102-1013 - Main Exterior
Plan#102-1013
Starting at$1100
2101
Sq Ft
2
Story
3
Bed
2.5
Bath
2
Car
4-Bedroom, 3559 Sq Ft European Home Plan - 102-1039 - Main Exterior
Plan Collection
4-Bedroom, 3559 Sq Ft European Home Plan - 102-1039 - Main Exterior
Plan#102-1039
Starting at$1300
3559
Sq Ft
2
Story
4
Bed
3.5
Bath
2
Car
3-Bedroom, 1776 Sq Ft Contemporary Home Plan - 102-1005 - Main Exterior
Plan Collection
3-Bedroom, 1776 Sq Ft Contemporary Home Plan - 102-1005 - Main Exterior
Plan#102-1005
Starting at$950
1776
Sq Ft
2
Story
3
Bed
2.5
Bath
2
Car
3-Bedroom, 1450 Sq Ft European Home Plan - 102-1006 - Main Exterior
Plan Collection
3-Bedroom, 1450 Sq Ft European Home Plan - 102-1006 - Main Exterior
Plan#102-1006
Starting at$800
1450
Sq Ft
1
Story
3
Bed
2
Bath
2
Car
3-Bedroom, 1461 Sq Ft Ranch Home Plan - 102-1000 - Main Exterior
Plan Collection
3-Bedroom, 1461 Sq Ft Ranch Home Plan - 102-1000 - Main Exterior
Plan#102-1000
Starting at$800
1461
Sq Ft
1
Story
3
Bed
2.5
Bath
2
Car
3-Bedroom, 2950 Sq Ft Contemporary House Plan - 108-1393 - Front Exterior
Plan Collection
3-Bedroom, 2950 Sq Ft Contemporary House Plan - 108-1393 - Front Exterior
Plan#108-1393
Starting at$1280
2950
Sq Ft
2
Story
3
Bed
3.5
Bath
3
Car
Traditional/Transitional single-story home with covered front porch, symmetrical window placement, and attached 2-car garage. Plan #108-1390.
Plan Collection
Traditional/Transitional single-story home with covered front porch, symmetrical window placement, and attached 2-car garage. Plan #108-1390.
Plan#108-1390
Starting at$920
1569
Sq Ft
1
Story
3
Bed
2.5
Bath
2
Car
4-Bedroom, 1863 Sq Ft Craftsman Home Plan - 176-1002 - Main Exterior
Plan Collection
4-Bedroom, 1863 Sq Ft Craftsman Home Plan - 176-1002 - Main Exterior
Plan#176-1002
Starting at$735
1863
Sq Ft
1
Story
4
Bed
2
Bath
2
Car
3-Bedroom, 1538 Sq Ft Country Home Plan - 176-1008 - Main Exterior
Plan Collection
3-Bedroom, 1538 Sq Ft Country Home Plan - 176-1008 - Main Exterior
Plan#176-1008
Starting at$735
1538
Sq Ft
1
Story
3
Bed
2.5
Bath
2
Car
3-Bedroom, 1511 Sq Ft Ranch Home Plan - 176-1016 - Main Exterior
Plan Collection
3-Bedroom, 1511 Sq Ft Ranch Home Plan - 176-1016 - Main Exterior
Plan#176-1016
Starting at$735
1511
Sq Ft
1
Story
3
Bed
3.5
Bath
0
Car
4-Bedroom, 2605 Sq Ft Ranch Home Plan - 123-1060 - Main Exterior
Plan Collection
4-Bedroom, 2605 Sq Ft Ranch Home Plan - 123-1060 - Main Exterior
Plan#123-1060
Starting at$1290
2605
Sq Ft
1
Story
4
Bed
3.5
Bath
2
Car
3-Bedroom, 1700 Sq Ft Country Home Plan - 123-1053 - Main Exterior
Plan Collection
3-Bedroom, 1700 Sq Ft Country Home Plan - 123-1053 - Main Exterior
Plan#123-1053
Starting at$1190
1700
Sq Ft
1
Story
3
Bed
2
Bath
0
Car
4-Bedroom, 2587 Sq Ft Craftsman Home Plan - 102-1049 - Main Exterior
Plan Collection
4-Bedroom, 2587 Sq Ft Craftsman Home Plan - 102-1049 - Main Exterior
Plan#102-1049
Starting at$1300
2587
Sq Ft
2
Story
4
Bed
3
Bath
2
Car
3-Bedroom, 1299 Sq Ft Ranch Home Plan - 102-1063 - Main Exterior
Plan Collection
3-Bedroom, 1299 Sq Ft Ranch Home Plan - 102-1063 - Main Exterior
Plan#102-1063
Starting at$800
1299
Sq Ft
1
Story
3
Bed
2
Bath
2
Car
3-Bedroom, 2058 Sq Ft European Home Plan - 102-1062 - Main Exterior
Plan Collection
3-Bedroom, 2058 Sq Ft European Home Plan - 102-1062 - Main Exterior
Plan#102-1062
Starting at$1100
2058
Sq Ft
2
Story
3
Bed
2
Bath
2
Car
3-Bedroom, 1378 Sq Ft Ranch Home Plan - 102-1059 - Main Exterior
Plan Collection
3-Bedroom, 1378 Sq Ft Ranch Home Plan - 102-1059 - Main Exterior
Plan#102-1059
Starting at$800
1378
Sq Ft
1
Story
3
Bed
2
Bath
2
Car
3-Bedroom, 2077 Sq Ft European Home Plan - 102-1056 - Main Exterior
Plan Collection
3-Bedroom, 2077 Sq Ft European Home Plan - 102-1056 - Main Exterior
Plan#102-1056
Starting at$1100
2077
Sq Ft
2
Story
3
Bed
2.5
Bath
2
Car
3-Bedroom, 2256 Sq Ft European Home Plan - 102-1051 - Main Exterior
Plan Collection
3-Bedroom, 2256 Sq Ft European Home Plan - 102-1051 - Main Exterior
Plan#102-1051
Starting at$1100
2256
Sq Ft
2
Story
3
Bed
3.5
Bath
2
Car
5-Bedroom, 3397 Sq Ft European Home Plan - 102-1053 - Main Exterior
Plan Collection
5-Bedroom, 3397 Sq Ft European Home Plan - 102-1053 - Main Exterior
Plan#102-1053
Starting at$1500
3397
Sq Ft
2
Story
5
Bed
4
Bath
2
Car
3-Bedroom, 1592 Sq Ft Ranch Home Plan - 102-1032 - Main Exterior
Plan Collection
3-Bedroom, 1592 Sq Ft Ranch Home Plan - 102-1032 - Main Exterior
Plan#102-1032
Starting at$950
1592
Sq Ft
1
Story
3
Bed
2
Bath
2
Car
4-Bedroom, 3445 Sq Ft Contemporary Home Plan - 102-1030 - Main Exterior
Plan Collection
4-Bedroom, 3445 Sq Ft Contemporary Home Plan - 102-1030 - Main Exterior
Plan#102-1030
Starting at$1500
3445
Sq Ft
2
Story
4
Bed
3.5
Bath
2
Car
4-Bedroom, 2750 Sq Ft European Home Plan - 102-1026 - Main Exterior
Plan Collection
4-Bedroom, 2750 Sq Ft European Home Plan - 102-1026 - Main Exterior
Plan#102-1026
Starting at$1300
2750
Sq Ft
2
Story
4
Bed
3.5
Bath
2
Car
4-Bedroom, 3140 Sq Ft Contemporary Home Plan - 102-1019 - Main Exterior
Plan Collection
4-Bedroom, 3140 Sq Ft Contemporary Home Plan - 102-1019 - Main Exterior
Plan#102-1019
Starting at$1500
3140
Sq Ft
2
Story
4
Bed
3.5
Bath
2
Car
3-Bedroom, 1696 Sq Ft Southern Home Plan - 102-1027 - Main Exterior
Plan Collection
3-Bedroom, 1696 Sq Ft Southern Home Plan - 102-1027 - Main Exterior
Plan#102-1027
Starting at$950
1696
Sq Ft
2
Story
3
Bed
2.5
Bath
2
Car
3-Bedroom, 2101 Sq Ft Ranch Home Plan - 102-1013 - Main Exterior
Plan Collection
3-Bedroom, 2101 Sq Ft Ranch Home Plan - 102-1013 - Main Exterior
Plan#102-1013
Starting at$1100
2101
Sq Ft
2
Story
3
Bed
2.5
Bath
2
Car
4-Bedroom, 3559 Sq Ft European Home Plan - 102-1039 - Main Exterior
Plan Collection
4-Bedroom, 3559 Sq Ft European Home Plan - 102-1039 - Main Exterior
Plan#102-1039
Starting at$1300
3559
Sq Ft
2
Story
4
Bed
3.5
Bath
2
Car
3-Bedroom, 1776 Sq Ft Contemporary Home Plan - 102-1005 - Main Exterior
Plan Collection
3-Bedroom, 1776 Sq Ft Contemporary Home Plan - 102-1005 - Main Exterior
Plan#102-1005
Starting at$950
1776
Sq Ft
2
Story
3
Bed
2.5
Bath
2
Car
3-Bedroom, 1450 Sq Ft European Home Plan - 102-1006 - Main Exterior
Plan Collection
3-Bedroom, 1450 Sq Ft European Home Plan - 102-1006 - Main Exterior
Plan#102-1006
Starting at$800
1450
Sq Ft
1
Story
3
Bed
2
Bath
2
Car
3-Bedroom, 1461 Sq Ft Ranch Home Plan - 102-1000 - Main Exterior
Plan Collection
3-Bedroom, 1461 Sq Ft Ranch Home Plan - 102-1000 - Main Exterior
Plan#102-1000
Starting at$800
1461
Sq Ft
1
Story
3
Bed
2.5
Bath
2
Car
1...215216217218219...222