45-55 Foot Deep House Plans
Clear AllSort ByTrending
5,388
Plan Results
Plan Results
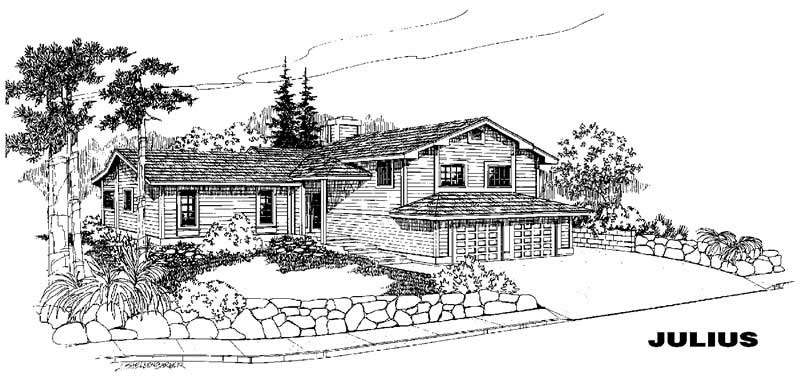
Plan#145-1151
Starting at$900
1636
Sq Ft
1
Story
3
Bed
2
Bath
2
Car
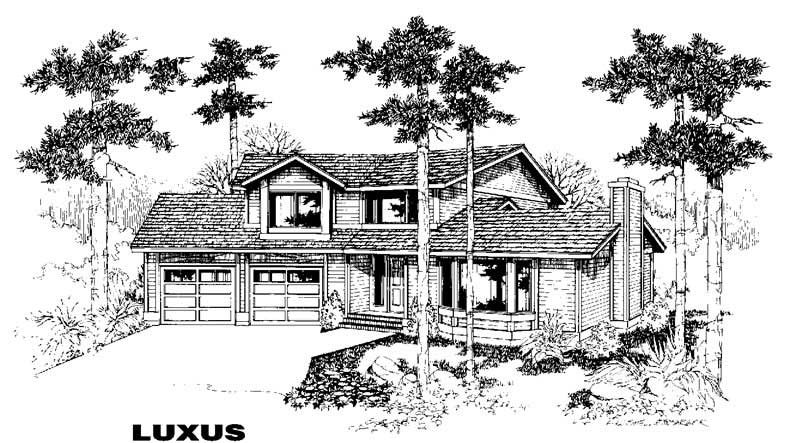
Plan#145-1036
Starting at$900
1695
Sq Ft
2
Story
3
Bed
2
Bath
2
Car
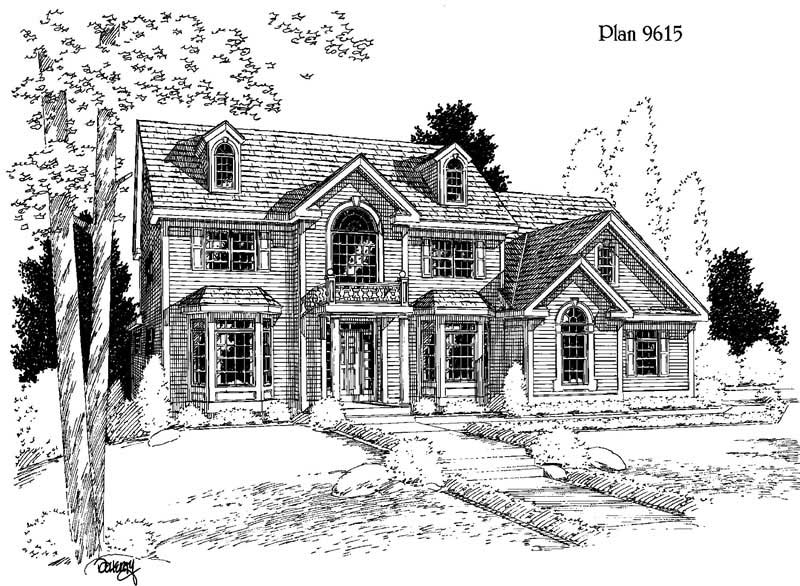
Plan#121-1013
Starting at$1450
2920
Sq Ft
2
Story
4
Bed
2.5
Bath
3
Car
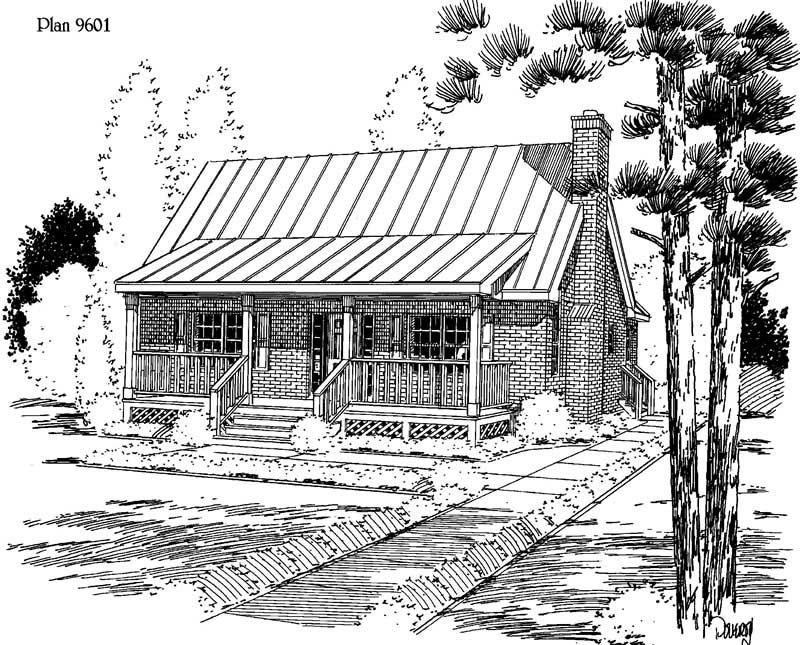
Plan#121-1054
Starting at$1150
1483
Sq Ft
2
Story
3
Bed
2
Bath
0
Car
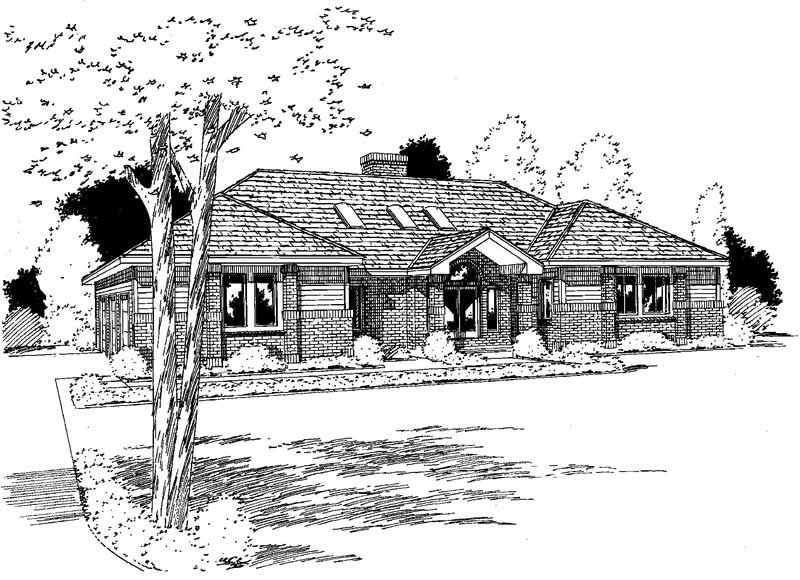
Plan#121-1063
Starting at$1450
2699
Sq Ft
1
Story
3
Bed
2.5
Bath
3
Car
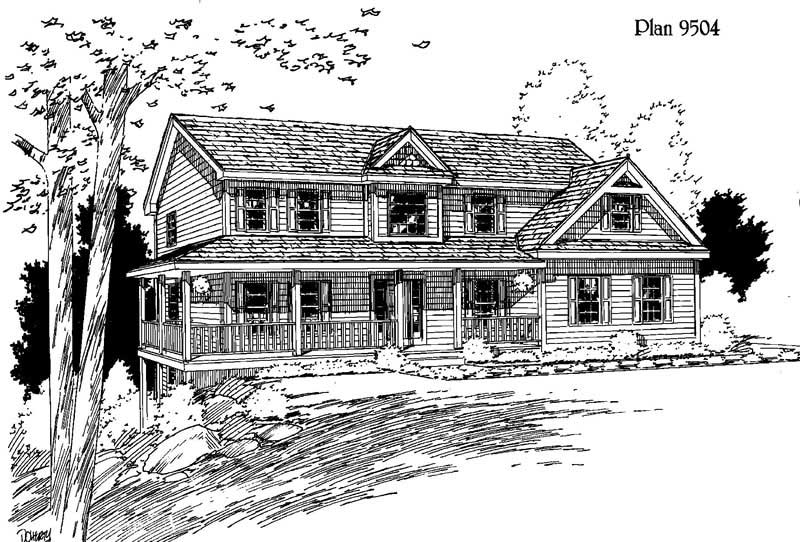
Plan#121-1062
Starting at$1450
2782
Sq Ft
2
Story
4
Bed
2.5
Bath
2
Car
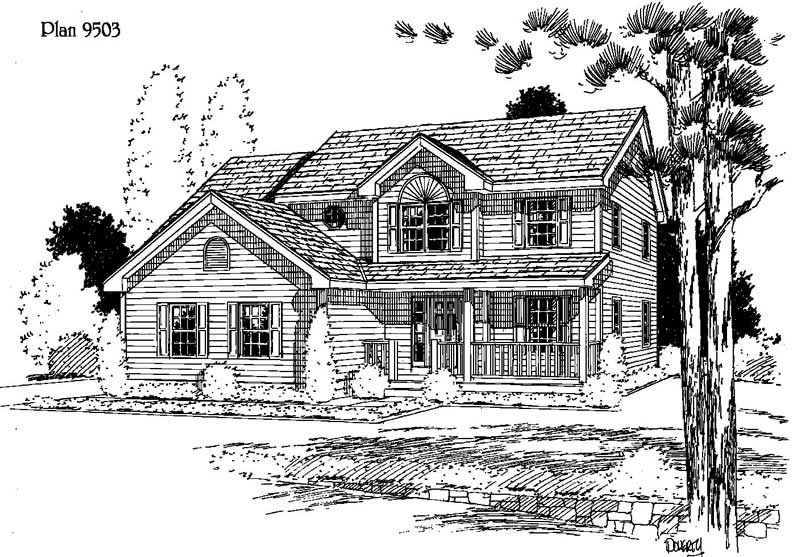
Plan#121-1001
Starting at$1350
2227
Sq Ft
2
Story
3
Bed
2.5
Bath
2
Car
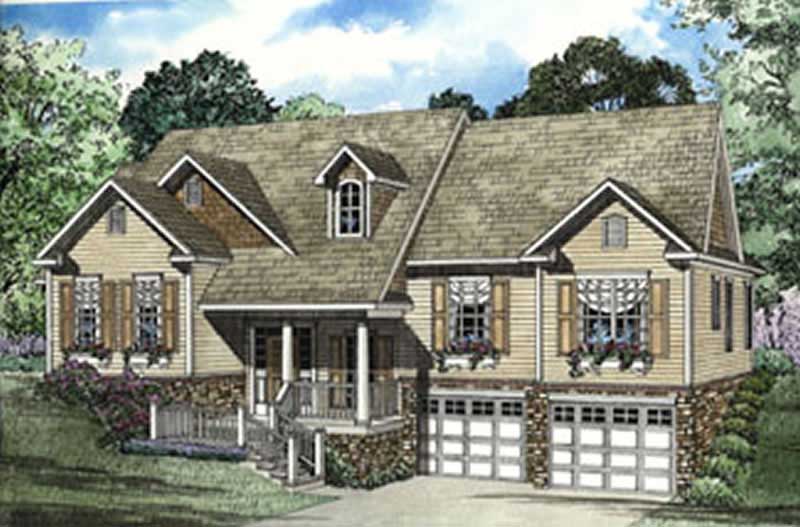
Plan#153-1320
Starting at$1000
2010
Sq Ft
2
Story
3
Bed
2
Bath
2
Car
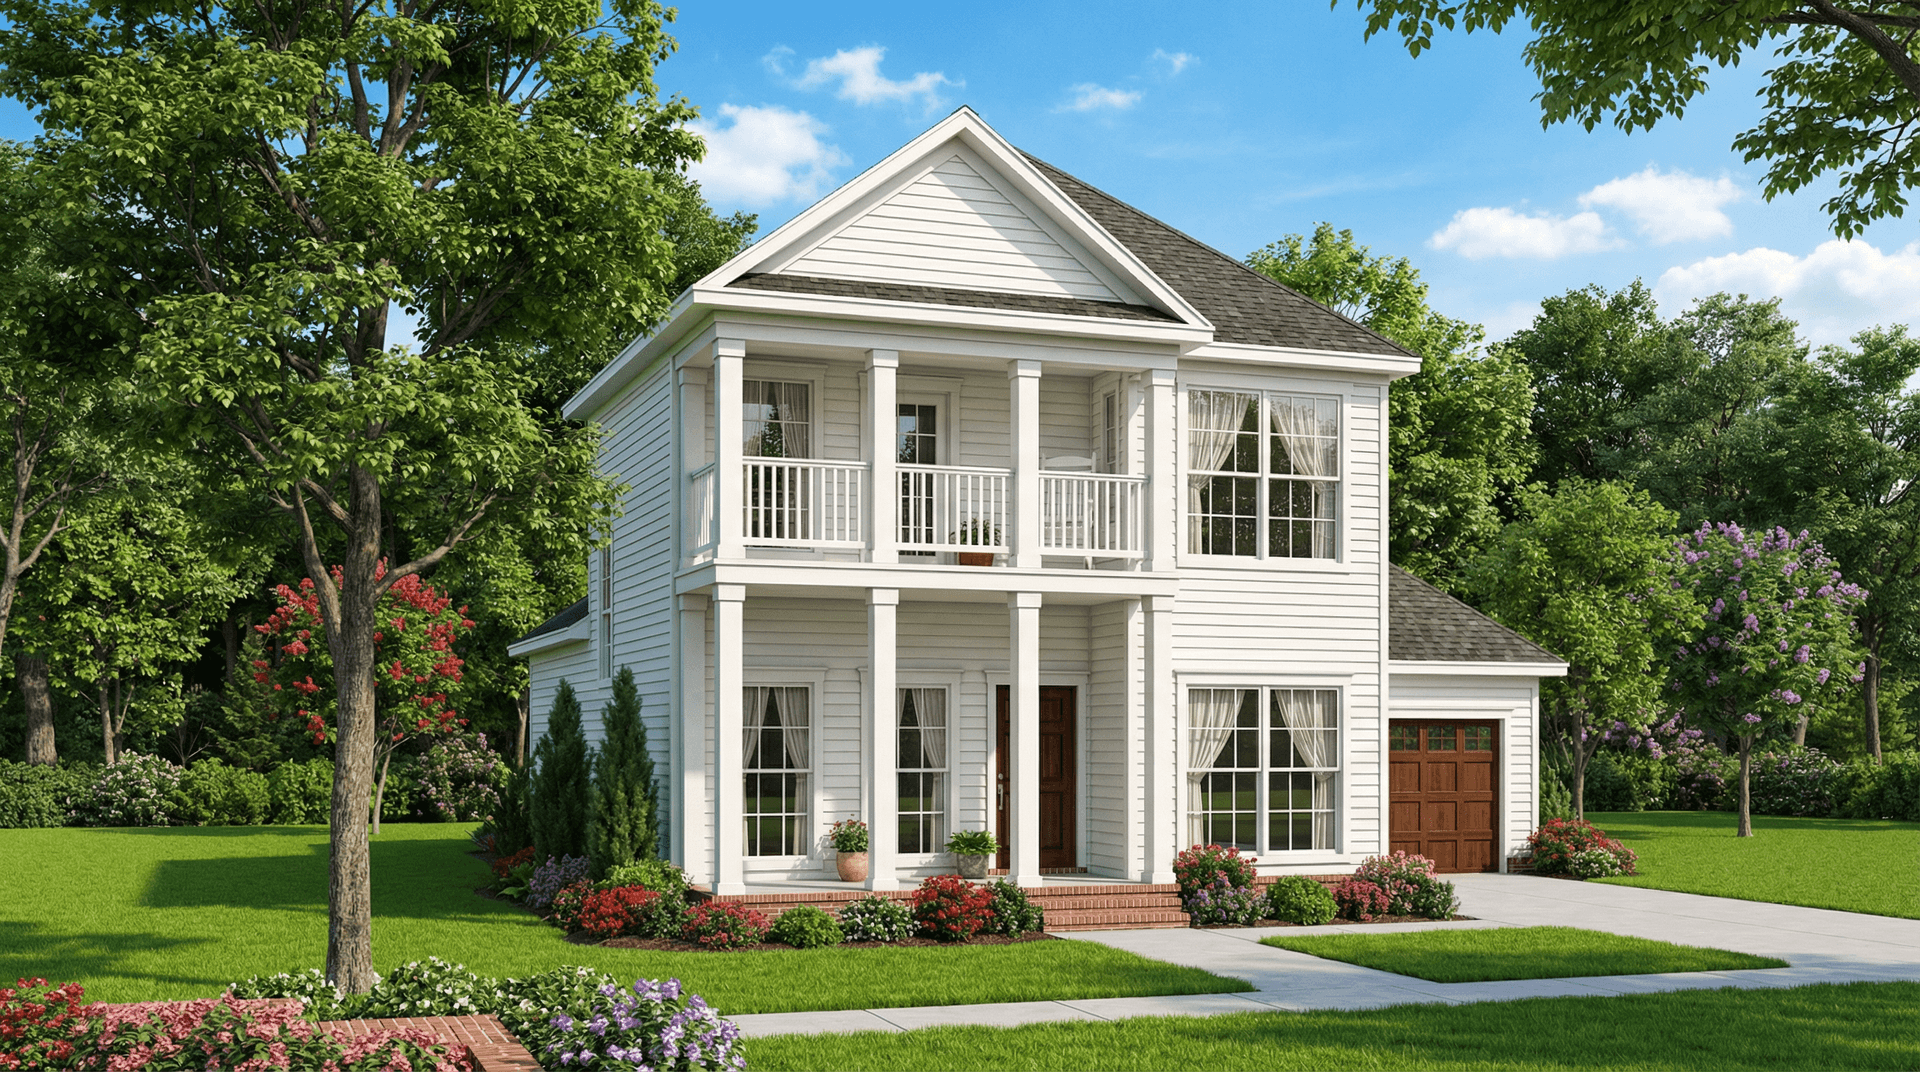
Plan#153-1328
Starting at$1200
1651
Sq Ft
1.5
Story
3
Bed
2.5
Bath
2
Car
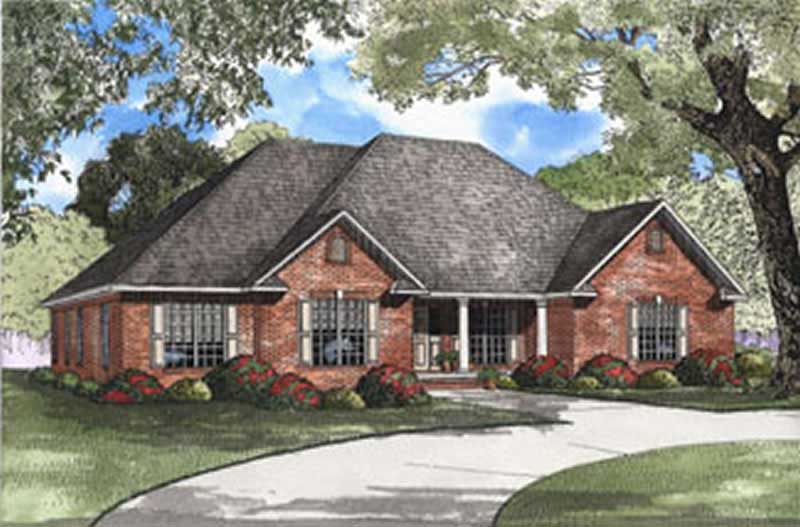
Plan#153-1326
Starting at$1200
2394
Sq Ft
1.5
Story
4
Bed
2
Bath
2
Car
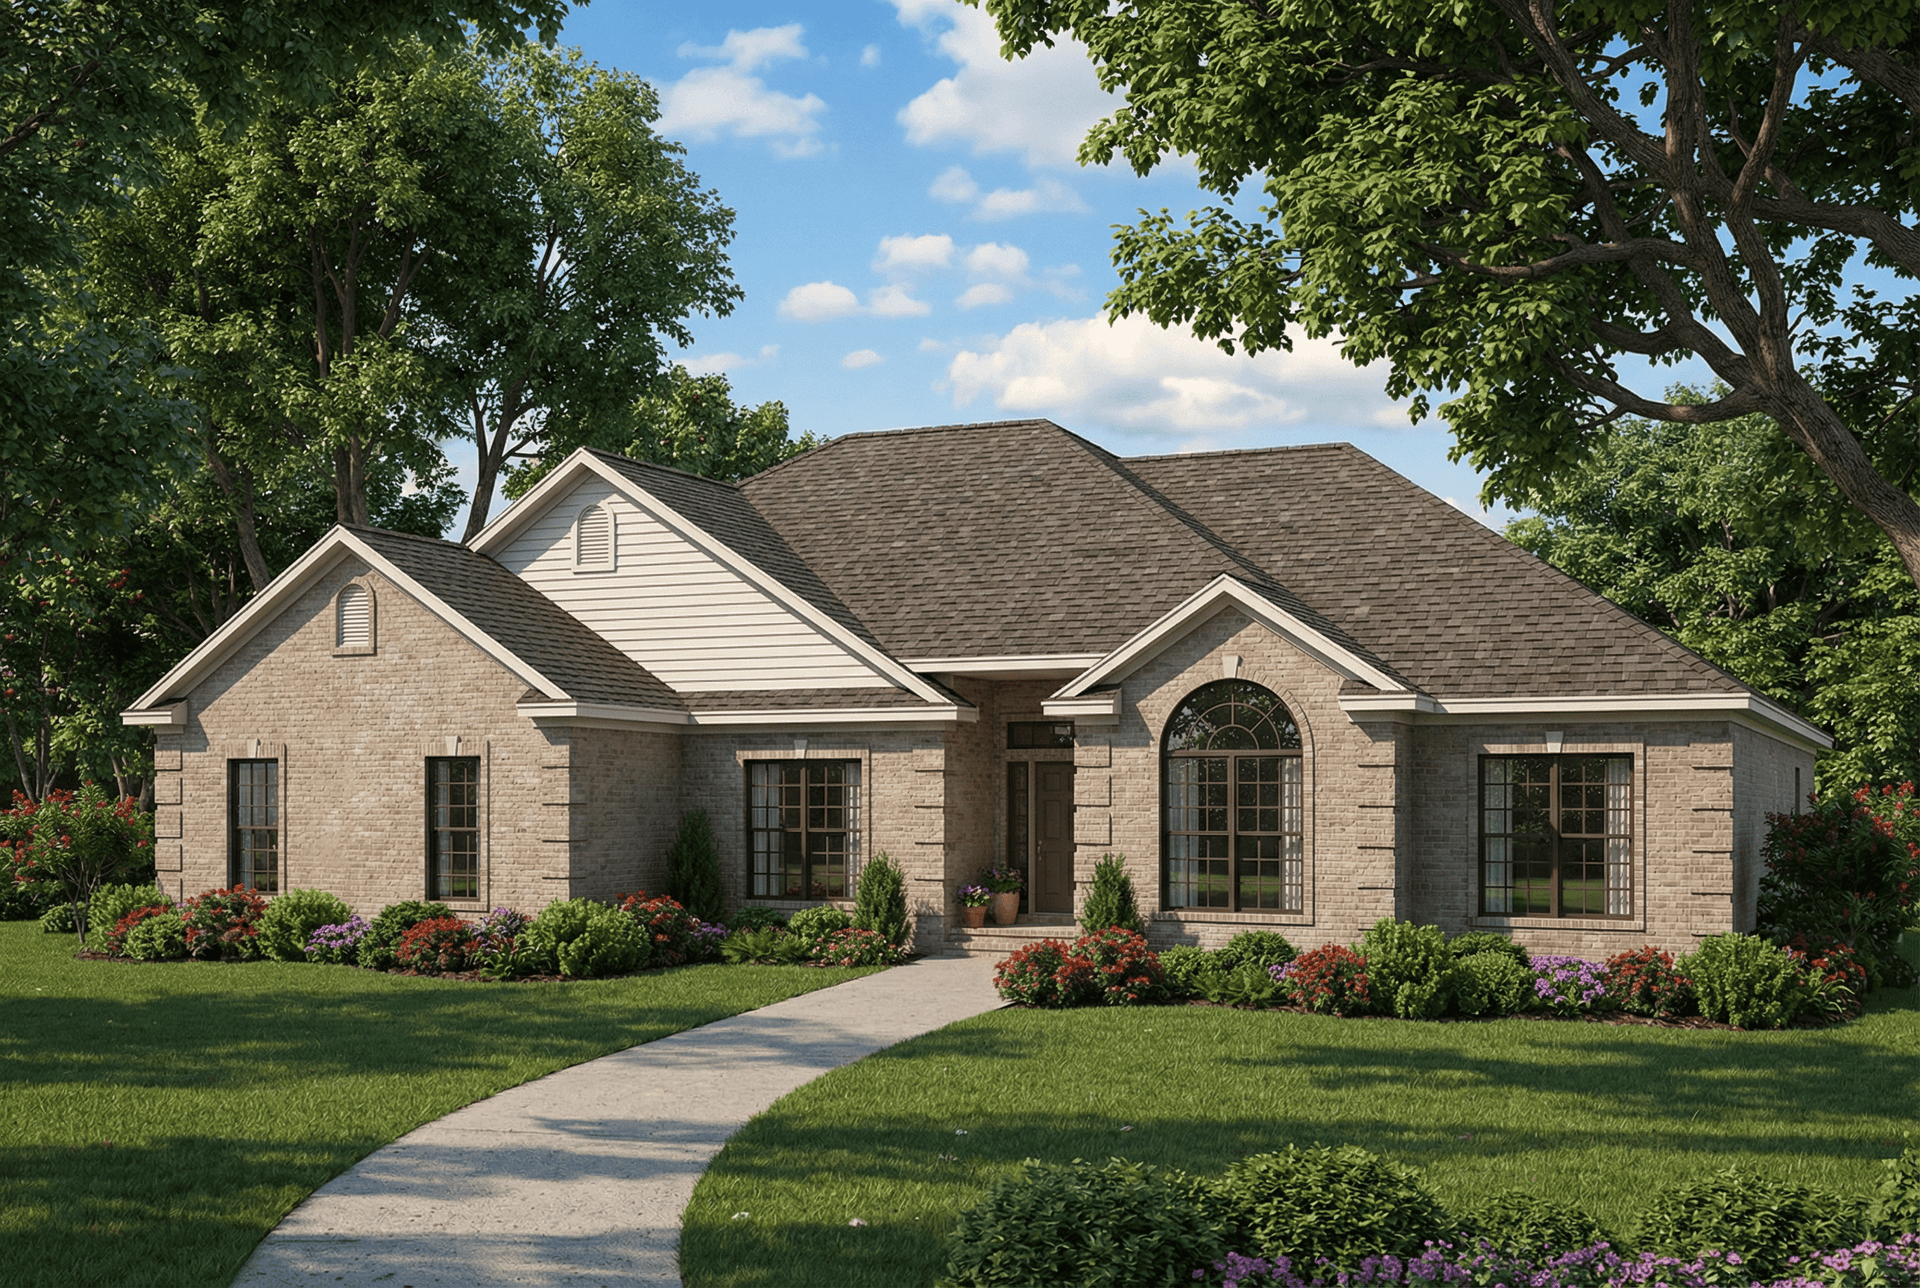
Plan#153-1558
Starting at$1100
1989
Sq Ft
1
Story
4
Bed
3
Bath
2
Car
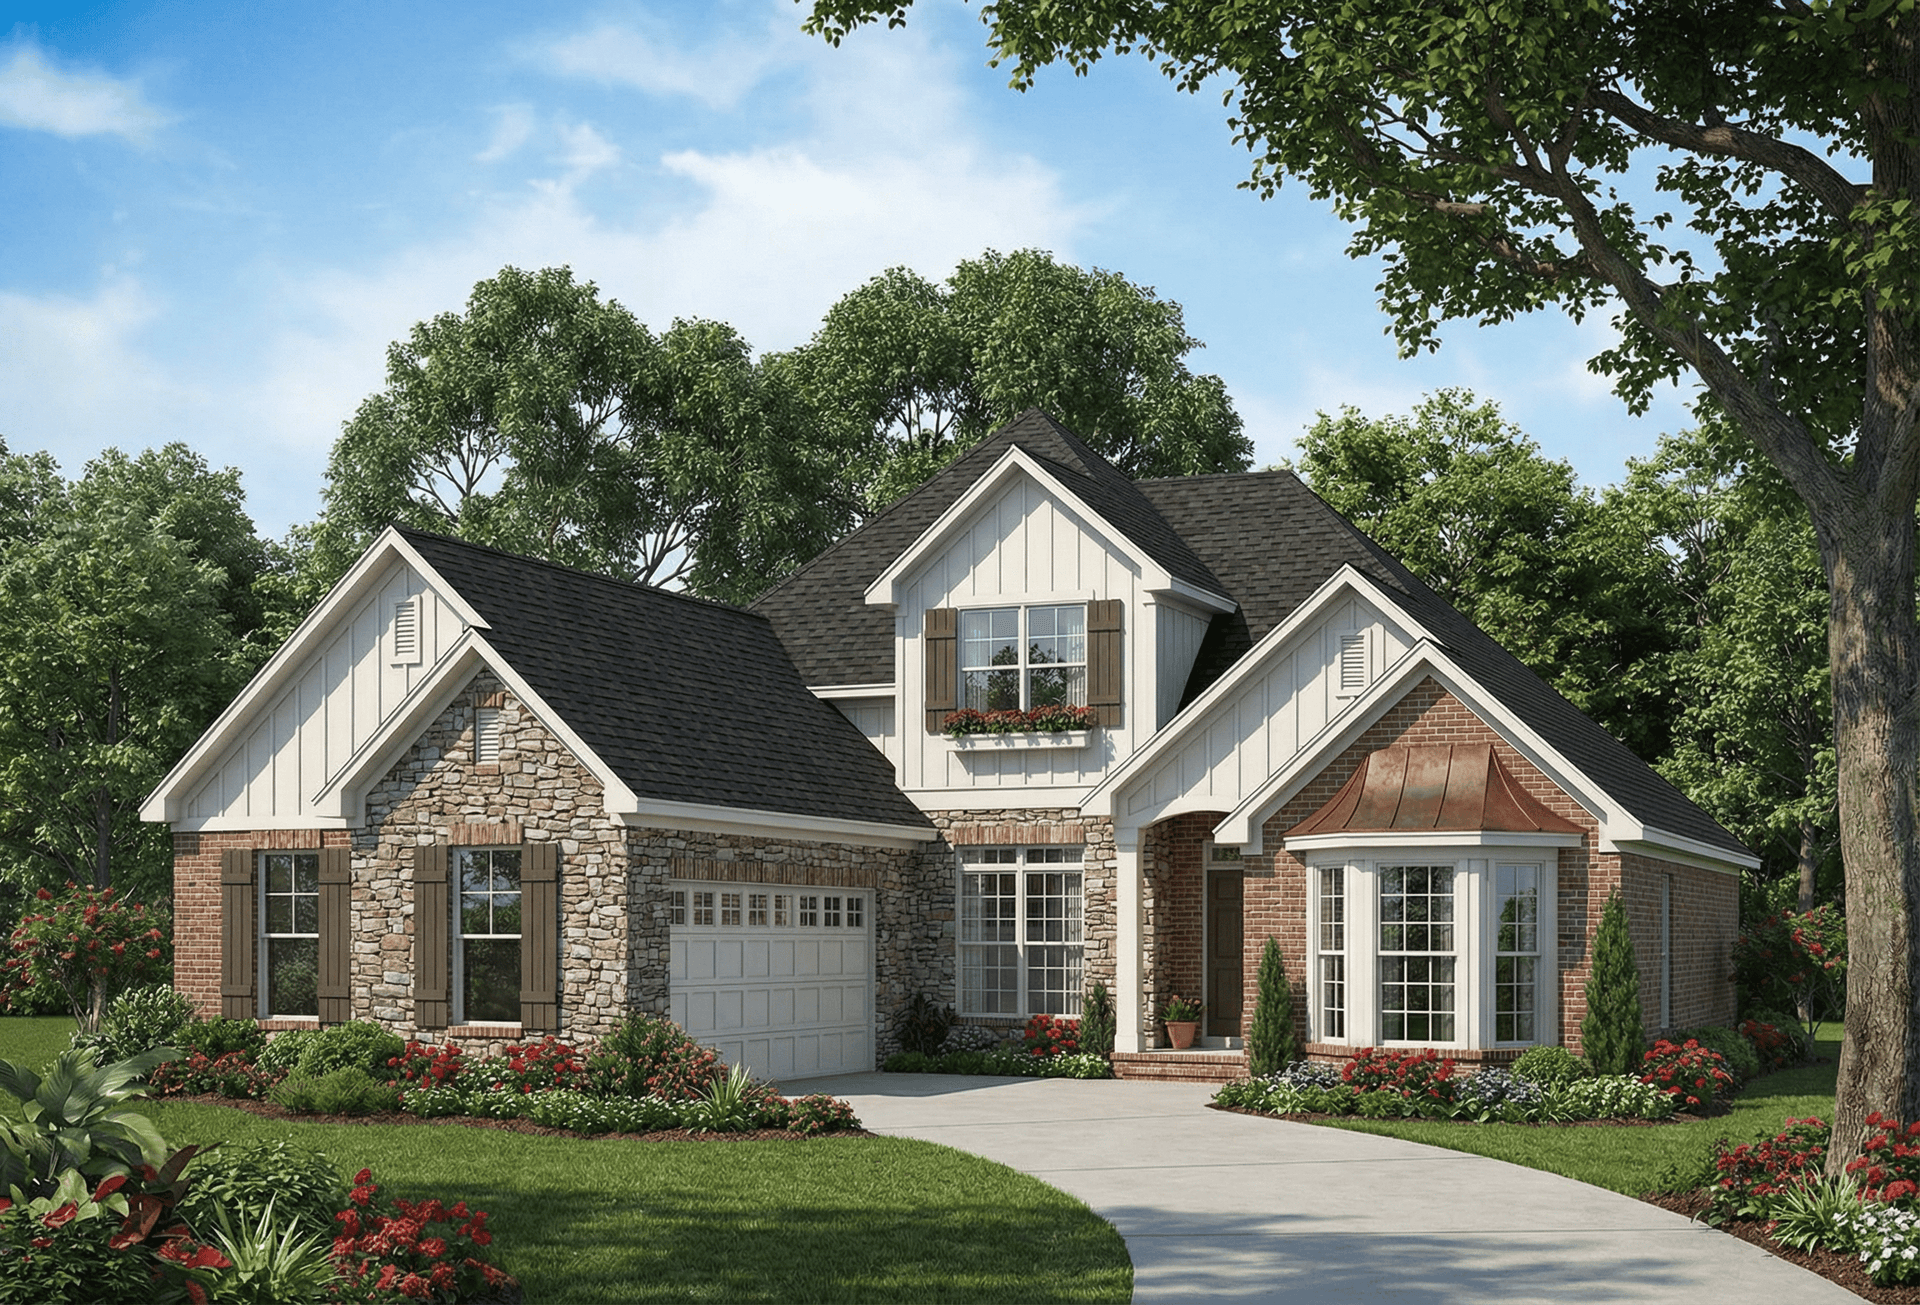
Plan#153-1553
Starting at$1100
2041
Sq Ft
1.5
Story
4
Bed
2.5
Bath
2
Car
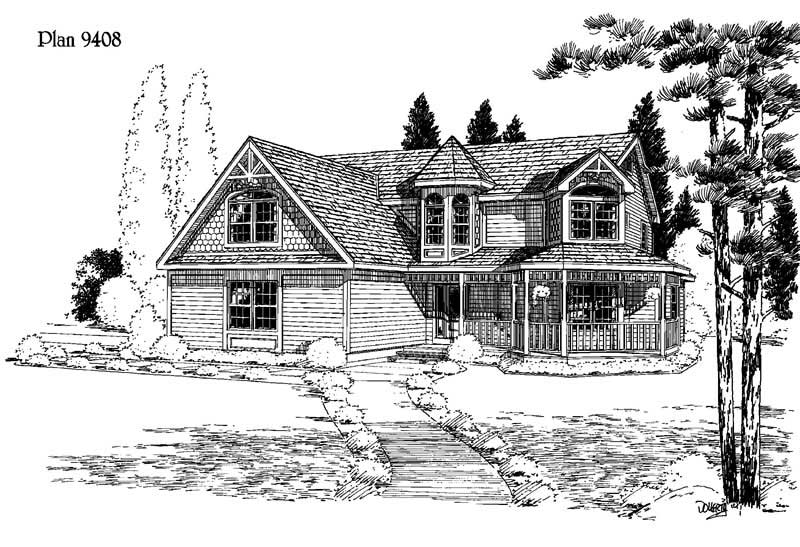
Plan#121-1031
Starting at$1350
2251
Sq Ft
2
Story
4
Bed
2.5
Bath
2
Car
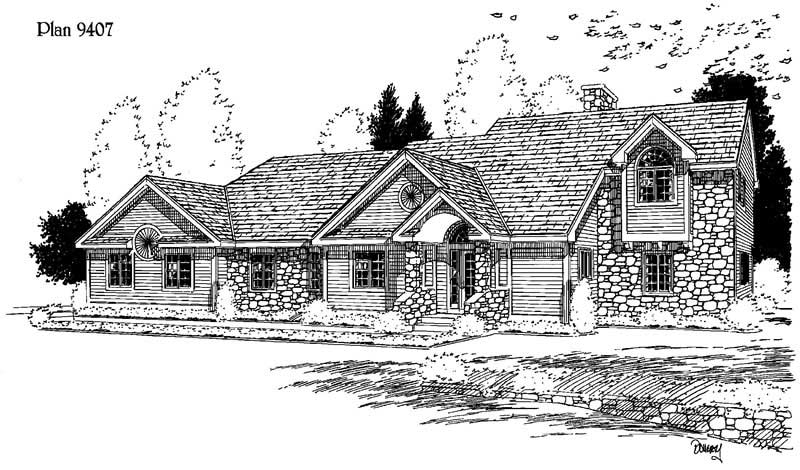
Plan#121-1032
Starting at$1550
3113
Sq Ft
2
Story
3
Bed
2.5
Bath
0
Car
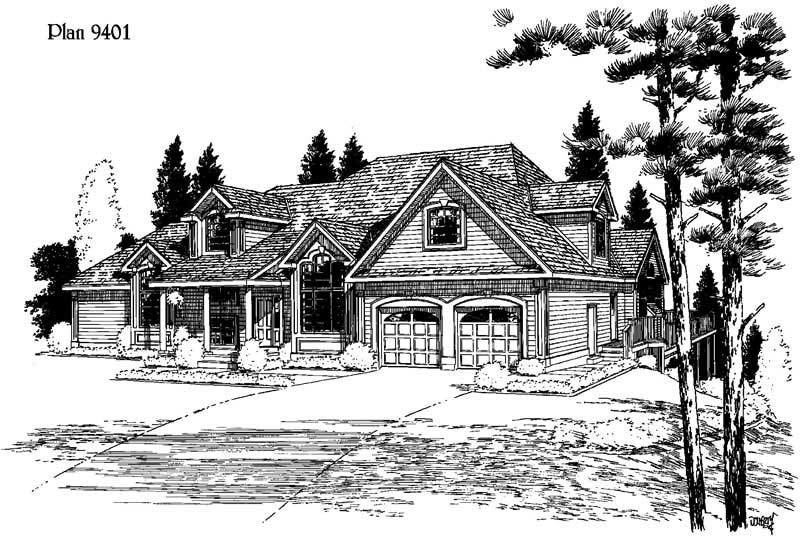
Plan#121-1033
Starting at$1550
3363
Sq Ft
2
Story
4
Bed
2.5
Bath
2
Car
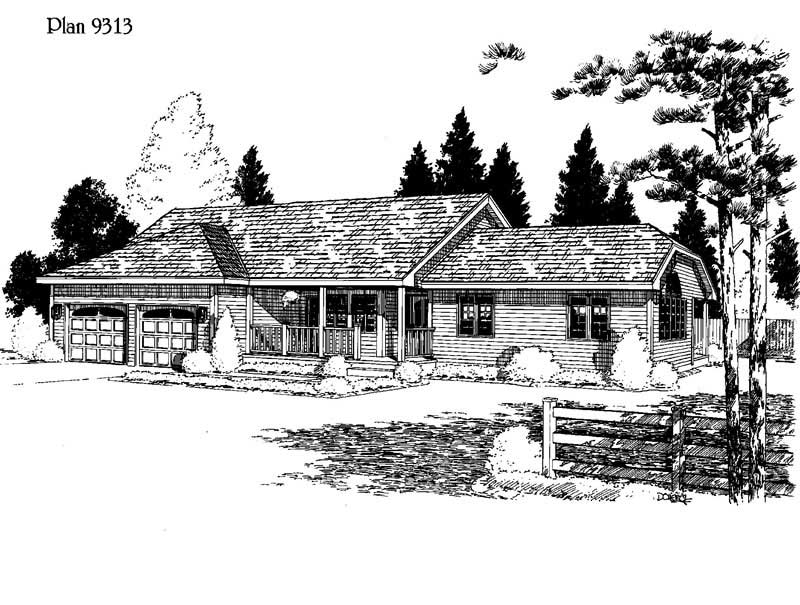
Plan#121-1035
Starting at$1150
1873
Sq Ft
1
Story
3
Bed
2
Bath
2
Car
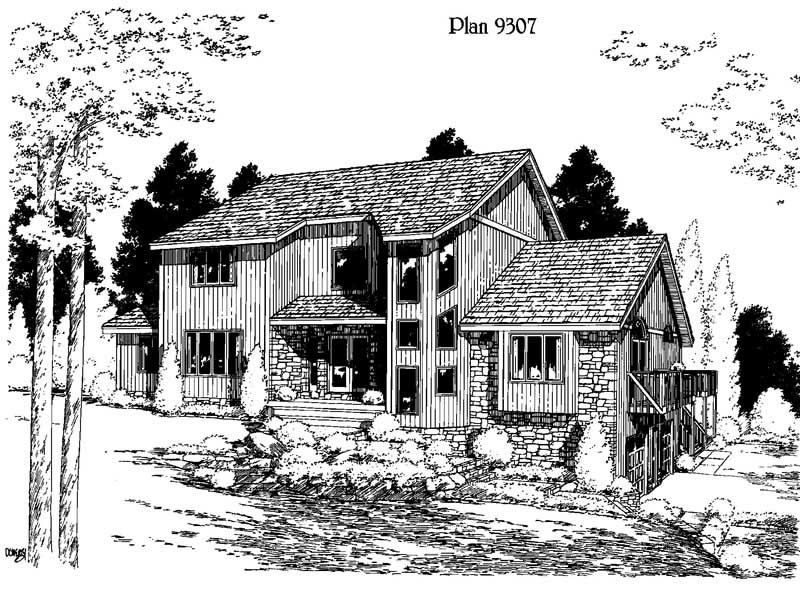
Plan#121-1028
Starting at$1450
3309
Sq Ft
2
Story
4
Bed
2.5
Bath
2
Car
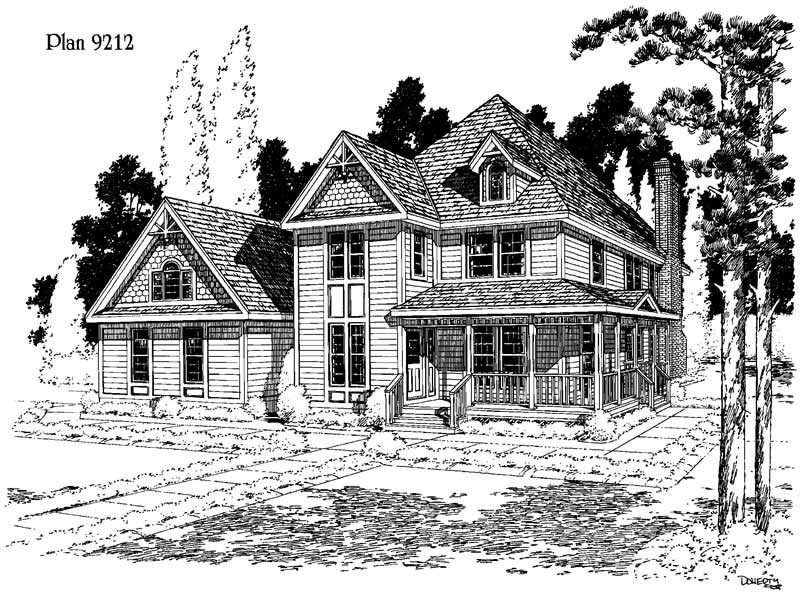
Plan#121-1020
Starting at$1350
2357
Sq Ft
2
Story
3
Bed
2.5
Bath
2
Car
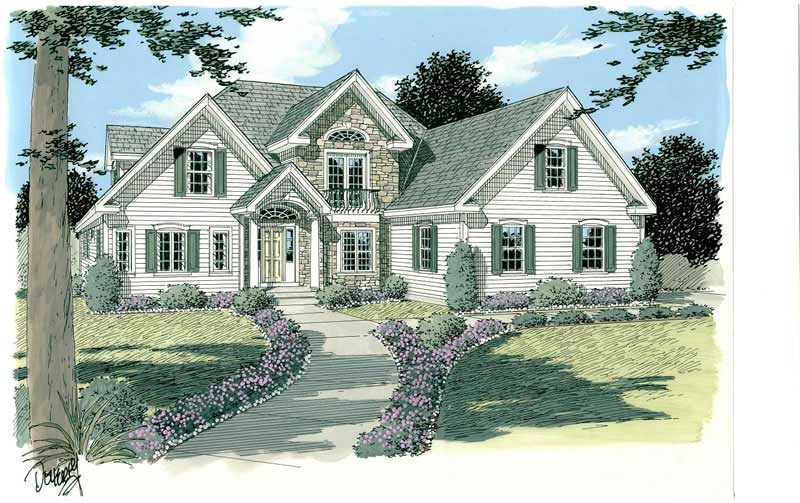
Plan#121-1022
Starting at$1350
2302
Sq Ft
2
Story
3
Bed
2.5
Bath
2
Car
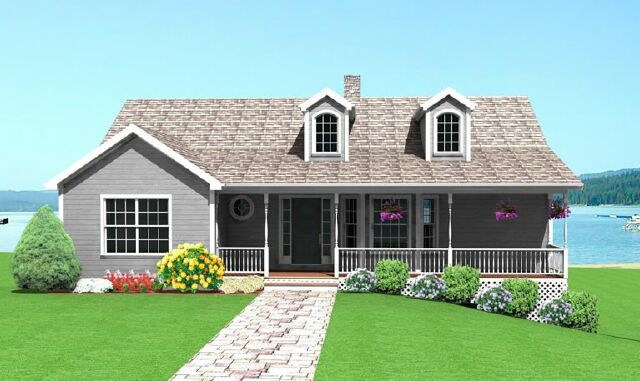
Plan#121-1048
Starting at$1150
1493
Sq Ft
1
Story
2
Bed
2
Bath
0
Car
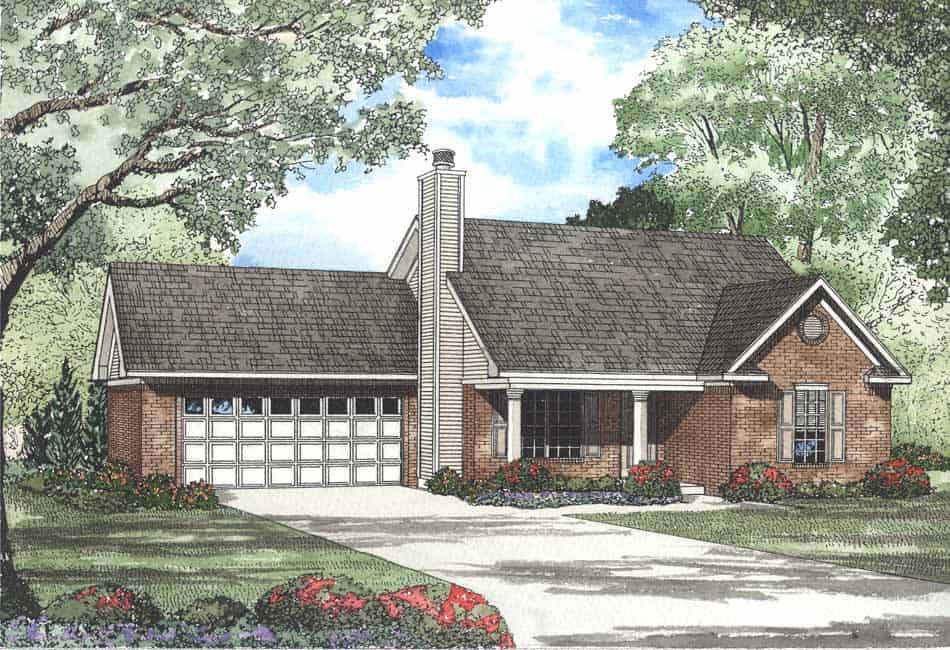
Plan#153-1443
Starting at$1000
1067
Sq Ft
1
Story
2
Bed
2
Bath
2
Car
Plan#153-1352
Starting at$1000
1250
Sq Ft
1
Story
3
Bed
2
Bath
2
Car
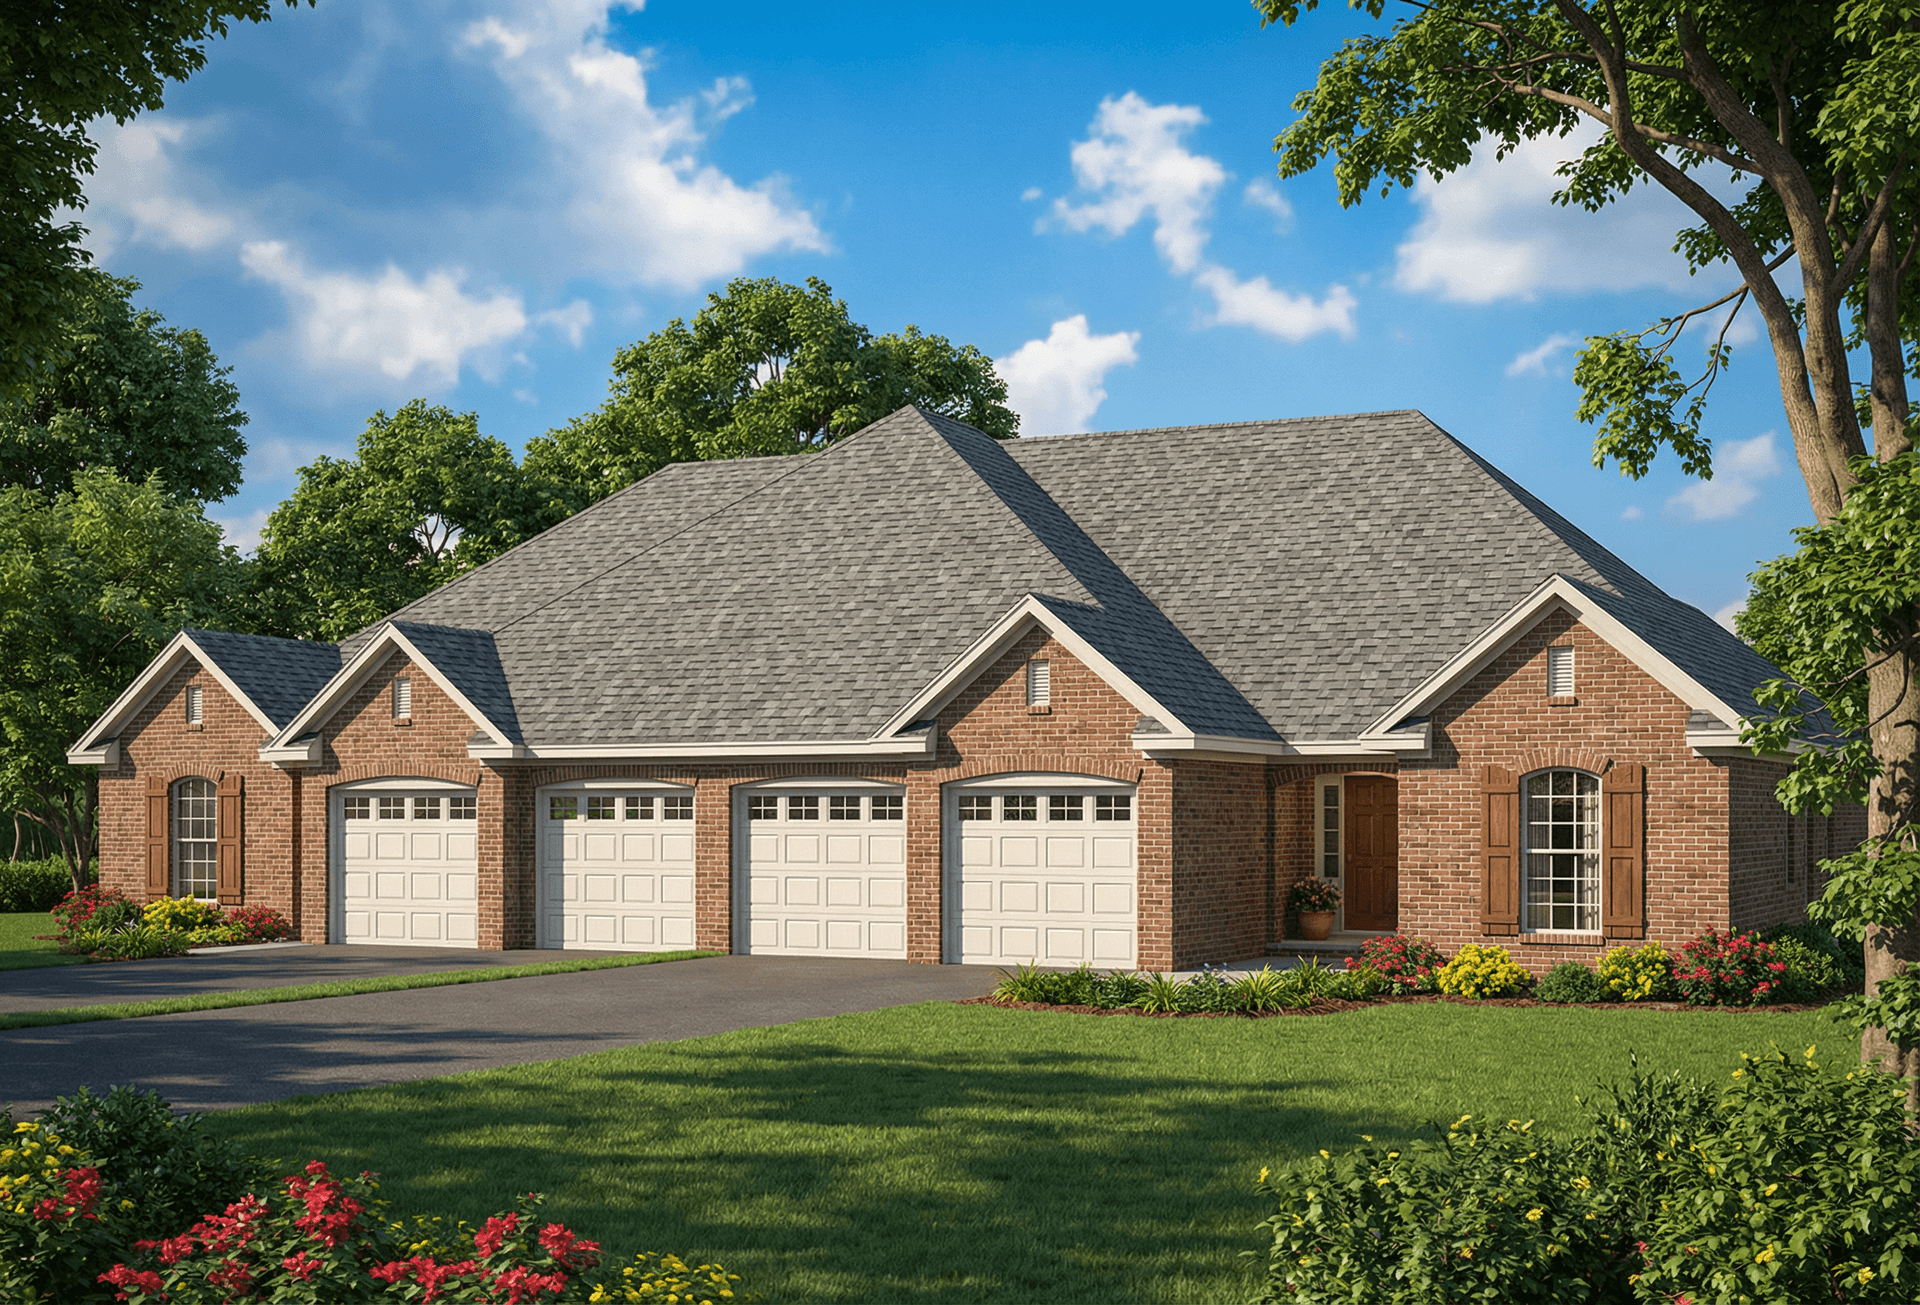
Plan#153-1348
Starting at$2450
3740
Sq Ft
1
Story
6
Bed
4
Bath
2
Car
Plan#153-1386
Starting at$1100
1294
Sq Ft
1
Story
3
Bed
2
Bath
2
Car
Plan#145-1151
Starting at$900
1636
Sq Ft
1
Story
3
Bed
2
Bath
2
Car
Plan#145-1036
Starting at$900
1695
Sq Ft
2
Story
3
Bed
2
Bath
2
Car
Plan#121-1013
Starting at$1450
2920
Sq Ft
2
Story
4
Bed
2.5
Bath
3
Car
Plan#121-1054
Starting at$1150
1483
Sq Ft
2
Story
3
Bed
2
Bath
0
Car
Plan#121-1063
Starting at$1450
2699
Sq Ft
1
Story
3
Bed
2.5
Bath
3
Car
Plan#121-1062
Starting at$1450
2782
Sq Ft
2
Story
4
Bed
2.5
Bath
2
Car
Plan#121-1001
Starting at$1350
2227
Sq Ft
2
Story
3
Bed
2.5
Bath
2
Car
Plan#153-1320
Starting at$1000
2010
Sq Ft
2
Story
3
Bed
2
Bath
2
Car
Plan#153-1328
Starting at$1200
1651
Sq Ft
1.5
Story
3
Bed
2.5
Bath
2
Car
Plan#153-1326
Starting at$1200
2394
Sq Ft
1.5
Story
4
Bed
2
Bath
2
Car
Plan#153-1558
Starting at$1100
1989
Sq Ft
1
Story
4
Bed
3
Bath
2
Car
Plan#153-1553
Starting at$1100
2041
Sq Ft
1.5
Story
4
Bed
2.5
Bath
2
Car
Plan#121-1031
Starting at$1350
2251
Sq Ft
2
Story
4
Bed
2.5
Bath
2
Car
Plan#121-1032
Starting at$1550
3113
Sq Ft
2
Story
3
Bed
2.5
Bath
0
Car
Plan#121-1033
Starting at$1550
3363
Sq Ft
2
Story
4
Bed
2.5
Bath
2
Car
Plan#121-1035
Starting at$1150
1873
Sq Ft
1
Story
3
Bed
2
Bath
2
Car
Plan#121-1028
Starting at$1450
3309
Sq Ft
2
Story
4
Bed
2.5
Bath
2
Car
Plan#121-1020
Starting at$1350
2357
Sq Ft
2
Story
3
Bed
2.5
Bath
2
Car
Plan#121-1022
Starting at$1350
2302
Sq Ft
2
Story
3
Bed
2.5
Bath
2
Car
Plan#121-1048
Starting at$1150
1493
Sq Ft
1
Story
2
Bed
2
Bath
0
Car
Plan#153-1443
Starting at$1000
1067
Sq Ft
1
Story
2
Bed
2
Bath
2
Car
Plan#153-1352
Starting at$1000
1250
Sq Ft
1
Story
3
Bed
2
Bath
2
Car
Plan#153-1348
Starting at$2450
3740
Sq Ft
1
Story
6
Bed
4
Bath
2
Car
Plan#153-1386
Starting at$1100
1294
Sq Ft
1
Story
3
Bed
2
Bath
2
Car