Duplex_multi Unit, 45-55 Foot Deep House Plans

148
Plan Results
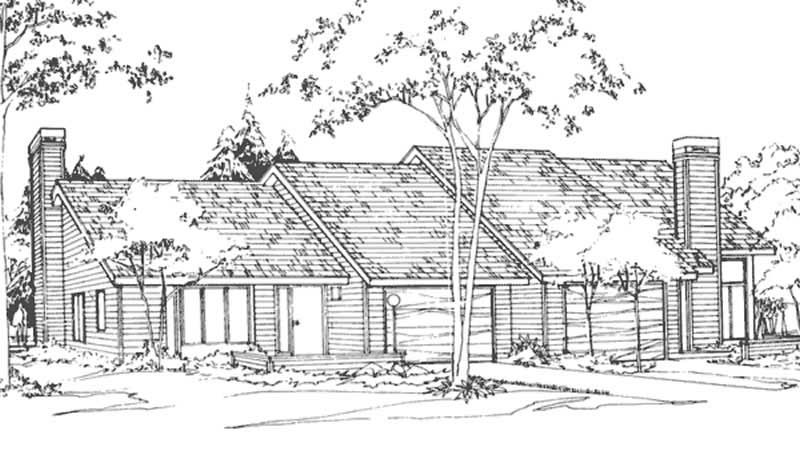
2-Bedroom, 1385 Sq Ft Duplex/Multi-Unit House Plan - 146-2128 - Front Exterior
Plan Collection
2-Bedroom, 1385 Sq Ft Duplex/Multi-Unit House Plan - 146-2128 - Front Exterior
Plan#146-2128
Starting at$1645
1385
Sq Ft
2
Story
2
Bed
1.5
Bath
1
Car
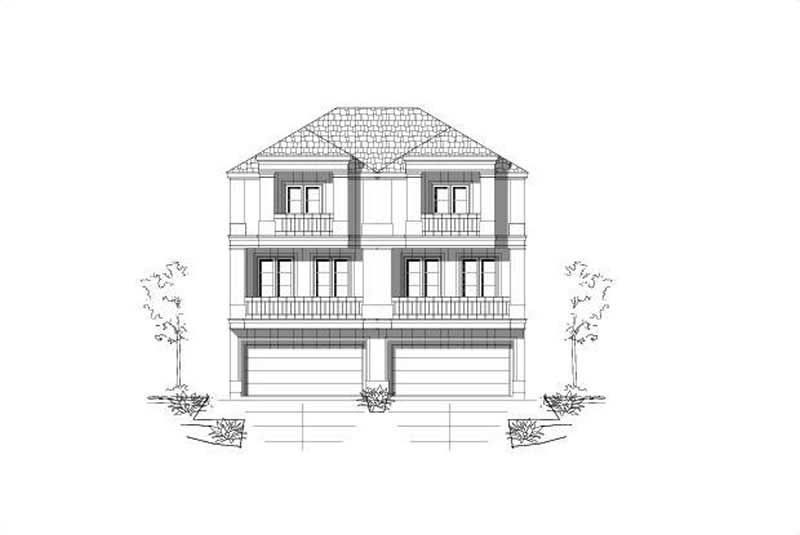
3-Bedroom, 2362 Sq Ft Multi-Unit Home Plan - 156-2441 - Main Exterior
Plan Collection
3-Bedroom, 2362 Sq Ft Multi-Unit Home Plan - 156-2441 - Main Exterior
Plan#156-2441
Starting at$900
2362
Sq Ft
3
Story
3
Bed
3.5
Bath
2
Car
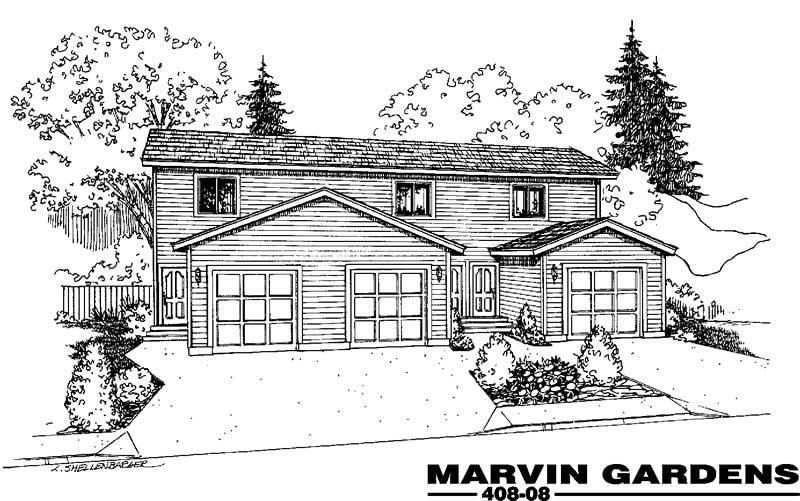
2-Bedroom, 1104 Sq Ft Per Unit Triplex/Multi-Family Plan - 145-1841 - Front Exterior
Plan Collection
2-Bedroom, 1104 Sq Ft Per Unit Triplex/Multi-Family Plan - 145-1841 - Front Exterior
Plan#145-1841
Starting at$800
1104
Sq Ft
2
Story
2
Bed
1
Bath
2
Car
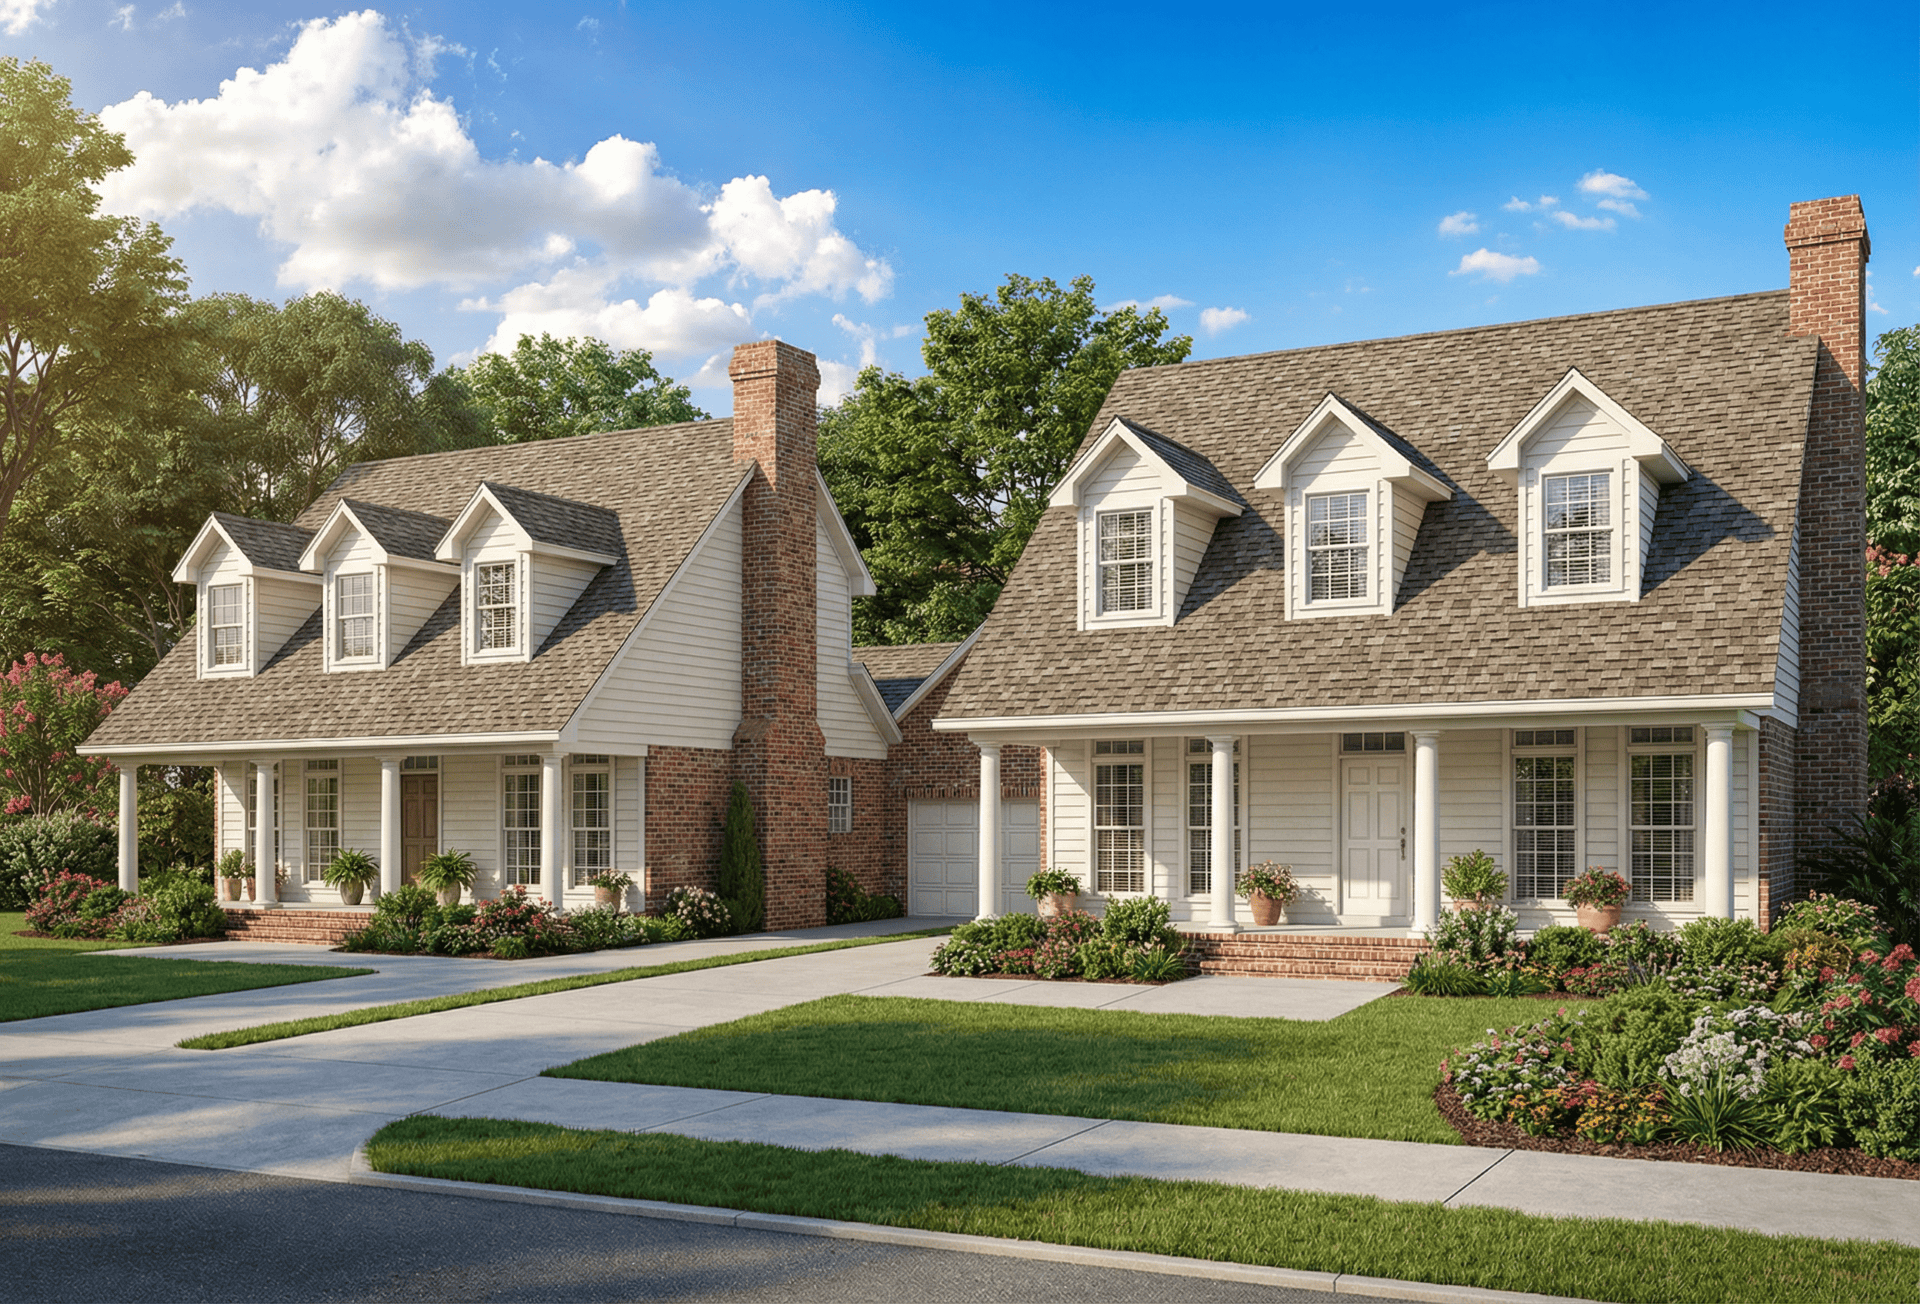
6-Bedroom, 1541 Sq Ft Multi-Unit Home Plan - 153-1665 - Main Exterior
Plan Collection
6-Bedroom, 1541 Sq Ft Multi-Unit Home Plan - 153-1665 - Main Exterior
Plan#153-1665
Starting at$1550
1541
Sq Ft
1.5
Story
6
Bed
4
Bath
2
Car
2-Bedroom, 1385 Sq Ft Duplex/Multi-Unit House Plan - 146-2128 - Front Exterior
Plan Collection
2-Bedroom, 1385 Sq Ft Duplex/Multi-Unit House Plan - 146-2128 - Front Exterior
Plan#146-2128
Starting at$1645
1385
Sq Ft
2
Story
2
Bed
1.5
Bath
1
Car
3-Bedroom, 2362 Sq Ft Multi-Unit Home Plan - 156-2441 - Main Exterior
Plan Collection
3-Bedroom, 2362 Sq Ft Multi-Unit Home Plan - 156-2441 - Main Exterior
Plan#156-2441
Starting at$900
2362
Sq Ft
3
Story
3
Bed
3.5
Bath
2
Car
2-Bedroom, 1104 Sq Ft Per Unit Triplex/Multi-Family Plan - 145-1841 - Front Exterior
Plan Collection
2-Bedroom, 1104 Sq Ft Per Unit Triplex/Multi-Family Plan - 145-1841 - Front Exterior
Plan#145-1841
Starting at$800
1104
Sq Ft
2
Story
2
Bed
1
Bath
2
Car
6-Bedroom, 1541 Sq Ft Multi-Unit Home Plan - 153-1665 - Main Exterior
Plan Collection
6-Bedroom, 1541 Sq Ft Multi-Unit Home Plan - 153-1665 - Main Exterior
Plan#153-1665
Starting at$1550
1541
Sq Ft
1.5
Story
6
Bed
4
Bath
2
Car
1234567