75-85 Foot Deep House Plans

2,159
Plan Results
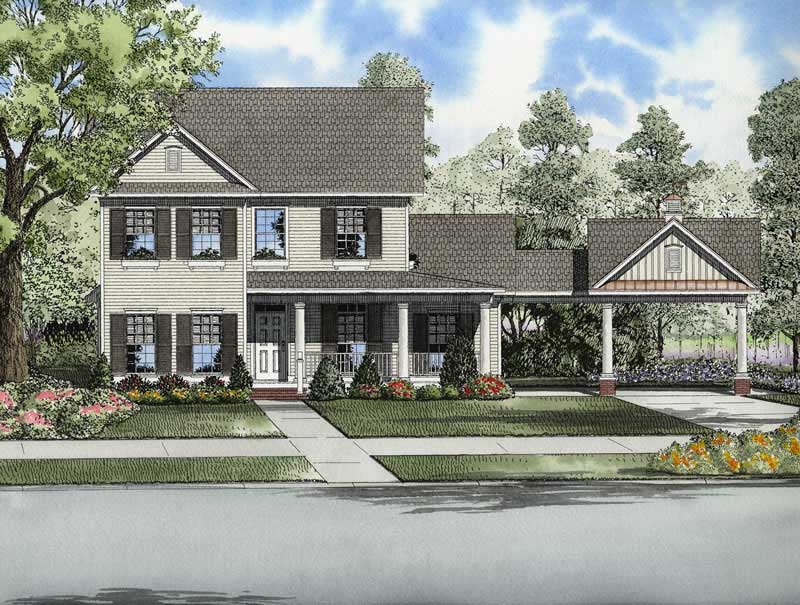
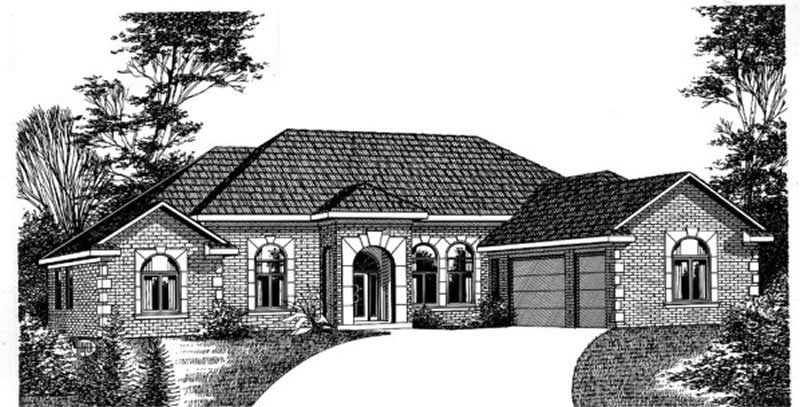
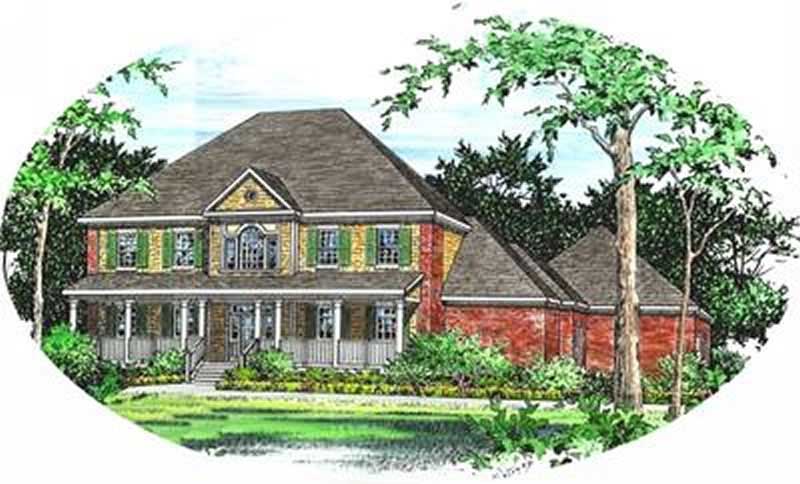
4-Bedroom, 3552 Sq Ft European House Plan - 195-1088 - Front Exterior
Plan Collection
4-Bedroom, 3552 Sq Ft European House Plan - 195-1088 - Front Exterior
Plan#195-1088
Starting at$1290
3552
Sq Ft
2
Story
4
Bed
4.5
Bath
2
Car
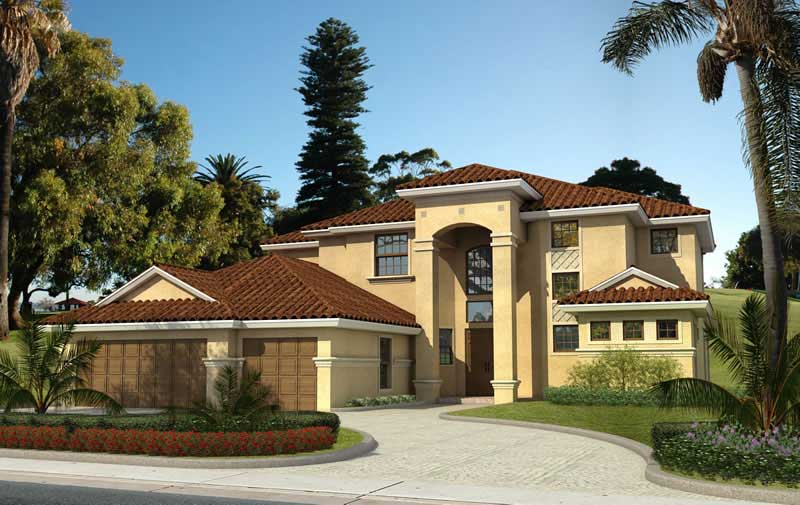
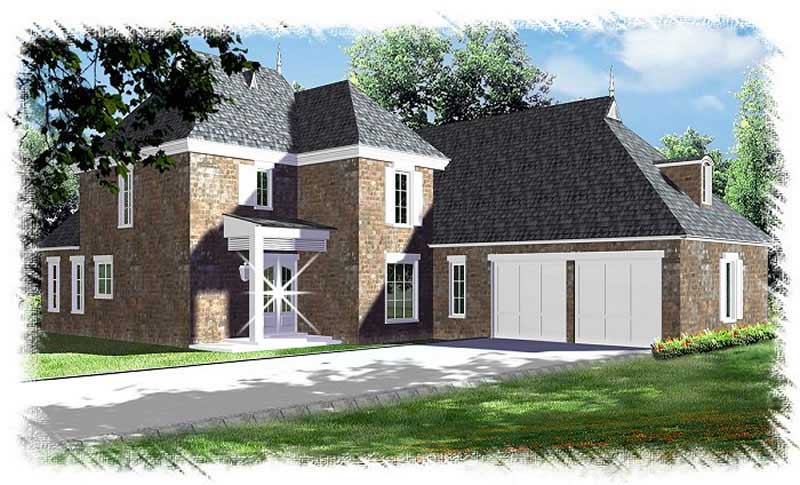
4-Bedroom, 3943 Sq Ft Luxury House Plan - 195-1027 - Front Exterior
Plan Collection
4-Bedroom, 3943 Sq Ft Luxury House Plan - 195-1027 - Front Exterior
Plan#195-1027
Starting at$1290
3943
Sq Ft
2
Story
4
Bed
3.5
Bath
3
Car
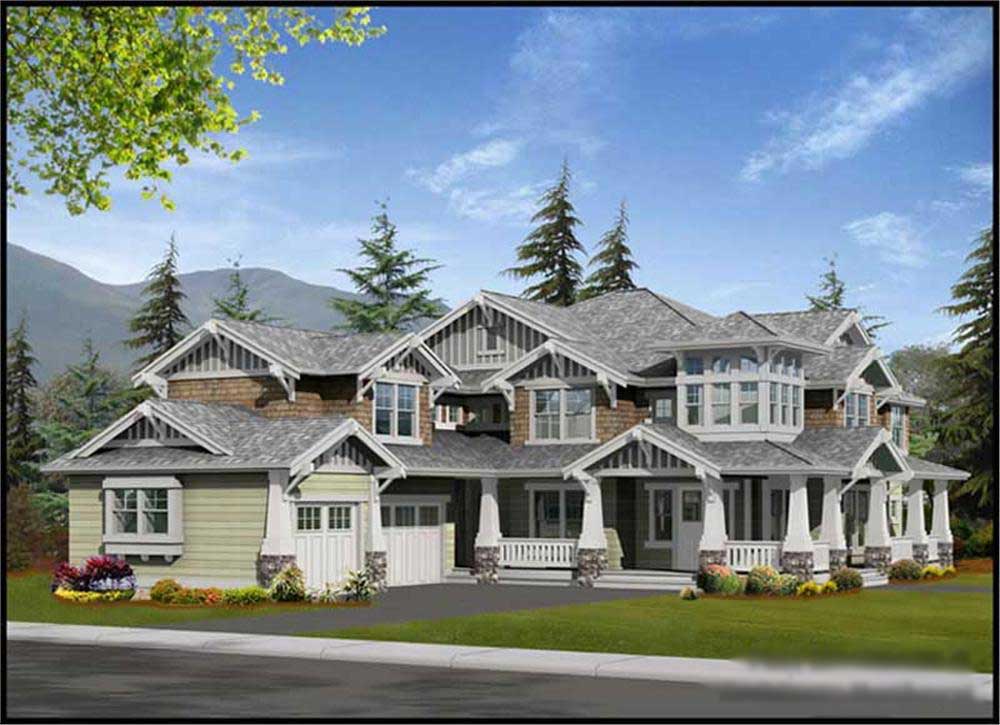
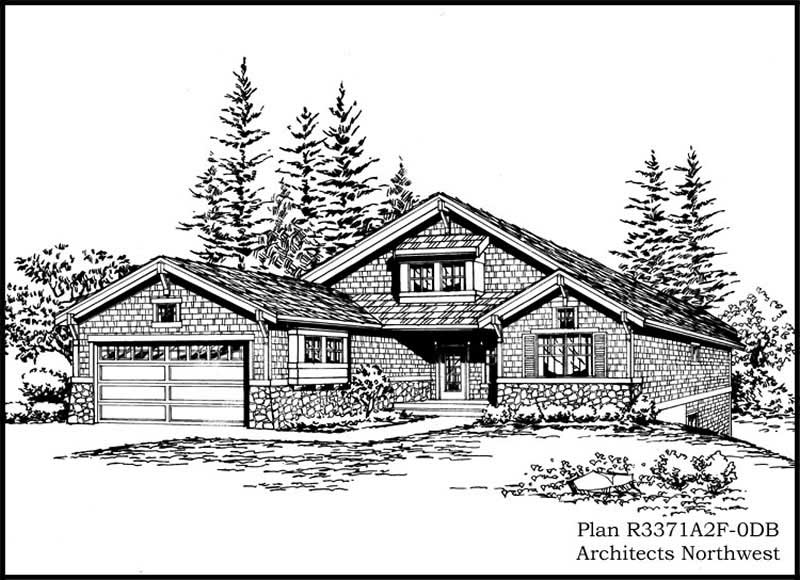
3-Bedroom, 2919 Sq Ft Craftsman House Plan - 163-1063 - Front Exterior
Plan Collection
3-Bedroom, 2919 Sq Ft Craftsman House Plan - 163-1063 - Front Exterior
Plan#163-1063
Starting at$1230
2919
Sq Ft
2
Story
3
Bed
3.5
Bath
0
Car
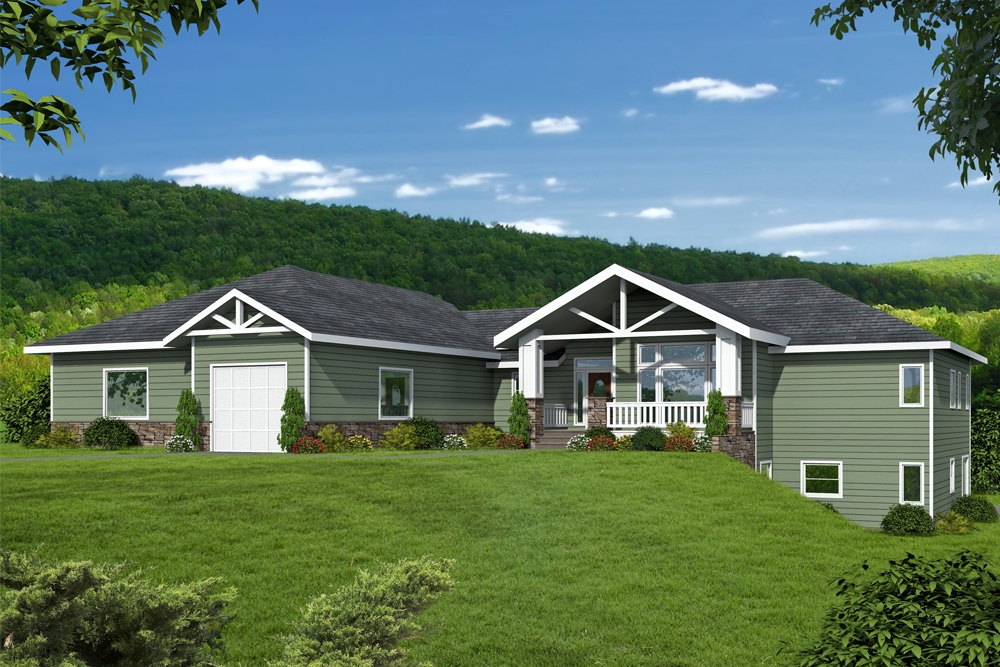
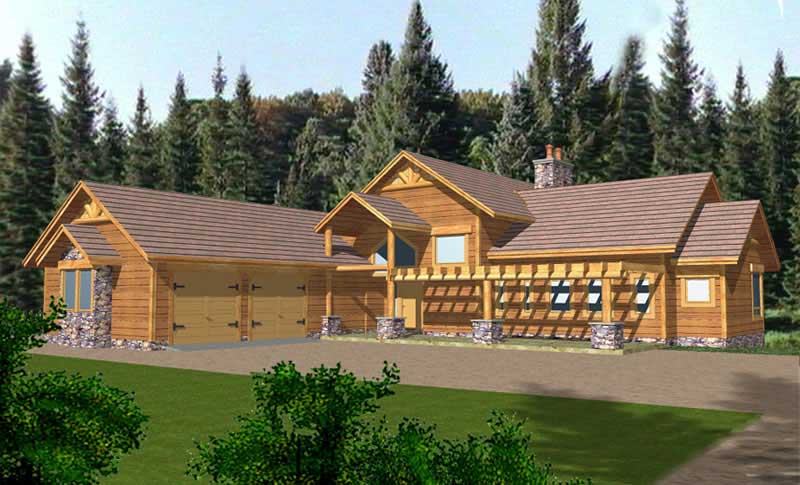
2-Bedroom, 1607 Sq Ft Vacation Homes House Plan - 132-1506 - Front Exterior
Plan Collection
2-Bedroom, 1607 Sq Ft Vacation Homes House Plan - 132-1506 - Front Exterior
Plan#132-1506
Starting at$1370
1607
Sq Ft
1
Story
2
Bed
2
Bath
2
Car
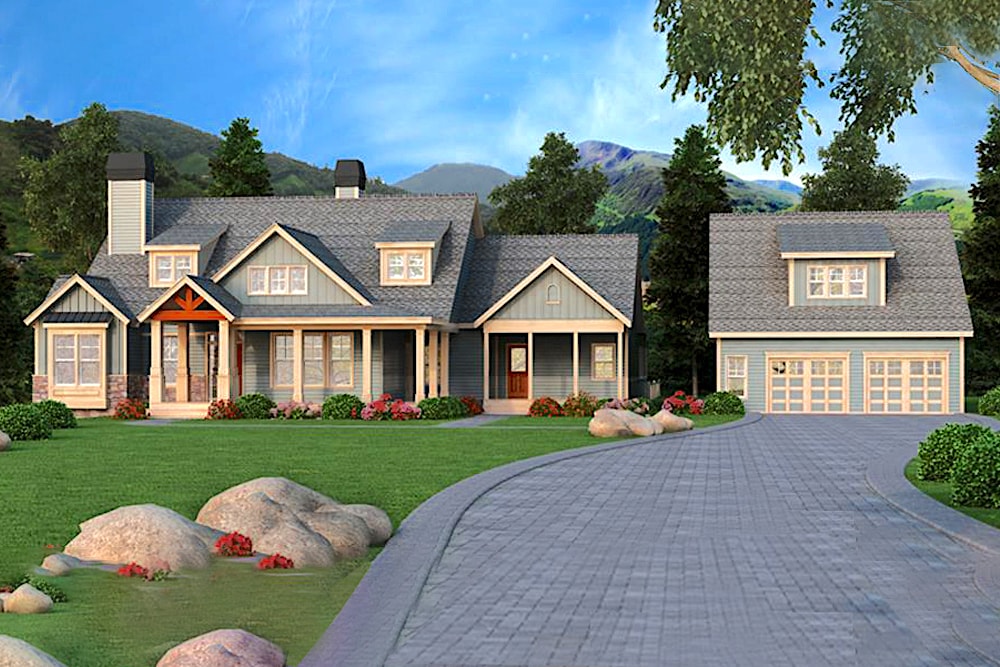
4-Bedroom, 5045 Sq Ft Country House Plan - 115-1195 - Front Exterior
Plan Collection
4-Bedroom, 5045 Sq Ft Country House Plan - 115-1195 - Front Exterior
Plan#115-1195
Starting at$3400
5045
Sq Ft
2
Story
4
Bed
3
Bath
3
Car
3-Bedroom, 3965 Sq Ft European House Plan - 195-1002 - Front Exterior
Plan Collection
3-Bedroom, 3965 Sq Ft European House Plan - 195-1002 - Front Exterior
Plan#195-1002
Starting at$1290
3965
Sq Ft
2
Story
3
Bed
3.5
Bath
3
Car
3-Bedroom, 1692 Sq Ft Ranch Home Plan - 113-1009 - Main Exterior
Plan Collection
3-Bedroom, 1692 Sq Ft Ranch Home Plan - 113-1009 - Main Exterior
Plan#113-1009
Starting at$325
1692
Sq Ft
1
Story
3
Bed
2
Bath
2
Car
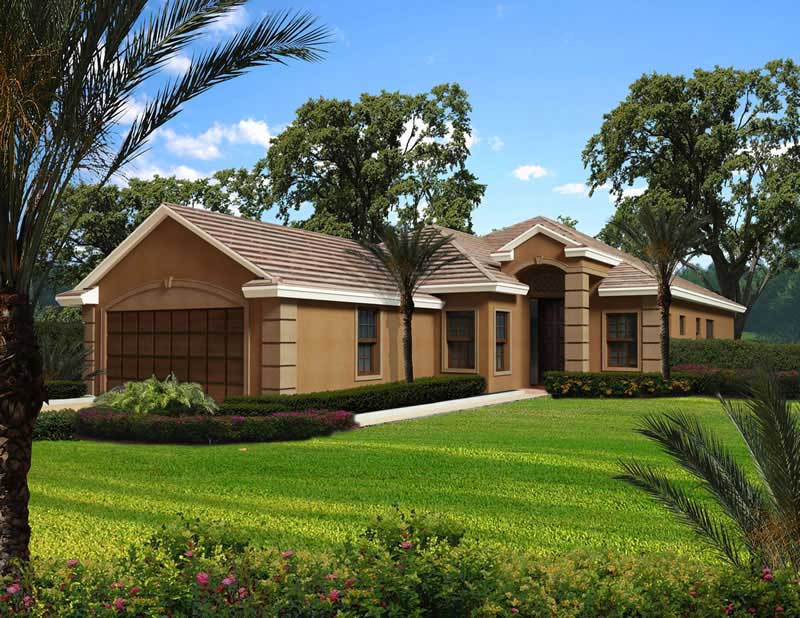
3-Bedroom, 2979 Sq Ft Southwest House - Plan 108-1582 - Front Exterior
Plan Collection
3-Bedroom, 2979 Sq Ft Southwest House - Plan 108-1582 - Front Exterior
Plan#108-1582
Starting at$1280
2979
Sq Ft
1.5
Story
3
Bed
3
Bath
2
Car
3-Bedroom, 2208 Sq Ft Tudor Home Plan - 195-1018 - Main Exterior
Plan Collection
3-Bedroom, 2208 Sq Ft Tudor Home Plan - 195-1018 - Main Exterior
Plan#195-1018
Starting at$1050
2208
Sq Ft
1
Story
3
Bed
2
Bath
2
Car
3-Bedroom, 3139 Sq Ft Traditional House Plan - 168-1111 - Front Exterior
Plan Collection
3-Bedroom, 3139 Sq Ft Traditional House Plan - 168-1111 - Front Exterior
Plan#168-1111
Starting at$2000
3139
Sq Ft
1
Story
3
Bed
2.5
Bath
3
Car
4-Bedroom, 4897 Sq Ft European House Plan - 195-1057 - Front Exterior
Plan Collection
4-Bedroom, 4897 Sq Ft European House Plan - 195-1057 - Front Exterior
Plan#195-1057
Starting at$1700
4897
Sq Ft
2
Story
4
Bed
4.5
Bath
3
Car
4-Bedroom, 4357 Sq Ft Georgian Home Plan - 113-1068 - Main Exterior
Plan Collection
4-Bedroom, 4357 Sq Ft Georgian Home Plan - 113-1068 - Main Exterior
Plan#113-1068
Starting at$450
4357
Sq Ft
2
Story
4
Bed
3
Bath
3
Car
3-Bedroom, 3055 Sq Ft French Home Plan - 195-1188 - Main Exterior
Plan Collection
3-Bedroom, 3055 Sq Ft French Home Plan - 195-1188 - Main Exterior
Plan#195-1188
Starting at$1200
3055
Sq Ft
1
Story
3
Bed
2.5
Bath
2
Car
3-Bedroom, 3436 Sq Ft Tudor Home Plan - 195-1124 - Main Exterior
Plan Collection
3-Bedroom, 3436 Sq Ft Tudor Home Plan - 195-1124 - Main Exterior
Plan#195-1124
Starting at$1200
3436
Sq Ft
2
Story
3
Bed
3.5
Bath
2
Car
3-Bedroom, 2649 Sq Ft Tudor House Plan - 195-1145 - Front Exterior
Plan Collection
3-Bedroom, 2649 Sq Ft Tudor House Plan - 195-1145 - Front Exterior
Plan#195-1145
Starting at$1115
2649
Sq Ft
1
Story
3
Bed
3
Bath
2
Car
4-Bedroom, 3076 Sq Ft Craftsman Home Plan - 115-1049 - Main Exterior
Plan Collection
4-Bedroom, 3076 Sq Ft Craftsman Home Plan - 115-1049 - Main Exterior
Plan#115-1049
Starting at$2150
3076
Sq Ft
2
Story
4
Bed
2
Bath
3
Car
3-Bedroom, 3240 Sq Ft Mediterranean House Plan - 195-1189 - Front Exterior
Plan Collection
3-Bedroom, 3240 Sq Ft Mediterranean House Plan - 195-1189 - Front Exterior
Plan#195-1189
Starting at$1200
3240
Sq Ft
2
Story
3
Bed
3
Bath
3
Car
4-Bedroom, 3371 Sq Ft Ranch Home Plan - 115-1143 - Main Exterior
Plan Collection
4-Bedroom, 3371 Sq Ft Ranch Home Plan - 115-1143 - Main Exterior
Plan#115-1143
Starting at$2150
3371
Sq Ft
1
Story
4
Bed
3
Bath
2
Car
4-Bedroom, 3075 Sq Ft European House Plan - 113-1026 - Front Exterior
Plan Collection
4-Bedroom, 3075 Sq Ft European House Plan - 113-1026 - Front Exterior
Plan#113-1026
Starting at$400
3075
Sq Ft
1
Story
4
Bed
3
Bath
3
Car
3-Bedroom, 4019 Sq Ft Craftsman Home Plan - 115-1189 - Main Exterior
Plan Collection
3-Bedroom, 4019 Sq Ft Craftsman Home Plan - 115-1189 - Main Exterior
Plan#115-1189
Starting at$2600
4019
Sq Ft
2
Story
3
Bed
3.5
Bath
3
Car
3-Bedroom, 2378 Sq Ft Contemporary Home Plan - 132-1327 - Main Exterior
Plan Collection
3-Bedroom, 2378 Sq Ft Contemporary Home Plan - 132-1327 - Main Exterior
Plan#132-1327
Starting at$2085
2378
Sq Ft
2
Story
3
Bed
3
Bath
3
Car
3-Bedroom, 2038 Sq Ft Southern Home Plan - 113-1054 - Main Exterior
Plan Collection
3-Bedroom, 2038 Sq Ft Southern Home Plan - 113-1054 - Main Exterior
Plan#113-1054
Starting at$350
2038
Sq Ft
1
Story
3
Bed
2
Bath
2
Car
3-Bedroom, 3436 Sq Ft Tudor Home Plan - 195-1123 - Main Exterior
Plan Collection
3-Bedroom, 3436 Sq Ft Tudor Home Plan - 195-1123 - Main Exterior
Plan#195-1123
Starting at$1200
3436
Sq Ft
2
Story
3
Bed
3.5
Bath
2
Car
4-Bedroom, 4291 Sq Ft Luxury Home Plan - 115-1202 - Main Exterior
Plan Collection
4-Bedroom, 4291 Sq Ft Luxury Home Plan - 115-1202 - Main Exterior
Plan#115-1202
Starting at$2600
4291
Sq Ft
2
Story
4
Bed
3.5
Bath
3
Car
4-Bedroom, 3552 Sq Ft European House Plan - 195-1088 - Front Exterior
Plan Collection
4-Bedroom, 3552 Sq Ft European House Plan - 195-1088 - Front Exterior
Plan#195-1088
Starting at$1290
3552
Sq Ft
2
Story
4
Bed
4.5
Bath
2
Car
4-Bedroom, 3943 Sq Ft Luxury House Plan - 195-1027 - Front Exterior
Plan Collection
4-Bedroom, 3943 Sq Ft Luxury House Plan - 195-1027 - Front Exterior
Plan#195-1027
Starting at$1290
3943
Sq Ft
2
Story
4
Bed
3.5
Bath
3
Car
3-Bedroom, 2919 Sq Ft Craftsman House Plan - 163-1063 - Front Exterior
Plan Collection
3-Bedroom, 2919 Sq Ft Craftsman House Plan - 163-1063 - Front Exterior
Plan#163-1063
Starting at$1230
2919
Sq Ft
2
Story
3
Bed
3.5
Bath
0
Car
2-Bedroom, 1607 Sq Ft Vacation Homes House Plan - 132-1506 - Front Exterior
Plan Collection
2-Bedroom, 1607 Sq Ft Vacation Homes House Plan - 132-1506 - Front Exterior
Plan#132-1506
Starting at$1370
1607
Sq Ft
1
Story
2
Bed
2
Bath
2
Car
4-Bedroom, 5045 Sq Ft Country House Plan - 115-1195 - Front Exterior
Plan Collection
4-Bedroom, 5045 Sq Ft Country House Plan - 115-1195 - Front Exterior
Plan#115-1195
Starting at$3400
5045
Sq Ft
2
Story
4
Bed
3
Bath
3
Car
3-Bedroom, 3965 Sq Ft European House Plan - 195-1002 - Front Exterior
Plan Collection
3-Bedroom, 3965 Sq Ft European House Plan - 195-1002 - Front Exterior
Plan#195-1002
Starting at$1290
3965
Sq Ft
2
Story
3
Bed
3.5
Bath
3
Car

3-Bedroom, 1692 Sq Ft Ranch Home Plan - 113-1009 - Main Exterior
Plan Collection
3-Bedroom, 1692 Sq Ft Ranch Home Plan - 113-1009 - Main Exterior
Plan#113-1009
Starting at$325
1692
Sq Ft
1
Story
3
Bed
2
Bath
2
Car
3-Bedroom, 2979 Sq Ft Southwest House - Plan 108-1582 - Front Exterior
Plan Collection
3-Bedroom, 2979 Sq Ft Southwest House - Plan 108-1582 - Front Exterior
Plan#108-1582
Starting at$1280
2979
Sq Ft
1.5
Story
3
Bed
3
Bath
2
Car
3-Bedroom, 2208 Sq Ft Tudor Home Plan - 195-1018 - Main Exterior
Plan Collection
3-Bedroom, 2208 Sq Ft Tudor Home Plan - 195-1018 - Main Exterior
Plan#195-1018
Starting at$1050
2208
Sq Ft
1
Story
3
Bed
2
Bath
2
Car
3-Bedroom, 3139 Sq Ft Traditional House Plan - 168-1111 - Front Exterior
Plan Collection
3-Bedroom, 3139 Sq Ft Traditional House Plan - 168-1111 - Front Exterior
Plan#168-1111
Starting at$2000
3139
Sq Ft
1
Story
3
Bed
2.5
Bath
3
Car
4-Bedroom, 4897 Sq Ft European House Plan - 195-1057 - Front Exterior
Plan Collection
4-Bedroom, 4897 Sq Ft European House Plan - 195-1057 - Front Exterior
Plan#195-1057
Starting at$1700
4897
Sq Ft
2
Story
4
Bed
4.5
Bath
3
Car
4-Bedroom, 4357 Sq Ft Georgian Home Plan - 113-1068 - Main Exterior
Plan Collection
4-Bedroom, 4357 Sq Ft Georgian Home Plan - 113-1068 - Main Exterior
Plan#113-1068
Starting at$450
4357
Sq Ft
2
Story
4
Bed
3
Bath
3
Car
3-Bedroom, 3055 Sq Ft French Home Plan - 195-1188 - Main Exterior
Plan Collection
3-Bedroom, 3055 Sq Ft French Home Plan - 195-1188 - Main Exterior
Plan#195-1188
Starting at$1200
3055
Sq Ft
1
Story
3
Bed
2.5
Bath
2
Car
3-Bedroom, 3436 Sq Ft Tudor Home Plan - 195-1124 - Main Exterior
Plan Collection
3-Bedroom, 3436 Sq Ft Tudor Home Plan - 195-1124 - Main Exterior
Plan#195-1124
Starting at$1200
3436
Sq Ft
2
Story
3
Bed
3.5
Bath
2
Car
3-Bedroom, 2649 Sq Ft Tudor House Plan - 195-1145 - Front Exterior
Plan Collection
3-Bedroom, 2649 Sq Ft Tudor House Plan - 195-1145 - Front Exterior
Plan#195-1145
Starting at$1115
2649
Sq Ft
1
Story
3
Bed
3
Bath
2
Car
4-Bedroom, 3076 Sq Ft Craftsman Home Plan - 115-1049 - Main Exterior
Plan Collection
4-Bedroom, 3076 Sq Ft Craftsman Home Plan - 115-1049 - Main Exterior
Plan#115-1049
Starting at$2150
3076
Sq Ft
2
Story
4
Bed
2
Bath
3
Car
3-Bedroom, 3240 Sq Ft Mediterranean House Plan - 195-1189 - Front Exterior
Plan Collection
3-Bedroom, 3240 Sq Ft Mediterranean House Plan - 195-1189 - Front Exterior
Plan#195-1189
Starting at$1200
3240
Sq Ft
2
Story
3
Bed
3
Bath
3
Car

4-Bedroom, 3371 Sq Ft Ranch Home Plan - 115-1143 - Main Exterior
Plan Collection
4-Bedroom, 3371 Sq Ft Ranch Home Plan - 115-1143 - Main Exterior
Plan#115-1143
Starting at$2150
3371
Sq Ft
1
Story
4
Bed
3
Bath
2
Car
4-Bedroom, 3075 Sq Ft European House Plan - 113-1026 - Front Exterior
Plan Collection
4-Bedroom, 3075 Sq Ft European House Plan - 113-1026 - Front Exterior
Plan#113-1026
Starting at$400
3075
Sq Ft
1
Story
4
Bed
3
Bath
3
Car
3-Bedroom, 4019 Sq Ft Craftsman Home Plan - 115-1189 - Main Exterior
Plan Collection
3-Bedroom, 4019 Sq Ft Craftsman Home Plan - 115-1189 - Main Exterior
Plan#115-1189
Starting at$2600
4019
Sq Ft
2
Story
3
Bed
3.5
Bath
3
Car
3-Bedroom, 2378 Sq Ft Contemporary Home Plan - 132-1327 - Main Exterior
Plan Collection
3-Bedroom, 2378 Sq Ft Contemporary Home Plan - 132-1327 - Main Exterior
Plan#132-1327
Starting at$2085
2378
Sq Ft
2
Story
3
Bed
3
Bath
3
Car
3-Bedroom, 2038 Sq Ft Southern Home Plan - 113-1054 - Main Exterior
Plan Collection
3-Bedroom, 2038 Sq Ft Southern Home Plan - 113-1054 - Main Exterior
Plan#113-1054
Starting at$350
2038
Sq Ft
1
Story
3
Bed
2
Bath
2
Car
3-Bedroom, 3436 Sq Ft Tudor Home Plan - 195-1123 - Main Exterior
Plan Collection
3-Bedroom, 3436 Sq Ft Tudor Home Plan - 195-1123 - Main Exterior
Plan#195-1123
Starting at$1200
3436
Sq Ft
2
Story
3
Bed
3.5
Bath
2
Car
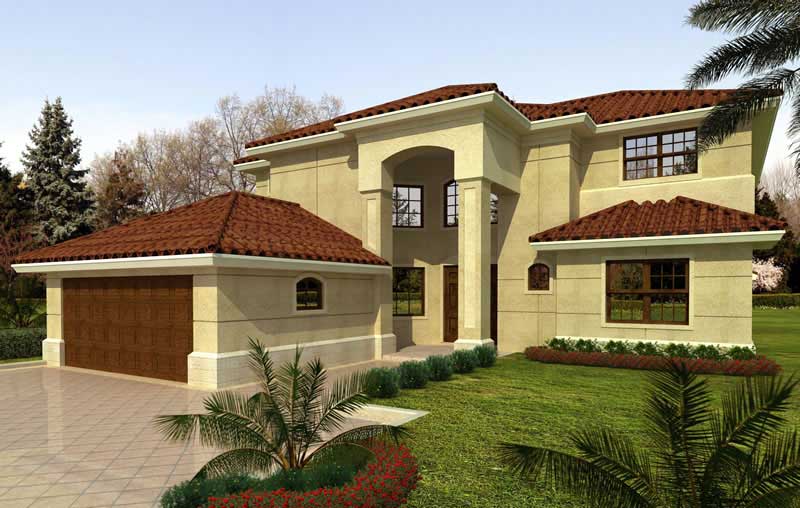
4-Bedroom, 4291 Sq Ft Luxury Home Plan - 115-1202 - Main Exterior
Plan Collection
4-Bedroom, 4291 Sq Ft Luxury Home Plan - 115-1202 - Main Exterior
Plan#115-1202
Starting at$2600
4291
Sq Ft
2
Story
4
Bed
3.5
Bath
3
Car
1...3233343536...90