4-Bedroom, 45-55 Foot Deep House Plans

1,516
Plan Results
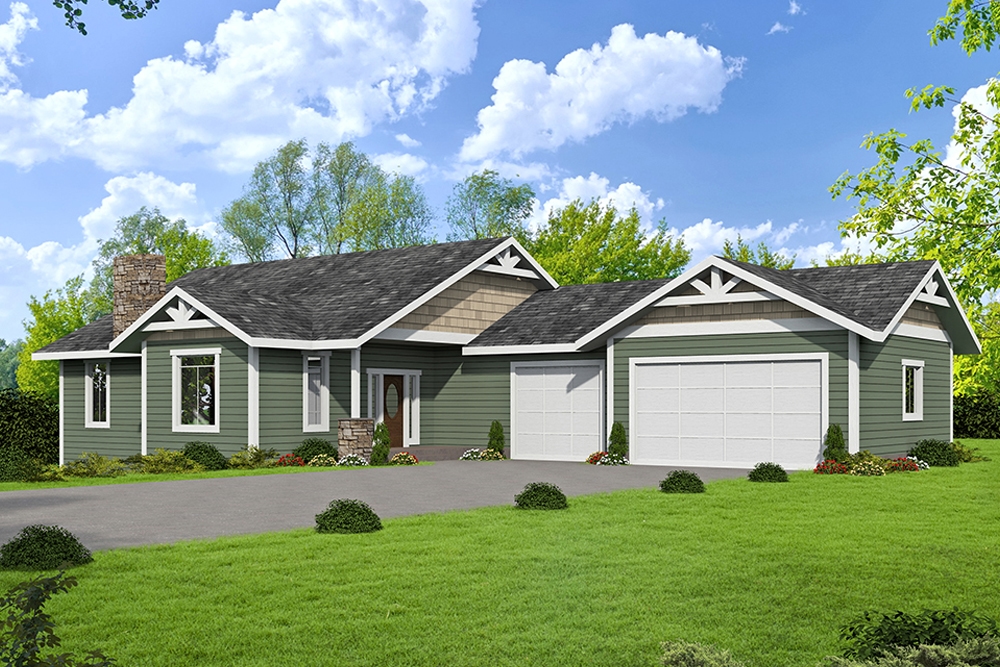
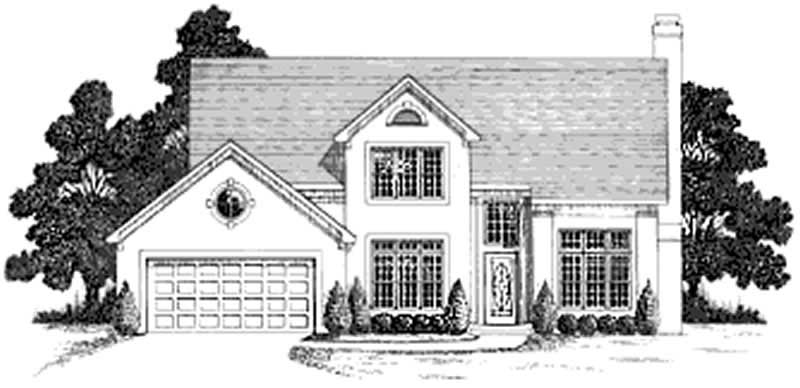
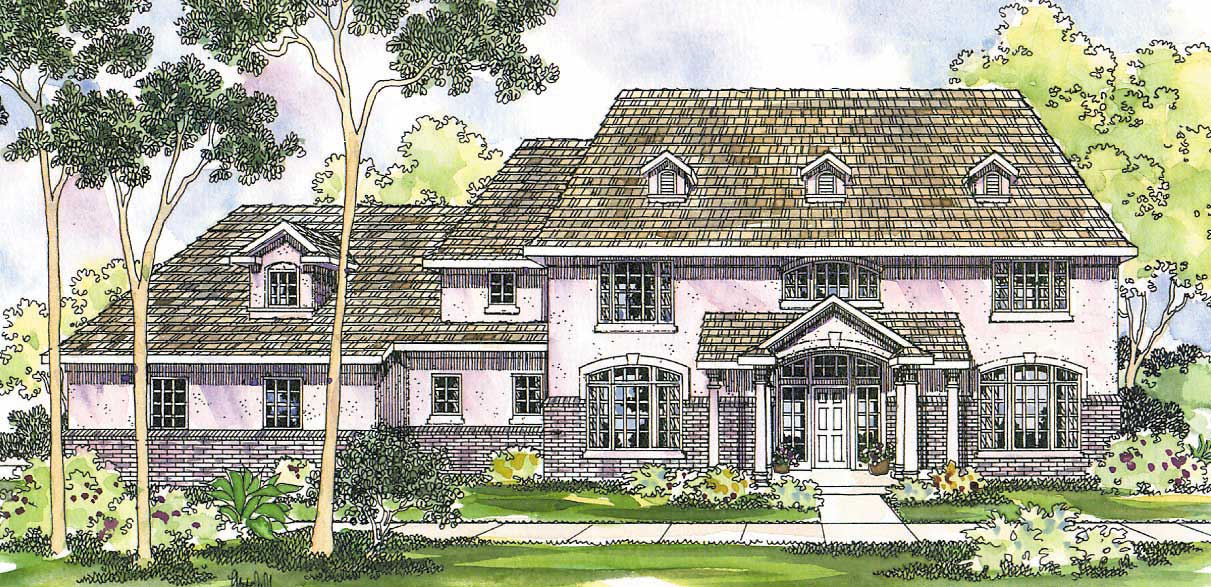
4-Bedroom, 3382 Sq Ft European House Plan - 108-1615 - Front Exterior
Plan Collection
4-Bedroom, 3382 Sq Ft European House Plan - 108-1615 - Front Exterior
Plan#108-1615
Starting at$1510
3382
Sq Ft
2
Story
4
Bed
3.5
Bath
2
Car
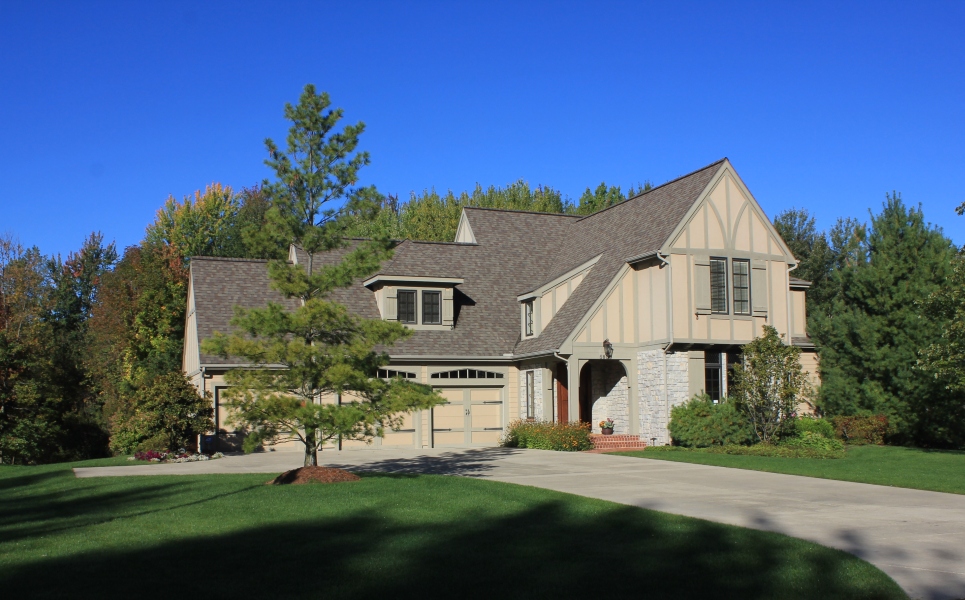
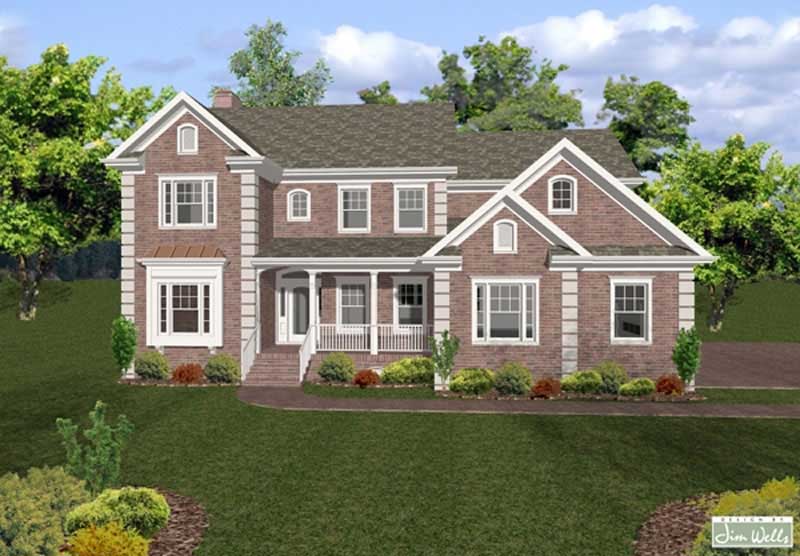
4-Bedroom, 2991 Sq Ft European Home Plan - 126-1378 - Main Exterior
Plan Collection
4-Bedroom, 2991 Sq Ft European Home Plan - 126-1378 - Main Exterior
Plan#126-1378
Starting at$2440
2991
Sq Ft
1
Story
4
Bed
3.5
Bath
2
Car
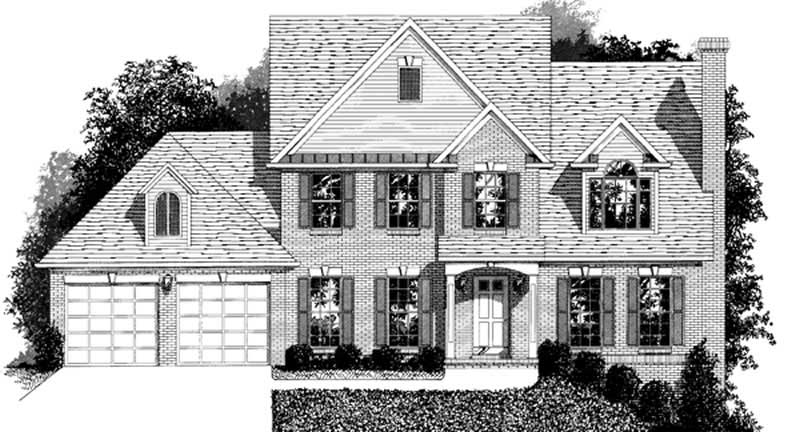
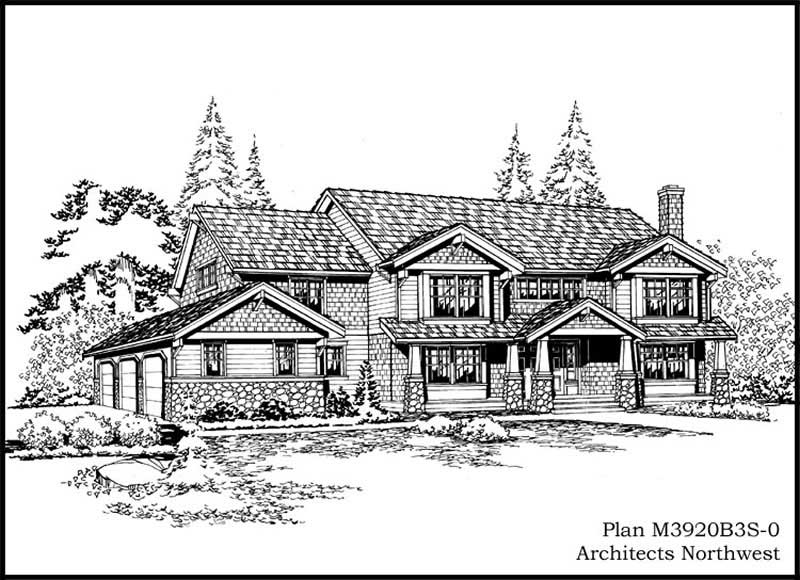
4-Bedroom, 3850 Sq Ft Craftsman Home Plan - 115-1033 - Main Exterior
Plan Collection
4-Bedroom, 3850 Sq Ft Craftsman Home Plan - 115-1033 - Main Exterior
Plan#115-1033
Starting at$2400
3850
Sq Ft
2
Story
4
Bed
3
Bath
3
Car
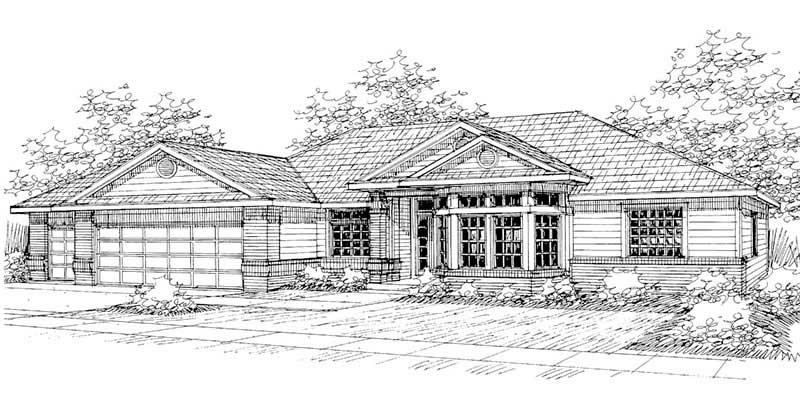
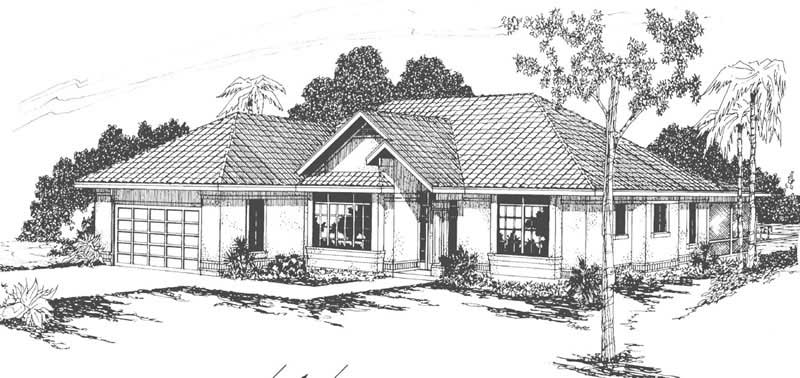
4-Bedroom, 3170 Sq Ft Craftsman House Plan - 115-1122 - Front Exterior
Plan Collection
4-Bedroom, 3170 Sq Ft Craftsman House Plan - 115-1122 - Front Exterior
Plan#115-1122
Starting at$2150
3170
Sq Ft
1
Story
4
Bed
3
Bath
2
Car
4-Bedroom, 3376 Sq Ft European Home Plan - 109-1158 - Main Exterior
Plan Collection
4-Bedroom, 3376 Sq Ft European Home Plan - 109-1158 - Main Exterior
Plan#109-1158
Starting at$1595
3376
Sq Ft
2
Story
4
Bed
3
Bath
0
Car
4-Bedroom, 2655 Sq Ft Craftsman Home Plan - 115-1350 - Main Exterior
Plan Collection
4-Bedroom, 2655 Sq Ft Craftsman Home Plan - 115-1350 - Main Exterior
Plan#115-1350
Starting at$1950
2655
Sq Ft
2
Story
4
Bed
2.5
Bath
3
Car
4-Bedroom, 2875 Sq Ft Ranch Home Plan - 115-1099 - Main Exterior
Plan Collection
4-Bedroom, 2875 Sq Ft Ranch Home Plan - 115-1099 - Main Exterior
Plan#115-1099
Starting at$1950
2875
Sq Ft
2
Story
4
Bed
2
Bath
2
Car
4-Bedroom, 4259 Sq Ft Modern House Plan - 132-1582 - Front Exterior
Plan Collection
4-Bedroom, 4259 Sq Ft Modern House Plan - 132-1582 - Front Exterior
Plan#132-1582
Starting at$2085
4259
Sq Ft
1
Story
4
Bed
3
Bath
2
Car
4-Bedroom, 2784 Sq Ft Craftsman Home Plan - 115-1211 - Main Exterior
Plan Collection
4-Bedroom, 2784 Sq Ft Craftsman Home Plan - 115-1211 - Main Exterior
Plan#115-1211
Starting at$1950
2784
Sq Ft
2
Story
4
Bed
3
Bath
3
Car
4-Bedroom, 3683 Sq Ft European House Plan - 109-1038 - Front Exterior
Plan Collection
4-Bedroom, 3683 Sq Ft European House Plan - 109-1038 - Front Exterior
Plan#109-1038
Starting at$1695
3683
Sq Ft
2
Story
4
Bed
4
Bath
0
Car
4-Bedroom, 1980 Sq Ft Colonial Home Plan - 109-1135 - Main Exterior
Plan Collection
4-Bedroom, 1980 Sq Ft Colonial Home Plan - 109-1135 - Main Exterior
Plan#109-1135
Starting at$1295
1980
Sq Ft
2
Story
4
Bed
3
Bath
2
Car
4-Bedroom, 3540 Sq Ft Country House Plan - 144-1055 - Front Exterior
Plan Collection
4-Bedroom, 3540 Sq Ft Country House Plan - 144-1055 - Front Exterior
Plan#144-1055
Starting at$1585
3540
Sq Ft
1
Story
4
Bed
4
Bath
2
Car
4-Bedroom, 2803 Sq Ft European House Plan - 108-1049 - Front Exterior
Plan Collection
4-Bedroom, 2803 Sq Ft European House Plan - 108-1049 - Front Exterior
Plan#108-1049
Starting at$1280
2803
Sq Ft
2
Story
4
Bed
2
Bath
3
Car
4-Bedroom, 2192 Sq Ft European Home Plan - 108-1239 - Main Exterior
Plan Collection
4-Bedroom, 2192 Sq Ft European Home Plan - 108-1239 - Main Exterior
Plan#108-1239
Starting at$945
2192
Sq Ft
2
Story
4
Bed
2.5
Bath
2
Car
4-Bedroom, 3050 Sq Ft Ranch Home Plan - 115-1258 - Main Exterior
Plan Collection
4-Bedroom, 3050 Sq Ft Ranch Home Plan - 115-1258 - Main Exterior
Plan#115-1258
Starting at$2150
3050
Sq Ft
2
Story
4
Bed
2
Bath
4
Car
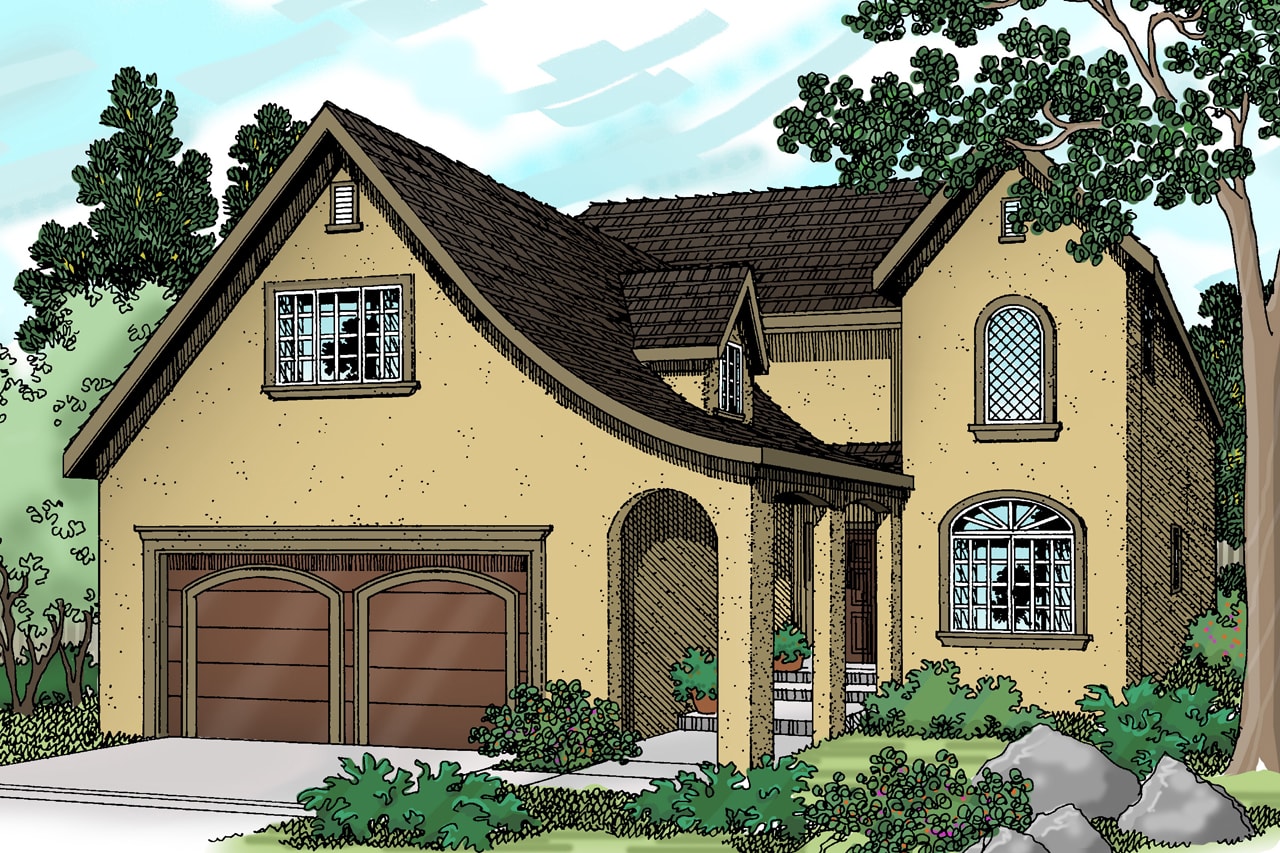
4-Bedroom, 3044 Sq Ft European Home - Plan #196-1015 - Main Exterior
Plan Collection
4-Bedroom, 3044 Sq Ft European Home - Plan #196-1015 - Main Exterior
Plan#196-1015
Starting at$1540
3044
Sq Ft
2
Story
4
Bed
3
Bath
2
Car
4-Bedroom, 3575 Sq Ft Multi-Level Home Plan - 115-1039 - Main Exterior
Plan Collection
4-Bedroom, 3575 Sq Ft Multi-Level Home Plan - 115-1039 - Main Exterior
Plan#115-1039
Starting at$2400
3575
Sq Ft
2
Story
4
Bed
2
Bath
3
Car
4-Bedroom, 3524 Sq Ft Victorian Home Plan - 100-1096 - Main Exterior
Plan Collection
4-Bedroom, 3524 Sq Ft Victorian Home Plan - 100-1096 - Main Exterior
Plan#100-1096
Starting at$2000
3524
Sq Ft
2
Story
4
Bed
3.5
Bath
3
Car
4-Bedroom, 3671 Sq Ft Ranch House Plan - 115-1287 - Front Exterior
Plan Collection
4-Bedroom, 3671 Sq Ft Ranch House Plan - 115-1287 - Front Exterior
Plan#115-1287
Starting at$2400
3671
Sq Ft
2
Story
4
Bed
3
Bath
3
Car
4-Bedroom, 2344 Sq Ft Contemporary House Plan - 108-1446 - Front Exterior
Plan Collection
4-Bedroom, 2344 Sq Ft Contemporary House Plan - 108-1446 - Front Exterior
Plan#108-1446
Starting at$1050
2344
Sq Ft
1
Story
4
Bed
2.5
Bath
3
Car
4-Bedroom, 1555 Sq Ft Contemporary House Plan - 172-1034 - Front Exterior
Plan Collection
4-Bedroom, 1555 Sq Ft Contemporary House Plan - 172-1034 - Front Exterior
Plan#172-1034
Starting at$525
1555
Sq Ft
1
Story
4
Bed
3.5
Bath
2
Car
4-Bedroom, 3630 Sq Ft Multi-Level Home Plan - 115-1038 - Main Exterior
Plan Collection
4-Bedroom, 3630 Sq Ft Multi-Level Home Plan - 115-1038 - Main Exterior
Plan#115-1038
Starting at$2400
3630
Sq Ft
2
Story
4
Bed
2
Bath
3
Car
4-Bedroom, 2517 Sq Ft Cottage Home Plan - 171-1308 - Main Exterior
Plan Collection
4-Bedroom, 2517 Sq Ft Cottage Home Plan - 171-1308 - Main Exterior
Plan#171-1308
Starting at$1695
2517
Sq Ft
2
Story
4
Bed
2.5
Bath
3
Car
4-Bedroom, 2823 Sq Ft Craftsman Home Plan - 132-1551 - Main Exterior
Plan Collection
4-Bedroom, 2823 Sq Ft Craftsman Home Plan - 132-1551 - Main Exterior
Plan#132-1551
Starting at$1480
2823
Sq Ft
2
Story
4
Bed
3
Bath
2
Car
4-Bedroom, 3382 Sq Ft European House Plan - 108-1615 - Front Exterior
Plan Collection
4-Bedroom, 3382 Sq Ft European House Plan - 108-1615 - Front Exterior
Plan#108-1615
Starting at$1510
3382
Sq Ft
2
Story
4
Bed
3.5
Bath
2
Car
4-Bedroom, 2991 Sq Ft European Home Plan - 126-1378 - Main Exterior
Plan Collection
4-Bedroom, 2991 Sq Ft European Home Plan - 126-1378 - Main Exterior
Plan#126-1378
Starting at$2440
2991
Sq Ft
1
Story
4
Bed
3.5
Bath
2
Car
4-Bedroom, 3850 Sq Ft Craftsman Home Plan - 115-1033 - Main Exterior
Plan Collection
4-Bedroom, 3850 Sq Ft Craftsman Home Plan - 115-1033 - Main Exterior
Plan#115-1033
Starting at$2400
3850
Sq Ft
2
Story
4
Bed
3
Bath
3
Car
4-Bedroom, 3170 Sq Ft Craftsman House Plan - 115-1122 - Front Exterior
Plan Collection
4-Bedroom, 3170 Sq Ft Craftsman House Plan - 115-1122 - Front Exterior
Plan#115-1122
Starting at$2150
3170
Sq Ft
1
Story
4
Bed
3
Bath
2
Car
4-Bedroom, 3376 Sq Ft European Home Plan - 109-1158 - Main Exterior
Plan Collection
4-Bedroom, 3376 Sq Ft European Home Plan - 109-1158 - Main Exterior
Plan#109-1158
Starting at$1595
3376
Sq Ft
2
Story
4
Bed
3
Bath
0
Car
4-Bedroom, 2655 Sq Ft Craftsman Home Plan - 115-1350 - Main Exterior
Plan Collection
4-Bedroom, 2655 Sq Ft Craftsman Home Plan - 115-1350 - Main Exterior
Plan#115-1350
Starting at$1950
2655
Sq Ft
2
Story
4
Bed
2.5
Bath
3
Car
4-Bedroom, 2875 Sq Ft Ranch Home Plan - 115-1099 - Main Exterior
Plan Collection
4-Bedroom, 2875 Sq Ft Ranch Home Plan - 115-1099 - Main Exterior
Plan#115-1099
Starting at$1950
2875
Sq Ft
2
Story
4
Bed
2
Bath
2
Car
4-Bedroom, 4259 Sq Ft Modern House Plan - 132-1582 - Front Exterior
Plan Collection
4-Bedroom, 4259 Sq Ft Modern House Plan - 132-1582 - Front Exterior
Plan#132-1582
Starting at$2085
4259
Sq Ft
1
Story
4
Bed
3
Bath
2
Car
4-Bedroom, 2784 Sq Ft Craftsman Home Plan - 115-1211 - Main Exterior
Plan Collection
4-Bedroom, 2784 Sq Ft Craftsman Home Plan - 115-1211 - Main Exterior
Plan#115-1211
Starting at$1950
2784
Sq Ft
2
Story
4
Bed
3
Bath
3
Car
4-Bedroom, 3683 Sq Ft European House Plan - 109-1038 - Front Exterior
Plan Collection
4-Bedroom, 3683 Sq Ft European House Plan - 109-1038 - Front Exterior
Plan#109-1038
Starting at$1695
3683
Sq Ft
2
Story
4
Bed
4
Bath
0
Car
4-Bedroom, 1980 Sq Ft Colonial Home Plan - 109-1135 - Main Exterior
Plan Collection
4-Bedroom, 1980 Sq Ft Colonial Home Plan - 109-1135 - Main Exterior
Plan#109-1135
Starting at$1295
1980
Sq Ft
2
Story
4
Bed
3
Bath
2
Car
4-Bedroom, 3540 Sq Ft Country House Plan - 144-1055 - Front Exterior
Plan Collection
4-Bedroom, 3540 Sq Ft Country House Plan - 144-1055 - Front Exterior
Plan#144-1055
Starting at$1585
3540
Sq Ft
1
Story
4
Bed
4
Bath
2
Car
4-Bedroom, 2803 Sq Ft European House Plan - 108-1049 - Front Exterior
Plan Collection
4-Bedroom, 2803 Sq Ft European House Plan - 108-1049 - Front Exterior
Plan#108-1049
Starting at$1280
2803
Sq Ft
2
Story
4
Bed
2
Bath
3
Car
4-Bedroom, 2192 Sq Ft European Home Plan - 108-1239 - Main Exterior
Plan Collection
4-Bedroom, 2192 Sq Ft European Home Plan - 108-1239 - Main Exterior
Plan#108-1239
Starting at$945
2192
Sq Ft
2
Story
4
Bed
2.5
Bath
2
Car
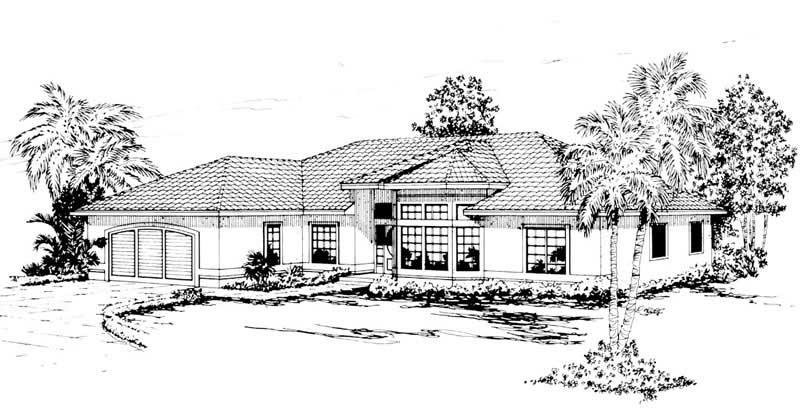
4-Bedroom, 3050 Sq Ft Ranch Home Plan - 115-1258 - Main Exterior
Plan Collection
4-Bedroom, 3050 Sq Ft Ranch Home Plan - 115-1258 - Main Exterior
Plan#115-1258
Starting at$2150
3050
Sq Ft
2
Story
4
Bed
2
Bath
4
Car
4-Bedroom, 3044 Sq Ft European Home - Plan #196-1015 - Main Exterior
Plan Collection
4-Bedroom, 3044 Sq Ft European Home - Plan #196-1015 - Main Exterior
Plan#196-1015
Starting at$1540
3044
Sq Ft
2
Story
4
Bed
3
Bath
2
Car
4-Bedroom, 3575 Sq Ft Multi-Level Home Plan - 115-1039 - Main Exterior
Plan Collection
4-Bedroom, 3575 Sq Ft Multi-Level Home Plan - 115-1039 - Main Exterior
Plan#115-1039
Starting at$2400
3575
Sq Ft
2
Story
4
Bed
2
Bath
3
Car

4-Bedroom, 3524 Sq Ft Victorian Home Plan - 100-1096 - Main Exterior
Plan Collection
4-Bedroom, 3524 Sq Ft Victorian Home Plan - 100-1096 - Main Exterior
Plan#100-1096
Starting at$2000
3524
Sq Ft
2
Story
4
Bed
3.5
Bath
3
Car

4-Bedroom, 3671 Sq Ft Ranch House Plan - 115-1287 - Front Exterior
Plan Collection
4-Bedroom, 3671 Sq Ft Ranch House Plan - 115-1287 - Front Exterior
Plan#115-1287
Starting at$2400
3671
Sq Ft
2
Story
4
Bed
3
Bath
3
Car
4-Bedroom, 2344 Sq Ft Contemporary House Plan - 108-1446 - Front Exterior
Plan Collection
4-Bedroom, 2344 Sq Ft Contemporary House Plan - 108-1446 - Front Exterior
Plan#108-1446
Starting at$1050
2344
Sq Ft
1
Story
4
Bed
2.5
Bath
3
Car
4-Bedroom, 1555 Sq Ft Contemporary House Plan - 172-1034 - Front Exterior
Plan Collection
4-Bedroom, 1555 Sq Ft Contemporary House Plan - 172-1034 - Front Exterior
Plan#172-1034
Starting at$525
1555
Sq Ft
1
Story
4
Bed
3.5
Bath
2
Car
4-Bedroom, 3630 Sq Ft Multi-Level Home Plan - 115-1038 - Main Exterior
Plan Collection
4-Bedroom, 3630 Sq Ft Multi-Level Home Plan - 115-1038 - Main Exterior
Plan#115-1038
Starting at$2400
3630
Sq Ft
2
Story
4
Bed
2
Bath
3
Car
4-Bedroom, 2517 Sq Ft Cottage Home Plan - 171-1308 - Main Exterior
Plan Collection
4-Bedroom, 2517 Sq Ft Cottage Home Plan - 171-1308 - Main Exterior
Plan#171-1308
Starting at$1695
2517
Sq Ft
2
Story
4
Bed
2.5
Bath
3
Car
4-Bedroom, 2823 Sq Ft Craftsman Home Plan - 132-1551 - Main Exterior
Plan Collection
4-Bedroom, 2823 Sq Ft Craftsman Home Plan - 132-1551 - Main Exterior
Plan#132-1551
Starting at$1480
2823
Sq Ft
2
Story
4
Bed
3
Bath
2
Car
1...1415161718...64